
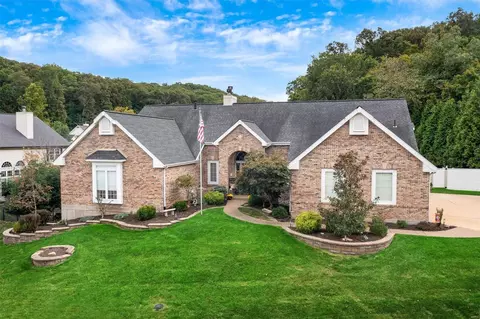
- $735,000
- 5Bd
- 4Ba
- 5,682 Sq Ft
SOLD

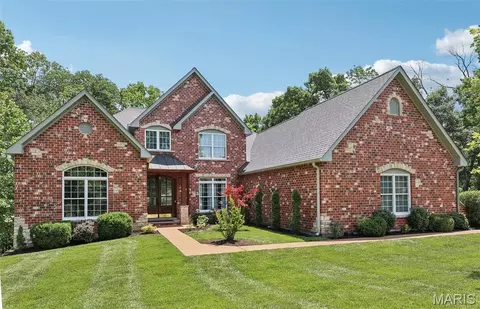

Last sold 11/06/2020 for $650K
bed
bath
Sqft ($155/Sqft)
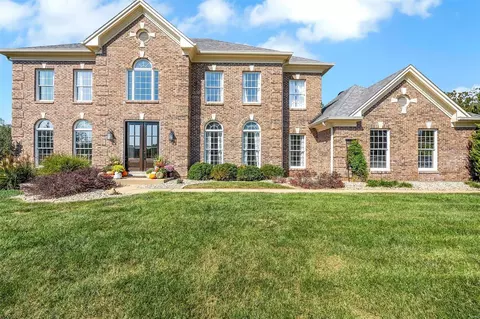
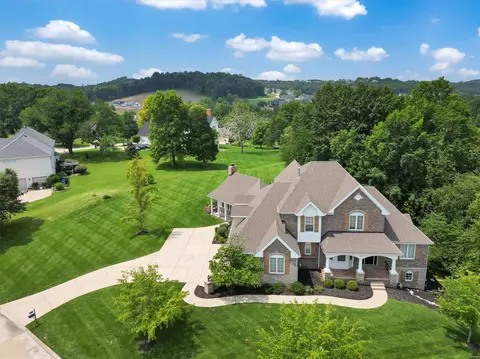
| Property type House | Neighborhood | Year built 2014 | HOA fee $69/month | Lot size 4.07 Acre | Movoto estimate | Parking 3 garage spaces |
| Overview | |
| Cooling/AC | Central Air |
| Heating | Electric, Forced Air, Heat Pump |
| Levels/Style | One And One Half, Traditional, House |
| MLS # | 25034959 |
| SubType | Single Family Residence |
| Living Area (SqFt) | 4184 |
| Status | Coming Soon |
| Property Tax | 8286 |
| Year Built | 2014 |
| Property Condition | Updated/Remodeled |
| HOA Fee | 825, Annually |
| Interior | |
| Total # of Bathrooms | 4 |
| # of Full Baths | 3 |
| # of Half Baths | 1 |
| Total # of Bedrooms | 5 |
| Basement | 9 Ft + Pour, Bathroom, Concrete, Egress Window, Exterior Entry, Partially Finished, Sleeping Area, Sump Pump, Walk-Out Access |
| Laundry | Electric Dryer Hookup, Main Level |
| Flooring | Carpet, Ceramic Tile, Hardwood, Wood |
| Interior Features | Bar, Bookcases, Ceiling Fan(s), Central Vacuum, Chandelier, Coffered Ceiling(s), Crown Molding, Custom Cabinetry, Double Vanity, Eat-in Kitchen, Entrance Foyer, Granite Counters, High Ceilings, High Speed Internet, Kitchen Island, Open Floorplan, Pantry, Master Downstairs, Recessed Lighting, See Remarks, Separate Dining, Separate Shower, Smart Thermostat, Soaking Tub, Two Story Entrance Foyer, Vaulted Ceiling(s), Walk-In Closet(s), Walk-In Pantry, Wet Bar |
| Appliances | Stainless Steel Appliance(s), Electric Cooktop, Dishwasher, Disposal, Exhaust Fan, Ice Maker, Microwave, Built-In Electric Oven, Self Cleaning Oven, Refrigerator, Vented Exhaust Fan, Electric Water Heater, Water Purifier, Wine Cooler, Wine Refrigerator, Bar Fridge |
| Window Features | Double Pane Windows, Insulated Windows, Screens |
| Fireplace | Electric, Kitchen, Living Room, Wood Burning |
| Exterior | |
| Construction | Brick, Stone, Vinyl Siding |
| Foundation | Concrete Perimeter |
| # of Parking Spaces | 3 |
| Parking | Concrete, Electric Vehicle Charging Station(s), Garage, Garage Door Opener, Garage Faces Side, Kitchen Level, Oversized, Private |
| Lot Features | Adjoins Wooded Area, Back Yard, Heavy Woods |
| Exterior Features | Awning(s), Lighting, Private Yard |
| Patio/Porch | Deck, Patio |
| Amenities / Utilities | |
| Sewer/Septic | Septic Tank |
| Water Source | Well |
| HOA Fee Includes | Maintenance Grounds, Maintenance Parking/Roads, Common Area Maintenance |
| HOA Amenities | Common Ground, Gated |
| Location | |
| Area | 346 - Eureka |
| County | Jefferson |
| Subdivision | Bluffs/Hoene Spgs 1 |
| Elementary School | Eureka Elem. |
| Middle School | Lasalle Springs Middle |
| High School District | Rockwood R-VI |
| High School | Eureka Sr. High |
| APN | 04-7.0-25.0-0-000-004.13 |
| Lot/ Land Details | |
| Development Status | Completed |
| Road Frontage | Private Road |
| Road Surface | Asphalt |
| Est. value | Bed/bath | Sqft | mi | |
|---|---|---|---|---|
| 3559 Hawthorne Ridge Dr, Eureka, MO 63025 | $481,000 | 5/4 | 1,245 | 0.04 |
| 3562 Hawthorne Ridge Dr, Eureka, MO 63025 | $569,700 | 4/4 | 1,744 | 0.05 |
| 3566 Hawthorne Ridge Dr, Eureka, MO 63025 | $330,300 | —/— | 2,310 | 0.08 |
| 3553 Hawthorne Ridge Dr, Eureka, MO 63025 | $401,000 | —/— | 2,426 | 0.09 |
| 3546 Hawthorne Ridge Dr, Eureka, MO 63025 | $495,500 | —/— | 3,202 | 0.09 |
| 52 Wilderness Rd, Eureka, MO 63025 | $364,000 | 3/2 | 936 | 0.13 |
| 14 Stoney Creek Ln, Eureka, MO 63025 | $493,000 | 4/2 | 1,332 | 0.17 |
| 15 Stoney Creek Ln, Eureka, MO 63025 | $220,700 | —/— | 1,204 | 0.18 |
Estimated values are based on public record data and automated valuation models. Values are not guaranteed and may not reflect current market conditions.

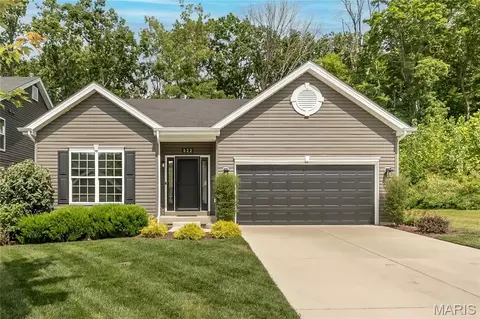
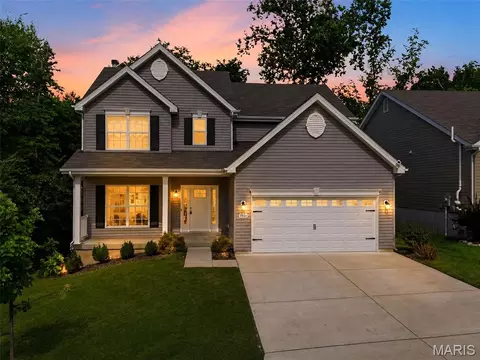
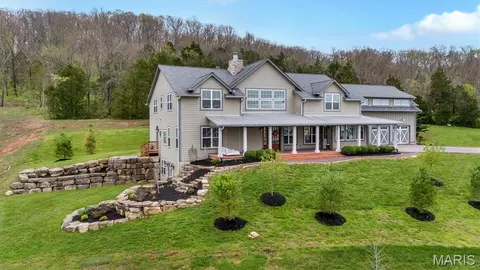
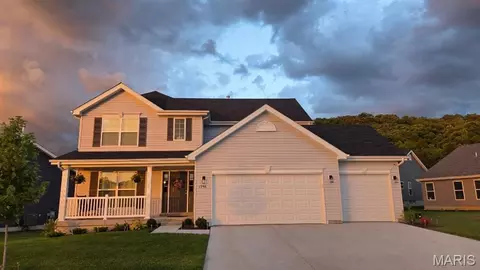
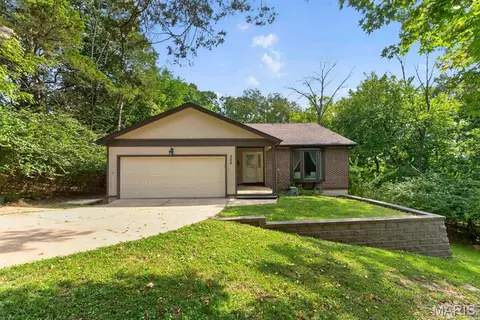
$492,450
$195,000
$395,000
$176,500
$204,900
$139,900
$750,000
$375,000
$637,500
$115,000
$279,500
$370,000
$142,000
$529,450
$169,900
$355,000
$315,000
$427,000
$300,000
$547,495
$38,000