
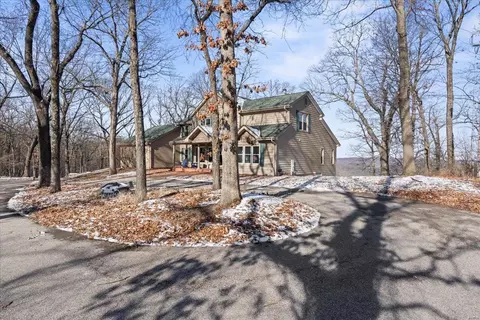
- $850,000
- 5Bd
- 4Ba
- 4,272 Sq Ft
SOLD


Last sold 09/16/2009 for $1.12M
bed
bath
Sqft ($275/Sqft)
| Property type House | Neighborhood | Year built 2012 | HOA fee $42/month | Lot size 2.78 Acre | Movoto estimate | Parking 3 garage spaces |
| Overview | |
| Price Per SQFT | 274.66 |
| Square Footage | 4096 |
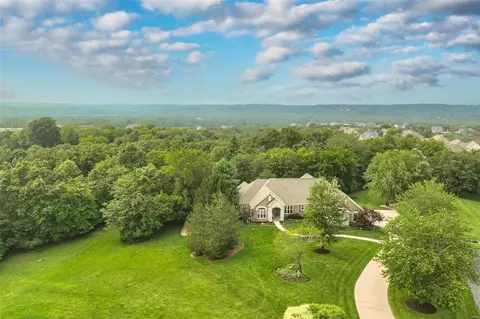
| Lot Description | Backs To Open Grnd, Partial Fencing |
| Lot SQFT | 121097 |
| Lot Measurement | S |
| Acres | 2.78 |
| Lot Dimensions | IRR |
| Taxes Paid Year | 8 |
| Tax ID | 27V-33-0101 |
| Taxes Paid | 9403 |
| Special Description | Foreclosure |
| Special Areas | Entry Foyer, Family Room, Game Room, Great Room, Library/Den, Main Floor Laundry |
| Assoc Fee | 500 |
| Association | St. Louis Association Of REALTOR |
| Assoc Fee Paid | Yearly |
| Interior | |
| 1/2 Bathrooms Total | 1 |
| 1/2 Bathrooms Main | 1 |
| Full Bathrooms Total | 4 |
| Master Bathroom Description | Double Sink, Whirlpool & Sep Shwr |
| Full Bathrooms Main | 4 |
| Bathrooms Main and Upper | 5 |
| Bathrooms | 5 |
| Bedroom Description | Possible Extra Bdr, Main Floor Master, Master Bdr. Suite |
| Bedrooms | 4 |
| Bedrooms Main and Upper | 1 |
| Bedrooms Lower | 3 |
| Main Bedrooms | 1 |
| Kitchen | Breakfast Bar, Breakfast Room, Center Island, Custom Cabinetry, Hearth Room, Walk-In Pantry |
| Basement Description | 8 Ft + Pour, Rec/Family Area, Walk-Out |
| Dining | Separate Dining |
| # of Rooms | 14 |
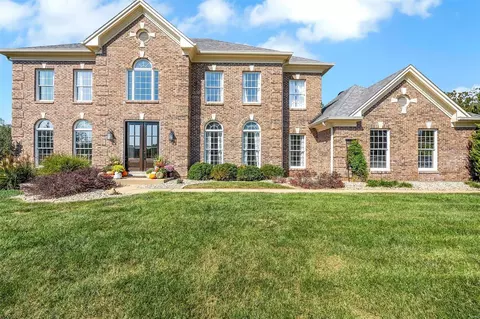
| Windows & Doors | French Door(s), Palladian Windows, Panel Door(s) |
| Interior Decor | Wetbar |
| Exterior | |
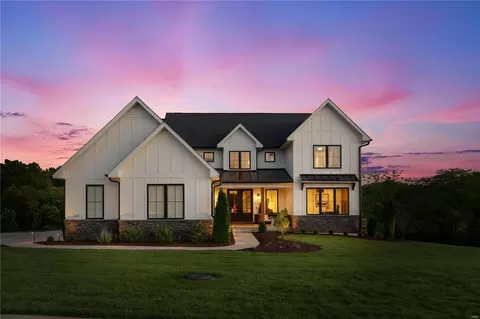
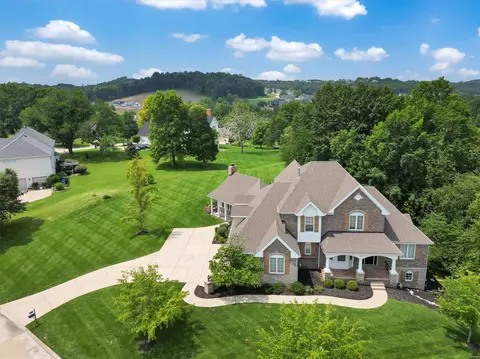
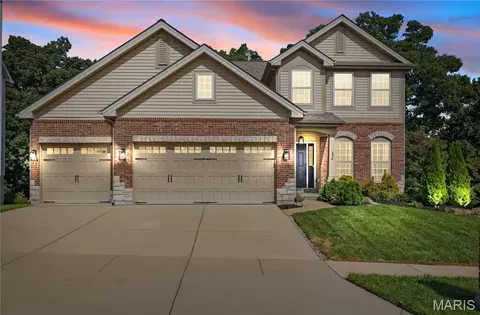
| Construction | Brick/Stone Msn Pred |
| Miscellaneous | Deck, In-Ground Sprklr Sys, Patio |
| Architecture | Traditional |
| Style | 1.5 Story |
| # Garage Spaces | 3 |
| Parking Description | Additional Parking, Attached Garage, Oversize |
| Amenities / Utilities | |
| # Fireplaces | 5 |
| Cooling | Central-Electric, Zoned |
| Heating | Forced Air, Zoned |
| Water Heat | Propane |
| Fireplace Type | Gas |
| Fireplace Location | Den/Library, Great Room, Hearth Room |
| Appliances | Central Vacuum |
| Jet Tub |
| Location | |
| Area Desc | Eureka |
| Sr. High School | Eureka |
| Elementary School | Blevins |
| School District | Rockwood R-VI |
| Jr. High School | La Salle Springs |
| Est. value | Bed/bath | Sqft | mi | |
|---|---|---|---|---|
| 4202 Highway 109, Wildwood, MO 63025 | $8,200 | —/— | — | 0.02 |
| 1 Thornhill Dr, Wildwood, MO 63025 | $613,500 | 3/1 | 2,739 | 0.03 |
| 15 Persimmon Ln, Wildwood, MO 63025 | $387,200 | 4/2 | 2,424 | 0.04 |
| 46 Rockwood Forest Hl, Wildwood, MO 63025 | $925,000 | 3/3 | 5,450 | 0.11 |
| 22 Thornhill Dr, Wildwood, MO 63025 | $997,000 | 5/4 | 4,862 | 0.12 |
| 49 Rockwood Forest Hl, Wildwood, MO 63025 | $580,000 | 2/1 | 2,335 | 0.12 |
| 24 Persimmon Ln, Wildwood, MO 63025 | $2,041,000 | 4/5 | 7,749 | 0.14 |
| 1 Hidden Forest Dr, Wildwood, MO 63025 | $573,000 | 4/2 | 3,275 | 0.14 |
Estimated values are based on public record data and automated valuation models. Values are not guaranteed and may not reflect current market conditions.
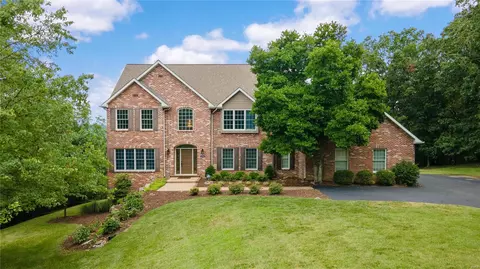
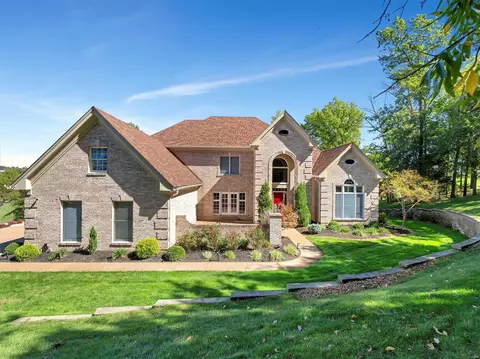
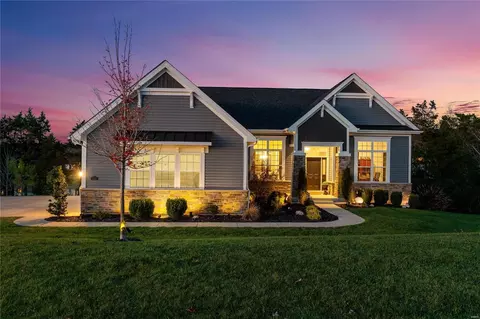

$492,450
$195,000
$395,000
$176,500
$204,900
$139,900
$750,000
$375,000
$637,500
$115,000
$279,500
$370,000
$142,000
$529,450
$169,900
$355,000
$315,000
$427,000
$300,000
$547,495
$38,000