
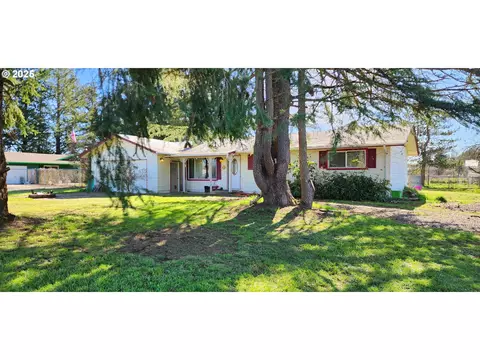

- $510,000
- 3Bd
- 2Ba
- 1,697 Sq Ft
SOLD

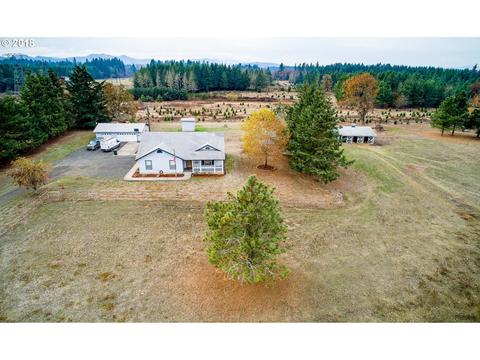

Last sold date unavailable
bed
bath
Sqft ($290/Sqft)
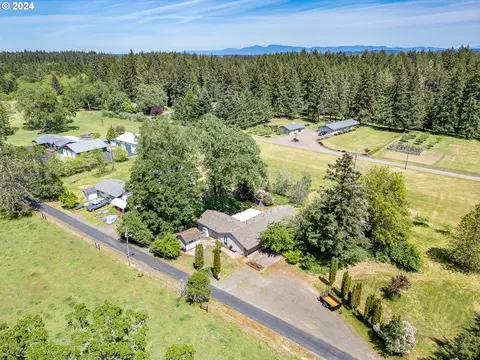
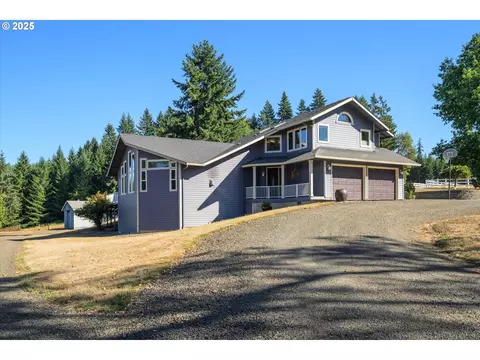
| Property type House | Neighborhood | Year built 2003 | HOA fee $0/month | Lot size 6.7 Acre | Movoto estimate | Rental estimate |
| Overview | |
| YearBuilt | 2003 |
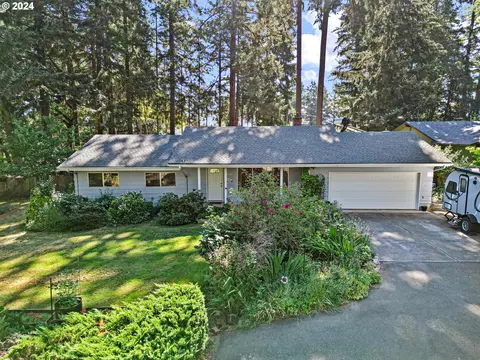
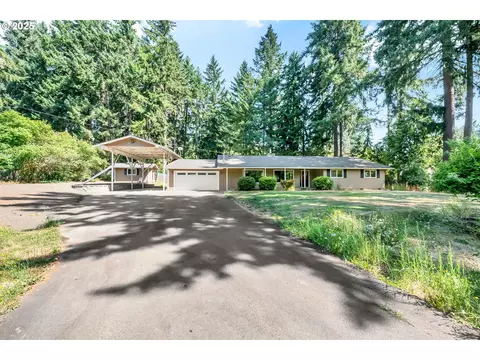
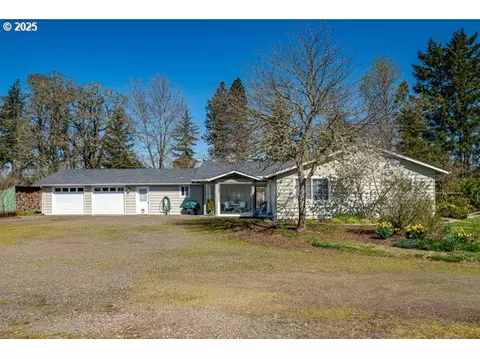
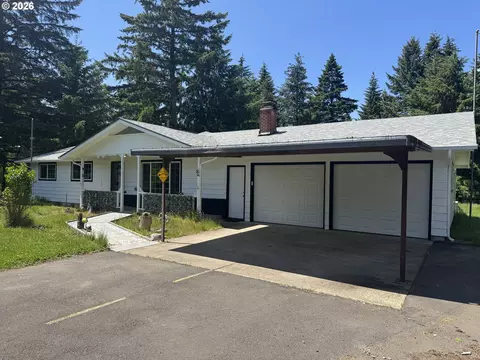
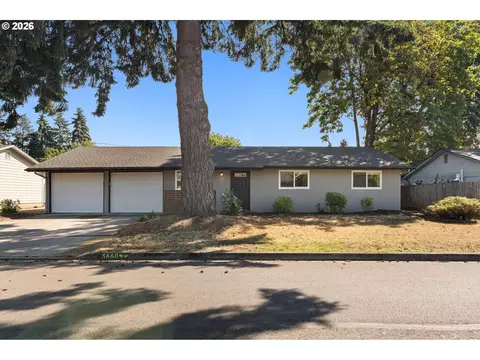
| Style | Ranch, 1 Story |
| Main Level Total Sq Ft | 1722 |
| Property Type | Single Family Residence |
| Approximate Total Sq Ft | 1722 |
| Acres | 6.7 |
| Lot Description | Level, Private, Trees, Seasonal |
| Farm Y/N | No |
| Lot Size | 5 To 6.99 Acres |
| Tax Amount | 3500.52 |
| Tax ID | 1089398 |
| Bank Owned Y/N | No |
| Accessibility Features | One Level, Parking, Ground Level, Garage On Main, Main Floor Bedroom W/Bath, Utility Room On Main |
| HOA Y/N | No |
| Interior | |
| Main Levels Partial Bathrooms | 1 |
| Partial Bathrooms | 1 |
| Main Level Total Bathrooms | 2.1 |
| Full Bathrooms | 2 |
| Main Level Full Bathrooms | 2 |
| Total Bathrooms | 2.1 |
| BathsTotalInteger | 3 |
| Master Bedroom Width (ft.) | 14 |
| Bedrooms | 3 |
| Master Bedroom SqFt | 168 |
| Master Bedroom Length (ft.) | 12 |
| Bedroom 2 Length (ft.) | 11 |
| Bedroom 3 Width (ft.) | 11 |
| Master Bedroom Level | Main |
| Features for 3rd Bedroom | Closet |
| Bedroom 2 Width (ft.) | 11 |
| Bedroom 3 Length (ft.) | 11 |
| Bedroom 2 Sq Ft | 121 |
| Bedroom 3 Level | Main |
| Bedroom 3 Sq Ft | 121 |
| Bedroom 2 Level | Main |
| Master Bedroom Features | Bathroom, Walk In Closet |
| Basement Foundation | Crawl Space |
| Kitchen Room Length (ft.) | 11 |
| Family Room Level | Main |
| Additional Room 2 Width (ft.) | 9 |
| Living Room Features | Fireplace |
| Additional Rooms | Eating Area, Laundry |
| Additional Room 2 Length (ft.) | 8 |
| Additional Room 2nd Description | Laundry |
| Family Room Sq Ft | 264 |
| Additional Room 1 Length (ft.) | 8 |
| Family Room Length (ft.) | 12 |
| Living Room Length (ft.) | 11 |
| Additional Room 1 Level | Main |
| Kitchen Room Sq Ft | 154 |
| Living Room Width (ft.) | 16 |
| Kitchen Room Features | French Doors, Pantry |
| Additional Room 2 Level | Main |
| Living Room Level | Main |
| Kitchen Room Width (ft.) | 14 |
| Family Room Features | Ceiling Fan(s), Fireplace, Vaulted Ceiling(s) |
| Additional Room 1 Sq Ft | 96 |
| Family Room Width (ft.) | 22 |
| Living Room SqFt | 176 |
| Kitchen Room Level | Main |
| All Room Features | Bathroom, Ceiling Fan(s), Fireplace, French Doors, Pantry, Vaulted Ceiling(s), Walk In Closet, Closet |
| Description for 1st Additional Room | Eating Area |
| Additional Room 1 Width (ft.) | 12 |
| Features for 2nd Bedroom | Closet |
| Additional Room 2 SqFt | 72 |
| Interior Features | Ceiling Fan(s), Garage Door Opener, Laundry, Vaulted Ceiling(s), Washer/Dryer, Wall To Wall Carpet, Laminate Flooring |
| Exterior | |
| Additional Structure Roof Types | Composition |
| Roof Type | Composition |
| Additional Structure Building Types | Barn(s), Garage(s) |
| Additional Structure Roof 2 | Composition |
| Stories | 1 |
| Garage Parking Spaces | 3 |
| Garage Type | Detached, Extra Deep, Oversized |
| Parking | Driveway, RV Access/Parking |
| RVDescription | RV Parking |
| Additional Structure Sq Ft 2 | 864 |
| Exterior Features | Barn(s), Covered Courtyard, Fenced, Porch, RV Parking, Workshop, Tool Shed, Cross Fenced, RV Hookup, Yard |
| Additional Structure Type 1 | Barn(s) |
| Additional Structure Type 2 | Garage(s) |
| Exterior Description | Cement Siding, Wood Composite |
| Amenities / Utilities | |
| Total Fireplaces | 1 |
| Cooling Description | Heat Pump |
| Fireplace Description | Gas |
| Heating Description | Forced Air |
| Hot Water Description | Electricity |
| Kitchen Appliances | Dishwasher, Gas Appliances, Pantry, Built-in Oven, Free-Standing Refrigerator, Range Hood |
| Fuel Description | Electricity, Propane |
| Accessibility Y/N | Yes |
| Location | |
| View Y/N | Yes |
| View | Seasonal, Creek/Stream, Trees/Woods |
| Waterfront Description | Creek, Seasonal |
| Subdivision | Fern Ridge Rural |
| Area | Lane Co: West Lane Properties |
| School Elementary | Veneta |
| School Middle | Fern Ridge |
| School High | Elmira |
| Directions | W 126, Across From Fern Ridge, Left On Central Rd. |
| Est. value | Bed/bath | Sqft | mi | |
|---|---|---|---|---|
| 87450 Central Rd, Eugene, OR 97402 | $457,000 | 2/2 | 1,188 | 0.11 |
| 87423 Central Rd, Eugene, OR 97402 | $672,000 | 4/2 | 1,920 | 0.16 |
| 87389 Central Rd, Eugene, OR 97402 | $816,000 | 2/2 | 2,807 | 0.22 |
| 87377 Central Rd, Eugene, OR 97402 | $616,000 | 3/1 | 1,353 | 0.23 |
| 26414 Perkins Rd, Veneta, OR 97487 | $407,000 | 2/1 | 1,268 | 0.24 |
| 87602 Central Rd, Eugene, OR 97402 | $1,036,000 | 3/2 | 2,146 | 0.24 |
| 26354 Perkins Rd, Veneta, OR 97487 | $368,000 | —/2 | 1,215 | 0.26 |
| 26429 Perkins Rd, Veneta, OR 97487 | $606,000 | 3/3 | 1,897 | 0.27 |
Estimated values are based on public record data and automated valuation models. Values are not guaranteed and may not reflect current market conditions.


$491,950
$429,495
$514,495
$449,450
$589,900
$399,900
$435,000
$355,000
$699,975
$426,950
$644,000
$379,900
$489,950
$464,250
$424,995
$465,874
$597,689
$429,875
$474,900
$336,500
$522,000
$550,000
$439,950
$700,000
$485,000
$445,000
$415,750
$599,960
$517,000
$549,950