
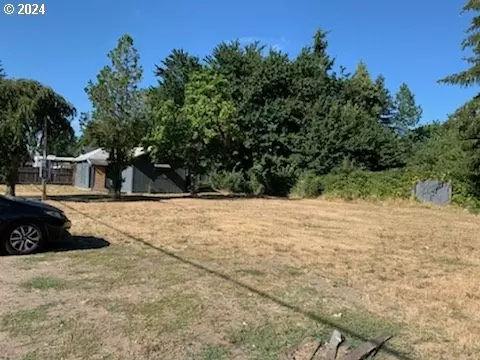

- $214,500
- 2Bd
- 1Ba
- 874 Sq Ft
SOLD


Last sold 05/03/2016 for $217K
bed
bath
Sqft ($139/Sqft)
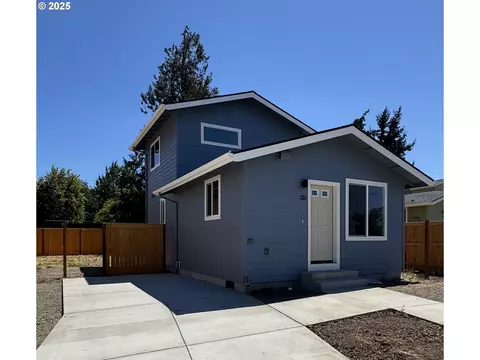
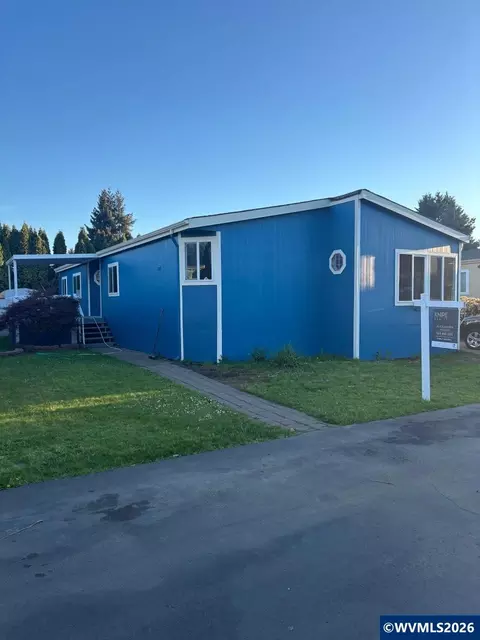
| Property type House | Neighborhood | Year built 1978 | HOA fee $0/month | Lot size 7,841 Sqft | Movoto estimate | Rental estimate |
| Overview | |
| YearBuilt | 1978 |
| Style | Custom Style, 1 Story |
| Main Level Total Sq Ft | 1560 |
| Property Type | DETACHD |
| Approximate Total Sq Ft | 1560 |
| Acres | 0.18 |
| Lot Description | Cul-de-sac, Level, Private, Trees |
| Lot Size | 7, 000 To 9, 999 Square Feet |
| Tax Amount | 2516.2 |
| Tax ID | 1223815 |
| Bank Owned Y/N | No |
| Accessibility Features | One Level* |
| HOA Y/N | No |
| Interior | |
| Main Level Total Bathrooms | 1 |
| Full Bathrooms | 1 |
| Main Level Full Bathrooms | 1 |
| Total Bathrooms | 1 |
| Master Bedroom Width (ft.) | 12 |
| Bedrooms | 3 |
| Master Bedroom SqFt | 132 |
| Master Bedroom Length (ft.) | 11 |
| Bedroom 2 Length (ft.) | 10 |
| Bedroom 3 Width (ft.) | 10 |
| Master Bedroom Level | M |
| Features for 3rd Bedroom | Laminate Flooring |
| Bedroom 2 Width (ft.) | 11 |
| Bedroom 3 Length (ft.) | 9 |
| Bedroom 2 Sq Ft | 110 |
| Bedroom 3 Level | M |
| Bedroom 3 Sq Ft | 90 |
| Bedroom 2 Level | M |
| Master Bedroom Features | Laminate Flooring |
| Basement Foundation | Crawlspace |
| Kitchen Room Length (ft.) | 12 |
| Dining Room Level | M |
| Living Room Features | Laminate Flooring |
| Additional Rooms | Bonus Room |
| Features for 1st Additional Room | Wall To Wall Carpet |
| Dining Room Features | Laminate Flooring |
| Additional Room 1 Length (ft.) | 20 |
| Features for Additional Room | Wall To Wall Carpet |
| Dining Room Sq Ft | 100 |
| Living Room Length (ft.) | 11 |
| Additional Room 1 Level | M |
| Dining Room Width (ft.) | 10 |
| Kitchen Room Sq Ft | 192 |
| Living Room Width (ft.) | 12 |
| Dining Room Length (ft.) | 10 |
| Kitchen Room Features | Laminate Flooring |
| Living Room Level | M |
| Kitchen Room Width (ft.) | 16 |
| Additional Room 1 Sq Ft | 500 |
| Living Room SqFt | 132 |
| Kitchen Room Level | M |
| All Room Features | Wall To Wall Carpet, Laminate Flooring |
| Description for 1st Additional Room | Bonus Room |
| Additional Room 1 Width (ft.) | 25 |
| Features for 2nd Bedroom | Laminate Flooring |
| Interior Features | Garage Door Opener, Wall To Wall Carpet, Laminate Flooring |
| Exterior | |
| Levels | 1 |
| Roof Type | Composition Roofing |
| Garage Parking Spaces | 2 |
| Garage Type | ATTACHD |
| Parking | Driveway |
| Exterior Features | Covered Patio, Deck, Fenced, Garden, Security Lighting, Sprinkler, Vinyl Window - Double Paned, Yard |
| Exterior Description | T-111 Siding, Wood |
| Amenities / Utilities | |
| Total Fireplaces | 1 |
| Fireplace Description | Wood |
| Heating Description | Baseboard, Ceiling |
| Green Certification Y/N | No |
| Energy Efficiency Features | Vinyl Window - Double Paned |
| Hot Water Description | Electric, Electricity |
| Kitchen Appliances | Built-in Dishwasher, Disposal, Pantry, Plumbed For Icemaker, Free-Standing Range |
| Fuel Description | Electric, Electricity |
| Accessibility Y/N | Yes |
| Location | |
| View Y/N | Yes |
| View | Trees, Park |
| Area | Lane Co: Danebo |
| School Elementary | Clear Lake |
| School Middle | Shasta |
| School High | Willamette |
| Directions | West On Barger, Right On Terry, Right On Trevon To Cul-de-sac |
| Est. value | Bed/bath | Sqft | mi | |
|---|---|---|---|---|
| 5159 Trevon St, Eugene, OR 97402 | $365,000 | 3/1 | 960 | 0.02 |
| 5167 Trevon St, Eugene, OR 97402 | $367,000 | 3/1 | 960 | 0.03 |
| 5157 Trevon St, Eugene, OR 97402 | $365,000 | 3/1 | 912 | 0.03 |
| 5155 Trevon St, Eugene, OR 97402 | $368,000 | 3/2 | 1,022 | 0.04 |
| 5171 Trevon St, Eugene, OR 97402 | $367,000 | 3/2 | 1,012 | 0.04 |
| 5166 Trevon St, Eugene, OR 97402 | $373,000 | 3/2 | 1,096 | 0.04 |
| 5162 Trevon St, Eugene, OR 97402 | $369,000 | 3/2 | 1,045 | 0.04 |
| 2488 W Irwin Way, Eugene, OR 97402 | $380,000 | 3/1 | 1,040 | 0.05 |
Estimated values are based on public record data and automated valuation models. Values are not guaranteed and may not reflect current market conditions.

$491,950
$429,495
$449,450
$514,495
$399,900
$685,000
$435,000
$589,900
$426,950
$450,000
$489,950
$644,000
$625,000
$429,875
$464,250
$465,874
$424,995
$597,689
$474,900
$685,000
$522,000
$485,000
$439,950
$550,000
$415,750
$475,000
$517,000
$532,500
$599,960
$445,000
