Movoto Real Estate
Sold on 07/26/2023
  • Map Image
  • Map Image
  • Map Image

2933 Timberline Dr, Eugene, OR 97405

$470,000

Last sold 07/26/2023 after 19 Days

  • 3

    bed

  • 2

    bath

  • 1,336

    Sqft ($352/Sqft)

House not for sale

About 2933 Timberline Dr

Property type House
Neighborhood
Year built 1979
HOA fee $10/month
Lot size 5,227 Sqft
Parking 2 garage spaces
Rental estimate
Property description
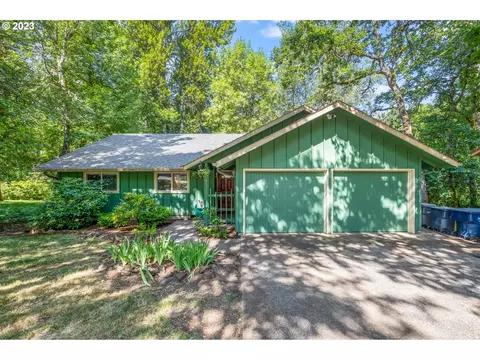
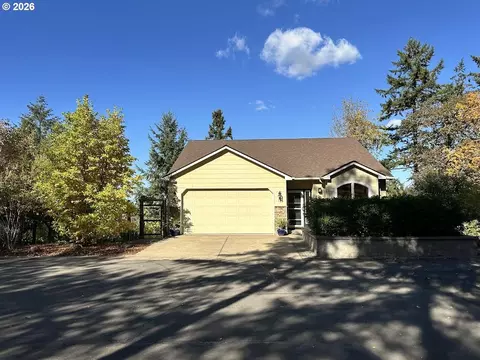
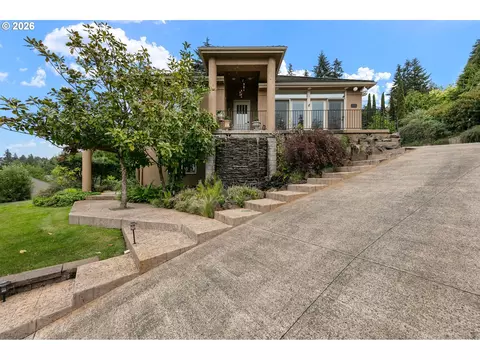
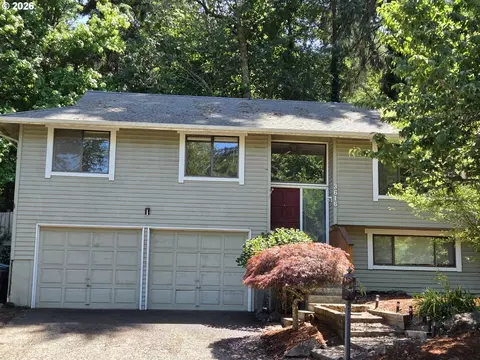
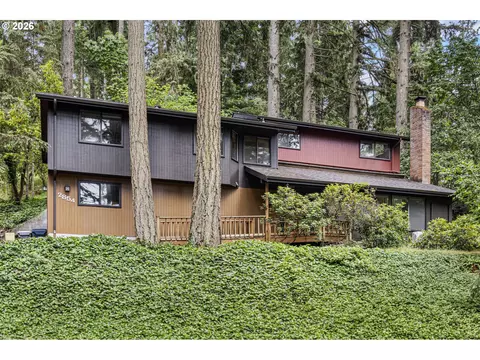
Enjoy the newly renovated kitchen. The well thought out Chef's Kitchen has SS appliances, granite countertops, butler's pantry & a gas range. There are Original Wood floors in the living space and new vinyl flooring in bedrooms. Stay warm with the new furnace, and windows. And stay cool on those hot summer nights wit the AC. Recent garage work includes new doors, finished walls, wired with more outlets and EV Plug ready. The Park-like backyard, which features wood decking & well-established trees. Walking & biking trails from the back yard. Only an 8 minutes drive to the grocery store!
Listed by
Listing Agent - Robert Hutchings
Listing Office - Hybrid Real Estate
Source: RMLS mls logo
MLS#23260101 • last updated 3 years ago
Movoto checked RMLS for data 5 minutes ago
Overview
Cooling/AC Other
Heating Forced Air
Levels/Style 1 Story, Ranch
MLS # 23260101
Type Residential
Virtual Tour N/A
Status Sold
SubType Single Family Residence
Lot Size (SqFt) 5227
Lot Size (Acres) 0.12
Property Tax 5018.43
Year Built 1979
HOA Fee Annually, 115
Interior
Total # of Bathrooms 2
# Full Baths 2
# Bedrooms 3
Other Room(s) Family Room, 3rd Bedroom, Dining Room, Kitchen, 2nd Bedroom, Living Room
Appliances Convection Oven, Dishwasher, Disposal, Double Oven, ENERGY STAR Qualified Appliances, Free-Standing Gas Range, Free-Standing Refrigerator, Granite, Microwave, Range Hood, Stainless Steel Appliance(s)
Fireplace Wood Burning
Interior Features Ceiling Fan(s), Dual Flush Toilet, Hardwood Floors, Laundry, Vinyl Floor, Wood Floors
Exterior
Exterior Features Covered Deck, Deck, Fire Pit, Yard
Roof Composition
Garage Attached
# Parking Spaces 2
# Garage Spaces 2
Exterior Features T-111 Siding
Lot Desc Cul-de-sac, Trees, Wooded
Amenities / Utilities
Hot Water Gas
Sewer/ Septic Public Sewer
Water Source Public Water
Location
View Creek/Stream, Trees/Woods
County Lane
Area 244 - Lane Co: Southwest Eugene
Elementary School McCornack
Middle School Kennedy
High School Churchill
Zoning R-1
Directions W On 18th, S On Hawkins, Rt On Wintergreen, Rt On Timberline Dr, Rt Again Toward Cul-de-sac
APN 1257755
Lot/ Land Details
Road Surface Paved
We are not permitted to show value estimates for this property.
  • Aug 2023
    mls logo MLS # 23260101
  • Aug 10, 2023 Sold
    $470,000
  • Jul 26, 2023 Pending
    —
  • Jul 18, 2023 Price Change
    $474,900 (-2.1%)
  • Jul 7, 2023 Listed
    $485,000 (+10.7%)
  • Aug 2023
    Public Records
  • Aug 10, 2023 Sold
    $470,000 (-1.0%)
  • Aug 2021
    Public Records
  • Aug 18, 2021 Sold
    $438,000
  • Aug 2021
    mls logo MLS # 21185509
  • Aug 18, 2021 Sold
    $438,000 (+0.2%)
  • Jul 26, 2021 Pending
    —
  • Jul 23, 2021 Listed
    $437,000 (+38.7%)
  • Jul 2021
    mls logo MLS # 780610
  • Jul 23, 2021 Listed
    $437,000
  • Sep 2019
    Public Records
  • Sep 20, 2019 Sold
    $315,000
  • Sep 2019
    mls logo MLS # 19515532
  • Sep 20, 2019 Sold
    $315,000 (-3.1%)
  • Jul 1, 2019 Pending
    —
  • Jul 1, 2019 Listed
    $325,000 (+25.5%)
  • Nov 2016
    Public Records
  • Nov 2, 2016 Sold
    $259,000
  • Nov 2016
    mls logo MLS # 16538089
  • Nov 2, 2016 Sold
    $259,000
  • Sep 14, 2016 Pending
    —
  • Sep 9, 2016 Listed
    $259,000 (+8.0%)
  • Oct 2007
    Public Records
  • Oct 30, 2007 Sold
    $239,900 (+45.4%)
  • Aug 2003
    Public Records
  • Aug 22, 2003 Sold
    $165,000
  • Year Property taxes Tax assessment
  • 2024
    $5,357 +2.6%
    $270,294 +3.0%
  • 2023
    $5,220 +4.0%
    $262,422 +3.0%
  • 2022
    $5,018 +7.4%
    $254,779 +3.0%
  • 2021
    $4,674 +2.3%
    $247,359 +3.0%
  • 2020
    $4,570 +5.1%
    $240,155 +3.0%
  • 2019
    $4,350 +7.3%
    $233,161 +6.09%
  • 2018
    $4,052 +6.3%
    $219,777
  • 2017
    $3,812 +3.1%
    $219,777 +3.0%
  • 2016
    $3,698 +3.1%
    $213,376
  • 2015
    $3,587
    —
  • 2933 Timberline Dr
    $470K
  • Churchill
    $539K 0% y/y
  • 97405
    $625K +8% y/y
  • Eugene
    $508K 0% y/y
No chart available
Statistics calculated by Movoto
Est. value Bed/bath Sqft mi
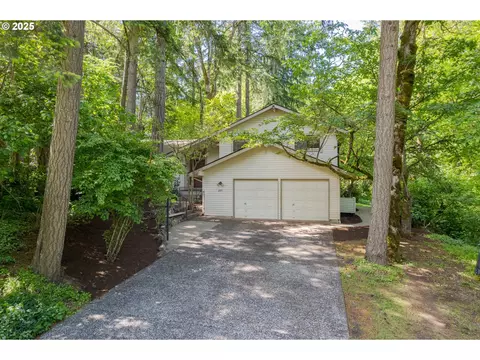
2931 Timberline Dr, Eugene, OR 97405 $557,600 4/3 2,310 0.01
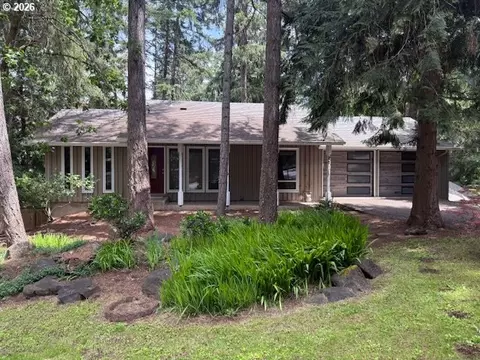
2935 Timberline Dr, Eugene, OR 97405 $479,200 3/2 1,564 0.02
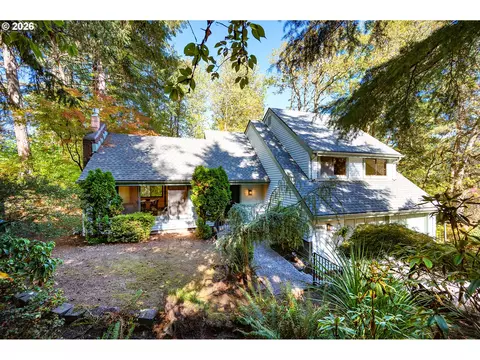
2937 Timberline Dr, Eugene, OR 97405 $508,900 3/2 1,596 0.03
2975 Timberline Dr, Eugene, OR 97405 $602,100 3/2 2,669 0.03
2929 Timberline Dr, Eugene, OR 97405 $741,700 4/3 3,138 0.03
2915 Timberline Dr, Eugene, OR 97405 $759,200 4/2 2,900 0.03
2917 Timberline Dr, Eugene, OR 97405 $556,000 3/2 2,008 0.03
2961 Timberline Dr, Eugene, OR 97405 $570,900 4/2 2,238 0.03

Estimated values are based on public record data and automated valuation models. Values are not guaranteed and may not reflect current market conditions.

Thinking of selling? Get a Cash Offer.

  • A smooth, fast sale
  • Skip staging and repairs
  • No strings attached
3/10
5/10
4/10
Source: GreatSchools.org © 2026. All rights reserved.

Around Churchill

Explore everything this neighborhood has to offer. Learn more about Churchill.
By entering my info and clicking Ask a Question, I am providing my e-signature and express written consent to receive marketing emails, calls, and texts (including via automatic telephone dialing systems, AI generative, artificial or pre-recorded voice technology) relating to my inquiry from Movoto (and parties calling/messaging on their behalf) even if my number appears on the company, state, or national Do Not Call Registry. You also agree to ourTerms and Conditions and Privacy Policy. Consent not required to receive services (call 1-844-420-1270 to be connected without providing consent).

Nearby recently sold homes in Eugene, OR

Nearby homes for sale in Eugene, OR

Newest listings in 97405

  • Real Estate
  • OR
  • Lane County
  • Eugene
  • 97405
  • Churchill
  • 2933 Timberline Dr
Meet with a real estate agent today (844) 430-0869
The multiple listing information is provided by Oregon MLS. IDX information is provided exclusively for consumers’ personal, non-commercial use and that it may not be used for any purpose other than to identify prospective properties consumers may be interested in purchasing. Information deemed reliable but not guaranteed to be accurate. Buyer to verify all information. The information provided is for consumers' personal, non-commercial use and may not be used for any purpose other than to identify prospective properties consumers may be interested in purchasing. Listing information updated every 15 minutes. Terms of use & Privacy Policy, California Privacy Info. Copyright © 2005 - 2026 Movoto, Inc. All rights reserved. Equal Housing Opportunity CalDRE CalDRE #01517281
Movoto Real Estate is committed to ensuring accessibility for individuals with disabilities. We are continuously working to improve the accessibility of our web experience for everyone. We welcome feedback and accommodation requests, please submit them here.
The content relating to real estate for sale on this web site comes in part from the IDX program of the RMLS™ of Portland, Oregon. Real estate listings held by brokerage firms other than Movoto are marked with the RMLS™ , and detailed information about these properties includes the names of the listing brokers. Listing content is copyright © 2026 RMLS™, Portland, Oregon. This content last updated on 11/12/2026. Some properties which appear for sale on this web site may subsequently have sold or may no longer be available. All information provided is deemed reliable but is not guaranteed and should be independently verified.
Requests for information regarding mortgage products will be directed to Movoto.com affiliate, Lower, LLC - a licensed Mortgage Lender (NMLS #1124061), or, based on your location, may be redirected to a participating mortgage marketing partner that may pay Lower, LLC for any consumer contact information provided through this site.