Movoto Real Estate
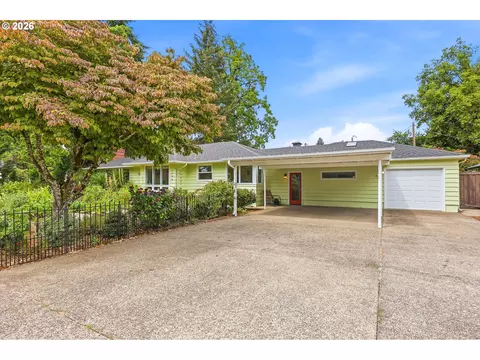
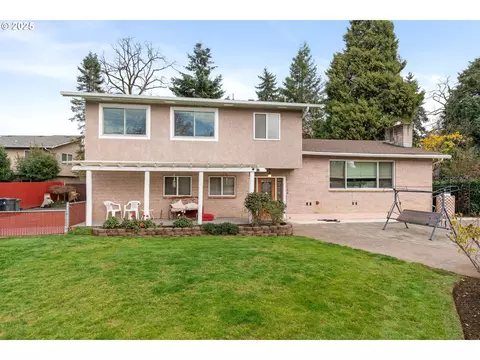
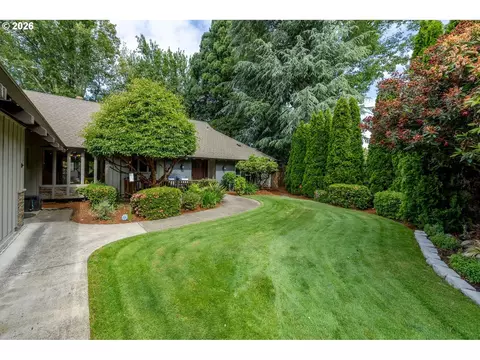
  • Exterior
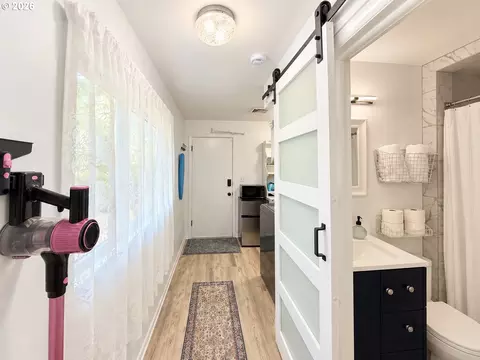
  • Entry Way
  • Living
  • Other
  • Kitchen
  • Dining
  • Bedroom
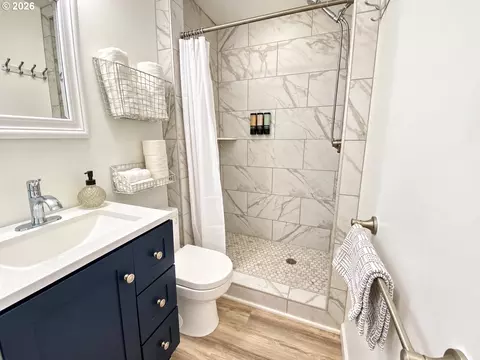
  • Bath

2872 Suffolk Ct, Eugene, OR 97401

$649,000
  • 4

    bed

  • 2

    bath

  • 1,850

    Sqft ($351/Sqft)

House for sale 12 days

About 2872 Suffolk Ct

Property type House
Neighborhood
Year built 1958
HOA fee $0/month
Lot size 0.26 Acre
Parking 2 garage spaces
Rental estimate
Property description
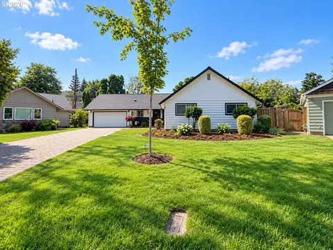
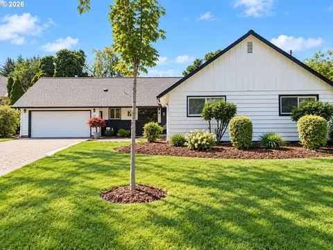
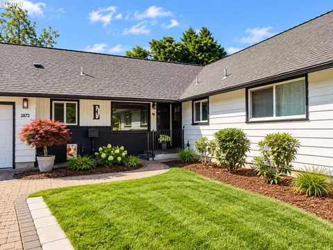
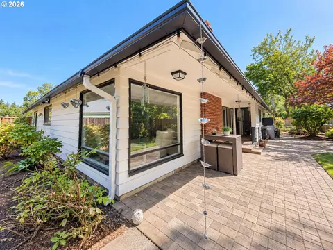
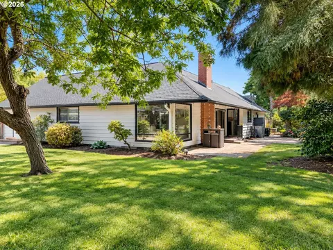
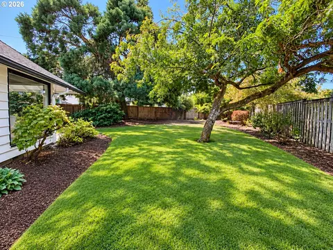
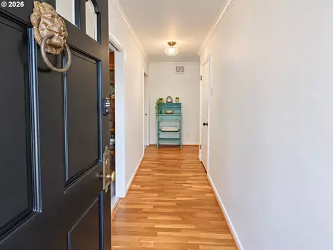
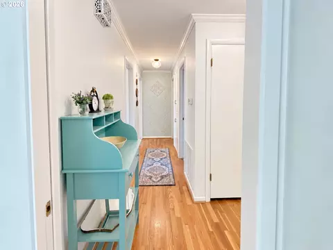
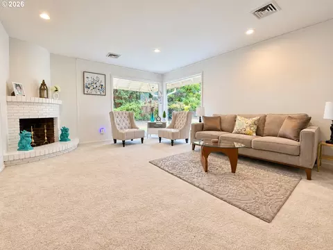
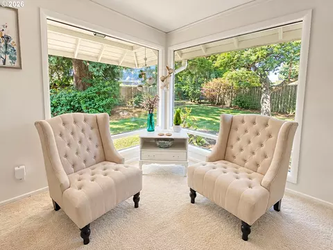
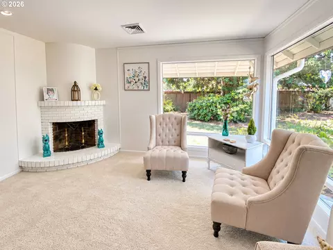
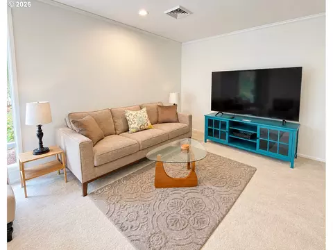
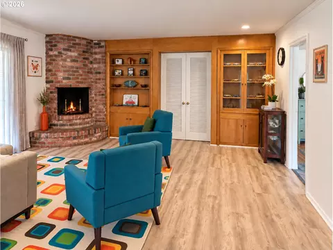
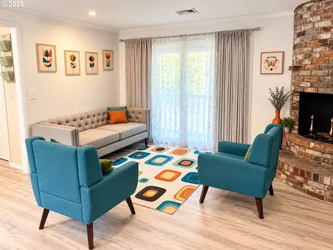
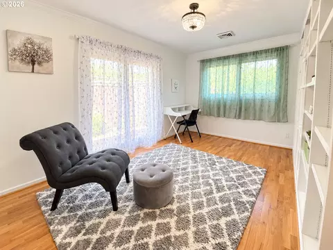
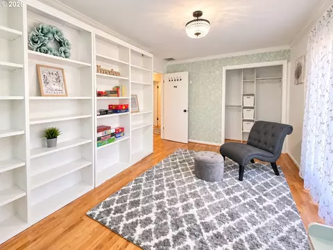
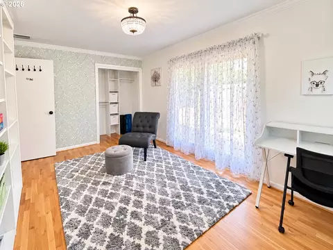
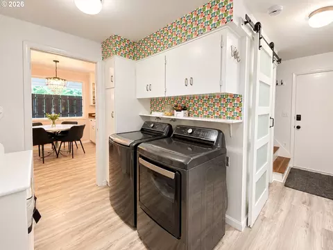
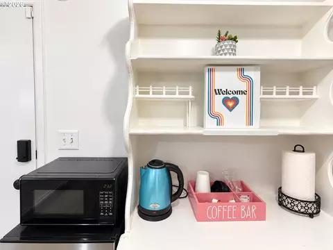
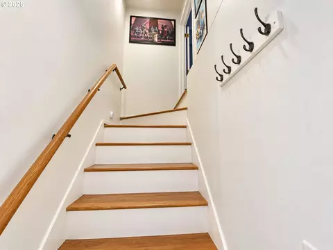
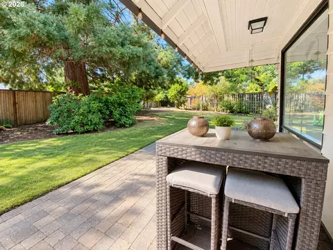
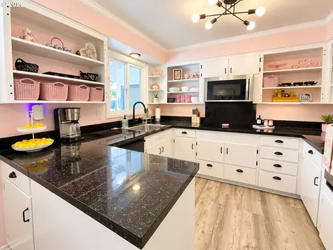
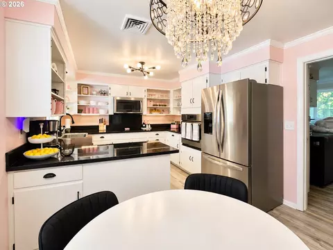
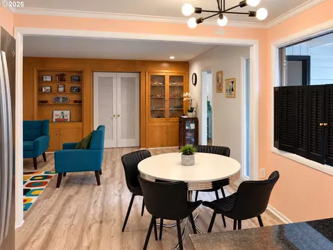
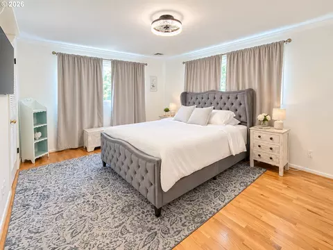
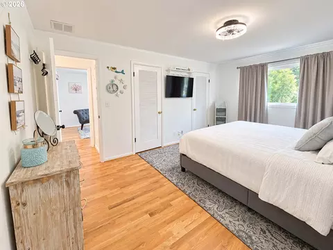
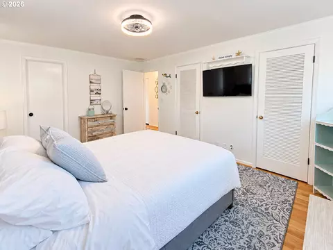
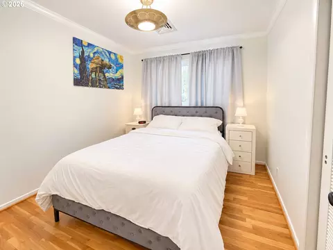
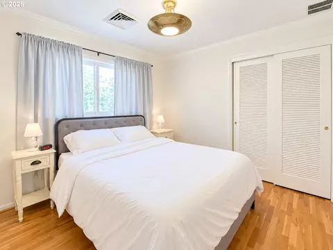
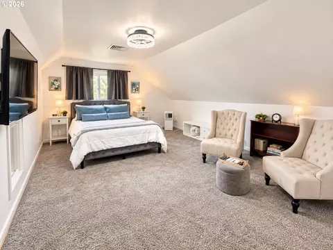
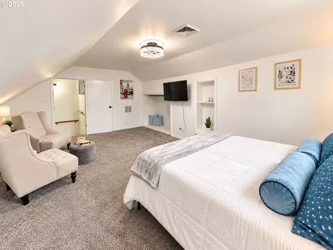

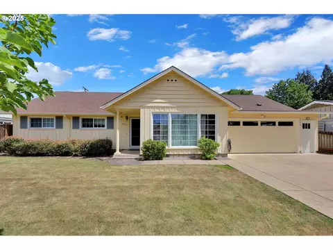
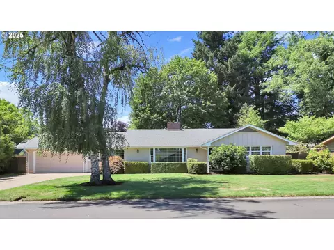
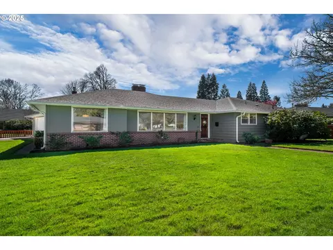
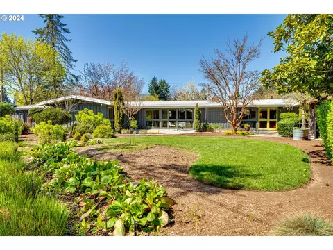
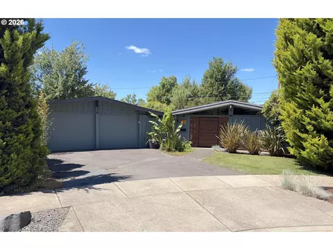
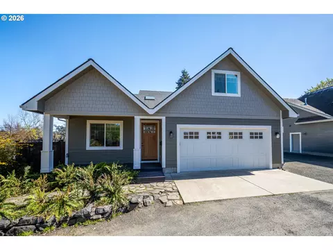
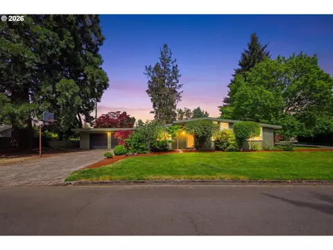
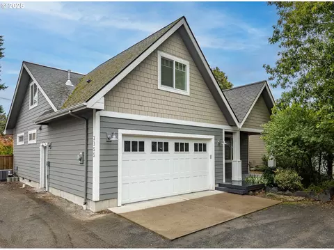
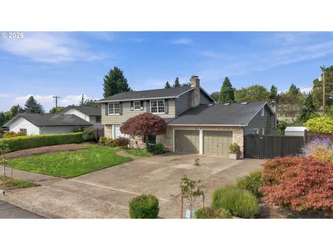
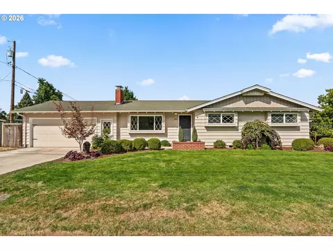
Amazing Location! Charming 1950s ranch pairs classic character with a versatile, comfortable floor plan. Two generous living areas, each centered around its own distinctive round brick fireplace, give the home a personality all its own. One creates a cozy place to unwind, while the family room offers additional space for entertaining and opens directly to the backyard. The bright kitchen features abundant cabinetry, granite counters, an induction cooktop, stainless appliances, casual dining, and LVP flooring that continues into the family room for a cohesive look. Spacious laundry room with exterior access. Original hardwood flooring remains in portions of the home, adding to its mid-century character. Most of the home lives conveniently on one level, with an additional upstairs bedroom/bonus room offering even more flexibility. Offered as a short-term rental, this private space lends itself to a variety of possibilities—guest quarters, home office, hobby or creative space, or continued use as a furnished rental. Outside, the oversized, fully fenced backyard offers plenty of room. Recent improvements include a new electrical panel, LVP flooring in the kitchen and family room, water heater, newer HVAC system, and fresh interior and exterior paint.
Listed by
Listing Agent - Lona Murphy
Listing Office - Dania Real Estate
Source: RMLS mls logo
MLS#507232322 • last updated 1 week ago
Movoto checked RMLS for data 17 minutes ago
Request a virtual or in-person tour
Overview
Cooling/AC Heat Pump
Heating Heat Pump
Levels/Style Stories1, Ranch
MLS # 507232322
Type Residential
Status Active
SubType Single Family Residence
Lot Size (SqFt) 11325
Lot Size (Acres) 0.26
Property Tax 4804.67
Year Built 1958
Interior
Total # of Bathrooms 2
# Full Baths 2
# Bedrooms 4
Other Room(s) Family Room, 3rd Bedroom, 4th Bedroom, Dining Room, Kitchen, 2nd Bedroom, Laundry, Living Room
Appliances Cooktop, Dishwasher, Disposal, Granite, InductionCooktop, RangeHood, StainlessSteelAppliance
Fireplace Wood Burning
Interior Features Granite, HardwoodFloors, Laundry, LuxuryVinylPlank
Exterior
Exterior Features Fenced, GuestQuarters, PublicRoad, Yard
Roof Composition
Garage Attached
# Parking Spaces 2
# Garage Spaces 2
Exterior Features LapSiding, WoodSiding
Lot Desc Cul_de_sac, Level
Amenities / Utilities
Hot Water Electricity
Sewer/ Septic Public Sewer
Water Source Public Water
Location
County Lane
Area 242 - Lane Co: Ferry Street Bridge
Elementary School Bertha Holt
Middle School Monroe
High School Sheldon
Directions Harlow To Lydick To Cul-de-sac Suffolk On The Right
APN 184182
Lot/ Land Details
Road Surface Paved
Tour this home
When would you like to see 2872 Suffolk Ct?
question
Have a question about this property? Call us at (844) 430-0869
6/10
2/10
7/10
Source: GreatSchools.org © 2026. All rights reserved.

Around Harlow

Explore everything this neighborhood has to offer. Learn more about Harlow.
53/100
Walk
59/100
Family
76/100
Dining
90/100
Pet
  • Real Estate
  • OR
  • Lane County
  • Eugene
  • 97401
  • Harlow
  • 2872 Suffolk Ct

My commute

Enter a destination to see travel time and distance.
By entering my info and clicking Ask a Question below, I am providing my e-signature and express written consent to receive marketing emails, calls, and texts (including via automatic telephone dialing systems, AI generative, artificial or pre-recorded voice technology) relating to my inquiry from Movoto (and parties calling/messaging on their behalf) even if my number appears on the company, state, or national Do Not Call Registry. You also agree to ourTerms and Conditions and Privacy Policy. Consent not required to receive services (call 1-844-420-1270 to be connected without providing consent).

Nearby homes for sale in Eugene, OR

Nearby recently sold homes in Eugene, OR

Newest listings in 97401

Meet with a real estate agent today (844) 430-0869
The multiple listing information is provided by Oregon MLS. IDX information is provided exclusively for consumers’ personal, non-commercial use and that it may not be used for any purpose other than to identify prospective properties consumers may be interested in purchasing. Information deemed reliable but not guaranteed to be accurate. Buyer to verify all information. The information provided is for consumers' personal, non-commercial use and may not be used for any purpose other than to identify prospective properties consumers may be interested in purchasing. Listing information updated every 15 minutes. Terms of use & Privacy Policy, California Privacy Info. Copyright © 2005 - 2026 Movoto, Inc. All rights reserved. Equal Housing Opportunity CalDRE CalDRE #01517281
Movoto Real Estate is committed to ensuring accessibility for individuals with disabilities. We are continuously working to improve the accessibility of our web experience for everyone. We welcome feedback and accommodation requests, please submit them here.
The content relating to real estate for sale on this web site comes in part from the IDX program of the RMLS™ of Portland, Oregon. Real estate listings held by brokerage firms other than Movoto are marked with the RMLS™ , and detailed information about these properties includes the names of the listing brokers. Listing content is copyright © 2026 RMLS™, Portland, Oregon. This content last updated on 9/24/2026. Some properties which appear for sale on this web site may subsequently have sold or may no longer be available. All information provided is deemed reliable but is not guaranteed and should be independently verified.
Requests for information regarding mortgage products will be directed to Movoto.com affiliate, Lower, LLC - a licensed Mortgage Lender (NMLS #1124061), or, based on your location, may be redirected to a participating mortgage marketing partner that may pay Lower, LLC for any consumer contact information provided through this site.