
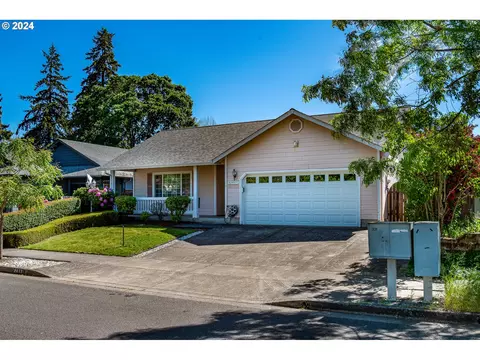
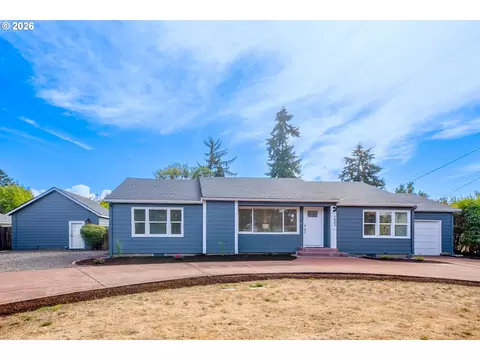
- $419,900
- 3Bd
- 2Ba
- 1,305 Sq Ft
SOLD

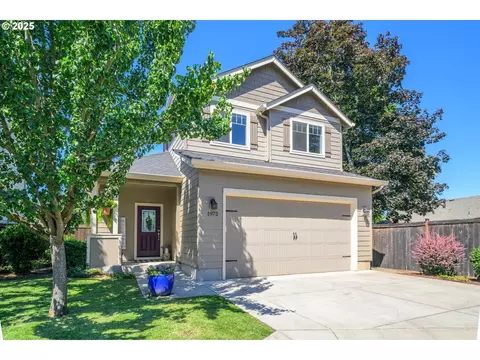

Last sold 08/28/2025 after 15 Days
bed
bath
Sqft ($282/Sqft)
| Property type House | Neighborhood | Year built 2015 | HOA fee $29/month | Lot size 5,227 Sqft | Parking 2 garage spaces | Rental estimate |

| Overview | |
| Cooling/AC | Heat Pump |
| Heating | ForcedAir, HeatPump |
| Levels/Style | Stories2, Contemporary |
| MLS # | 402823993 |
| Type | Residential |
| Status | Sold |
| SubType | Single Family Residence |
| Lot Size (SqFt) | 5227 |
| Lot Size (Acres) | 0.12 |
| Property Tax | 3947.79 |
| Year Built | 2015 |
| HOA Fee | Annually, 350 |
| Interior | |
| Total # of Bathrooms | 3 |
| # Full Baths | 2 |
| # Partial Baths | 1 |
| # Bedrooms | 3 |
| Other Room(s) | Family Room, 3rd Bedroom, Nook, Dining Room, Kitchen, 2nd Bedroom, Laundry, Living Room |
| Accessibility Features | NaturalLighting, UtilityRoomOnMain |
| Appliances | ConvectionOven, Dishwasher, Disposal, FreeStandingGasRange, FreeStandingRange, FreeStandingRefrigerator, Granite, Island, Microwave, Pantry, PlumbedForIceMaker, RangeHood, StainlessSteelAppliance |
| Fireplace | Gas |
| Interior Features | CeilingFan, GarageDoorOpener, Granite, HighCeilings, HighSpeedInternet, LaminateFlooring, Laundry, VaultedCeiling, VinylFloor, WalltoWallCarpet |
| Exterior | |
| Exterior Features | Fenced, Patio, Porch, PrivateRoad, Sprinkler, Yard |
| Roof | Composition |
| Garage | Attached |
| # Parking Spaces | 2 |
| # Garage Spaces | 2 |
| Exterior Features | CementSiding, LapSiding |
| Lot Desc | Level, PrivateRoad |
| Amenities / Utilities | |
| Hot Water | Gas |
| Sewer/ Septic | Public Sewer |
| Water Source | Public Water |
| Location | |
| View | Territorial |
| County | Lane |
| Subdivision | Wildcreek Woods |
| Area | 247 - Lane Co: River Road |
| Elementary School | Irving |
| Middle School | Shasta |
| High School | Willamette |
| Zoning | R-1 |
| Directions | From Maxwell Rd, Go N On Bushnell (which Turns W), Then S On Debra Sue |
| APN | 1862257 |
| Lot/ Land Details | |
| Road Surface | Paved |
MLS # 402823993
MLS # 197708910 MLS # 831070
MLS # 109386824
MLS # 827387
MLS # 17181525
MLS # 15312351
MLS # 831070
MLS # 109386824
MLS # 827387
MLS # 17181525
MLS # 15312351| Est. value | Bed/bath | Sqft | mi | |
|---|---|---|---|---|
| 2017 Anthony Way, Eugene, OR 97404 | $417,000 | 3/2 | 1,305 | 0.01 |
| 2033 Anthony Way, Eugene, OR 97404 | $401,000 | 3/2 | 1,184 | 0.01 |
| 1983 Anthony Way, Eugene, OR 97404 | $417,000 | 3/2 | 1,456 | 0.01 |
| 2010 Anthony Way, Eugene, OR 97404 | $402,000 | 3/2 | 1,202 | 0.02 |
| 2069 Anthony Way, Eugene, OR 97404 | $424,000 | 3/2 | 1,356 | 0.02 |
| 1959 Anthony Way, Eugene, OR 97404 | $396,000 | 3/2 | 1,268 | 0.02 |
| 2062 Anthony Way, Eugene, OR 97404 | $402,000 | 3/2 | 1,202 | 0.02 |
| 1970 Anthony Way, Eugene, OR 97404 | $417,000 | 3/2 | 1,456 | 0.03 |
Estimated values are based on public record data and automated valuation models. Values are not guaranteed and may not reflect current market conditions.

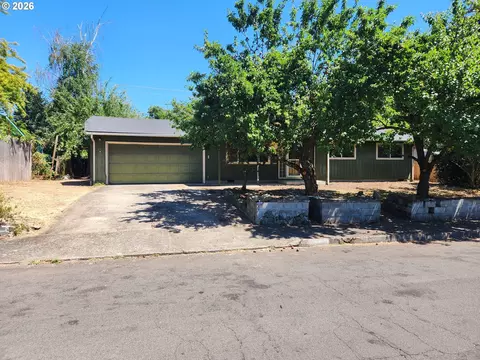
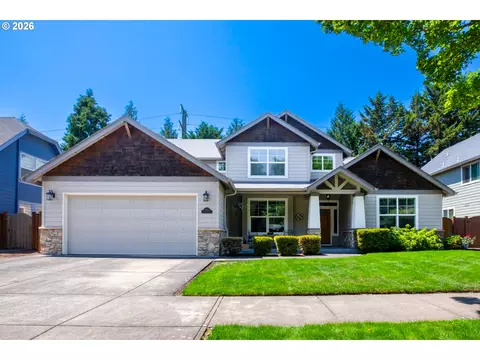
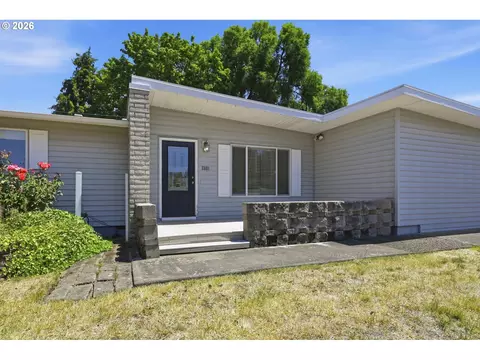
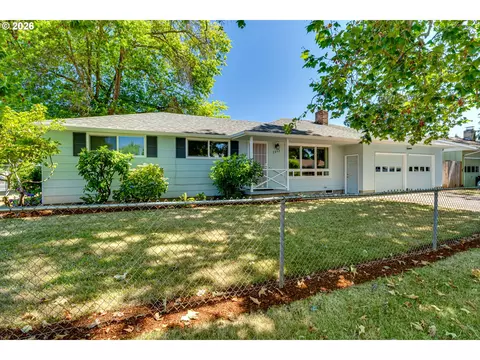
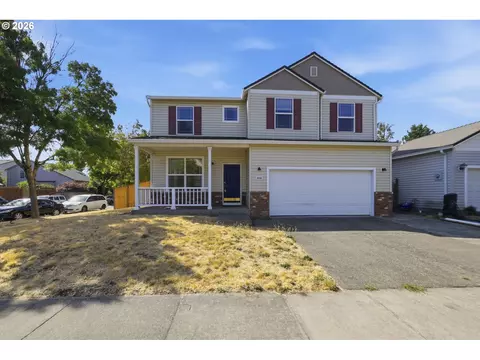
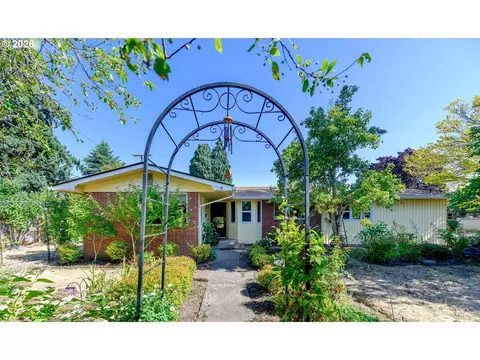
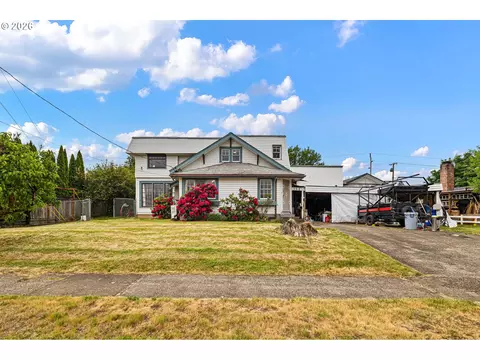
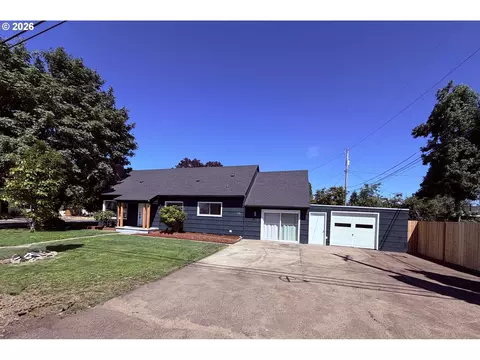


$491,950
$429,495
$449,450
$589,900
$514,495
$399,900
$435,000
$475,000
$533,285
$355,000
$644,000
$625,000
$379,900
$489,950
$465,874
$429,875
$424,995
$597,689
$474,900
$685,000
$485,000
$439,950
$522,000
$550,000
$415,750
$445,000
$475,000
$517,000
$599,960
$700,000