Movoto Real Estate
Sold on 07/14/2026
  • Map Image
  • Map Image
  • Map Image

1595 Victorian Way, Eugene, OR 97401

  • $1,365,000

    Last sold 07/14/2026 after 7 Days

  • 4

    bed

  • 3

    bath

  • 2,705

    Sqft ($505/Sqft)

House not for sale
Movoto is helping 36 homebuyers near you

About 1595 Victorian Way

Property type House
Neighborhood
Year built 2014
HOA fee $0/month
Lot size 0.29 Acre
Parking 4 garage spaces
Rental estimate
Property description
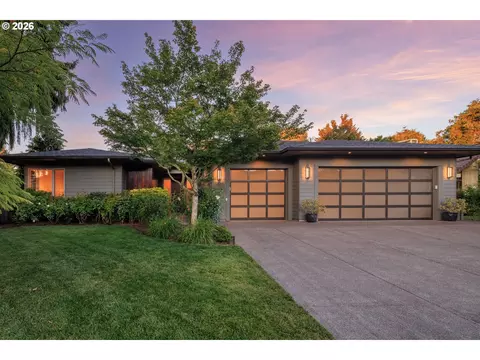
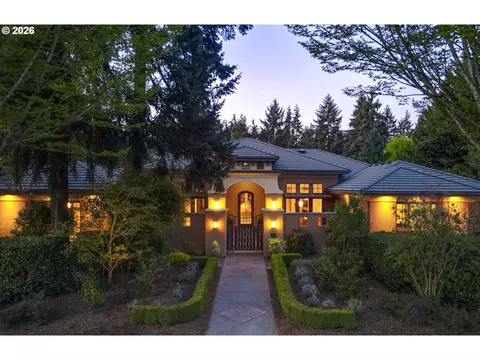
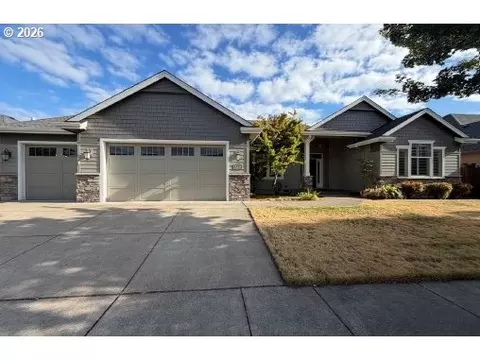
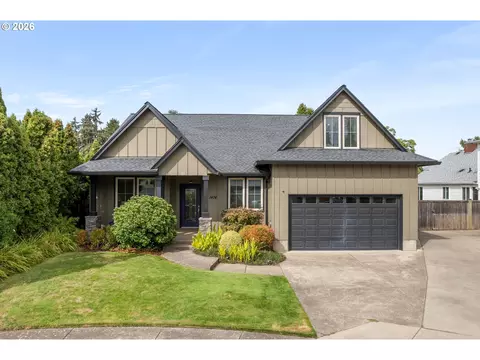
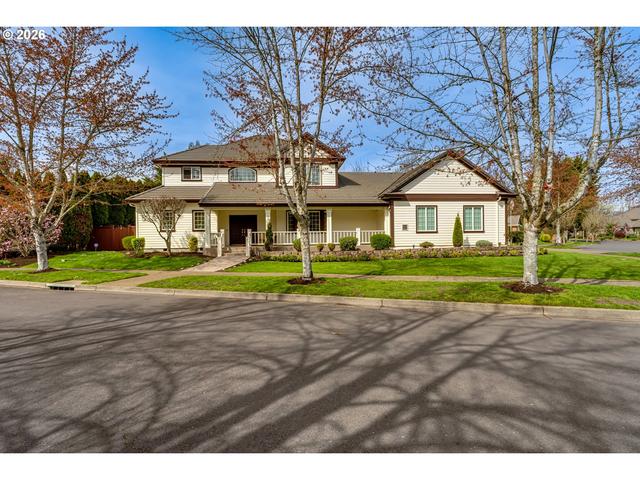
THIS IS IT!! One of Eugene's Premier SINGLE LEVEL homes located in Regency Estates. It was an absolute jewel on the 2014 "Tour of Homes" and still shines like a diamond! An architectural gem that brings the outdoors in with stunning walls of windows, skylights and classic open concept living. The quarter sawn oak floors welcome you in and continue throughout the home creating a luxurious and inviting space. Your Chef's kitchen is everyone's favorite place to hang out with its sleek modern feel. Featuring a roomy dining area that can fit an 8-person table and seating for 6 at the quartz island. Beautiful walnut cabinetry with pullouts and soft close doors and drawers, 6-burner gas range, a large pantry with a second refrigerator. 10 and 12' ceilings and a floor to ceiling gas fireplace that add to the quality and attention to detail. The primary bedroom suite has patio access, custom tiled walk-in shower, heated tile floor, double sinks and walk-in closet. Your outdoor sanctuary has a covered and heated patio with retractable awnings, beautiful gardens and water feature. There's a 3-car attached garage plus an additional 336sf, extra deep, vaulted and finished, detached garage / shop with water, heat and electricity. Perfect for a home gym, office, your favorite toys, cars and possible ADU? Gated RV/ Boat parking. Buyer to verify all information. This is a must see!
Listed by
Listing Agent - Eden Warne
Listing Agent Contact: ICON@TheICONREGroup.com
Listing Office - ICON Real Estate Group
Source: RMLS mls logo
MLS#413981432 • last updated 1 week ago
Movoto checked RMLS for data 5 minutes ago
Overview
Cooling/AC Heat Pump
Heating ForcedAir, HeatPump
Levels/Style Stories1, Contemporary
MLS # 413981432
Type Residential
Virtual Tour N/A
Status Sold
SubType Single Family Residence
Lot Size (SqFt) 12632
Lot Size (Acres) 0.29
Property Tax 10661.71
Year Built 2014
Interior
Total # of Bathrooms 3
# Full Baths 3
# Bedrooms 4
Other Room(s) Family Room, 3rd Bedroom, 4th Bedroom, Dining Room, Workshop, Kitchen, 2nd Bedroom, Laundry, Living Room
Accessibility Features AccessibleDoors, AccessibleFullBath, AccessibleHallway, GarageonMain, MainFloorBedroomBath, MinimalSteps, OneLevel, UtilityRoomOnMain, WalkinShower
Appliances BuiltinOven, BuiltinRange, Dishwasher, Disposal, FreeStandingRefrigerator, GasAppliances, Island, Microwave, Pantry, Quartz, Tile
Fireplace Gas
Interior Features CentralVacuum, GarageDoorOpener, HardwoodFloors, HighCeilings, Laundry, Quartz, Skylight, SolarTube, TileFloor, WasherDryer, WoodFloors
Exterior
Exterior Features CoveredPatio, Fenced, Garden, GasHookup, Porch, RVParking, SecondGarage, Sprinkler, WaterFeature, Workshop, Yard
Roof Composition
Garage Attached, Detached, ExtraDeep
RV Parking RV Parking
# Parking Spaces 4
# Garage Spaces 4
Exterior Features CementSiding, LapSiding, WoodSiding
Lot Desc Level
Amenities / Utilities
Hot Water Gas, Tank
Sewer/ Septic Public Sewer
Water Source Public Water
Location
View Seasonal
County Lane
Area 242 - Lane Co: Ferry Street Bridge
Elementary School Bertha Holt
Middle School Monroe
High School Sheldon
Directions Coburg Rd To East On Willakenzie To South On Victorian Way
APN 179604
Lot/ Land Details
Road Surface Paved
We are not permitted to show value estimates for this property.
  • Jul 2026
    mls logo MLS # 413981432
  • Jul 24, 2026 Sold
    $1,365,000 (+14.2%)
  • Jul 14, 2026 Pending
  • Jul 7, 2026 Listed
    $1,195,000 (-5.2%)
  • Jul 2023
    mls logo MLS # 23632080
  • Jul 21, 2023 Sold
    $1,260,000
  • Jul 3, 2023 Pending
  • Jun 27, 2023 Listed
    $1,095,000 (+62.2%)
  • Jul 2023
    Public Records
  • Jul 21, 2023 Sold
    $1,260,000 (+15.1%)
  • Aug 2015
    Public Records
  • Aug 31, 2015 Sold
    $675,000 (+64.6%)
  • Apr 2007
    Public Records
  • Apr 13, 2007 Sold
    $410,000
  • 1595 Victorian Way
    $1.36M
  • Harlow
    $560K -1% y/y
  • 97401
    $585K +6% y/y
  • Eugene
    $527K 0% y/y
No chart available
Statistics calculated by Movoto
Est. value Bed/bath Sqft mi
3260 Willakenzie Rd, Eugene, OR 97401 $593,395 3/2 1,683 0.01
1587 Victorian Way, Eugene, OR 97401 $781,239 2/2 1,948 0.02
1588 Regency Dr, Eugene, OR 97401 $977,489 4/3 3,109 0.03
1586 Victorian Way, Eugene, OR 97401 $850,125 3/2 3,197 0.03
1598 Victorian Way, Eugene, OR 97401 $829,289 5/3 3,184 0.03
1577 Victorian Way, Eugene, OR 97401 $722,457 3/2 2,073 0.04
1576 Regency Dr, Eugene, OR 97401 $1,520,288 4/3 4,173 0.04
1578 Victorian Way, Eugene, OR 97401 $827,612 3/2 2,716 0.04

Estimated values are based on public record data and automated valuation models. Values are not guaranteed and may not reflect current market conditions.
Thinking of selling? Get a Cash Offer.

  • A smooth, fast sale
  • Skip staging and repairs
  • No strings attached
6/10
2/10
7/10
Source: GreatSchools.org © 2026. All rights reserved.

Around Harlow

Explore everything this neighborhood has to offer. Learn more about Harlow.
By entering my info and clicking Ask a Question below, I am providing my e-signature and express written consent to receive marketing emails, calls, and texts (including via automatic telephone dialing systems, AI generative, artificial or pre-recorded voice technology) relating to my inquiry from Movoto (and parties calling/messaging on their behalf) even if my number appears on the company, state, or national Do Not Call Registry. You also agree to ourTerms and Conditions and Privacy Policy. Consent not required to receive services (call 1-844-420-1270 to be connected without providing consent).

Nearby recently sold homes in Eugene, OR

Nearby homes for sale in Eugene, OR

Newest listings in 97401

  • Real Estate
  • OR
  • Lane County
  • Eugene
  • 97401
  • Harlow
  • 1595 Victorian Way
Meet with a real estate agent today (844) 430-0869
The multiple listing information is provided by Oregon MLS. IDX information is provided exclusively for consumers’ personal, non-commercial use and that it may not be used for any purpose other than to identify prospective properties consumers may be interested in purchasing. Information deemed reliable but not guaranteed to be accurate. Buyer to verify all information. The information provided is for consumers' personal, non-commercial use and may not be used for any purpose other than to identify prospective properties consumers may be interested in purchasing. Listing information updated every 15 minutes. Terms of use & Privacy Policy, California Privacy Info. Copyright © 2005 - 2026 Movoto, Inc. All rights reserved. Equal Housing Opportunity CalDRE CalDRE #01517281
Movoto Real Estate is committed to ensuring accessibility for individuals with disabilities. We are continuously working to improve the accessibility of our web experience for everyone. We welcome feedback and accommodation requests, please submit them here.
The content relating to real estate for sale on this web site comes in part from the IDX program of the RMLS™ of Portland, Oregon. Real estate listings held by brokerage firms other than Movoto are marked with the RMLS™ , and detailed information about these properties includes the names of the listing brokers. Listing content is copyright © 2026 RMLS™, Portland, Oregon. This content last updated on 8/4/2026. Some properties which appear for sale on this web site may subsequently have sold or may no longer be available. All information provided is deemed reliable but is not guaranteed and should be independently verified.
Requests for information regarding mortgage products will be directed to Movoto.com affiliate, Lower, LLC - a licensed Mortgage Lender (NMLS #1124061), or, based on your location, may be redirected to a participating mortgage marketing partner that may pay Lower, LLC for any consumer contact information provided through this site.