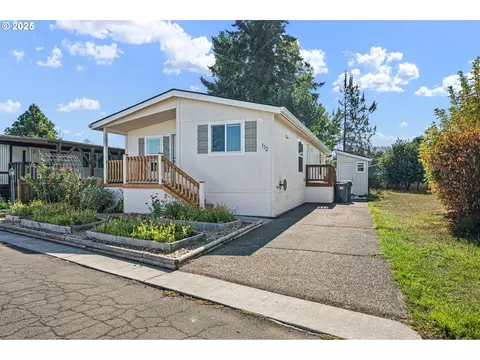

- $86,606
- 3Bd
- 2Ba
- 1,119 Sq Ft
SOLD


Last sold date unavailable
bed
bath
Sqft ($75/Sqft)
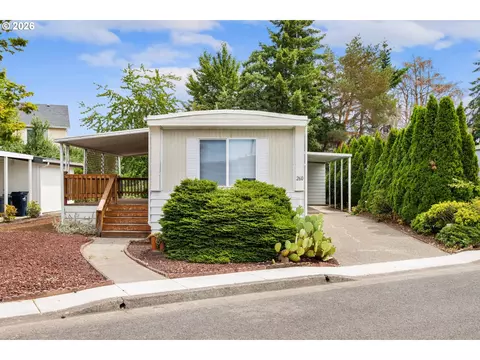
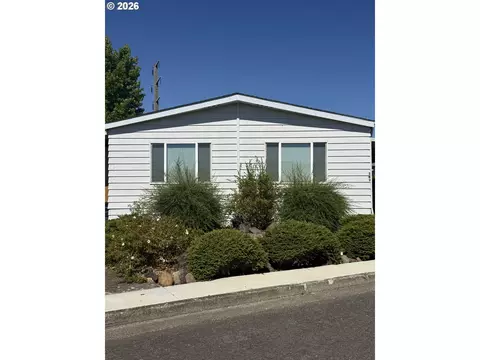
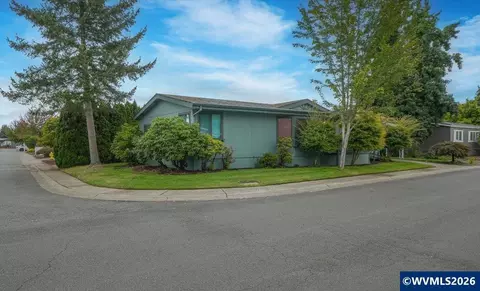
| Property type Manufactured Home | Neighborhood | Year built 2018 | HOA fee $0/month | Movoto estimate |
| Overview | |
| YearBuilt | 2018 |
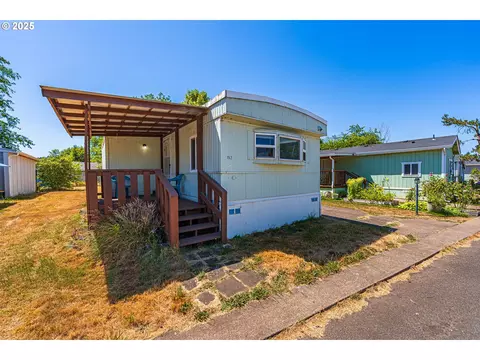
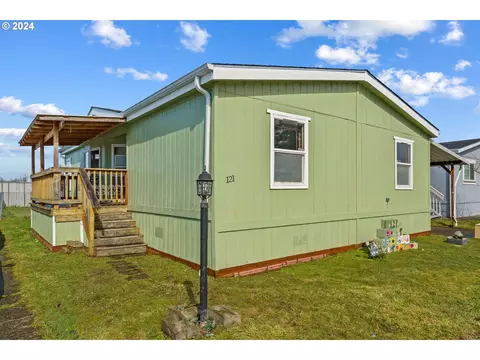
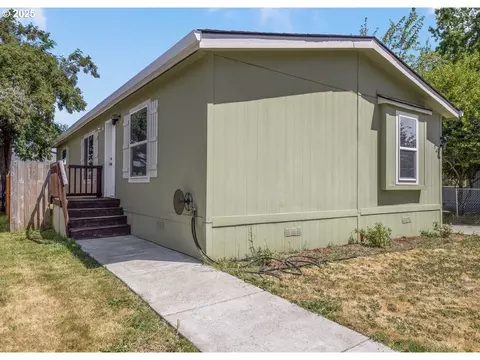
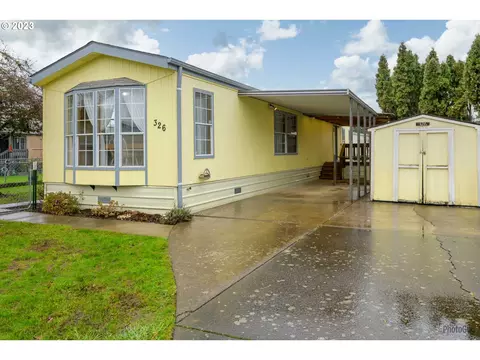
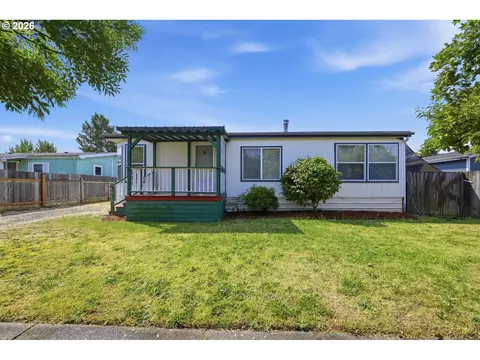
| Style | Double Wide Manufactured |
| Main Level Total Sq Ft | 1196 |
| Property Type | Manufactured Home |
| Approximate Total Sq Ft | 1196 |
| Lot Description | Level |
| Lot Size Dimension (ft.) | 0x0 |
| Farm Y/N | No |
| Lot Size | 0K To 2, 999 SqFt |
| Tax ID | 4282685 |
| Bank Owned Y/N | No |
| HOA Y/N | No |
| Interior | |
| Main Level Total Bathrooms | 2 |
| Full Bathrooms | 2 |
| Main Level Full Bathrooms | 2 |
| Total Bathrooms | 2 |
| BathsTotalInteger | 2 |
| Master Bedroom Width (ft.) | 15 |
| Bedrooms | 3 |
| Master Bedroom SqFt | 165 |
| Master Bedroom Length (ft.) | 11 |
| Bedroom 2 Length (ft.) | 10 |
| Bedroom 3 Width (ft.) | 11 |
| Master Bedroom Level | Main |
| Features for 3rd Bedroom | Wall To Wall Carpet |
| Bedroom 2 Width (ft.) | 11 |
| Bedroom 3 Length (ft.) | 10 |
| Bedroom 2 Sq Ft | 110 |
| Bedroom 3 Level | Main |
| Bedroom 3 Sq Ft | 110 |
| Bedroom 2 Level | Main |
| Master Bedroom Features | Ceiling Fan(s), Wall To Wall Carpet |
| Basement Foundation | Pillar/Post/Pier, Skirting |
| Dining Room Level | Main |
| Living Room Features | Ceiling Fan(s), Wall To Wall Carpet |
| Dining Room Features | Laminate Flooring |
| Dining Room Sq Ft | 99 |
| Living Room Length (ft.) | 20 |
| Dining Room Width (ft.) | 11 |
| Living Room Width (ft.) | 11 |
| Dining Room Length (ft.) | 9 |
| Kitchen Room Features | Laminate Flooring |
| Living Room Level | Main |
| Living Room SqFt | 220 |
| Kitchen Room Level | Main |
| All Room Features | Ceiling Fan(s), Wall To Wall Carpet, Laminate Flooring |
| Features for 2nd Bedroom | Wall To Wall Carpet |
| Interior Features | Ceiling Fan(s), Laundry, Wall To Wall Carpet, Laminate Flooring |
| Exterior | |
| Roof Type | Composition |
| Stories | 1 |
| Parking | Driveway, Off Street |
| Exterior Features | Pool, Vinyl Window-Double Paned, Yard |
| Exterior Description | T-111 Siding |
| Amenities / Utilities | |
| Cooling Description | None |
| Heating Description | Forced Air |
| Hot Water Description | Electricity |
| Kitchen Appliances | Microwave, Dishwasher, Pantry, Plumbed For Ice Maker, Free-Standing Range, Free-Standing Refrigerator |
| Fuel Description | Electricity |
| Location | |
| View Y/N | No |
| Subdivision | CHURCHILL MEADOWS |
| Area | Lane Co: West Eugene |
| School Elementary | McCornack |
| School Middle | Kennedy |
| School High | Churchill |
| Directions | West On 11th. Left On S Bertelsen Rd. Left Into Churchill Meadows Park |
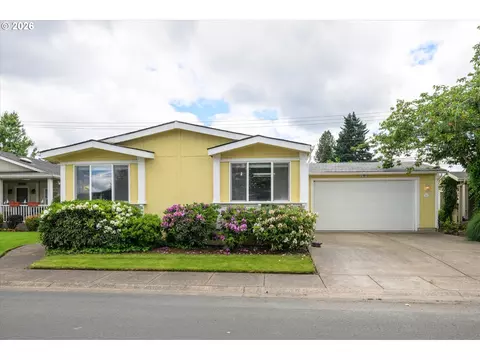
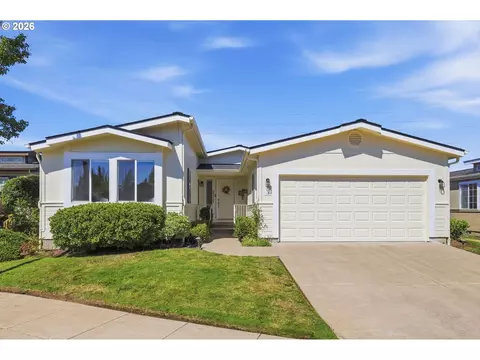
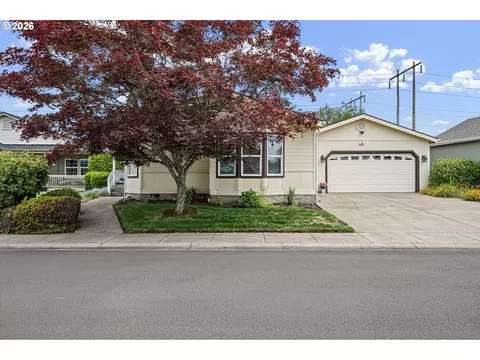
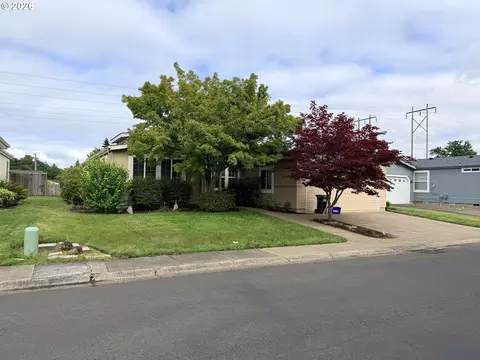
$491,950
$429,495
$449,450
$514,495
$399,900
$685,000
$435,000
$589,900
$426,950
$450,000
$489,950
$644,000
$625,000
$429,875
$464,250
$465,874
$424,995
$597,689
$474,900
$685,000
$522,000
$485,000
$439,950
$550,000
$415,750
$475,000
$517,000
$532,500
$599,960
$445,000
