Movoto Real Estate
Sold on 05/17/2025
  • Exterior
  • View/Area
  • Other
  • Living
  • Dining
  • Entry Way
  • Kitchen
  • Bath
  • Bedroom
  • Floorplan

261 E 214th St, Euclid, OH 44123

  • $225,000

    Last sold 05/17/2025 after 3 Days

  • 3

    bed

  • 2

    bath

  • 1,791

    Sqft ($126/Sqft)

House not for sale
Movoto is helping 21 homebuyers near you

About 261 E 214th St

Property type House
Neighborhood
Year built 1924
HOA fee $0/month
Lot size 10,119 Sqft
Parking 2 garage spaces
Property description
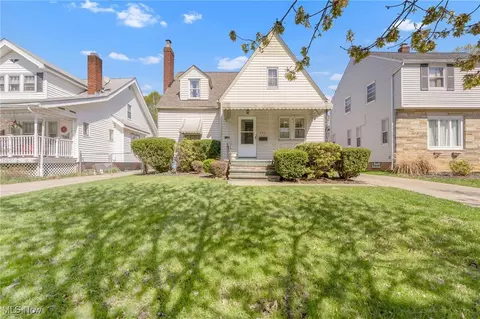
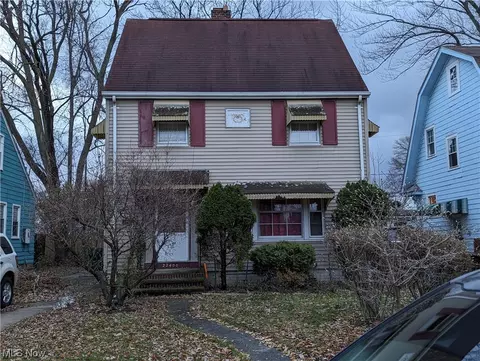
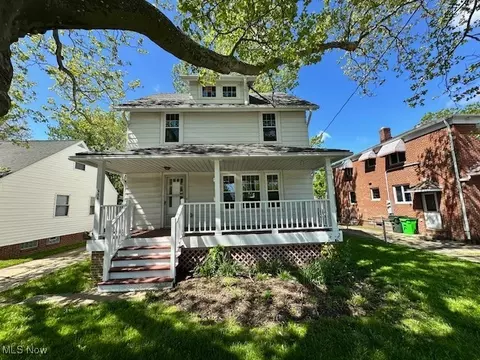
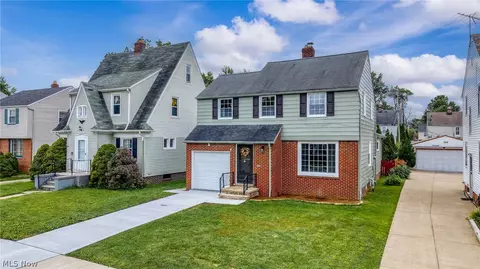
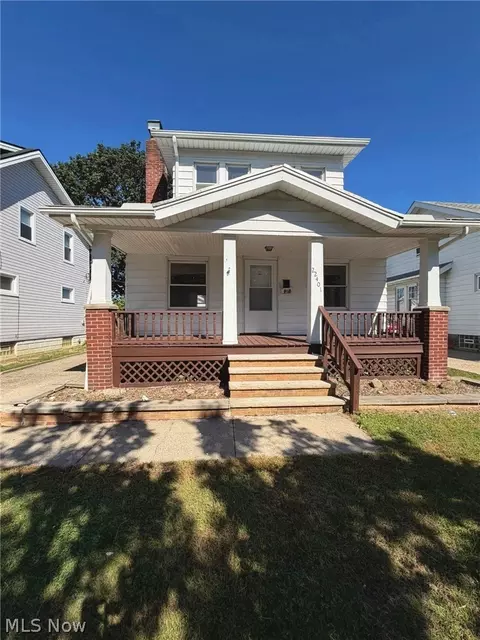
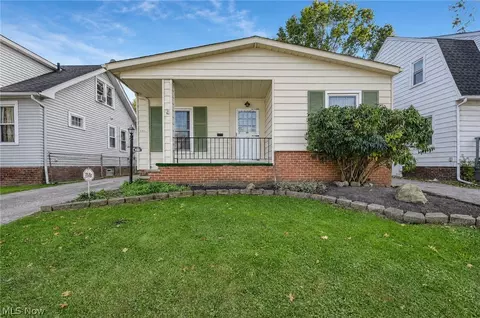
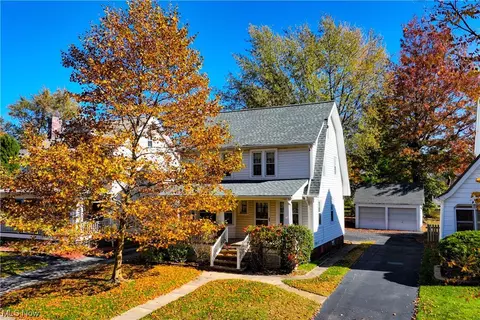
Step into timeless charm with this beautifully maintained 1920s Craftsman bungalow, overflowing with unique spaces and stylish details perfect for entertaining and everyday living. From the moment you arrive, you're greeted by a welcoming front porch ideal for sipping morning coffee or relaxing with friends. Inside, rich hardwood floors stretch throughout the home, grounding the space with warmth and elegance. The living room exudes classic Craftsman appeal, centered around a stunning stone wood-burning fireplace flanked by built-in bookshelves—perfect for cozy nights and curated displays. The updated kitchen features granite countertops, crisp white cabinetry, and stainless steel appliances. A convenient breakfast bar opens to the dining room, making hosting effortless and fun. Just beyond, a massive family room with a white-washed brick fireplace invites guests to gather and linger. A beautifully finished first-floor full bathroom boasts a walk-in glass-encased shower and high-end finishes, offering both convenience and luxury. Slide open the glass doors and step onto the freshly painted rear deck, twinkling with patio lights and perfect for alfresco dining or evening get-togethers. Upstairs, you’ll find three inviting bedrooms, each showcasing rich wood trim, elegant crystal doorknobs, and wood-paneled ceilings that echo the home’s original craftsmanship. A second full bathroom serves the upper level. The basement offers even more living space, including a workout room, laundry area, and ample storage. Step outside to a deep, thoughtfully landscaped backyard featuring native plants, a rain garden, and raised garden beds—an urban gardener’s paradise. A two-car garage completes this picture-perfect property. Full of personality and designed for both comfort and entertaining, this home is a rare find that blends classic charm with modern updates. Don't miss your chance to see this beautiful home in person before its gone!
Listed by
Listing Agent - Greg Cosgriff
Listing Agent Contact: Gregcosgriffsold@gmail.com 216-214-8031
Listing Office - HomeSmart Real Estate Momentum LLC
Source: MLS Now mls logo
MLS#5122626 • last updated 1 year ago
Movoto checked MLS Now for data 10 minutes ago
Overview
Levels/Style Three Or More, Colonial
MLS # 5122626
SqFt 1791
Status Active
Lot Size (Acres) 0.2323
Property Tax 3845.59
Condition Updated/Remodeled
Interior
Total # of Bathrooms 2
# Full Baths 2
# Bedrooms 3
Basement Partially Finished
Laundry In Basement
Fireplace Wood Burning
Exterior
Foundation Block
Lot Desc Native Plants
Fencing Partial
Amenities / Utilities
Sewer/ Septic Public Sewer
Water Source Public
Pool Desc Community
Location
Subdivision S A Hermies Proposed
Elem School District Euclid CSD - 1813
Middle School District Euclid CSD - 1813
High School District Euclid CSD - 1813
We are not permitted to show value estimates for this property.
  • Jun 2025
    Public Records
  • Jun 30, 2025 Sold
    $225,000
  • Jun 2025
    mls logo MLS # 5122626
  • Jun 25, 2025 Sold
    $225,000 (+2.7%)
  • May 17, 2025 Pending
  • May 14, 2025 Listed
    $219,000 (+99.1%)
  • Jan 2015
    mls logo MLS # 3659816
  • Jan 9, 2015 Sold
    $110,000 (-7.6%)
  • Dec 11, 2014 Pending
  • Nov 28, 2014 Contingent
  • Oct 10, 2014 Listed
    $119,000 (-11.5%)
  • May 2004
    Public Records
  • May 5, 2004 Sold
    $134,500
  • May 2004
    mls logo MLS # 2128890
  • May 5, 2004 Sold
    $134,500 (-3.9%)
  • Feb 10, 2004 Listed
    $139,900 (-3.5%)
  • Sep 2003
    mls logo MLS # 2109952
  • Sep 23, 2003 Listed
    $145,000
  • 261 E 214th St
    $225K
  • Euclid
    $159K +6% y/y
  • 44123
    $159K +6% y/y
  • Euclid
    $159K +6% y/y
No chart available
Statistics calculated by Movoto
Est. value Bed/bath Sqft mi
267 E 214th St, Euclid, OH 44123 $178,000 3/1 1,541 0.01
255 E 214th St, Euclid, OH 44123 $204,000 3/1 2,082 0.02
259 E 214th St, Euclid, OH 44123 $204,000 2/1 1,374 0.02
271 E 214th St, Euclid, OH 44123 $200,000 3/2 1,257 0.02
251 E 214th St, Euclid, OH 44123 $298,000 3/2 2,283 0.02
275 E 214th St, Euclid, OH 44123 $150,000 2/1 1,126 0.02
247 E 214th St, Euclid, OH 44123 $158,000 3/1 1,064 0.03
279 E 214th St, Euclid, OH 44123 $192,000 3/1 1,234 0.03

Estimated values are based on public record data and automated valuation models. Values are not guaranteed and may not reflect current market conditions.
Thinking of selling? Get a Cash Offer.

  • A smooth, fast sale
  • Skip staging and repairs
  • No strings attached
4/10
Lincoln Elementary School
public Grades 1-5
Euclid City School District
4/10
Euclid Central Middle School
public Grades 6-8
Euclid City School District
3/10
Euclid High School
public Grades 9-12
Euclid City School District
Source: GreatSchools.org © 2026. All rights reserved.

Around Euclid

Explore everything this neighborhood has to offer.
By entering my info and clicking Ask a Question below, I am providing my e-signature and express written consent to receive marketing emails, calls, and texts (including via automatic telephone dialing systems, AI generative, artificial or pre-recorded voice technology) relating to my inquiry from Movoto (and parties calling/messaging on their behalf) even if my number appears on the company, state, or national Do Not Call Registry. You also agree to ourTerms and Conditions and Privacy Policy. Consent not required to receive services (call 1-844-420-1270 to be connected without providing consent).

Nearby recently sold homes in Euclid, OH

Nearby homes for sale in Euclid, OH

Newest listings in 44123

  • Real Estate
  • OH
  • Cuyahoga County
  • Euclid
  • 44123
  • 261 E 214th St
Meet with a real estate agent today (844) 430-0869
The multiple listing information is provided by MLS Now. IDX information is provided exclusively for consumers’ personal, non-commercial use and that it may not be used for any purpose other than to identify prospective properties consumers may be interested in purchasing. Information deemed reliable but not guaranteed to be accurate. Buyer to verify all information. The information provided is for consumers' personal, non-commercial use and may not be used for any purpose other than to identify prospective properties consumers may be interested in purchasing. Listing information updated every 15 minutes. Terms of use & Privacy Policy, California Privacy Info. Copyright © 2005 - 2026 Movoto, Inc. All rights reserved. Equal Housing Opportunity CalDRE CalDRE #01517281
Movoto Real Estate is committed to ensuring accessibility for individuals with disabilities. We are continuously working to improve the accessibility of our web experience for everyone. We welcome feedback and accommodation requests, please submit them here.
Copyright 2026 MLS Now. All rights reserved.
The data relating to real estate for sale on this website comes in part from the Internet Data Exchange program of MLS Now. Real estate listings held by brokerage firms other than the website owner are marked with the Internet Data Exchange logo and detailed information about them includes the name of the listing broker(s).
IDX information is provided exclusively for consumers’ personal, non-commercial use and that it may not be used for any purpose other than to identify prospective properties consumers may be interested in purchasing. Information deemed reliable but not guaranteed to be accurate. The photos may be altered, edited, enhanced or virtually staged.
Requests for information regarding mortgage products will be directed to Movoto.com affiliate, Lower, LLC - a licensed Mortgage Lender (NMLS #1124061), or, based on your location, may be redirected to a participating mortgage marketing partner that may pay Lower, LLC for any consumer contact information provided through this site.