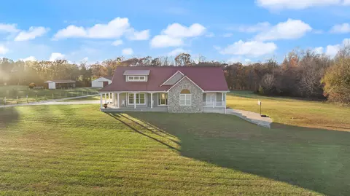
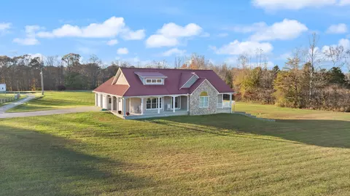
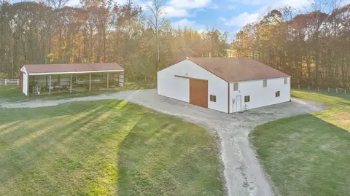
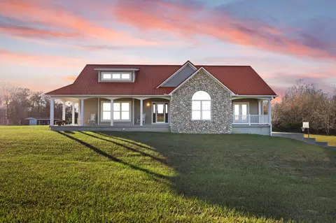
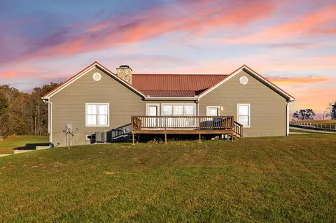
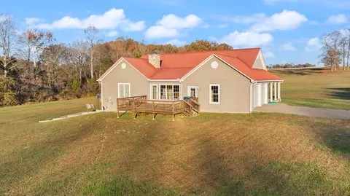
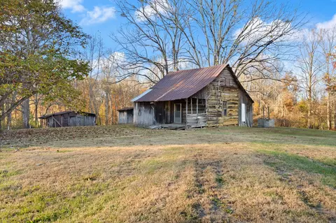
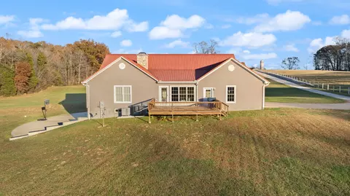
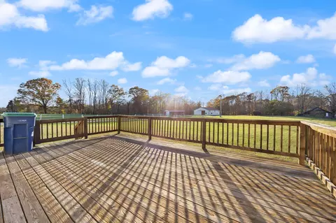
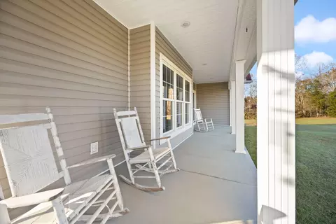
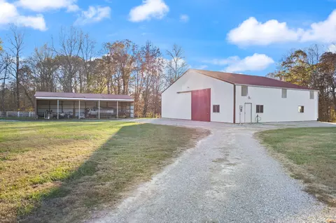
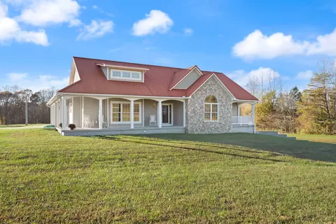
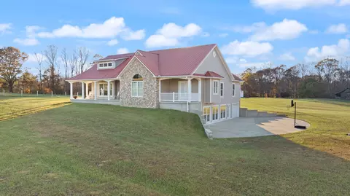
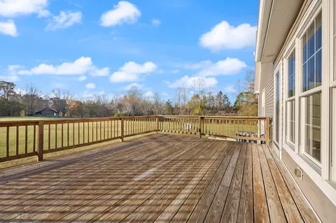
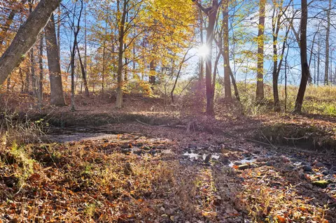
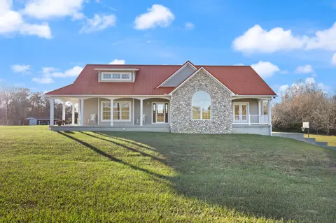
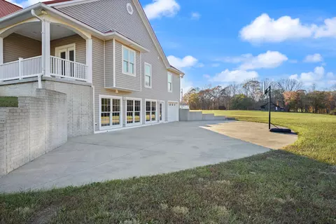
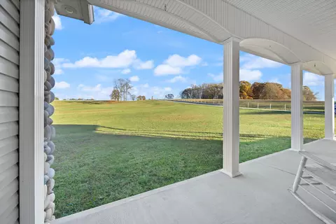
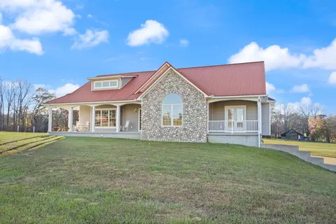
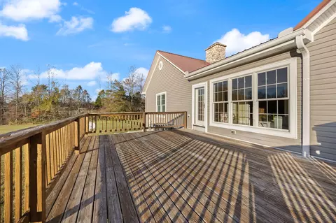
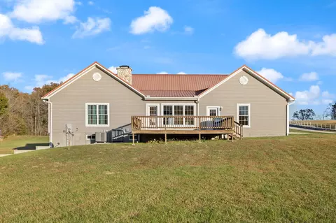
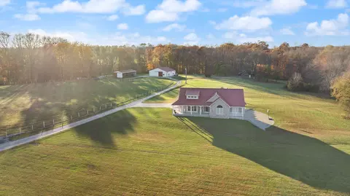
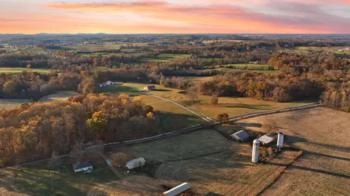
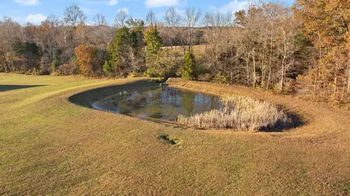
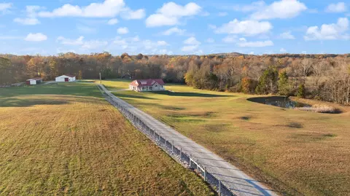
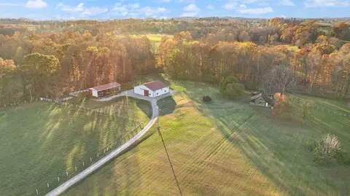
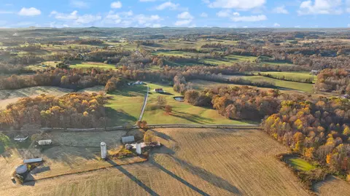
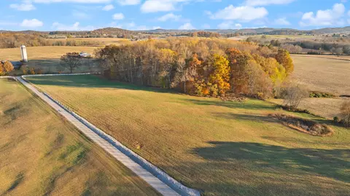
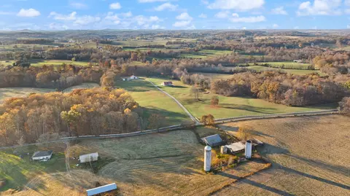
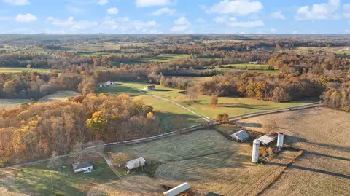
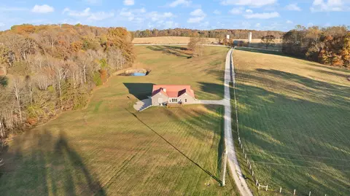
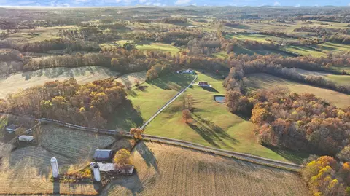
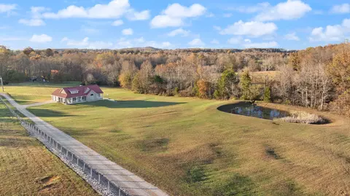
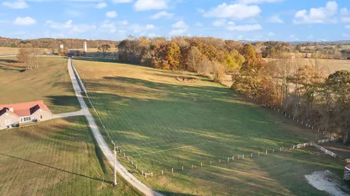
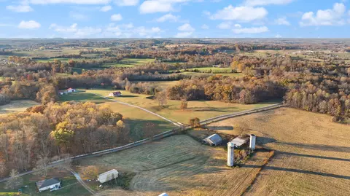
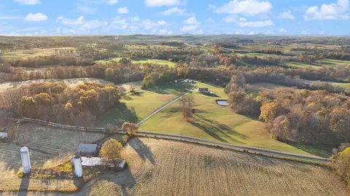
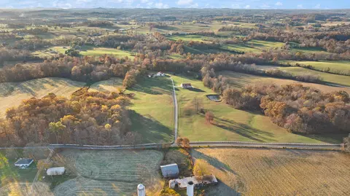
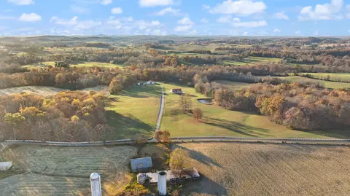
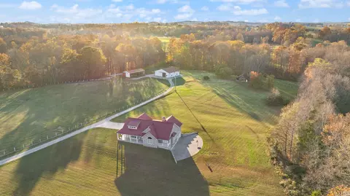
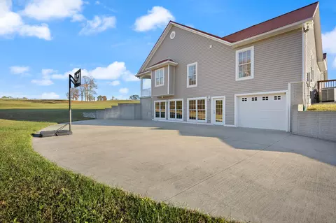
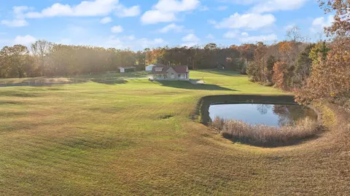
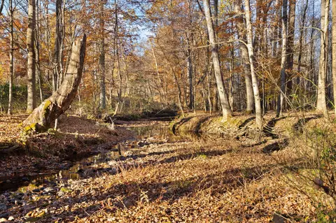
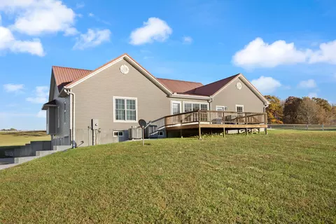
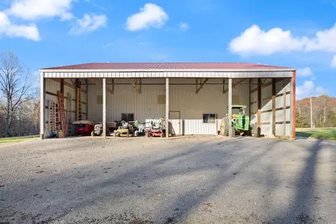
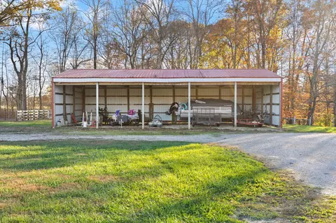
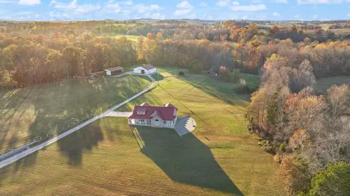
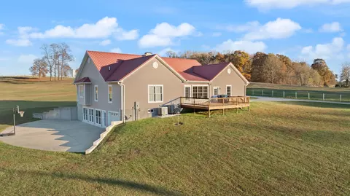
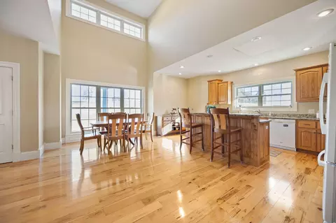
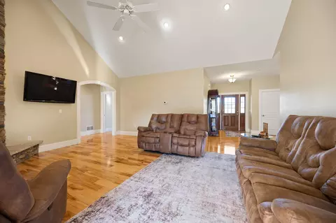
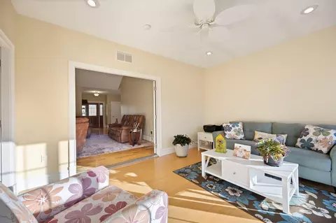
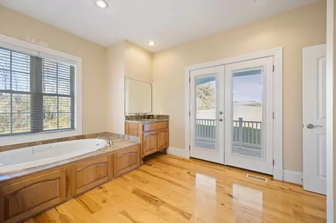
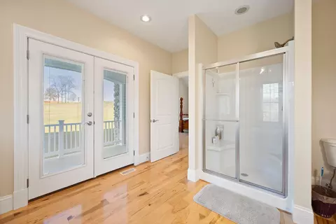
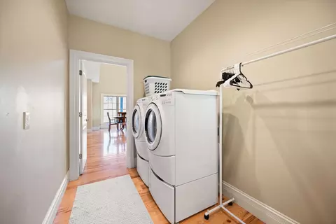
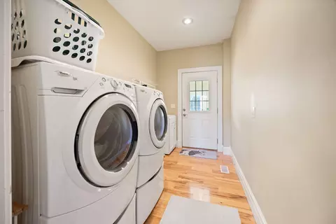
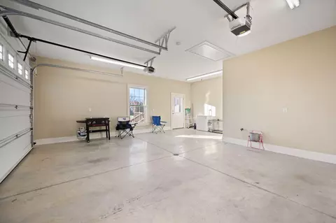
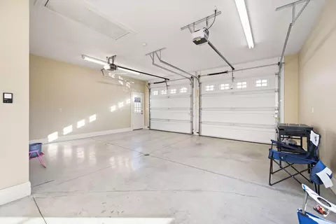
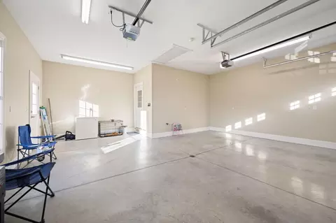
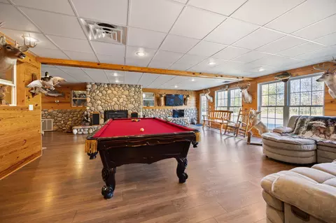
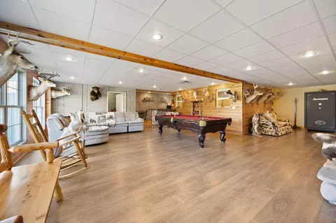
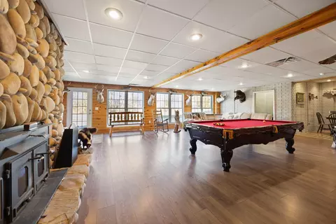
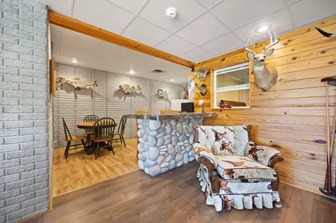
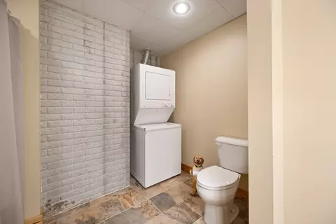
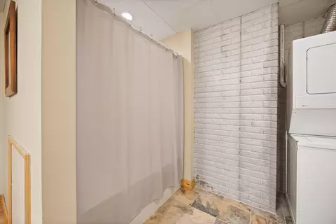
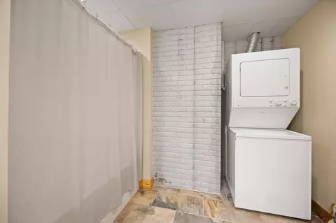
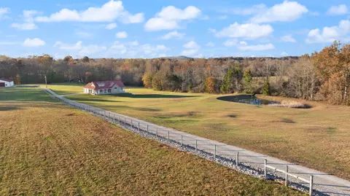
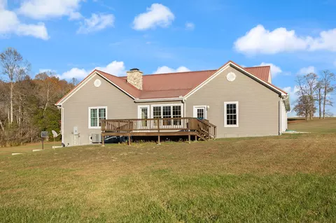
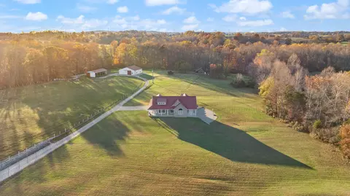
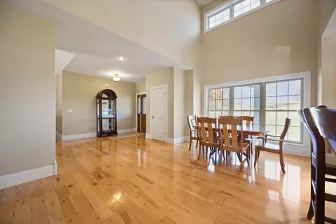
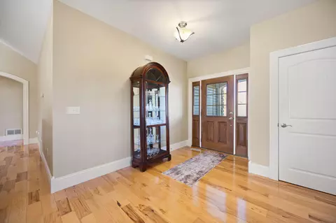
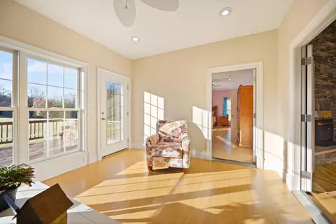
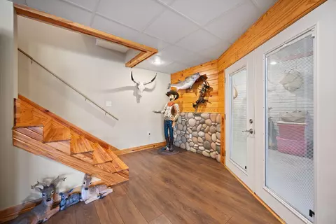
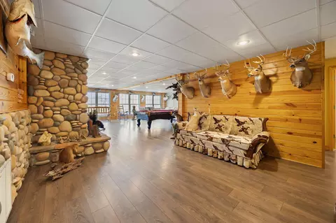
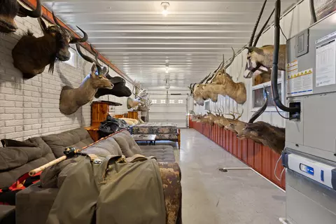
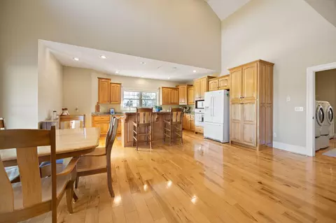
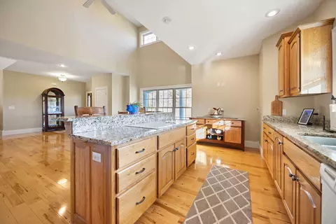
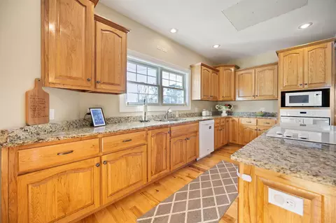
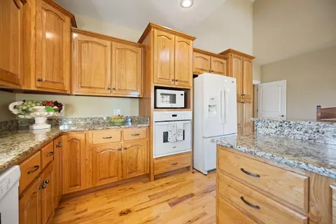
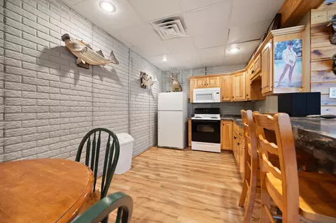
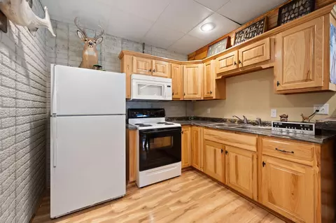
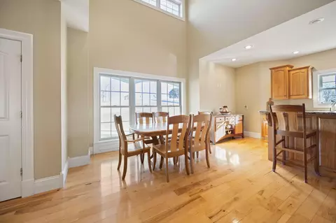
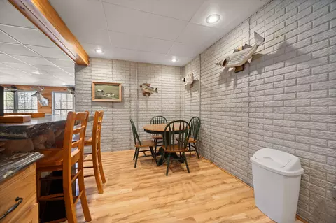
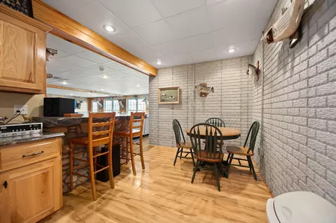
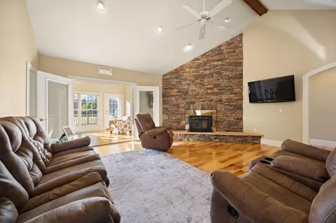
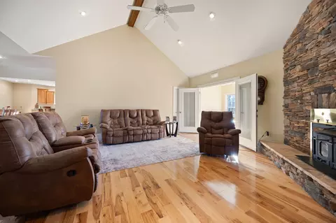
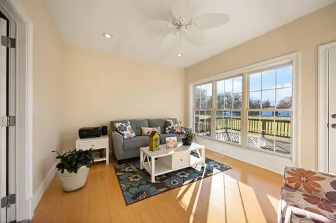
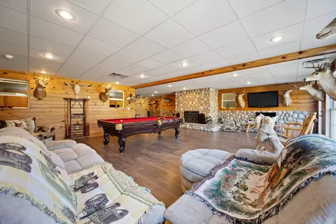
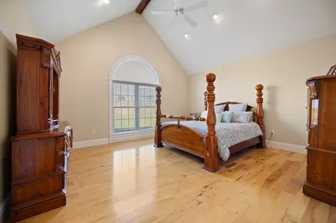
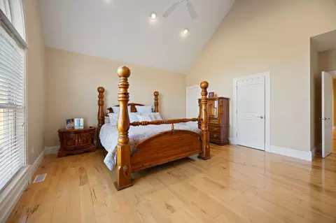
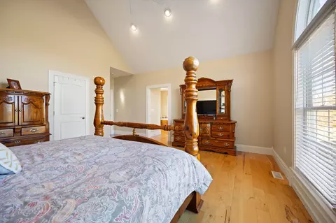
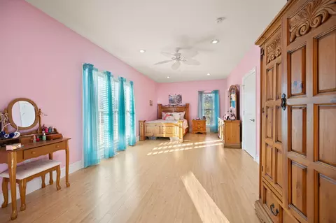
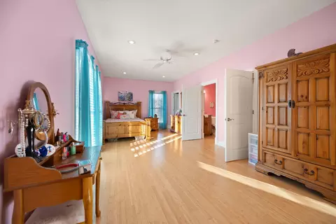
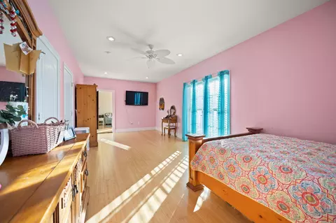
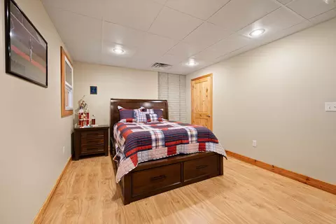
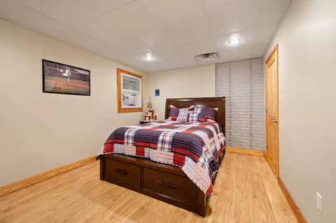
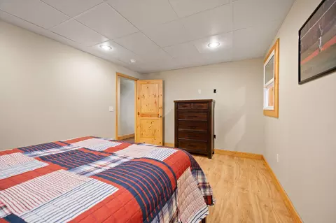
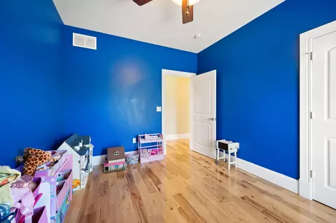
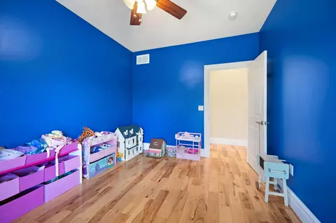
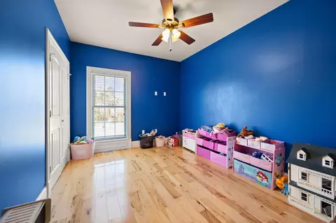
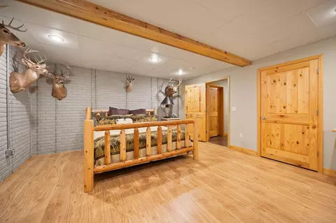
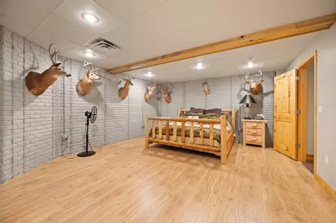
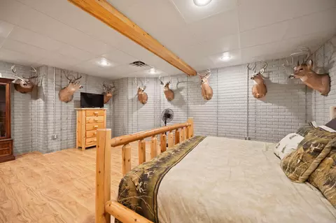
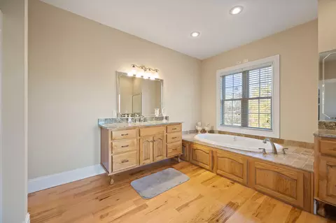
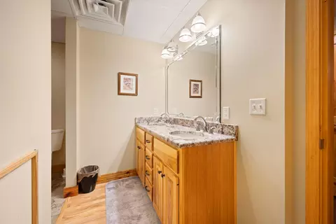
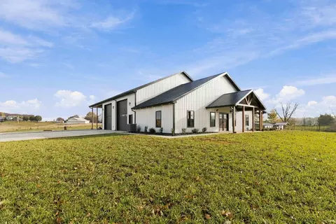
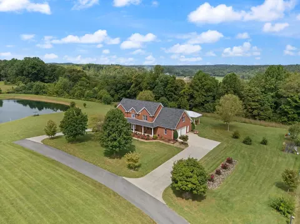
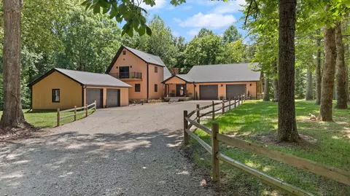
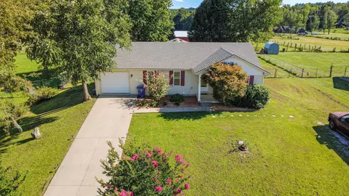
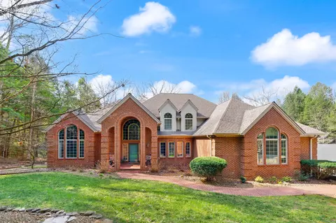
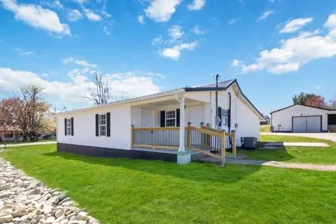
Your Own Private Country Retreat - 28 Acres of Possibilities! Welcome to your very own private country haven! Tucked away at the end of a long, private lane and just a short drive from Somerset, this exceptional property offers the perfect blend of privacy, comfort, craftsmanship, and outdoor recreation. Situated on 28 acres of partially fenced, unrestricted land, this one-of-a-kind property truly has something for everyone! The custom-built, one-owner home, constructed by Tim Childers, offers quality craftsmanship and thoughtfully designed living spaces throughout. From the moment you enter, you'll appreciate the impressive high-pitched ceiling, abundant natural light, and beautiful finishes. The home features gorgeous hickory hardwood flooring, custom hickory cabinetry, granite countertops with rounded edges, an oversized kitchen island, and a flat-surface cooktop. Anderson windows, recessed lighting, custom window trim, and smooth-finished ceilings add to the home's appeal. Two wood-burning fireplaces, one on each level, provide warmth and character. The main level offers three bedrooms, including a spacious primary suite with a private en-suite bath. A bright sitting room/sunroom with bamboo flooring, along with an adjoining bedroom featuring matching flooring, provides additional flexibility and comfort. The convenient mudroom/laundry entry is located just inside the main-level two-car garage. Enjoy the welcoming covered front porch that stretches across the entire front of the home, or step onto the back deck and take in the peaceful surroundings while watching wildlife roam. The full, finished walk-out basement is truly a showstopper! With its distinctive outdoor sporting and outdoorsman-inspired design, this expansive lower level resembles a magazine-worthy showroom and offers an incredible space for entertaining, relaxing, or accommodating extended family. Features include two additional bedrooms, a kitchenette, bar area, full bathroom, washer and dryer, side-entry garage access, and a storm shelter/storage area. Beautiful knotty pine accents along the basement staircase and a striking fireplace featuring Colorado River rock add to the rustic charm. An oversized side patio provides yet another place to relax and enjoy the outdoors. With its separate entrance and additional living amenities, the lower level offers excellent potential for multi-generational living, guest accommodations, or a private retreat for adult children or in-laws. But the appeal doesn't stop at the home! The property offers an impressive collection of additional improvements and recreational features, including: A custom-built detached garage with a finished area on one side and four additional open bays for parking, equipment, or storage. A custom-built five-bay, open-entry/exit storage building, ideal for recreational vehicles, equipment, and more. A stocked pond, offering the enjoyment of fishing right on your own property. A creek that winds along two sides of the property, adding to the peaceful natural setting. A rustic log cabin with restoration potential. The logs used in its construction were harvested from trees right here on the property! Some improvements have already been completed, providing a head start on bringing this charming structure back to life. Two additional older wood storage structures and an outhouse. An RV hookup with a water supply. A cattle chute, previously used for livestock handling. Partially fenced acreage with plenty of room to explore, roam, garden, enjoy recreational activities, or simply appreciate the beauty of country living. Whether you're looking for a private homestead, a place to accommodate livestock, room for hobbies and equipment, recreational space, or simply a peaceful escape from the everyday, this property offers an abundance of possibilities. Imagine enjoying your morning coffee on the porch, fishing in you
Listed by
Listing Agent - Jill Haseotes
Listing Office - Eagle Realty & Development LLC
Source: Imagine MLS
MLS#26031365 • last updated
14 hours ago
Movotochecked Imagine MLS for data 2 minutes ago
Request a virtual or in-person tour
Overview
Cooling/AC
Electric, Heat Pump
Heating
Heat Pump
Levels/Style
One, House
MLS #
26031365
Status
Active
SubType
Single Family Residence
SqFt
4520
Lot Size (SqFt)
1219680
Lot Size (Acres)
28
Year Built
2011
Interior
Total # of Bathrooms
3
# of Full Baths
3
Total # of Bedrooms
5
Total # of Rooms
2
Flooring
Hardwood, Tile
Interior Features
Breakfast Bar, Ceiling Fan(s), Primary Downstairs, Walk-In Closet(s)
Fireplace
Basement, Living Room, Wood Burning
Exterior
Foundation
Concrete Perimeter
Roof
Metal
Construction
Stone, Vinyl Siding
Parking
Attached Garage, Basement, Detached Garage, Garage Faces Side
Patio/Porch
Deck, Porch
Lot Features
Secluded
Other Structures
Barn(s), Other
Fencing
Partial
Amenities / Utilities
Water Source
Public
Location
View
Farm, Rural
Subdivision
Rural
Elementary School
Eubank
Middle School
Northern Pulaski
High School District
Pulaski County - 45
High School
Pulaski Co
Directions
Traveling North On Hwy 27 Turn Right Onto 452 Travel 4.7 Miles Then Turn Right Onto Hargis Lane. House Is 0.7 Miles On The Right.
APN
072-0-0-08
Tour this home
When would you like to see 695 Hargis Ln?
Have a question about this property? Call us at (844) 430-0869
Around the neighborhood
Explore everything this neighborhood has to offer.