Movoto Real Estate
Sold on 08/08/2025

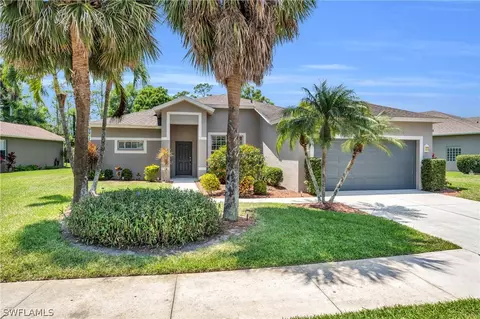
21314 Braxfield Loop, Estero, FL 33928

  • $575,000

    Last sold 08/08/2025 after 60 Days

  • 5

    bed

  • 4

    bath

  • 2,643

    Sqft ($218/Sqft)

House not for sale
Movoto is helping 52 homebuyers near you

About 21314 Braxfield Loop

Property type House
Year built 2001
HOA fee $223/month
Lot size 7,623 Sqft
Parking 2 garage spaces
Property description
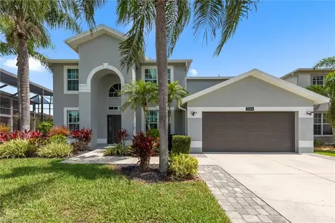
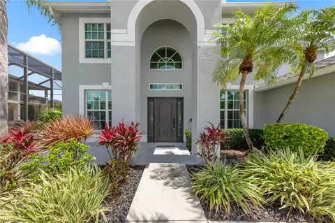
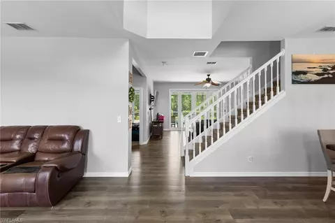
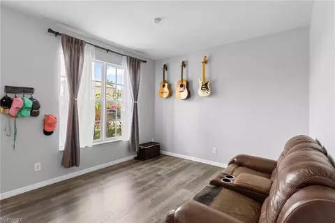
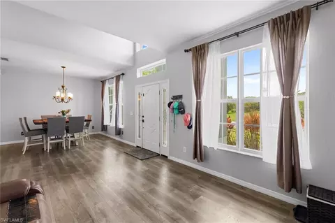
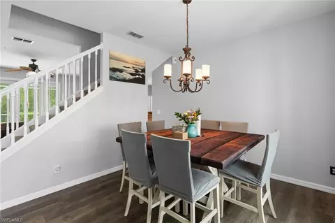
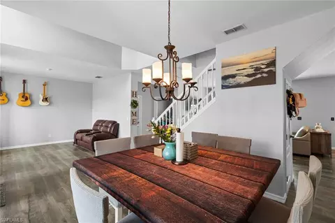
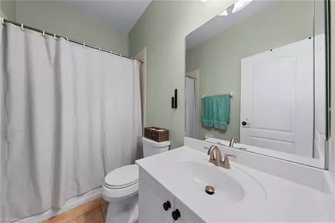
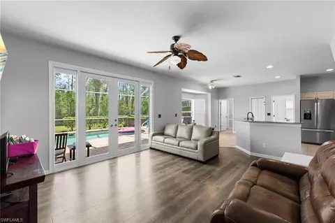
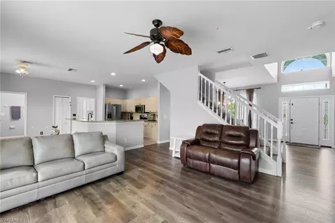
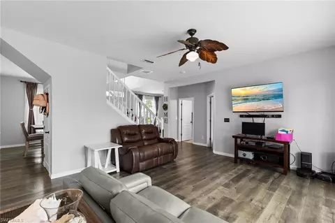
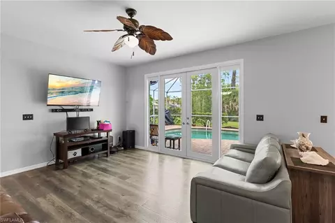
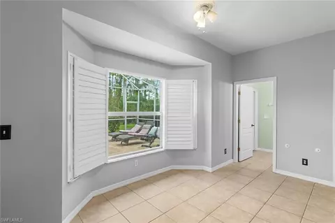
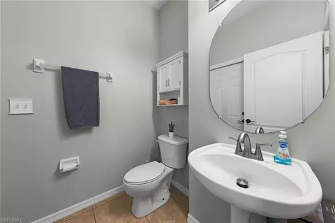
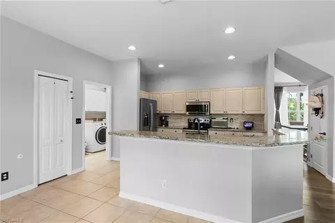
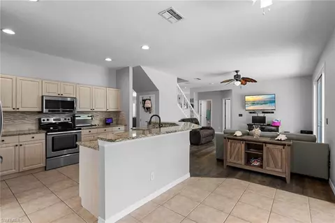
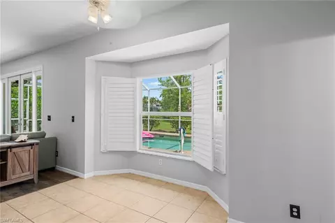
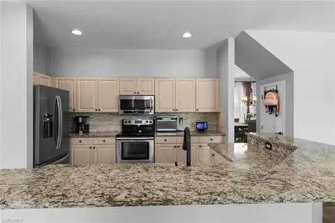
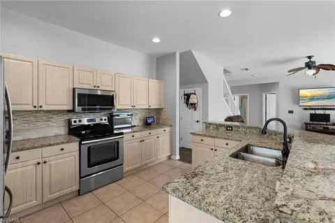
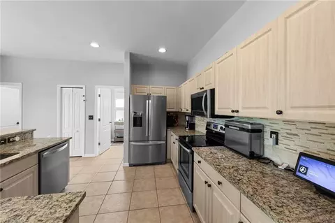
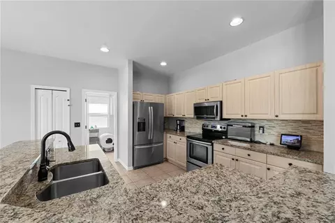
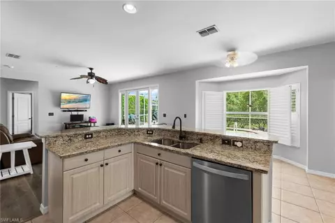
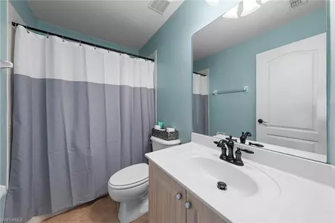
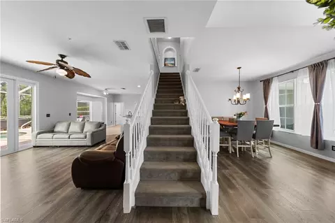
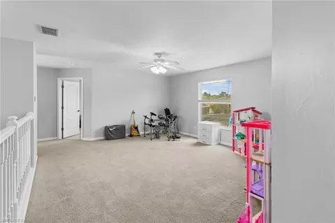
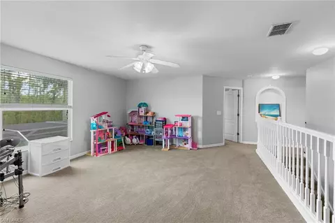
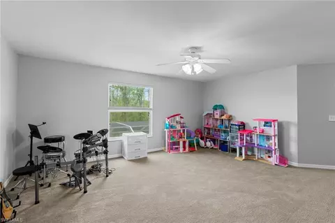
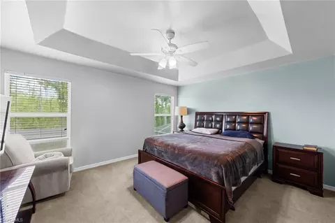
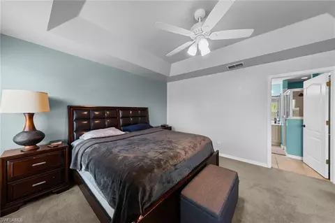
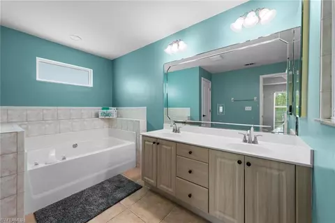
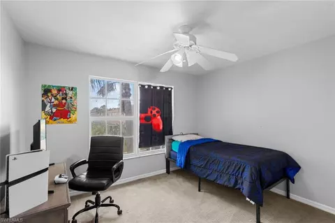
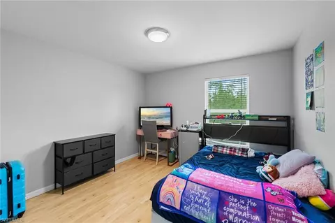
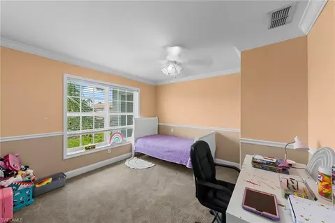
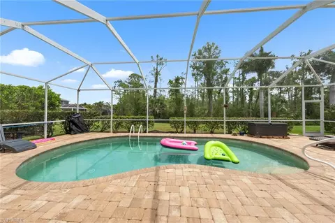
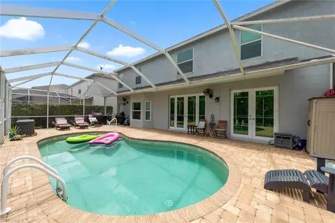
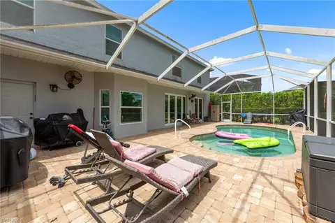
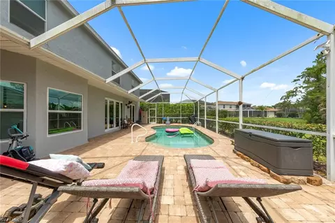
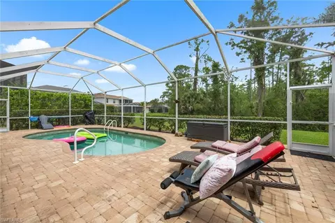
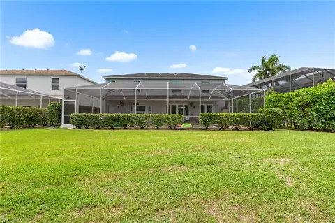
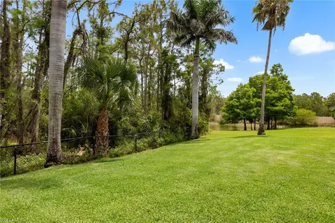
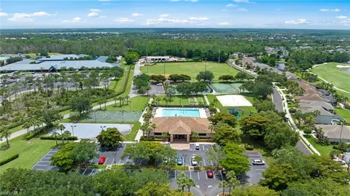
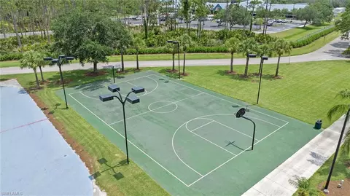
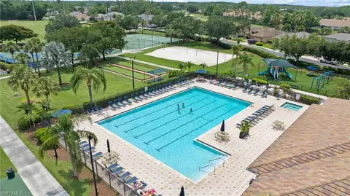
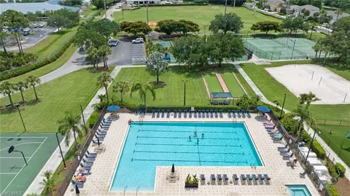
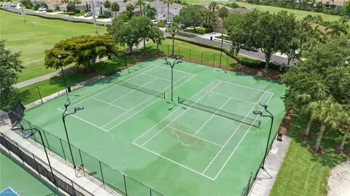
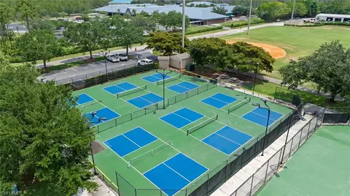
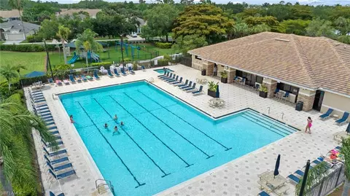
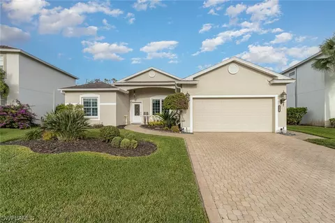
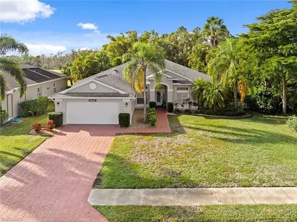
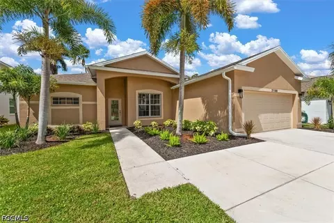
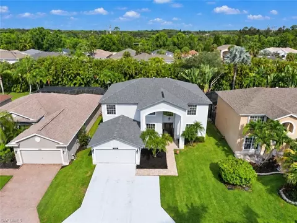
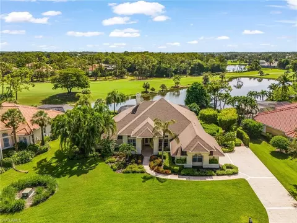
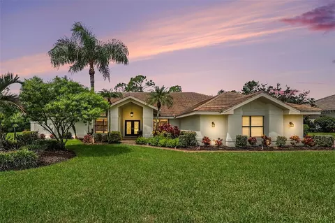
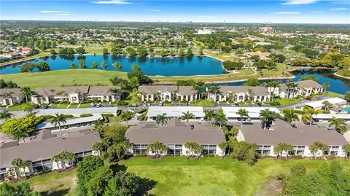
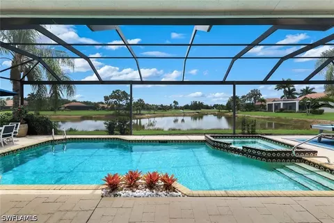
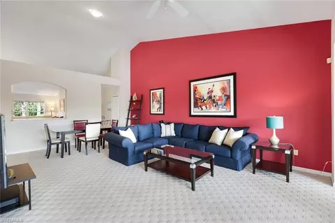
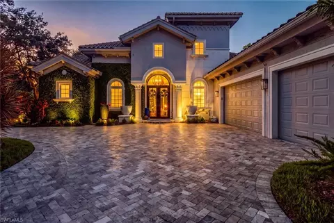
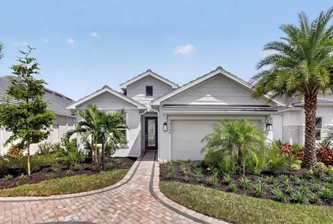
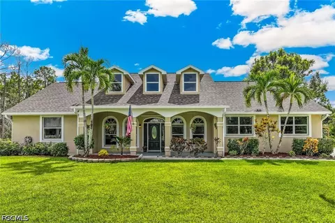
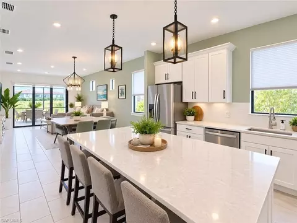
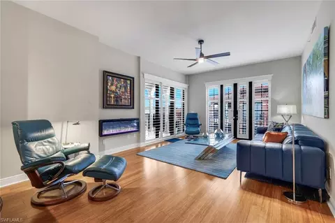
Amazing opportunity to own this spacious 5 bedroom, 3.5 bath pool home in the highly sought-after Stoneybrook community in Estero! This home offers peace of mind with impact glass windows and rear doors (2023) and a recently replaced A/C (2023). The first floor features tile and vinyl flooring throughout, with a full bedroom and bath ideal for guests or a home office. The kitchen is equipped with granite countertops, stainless steel appliances, and a charming breakfast nook with bay window, all overlooking the open family room. Upstairs you’ll find a large loft, three guest bedrooms with a shared full bath, and a generous primary suite with walk-in closet, dual sinks, and separate tub and shower. Enjoy Florida living with your own private heater pool with concrete paver flooring in this amenity-rich, gated public golf community. Stoneybrook amenities offer something for everyone! Enjoy access to an exercise room, 3 community pools, tennis courts, pickleball, volleyball, basketball, bocce ball, a playground, and even a baseball field. The public golf course means you can pay as you play—no membership required. Conveniently located near shopping, dining, I-75, FGCU, beaches, and RSW airport. You're just a short walk to the golf clubhouse, CVS, Publix, Miromar Outlets, and Hertz Arena. With low association fees and a full range of amenities, it’s easy to see why Stoneybrook remains one of Estero’s most popular communities.
Listed by
Listing Agent - Jack Mancini
Listing Office - Keller Williams Elite Realty
Source: NABOR - SWMLS mls logo
MLS#225054431 • last updated 11 months ago
Movoto checked NABOR - SWMLS for data 9 minutes ago
Overview
Heating Central Electric
Levels/Style 2, House, Two Story, Single Family
MLS # 225054431
Status Sold
SubType Single Family Residence
SqFt 2643
Lot Size (Sqft) 7623
Lot Size (Acres) 0.175
Property Tax 5150.09
One Time Fee 2270
HOA Fee 2 669, Quarterly
Interior
# of Half Baths 1
Total # of Bathrooms 4
# of Full Baths 3
Total # of Bedrooms 5
Laundry Laundry In Residence
Appliances Dryer, Microwave, Range, Refrigerator/Icemaker, Self Cleaning Oven, Washer
Window Features Window Coverings
Exterior
Roof Shingle
Foundation Concrete Block
Construction Concrete Block, Metal Frame, Wood Frame, Stucco
Garage Spaces 2
Parking Covered, Deeded, Under Bldg Closed, Attached
# of Parking Spaces 2
Exterior Features Screened Lanai/Porch
Lot Features Regular
Other Structures Tennis Court(s)
Amenities / Utilities
Irrigation Source Reclaimed
Water Source Central
Security Features Smoke Detector(s), Gated Community
Spa Community
HOA Amenities Basketball Court, Bike And Jog Path, Bocce Court, Clubhouse, Pool, Community Room, Spa/Hot Tub, Fitness Center, Fishing Pier, Play Area, Sidewalk, Streetlight, Tennis Court(s), Underground Utility
Pool Community, Below Ground, Electric Heat, Screen Enclosure
Location
Waterfront None
Community Features Clubhouse, Pool, Fitness Center, Fishing, Sidewalks, Street Lights, Tennis Court(s), Gated, Golf
Subdivision STONEYBROOK
APN 36-46-25-E2-1200C.0530
Multifamily Details
Total # of Units 1
Lot/ Land Details
Nabor_Maintenance Cable, Internet/WiFi Access, Legal/Accounting, Rec Facilities
Road Surface Paved
We are not permitted to show value estimates for this property.
  • Feb 2026
    mls logo MLS # 225081311
  • Feb 1, 2026 Price Change
    $774,000 (-1.9%)
  • Dec 1, 2025 Listed
    $789,000
  • Dec 1, 2025 Listed
    $789,000 (+37.2%)
  • Aug 2025
    Public Records
  • Aug 12, 2025 Sold
    $575,000
  • Aug 2025
    mls logo MLS # 225054431
  • Aug 11, 2025 Sold
    $575,000
  • Aug 11, 2025 Sold
    $575,000 (-8.0%)
  • Jun 26, 2025 Pending
  • Jun 26, 2025 Pending
  • Jun 9, 2025 Listed
    $625,000
  • Jun 9, 2025 Listed
    $625,000 (+58.2%)
  • Jul 2018
    Public Records
  • Jul 13, 2018 Sold
    $395,000 (+58.0%)
  • Jan 2014
    mls logo MLS # 209003888
  • Jan 9, 2014 Expired
  • Jun 2010
    Public Records
  • Jun 8, 2010 Sold
    $250,000 (-1.5%)
  • May 2001
    Public Records
  • May 9, 2001 Sold
    $253,900
  • 21314 Braxfield Loop
    $575K
  • 33928
    $569K 0% y/y
  • Estero
    $569K 0% y/y
No chart available
Statistics calculated by Movoto

Thinking of selling? Get a Cash Offer.

  • A smooth, fast sale
  • Skip staging and repairs
  • No strings attached
8/10
8/10
5/10
4/10
4/10
Source: GreatSchools.org © 2026. All rights reserved.

Around the neighborhood

Explore everything this neighborhood has to offer.
By entering my info and clicking Ask a Question below, I am providing my e-signature and express written consent to receive marketing emails, calls, and texts (including via automatic telephone dialing systems, AI generative, artificial or pre-recorded voice technology) relating to my inquiry from Movoto (and parties calling/messaging on their behalf) even if my number appears on the company, state, or national Do Not Call Registry. You also agree to ourTerms and Conditions and Privacy Policy. Consent not required to receive services (call 1-844-420-1270 to be connected without providing consent).

Nearby recently sold homes in Estero, FL

Nearby homes for sale in Estero, FL

Newest listings in 33928

  • Real Estate
  • FL
  • Lee County
  • Estero
  • 33928
  • 21314 Braxfield Loop
Meet with a real estate agent today (844) 430-0869
The multiple listing information is provided by M.L.S. of Naples. IDX information is provided exclusively for consumers’ personal, non-commercial use and that it may not be used for any purpose other than to identify prospective properties consumers may be interested in purchasing. Information deemed reliable but not guaranteed to be accurate. Buyer to verify all information. The information provided is for consumers' personal, non-commercial use and may not be used for any purpose other than to identify prospective properties consumers may be interested in purchasing. Listing information updated every 15 minutes. Terms of use & Privacy Policy, California Privacy Info. Copyright © 2005 - 2026 Movoto, Inc. All rights reserved. Equal Housing Opportunity CalDRE CalDRE #01517281
Movoto Real Estate is committed to ensuring accessibility for individuals with disabilities. We are continuously working to improve the accessibility of our web experience for everyone. We welcome feedback and accommodation requests, please submit them here.
The data relating to real estate for sale displayed on this Website comes in part from the Broker Reciprocity Program (BR Program) of M.L.S. of Naples, Inc., under License No. BK3444695. Properties listed with brokerage firms other than Movoto are marked with the "BR House" logo. Detailed information about such properties includes in clear, conspicuous, written or verbal identification of the name of the brokerage firm under which the participant operates and the email address or phone number provided by the listing participant in a readily visible color and typeface, except as otherwise provided for in this policy (e.g., displays of minimal information). All electronic display of IDX information conducted pursuant to this policy must comply with state law and regulations, and MLS rules. Any display of IDX information must be controlled by the participant, including the ability to comply with this policy and applicable MLS rules. (Amended 05/17) The properties displayed may not be all the properties listed with brokerage firms participating in the M.L.S. of Naples, Inc. BR Program, or contained in the database compilation of the M.L.S. of Naples, Inc.
Requests for information regarding mortgage products will be directed to Movoto.com affiliate, Lower, LLC - a licensed Mortgage Lender (NMLS #1124061), or, based on your location, may be redirected to a participating mortgage marketing partner that may pay Lower, LLC for any consumer contact information provided through this site.