Movoto Real Estate
  • Exterior
  • Other
  • Entry Way
  • Kitchen
  • Living
  • Dining
  • Bedroom
  • Bath
  • Animated home icon 3D tour

20852 Napa Loop, Estero, FL 33928

  • $1,249,000

  • 3

    bed

  • 5

    bath

  • 2,856

    Sqft ($437/Sqft)

House for sale 39 days
Movoto is helping 52 homebuyers near you

About 20852 Napa Loop

Property type House
Year built 2025
HOA fee $401/month
Lot size 0.28 Acre
Parking 3 garage spaces
Rental estimate
Property description
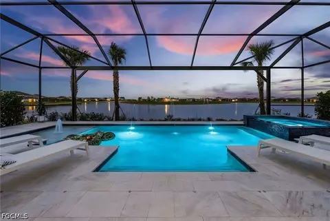
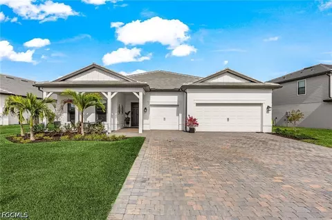
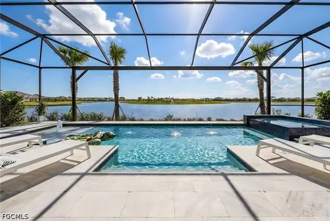
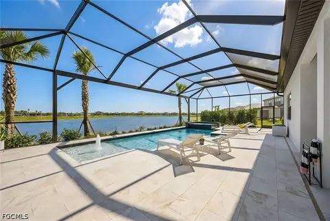
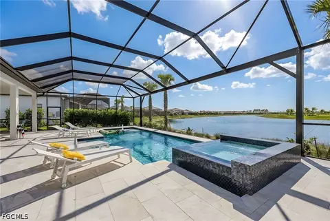
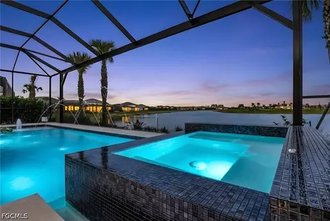
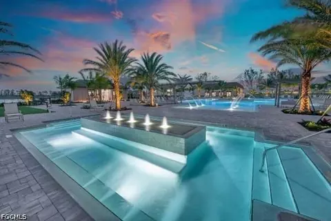
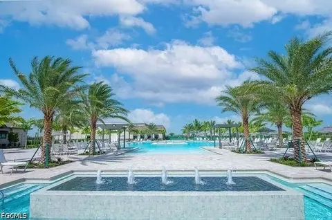
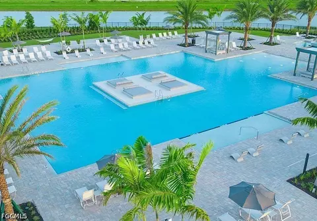
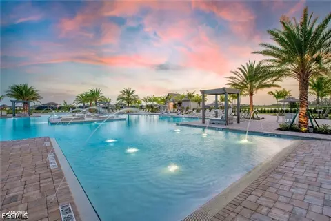
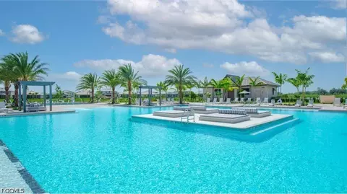
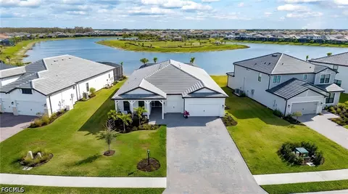
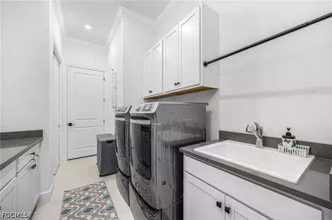
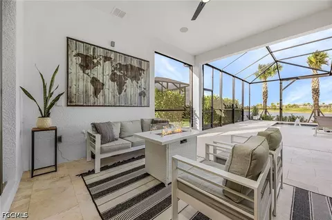
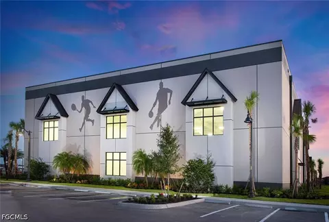
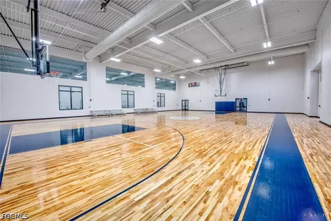
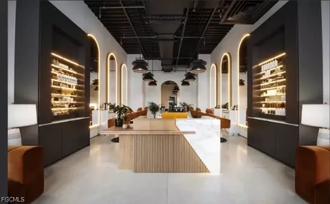
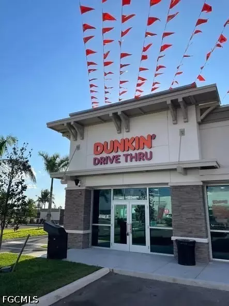
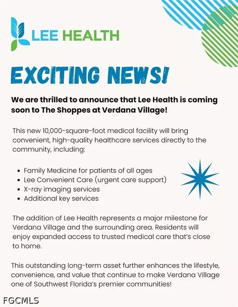
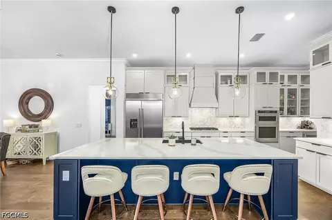
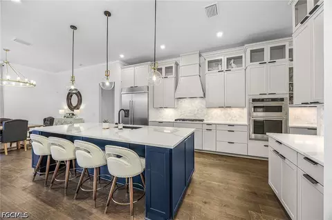
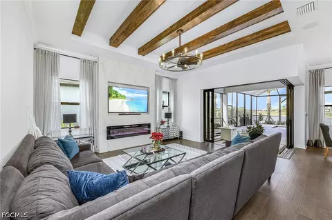
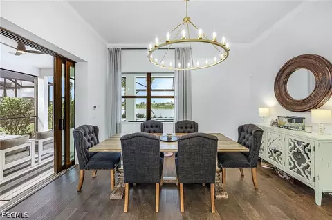
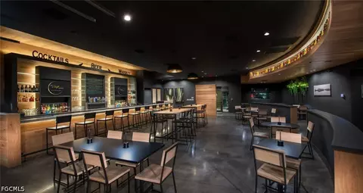
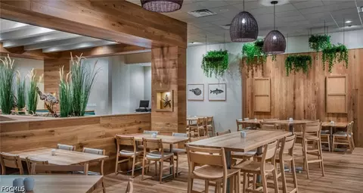
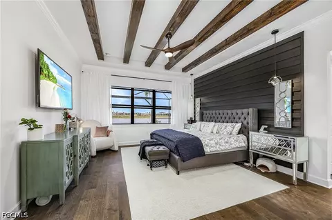
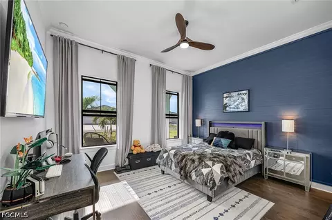
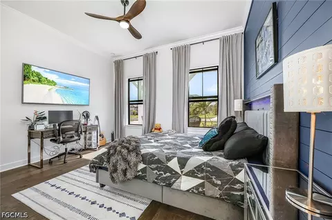
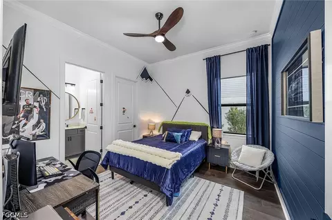
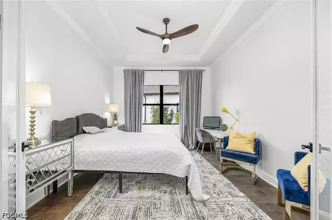
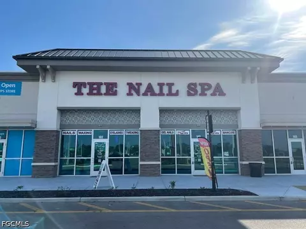
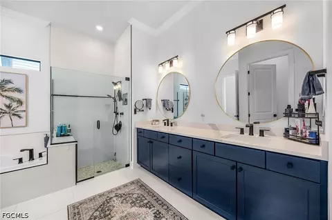
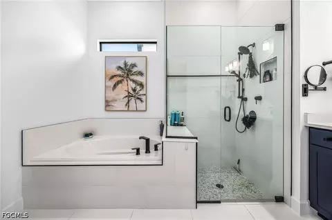
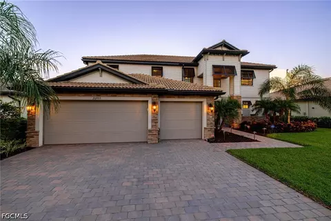
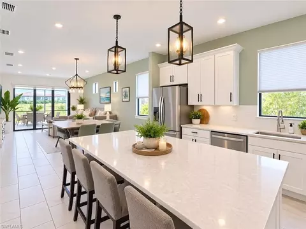
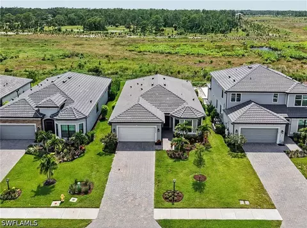
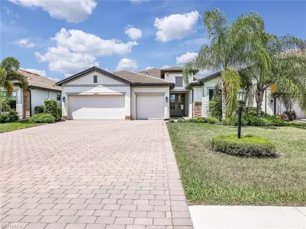
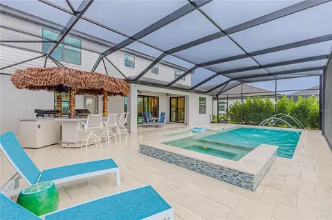
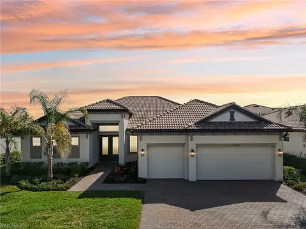
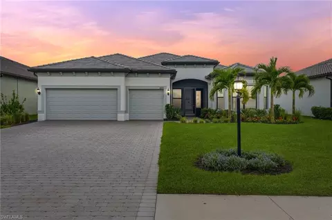
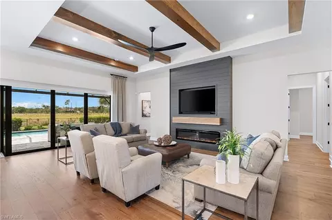
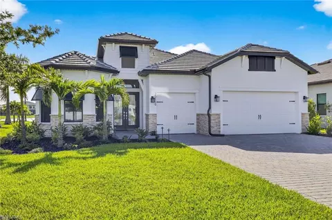
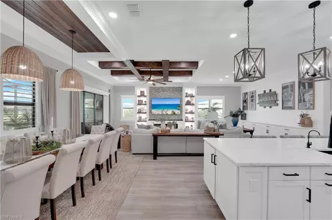
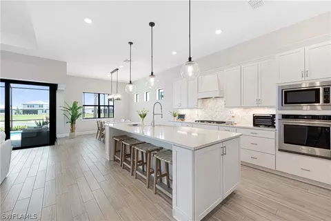
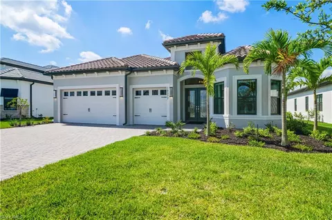
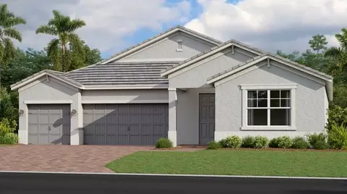
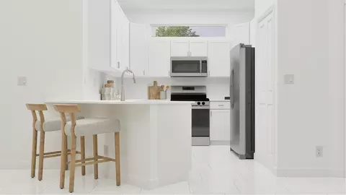
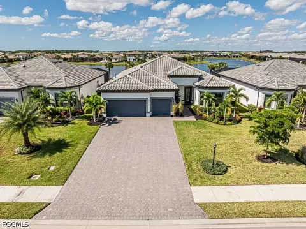
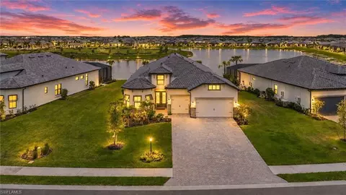
Extraordinary in every detail, this fully upgraded Renown model by Pulte showcases breathtaking, one-of-a-kind long lake views that are rarely available within the community. Perfectly positioned on a premium 95-foot lakefront homesite, this exceptional residence offers an unparalleled blend of luxury, privacy, & resort-style living. Featuring 2,850 square feet of thoughtfully designed living space, the home includes 3 bedrooms plus a Large Den (easily utilized as a 4th bedroom) & 5 bathrooms including a Pool Bath. Every detail has been carefully curated, highest Level kitchen upgrades, engineered hardwood flooring, coffered ceilings, crown molding, wood beams, custom accent walls, designer lighting & faucets, custom drapery, & built-in closet organizers. Additional upgrades include a whole-house filtration system, epoxy garage flooring, EV charger & a 4ft garage extension. The chef’s kitchen is the centerpiece of the home, showcasing Carrara quartz countertops, marble backsplash, double-stacked glass upper cabinetry, and premium built-in stainless steel appliances, including a 48-inch fridge, gas cooktop, microwave/oven combo & wine cooler, an oversized island & spacious walk-in pantry. The expansive great room is enhanced by zero-corner sliding glass doors, creating seamless indoor-outdoor living, while a custom entertainment wall with fireplace, soundbar, and subwoofer provides the perfect setting for entertaining. The luxurious primary suite offers serene lake views & an oversized layout featuring dual walk-in closets, linen closet & a spa-inspired bathroom with a soaker tub & frameless glass shower. Notably, this home features the largest laundry room and primary closet in all of Verdana Village. Outdoor living is equally impressive, highlighted by a custom heated saltwater pool and spillover spa with black glass accents, sun shelf, and multiple water features. The fully extended marble pool deck & panoramic screened lanai are surrounded by mature six-foot Clusia hedging. The oversized covered lanai is pre-plumbed for an outdoor kitchen & includes a convenient pool bath, making it ideal for year-round entertaining. Within Verdana Village’s resort-style amenities, residents enjoy access to a fitness center, social club, resort-style pool, lap pool, spa, indoor and outdoor pickleball courts, tennis courts, indoor basketball, dog park, on-site dining, and an active community calendar featuring events, food trucks, and live entertainment. The Shops at Verdana Village continue to expand, including a new 10,000-sqft Lee Health medical facility coming soon, alongside Publix, UPS, Duncan Donuts, Dining, award winning Hair Salon, Nail Salon, Physio, Fifth Third & other everyday conveniences. Located just 20 minutes from Southwest Florida International Airport, this home represents a rare opportunity to own one of Verdana Village’s most extensively upgraded & desirable residences. **Seller will pay $10,000 towards closing cost**
Listed by
Listing Agent - Alex Niakani
Listing Office - The Pelican Team
Source: Florida Gulf Coast MLS mls logo
MLS#2026025514 • last updated 1 month ago
Movoto checked Florida Gulf Coast MLS for data 1 hour ago
Request a virtual or in-person tour
Overview
Cooling/AC CentralAir, CeilingFans, Electric
Levels/Style 1
Virtual Tour External Link
SubType Single Family Residence
MLS # 2026025514
SqFt 2856
Lot Size (Acres) 0.2768
Property Tax 4085.67
HOA Fee 181, Monthly
HOA Fee 2 220.47, Monthly
Condition Resale
Interior
# of Full Baths 3
# of Half Baths 2
# of Three-Quarter Baths 5
Total # of Bedrooms 3
Total # of Rooms 9
Wood
Interior Features BuiltInFeatures, BedroomOnMainLevel, Bathtub, ClosetCabinetry, CofferedCeilings, SeparateFormalDiningRoom, DualSinks, EatInKitchen, FrenchDoorsAtriumDoors, Fireplace, KitchenIsland, LivingDiningRoom, MultipleShowerHeads, CustomMirrors, MainLevelPrimary, Pantry, SittingAreaInPrimary, SeparateShower, WalkInPantry, WalkInClosets, WiredForSound
Exterior
Roof Tile
# of Covered Spaces 3
Amenities / Utilities
Water Source Public
Location
View Lake
Waterfront Lake
Subdivision VERDANA VILLAGE
Community Features Gated
Elementary School PINEWOODS ELEMENTARY SCHOOL
High School ESTERO HIGH SCHOOL
Middle School THREE OAKS MIDDLE SCHOOL
APN 30-46-27-L3-0500B.1013
Lot/ Land Details
Irrigation Source Municipal
Road Frontage Private Road
Tour this home
When would you like to see 20852 Napa Loop?
question
Have a question about this property? Call us at (844) 430-0869
8/10
8/10
5/10
4/10
4/10
Source: GreatSchools.org © 2026. All rights reserved.

Around the neighborhood

Explore everything this neighborhood has to offer.
3/100
Walk
59/100
Family
4/100
Dining
59/100
Pet
  • Real Estate
  • FL
  • Lee County
  • Estero
  • 33928
  • 20852 Napa Loop

My commute

Enter a destination to see travel time and distance.
By entering my info and clicking Ask a Question below, I am providing my e-signature and express written consent to receive marketing emails, calls, and texts (including via automatic telephone dialing systems, AI generative, artificial or pre-recorded voice technology) relating to my inquiry from Movoto (and parties calling/messaging on their behalf) even if my number appears on the company, state, or national Do Not Call Registry. You also agree to ourTerms and Conditions and Privacy Policy. Consent not required to receive services (call 1-844-420-1270 to be connected without providing consent).

Nearby homes for sale in Estero, FL

Nearby recently sold homes in Estero, FL

Newest listings in 33928

Meet with a real estate agent today (844) 430-0869
The multiple listing information is provided by The REALTOR Association of Greater Fort Myers and The Beach, Inc. IDX information is provided exclusively for consumers’ personal, non-commercial use and that it may not be used for any purpose other than to identify prospective properties consumers may be interested in purchasing. Information deemed reliable but not guaranteed to be accurate. Buyer to verify all information. The information provided is for consumers' personal, non-commercial use and may not be used for any purpose other than to identify prospective properties consumers may be interested in purchasing. Listing information updated every 15 minutes. Terms of use & Privacy Policy, California Privacy Info. Copyright © 2005 - 2026 Movoto, Inc. All rights reserved. Equal Housing Opportunity CalDRE CalDRE #01517281
Movoto Real Estate is committed to ensuring accessibility for individuals with disabilities. We are continuously working to improve the accessibility of our web experience for everyone. We welcome feedback and accommodation requests, please submit them here.
SWFMLS-Greater Fort Myers and the Beaches Multiple Listing Service™ system
The real estate listing data marked with this icon comes from the IDX program of the SWFMLS-Greater Fort Myers and the Beaches Multiple Listing Service™ system.
Requests for information regarding mortgage products will be directed to Movoto.com affiliate, Lower, LLC - a licensed Mortgage Lender (NMLS #1124061), or, based on your location, may be redirected to a participating mortgage marketing partner that may pay Lower, LLC for any consumer contact information provided through this site.