Movoto Real Estate
Sold on 09/09/2026
  • Exterior
  • Entry Way
  • Kitchen
  • Living
  • Other
  • Bedroom
  • Bath
  • View/Area

20593 Pebble Glen Dr, Estero, FL 33928

$415,000

Last sold 09/09/2026 after 133 Days

  • 3

    bed

  • 2

    bath

  • 1,650

    Sqft ($252/Sqft)

House not for sale

About 20593 Pebble Glen Dr

Property type House
Year built 2025
HOA fee $378/month
Lot size 6,499 Sqft
Parking 2 garage spaces
Rental estimate
Property description
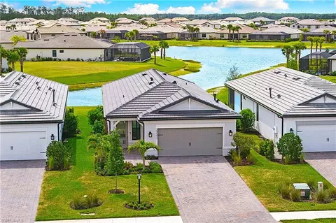
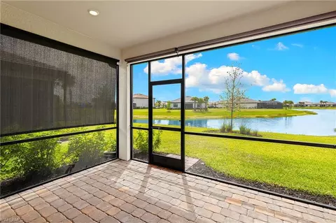
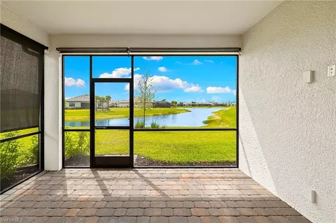
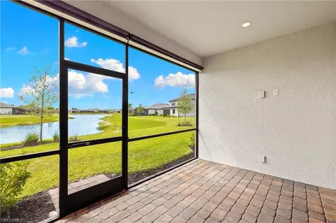
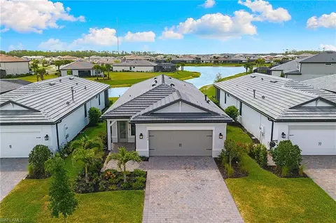
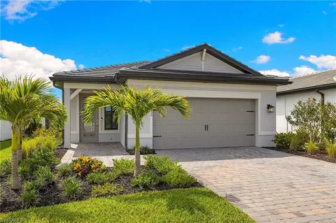
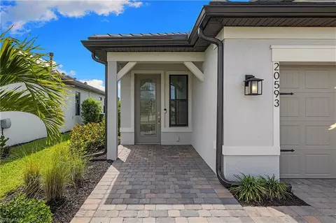
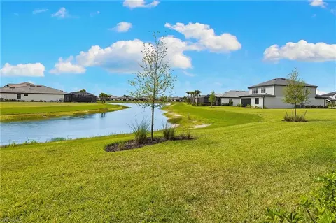
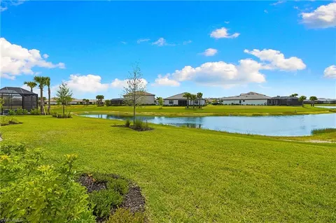
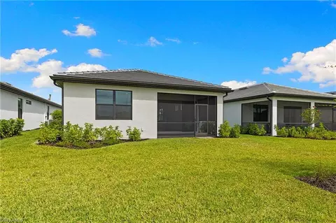
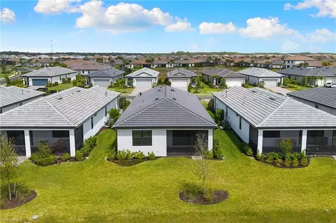
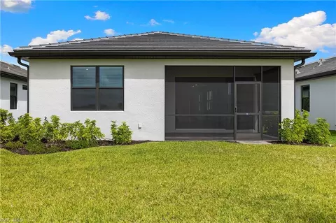
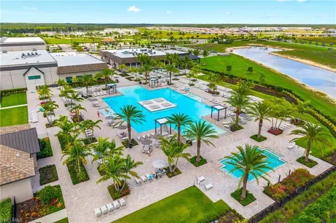
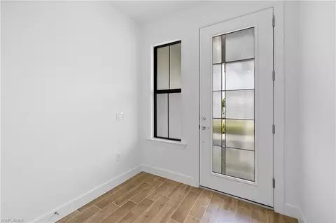
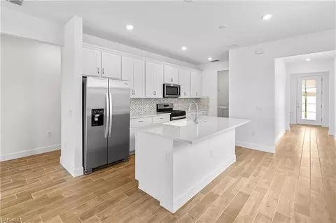
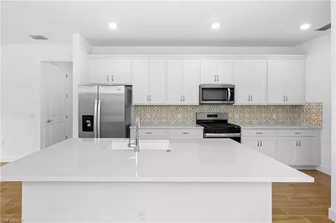
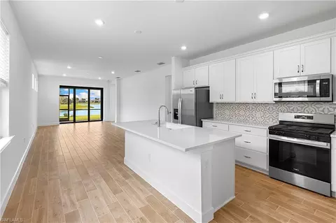
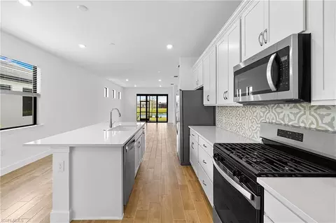
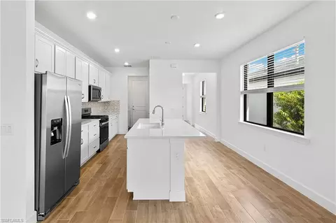
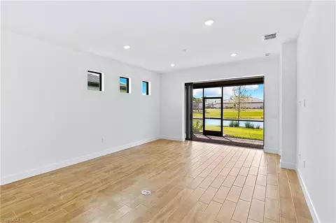
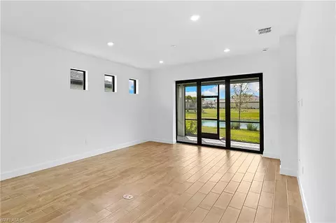
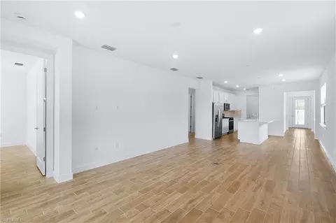
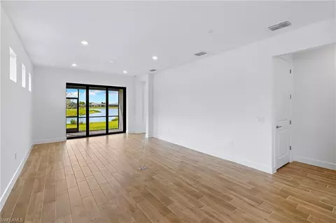
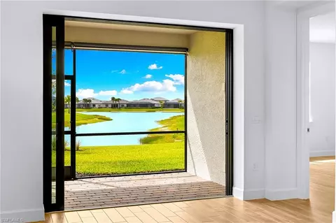
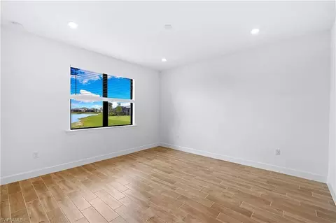
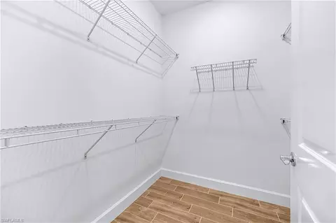
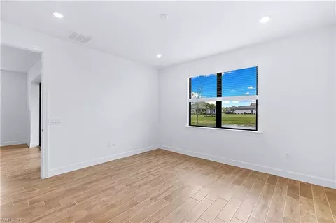
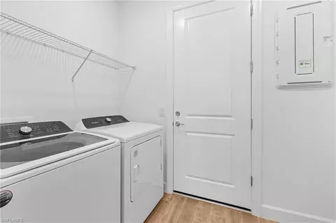
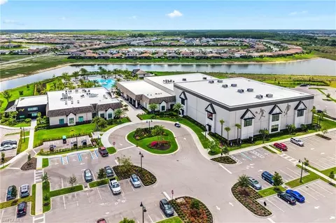
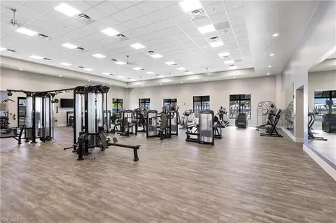
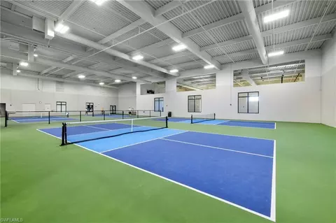
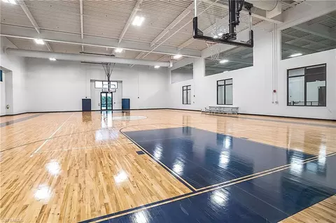
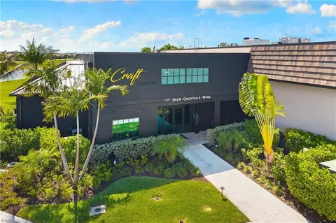
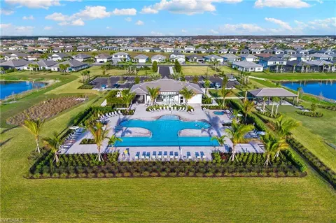
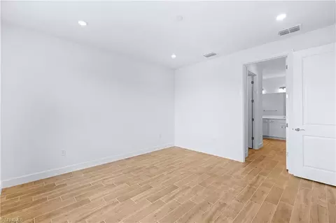
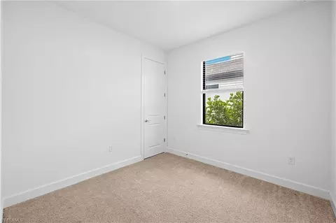
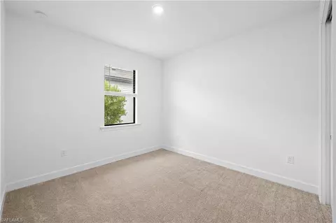
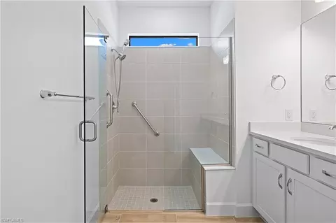
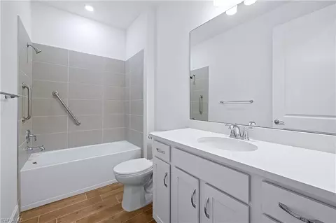
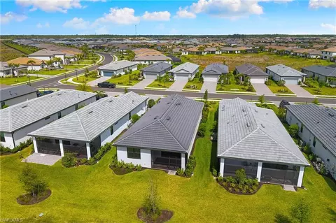
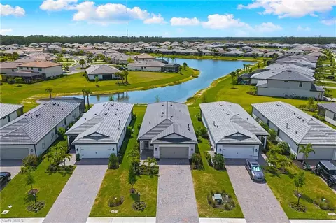
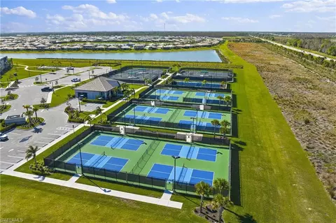
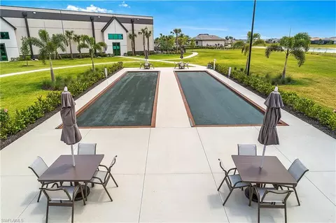
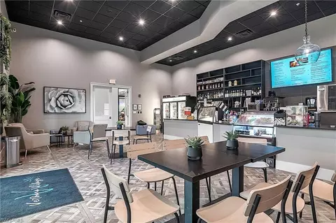
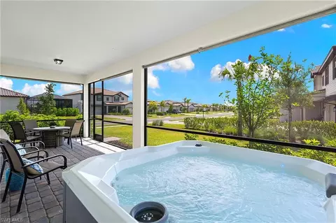
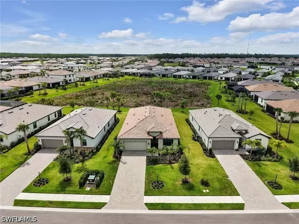
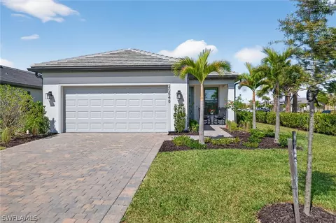
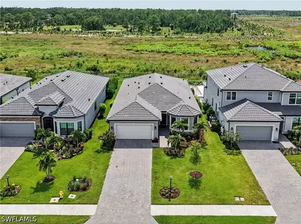
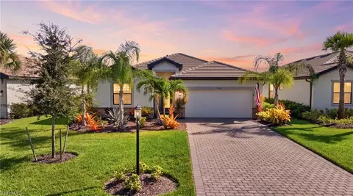
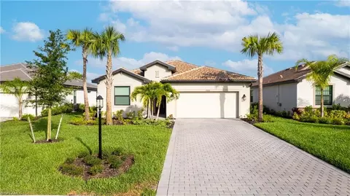
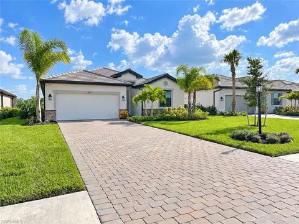
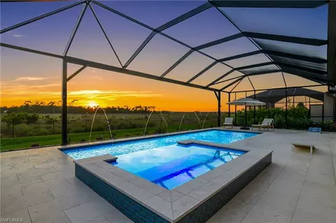
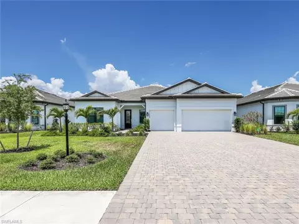
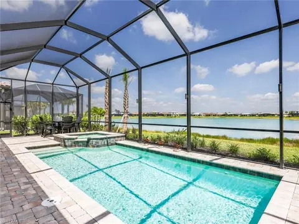
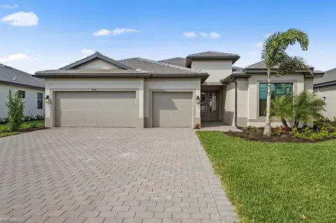
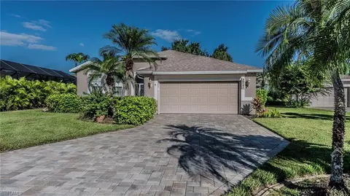
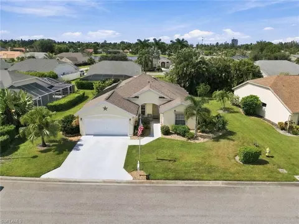
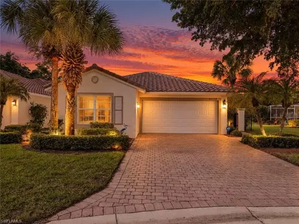
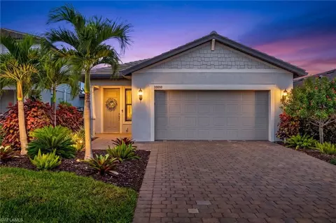
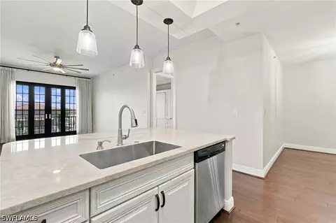
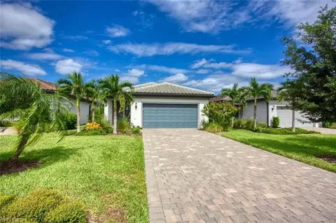
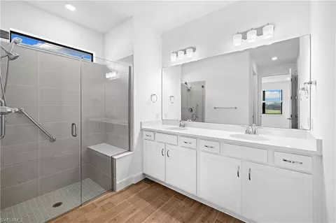
LONG SOUTHERLY WATER VIEWS! IMMACULATE, MOVE IN READY “HALLMARK” IS NOW AVAILABLE IN VERDANA VILLAGE. All the benefits of new construction without the wait! Built by Pulte Homes in 2025, this home offers IMPACT RESISTANT WINDOWS/DOORS, 3 Bedrooms, 2 Full Baths, 2 Car Garage, 1650sf living area. This stunning residence is situated on a HIGHLY DESIRABLE WATERFRONT homesite with SOUTHEASTERN REAR EXPOSURE. The backyard is ready for you to build your own custom pool and/or a fence for your children and pets to play. The SCREENED COVERED LANAI provides a peaceful place to relax while taking in those SPARKLING LAKE VIEWS and is outfitted with manual sun shades. As you approach the home, you’ll be greeted by manicured landscaping and an open front porch accented by the front door with a MODERN GLASS INSERT. Inside, you'll find bright and inviting spaces showcasing luxurious finishes, neutral tones and thoughtful details throughout. PLANK TILE FLOORING flows through the main living areas, baths and primary suite. The Gourmet Kitchen boasts WHITE SHAKER STYLE CABINETRY with SOFT CLOSE Doors/Drawers and DOVETAIL CONSTRUCTION, QUARTZ countertops, DESIGNER BACKSPLASH, Stainless Steel Appliances with a NATURAL GAS RANGE and a spacious island ideal for gatherings. The Kitchen is joined by a dining space and the Greatroom overlooking the lake. The Greatroom is filled with natural light from 3 high windows and has a POCKETING SLIDING GLASS DOOR that seamlessly connects your indoor and outdoor spaces for entertaining. The Primary Suite offers peaceful water views from your bedside and a generous WALK IN CLOSET. The Primary Bathroom presents an upscale feel with WHITE CABINETRY, SOFT CLOSE Doors/Drawers, DUAL SINKS, QUARTZ Countertops, HEAVY GLASS SHOWER ENCLOSURE, and private water closet. The two secondary bedrooms share a beautifully finished guest bath with QUARTZ Countertops, SOFT CLOSE Doors/Drawers and a tub/shower. The Laundry Room is complete with washer and dryer. The garage offers abundant storage with an EPOXY Floor. THIS PROPERTY IS HIGH AND DRY AND LOCATED IN FLOOD ZONE X... NO FLOOD INSURANCE REQUIRED! Amenities include Indoor/Outdoor Pickleball & Tennis, Indoor basketball, Bocce, Clubhouse, Dog Park, Resort-style Pool & Spa, Fitness center, Movement Studio, Playground, Restaurant, Craft Beer lounge, Cafe and Indoor/Outdoor bar. Satellite amenity includes Social Room, Pool/lap lanes, Fitness Center, Sports Field. Publix Plaza located just outside community gates with Dunkin Donuts, Legno Italian Restaurant, UPS Store, Hair Salon, Nail Salon, Dental Office, Chase Bank, and Urgent Care Center coming soon. Across the street from the Publix is the local Fire Station with full EMS Ambulance Services... One or more photo(s) has been virtually staged, AI generated or rendered.
Listed by
Listing Agent - Matt Bresee, PA
Listing Office - Exp Realty, LLC
Source: NABOR - SWMLS mls logo
MLS#226016919 • last updated 1 month ago
Movoto checked NABOR - SWMLS for data 2 minutes ago
Overview
Cooling/AC Central Electric
Heating Central Electric
Levels/Style 1, House, Ranch, Single Family
Virtual Tour N/A
MLS # 226016919
Status Sold
SubType Single Family Residence
SqFt 1650
Lot Size (Sqft) 6499
Lot Size (Acres) 0.1492
Property Tax 3006.58
One Time Fee 5200
HOA Fee 2 181, Monthly
HOA Fee 196.53, Monthly
Interior
Total # of Bathrooms 2
# of Full Baths 2
Total # of Bedrooms 3
Total # of Rooms 7
Laundry Laundry In Residence
Appliances Dishwasher, Disposal, Dryer, Microwave, Range, Refrigerator/Icemaker, Self Cleaning Oven, Washer
Window Features Window Coverings
Exterior
Roof Tile
Foundation Concrete Block
Construction Concrete Block, Stucco
Garage Spaces 2
Parking Attached
# of Parking Spaces 2
Lot Features Regular
Other Structures Cabana, Tennis Court(s)
Amenities / Utilities
Irrigation Source Lake/Canal
Water Source Central
Security Features Smoke Detector(s), Gated Community
Spa Community
HOA Amenities Basketball Court, Barbecue, Bocce Court, Cabana, Clubhouse, Park, Pool, Community Room, Fitness Center, Pickleball, Play Area, Private Membership, Restaurant, Sidewalk, Streetlight, Tennis Court(s), Underground Utility
Pool Community
Location
View Lake
Waterfront YN 1
Waterfront Lake
Community Features Clubhouse, Park, Pool, Fitness Center, Restaurant, Sidewalks, Street Lights, Tennis Court(s), Gated
Subdivision VERDANA VILLAGE
Elementary School LEE COUNTY SCHOOL CHOICE
High School LEE COUNTY SCHOOL CHOICE
Middle School LEE COUNTY SCHOOL CHOICE
APN 30-46-27-L3-0500A.7730
Multifamily Details
Total # of Units 1
Lot/ Land Details
Frontage Type Lakefront
Nabor_Maintenance Insurance, Irrigation Water, Lawn/Land Maintenance, Legal/Accounting, Manager, Master Assn. Fee Included, Pest Control Exterior, Rec Facilities, Repairs, Security, Street Lights, Street Maintenance
Road Surface Paved
We are not permitted to show value estimates for this property.
  • Sep 2026
    mls logo MLS # 226016919
  • Sep 10, 2026 Sold
    $415,000 (-5.0%)
  • Jul 30, 2026 Pending
    —
  • Jul 11, 2026 Price Change
    $437,000 (-2.7%)
  • Apr 29, 2026 Listed
    $449,000
  • Apr 29, 2026 Listed
    $449,000 (-0.4%)
  • Jan 2025
    Public Records
  • Jan 22, 2025 Sold
    $450,900 (-4.1%)
  • Oct 2024
    mls logo MLS # gv93npolw3
  • Oct 21, 2024 Listed
    $470,060
  • Year Property taxes Tax assessment
  • 2024
    $2,307 +20.8%
    $138,150 +115.16%
  • 2023
    $1,909
    $64,208
  • 20593 Pebble Glen Dr
    $415K
  • —
  • 33928
    $574K 0% y/y
  • Estero
    $574K 0% y/y
No chart available
Statistics calculated by Movoto
Est. value Bed/bath Sqft mi
20597 Pebble Glen Dr, Estero, FL 33928 $439,000 2/2 1,405 0.01
20594 Pebble Glen Dr, Estero, FL 33928 $466,000 3/2 1,655 0.03
20586 Pebble Glen Dr, Estero, FL 33928 $453,000 3/2 1,650 0.03
20676 Napa Loop, Estero, FL 33928 $776,000 5/4 3,438 0.03
20598 Pebble Glen Dr, Estero, FL 33928 $442,000 2/2 1,405 0.04
20580 Pebble Glen Dr, Estero, FL 33928 $427,000 2/2 1,405 0.04
20604 Pebble Glen Dr, Estero, FL 33928 $450,000 3/2 1,650 0.05
20672 Napa Loop, Estero, FL 33928 $622,000 —/— — 0.05

Estimated values are based on public record data and automated valuation models. Values are not guaranteed and may not reflect current market conditions.

Thinking of selling? Get a Cash Offer.

  • A smooth, fast sale
  • Skip staging and repairs
  • No strings attached
8/10
8/10
5/10
4/10
4/10
Source: GreatSchools.org © 2026. All rights reserved.

Around the neighborhood

Explore everything this neighborhood has to offer.
By entering my info and clicking Ask a Question below, I am providing my e-signature and express written consent to receive marketing emails, calls, and texts (including via automatic telephone dialing systems, AI generative, artificial or pre-recorded voice technology) relating to my inquiry from Movoto (and parties calling/messaging on their behalf) even if my number appears on the company, state, or national Do Not Call Registry. You also agree to ourTerms and Conditions and Privacy Policy. Consent not required to receive services (call 1-844-420-1270 to be connected without providing consent).

Nearby recently sold homes in Estero, FL

Nearby homes for sale in Estero, FL

Newest listings in 33928

  • Real Estate
  • FL
  • Lee County
  • Estero
  • 33928
  • 20593 Pebble Glen Dr
Meet with a real estate agent today (844) 430-0869
The multiple listing information is provided by M.L.S. of Naples. IDX information is provided exclusively for consumers’ personal, non-commercial use and that it may not be used for any purpose other than to identify prospective properties consumers may be interested in purchasing. Information deemed reliable but not guaranteed to be accurate. Buyer to verify all information. The information provided is for consumers' personal, non-commercial use and may not be used for any purpose other than to identify prospective properties consumers may be interested in purchasing. Listing information updated every 15 minutes. Terms of use & Privacy Policy, California Privacy Info. Copyright © 2005 - 2026 Movoto, Inc. All rights reserved. Equal Housing Opportunity CalDRE CalDRE #01517281
Movoto Real Estate is committed to ensuring accessibility for individuals with disabilities. We are continuously working to improve the accessibility of our web experience for everyone. We welcome feedback and accommodation requests, please submit them here.
The data relating to real estate for sale displayed on this Website comes in part from the Broker Reciprocity Program (BR Program) of M.L.S. of Naples, Inc., under License No. BK3444695. Properties listed with brokerage firms other than Movoto are marked with the "BR House" logo. Detailed information about such properties includes in clear, conspicuous, written or verbal identification of the name of the brokerage firm under which the participant operates and the email address or phone number provided by the listing participant in a readily visible color and typeface, except as otherwise provided for in this policy (e.g., displays of minimal information). All electronic display of IDX information conducted pursuant to this policy must comply with state law and regulations, and MLS rules. Any display of IDX information must be controlled by the participant, including the ability to comply with this policy and applicable MLS rules. (Amended 05/17) The properties displayed may not be all the properties listed with brokerage firms participating in the M.L.S. of Naples, Inc. BR Program, or contained in the database compilation of the M.L.S. of Naples, Inc.
Requests for information regarding mortgage products will be directed to Movoto.com affiliate, Lower, LLC - a licensed Mortgage Lender (NMLS #1124061), or, based on your location, may be redirected to a participating mortgage marketing partner that may pay Lower, LLC for any consumer contact information provided through this site.