Movoto Real Estate
  • Exterior
  • View/Area
  • Entry Way
  • Kitchen
  • Other
  • Living
  • Dining
  • Bedroom
  • Bath
  • Animated home icon 3D tour
20422 Pebble Glen Dr, Estero, FL 33928

  • $789,000

  • 3

    bed

  • 3

    bath

  • 2,079

    Sqft ($380/Sqft)

House for sale 89 days
Movoto is helping 52 homebuyers near you

About 20422 Pebble Glen Dr

Property type House
Year built 2023
HOA fee $387/month
Lot size 8,276 Sqft
Movoto estimate
Parking 2 garage spaces
Rental estimate
Property description
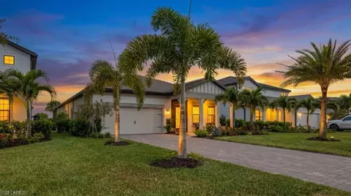
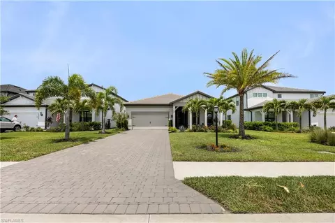
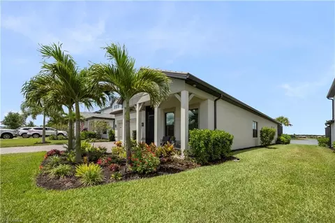
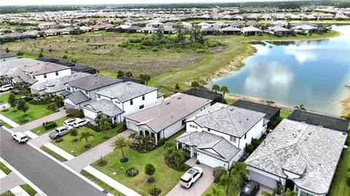
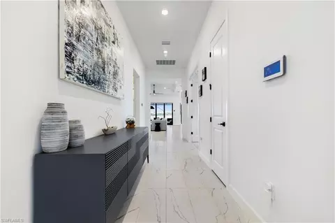
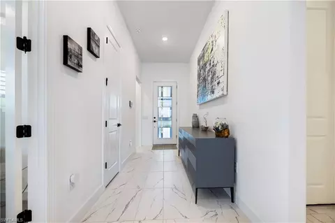
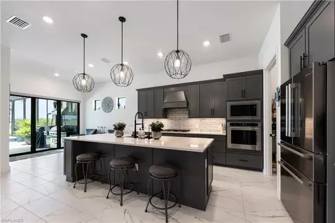
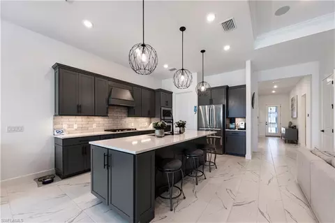
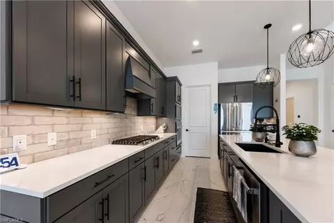
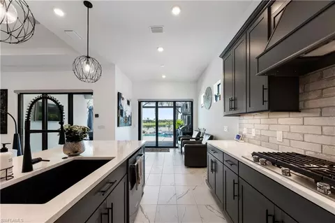
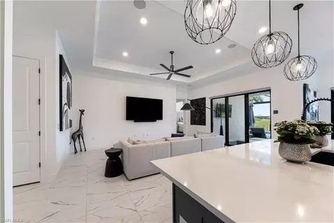
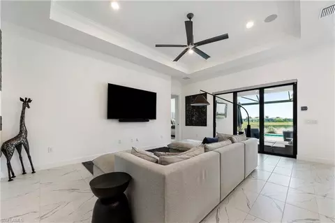
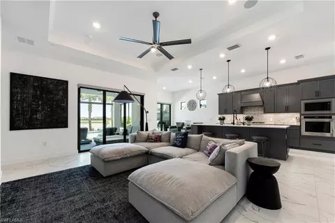
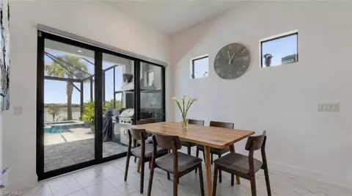
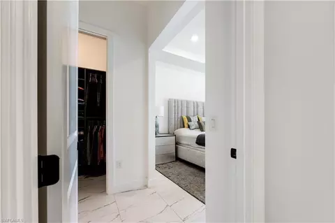
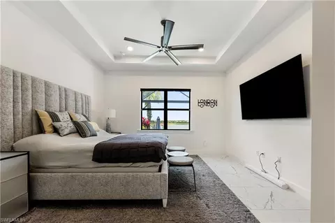
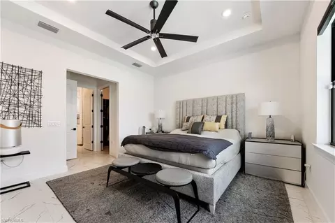
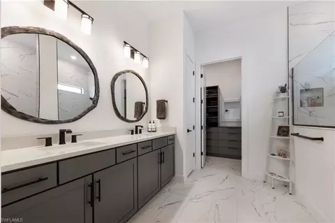
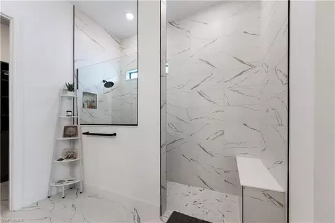
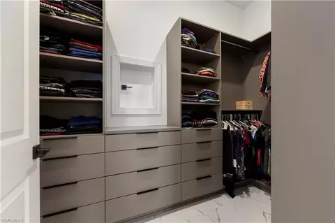
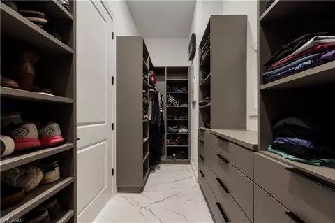
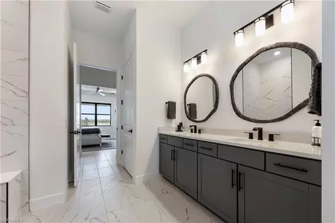
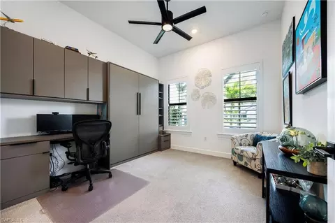
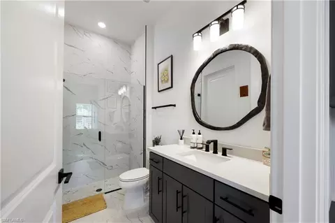
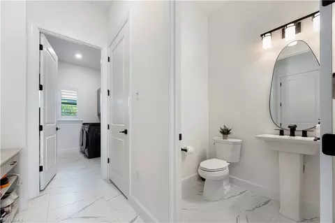
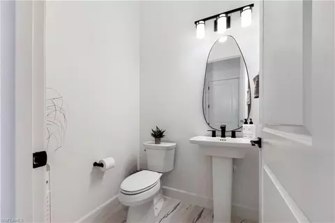
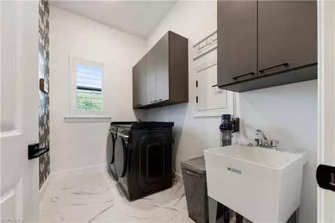
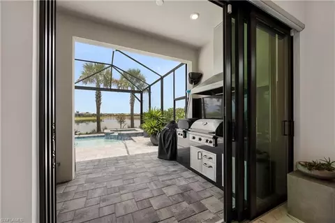
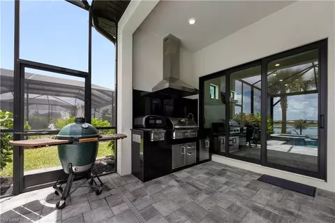
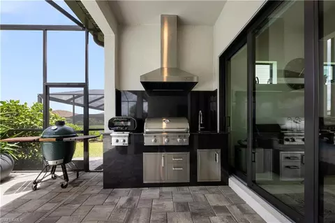
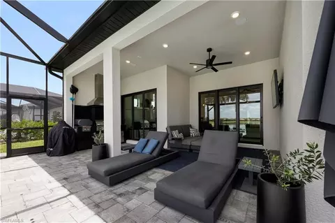
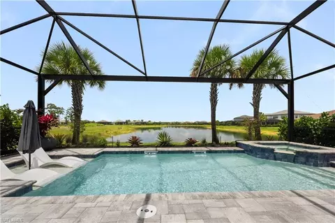
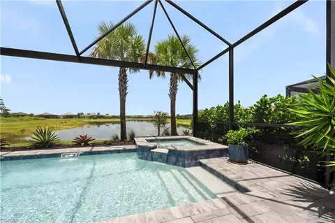
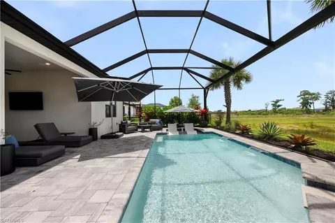
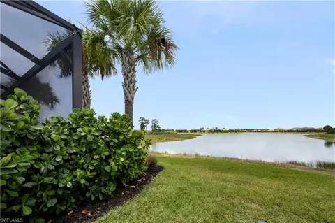
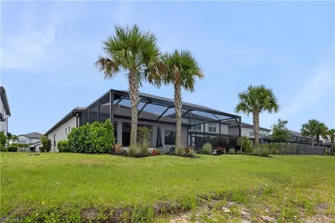
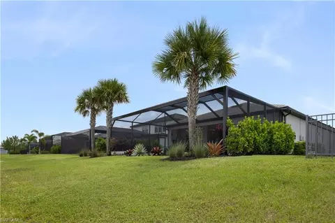
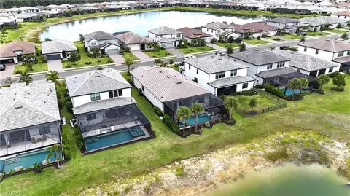
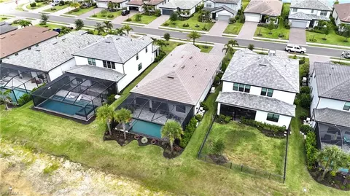
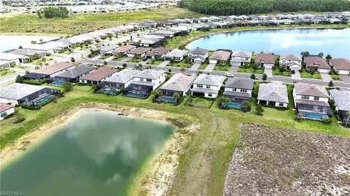
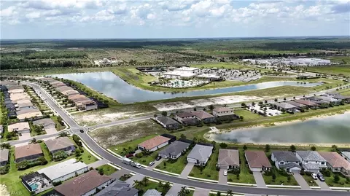
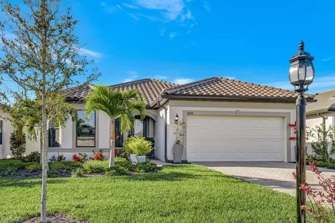
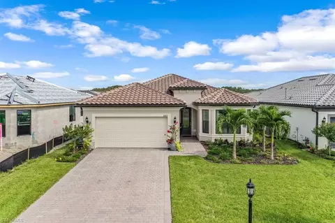
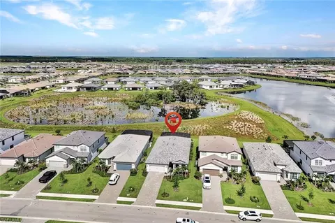
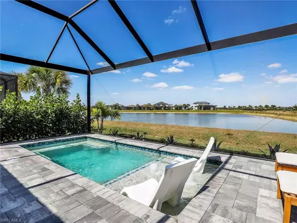
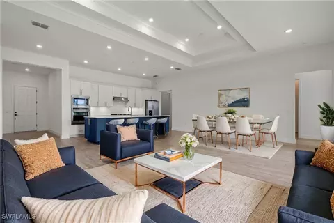
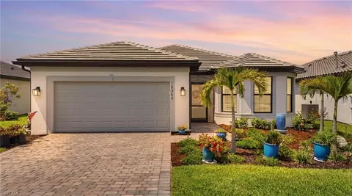
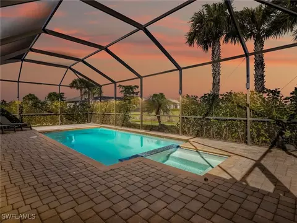
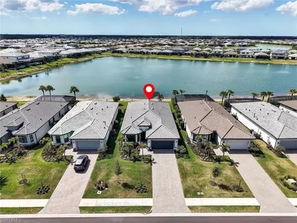
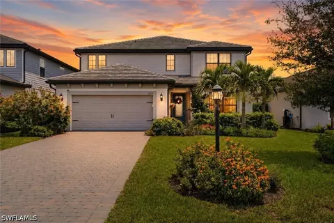
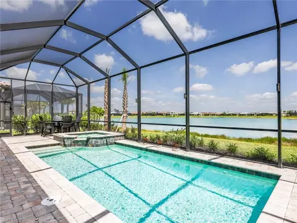
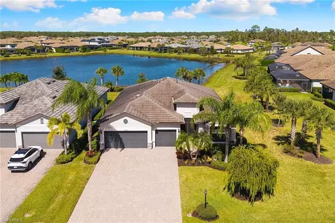
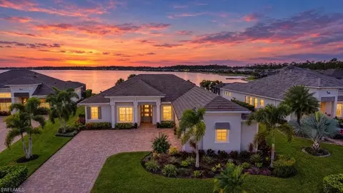
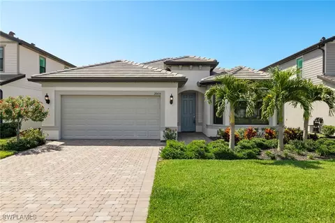
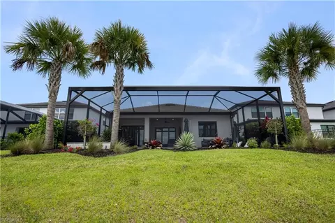
One or more photo(s) has been virtually staged, AI generated or rendered. Rare full lake lot with adjacent preserve view, overlooking the long point of the lake — the best of both worlds, offering an unobstructed water panorama and protected conservation privacy. The lanai features a pool and spa with an upgraded picture-view screen for an uninterrupted sightline across the lake. Lots with this orientation are very rare in Verdana Village. This home also boasts a rare find on the west side of Verdana Village — impact-rated windows and doors throughout. This Prestige floor plan stands apart from other executive models with higher ceilings, featuring 10'8" ceilings that give the main living spaces a more open, elevated feel. Configured as a 2-bedroom plus den, the den includes a full clothes closet and can easily serve as a true third bedroom. Built with over $268,000 in builder upgrades, including a 4-foot garage extension; Group 4 Suite/Statue tile throughout main living areas, owner's suite, and baths; Group 4 Desert Silver quartz countertops; Brellin Greyhound cabinetry with matte-black hardware; Blanco Silgranit kitchen sink; Sleek Spring matte-black plumbing fixtures; under-cabinet lighting at the island; walk-in showers with tile extended to the ceiling; comfort-height Kohler Highline toilets; square undermount sinks; LED downlights; and floor outlets. Since purchase, the owners have added an additional $105,000 in improvements, including a Generac whole-home generator, custom outdoor kitchen, custom closets with a built-in Murphy bed and laundry cabinetry, plantation shutters with motorized shades, whole-home water filtration with reverse osmosis, wired landscape lighting, additional landscaping, screened-in front entry, epoxy garage floor, sealed paver driveway and pool deck, sealed interior tile grout, and a Bosch refrigerator. A complete feature list with the original options sheet is included in the supplements.
Listed by
Listing Agent - Steven Zalunardo
Listing Office - Treviso Realty
Source: NABOR - SWMLS mls logo
MLS#226018722 • last updated 4 days ago
Movoto checked NABOR - SWMLS for data 13 minutes ago
Request a virtual or in-person tour
Overview
Cooling/AC Central Electric
Heating Central Electric
Levels/Style 1, House, Ranch, Single Family
MLS # 226018722
Status Active
Virtual Tour External Link
SubType Single Family Residence
SqFt 2079
Lot Size (Sqft) 8276
Lot Size (Acres) 0.19
Property Tax 8914.71
HOA Fee 2 181, Monthly
HOA Fee 205.88, Monthly
Interior
# of Half Baths 1
Total # of Bathrooms 3
# of Full Baths 2
Total # of Bedrooms 3
Flooring Tile
Appliances Dishwasher, Dryer, Microwave, Refrigerator/Freezer, Washer
Window Features Window Coverings
Exterior
Roof Tile
Foundation Concrete Block
Construction Concrete Block, Stucco
Garage Spaces 2
Parking Attached
# of Parking Spaces 2
Lot Features Regular
Other Structures Tennis Court(s), Outdoor Kitchen
Amenities / Utilities
Irrigation Source Central
Water Source Central
Security Features Smoke Detector(s), Gated Community
Spa Below Ground, Screened
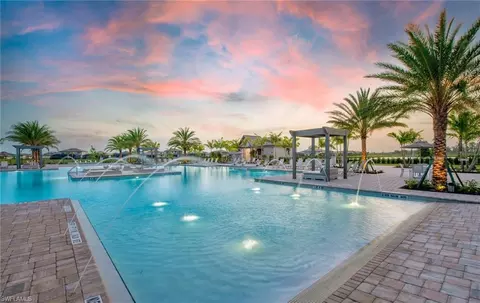
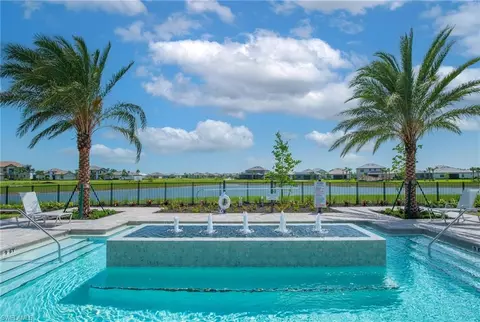
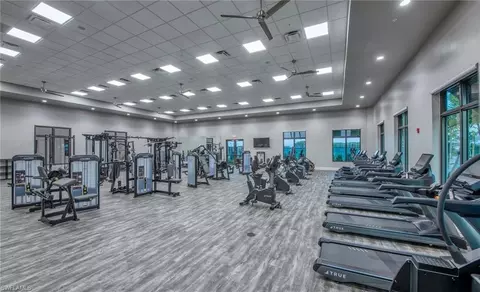
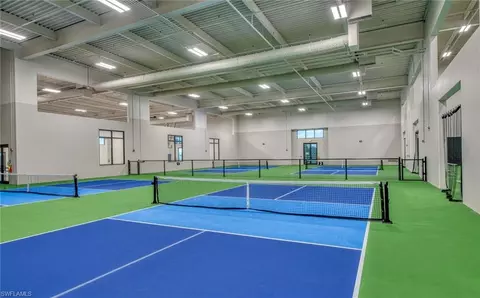
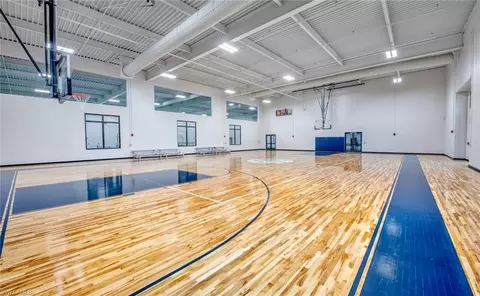
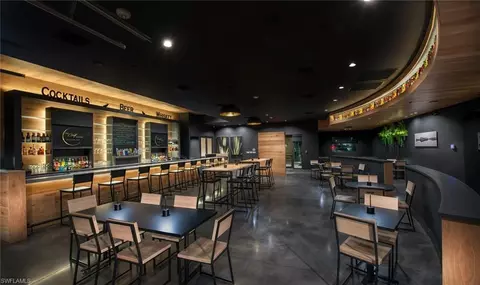
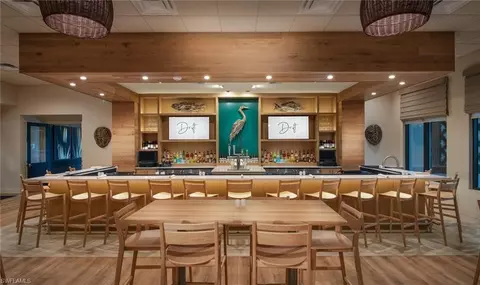
HOA Amenities Basketball Court, Bocce Court, Clubhouse, Park, Pool, Dog Park, Fitness Center, Pickleball, Play Area, Restaurant, Sidewalk, Tennis Court(s)
Pool Community, Below Ground, Custom Upgrades, Screen Enclosure
Location
Waterfront None
Community Features Clubhouse, Park, Pool, Dog Park, Fitness Center, Restaurant, Sidewalks, Tennis Court(s), Gated
Subdivision VERDANA VILLAGE
APN 30-46-27-L3-0300E.5860
Multifamily Details
Total # of Units 1
Lot/ Land Details
Nabor_Maintenance Irrigation Water, Lawn/Land Maintenance, Legal/Accounting, Manager, Master Assn. Fee Included, Trash Removal
Tour this home
When would you like to see 20422 Pebble Glen Dr?
question
Have a question about this property? Call us at (844) 430-0869
8/10
8/10
5/10
4/10
4/10
Source: GreatSchools.org © 2026. All rights reserved.

Around the neighborhood

Explore everything this neighborhood has to offer.
3/100
Walk
59/100
Family
3/100
Dining
59/100
Pet
  • Real Estate
  • FL
  • Lee County
  • Estero
  • 33928
  • 20422 Pebble Glen Dr

My commute

Enter a destination to see travel time and distance.
By entering my info and clicking Ask a Question below, I am providing my e-signature and express written consent to receive marketing emails, calls, and texts (including via automatic telephone dialing systems, AI generative, artificial or pre-recorded voice technology) relating to my inquiry from Movoto (and parties calling/messaging on their behalf) even if my number appears on the company, state, or national Do Not Call Registry. You also agree to ourTerms and Conditions and Privacy Policy. Consent not required to receive services (call 1-844-420-1270 to be connected without providing consent).

Nearby homes for sale in Estero, FL

Nearby recently sold homes in Estero, FL

Newest listings in 33928

Meet with a real estate agent today (844) 430-0869
The multiple listing information is provided by M.L.S. of Naples. IDX information is provided exclusively for consumers’ personal, non-commercial use and that it may not be used for any purpose other than to identify prospective properties consumers may be interested in purchasing. Information deemed reliable but not guaranteed to be accurate. Buyer to verify all information. The information provided is for consumers' personal, non-commercial use and may not be used for any purpose other than to identify prospective properties consumers may be interested in purchasing. Listing information updated every 15 minutes. Terms of use & Privacy Policy, California Privacy Info. Copyright © 2005 - 2026 Movoto, Inc. All rights reserved. Equal Housing Opportunity CalDRE CalDRE #01517281
Movoto Real Estate is committed to ensuring accessibility for individuals with disabilities. We are continuously working to improve the accessibility of our web experience for everyone. We welcome feedback and accommodation requests, please submit them here.
The data relating to real estate for sale displayed on this Website comes in part from the Broker Reciprocity Program (BR Program) of M.L.S. of Naples, Inc., under License No. BK3444695. Properties listed with brokerage firms other than Movoto are marked with the "BR House" logo. Detailed information about such properties includes in clear, conspicuous, written or verbal identification of the name of the brokerage firm under which the participant operates and the email address or phone number provided by the listing participant in a readily visible color and typeface, except as otherwise provided for in this policy (e.g., displays of minimal information). All electronic display of IDX information conducted pursuant to this policy must comply with state law and regulations, and MLS rules. Any display of IDX information must be controlled by the participant, including the ability to comply with this policy and applicable MLS rules. (Amended 05/17) The properties displayed may not be all the properties listed with brokerage firms participating in the M.L.S. of Naples, Inc. BR Program, or contained in the database compilation of the M.L.S. of Naples, Inc.
Requests for information regarding mortgage products will be directed to Movoto.com affiliate, Lower, LLC - a licensed Mortgage Lender (NMLS #1124061), or, based on your location, may be redirected to a participating mortgage marketing partner that may pay Lower, LLC for any consumer contact information provided through this site.