Movoto Real Estate

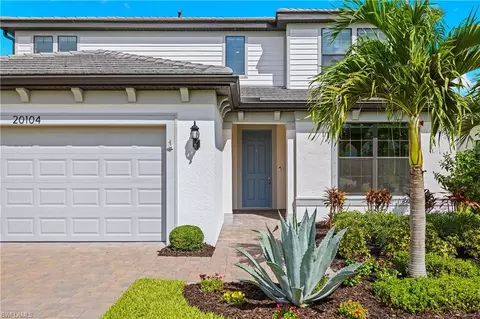
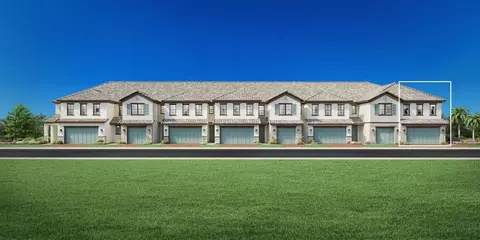
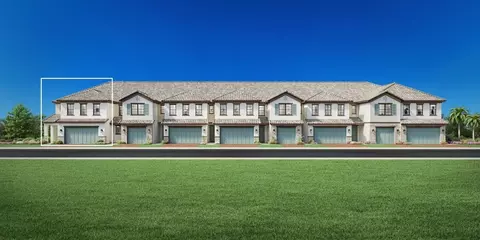
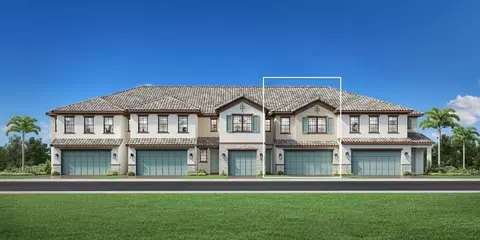
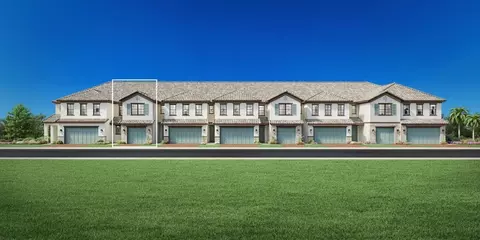
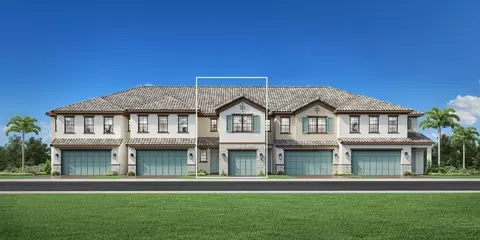
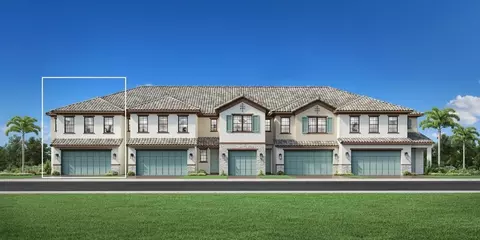
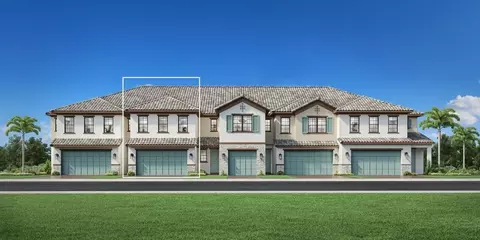
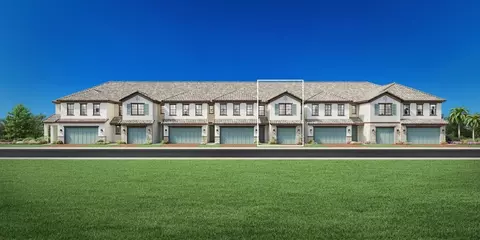
20104 Kingmont Dr, Estero, FL 33928

  • $824,900

  • 5

    bed

  • 4

    bath

  • 3,637

    Sqft ($227/Sqft)

House for sale 28 days
Movoto is helping 52 homebuyers near you

About 20104 Kingmont Dr

Property type House
Year built 2022
HOA fee $387/month
Lot size 8,499 Sqft
Parking 2 garage spaces
Property description
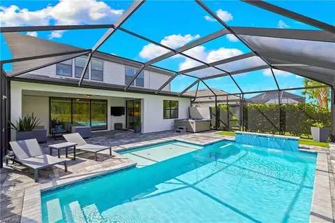
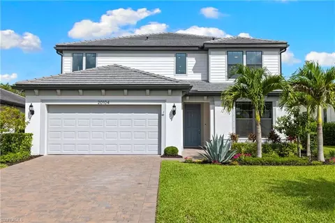
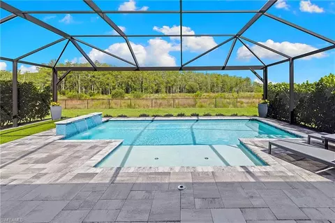
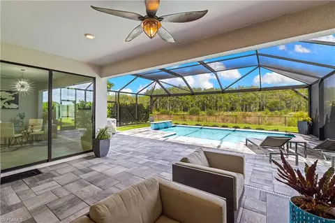
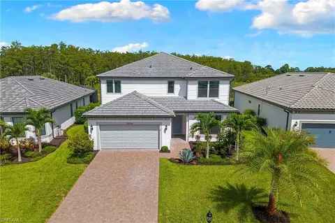
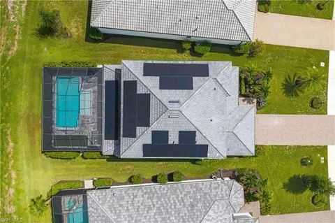
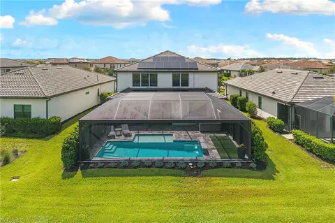
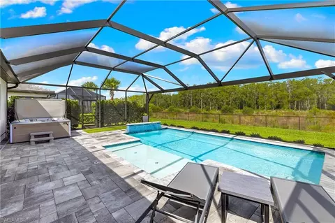
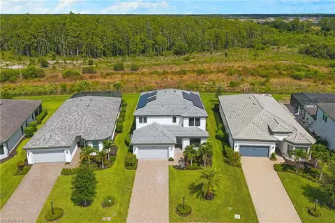
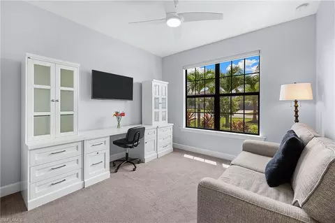
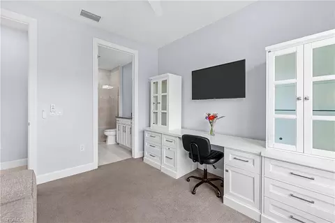
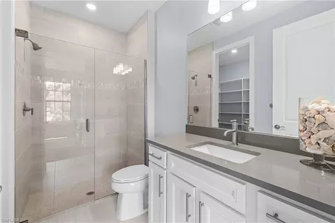
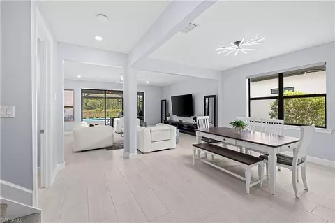
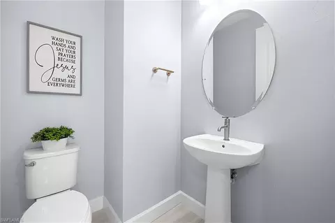
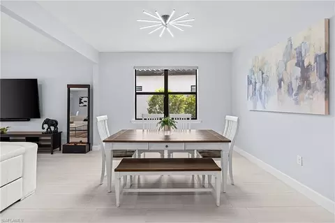
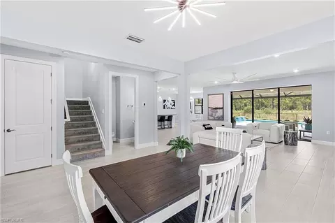
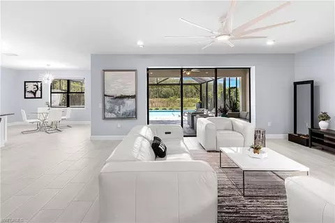
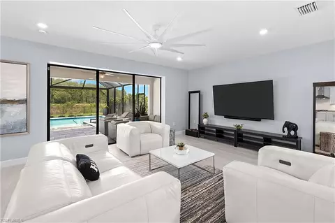
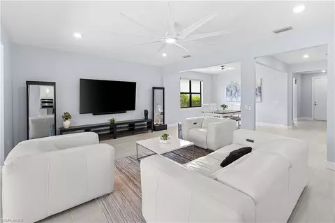
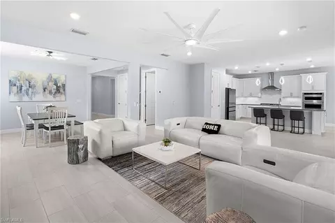
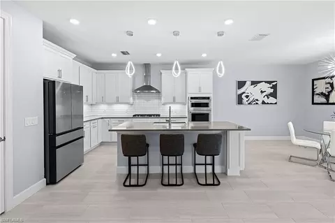
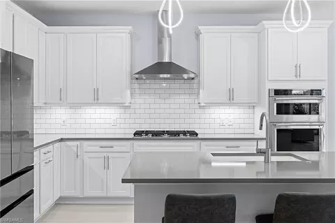
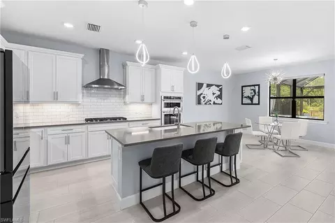
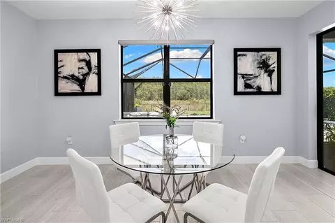
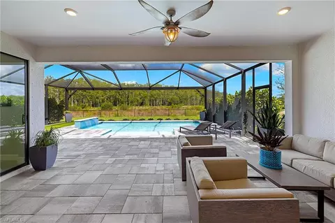
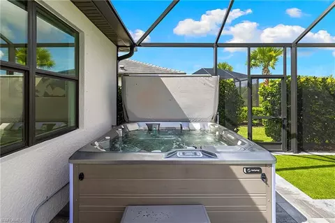
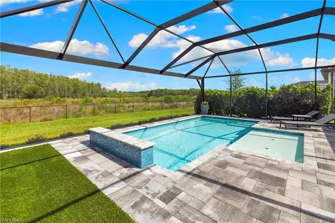
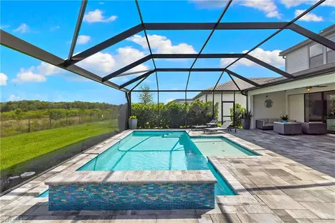
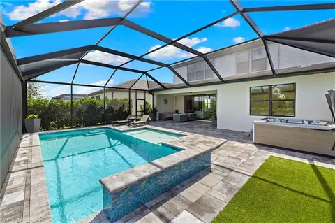
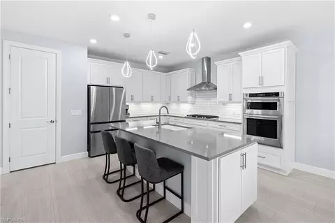
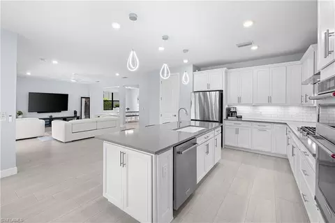
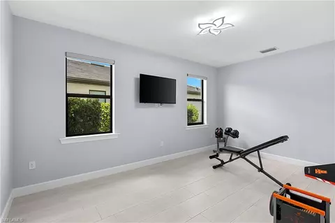
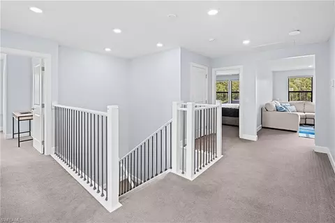
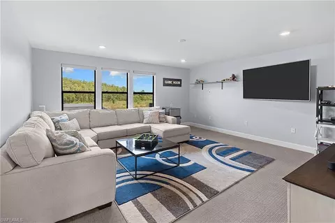
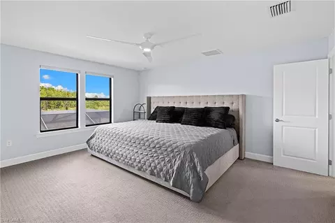
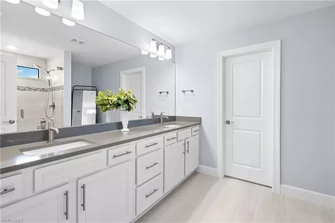
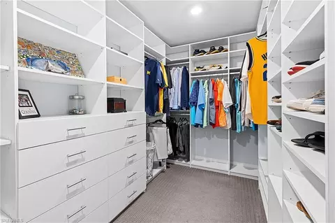
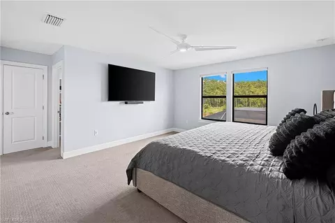
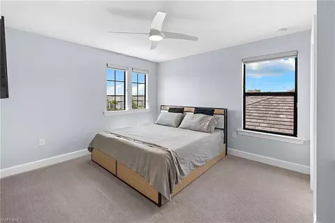
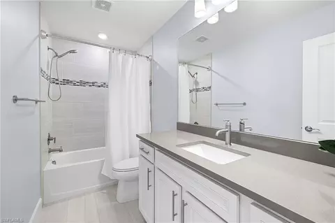
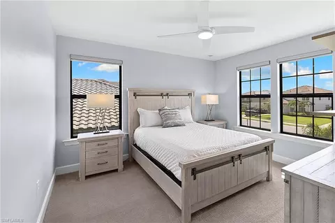
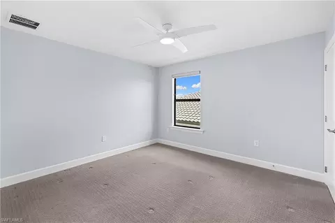
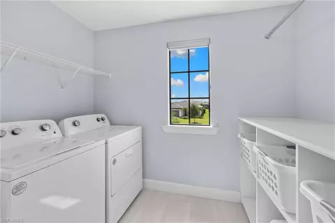
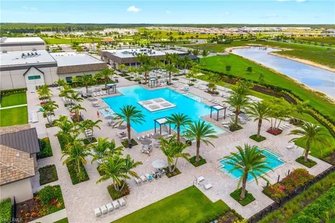
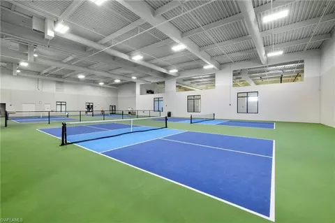
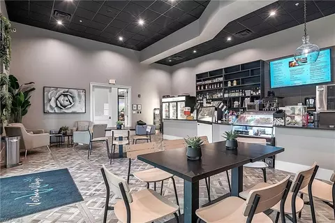
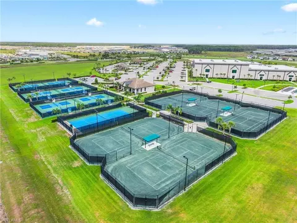
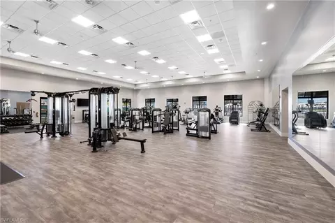
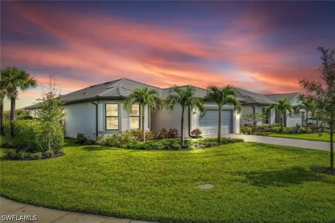
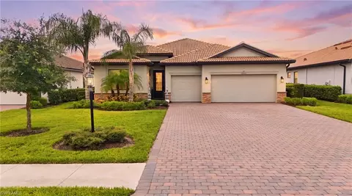
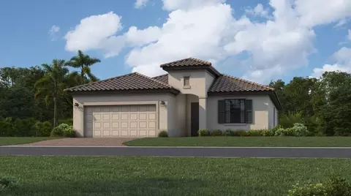
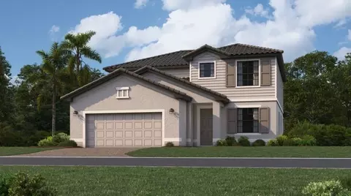
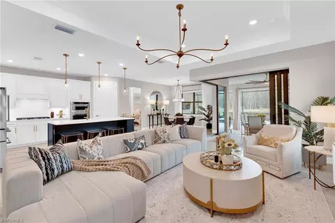
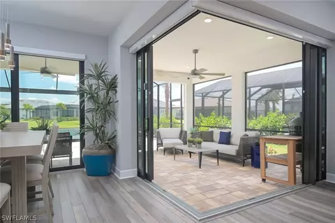
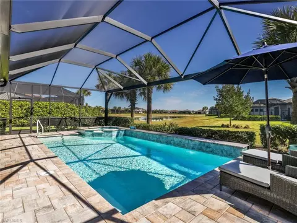
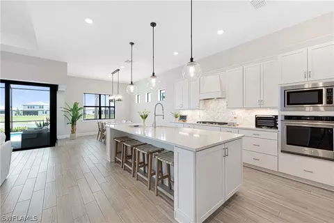
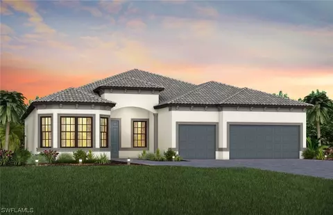
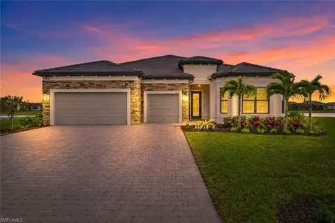
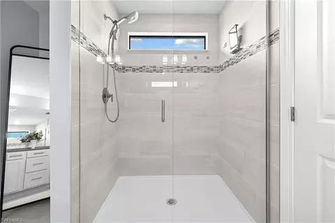
HIGHLY DESIRABLE "YORKSHIRE" FLOORPLAN WITH CUSTOM SALTWATER POOL AND PRIVATE, PERIMETER PRESERVE VIEWS IS AVAILABLE NOW IN VERDANA VILLAGE! Perfectly positioned on a WEST-NORTHWEST REAR EXPOSURE homesite which overlooks lush Florida marshlands/pines/palms and provides absolutely breathtaking sunsets and colorful skies all year round! Enjoy the privacy and peacefulness of not having any homes directly behind the property. This beautifully upgraded Pulte home offers 5 Bedrooms + Den + Loft, 3 Full Baths, Powder Bath, 2 Car Garage, 3,637sf Living Area. Built in 2022, this spacious residence welcomes you with manicured landscaping, and is conveniently located towards the front of the community. The flexible floorplan provides a generous entertaining space as well as a large recreation room (staged as a gym), a 1st FLOOR BEDROOM (staged as an office) with ENSUITE BATH and WALK IN CLOSET. Relax on the EXPANSIVE COVERED LANAI with privacy wall that is roughed in with natural gas hookup, hot/cold water and drain, outlets and hood vent for your future outdoor kitchen. The Lanai overlooks a NATURAL GAS HEATED SALTWATER POOL and SUNSHELF, RAISED FEATURE WALL WITH 2 SHEER DECENT WATERFALLS, PICTURE WINDOW SCREEN, SYNTHETIC PET TURF and a THERAPEUTIC HOT SPRING ABOVE-GROUND SPA, creating the perfect setting for year-round indoor/outdoor entertaining. Inside, you'll find plank tile flooring with RECENTLY STAINED/SEALED GROUT throughout the main living area and recreation room, elegant light fixtures/ceiling fans and designer window coverings. The Kitchen is appointed with “SOFT-CLOSE” cabinetry, quartz countertops, White subway tile backsplash, UNDERCABINET LIGHTING, stainless built-in appliances and natural gas cooktop with vented hood. The kitchen also features a SPACIOUS WALK-IN PANTRY featuring CUSTOM WOOD SHELVING. An modern staircase leads upstairs to an oversized loft, 3 additional guest bedrooms, Full Bath, Laundry and the Primary Suite. The luxurious primary suite showcases a WALK-IN CLOSET with DESIGNER CLOSET CABINETRY and a spa inspired ensuite bath with a dual sink vanity, quartz counters, and heavy glass shower enclosure. Two of the three upstairs Guest Bedrooms feature CUSTOM CLOSET ORGANIZERS. All full baths showcase FLOOR-TO-CEILING TILE. The laundry room offers BUILT-IN STORAGE SHELVING and counter space for added convenience. Additional upgrades include a 4 FT GARAGE EXTENSION, EPOXY GARAGE FLOOR, Whirlpool garage refrigerator, EV CHARGER, SECURITY SYSTEM, and a SOLAR PANEL SYSTEM (for added energy efficiency/savings... inquire for transfer details). Amenities include Indoor/Outdoor Pickleball & Tennis, Indoor Basketball, Bocce, Resort-Style Pool & Spa, Fitness Center, Movement Studio, Clubhouse, Dog Park, Playground, Restaurant, Craft Beer Lounge, Café, Indoor/Outdoor Bar and a Satellite Amenity Center with Pool, Lap Lanes, Fitness Center, Social Room and Sports Field. Publix Plaza is conveniently located just outside the community gates!
Listed by
Listing Agent - Matt Bresee, PA
Listing Office - Exp Realty, LLC
Source: NABOR - SWMLS mls logo
MLS#226025352 • last updated 4 weeks ago
Movoto checked NABOR - SWMLS for data 5 minutes ago
Request a virtual or in-person tour
Overview
Heating Central Electric
Levels/Style 2, House, Two Story, Single Family
Virtual Tour External Link
MLS # 226025352
Status Active
SubType Single Family Residence
SqFt 3637
Lot Size (Sqft) 8499
Lot Size (Acres) 0.1951
Property Tax 9929.68
One Time Fee 5200
HOA Fee 2 181, Monthly
HOA Fee 205.88, Monthly
Interior
# of Half Baths 1
Total # of Bathrooms 4
# of Full Baths 3
Total # of Bedrooms 5
Total # of Rooms 11
Laundry Laundry In Residence
Appliances Gas Cooktop, Dishwasher, Disposal, Dryer, Microwave, Refrigerator/Icemaker, Self Cleaning Oven, Tankless Water Heater, Wall Oven, Washer
Window Features Window Coverings
Exterior
Roof Tile
Foundation Concrete Block
Construction Concrete Block, Stucco
Garage Spaces 2
Parking Attached
# of Parking Spaces 2
Exterior Features Screened Lanai/Porch
Lot Features Regular
Other Structures Cabana, Tennis Court(s)
Amenities / Utilities
Irrigation Source Lake/Canal
Water Source Central
Security Features Security System, Smoke Detector(s), Gated Community
Spa Above Ground, Equipment Stays, Heated Electric, Screened
HOA Amenities Basketball Court, Bocce Court, Cabana, Clubhouse, Park, Pool, Community Room, Dog Park, Fitness Center, Pickleball, Play Area, Private Membership, Restaurant, Sidewalk, Streetlight, Tennis Court(s), Underground Utility
Pool Community, Below Ground, Concrete, Custom Upgrades, Equipment Stays, Gas Heat, Salt Water, Screen Enclosure
Location
View Preserve
Waterfront None
Community Features Clubhouse, Park, Pool, Dog Park, Fitness Center, Restaurant, Sidewalks, Street Lights, Tennis Court(s), Gated
Subdivision VERDANA VILLAGE
Elementary School LEE COUNTY SCHOOL CHOICE
High School LEE COUNTY SCHOOL CHOICE
Middle School LEE COUNTY SCHOOL CHOICE
APN 30-46-27-L1-0200C.0900
Multifamily Details
Total # of Units 1
Lot/ Land Details
Nabor_Maintenance Insurance, Irrigation Water, Lawn/Land Maintenance, Legal/Accounting, Manager, Master Assn. Fee Included, Pest Control Exterior, Rec Facilities, Repairs, Security, Street Lights, Street Maintenance
Road Surface Paved
Tour this home
When would you like to see 20104 Kingmont Dr?
question
Have a question about this property? Call us at (844) 430-0869
8/10
8/10
5/10
4/10
4/10
Source: GreatSchools.org © 2026. All rights reserved.

Around the neighborhood

Explore everything this neighborhood has to offer.
3/100
Walk
59/100
Family
4/100
Dining
59/100
Pet
  • Real Estate
  • FL
  • Lee County
  • Estero
  • 33928
  • 20104 Kingmont Dr

My commute

Enter a destination to see travel time and distance.
By entering my info and clicking Ask a Question below, I am providing my e-signature and express written consent to receive marketing emails, calls, and texts (including via automatic telephone dialing systems, AI generative, artificial or pre-recorded voice technology) relating to my inquiry from Movoto (and parties calling/messaging on their behalf) even if my number appears on the company, state, or national Do Not Call Registry. You also agree to ourTerms and Conditions and Privacy Policy. Consent not required to receive services (call 1-844-420-1270 to be connected without providing consent).

Nearby homes for sale in Estero, FL

Nearby recently sold homes in Estero, FL

Newest listings in 33928

Meet with a real estate agent today (844) 430-0869
The multiple listing information is provided by M.L.S. of Naples. IDX information is provided exclusively for consumers’ personal, non-commercial use and that it may not be used for any purpose other than to identify prospective properties consumers may be interested in purchasing. Information deemed reliable but not guaranteed to be accurate. Buyer to verify all information. The information provided is for consumers' personal, non-commercial use and may not be used for any purpose other than to identify prospective properties consumers may be interested in purchasing. Listing information updated every 15 minutes. Terms of use & Privacy Policy, California Privacy Info. Copyright © 2005 - 2026 Movoto, Inc. All rights reserved. Equal Housing Opportunity CalDRE CalDRE #01517281
Movoto Real Estate is committed to ensuring accessibility for individuals with disabilities. We are continuously working to improve the accessibility of our web experience for everyone. We welcome feedback and accommodation requests, please submit them here.
The data relating to real estate for sale displayed on this Website comes in part from the Broker Reciprocity Program (BR Program) of M.L.S. of Naples, Inc., under License No. BK3444695. Properties listed with brokerage firms other than Movoto are marked with the "BR House" logo. Detailed information about such properties includes in clear, conspicuous, written or verbal identification of the name of the brokerage firm under which the participant operates and the email address or phone number provided by the listing participant in a readily visible color and typeface, except as otherwise provided for in this policy (e.g., displays of minimal information). All electronic display of IDX information conducted pursuant to this policy must comply with state law and regulations, and MLS rules. Any display of IDX information must be controlled by the participant, including the ability to comply with this policy and applicable MLS rules. (Amended 05/17) The properties displayed may not be all the properties listed with brokerage firms participating in the M.L.S. of Naples, Inc. BR Program, or contained in the database compilation of the M.L.S. of Naples, Inc.
Requests for information regarding mortgage products will be directed to Movoto.com affiliate, Lower, LLC - a licensed Mortgage Lender (NMLS #1124061), or, based on your location, may be redirected to a participating mortgage marketing partner that may pay Lower, LLC for any consumer contact information provided through this site.