Movoto Real Estate
  • Exterior
  • Entry Way
  • Other
  • Living
  • Dining
  • Kitchen
  • Bedroom
  • Bath
  • View/Area
  • Animated home icon 3D tour

19791 Beverly Park Rd, Estero, FL 33928

$739,900
•
  • 3

    bed

  • 3

    bath

  • 2,445

    Sqft ($303/Sqft)

House for sale 27 days

About 19791 Beverly Park Rd

Property type House
Year built 2019
HOA fee $456/month
Lot size 0.27 Acre
Movoto estimate
Parking 3 garage spaces
Rental estimate
Property description
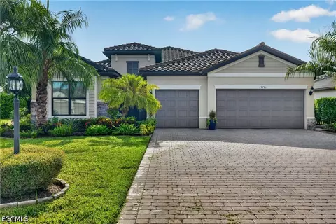
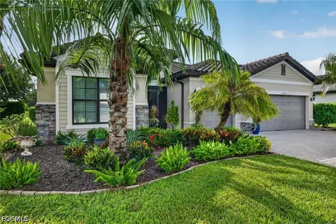
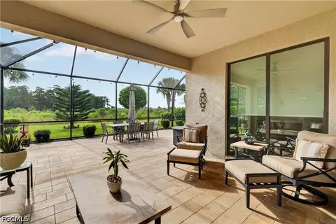
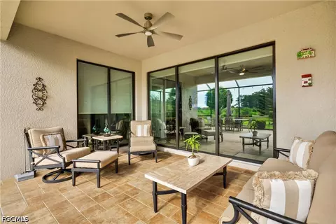
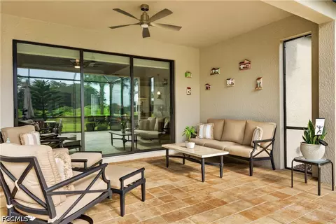
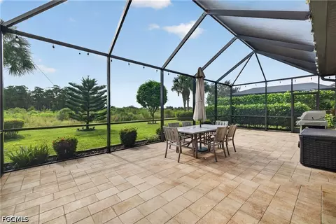
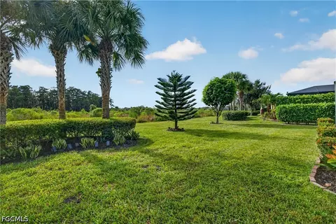
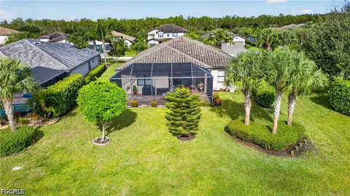
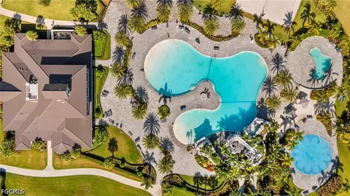
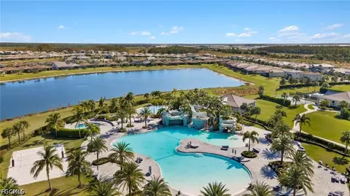
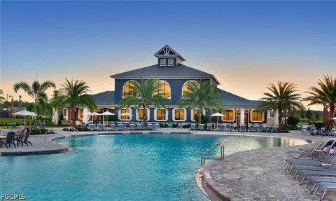
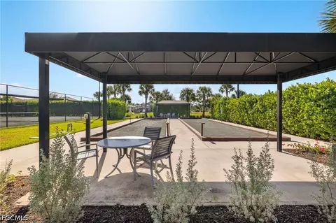
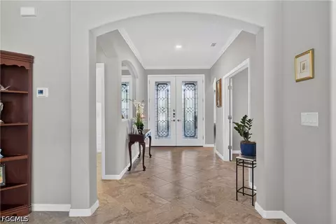
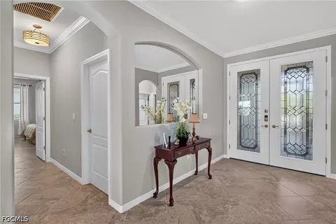
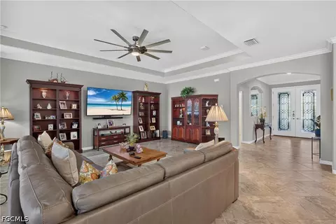
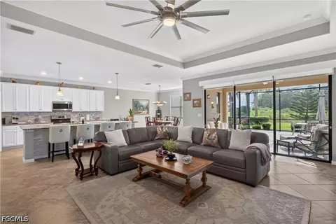
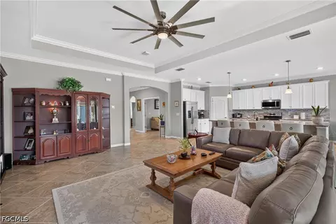
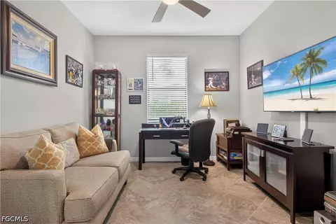
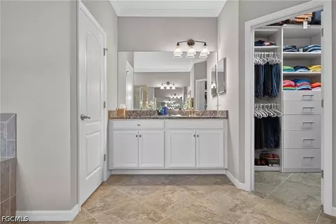
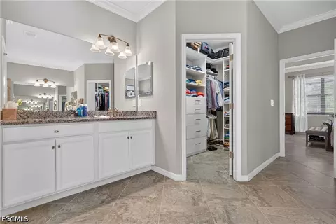
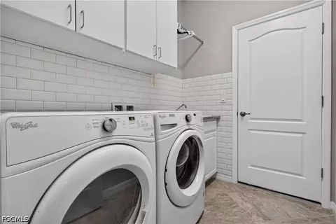
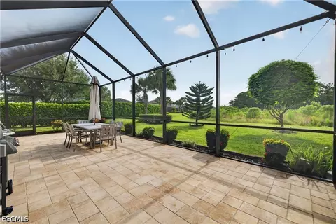
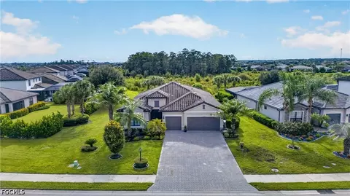
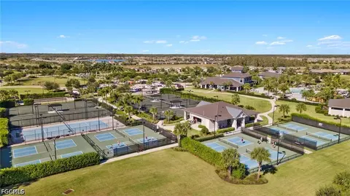
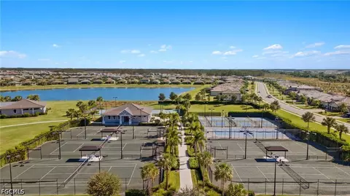
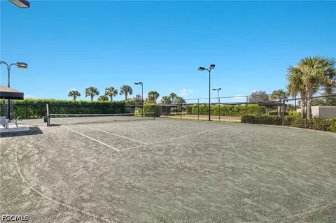
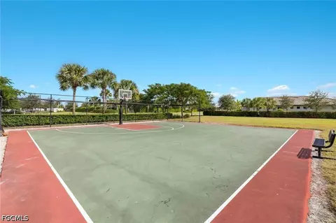
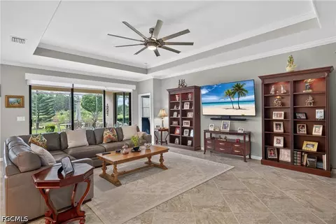
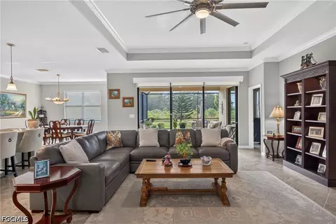
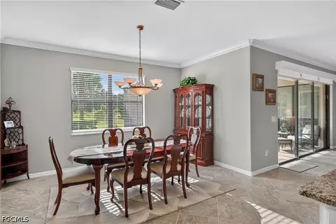
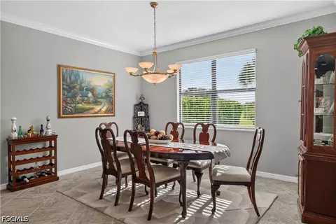
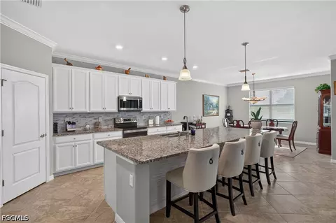
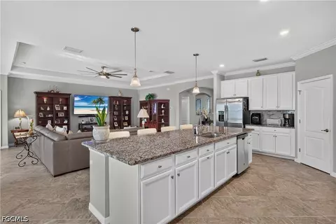
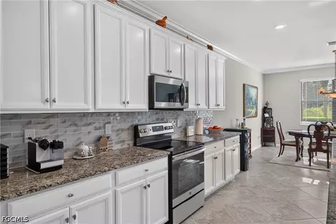
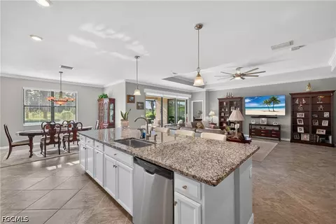
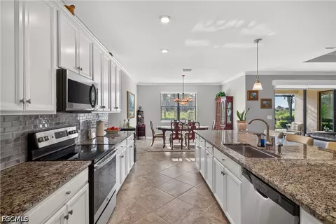
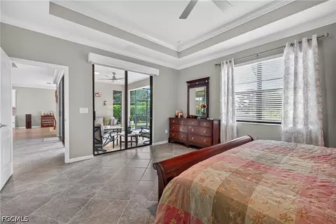
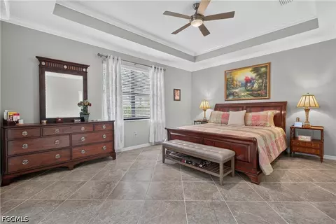
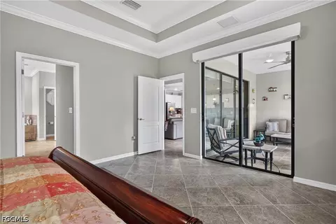
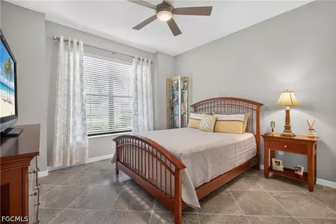
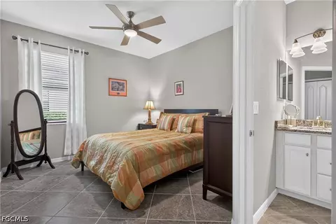
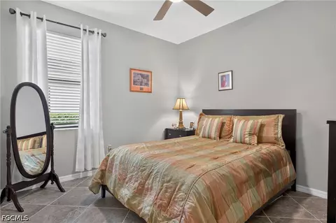
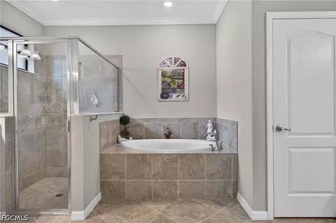
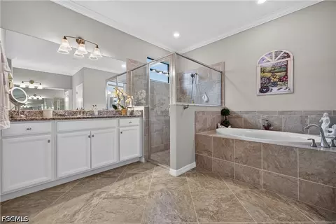
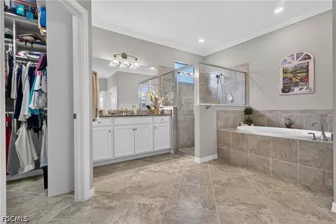
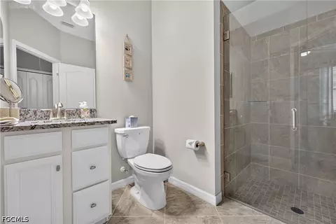
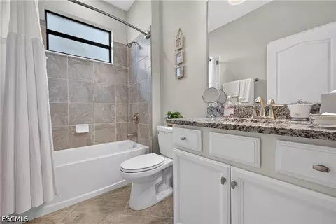
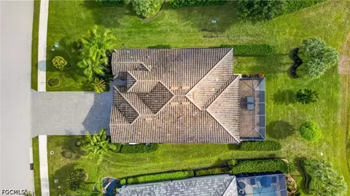
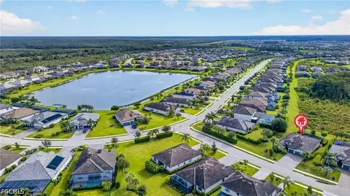
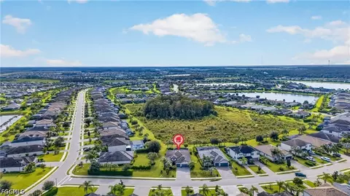
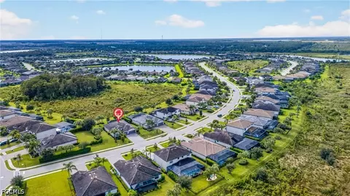
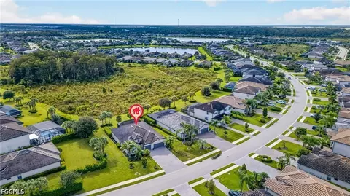
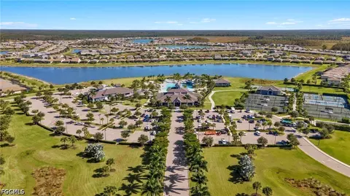
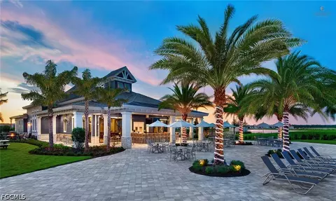
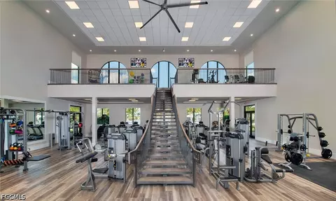
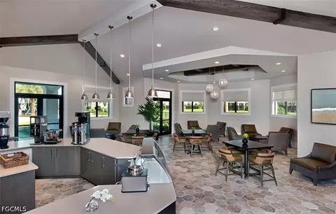
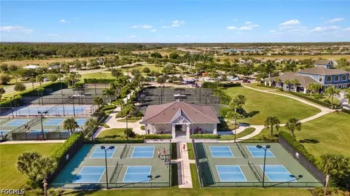
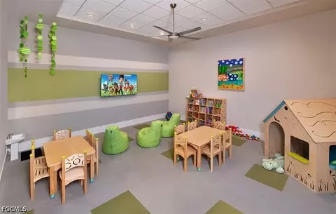
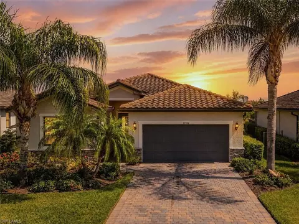
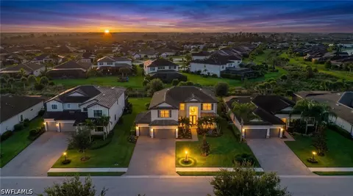
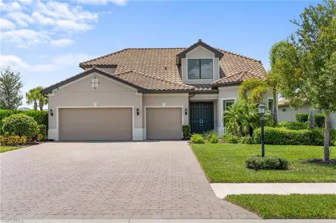
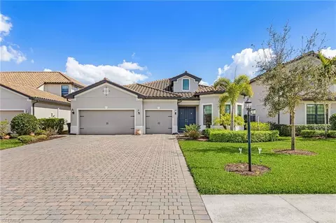
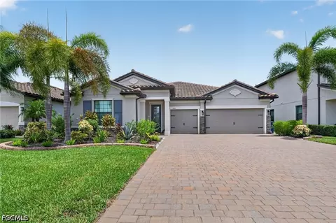
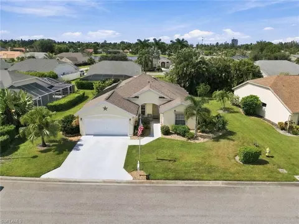
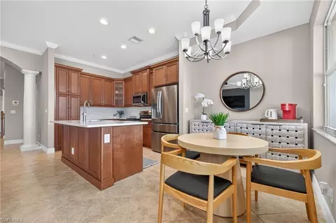
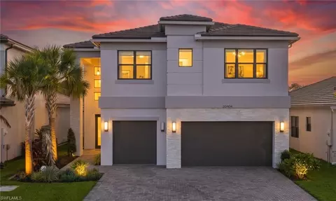
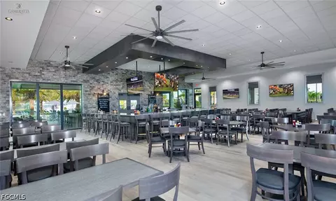
Welcome to your new home in The Place at Corkscrew, where over $100,000 in custom upgrades transforms Lennar’s popular Summerville floor plan (3 bedrooms plus den, 3 bathrooms, and a 3-car garage spanning 2,444 sq. ft.) into an absolute showcase. Arriving at the home, the custom landscaping and lighting welcomes you toward the front entrance, where a custom screened enclosure frames the double doors with decorative glass inserts. The exterior was even repainted in February of this year! Passing through the foyer, tile flooring flows throughout the entire home, including all three bedrooms where carpet was completely replaced. Off the main entry sits a spacious den/office, while the heart of the home opens into a massive great room featuring tray ceilings, a custom ceiling fan, and high-end electric shades over the main sliding glass doors. Overlooking the living room, your gourmet kitchen features pristine white cabinetry accented by a custom tile backsplash, custom kickplate backsplash stainless steel appliances, and a huge island with granite countertops and breakfast bar seating. Adjacent to the kitchen is a formal dining space set under a classic chandelier. Step through the oversized sliding glass doors to the outdoor living area: an expansive 16x35 extended custom screened lanai offering shaded space and panoramic preserve views. There is also more than enough room within the space to design and add your own custom pool and spa. Walking back in and off to the corner, the primary suite boasts a tray ceiling, custom electric window shades, double walk-in closets complete with $10,000 in custom built-in cabinetry, and a primary bathroom featuring dual sinks, a deep soaking tub, and a glass-enclosed shower. Giving ample privacy to everyone residing, the guest bedrooms are located back towards the front of the home. Each guest room is equipped with custom ceiling fans, and the en-suite guest bathroom features a custom frameless glass shower door upgrade. In this same area, the laundry room includes added storage cabinets, a custom backsplash and leads out to the upgraded 3-car garage. Upgrades out there include a finished epoxy floor, dedicated air conditioning, full wall storage cabinetry and a fridge. Finalizing this home is the security of a full-house electric generator, ensuring uninterrupted power and peace of mind year-round. PLUS! The community has 24/7 gated security. Life at The Place at Corkscrew offers an unmatched resort-style experience centered around a massive resort pool with a 100-foot waterslide, rock waterfalls, splash pad, cabanas, and fire pits. Residents can also enjoy an on-site full-service restaurant and bar, a sophisticated Bourbon Bar, café and marketplace, state-of-the-art two-story fitness center, movement studio, spa massage rooms, dog park and a packed lineup of racquet sports featuring tennis, pickleball, and bocce courts. Schedule your showing today and see what the Place at Corkscrew lifestyle is all about!
Listed by
Listing Agent - Trinity Christian Jutras
Listing Office - Pinnacle Property Group
Source: Florida Gulf Coast MLS mls logo
MLS#2026039940 • last updated 8 hours ago
Movoto checked Florida Gulf Coast MLS for data Just now
Request a virtual or in-person tour
Overview
Cooling/AC CentralAir, CeilingFans, Electric
Levels/Style 1
Virtual Tour External Link
SubType Single Family Residence
MLS # 2026039940
SqFt 2445
Lot Size (Acres) 0.2706
Property Tax 6134.91
HOA Fee 1369, Quarterly
Condition Resale
Interior
# of Full Baths 3
# of Three-Quarter Baths 3
Total # of Bedrooms 3
Laundry Inside
Tile
Interior Features BreakfastBar, Bathtub, TrayCeilings, DualSinks, EntranceFoyer, EatInKitchen, KitchenIsland, Pantry, SeparateShower, WalkInClosets, WindowTreatments, HighSpeedInternet, SplitBedrooms
Exterior
Roof Tile
# of Covered Spaces 3
Lot Features Rectangular Lot
Amenities / Utilities
Water Source Public
Pool Community
Location
View Landscaped, Preserve, TreesWoods
Waterfront None
Subdivision THE PLACE AT CORKSCREW
APN 23-46-26-L2-0400G.4070
Zoning RPD
Lot/ Land Details
Irrigation Source Municipal
Road Frontage Private Road
Road Surface Paved
Tour this home
When would you like to see 19791 Beverly Park Rd?
question
Have a question about this property? Call us at (844) 430-0869
8/10
8/10
5/10
4/10
4/10
Source: GreatSchools.org © 2026. All rights reserved.

Around the neighborhood

Explore everything this neighborhood has to offer.
3/100
Walk
59/100
Family
17/100
Dining
62/100
Pet
  • Real Estate
  • FL
  • Lee County
  • Estero
  • 33928
  • 19791 Beverly Park Rd

My commute

Enter a destination to see travel time and distance.
By entering my info and clicking Ask a Question below, I am providing my e-signature and express written consent to receive marketing emails, calls, and texts (including via automatic telephone dialing systems, AI generative, artificial or pre-recorded voice technology) relating to my inquiry from Movoto (and parties calling/messaging on their behalf) even if my number appears on the company, state, or national Do Not Call Registry. You also agree to ourTerms and Conditions and Privacy Policy. Consent not required to receive services (call 1-844-420-1270 to be connected without providing consent).

Nearby homes for sale in Estero, FL

Nearby recently sold homes in Estero, FL

Newest listings in 33928

Meet with a real estate agent today (844) 430-0869
The multiple listing information is provided by The REALTOR Association of Greater Fort Myers and The Beach, Inc. IDX information is provided exclusively for consumers’ personal, non-commercial use and that it may not be used for any purpose other than to identify prospective properties consumers may be interested in purchasing. Information deemed reliable but not guaranteed to be accurate. Buyer to verify all information. The information provided is for consumers' personal, non-commercial use and may not be used for any purpose other than to identify prospective properties consumers may be interested in purchasing. Listing information updated every 15 minutes. Terms of use & Privacy Policy, California Privacy Info. Copyright © 2005 - 2026 Movoto, Inc. All rights reserved. Equal Housing Opportunity CalDRE CalDRE #01517281
Movoto Real Estate is committed to ensuring accessibility for individuals with disabilities. We are continuously working to improve the accessibility of our web experience for everyone. We welcome feedback and accommodation requests, please submit them here.
SWFMLS-Greater Fort Myers and the Beaches Multiple Listing Service™ system
The real estate listing data marked with this icon comes from the IDX program of the SWFMLS-Greater Fort Myers and the Beaches Multiple Listing Service™ system.
Requests for information regarding mortgage products will be directed to Movoto.com affiliate, Lower, LLC - a licensed Mortgage Lender (NMLS #1124061), or, based on your location, may be redirected to a participating mortgage marketing partner that may pay Lower, LLC for any consumer contact information provided through this site.