Movoto Real Estate
Sold on 10/20/2021
  • Map Image
  • Map Image
  • Map Image

326 S 6th, Escanaba, MI 49829

$636,000

Last sold 10/20/2021 for $487K

  • 4

    bed

  • 4

    bath

  • 4,805

    Sqft ($101/Sqft)

House not for sale

About 326 S 6th

Property type House
Neighborhood
Year built 1911
HOA fee $0/month
Lot size 0.32 Acre
Movoto estimate
Parking 2 garage spaces
Property description
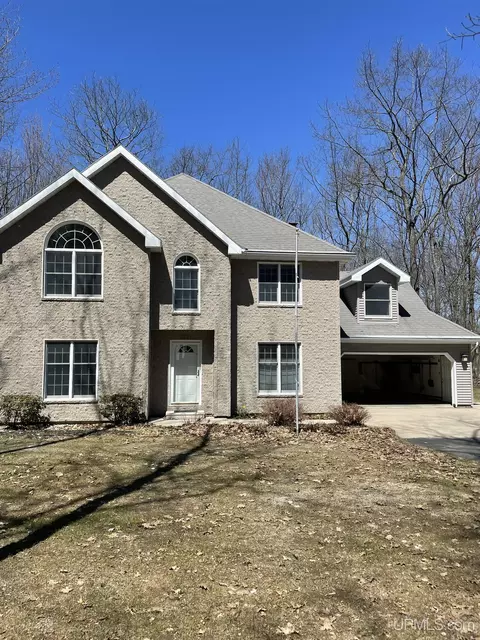
Welcome to 326 South 6TH Street. This is an exceptional 1911 Prairie/ Craftsman style home in Escanaba, Michigan designed by a well-known Milwaukee architect. You will be welcomed by the spacious front porch and professionally landscaped grounds ideal for outdoor entertaining. This is a beautifully preserved stucco home with a unique Ludiwici- Celedon French tile roof. Entering through the front door into the foyer, you will notice the superior craftsmanship of the home including red oak floors, and oak and mahogany trim. The library, immediately to the right of the foyer, features the original leaded glass fireplace bookcase surround, chandelier, and gas fireplace. The living room features mahogany woodwork, French pocket doors, and a wood burning fireplace. Adjacent to the living room, you enter the large dining room which is highlighted by an ornamental plaster ceiling, oak paneling and original chandelier and wall sconces. Off the dining room is a sun room, currently used as an office and music room. A butler’s pantry with birch cabinetry and granite countertops connects the kitchen and dining room. There is ample storage in the pantry as well as a sink and a unique pie warmer feature of the radiator. The remodeled kitchen has Shaker cherry cabinetry, granite countertops, KitchenAid appliances, and maple hardwood floors. The second-floor hosts a large 14X20 central landing, four bedrooms, two bathrooms and a generous sized linen closet. The master bedroom has three walk-in closets and a beautiful en- suite with double sinks. The guest bedroom features a distinctive second story screened porch. The third-floor attic is complete with maple hardwood floors, two large storage rooms, and a 19 x 24 open area currently used as a home office and exercise space. This area would also be perfect for the children’s at home learning. The basement includes the laundry room, which contains a laundry chute terminal from the 1st, 2nd, and 3rd floors, a 1/2 bathroom, a mechanical/work room, pantry storage, and a finished family room with TV and a pool table. In 2016, the large 2 1/2 car attached heated garage was completely rebuilt to include a high quality steel roof, and second story storage room with water and electricity runs ready to be your workshop. As you walk through this home, you will find that any renovations performed were done to maintain the home’s historical integrity. Located just two blocks from Ludington Park’s Lake Shore Drive and the marina, you will love this location!
Listed by
Listing Agent - MELISSA MIKUS
Listing Office - PREMIER REAL ESTATE, INC.
Source: MiRealSource, Inc mls logo
MLS#10044498 • last updated 4 years ago
Movoto checked MiRealSource, Inc for data 3 minutes ago
Overview
Heating Hot Water, Natural Gas
Status Closed
Virtual Tour N/A
Type Single Family
SqFt (Finished) 5305
Lot Size (Acres) 0.32
Year Built 1911
Interior
# of Full Baths 2
# of Half Baths 2
Basement Full
Fireplace Desc Gas Fireplace
Exterior
Construction Stucco
Other Structures Gazebo
Foundation Basement
# of Garage Spaces 2
Amenities / Utilities
Water Public Water
Sewer/ Septic Public Sanitary
HOA Amenities Storage
Location
County Escanaba (21010)
Zoning Delta Escanaba C, Residential - Improved
$636K
Range: $426K-$845K
Last 30 days 
  • May 2025
    mls logo MLS # 50169306
  • May 2, 2025 Sold
    $600,000 (+11.1%)
  • Mar 31, 2025 Pending
    —
  • Mar 20, 2025 Listed
    $539,900 (+10.9%)
  • Dec 2021
    mls logo MLS # 10044498
  • Dec 20, 2021 Sold
    $487,000 (-2.6%)
  • Jun 7, 2021 Listed
    $499,900
  • Year Property taxes Tax assessment
  • 2025
    $8,154 +3.7%
    $247,300 +0.57%
  • 2024
    $7,860 +4.3%
    $245,900 +7.61%
  • 2023
    $7,534
    $228,500
  • 326 S 6th
    $487K
  • Escanaba (21010)
    —
  • 49829
    $230K -11% y/y
  • Escanaba
    $240K -7% y/y
No chart available
Statistics calculated by Movoto
Est. value Bed/bath Sqft mi
320 S 6th St, Escanaba, MI 49829 $231,000 3/1 1,812 0.02
612 3rd Ave S, Escanaba, MI 49829 $117,000 2/1 832 0.02
402 S 6th St, Escanaba, MI 49829 $201,000 3/2 2,476 0.03
314 S 6th St, Escanaba, MI 49829 $198,000 3/1 1,550 0.04
327 S 7th St, Escanaba, MI 49829 $233,000 3/1 2,850 0.04
321 S 7th St, Escanaba, MI 49829 $229,000 3/3 3,098 0.04
325 S 7th St, Escanaba, MI 49829 $127,000 2/1 1,010 0.04
406 S 6th St, Escanaba, MI 49829 $211,000 3/2 2,052 0.04

Estimated values are based on public record data and automated valuation models. Values are not guaranteed and may not reflect current market conditions.
Thinking of selling? Get a Cash Offer.

  • A smooth, fast sale
  • Skip staging and repairs
  • No strings attached
6/10
Source: GreatSchools.org © 2026. All rights reserved.

Around Escanaba (21010)

Explore everything this neighborhood has to offer.
By entering my info and clicking Ask a Question below, I am providing my e-signature and express written consent to receive marketing emails, calls, and texts (including via automatic telephone dialing systems, AI generative, artificial or pre-recorded voice technology) relating to my inquiry from Movoto (and parties calling/messaging on their behalf) even if my number appears on the company, state, or national Do Not Call Registry. You also agree to ourTerms and Conditions and Privacy Policy. Consent not required to receive services (call 1-844-420-1270 to be connected without providing consent).

Nearby recently sold homes in Escanaba, MI

Nearby homes for sale in Escanaba, MI

Newest listings in 49829

  • Real Estate
  • MI
  • Delta County
  • Escanaba
  • 49829
  • 326 S 6th
Meet with a real estate agent today (844) 430-0869
The multiple listing information is provided by MiRealSource, Inc. IDX information is provided exclusively for consumers’ personal, non-commercial use and that it may not be used for any purpose other than to identify prospective properties consumers may be interested in purchasing. Information deemed reliable but not guaranteed to be accurate. Buyer to verify all information. The information provided is for consumers' personal, non-commercial use and may not be used for any purpose other than to identify prospective properties consumers may be interested in purchasing. Listing information updated every 15 minutes. Terms of use & Privacy Policy, California Privacy Info. Copyright © 2005 - 2026 Movoto, Inc. All rights reserved. Equal Housing Opportunity CalDRE CalDRE #01517281
Movoto Real Estate is committed to ensuring accessibility for individuals with disabilities. We are continuously working to improve the accessibility of our web experience for everyone. We welcome feedback and accommodation requests, please submit them here.
MiRealSource, Inc Multiple Listing Service™ system
The information published and disseminated by MiRealSource, Inc. is communicated verbatim, without change by MiRealSource, Inc. as filed with MiRealSource, Inc by its members. The accuracy of all information, regardless of source, is not guaranteed or warranted. All information should be independently verified. The information provided hereby constitutes proprietary information of MiRealSource, Inc. and its shareholders, affiliates and licensees and may not be reproduced or transmitted in any form or by any means, electronic or mechanical, including photocopy, recording, scanning or any information storage and retrieval system, without written permission from MiRealSource, Inc. IDX information is provided exclusively for consumers’ personal, non-commercial use and may not be used for any purpose other than to identify prospective properties consumers may be interested in purchasing. Copyright 2026 MiRealSource, Inc. All rights reserved.
Requests for information regarding mortgage products will be directed to Movoto.com affiliate, Lower, LLC - a licensed Mortgage Lender (NMLS #1124061), or, based on your location, may be redirected to a participating mortgage marketing partner that may pay Lower, LLC for any consumer contact information provided through this site.