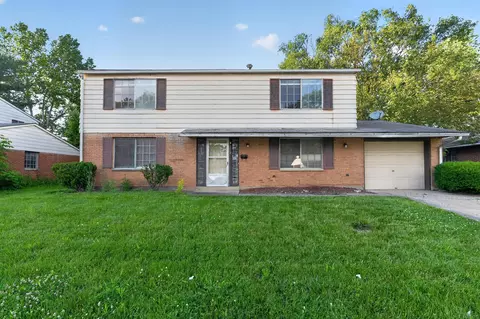
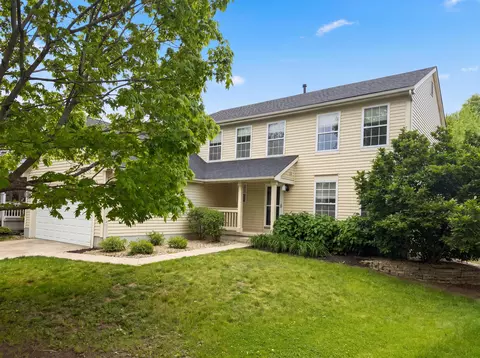
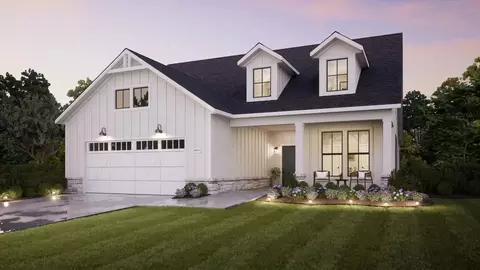
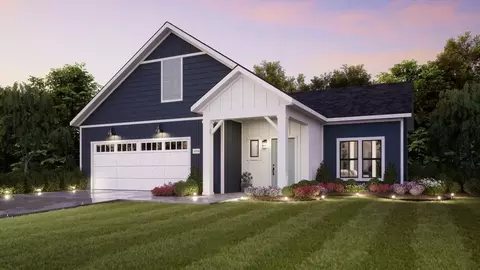
- $199,900
- 3hab.
- 2baños
- 1,475 pies²
Precio Tipo de propiedad Habitaciones / Baños Ocultar ventas pendientes Nueva construcción Nuevo en la última semana Precio reducido Ejecución hipotecaria En renta Vendidas Con fotos Casas abiertas Recorrido 3D Palabras clave Tamaño del terreno Tamaño de casa Cuota de HOA Año de construcción Días en Movoto Códigos Zip Barrios Ciudades Condados
Casas en venta en Westerville, OH | Page 5
348 Casas
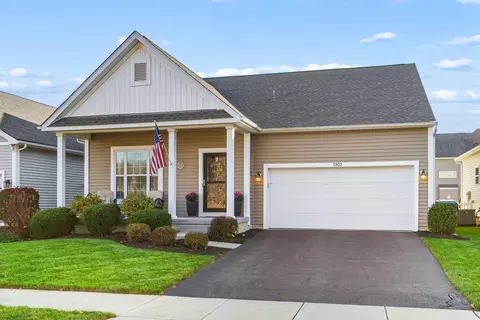
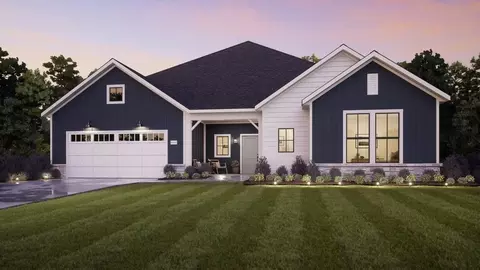
Stunning 3-bedroom ranch in desirable Upper Albany West, ideally situated across from a wooded preserve. The open floor plan features beautiful wainscoting, and a built-in desk/drop area. Spacious kitchen offers gorgeous cherry cabinets, stainless steel appliances, tile backsplash, and pantry, opening to the dining area and great room with built-in media center. The primary suite features a walk-in closet with custom built-ins and spa-like bath with soaking tub and double vanity. Large laundry room and full unfinished basement with bath rough-in provide ample storage and future possibilities. Enjoy the covered front porch overlooking the preserve or relax and entertain on the patio in the beautifully landscaped and fully fenced backyard. A new roof in 2024 adds peace of mind and value. Community amenities include a clubhouse, fitness facility, pool, park, and sidewalks!
- $439,900
- 3hab.
- 2baños
- 1,658 pies²
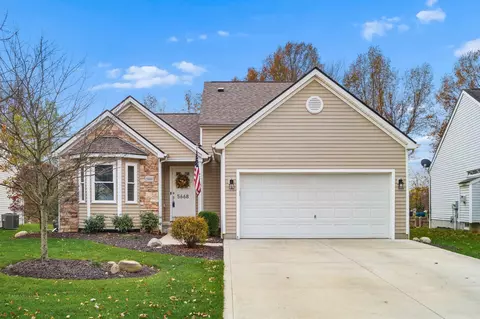
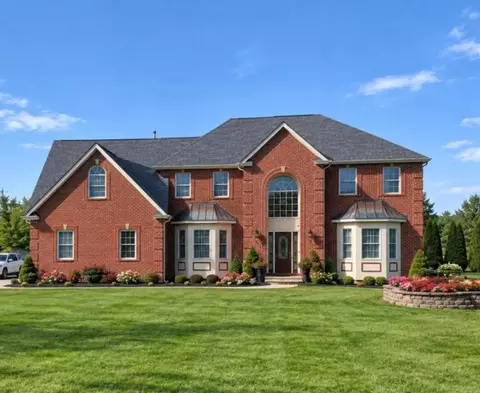
Welcome home to this beautifully maintained residence in Genoa Farms, where comfortable living, thoughtful updates, and an inviting setting come together. The open floor plan features soaring ceilings, an abundance of natural light, and a well-appointed kitchen with generous cabinetry. The first-floor primary suite offers a spacious retreat, complemented by an updated primary bath. Upstairs, two generously sized bedrooms provide excellent closet space. The finished basement adds approximately 660 square feet of flexible recreation or entertaining space, plus unfinished storage. Outdoors, enjoy the expansive paver patio ideal for relaxing or entertaining, overlooking a tree-lined backdrop that provides a peaceful sense of privacy. Significant improvements include a new extra-wide concrete driveway, updated LVT, engineered wood and tile flooring throughout the main and upper levels, newer windows and sliding doors (2022-2023), HVAC (12/2023), a 2026 roof, and a new KitchenAid dishwasher. Conveniently located near Hoover Reservoir, Alum Creek recreation, parks, trails, shopping, dining, and Polaris, this home offers an appealing blend of comfort, convenience, and lifestyle. See A2A
- $450,000
- 3hab.
- 3baños
- 2,157 pies²
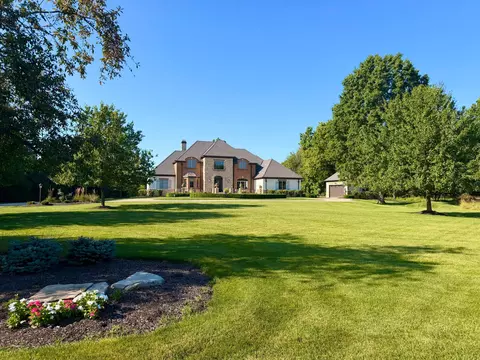
Welcome home to this beautifully updated 4-bedroom, 2.5-bath residence that perfectly blends timeless elegance with modern comfort. From the moment you step inside, you'll be captivated by the dramatic two-story great room, where soaring ceilings, rich hardwood flooring, a cozy fireplace, and expansive windows fill the home with an abundance of natural light, creating a warm and inviting atmosphere. The spacious first-floor office is ideal for working from home or creating a private library, featuring an impressive wall of custom built-in bookcases. Throughout the home, you'll appreciate the extensive updates and tasteful finishes that make it truly move-in ready. The stunning kitchen is designed for both everyday living and entertaining, offering custom cabinetry, Cambria quartz countertops and backsplash, and generous workspace for preparing meals and gathering with family and friends. Retreat to the luxurious first-floor owner's suite, complete with hardwood flooring, oversized windows, and beautiful neutral décor. The spa-inspired owner's bath has been thoughtfully updated with a large tiled walk-in shower, relaxing jetted soaking tub, custom cabinetry, granite countertops, custom blinds, and elegant tile flooring. Upstairs, you'll find three generously sized bedrooms, a full bath, and a spacious loft that provides the perfect setting for a second living area, media room, or play space. Step outside to enjoy your private backyard oasis, where the expansive deck, patio, and charming swing create an ideal setting for summer barbecues, morning coffee, or relaxing evenings under the stars. New roof 2026. Additional highlights include a two-car attached garage, a large basement offering endless possibilities for storage or future finished living space, and a location that makes this exceptional property one you won't want to miss.
This meticulously maintained home offers the perfect combination of style, comfort, and functionality.
- $559,900
- 4hab.
- 3baños
- 2,825 pies²
$20K
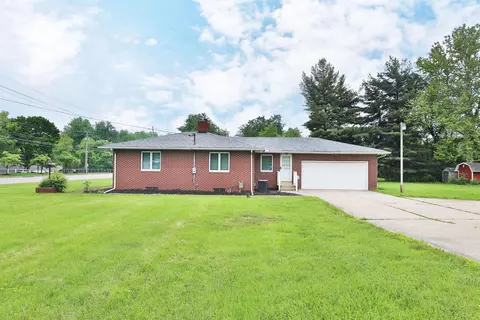
One-of-a-kind opportunity to own this tucked away ranch on nearly an acre in the City of Westerville! Prime location off Sunbury Road and a 5-minute walk to everything Hoover Reservoir has to offer - Big Walnut Trail, Lakeview Park, Walnut Boat Ramp and more! Homes in this area rarely come to market. Welcome to 1202 E Walnut Street - a 2-bedroom, 1-bath home within a picturesque setting that offers flexibility to create your own dream retreat or ultimate Airbnb/income-producing property. So much potential with a spacious floorplan, open kitchen, large laundry room, woodburning fireplace and updated mechanicals. Ample parking and tons of outdoor space for all your hobbies. Just a short drive to top-rated Westerville schools, Uptown Westerville, shopping, dining and more!
- $345,000
- 2hab.
- 1baño
- 1,160 pies²
$22.9K
Welcome to this 4-bedroom, 2.5-bath home with approximately 1,820 square feet, sold AS-IS. The layout includes a living area, kitchen, and dining area. The primary suite has a private bath, and the additional bedrooms offer flexibility for family, guests, or a home office. Private backyard. Located near parks, shopping, dining, schools, and major commuter routes in Westerville.
Sold in present condition with no repairs to be made by the seller. Buyers should complete their own inspections and due diligence. All information, including square footage, is approximate and should be independently verified
- $259,900
- 4hab.
- 3baños
- 2,052 pies²
$20K
WELCOME TO THIS LITTLE TURTLE GEM TUCKED AWAY IN A PRIVATE SETTING OVERLOOKING THE 18TH FAIRWAY OF THE LITTLE TURTLE GOLF COURSE. INSIDE THIS SPACIOUS 2 STORY CONDO OFFERS 1570 SQ FT OF LIVING SPACE ON TWO FLOORS. WITH AN ADDITIONAL FINISHED LOWER LEVEL. MAIN LEVEL HAS HARDWOOD FLOORS,WIDE DECORATIVE MOLDING AND SIX PANEL DOORS, CUSTOM WINDOW TREATMENTS AND A INVITING EAT IN KITCHEN WITH STAINLESS STEEL APPLIANCES. THE UPSTAIRS HAS TWO GENEROUSLY SIZED MASTER SUITES! THE FINISHED LOWER LEVEL COMPLETE WITH A WET BAR IS PERFECT FOR ENTERTAINING FRIENDS. THE OUTSIDE IS A PRIVATE LOCATION BUT CLOSE TO THE POOL AND PICNIC AREA. THIS ISNT JUST A CONDO ITS AN OPPORTUNITY TO ENJOY SPACE,PRIVATE GOLF COURSE VIEWS AND COMMUNITY AMENITIES.
- $234,500
- 2hab.
- 3baños
- 1,570 pies²
$5K
This low-maintenance 3-bedroom, 2-bathroom property offers 1,707 square feet of optimized interior space configured for straightforward upkeep and long-term tenant utility. Interior attributes include independent living and dining zones, central air conditioning, and dedicated utility hookups. The exterior profile highlights a durable masonry and stone accents facade, a deep 0.33-acre cul-de-sac lot with excellent yard space, and an attached two-car garage for secure parking or extra storage. Positioned close to regional transit lines and municipal corridors.
- $274,900
- 3hab.
- 2baños
- 1,707 pies²
$10K
Updated throughout and priced below $200,000, this single-level Little Turtle condo offers 2 bedrooms, 2 beautifully remodeled bathrooms, and a private, covered patio accessible from TWO separate rooms! Indoor-outdoor living takes center stage with an inviting tiled patio that extends the living space outdoors, while inside, sun-filled rooms, modern finishes, and an open, flowing layout make this home as comfortable as it is inviting. The remodeled kitchen features quartz countertops, white shaker cabinetry, stainless steel appliances, and a distinctive apron-front stainless steel sink, all opening to the main living area. Both full bathrooms have been tastefully renovated, including the private primary suite with its floor-to-ceiling tiled walk-in shower. Major improvements are already complete, including a NEW Carrier HVAC system in 2025, replacement windows, an Ecobee smart thermostat, and window blinds throughout! Step outside to enjoy morning coffee, outdoor dining, or relaxing among the mature trees and established landscaping, rain or shine! Located in Little Turtle's tree-lined golf course community, residents enjoy access to a community swimming pool, along with convenient proximity to shopping, restaurants, and entertainment. Low-maintenance condo living, thoughtfully updated interiors, a private outdoor retreat, and a community pool to enjoy all summer long--all with IMMEDIATE POSSESSION available!
- $189,800
- 2hab.
- 2baños
- 1,048 pies²
$100
Located on a quiet cul-de-sac, this impressive two-story home sits on nearly a half-acre lot and offers the perfect combination of space, comfort, and modern updates. Featuring 5 bedrooms, 4 full baths, and 1 half bath, this home is designed to accommodate today's busy lifestyle. A covered front porch welcomes you inside, where you'll find a traditional yet functional floor plan with a Living Room, Dining Room, spacious Den, a 2nd office and a large Great Room that flows seamlessly into the open-concept kitchen. The kitchen is a chef's dream, boasting a large center island, granite countertops, stainless steel appliances, and two pantries for abundant storage. A secondary entrance features a built-in hall tree, providing the perfect drop zone for coats, shoes, and backpacks. New flooring throughout: hardwood flooring, plush carpeting, and abundant natural light enhance the home's inviting atmosphere. Upstairs, the luxurious Owner's Suite features a walk-in closet with custom organizers and a private bath complete with a jetted tub, separate shower, and dual vanities. The convenient second-floor laundry room adds everyday practicality.The finished lower level adds approximately 860 square feet of additional living space and includes a full bath with tub/shower combination, a large teen or playroom, home movie theater, and excellent storage options.
Outdoor living is equally impressive with a large deck, spacious patio, basketball hoop, ample parking, and a 3-car attached garage that is fully insulated. Major updates provide peace of mind, including a new roof (2023), tankless water heater (2023), furnace and central air conditioning (2023), and oversized 4-inch gutters (2023).This exceptional property offers room to spread out both inside and out, all in a desirable cul-de-sac setting close to schools, shopping, dining, and everyday conveniences..
- $740,000
- 5hab.
- 5baños
- 4,157 pies²
$20K
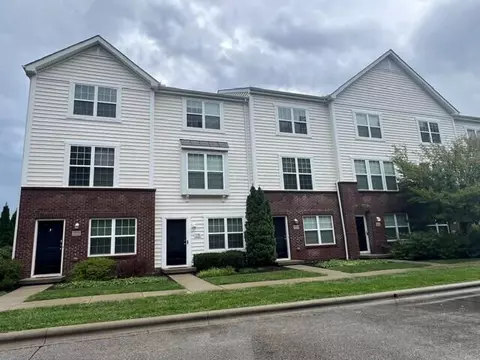
Welcome home to this spacious, fee-simple condo offering over 1,500 square feet of well-designed living space across three levels. This beautiful home features 2 bedrooms, 2.5 bathrooms, and an attached one-car garage. Upon entering, you'll find a versatile first-floor family room that can also serve as a home office, along with convenient access to the garage. The second level boasts an open-concept great room, a large kitchen with a center island, and a half bath--perfect for entertaining or everyday living. On the third floor, you'll find two generously sized bedrooms, each with its own private full bathroom, as well as a laundry closet with washer and dryer hookups. Enjoy your morning coffee or unwind in the evening on the private balcony off the main living level. The HOA provides exceptional value, covering trash collection, snow removal, lawn care, parking lot maintenance, and access to community amenities including a clubhouse/party room, fitness center, and swimming pool. This low-maintenance home offers comfort, convenience, and lifestyle all in one.
- $275,000
- 2hab.
- 3baños
- 1,504 pies²
$4.9K
Welcome to 3698 Mexico Ave in the desirable Huber Ridge community of Westerville! This spacious two-story home offers 4 bedrooms, 2.5 bathrooms, and over 2,000 square feet of living space. Built in 1962, the home features a functional floor plan with generous living and dining areas, a well-appointed kitchen, and comfortable bedrooms designed for everyday living. Situated on a sizable lot, the property provides ample outdoor space for entertaining, gardening, or relaxation. Conveniently located near parks, shopping, dining, major highways, and within the highly regarded Westerville City School District, this home combines comfort, convenience, and value in a well-established neighborhood.
- $244,900
- 4hab.
- 3baños
- 2,052 pies²
$10K
Short Sale! Bank has reponded can close soon - Offers Subject to Lender Approval Cash or Conventional
Spacious 4-bedroom, 2-bath condo in a desirable Westerville community featuring an updated kitchen, open dining area, and bright living room with access to a private outdoor space. Upstairs offers large bedrooms with ample storage and views of the mature, tree-lined setting.
Being sold AS-IS. Need some TLC. Pics look great but does need some updating. Property is priced according and offers excellent potential for someone willing to renovate and restore the space price is subject to bank approval.
Enjoy neighborhood walking paths, multiple outdoor areas, and access to the community pool. Buyer must allow time for lender short sale approval. Subject to third-party consent.
- $200,000
- 4hab.
- 3baños
- 1,879 pies²
$5K
A View Worth Coming Home To | Penthouse-Style Luxury with Gorgeous Views at HighPointe Lakes
Luxury Top-Floor Condo | 2 Bedrooms | 2 Bathrooms
Property Highlights
Significant Price Reduction + $2,000 Seller Credit at Closing
TWO Dedicated Parking Spaces -- Rare $40,000 Estimated Value
Beautifully Updated, Move-In Ready with Designer Furnishings & Accessories
Panoramic Golf Course, Pond, Sunset & Columbus Skyline Views
Expansive Private Balcony
9-Foot Ceilings And Plenty of Natural Light
Gourmet Kitchen with Large Island & Stainless Steel Appliances
Experience resort-style living in this beautifully updated top-floor condo at HighPointe Lakes at Little Turtle. Featuring a sophisticated, bohemian-inspired design, elegant finishes, and breathtaking views, this residence offers the perfect blend of luxury and comfort.
The bright, open interior features all-new flooring, fresh neutral paint, upgraded lighting, custom closets, and expansive sliding glass doors. The spacious gourmet kitchen offers a large island, stainless steel appliances, and abundant cabinetry, ideal for everyday living and entertaining.
The expansive private balcony is a true highlight, overlooking the lush golf course and tranquil pond, with spectacular sunsets and glimpses of the Columbus skyline. Your own peaceful retreat!
A rare luxury -- TWO dedicated parking spaces, including a coveted second space with an estimated $40,000 value.
Move-in-ready opportunity! Select larger furniture pieces and beautifully curated accessories may also be included with the purchase.
With a significant price reduction, $2,000 seller credit, extra parking spot valued at $40k, stunning updates, and extraordinary views, this condo has more to offer than most in the community, and is now currently one of the lowest priced options, so will not last long.
A rare combination of luxury, spectactular views, and exceptional value.
Call to schedule your private showing today!
- $439,900
- 2hab.
- 2baños
- 1,760 pies²
$20.1K
Corner lot with one of the largest homes in the neighborhood. Vaulted ceiling family room with skylights, additional skylights in master bath and second floor hall bath, first floor in-law suite, and a huge three car garage. Endless updates including brand new custom kitchen (2023), all new hardwood flooring on first floor (2024), brand new carpet on second floor (2024), new front door & sidelights (2024), updated bathrooms (2024), high-efficiency hot water tank (2024), etc-check out the home improvement list for all updates!
- $509,000
- 5hab.
- 3baños
- 2,692 pies²
$10K
Welcome Home!
Update: Seller offering a 5,000 floor allowance. Motivated Sellers!!
This stunning 4-bedroom, 3 full bath, 1 half bath residence offers the perfect combination of luxury, functionality, and modern updates--all without the restrictions of an HOA!
Step inside to discover a spacious and thoughtfully designed floor plan highlighted by an impressive owner's suite featuring a private dressing room, walk-in closet, and a fully renovated spa-like shower. The heart of the home is the beautifully appointed kitchen with granite countertops and a brand-new Café dual oven, making it ideal for both everyday living and entertaining.
The finished lower level expands your living space with a stylish wet bar, a versatile flex room perfect for a home office, gym, or guest suite, and a full bath. You'll also love the spacious laundry room featuring a granite floating island for added convenience and organization.
Outside, enjoy a fenced backyard designed for privacy and relaxation, complete with an irrigation system to keep your lawn looking its best and a new storage shed for all your outdoor needs.
Major updates provide peace of mind, including:
* Brand new roof (2023)
* All new windows
* New Café dual oven
* New storage shed
* Fully renovated owner's shower
* New Gas logs for fireplace
With exceptional indoor and outdoor living spaces, premium upgrades throughout, and no HOA fees, this home offers everything today's buyers are looking for. Schedule your private showing today and experience all this remarkable property has to offer.
Luxury, space, updates, and freedom from HOA restrictions--this home truly checks every box!
- $759,000
- 4hab.
- 4baños
- 2,798 pies²
$5K
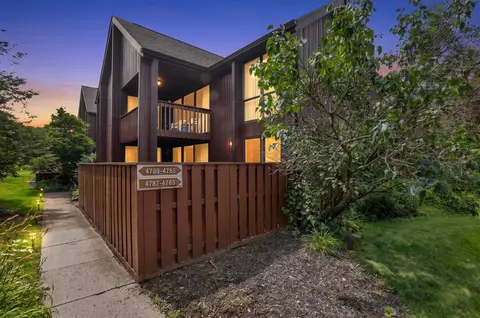
Nestled in a tranquil wooded ravine, just 15 steps form the community pool. this condo has so much potential . offers a perfect blend of nature and convenience. when you look out the window you feel like you are at a private retreat while just minutes to restaurants and shopping. Right out your door is the 100 acre of woods Blendon Ravines Metro Park (The Hidden Metro Park) Seller is very motivated. Make offer.
- $179,000
- 3hab.
- 3baños
- 1,560 pies²
$6K
EXTRAORDINARY CUSTOM-BUILT BOB WEBB MULTI-LEVEL RESIDENCE IN THE HIGHLY SOUGHT-AFTER HIGHLAND LAKES COMMUNITY. THIS ARCHITECTURAL MASTERPIECE IS UNIQUE IN STYLE AND DESIGN A HOME THAT FEELS BOTH MODERN AND TIMELESS. THE OPEN FLOOR PLAN IS FILLED WITH NATURAL LIGHT AND SHOWCASES DESIGNER FINISHES, CUSTOM VENETIAN PLASTER WALLS, AND HIGH-END LIGHTING THROUGHOUT. THE UPDATED GOURMET KITCHEN FEATURES TWO-TONE CABINETRY, CAMBRIA COUNTERTOPS AND BACKSPLASH, NEW STAINLESS APPLIANCES WITH COPPER ACCENTS INCLUDING GAS RANGE, CUSTOM HOOD & BUILT-IN DOUBLE OVEN. THE KITCHEN AND EATING AREA OPEN TO A MULTI-LEVEL DECK OVERLOOKING THE WOODED, PARK-LIKE BACKYARD. THE DRAMATIC GREAT ROOM BOASTS SOARING CEILINGS, A WALL OF GLASS WINDOWS & A STRIKING GAS FIREPLACE.
THE ELEGANT OWNER'S SUITE OFFERS CORNER WINDOWS, JETTED TUB, DOUBLE VANITY & TWO WALK-IN CLOSETS. THREE ADDITIONAL BEDROOMS INCLUDE A PRIVATE GUEST SUITE & TWO BEDROOMS WITH JACK-AND-JILL BATH. A SPACIOUS, PRIVATE OFFICE/DEN PROVIDES A QUIET RETREAT. MULTIPLE LIVING AREAS THROUGHOUT THE HOME CREATE FLEXIBILITY FOR ENTERTAINING OR RELAXATION. THE COZY FAMILY ROOM OPENS TO A PRIVATE PATIO AND FEATURES A FULLY RENOVATED MARBLE BATH. THE FINISHED LOWER LEVEL INCLUDES A LARGE RECREATION ROOM, SOUNDPROOF THEATER ROOM/5TH BEDROOM, FULL BATH, STORAGE & DIRECT ACCESS TO THE POOL AREA.
OUTDOOR LIVING IS UNSURPASSED THREE LEVELS WALK OUT TO A BEAUTIFULLY LANDSCAPED WOODED LOT WITH A PRIVATE IN-GROUND POOL, GAZEBO, FIRE PIT, MULTIPLE PATIOS, AND A TRANQUIL CREEK. RECENT UPDATES INCLUDE: KITCHEN ('25), LAUNDRY ROOM ('25), HALF BATH ('25), LIGHTING ('25), GARAGE ('25), NEW ROOF ('23), EXTERIOR PAINT ('22), CUSTOM BLINDS, TANKLESS WATER HEATER, SECURITY CAMERAS & UPGRADED OUTDOOR LIGHTING. THIS REMARKABLE HOME IS A PRIVATE OASIS OF STYLE, COMFORT & FUNCTIONALITY. THIS IS A RARE OPPORTUNITY TO OWN ONE OF HIGHLAND LAKES' MOST ICONIC RESIDENCES. *** 5,126 TOTAL FINISHED SQ. FT ***
- $997,000
- 4hab.
- 6baños
- 5,126 pies²
$53K
Tucked away on a quiet cul-de-sac in Westerville, this fully renovated ranch offers 3 bedrooms, 2 full bathrooms, and a fresh, modern feel from the moment you walk through the door.
The open and inviting layout is highlighted by a beautifully updated kitchen featuring new cabinetry, granite countertops, stainless steel appliances, a stylish backsplash, and a peninsula that's perfect for gathering with family and friends.
Luxury vinyl plank flooring runs throughout the home, complemented by fresh paint, updated lighting, new doors, and natural light from the new windows. The spacious primary suite includes its own fully renovated bathroom, while the hall bath has been thoughtfully updated with timeless finishes and a tiled tub surround.
Beyond the cosmetic updates, you'll appreciate the peace of mind that comes with major improvements already completed, including a new furnace and A/C in 2025, updated plumbing and electrical finishes, newer water heater, fresh landscaping, and a newly refreshed driveway.
Whether you're buying your first home, downsizing, or simply looking for a move-in-ready property in a great Westerville location, 868 Liverpool Place offers the perfect blend of comfort, style, and convenience.
Just move in, unpack, and start enjoying your new home.
- $349,900
- 3hab.
- 2baños
- 1,220 pies²
$15.1K
This well-appointed 2-story home offers 4 bedrooms, 2 full baths, and a half bath across 2,052 square feet of comfortable living space -- perfectly designed for families, remote workers, and entertainers alike. The two-story layout delivers an open, functional main level with private retreats upstairs.
Located in one of Central Ohio's most desirable communities, Westerville is a friendly, family-oriented suburb known for excellent schools and beautiful parks -- small-town charm with easy access to Columbus. Residents enjoy parks in 46 locations featuring trails, athletic courts, playgrounds, and more, plus top-rated schools, Hoover Reservoir, Inniswood Metro Gardens, and quick access to I-270, Polaris Fashion Place, and Easton Town Center.
- $234,900
- 4hab.
- 3baños
- 2,052 pies²
$10K
Charming 4-bedroom, 2.5-bath home located in a desirable Westerville neighborhood! This well-maintained property features spacious living areas, an updated kitchen, abundant natural light, and a large backyard perfect for entertaining or relaxing. Conveniently situated near parks, shopping, dining, schools, and major highways, this home offers comfort, style, and convenience.
- $229,900
- 4hab.
- 3baños
- 2,052 pies²
$10K
Where luxury meets tranquility.....Experience a truly one-of-a-kind property offering rare seasonal water views of the Hoover Reservoir with the ability to add a dock/water access through City of Columbus' Stewardship Program. Offering 2+ acres of breathtaking natural beauty, this property is nestled on a wooded homesite with a picturesque ravine, panoramic views from nearly every window, abundant wildlife, mature trees, and an ever-changing backdrop with shimmering water. Designed for both elegance and comfort, this custom-built home boasts over 4,500 square feet of refined living space featuring 5 BR's/5.5 BA's, including a fully finished walk-out LL complete w/rec room, kitchenette, and full bath perfect for entertaining or multi-generational living. The 1st floor owner's suite is a luxurious retreat with a jetted tub, oversized shower, and expansive walk-in closet. The main level also includes a guest suite w/private ensuite bath, a dedicated home office, and convenient 1st floor laundry w/adjoining mudroom. Upstairs, you'll find three generously sized bedrooms, a versatile bonus room, and two full baths, including an ensuite and a Jack-and-Jill layout. Other noteworthy features include a dramatic 2-story great room showcasing soaring ceilings, custom built-ins, a gas fireplace, and rich hardwood flooring. The updated kitchen features new quartz countertops, stainless steel appliances, a center island, walk-in pantry, and a bright bayed dinette area w/stunning views of the surrounding landscape. Outdoor living is equally impressive with an expansive 500 sq. ft. patio and firepit, perfect for enjoying peaceful evenings. Additional highlights include a fenced yard, 3-car garage, new flooring, and fresh paint throughout. Ideally located with close proximity to downtown Galena and Westerville! This home offers the perfect blend of privacy and convenience within the highly desirable Big Walnut School District.
- $1,349,900
- 5hab.
- 6baños
- 4,617 pies²
$50K
Check out 7966 Lazelle Woods Dr, recently refreshed with fresh interior paint and partial flooring replacement. It contains a fireplace, and the kitchen is equipped with all stainless steel appliances, an accent backsplash, and a practical island. The primary suite features a walk in closet, double sinks, and a separate tub and shower. A deck provides outdoor space. Updated for comfort and convenience.. Included 100-Day Home Warranty with buyer activation
- $460,000
- 4hab.
- 3baños
- 2,364 pies²
$10K
Welcome to this warm and inviting two-story home, nestled in the established Huber/Glengary Heights neighborhood of Blendon Township. Built in 1963, this residence offers a simple and traditional floor plan featuring 4 spacious bedrooms and 2.5 bathrooms across 2,052 square feet of living space. The home is built on a solid slab foundation and sits on a generous lot, featuring a classic masonry and frame exterior. This property is a practical choice within the Westerville City School District, offering the space of a two-story layout with the benefits of unincorporated township living.
- $219,900
- 4hab.
- 3baños
- 2,052 pies²
$10K
- $2,100,000
- 13.69 Acre
Rare opportunity to acquire ±119.67 acres across four parcels in the Northeast Columbus growth corridor, offered at $8,975,250 ($75,000 per acre). Currently zoned AR-1 (Harlem Township), the property supports agricultural and low-density residential uses with the potential for higher-density residential development through rezoning. Positioned within one of Delaware County's expanding corridors, the site offers a compelling opportunity for developers and investors seeking scale, flexibility, and long-term upside.
- $8,975,250
- 119.67 Acre
Experience luxury and serenity in this truly one-of-a-kind French Country estate. Ideally situated on 4+ acres of incredible wooded privacy, enhanced by a soothing stream and picturesque ravines, yet conveniently close to New Albany and Hoover Reservoir. This architectural masterpiece covers approximately 8,300 sq ft of opulent living space adorned with countless custom features and over $300,000 in recent updates. The exterior offers multiple outdoor living areas including patios with a fire pit, walking paths, a heated in-ground pool, and a multi-level deck which descends to the tranquil stream. The expansive great room showcases soaring ceilings, supplemented by two intimate den areas. First floor includes a versatile guest/in-law/nanny suite. The chef's dream kitchen is open to the hearth and 4-season rooms, fostering a warm and inviting atmosphere. The indescribable owner's suite features a nursery, den/loft, cathedral ceilings, and a whirlpool bath. A 30x50 detached building provides perfect space for cars, an indoor sports court, and potential future living quarters. An entertainer's dream residence that truly must be seen to be appreciated!
- $1,779,000
- 6hab.
- 6baños
- 8,322 pies²
Looking for a spacious home that can comfortably accommodate your oversized furniture and host your family and friends? The Promenade is the ideal option - This expertly designed house offers ample space for all your needs, along with a range of features to help you relax and recharge. Here are some of the highlights: Optional gourmet kitchen with center island and walk-in pantry Secluded den and private courtyard for peaceful moments Spacious owner's suite and bath for ultimate relaxation Mudroom with additional storage space for easy organization For those who believe that the home is where the heart is, look no further than the Promenade. Come see it for yourself and experience the best of modern living.
- $610,900
- 2hab.
- 2baños
- 2,053 pies²
$8K
Introducing the Torino, a versatile home designed to fit your personal style. This luxury home boasts ample space for oversized furniture and a large dining area, making it perfect for hosting large gatherings with ease and comfort. The home offers a perfect blend of entertainment and privacy, and is an ideal choice for those who value both. Experience a luxurious owner's suite that's a haven of comfort and convenience Enjoy an oasis with a tranquil private courtyard, providing the perfect peaceful retreat right at your doorstep Cook in the kitchen at the heart of the home, perfect for a quiet dinner or a big gathering For added flexibility, the Torino offers an optional bonus suite. Perfect for accommodating visiting guests or serving as a private office, it adapts to your needs. If you believe that home is where the heart is, then the Torino warmly invites you to make it your own.
- $612,900
- 2hab.
- 2baños
- 1,962 pies²
$8K
In the Verona, you'll find a unique blend of comfort and flexibility. The integrated living space offers the perfect balance of roominess and adaptability. With two bedrooms, two bathrooms, a den and an optional bonus suite, this home is designed to fit your needs now and into the future. Welcome guests with a spacious front porch and an inviting entry foyer Enjoy an intuitive floor plan that makes entertaining easy and relaxing a breeze Experience the satisfaction of having innovative storage features always within reach From the modern kitchen to the open living room, the Verona offers a level of comfort and luxury that sets it apart. This is the home for those who appreciate the finest things in life, where every detail is designed for your indulgence.
- $634,900
- 2hab.
- 2baños
- 2,114 pies²
$8K
Looking for a luxurious yet practical home that caters to your lifestyle needs? The Portico is the perfect choice for you. This single-level home features a functional yet elegant design emphasizing manageability and convenience. Here are some of the highlights of the Portico: A grand entrance that leads to an efficient, open layout Luxurious amenities, such as an optional gourmet kitchen and a private den Spacious owner's suite with a beautiful bathroom and ample storage space Convenient features include a centrally located laundry room and a flexible bonus suite that can serve as a guest room The Portico offers an unmatched blend of luxury and comfort. It's a home designed to make your life easier and more enjoyable.
- $582,900
- 2hab.
- 2baños
- 1,769 pies²
$8K
Looking for a home that offers a comfortable and luxurious living experience? Look no further than the Palazzo! This welcoming and vibrant home is filled with natural light and offers adaptable living spaces that cater to your needs. Here are some of the features that make the Palazzo stand out: A multipurpose sunroom where you can relax and enjoy the beautiful natural surroundings An upstairs bonus suite with an optional kitchenette or wet bar, perfect for hosting guests An optional gourmet kitchen designed to accommodate double ovens, making cooking a breeze The Palazzo's flexibility and modern comforts make it a perfect fit for all personalities and lifestyles.
- $550,900
- 2hab.
- 2baños
- 1,520 pies²
$8K
Looking for a spacious and luxurious home that offers convenience and flexibility? The Provenance might be just what you need. With the most square footage of our luxury ranch floor plans, the Provenance allows you to tailor your home to your liking. This home provides an easy, low-maintenance lifestyle that's perfect for hosting loved ones and impressing guests. Here are some of the features that make the Provenance stand out: Two first-floor owner's suites with impressive lavish bathrooms You can take outdoor living and luxury to a new level with two private garden courtyards and an optional two-sided fireplace. Unique finishes and sought-after features including an entry gallery and a dramatic living room with a vaulted ceiling 3-car garage with additional storage space Whether you're looking for a place to unwind or a space to entertain, the Provenance has the options - and the space - to bring living well to life.
- $760,900
- 2hab.
- 2baños
- 2,821 pies²
$8K
ALL-BRICK ESTATE • TWO PRIMARY SUITES • 1.37 ACRES • BIG WALNUT SCHOOLS • NO HOA • FINISHED WALKOUT • STOCKED POND
Welcome to 5360 Smothers Road, an exceptional all-brick 4-bedroom, 3½-bath home offering 5,016 sq ft of finished living space on 1.37 private acres with no HOA. Two spacious primary suites provide exceptional flexibility for multigenerational living, guests or private retreats.
The main primary suite features a large walk-in closet with custom Amish cabinetry and a spa-inspired ensuite with heated floors, oversized marble shower and Bain Ultra air-jet tub. The second primary suite offers his-and-hers walk-in closets. Upstairs baths feature heated floors and double vanities.
Amish-crafted millwork, custom built-ins, marble, granite and solid oak flooring showcase the quality throughout. The chef's kitchen, Andersen windows, dual-zone high-efficiency HVAC, 2023 roof with transferable warranty and Generac 24kW whole-home generator add comfort and peace of mind.
The finished walkout lower level expands living and entertaining space. Outdoors, enjoy a large concrete patio, oversized TREX deck and stocked pond on the private 1.37-acre setting.
An adjoining 13.7-acre parcel is also available separately, offering potential for a combined 15+ acre estate, family compound, mini farm, equestrian property or private recreational retreat.
Conveniently located near Hoover Reservoir between Westerville and New Albany, with dining, shopping, recreation and entertainment nearby.
Schedule a private showing to experience this exceptional property for yourself.
- $1,180,000
- 4hab.
- 4baños
- 5,016 pies²
$1K
±3.49 Acres of Development Land For Sale
· Potential Multi-Family Development
· Possible Development Land Less than a Mile to The Polaris Fashion Place Mall
· Excellent Opportunity for a Multi-Unit
Development in Heart of Polaris Trade Corridor
· Easy Access to High-Traffic Sancus Boulevard (±20,733 VPD)
- $1,995,000
- 3.49 Acre
Welcome to The Farms at Uptown! This exclusive community offers a rare opportunity to own a residential lot in one of Westerville's most desirable locations. Nestled just off E College Avenue, your future home will be less than one mile from the heart of Uptown Westerville. Stroll to Otterbein University, nearby parks, unique shops, and great restaurants--all within easy reach. Only 6 Homesites remain. Lot and Custom Homes built from the low $800'000's. Buyers will purchase the lot and partner with Custom Elite Homes to create a home that complements the community's Modern Farmhouse-inspired design. This ensures architectural harmony and exceptional quality throughout the neighborhood. Don't miss your chance to secure a lot in this sought-after area and build your dream home.
- $220,000
- 0.3 Acre
Welcome to The Farms at Uptown! This exclusive community offers a rare opportunity to own a residential lot in one of Westerville's most desirable locations. Nestled just off E College Avenue, your future home will be less than one mile from the heart of Uptown Westerville. Stroll to Otterbein University, nearby parks, unique shops, and great restaurants--all within easy reach. Only 6 Homesites remain. Lot and Custom Homes built from the low $800'000's. Buyers will purchase the lot and partner with Custom Elite Homes to create a home that complements the community's Modern Farmhouse-inspired design. This ensures architectural harmony and exceptional quality throughout the neighborhood. Don't miss your chance to secure a lot in this sought-after area and build your dream home.
- $220,000
- 0.23 Acre
Welcome to The Farms at Uptown! This exclusive community offers a rare opportunity to own a residential lot in one of Westerville's most desirable locations. Nestled just off E College Avenue, your future home will be less than one mile from the heart of Uptown Westerville. Stroll to Otterbein University, nearby parks, unique shops, and great restaurants--all within easy reach. Only 6 Homesites remain. Lot and Custom Homes built from the low $800'000's. Buyers will purchase the lot and partner with Custom Elite Homes to create a home that complements the community's Modern Farmhouse-inspired design. This ensures architectural harmony and exceptional quality throughout the neighborhood. Don't miss your chance to secure a lot in this sought-after area and build your dream home.
- $215,000
- 0.23 Acre
Welcome to The Farms at Uptown! This exclusive community offers a rare opportunity to own a residential lot in one of Westerville's most desirable locations. Nestled just off E College Avenue, your future home will be less than one mile from the heart of Uptown Westerville. Stroll to Otterbein University, nearby parks, unique shops, and great restaurants--all within easy reach. Only 6 Homesites remain. Lot and Custom Homes built from the low $800'000's. Buyers will purchase the lot and partner with Custom Elite Homes to create a home that complements the community's Modern Farmhouse-inspired design. This ensures architectural harmony and exceptional quality throughout the neighborhood. Don't miss your chance to secure a lot in this sought-after area and build your dream home.
- $265,000
- 0.52 Acre
Welcome to The Farms at Uptown! This exclusive community offers a rare opportunity to own a residential lot in one of Westerville's most desirable locations. Nestled just off E College Avenue, your future home will be less than one mile from the heart of Uptown Westerville. Stroll to Otterbein University, nearby parks, unique shops, and great restaurants--all within easy reach. Only 6 Homesites remain. Lot and Custom Homes built from the low $800'000's. Buyers will purchase the lot and partner with Custom Elite Homes to create a home that complements the community's Modern Farmhouse-inspired design. This ensures architectural harmony and exceptional quality throughout the neighborhood. Don't miss your chance to secure a lot in this sought-after area and build your dream home.
- $225,000
- 0.23 Acre
What if your next home offered everything you've worked so hard for? Privacy. Space. Exceptional craftsmanship with the freedom to enjoy it all.
Tucked away on 3.46 acres inside one of Central Ohio's premier gated communities, 5335 Hoover Gate Lane is a home that offers something increasingly difficult to find. this extraordinary estate offers over 10,800 finished square feet where timeless elegance meets inviting warmth. Exceptional craftsmanship and thoughtful details make every space worth experiencing in person. Dramatic two-story foyer w/a wrought-iron bridal staircase opens to beautifully designed interiors that feel both impressive & inviting. Executive study, formal dining room, and soaring great room with walls of windows and a limestone fireplace create an unforgettable first impression. At the heart of the home, the chef's kitchen features Wolf appliances, a Sub-Zero refrigerator, granite countertops, refinished cabinetry, & an expansive island, flowing effortlessly into the hearth room, bourbon and wine room, and four-season sunroom. The first-floor owner's retreat is a private sanctuary w/a renovated spa-inspired bath, dual walk-in closets, new carpeting, and terrace access. A separate ADA-compliant guest suite w/kitchenette, sitting area, full bath, walk-in closet, & French doors to the terrace offers exceptional flexibility for guests or multi-generational living. Two upper-level bedroom suites each include a private bath & walk-in closet. The expansive lower level is designed for entertaining w/a custom bar, wine cabinetry, recreation & game spaces, an additional bedroom and full bath, cedar closet, & a private-entry workshop offering endless possibilities. Outside, enjoy a limestone-capped terrace, fire pit, mature landscaping, expansive lawn, and access to Hoover Reservoir with HOA approval. A 3-car attached garage & separate 2-car detached garage complete this remarkable property. Recent improvements include a new roof, renovated owner's bath, &
- $2,249,000
- 5hab.
- 6baños
- 10,877 pies²
$221K
The Highwood stands out for its open living space, perfect for entertaining. A stunning kitchen sits amid the cafe and gathering room, creating an easy flow for conversation. The chef of the family will love the centrally located kitchen while everyone will enjoy the convenience of a 3rd floor laundry room.
- $454,990
- 3hab.
- 2baños
- 2,179 pies²
$5K
The Halston explores three floors of luxury townhome living with a spacious kitchen that connects right to the large outdoor deck. The chef of the family will love upgrading to built-in appliances for easy meal prep. The cafe open to the gathering room makes for a perfect entertaining space.
- $506,990
- 3hab.
- 2baños
- 2,545 pies²
$5K
The Highwood stands out for its open living space, perfect for entertaining. A stunning kitchen sits amid the cafe and gathering room, creating an easy flow for conversation. The chef of the family will love the centrally located kitchen while everyone will enjoy the convenience of a 3rd floor laundry room.
- $509,990
- 3hab.
- 2baños
- 2,545 pies²
$5K
The Halston explores three floors of luxury townhome living with a spacious kitchen that connects right to the large outdoor deck. The chef of the family will love upgrading to built-in appliances for easy meal prep. The cafe open to the gathering room makes for a perfect entertaining space.
- $451,990
- 3hab.
- 2baños
- 2,142 pies²
$5K
New roof replaced. Welcome to this charming two-story home in the highly desirable Park Bend neighborhood. The main level features an expansive first floor primary suite with an ensuite including a soaking tub, a separate shower, and a walk-in closet. Upstairs, boasting four spacious bedrooms, plus a bonus room that can be used as an office or sixth bedroom. The fully finished baseband offers even more living space. Close to Hoover Reservoir, schools, parks, shopping and dining. Just minutes away from Easton/Polaris Mall. This home combines function, comfort, and a great location. Don't miss this rare opportunity to make it yours!
- $499,999
- 5hab.
- 3baños
- 2,351 pies²
$10K
This custom built ranch home features a 12' beamed ceiling in the great room and box tray ceilings in the dining and owner's suite. The owner's suite has a large wardrobe and the owner's bath features a seated shower. The kitchen includes Bosch appliances and a walk-in pantry. A first floor guest bedroom, finished lower level with family room, third bedroom and full bath complete this lovely home!
- $849,900
- 3hab.
- 3baños
- 2,617 pies²
You will love the convenience of this area! Enjoy all the parks in the area, Hoover Dam Recreation area, the Village of Galena town square area with the Coffee Vault, Toni's Tattoria Italian Restaurant & the Galena Diner for breakfast! Delaware County has many ''Preservation Parks'' in the area too! Close to the 161 Bypass, Rocky Fork Metro Park, Westerville & New Albany! So affordable! You will love the covered deck! Updates include /in recent 5 years: Refrigerator, Stove & Range Hood, Newer Plumbing & Electric Fixtures, New Deck, Landscaping, & Water Heater. Freshly painted metal roof (2023). Neighborhood has pond, playground, sidewalks, & more. Super convenient but a beautiful country feel! AEP Electric bill avg~$80/mon; Col Gas- avg~ $60-100/month seasonally! Shed is about 8X10 in size.
- $27,500
- 2hab.
- 1baño
- 980 pies²
$2.4K
Over 200' Frontage on State St. and a .57 acre lot in a heavy traffic and popular location! Right on the edge of downtown Westerville surrounded by loads of restaurants/office/retail. Part of the State Street Corridor Overlay
- $649,900
- 0.57 Acre
Approximately 2400+ square feet on the listing space in the brick RANCH on .7 acres in Westerville. This three-bedroom, two bath ranch sits on the corner of Cooper Road and Schrock Road with outstanding access to St Anns Hospital. You'll love the updated kitchen with all stainless steel appliances! Extra living space with a partially finished basement can be yours, perfect for a recreation room. A mid-century modern home with numerous updates!
- $450,000
- 3hab.
- 3baños
- 2,300 pies²
$5K
Ajuste los filtros para expandir su búsqueda.
201 - 250 de 348 casas en venta en Westerville, OH
¿No encuentras lo que buscas?
Un agente inmobiliario te da acceso a propiedades exclusivas que no aparecen en los listados públicos. Es la mejor forma de encontrar tu hogar.
Explora ubicaciones cercanas
Los precios mostrados son los precios de venta medianos.Casas en venta en Columbus
$295,000
Casas en venta en Worthington
$499,900
Casas en venta en Dublin
$650,000
Casas en venta en Reynoldsburg
$299,900
Casas en venta en Hilliard
$521,300
Casas en venta en Blacklick
$350,000
Casas en venta en Gahanna
$421,950
Casas en venta en New Albany
$749,500
Casas en venta en Pickerington
$449,900
Casas en venta en Powell
$579,900
Casas en venta en Newark
$259,900
Casas en venta en Grove City
$424,180
Casas en venta en Pataskala
$400,000
Casas en venta en Lewis Center
$584,065
Casas en venta en Canal Winchester
$375,000
Casas en venta en Lancaster
$235,000
Casas en venta en 43229, OH
$280,000
Casas en venta en 43081, OH
$419,900
Casas en venta en 43224, OH
$209,900
Casas en venta en 43231, OH
$238,900
Casas en venta en 43228, OH
$310,000
Casas en venta en 43235, OH
$449,900
Casas en venta en 43230, OH
$369,000
Casas en venta en 43017, OH
$649,950
Casas en venta en 43015, OH
$482,800
Casas en venta en 43219, OH
$172,450
Casas en venta en German Village
$695,000
Casas en venta en Little Turtle
$409,900
Casas en venta en Worthington Hills
$555,000
Casas en venta en Downtown Columbus
$477,200
Casas en venta en Berwick
$362,900
Casas en venta en Forest Park East
$279,950
Casas en venta en Victorian Village
$659,900
Casas en venta en Ballantrae
$807,000
Casas en venta en Greystone Mews
$650,000
Casas en venta en Licking County
$339,900
Casas en venta en Morrow County
$232,500
Casas en venta en Pickaway County
$357,000
Casas en venta en Knox County
$327,450
Casas en venta en Franklin County
$349,500
Casas en venta en Delaware County
$523,150
Casas en venta en Fairfield County
$325,000
Casas en venta en Madison County
$369,999
Casas en venta en Union County
$480,910
Casas en venta en Marion County
$199,900
Westerville, OH real estate market trends
Statistics as of November 2026
$437K
Avg. list price
$208/Sqft
Avg. price/sqft
343
Homes for sale
2,052 Sqft
Avg. home size
44 Days
Avg. days on market
Movoto makes it easy to track market trends in Westerville, OH. Whether you’re entering the market or planning your next move, understanding these key metrics can guide smart decisions. Looking for more detailed housing market stats in Westerville, OH?