- $79,900
- 2hab.
- 1baño
- 1,056 pies²
Precio Tipo de propiedad Habitaciones / Baños Ocultar ventas pendientes Nueva construcción Nuevo en la última semana Precio reducido Ejecución hipotecaria En renta Vendidas Con fotos Casas abiertas Recorrido 3D Palabras clave Tamaño del terreno Tamaño de casa Cuota de HOA Año de construcción Días en Movoto Códigos Zip Barrios Ciudades Condados
Casas en venta en Washington Court House, OH | Page 2
133 Casas
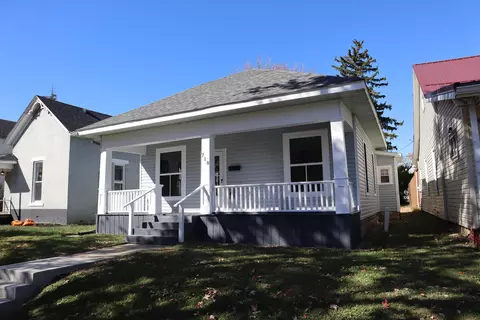
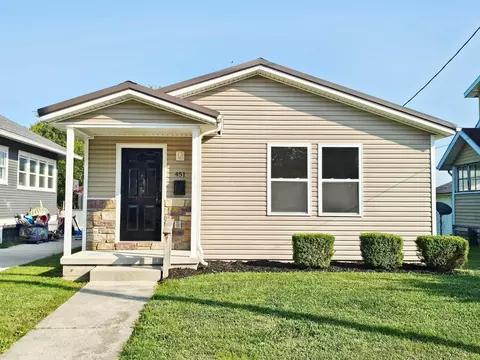
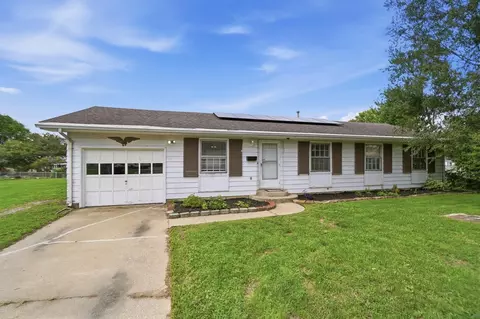
Charming home in the heart of Washington C.H. with beautiful covered front porch and big back yard with shed that goes to alley! Open dining and living area, big kitchen and huge utility room! Beautiful hardwood floors, updated bathroom and kitchen, modern HVAC, breaker box, and updated plumbing. Affordable home that is move in ready!
- $159,900
- 2hab.
- 1baño
- 932 pies²
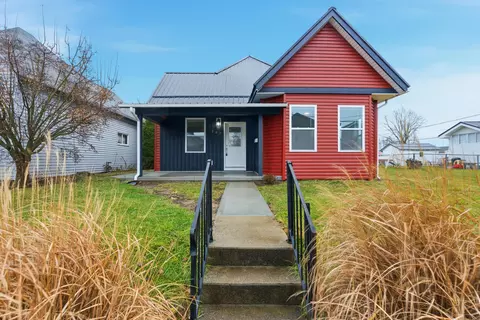
Stunning, completely remodeld home on large lot in Washington C.H. Recent updates include but are not limited too electric, roof, plumbing, kitchen, flooring, bathrooms, HVAC and more! Large living space in downstairs with huge eat-in kithcen. Parking off alley at rear of lot and storage shed! Agent Owned
- $229,900
- 3hab.
- 2baños
- 2,038 pies²
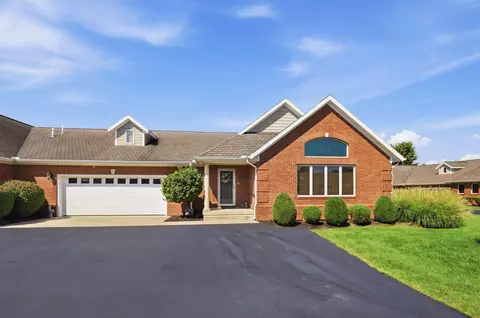
Welcome to this beautiful and spacious condo in the desirable Highland Green Community. Offering an impressive amount of living space, this home features 3 bedrooms, two on first floor and 2 1/2 bathrooms. Sun room is closed and part of the first floor open floor plan offering extra year round living. Many upgrades were added at the time it was built such as central vac and a generator.
- $380,000
- 3hab.
- 3baños
- 2,915 pies²
$10K
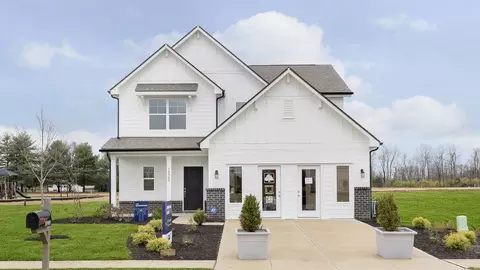
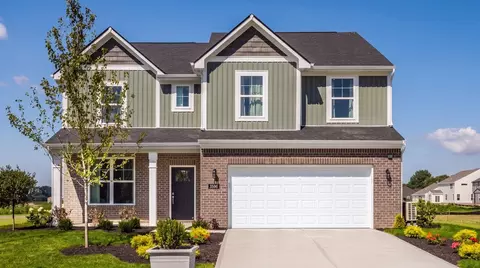
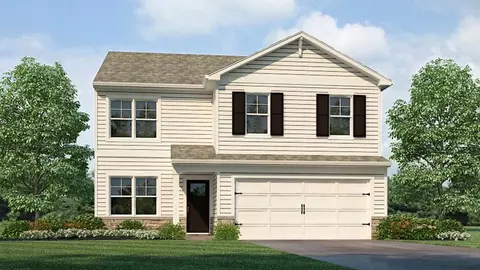
Introducing the Ironwood by Arbor Homes where openness meets functionality in a thoughtfully designed floorplan.Step into a welcoming foyer with a convenient powder room near the front of the home. The garage includes built-in storage and direct access to the mudroom, perfect for stowing away sports gear or bikes during winter.The spacious great room is ideal for relaxing or entertaining guests, with the option to add a cozy fireplace for colder months. Just off the great room, the caf provides the perfect spot for family meals, while an optional sunroom lets you enjoy every season in comfort.Home chefs will love the L-shaped kitchen, designed for both style and efficiency. With cabinets lining the walls, a walk-in pantry, and a large central island, youll have plenty of space for cooking, serving, and spending time together.Upstairs, three bedrooms each include their own walk-in closet for ample storage. The large loft offers flexible space for gaming, lounging, or can be converted into a fourth bedroom. The private primary suite serves as a relaxing retreat with optional windows and bath upgrades to create your ideal escape.Visit an Arbor Homes community today to learn more about The Ironwood and discover how you can make it your own.
- $303,990
- 3hab.
- 2baños
- 1,963 pies²
Welcome to affordable living in a not so affordable market! Easy single story living. Newer home built in 2016 with attractive stone accent details and metal roof making for great curb appeal. Large open concept living/dining/kitchen. Kitchen has bright white cabinets with brand new stainless appliances. Three bedrooms, large laundry room, and one full bath with new vanity. Entire home has new flooring and fresh paint. Outside offers covered front porch, side deck, and spacious backyard with no rear neighbors.
- $169,900
- 3hab.
- 1baño
- 904 pies²
$5K
The Palmetto is one of Arbor Homes newest and most flexible floorplans offering everything you could want in a new construction home. With multiple elevation styles, optional basements, and the choice of a full front porch or breezeway, The Palmetto can easily be tailored to your lifestyle.Step inside to a spacious front living area that can serve as a formal dining room or quiet office with optional double doors. As you move through the home, youll notice the open and inviting layout designed for both comfort and functionality.The chef-inspired kitchen features an L-shaped layout with a large island, walk-in pantry, and abundant cabinetry for storage. Enjoy meals in the caf or add an optional sunroom to enjoy natural light year-round. The great room offers plenty of space for gatherings, while the rear study provides a quiet workspace that can be converted into a guest suite with a full bath.Upstairs, four bedrooms, a second-floor laundry, and a spacious loft provide flexibility for family living. Choose the optional fifth bedroom in place of the loft for added space. The luxurious primary suite includes a walk-in closet and optional bath upgrades such as a tile shower or deluxe garden tub.Visit an Arbor Homes community today to learn how you can make The Palmetto your own.
- $325,990
- 4hab.
- 2baños
- 2,580 pies²
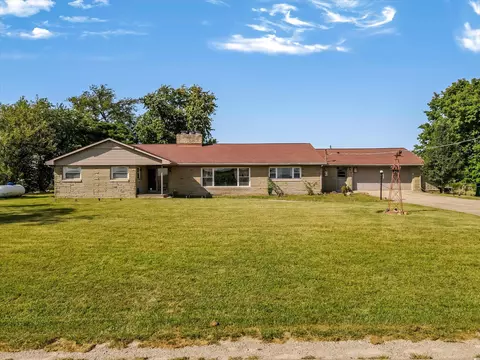
Welcome to 217 Flakes Ford Rd, where space, character, and country living come together just minutes from town! Situated on 2.44 acres, this spacious 2,598 sq. ft. ranch offers 4 bedrooms and 2 full bathrooms with plenty of room to spread out. Step inside to a large living room highlighted by a beautiful stone fireplace, creating a warm and inviting centerpiece for the home. The equipped kitchen features oak cabinetry and opens to one of the property's most unique spaces--a fantastic entertaining room complete with a bar area, indoor stone grill, and additional stone fireplace, making it the perfect place to gather with family and friends year-round. Off the back of the home, you'll find a relaxing sunroom that leads to the patio--an ideal spot to enjoy your morning coffee while taking in the peaceful surroundings. Additional features include a 2-car attached garage, partial walkout basement, fenced-in yard areas, and plenty of outdoor space to enjoy. Offering the privacy and space of country living while still being just minutes from town, 217 Flakes Ford Rd is a property you won't want to miss!
- $369,500
- 4hab.
- 2baños
- 2,598 pies²
$15.5K
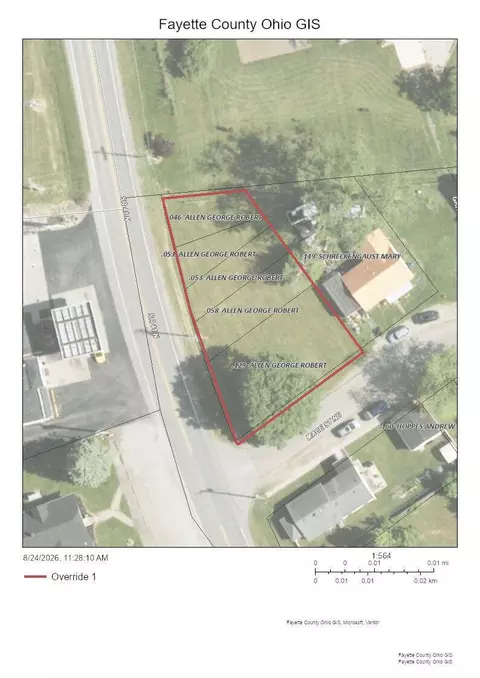
.339 acres of commercially zoned land at northern edge of Washington C.H. located on North St (State Route 41). High traffic area as primary artery to city with YMCA and Miami Trace Schools nearby. Many options here to build and develop with all publicy utlity available. Per Union Twp. Zoning multi-family property is a permitted use under commercial zoning.
- $89,900
- 0.34 Acre
Welcome to 5 Winnipeg Pl, a classic Washington Court House home filled with timeless character and thoughtful functional updates. Nestled in a quiet cul-de-sac, this property creates an authentic and cozy living space. Original hardwood floors and a classic vintage built-in add true craftsmanship and warmth throughout. Outfitted with sleek, stainless-steel appliances that add modern convenience to the classic kitchen. An open-air, fully fenced patio area offers privacy for outdoor entertainment or unwinding. Attached 1-car garage for easy parking and extra storage. Updated electrical panel installed in 2016. Furnace and water heater both replaced in ~2019. Leased solar panels offer potential energy savings--fully transferable to the new owner.
- $190,000
- 3hab.
- 2baños
- 1,484 pies²
$9.49K
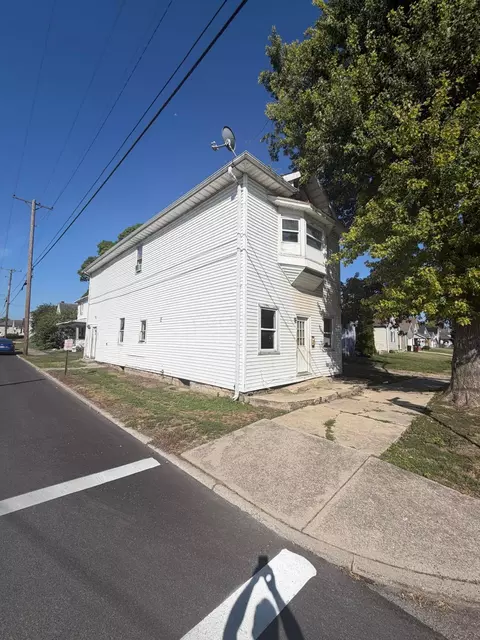
Investment Opportunity with Great Potential! This duplex offers a 3-bedroom, 1-bath unit downstairs and a 2-bedroom, 1-bath unit upstairs, with separate utilities for each unit. The property is in need of a complete renovation, making it an excellent opportunity for an investor looking for a value-add project. With the right vision and improvements, this property has the potential to become a strong income-producing investment and provide an attractive return once completed.
- $49,900
- —hab.
- —baño
$10K
You have arrived at 473 Jaret Way, home to the Bellamy floorplan within our Washington Courthouse community, Bishop Estates! The Bellamy is an open concept home featuring 4 spacious bedrooms and 2.5 baths. The inviting first floor includes a bright study or home office, a large great room, and a casual dining area that flows seamlessly into the spacious kitchen. Here you'll find ample cabinetry, a large walk-in pantry, and a functional center island, perfect for meal prep and family gatherings. Luxury vinyl plank lines the main level floors for durability and easy upkeep. The turnback staircase, tucked away from the foyer, provides convenience and privacy. Upstairs, the expansive primary suite provides a private ensuite bathroom and a spacious walk-in closet, offering the perfect retreat. Three additional bedrooms, a full bath, and a conveniently located laundry room complete the second floor. The Bellamy also includes a 2-car garage and thoughtful storage throughout. This home is currently under construction. Photos and video may be similar but not necessarily of subject property, including interior and exterior colors, finishes, and appliances. All D.R. Horton homes come with America's Smart Home Technology, an industry-leading suite of smart home products that keep you connected with the people and place you value most.
- $347,900
- 4hab.
- 3baños
- 2,053 pies²
$12K
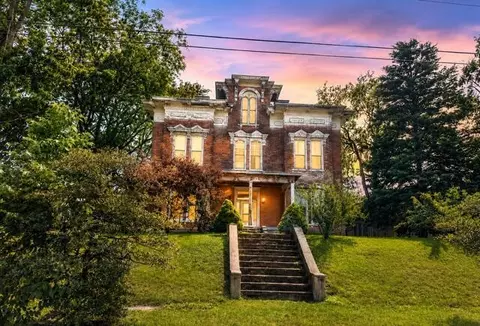
Step back in time with this impressive 3-story home, locally known as ''The Cherry House.'' Offering 3,587 sq ft, 5 bedrooms and 6 fireplaces, this historic property is filled with old-world charm and character. Original hardwood floors, solid wood trim, crown molding and doors dating back to the 1800s showcase the craftsmanship throughout. Features include gas heat and first-floor laundry. Bring your vision and restore this grand home to its original beauty while adding modern updates and conveniences. Own a little piece of history with endless possibilities! Property is being sold As-Is, Where-Is. Seller and agent have no knowledge of the property's condition. Buyer to perform their own due diligence, inspections and assessments.
- $99,900
- 5hab.
- 3baños
- 3,587 pies²
$10K
Corner Lot!!! Garage and off street parking. This little gem needs some work but could be an adorable home or rental. This 2 bedroom has a nice size yard and living area has the tall ceilings. The layout of the home is great just needs some repairs.
- $135,000
- 2hab.
- 1baño
- 1,034 pies²
Huge amount of space both inside and out for the price per sqft!
Move right in and enjoy the perfect blend of historic charm and today's updates, including newly installed solar panels, a renovated family room and full bath, updated PEX plumbing, and room for everyone.
This classic home is filled with timeless character, showcasing much of its original woodwork and doors throughout. The elegant dining room features crown molding and a coffered ceiling, while beautiful pocket doors add both charm and functionality. The spacious kitchen offers an eat-in dining area, and multiple gathering spaces include a welcoming living room with a decorative fireplace and mantel, a recently updated family room, and a bright four-season room overlooking the backyard.
The renovated family room features new flooring along with new drywall on the walls and ceiling, creating a fresh, inviting space. The downstairs full bathroom has also been recently renovated, and a large portion of the home's plumbing has been updated with durable PEX piping for added peace of mind.
Both the main staircase and the back staircase off the kitchen showcase beautiful original wood craftsmanship, highlighted by a stunning wood banister. With five spacious bedrooms, full bathrooms on both levels, and a walk-up attic that offers the potential for additional finished living space, this home provides exceptional flexibility for a growing family or guests.
Professionally cleaned carpeting reveals hardwood floors beneath, while the warm boiler heating system provides comfortable, consistent heat throughout the home. A full basement offers abundant storage space.
Outside, you'll find a welcoming front porch, a generous backyard featuring a treehouse enclosed within a vinyl-fenced area, and a storage shed. Newly installed solar panels help reduce utility costs while adding modern energy efficiency to this historic home. A home warranty is also included, offering additional confidence for the new owner
- $349,900
- 5hab.
- 2baños
- 3,052 pies²
$10K
Welcome to 503 Brilea Way, home to the Harmony floorplan within our Washington Courthouse community, Bishop Estates! This 1498 square foot ranch-style home boasts 3-bedrooms, 2-bathrooms and features an open concept layout that seamlessly connects the spacious living room, dining area, and kitchen, perfect for entertaining and everyday comfort. The spacious kitchen provides ample countertop space, a built-in island, and a large walk-in pantry, catering to home chefs and those who love organized storage. The primary bedroom suite is a true retreat, flooded with natural light from double windows and offering a spa-like ensuite bathroom complete with a double vanity and a walk-in shower. Additionally, the generous walk-in closet provides plenty of storage for your wardrobe and accessories. At the front of the home, two well-sized secondary bedrooms are separated by the second full bathroom, ensuring privacy and personal space for family members or guests. Whether you're searching for a family-friendly home with modern amenities, or a spacious single-story layout. This home is currently under construction. Photos and video may be similar but not necessarily of subject property, including interior and exterior colors, finishes, and appliances. All D.R. Horton Columbus homes include our America's Smart Home Technology which allows you to monitor and control your home from your couch or from 500 miles away and connect to your home with your smartphone, tablet or computer.
- $337,900
- 3hab.
- 2baños
- 1,500 pies²
$3.14K
Stylish 4-Bedroom, 2-Bath Ranch with Open-Concept Living, Covered Patio & Smart Home Features! Discover the perfect blend of comfort, functionality, and modern design in this beautifully crafted single-story new construction home offering 4 spacious bedrooms, 2 full bathrooms, and 1,501 sq. ft. of thoughtfully designed living space. This ranch-style home is ideal for families, first-time buyers, or downsizers seeking single-level convenience. The open-concept layout seamlessly connects the great room, dining area, and chef-inspired kitchen, creating a warm, inviting space for daily living and entertaining guests. The well-appointed kitchen is the heart of the home, featuring stainless steel appliances, a walk-in corner pantry, expansive cabinetry, generous counter space, and a large center island with bar seating--perfect for cooking, hosting, or enjoying morning coffee. Step outside to your private covered patio, designed for outdoor dining, relaxing evenings, and year-round enjoyment--rain or shine. The primary suite is a true owner's retreat, offering a spa-inspired ensuite bath with double vanities, a spacious shower, private water closet, and an impressive walk-in closet to fit your lifestyle and storage needs. Three additional bedrooms and a full bathroom provide flexibility for family, guests, or a home office. Practical features like an attached garage and dedicated laundry room keep daily life organized and efficient. Located in a vibrant new home community near schools, parks, shopping, dining, and major commuter routes, this energy-efficient ranch offers the perfect balance of convenience, comfort, and tranquility. Why settle for used when you can enjoy brand-new construction with builder warranties and Smart Home technology? Schedule your private tour today and experience the ease and lifestyle upgrade of single-story living in Central Ohio!
- $339,900
- 4hab.
- 2baños
- 1,501 pies²
$5.51K
This home is absolutely one of a kind!!! It has FIVE bedrooms, 2 full baths, living room, dining room, den, family room, kitchen etc. So much space for the large family. It features a FOUR-car attached garage with small shop area. It keeps getting better as it also boasts a THREE-car detached garage, both with 220 hookup and utilities to both garages. This all sits on a large and completely fenced in yard on a very relaxing lot in Miami Trace School District!! This is a true unicorn and you will not want to miss out on this rare opportunity to own a property like this one!!
- $299,900
- 5hab.
- 2baños
- 2,120 pies²
$15K
Welcome to 1004 John Street in Washington Court House, Ohio--a beautifully newly constructed home that blends modern style with everyday comfort. This thoughtfully designed residence features 3 spacious bedrooms and 2 full bathrooms, including a private owner's suite with its own en-suite bath for the perfect retreat. The open-concept living area flows seamlessly into a stunning kitchen complete with elegant granite countertops, stainless steel appliances, and ample cabinetry, making it ideal for both entertaining and daily living. High-end luxury flooring extends throughout the home, adding warmth, durability, and a sophisticated finish. With quality craftsmanship, contemporary finishes, and move-in-ready convenience, this exceptional home offers everything you need in a home!
- $239,900
- 3hab.
- 2baños
- 1,100 pies²
Charming ranch nestled in a desirable neighborhood! This 3-bedroom, 1 1/2-bath home offers comfortable one-level living with a functional layout and plenty of potential. Enjoy the privacy of the fenced backyard--perfect for pets, kids, or entertaining. The property also features attached one-car garage, providing additional storage and convenience. Don't miss this wonderful opportunity to make this home your own!
- $199,000
- 3hab.
- 2baños
- 1,000 pies²
$16K
If you're looking for a home that's been updated and is ready for you to move right in, this is one you won't want to miss. This completely renovated 2-bedroom, 1-bath home offers 1,316 square feet of refreshed living space with modern updates throughout. Enjoy relaxing on the covered front porch, with convenient access to the oversized 2+ car garage off the alley for extra parking, storage, or hobbies. Schedule your showing today!
- $208,900
- 2hab.
- 1baño
- 1,316 pies²
$9.1K
The Cooper offers thoughtful design and flexible options to fit every lifestyle. From its spacious foyer and turned staircase to the open-concept first floor, this floorplan is both functional and inviting.Choose from multiple elevations including an optional front porch and enjoy a two-car garage with extra storage or convert that space into a first-floor bedroom and full bath.The open layout makes entertaining effortless. The great room is ideal for gatherings and can include a cozy fireplace, while the dining nook connects seamlessly to the kitchen.Home chefs will love the kitchens versatility, featuring a large walk-in pantry, abundant cabinetry, and Arbors largest H-frame island. Upgrade to a gourmet kitchen or add a sunroom for extra living space.Upstairs, a spacious loft offers the perfect spot to relax, with convenient second-floor laundry nearby. Every bedroom includes a walk-in closet, and an optional Jack & Jill bath with a double bowl vanity adds comfort and convenience.With customizable options and smart design, The Cooper by Arbor Homes gives you the flexibility to create a home thats truly yours.
- $339,990
- 4hab.
- 2baños
- 2,813 pies²
The Bradford is the perfect ranch-style floorplan for those looking to downsize or enjoy single-level living with plenty of space. Starting at 1,611 square feet, this three-bedroom, two-bath home can be personalized to fit your lifestyle with an optional second-floor bonus room for even more living space.Step inside from the charming front porch and youre greeted by a versatile flex room. Use it as a dining area, home office, or creative space the choice is yours.The L-shaped kitchen offers ample cabinet storage and counter space, with the option to add an island for extra prep area. The open layout connects seamlessly to the great room, perfect for entertaining or spending time with loved ones.The private primary suite is tucked away for relaxation and features an ensuite bath that can be upgraded to include a tiled shower, a 60 shower, or a luxurious garden tub/shower combo.Two additional bedrooms provide space for guests or hobbies. Add a sunroom to enjoy the outdoors year-round, or unwind on the covered patio during warm evenings.With flexible options and thoughtful design, The Bradford by Arbor Homes delivers comfort, convenience, and style all on one level.
- $283,990
- 3hab.
- 2baños
- 1,613 pies²
Looking for the perfect ranch-style home as your new home? Take a look at The Chestnut and its many optional upgrades. With the option to add a bonus room with a bedroom and full bathroom, you have the potential for 2,600+ square feet of living space in a ranch home.When you enter the home, you will see the first two bedrooms and a full bathroom. As you move throughout The Chestnut, notice the open floorplan layout to make the home feel larger. Entertaining for the holidays and events can be done with ease in this large open concept kitchen, dining, and living space.The L-Shaped kitchen ensures that you never feel left out when entertaining guests. With an included kitchen island, this space makes seating easy- the ideal gathering place in a home. Interested in upgrading your kitchen to the gourmet option? This is the perfect plan to take that extra step. Don't worry about running out of storage with a walk-in pantry and spacious cabinets lining the walls.The primary suite includes many additional features- including an optional single step ceiling, a large walk-in closet with the ability to connect with the utility room, and more. Upgrade your primary bathroom with an optional double bowl vanity, an optional tile shower, or an optional deluxe bathroom with a separate garden tub and shower.Visit any of our communities to learn more today!
- $298,990
- 3hab.
- 2baños
- 1,801 pies²
Corner building lot in Washington C.H. served by public utility! Zoned R-3
- $75,000
- 1.03 Acre
Great building lot in quiet neighborhood with easy access to US-35 and just minutes to the I-71 and US-35 Interchange. Drilled well on site. Per owner lot has been approved for single family dwelling or duplex! Build your dream property today!
- $109,900
- 0.82 Acre
Welcome to 831 Flint Drive, where the opportunity awaits to build the home that you've always envisioned. Situated on 0.48 acres, this exceptional property offers ample space and the perfect setting to bring your dream home to life.
- $22,000
- 0.48 Acre
$3K
Modern 3-Bedroom, 2-Bath Ranch with Open-Concept Living, Smart Home Technology & Single-Level Convenience!
Discover the perfect blend of comfort, style, and functionality in this modern ranch-style new construction home, featuring 3 bedrooms, 2 full bathrooms, and an efficient open-concept layout. Designed with today's homeowner in mind, this single-story home is ideal for first-time buyers, downsizers, or anyone seeking low-maintenance living in Central Ohio.
The spacious open-concept floor plan creates seamless flow between the great room, dining area, and chef-inspired kitchen, making everyday living and entertaining effortless. The kitchen serves as the heart of the home, showcasing a large center island with bar seating, abundant countertop space, walk-in pantry, and modern cabinetry and finishes--perfect for meal prep, hosting, or morning coffee with family and friends.
The private primary suite is a peaceful retreat, filled with natural light and featuring a double vanity ensuite bathroom, large walk-in shower, and generous walk-in closet for all your storage needs. Two additional bedrooms are smartly positioned around a full secondary bath, giving family members or guests their own personal space.
This highly efficient home includes Smart Home℠ Technology, allowing you to stay connected, secure, and in control from anywhere via your smartphone, tablet, or computer.
Located in a desirable community with easy access to schools, parks, shopping, dining, and major commuter routes, this modern 3-bedroom ranch offers the perfect balance of comfort, convenience, and long-term value.
Why settle for a used home with costly repairs when you can enjoy the benefits of new construction--including builder warranties, energy efficiency, and stylish modern features built to last.
Schedule your private tour today and experience why so many buyers are choosing the value and lifestyle upgrade of single-level new construction homes in Central Ohio!
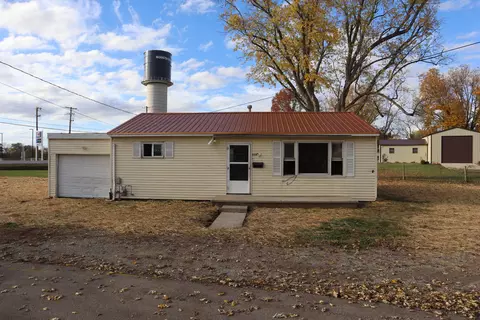
- $342,900
- 3hab.
- 2baños
- 1,635 pies²
$13.1K
Attention investors, don't miss this beautiful 6 unit residential property in Washington Court House Ohio. This property is part of a larger Central Ohio Investment Portfolio but is available for purchase, as a stand alone. The full portfolio is 118 units assembled across 31 individual residential and mixed-use properties in London, Ohio (Madison County) and Washington Court House, Ohio (Fayette County). The portfolio was acquired and renovated between 2018 and 2022 under three operating entities Ohio State Property Investors, USA Investment Group, and The Woodlands LLC. Please see the attached file that breaks down the offering in tranches. A few important parameters: 1. Highlighted tranches must be purchased as a package. The seller's preference is for these packages to also include some of the unhighlighted assets. 2. Unhighlighted assets may be purchased individually at the pricing shown in the attached summary. 3. Buyers are responsible for sourcing their own debt quotes and determining the best execution if separating assets from the portfolio. Whether you're pursuing the full portfolio, a tranche, or select individual assets, the underlying story holds: below-replacement-cost basis at $62,486/unit and direct Columbus MSA spillover demand across Madison and Fayette Counties. This tranche structure opens the door for buyers who wanted exposure at a smaller check size -- and we expect it to accelerate activity on the portfolio. If you've been evaluating this deal, now is the time to move. We will promptly present all offers received. ***Note: Individual Pricing Available. Can be broken up. Details found in Tranche Pricing document attached.***
- $265,777
- —hab.
- —baño
$33.2K
This London Ohio investment portfolio consists of 7 properties totaling 10 units and is a subset of a larger Central Ohio Investment Portfolio available for purchase, as smaller package.
1150 East Temple St - Washington CH
226-228 S Oak St - London
18 Antietam St - London
13831 Main St - Sedalia
125 E High - London
511 E East - Washington CH
509 E East - Washington CH
The full portfolio is 118 units assembled across 31 individual residential and mixed-use properties in London, Ohio (Madison County) and Washington Court House, Ohio (Fayette County). The portfolio was acquired and renovated between 2018 and 2022 under three operating entities Ohio State Property Investors, USA Investment Group, and The Woodlands LLC.
Please see the attached file that breaks down the offering in tranches.
A few important parameters:
1. Highlighted tranches must be purchased as a package. The seller's preference is for these packages to also include some of the unhighlighted assets.
2. Unhighlighted assets may be purchased individually at the pricing shown in the attached summary.
3. Buyers are responsible for sourcing their own debt quotes and determining the best execution if separating assets from the portfolio.
Whether you're pursuing the full portfolio, a tranche, or select individual assets, the underlying story holds: below-replacement-cost basis at $62,486/unit and direct Columbus MSA spillover demand across Madison and Fayette Counties.
This tranche structure opens the door for buyers who wanted exposure at a smaller check size -- and we expect it to accelerate activity on the portfolio. If you've been evaluating this deal, now is the time to move. We will promptly present all offers received.
***Note: Individual Pricing Available. Can be broken up. Details found in Tranche Pricing document attached.***
- $1,145,777
- —hab.
- —baño
$143K
The Pendleton delivers 3 bedrooms, 2.5 baths, a loft, and a flex room in a thoughtfully designed two-story layout with a 4ft garage bump out. Situated in Central Ohio, this new construction home features energy-efficient construction, Smart Home℠ Technology, and a builder warranty.
The open main level connects the great room, dining space, and chef's kitchen, complete with stainless steel appliances, a large island, upgraded cabinetry, and a walk-in pantry. The flex room offers additional living space for work or play.
The primary suite upstairs includes dual sinks, a walk-in shower, and a large closet. Two additional bedrooms, a loft, and laundry room provide comfort and convenience.
Enjoy new construction benefits close to shopping, dining, and schools. Schedule your private showing today
- $354,900
- 3hab.
- 3baños
- 2,155 pies²
$13K
The Sienna delivers the perfect blend of style, comfort, and functionality. This 3-bedroom, 2.5-bath two-story home offers an open-concept design ideal for both everyday living and entertaining with a 4ft garage bump put. Located in a desirable Central Ohio community, it's a new construction home built with energy-efficient features and backed by a builder warranty for long-term peace of mind.
Inside, a turnback staircase adds architectural interest while providing privacy from the foyer. The great room flows into the dining area and chef-inspired kitchen, featuring a built-in island, walk-in pantry, and stainless steel appliances--perfect for meal prep or casual gatherings.
Upstairs, the primary suite includes a spa-like bath with dual vanities and a walk-in closet. Two additional bedrooms, a full bath, loft, and second-floor laundry add comfort and convenience.
Equipped with Smart Home℠ Technology, you can manage lighting, temperature, and security from anywhere. Schedule your showing today and discover why the Sienna is a top choice in Central Ohio's new construction market.
- $327,900
- 3hab.
- 3baños
- 1,818 pies²
$18.5K
The Sienna delivers the perfect blend of style, comfort, and functionality. This 3-bedroom, 2.5-bath two-story home offers an open-concept design ideal for both everyday living and entertaining. Located in a desirable Central Ohio community, it's a new construction home built with energy-efficient features and backed by a builder warranty for long-term peace of mind.
Inside, a turnback staircase adds architectural interest while providing privacy from the foyer. The great room flows into the dining area and chef-inspired kitchen, featuring a built-in island, walk-in pantry, and stainless steel appliances--perfect for meal prep or casual gatherings.
Upstairs, the primary suite includes a spa-like bath with dual vanities and a walk-in closet. Two additional bedrooms, a full bath, loft, and second-floor laundry add comfort and convenience.
Equipped with Smart Home℠ Technology, you can manage lighting, temperature, and security from anywhere. Schedule your showing today and discover why the Sienna is a top choice in Central Ohio's new construction market.
- $329,900
- 3hab.
- 3baños
- 1,818 pies²
$21.4K
Welcome to 707 S. Main Street! Ranch home built in 2019. Featuring a spacious living room, open concept to the kitchen equipped with kitchen appliances, large laundry room, full guest bath and 3 bedrooms, the primary bedroom offers a full bath with double sinks and a walk in closet. Outback has a storage shed and white vinyl privacy fence!
- $250,000
- 3hab.
- 2baños
- 1,325 pies²
$5K
Welcome to 48 Deer Haven Court NE, a beautiful 1.86-acre lot, located in Washington Court House, Ohio. Don't miss your chance to create the home you've always envisioned on this exceptional homesite. Located in Miami Trace Local School District.
- $89,900
- 1.86 Acre
$5K
The Henley is highly sought after for its spacious design and flexibility which is perfect for multi-generational living. Offering 5 large bedrooms and 3 full baths within 2600 square feet, the Henley combines comfort, functionality, and style. The main level features a bright study/home office and a private in-law suite with a full bath, ideal for extended family or guests. The thoughtfully placed staircase, entering from the family room, provides both convenience and privacy. At the heart of the home is a modern kitchen with elegant cabinetry, expansive countertops, a generous walk-in pantry, and a central island with seating, creating the perfect hub for daily meals and gatherings. Upstairs, the spacious primary suite boasts a luxurious ensuite bath and a large walk-in closet. Four additional bedrooms and a full bath ensure room for everyone, while the versatile second-floor loft/living space offers the ideal setting for entertainment, study, or a play area. This home is currently under construction. Photos and videos may be similar but not necessarily of subject property, including interior and exterior colors, finishes and appliances. All D.R. Horton homes come with America's Smart Home Technology, an industry-leading suite of smart home products that keep you connected with the people and place you value most.
- $386,990
- 5hab.
- 3baños
- 2,600 pies²
$10K
Take a closer look at the Newcastle floor plan, a thoughtfully designed single story home offering 3 bedrooms and 2 full bathrooms with a layout that prioritizes comfort, privacy, and everyday functionality. From the welcoming front porch, the foyer opens into a bright and open main living area where the great room, kitchen, and casual dining space connect seamlessly, creating an ideal environment for entertaining and daily living. Durable solid surface flooring extends throughout the main living spaces for easy maintenance and long-term appeal. The kitchen serves as the heart of the home, featuring generous countertops, a large center island with space for seating, modern cabinetry, and a corner pantry that provides ample storage. Adjacent to the kitchen, the casual dining area offers direct access to the backyard, expanding the living space for outdoor enjoyment. Two secondary bedrooms and a shared full bath are positioned at the front of the home, offering flexibility for guests, a home office, or additional living space. The primary suite is tucked away at the back of the home for added privacy and includes a spacious walk-in closet and a well appointed ensuite bath. A dedicated laundry room, attached two car garage, and smart single level design complete this new construction home, delivering energy efficiency, modern finishes, and the peace of mind that comes with buying new.
- $348,990
- 3hab.
- 2baños
- 1,635 pies²
$5K
This versatile two-story new construction home features 2,155 square feet, 3 spacious bedrooms, 2.5 baths, soaring 9-foot ceilings and a second-floor loft that adapts to your lifestyle. The main level offers a bright, open living area with solid-surface flooring for easy upkeep and a polished look. A front flex space serves perfectly as a home office, study, or playroom, adding convenience and functionality. At the heart of the home, the modern kitchen includes elegant cabinetry, a generous walk-in pantry, and a central island with space for seating, ideal for meal prep and casual dining. Following the tucked away staircase upstairs, the inviting primary suite features a spacious walk-in closet and a deluxe private bath. Two additional bedrooms, a full bath, a loft space, and a conveniently located laundry room complete the second floor, offering comfort and efficiency for the whole family. This home is currently under construction. Photos and video may be similar but not necessarily of subject property, including interior and exterior colors, finishes, and appliances. All D.R. Horton homes come with America's Smart Home Technology, an industry-leading suite of smart home products that keep you connected with the people and place you value most.
- $362,990
- 3hab.
- 2baños
- 2,155 pies²
$5K
This charming one-story home offers 1,501 square feet of intelligently designed living space. Featuring 4 spacious bedrooms and 2 modern bathrooms, the Freeport is the perfect choice for first-time home buyers, retirees, or anyone seeking a low-maintenance, single-level lifestyle. Whether you're downsizing or just starting out, this home provides comfort and flexibility. Step inside the open-concept layout that effortlessly connects the kitchen, dining area, and expansive family room. This flowing design is ideal for everyday living, entertaining, and creating lasting memories with loved ones. The well-appointed kitchen boasts generous counter space, a convenient pantry, and easy access to the dining area, making meal prep and cleanup a breeze. The primary bedroom serves as a private retreat with a comfortable ensuite bath, offering relaxation and privacy. The three additional bedrooms are equally versatile, offering plenty of space for guests, a dedicated home office, or a hobby room. This home is currently under construction. Photos and videos may be similar but not necessarily of subject property, including interior and exterior colors, finishes and appliances. All D.R. Horton homes come with America's Smart Home Technology, an industry-leading suite of smart home products that keep you connected with the people and place you value most.
- $341,990
- 4hab.
- 2baños
- 1,501 pies²
$7K
This 2,904 sq. ft. foot home offers 4 bedrooms, 2.5 bathrooms, a second-floor loft and a 2-car garage. The main floor features a spacious great room with abundant natural light, seamlessly flowing into a chef-inspired kitchen featuring a built-in island, hard surface countertops, and a spacious pantry. Adjacent to the foyer, a versatile private study offers the perfect space for remote work, creative projects, or a quiet reading retreat. Upstairs, a large loft serves as a true secondary living area. The home offers four generously sized bedrooms, including a stunning primary suite with a spacious bedroom, expansive walk-in closet, and an ensuite bathroom with dual vanities and a walk-in shower, perfect for unwinding at the end of the day. The additional bedrooms each feature ample closet space and easy access to a full bathroom, ideal for family or guests. An upstairs laundry room enhances daily convenience, while storage solutions throughout the home keep everything organized. This home is currently under construction. Photos and videos may be similar but not necessarily of subject property, including interior and exterior colors, finishes and appliances. All D.R. Horton homes come with America's Smart Home Technology, an industry-leading suite of smart home products that keep you connected with the people and place you value most.
- $399,990
- 4hab.
- 2baños
- 2,904 pies²
$7K
Inside this 4-bedroom, 2.5-bathroom home, you'll find 2,346 square feet of comfortable living. The living area is an open concept, where your kitchen blends seamlessly into the living area perfect for everyday living and entertaining. On the first floor, the kitchen is in the rear of the home and features a center island with room for seating, plentiful cabinetry, stainless steel appliances and a walk-in pantry which are sure to make meal prep easy. A powder room is conveniently located off the great room. The first floor also features a flex room at the entrance of the home that provides an area for your choice of work or play. Upstairs, you are greeted with a spacious loft area as well as four bedrooms, two bathrooms, and a laundry area. The primary bedroom has a walk-in closet and ensuite bathroom with a double vanity, linen storage and large shower. Whether these rooms become bedrooms, office spaces, or other bonus rooms, there is sure to be a place for all. This home is currently under construction. Photos and video may be similar but not necessarily of subject property, including interior and exterior colors, finishes, and appliances. All D.R. Horton homes come with America's Smart Home Technology, an industry-leading suite of smart home products that keep you connected with the people and place you value most.
- $377,990
- 4hab.
- 2baños
- 2,346 pies²
$6K
The Bellamy is an open concept home featuring 4 spacious bedrooms and 2.5 baths. The inviting first floor includes a bright study or home office, a large great room, and a casual dining area that flows seamlessly into the spacious kitchen. Here you'll find ample cabinetry, a large walk-in pantry, and a functional center island, perfect for meal prep and family gatherings. Luxury vinyl plank lines the main level floors for durability and easy upkeep. The turnback staircase, tucked away from the foyer, provides convenience and privacy. Upstairs, the expansive primary suite provides a private ensuite bathroom and a spacious walk-in closet, offering the perfect retreat. Three additional bedrooms, a full bath, and a conveniently located laundry room complete the second floor. The Bellamy also includes a 2-car garage and thoughtful storage throughout. All D.R. Horton homes come with America's Smart Home Technology, an industry-leading suite of smart home products that keep you connected with the people and place you value most.
- $360,990
- 4hab.
- 2baños
- 2,053 pies²
$8K
This beautifully designed single-story home offers an efficient and spacious layout perfect for modern living. Featuring four bedrooms and two full bathrooms within 1,771 square feet, this home is an ideal choice for growing families or those seeking a comfortable, move-in ready residence. The Chatham features an open-concept design that integrates the spacious kitchen, dining area, and great room, creating a bright and inviting space perfect for hosting guests or enjoying family time. The well-appointed kitchen welcomes a large island with breakfast bar seating, a convenient walk-in corner pantry, and ample cabinet and counter space, providing style and functionality. The primary bedroom serves as a private retreat with an en-suite bathroom that includes a spacious walk-in shower, dual vanity, private water closet, and a generous walk-in closet. Additional highlights include a covered rear patio ideal for morning coffee or relaxing evenings, a 2-car garage for additional storage, and a dedicated laundry room. All D.R. Horton homes come with America's Smart Home Technology, an industry-leading suite of smart home products that keep you connected with the people and place you value most.
- $356,990
- 4hab.
- 2baños
- 1,771 pies²
$5K
This beautifully designed two-story new construction home features 3 spacious bedrooms and 2.5 baths. This open-concept design showcases a thoughtfully placed turnback staircase, tucked away from the foyer for added privacy and convenience. At the heart of the home, the modern kitchen offers elegant cabinetry, a generous walk-in pantry, and a large center island with ample seating, perfect for casual meals and entertaining. Upstairs, the oversized primary suite serves as a private retreat with a luxurious ensuite bath and a roomy walk-in closet. Two additional bedrooms, each with their own walk-in closets. You will also find a versatile loft space and a conveniently located laundry room to round out the second floor, combining functionality with comfort. With its open layout, stylish finishes, and effective design, the Sienna delivers everything today's families want in a brand-new home. Schedule your tour today to experience the quality and value of new construction living. All D.R. Horton homes come with America's Smart Home Technology, an industry-leading suite of smart home products that keep you connected with the people and place you value most.
- $352,990
- 3hab.
- 2baños
- 1,818 pies²
$7K
This 1498 square foot ranch-style home boasts 3-bedrooms, 2-bathrooms and features an open concept layout that seamlessly connects the spacious living room, dining area, and kitchen, perfect for entertaining and everyday comfort. The spacious kitchen provides ample countertop space, a built-in island, and a large walk-in pantry, catering to home chefs and those who love organized storage. The primary bedroom suite is a true retreat, flooded with natural light from double windows and offering a spa-like ensuite bathroom complete with a double vanity and a walk-in shower. Additionally, the generous walk-in closet provides plenty of storage for your wardrobe and accessories. At the front of the home, two well-sized secondary bedrooms are separated by the second full bathroom, ensuring privacy and personal space for family members or guests. Whether you're searching for a family-friendly home with modern amenities, or a spacious single-story layout. All D.R. Horton Columbus homes include our America's Smart Home Technology which allows you to monitor and control your home from your couch or from 500 miles away and connect to your home with your smartphone, tablet or computer.
- $341,990
- 3hab.
- 2baños
- 1,500 pies²
$5K
Lot #7, 3.39 Acres...Welcome to Deer Haven Estates located in Fayette County. This lot is situated to have a beautiful sunset in a peaceful development of upscaled homes. The soil has been tested for septic/well, electric ran to the lot and is ready to build on. Enjoy Deer Creek State Park only minutes away, WCH and Jeffersonville 10-15 minute drive, Chillicothe and Columbus approx 30 minutes. This is the last remaining lot available at Deer Haven. Deed restrictions do apply.
- $130,000
- 3.39 Acre
$6K
Open House - July 12, 2026. Outstanding completely remodeled 3 bedrooms, 2 full bathrooms, ranch style home, located in the sought after community of Storybrook. Unique entrance way, home features over 3000 sq ft of bright, cheerful living space, hardwood flooring throughout, Over size great room with extra flex living space, can lighting, ceiling fans, cathedral ceiling. Updated kitchen comes with loads of wall cabinets, built in china cabinet, island with eating space, sleek counter tops, stainless steel sink, new range, new backsplash. Bathrooms has glass barn doors. House has new electrical panel, new roof, new windows, new hot water heater, new patio door leading to deck, new front door. Side load 2 car oversized garage with opener. Back yard has vinyl fencing. A MUST SEE
- $354,000
- 3hab.
- 2baños
- 3,277 pies²
$25K
Private back-of-loop living w. room to flex! Welcome to Villas at Trotter's Pointe! Featuring sun-filled rooms, vaulted ceilings, updated LVP flooring, & an open flowing layout, this nearly 1,940 sqft Canterbury model combines move-in-ready living w. a more private position away from the main flow of community traffic! The great room is anchored by a cozy fireplace & flows into a bright sunroom: perfect for morning coffee, reading, plants, or simply relaxing in the natural light. The kitchen features raised-panel cabinetry w. crown detail, upgraded countertops, mosaic tile backsplash, undermount sink, peninsula seating, & adjoining dining space. Need flexibility beyond the bedrooms? A window-filled den w. French doors creates a dedicated home office or quiet retreat without sacrificing a bedroom, while an additional bonus space near the laundry offers even more room for hobbies, fitness, storage, or a second workspace! The private primary suite features a large walk-in closet, dual vanities, & an updated zero-entry tiled shower w. built-in bench: thoughtful functionality designed for comfortable everyday living. The 2nd full bath has also been remodeled! Enjoy access to the community clubhouse, pool, & fitness center while coming home to a private back-of-loop setting. Sunroom, French-door den, bonus space, community amenities, & a thoughtfully updated primary suite: this home offers far more flexibility than the bedroom count alone suggests!
- $294,900
- 3hab.
- 2baños
- 1,938 pies²
$4.9K
- $17,811,574
- 274.02 Acre
$17.7M
Over 3 acres of prime commercial land with ALL $ utilities. Buy while you can! Right in the mix of national retailers...located behind Frisch's Restaurant and Dollar General. Honda and LG Energy Solution just announced plans to construct a new $3.5 billion electric vehicle battery production plant in Fayette County. Multiple easements through Dollar General and Frisch's due to the fact that this used to be all one parcel.
- $199,900
- 3.2 Acre
$15.1K
Ajuste los filtros para expandir su búsqueda.
51 - 100 de 133 casas en venta en Washington Court House, OH
¿No encuentras lo que buscas?
Un agente inmobiliario te da acceso a propiedades exclusivas que no aparecen en los listados públicos. Es la mejor forma de encontrar tu hogar.
Explora ubicaciones cercanas
Los precios mostrados son los precios de venta medianos.Casas en venta en Wilmington
$219,000
Casas en venta en Jamestown
$297,900
Casas en venta en Hillsboro
$186,750
Casas en venta en London
$304,490
Casas en venta en Sabina
$141,994
Casas en venta en Greenfield
$299,900
Casas en venta en Mount Sterling
$324,500
Casas en venta en Orient
$279,900
Casas en venta en Leesburg
$225,000
Casas en venta en Jeffersonville
$57,000
Casas en venta en New Vienna
$200,000
Casas en venta en South Charleston
$293,990
Casas en venta en Darbydale
$252,400
Casas en venta en Bloomingburg
$257,450
Casas en venta en Martinsville
$232,500
Casas en venta en New Holland
$200,000
Casas en venta en 43160, OH
$229,400
Casas en venta en 45133, OH
$168,500
Casas en venta en 43140, OH
$319,495
Casas en venta en 45177, OH
$229,500
Casas en venta en 45169, OH
$144,987
Casas en venta en 43113, OH
$325,945
Casas en venta en 45135, OH
$225,000
Casas en venta en 45123, OH
$139,200
Casas en venta en 45335, OH
$301,948
Casas en venta en 43143, OH
$300,000
Casas en venta en Berschet Farms
$293,990
Casas en venta en East Darbydale
$252,400
Casas en venta en Fayette County
$229,900
Casas en venta en Pickaway County
$357,000
Casas en venta en Clinton County
$214,950
Casas en venta en Highland County
$168,500
Casas en venta en Madison County
$369,999
Casas en venta en Ross County
$215,000
Narrow your search
Washington Court House, OH real estate market trends
Statistics as of November 2026
$299K
Avg. list price
$165/Sqft
Avg. price/sqft
119
Homes for sale
1,771 Sqft
Avg. home size
64 Days
Avg. days on market
Movoto makes it easy to track market trends in Washington Court House, OH. Whether you’re entering the market or planning your next move, understanding these key metrics can guide smart decisions. Looking for more detailed housing market stats in Washington Court House, OH?
escuelas