- $90,000
- 0.24 Acre
Precio Tipo de propiedad Habitaciones / Baños Ocultar ventas pendientes Nueva construcción Nuevo en la última semana Precio reducido Ejecución hipotecaria En renta Vendidas Con fotos Casas abiertas Recorrido 3D Palabras clave Tamaño del terreno Tamaño de casa Cuota de HOA Año de construcción Días en Movoto Códigos Zip Barrios Ciudades Condados
Casas en venta en Richland Vii, NE | Page 16
1,263 Casas
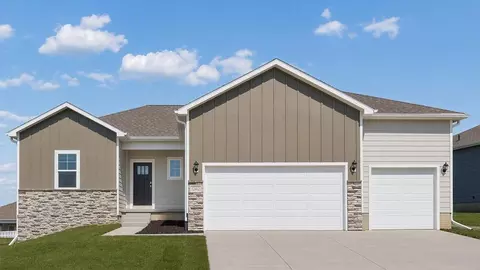
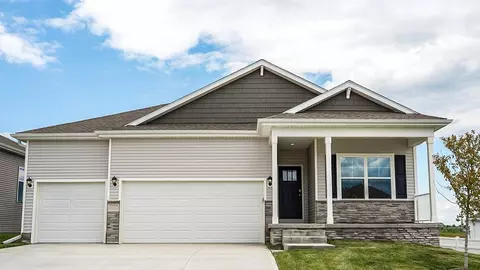
Discover 12412 S 205th Ave in Gretna, NE. This 4 bedroom, 3.5 bath ranch-style home offers 2,452 sq. ft. of comfortable living space. Designed for functionality, the open-concept layout suits homebuyers at any stage of life. Entertaining is a breeze with a spacious living room featuring 9-foot ceilings and a beautifully crafted electric fireplace. The kitchen overlooks the living and dining areas, perfect for hosting family and friends. It showcases white cabinetry, subway tile backsplash, stainless steel appliances, and a large island. The primary bedroom, located off the great room, is a quiet retreat with a massive en-suite bathroom featuring a dual-sink vanity, walk-in shower with ceramic tile, and a spacious walk-in closet with a window for natural light. On the other side of the home, two well-sized secondary bedrooms share a full bathroom with dual sinks and a separate water closet! This home also includes a three-car garage for parking and storage. The final bedroom with a closet and an additional full bath is found in the finished basement. The lower level also comes fitted with a large rec area. Come see your new home at Parkview in Gretna today! This home is currently under construction. Photos and video may be similar but not necessarily of subject property, including interior and exterior colors, finishes and appliances.
- $384,999
- 4hab.
- 4baños
- 2,452 pies²
$15K
Magnolia Lot 103, builder attached to Colony Custom Homes. This flat lot is located within a cul-de-sac. Magnolia is located off of 180th and Highway 370, within the highly-rated Gretna School District. Colony Custom Homes is a second-generation custom home builder serving the Omaha Metro Area.
- $95,200
- 0.27 Acre
$3.2K
The lots are builder attached. Price subject to change. Flat lot
- $126,000
- 0.35 Acre
Flat, Builder attached
- $124,000
- 0.23 Acre
Magnolia Lot 106, builder-attached to Colony Custom Homes. This flat lot is perfect for building your dream home. Magnolia is located off of 180th and Highway 370, within the highly-rated Gretna School District. Colony Custom Homes is a second-generation custom home builder serving the Omaha Metro Area.
- $87,500
- 0.42 Acre
$2.5K
Magnolia Lot 167, builder-attached to Colony Custom Homes. This flat lot is perfect for building your dream home. Magnolia is located off of 180th and Highway 370, within the highly-rated Gretna School District. Colony Custom Homes is a second-generation custom home builder serving the Omaha Metro Area.
- $93,000
- 0.25 Acre
$3K
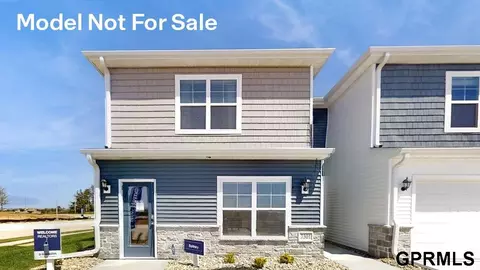
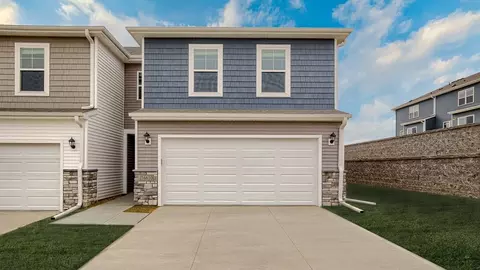
Model Home Not for Sale. Welcome to the Sydney, a two-story townhome in Sunset Meadows Townhomes - featuring 3 bedrooms, 2.5 bathrooms, and 1,511 sq. ft. of comfortable living space with appliances included. The inviting foyer leads to an open-concept main level where the kitchen, dining, and great room seamlessly connect—complete with a cozy electric fireplace. The kitchen is a showstopper with white cabinetry, stainless steel appliances, and a spacious island ideal for gatherings. Upstairs, all bedrooms are thoughtfully located for privacy. The primary suite offers a large walk-in closet and en-suite bath with dual vanities and a walk-in shower. Two additional bedrooms, a full bath, and an upstairs laundry area add convenience for any lifestyle. All D.R. Horton homes include smart home features. Visit today and see why the Sydney is built for the way you live! Ask about builder incentives with preferred lender. Photos similar to.
- $274,990
- 3hab.
- 3baños
- 1,511 pies²
$13K
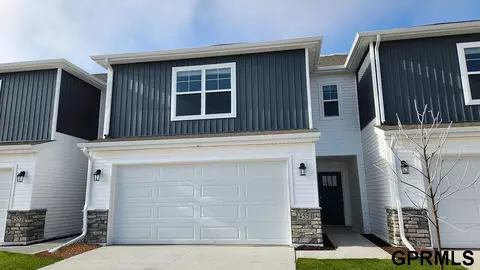
Model Home Not for Sale. Welcome to the Sydney, a two-story townhome in Sunset Meadows Townhomes - featuring 3 bedrooms, 2.5 bathrooms, and 1,511 sq. ft. of comfortable living space with appliances included. The inviting foyer leads to an open-concept main level where the kitchen, dining, and great room seamlessly connect—complete with a cozy electric fireplace. The kitchen is a showstopper with white cabinetry, stainless steel appliances, and a spacious island ideal for gatherings. Upstairs, all bedrooms are thoughtfully located for privacy. The primary suite offers a large walk-in closet and en-suite bath with dual vanities and a walk-in shower. Two additional bedrooms, a full bath, and an upstairs laundry area add convenience for any lifestyle. All D.R. Horton homes include smart home features. Visit today and see why the Sydney is built for the way you live! Ask about builder incentives with preferred lender. Photos similar to.
- $273,990
- 3hab.
- 3baños
- 1,511 pies²
$5K
Model Home Not for Sale. Welcome to the Reagan in Parkview Traditions - featuring 4 bedrooms, 3.5 bathrooms, and 2,452 sq. ft. of open living space, including a finished basement. The main level boasts 9' ceilings, a spacious great room with an electric fireplace, and a gourmet kitchen with white cabinetry, subway tile backsplash, stainless steel appliances, and a large island. The primary suite offers a luxurious en-suite bath with dual sinks, ceramic tile walk-in shower, and a bright walk-in closet. Two secondary bedrooms share a full bath with dual vanities and a private water closet. Downstairs, enjoy a finished basement with a rec room, 4th bedroom, and full bath. A 3-car garage and smart home features complete the package Visit today for a personal tour! Ask about builder incentives with preferred lender. Photos similar to.
- $429,990
- 4hab.
- 4baños
- 2,452 pies²
$20K
Rare opportunity in established SW area. 40 Villa/Condos style lots available in Villa at Falcon Ridge. Ready to build; streets are in, utilities are stubbed in too. Location near schools and parks. Lots to be sold as one purchase. Can be purchased with another similar 58 lots at 168 St and Fort St.
- $956,000
$80K
The Ashley offers a thoughtful design that feels instantly like home. Soaring 9-foot-plus ceilings and stylish upgrades throughout set the tone for exceptional comfort and sophistication. At the heart of the home is a gourmet kitchen featuring ceiling-height cabinetry, an expansive 7.5-foot island, abundant counter space, and a seamless flow into the inviting dining nook and spacious Great Room - perfect for everyday living and effortless entertaining. The main level includes a serene primary suite and a flexible additional bedroom or den, ideal for guests, a home office, or hobbies. The lower level impresses with a spacious recreation room, cozy fireplace and bar - creating the perfect setting for gathering with friends or relaxing at home.
- $697,917
- 4hab.
- 3baños
- 3,214 pies²
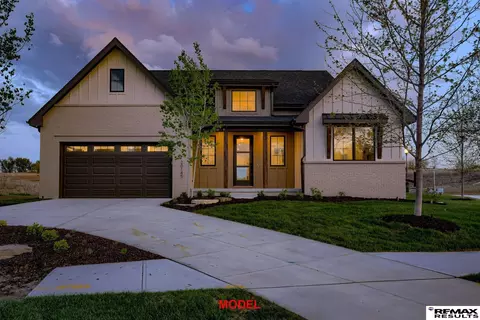
Model Home Not for Sale. Ideal Designs newest model home. Welcome to your dream ranch home that combines spacious comfort with luxurious details! This four bedroom with additional office features an impressive near 16+ foot kitchen island-perfect for entertaining or gathering around with family. You'll also love the fully finished basement, complete with a cozy bar area-ideal for hosting game nights or celebrations. With two fireplaces to warm up your evenings and a sideload, oversized four-car garage offering ample storage, this home is as functional as it is stunning. Come see how this property brings together space, style, and all the extras you've been looking for! Pictures are a similar home. AMA.
- $995,000
- 5hab.
- 4baños
- 3,901 pies²
Casa abierta SAT 12-4
Model Home Not for Sale. Model Home not for sale! Welcome to The Home Company's Santa Clara floor plan this exceptional home both a desirable mother-in-law suite option five bedrooms and four baths. With a spacious 3500 finish square feet the wide open floor plan this home offers the perfect blend of functionality and elegance. The kitchen features a hidden pantry, stunning, quartz countertops, a stylish batwing island a convenient drop zone on the main floor to keep everything organized the main floor suite complete was sitting room bedroom 3/4 bath, walk-in closet and laundry room provides the ultimate convenience. Upstairs, a loft area offers additional living space while the owner suite impresses with the tray box ceiling, double sinks, quartz countertops and bathtub and walk-in shower. Open for viewing every Saturday and Sunday from 1 to 5p.m. or by appointment. Don't miss this chance to experience the beauty and inspiration of this remarkable model home AMA!
- $600,000
- 5hab.
- 4baños
- 3,529 pies²
Casa abierta SAT 1-5
Rare opportunity to build across the street from the new private golf course in West Omaha called Coffee Tree Club. (Former Skyline Woods). New 18 hole golf club will feature dining, pool, club house, tennis and pickleball. Memberships are being accepted now! Beautiful enclave nestled just off Skyline Drive. Builder attached to Nathan Homes. This lot faces South and is a flat lot that backs to a green space, Elkhorn South schools. Conveniently located with easy access to Center St.& Dodge Expressway. Agent has equity.
- $195,000
- 0.28 Acre
Model Home Not for Sale. OPEN SUNDAY 1-4. Pohlad Custom Homes is thrilled to announce their new luxury villa community is NOW OPEN in South Streams! The Teakwood ranch model is conveniently located off 204th Street & George B. Lake Parkway. Nestled among mature trees with beautiful landscaping & stream running behind, this peaceful setting offers a serene & luxurious living experience. The spacious villa features over 1800 sq. ft. of open living space on the main level, complete with cozy fireplace, covered patio & attached 3-car garage. The main-level primary bedroom features a large walk-in closet with custom shelving & convenient laundry area. The primary bathroom includes dual vanities & fully tiled walk-in shower, providing a spa-like retreat. The 1200 sq. ft. lower level has 2 additional bedrooms & bath. Each villa has its own private driveway. Pohlad Custom Homes is the exclusive builder for South Streams Residences. Other new villas available for sale. Agents have equity.
- $800,000
- 4hab.
- 3baños
- 3,138 pies²
Casa abierta SUN 1-4
Model Home Not for Sale. *MODEL HOME NOT FOR SALE* The new Bradbury XL3 by Lane Building Corp. is a stunning two-story plan that exudes practicality. With four spacious bedrooms, two of which boast en suite bathrooms and all 4 have walk-in closets. The walk-in closet in the primary suite is gargantuan. The spacious floor plan creates a feeling of openness and warmth, welcoming you into a home that is perfect for entertaining and social gatherings. The kitchen features a large center island, providing ample space for meal preparation and casual dining. Durable Luxury Vinyl Plank flooring throughout the kitchen entry and bathrooms. The Bradbury XL3 also features plenty of flexible space and practical storage solutions, making it the perfect home for families of all sizes. Of course the laundry room is on the second floor since that's where the dirty clothes and linens are. With its modern design and thoughtful features, this is a floor plan that will meet most of your needs.
- $537,227
- 4hab.
- 3baños
- 2,520 pies²
$16.8K
Move-in ready and NOW OFFERING A $10,000 BUILDER INCENTIVE! Enjoy a carefree lifestyle in these new construction townhomes at The Rows at Coventry, conveniently located in west Omaha near restaurants, shopping, Starbucks, a movie theater, and a brand-new grocery store. The redesigned floor plan features open-concept living, a spacious kitchen with a large island, second-floor laundry, a private primary suite with a walk-in closet and en suite bath, plus an oversized attached two-car garage. Unlike many new construction homes, the refrigerator, washer, dryer, and window coverings are all included. Additional green space, a fenced dog park, and a one-year builder warranty complete this exceptional opportunity.
- $300,000
- 3hab.
- 3baños
- 1,533 pies²
Move-in ready and NOW OFFERING A $10,000 BUILDER INCENTIVE! Enjoy a carefree lifestyle in these new construction townhomes at The Rows at Coventry, conveniently located in west Omaha near restaurants, shopping, Starbucks, a movie theater, and a brand-new grocery store. The redesigned floor plan features open-concept living, a spacious kitchen with a large island, second-floor laundry, a private primary suite with a walk-in closet and en suite bath, plus an oversized attached two-car garage. Unlike many new construction homes, the refrigerator, washer, dryer, and window coverings are all included. Additional green space, a fenced dog park, and a one-year builder warranty complete this exceptional opportunity.
- $285,000
- 3hab.
- 3baños
- 1,542 pies²
Model Home Not for Sale. Welcome to the Hamilton in Parkview - a beautifully designed ranch-style home offering 2,190 sq. ft. of finished living space with 4 bedrooms and 3 bathrooms, including a finished basement. From the moment you enter, the bright foyer leads past two spacious secondary bedrooms and a full bath—ideal for guests or a home office. At the heart of the home is an open-concept kitchen featuring white cabinetry, stainless steel appliances, a generous island, and ample prep space. The adjoining great room is flooded with natural light from large windows and centered around a cozy electric fireplace. The private primary suite offers a spa-like retreat with a dual-sink vanity, walk-in shower, and spacious walk-in closet. Downstairs, enjoy a large rec room, fourth bedroom, and a third full bath. Ask about builder incentives with preferred lender. Photos similar to.
- $389,990
- 4hab.
- 3baños
- 2,191 pies²
$7K
Backing to trees, walk-out lot, one of the last in Millard. Lot 194 in North Streams subdivision, builder attached to Hallmark Homes. Every Hallmark Home includes Quartz Countertops, GE Stainless Steel appliances, Moen plumbing fixtures, Luxury Vinyl Plank flooring, PureColor Carpet, 5-1/2" Base Trim, 2x6 Framed Exterior Walls, Stone on exterior and Sod w/ Sprinkler System! Tons of options to choose from! 1 Year New Home Warranty included. Choose this plan or any of our plans and customize your selections!
- $79,900
- 0.21 Acre
Prime Elkhorn flat lot steps away from a future 6-acre park. Walking distance to Elkhorn's newest elementary school, Iron Bluff. Lot 77 in Iron Bluff subdivision, builder attached to Hallmark Homes. Every Hallmark Home includes Quartz Countertops, GE Stainless Steel appliances, Moen plumbing fixtures, Luxury Vinyl Plank flooring, PureColor Carpet, 5-1/2" Base Trim, 2x6 Framed Exterior Walls, Stone on exterior and Sod w/ Sprinkler System! Tons of options to choose from! 1 Year New Home Warranty included. Choose this plan or any of our plans and customize your selections!
- $80,500
- 0.2 Acre
Model Home Not for Sale. Welcome to The Wesley, Story Homes’ most sought-after floor plan, showcased as the highlight of our Design Studio. With 2,931 finished sq ft, this 4-bed, 3-bath, 3-car home blends elevated style with warm, welcoming upgrades throughout. Enjoy LVP flooring, an inviting open layout, a striking spindle staircase, and a gourmet kitchen designed for everyday living and memorable gatherings. This model also serves as our full Story Homes Design Studio, giving buyers a rare chance to see, touch, and experience real finishes, upgrades, and our stunning standard features firsthand. The studio is thoughtfully integrated into the optional Mother-in-Law Suite, highlighting the versatility of this popular plan. Spacious, stylish, and designed with intention, The Wesley continues to be a favorite for its flow, function, and beautiful design. Come explore in person and see why this plan stands out and design your new home! Price does not include the 402 SqFt design studio.
- $555,000
- 4hab.
- 3baños
- 2,529 pies²
Casa abierta THU 09-3
Prime Elkhorn daylight lot. Walking distance to Elkhorn's newest elementary school, Iron Bluff and future 6 acre park. Lot 46 in Iron Bluff subdivision, builder attached to Hallmark Homes. Every Hallmark Home includes Quartz Countertops, GE Stainless Steel appliances, Moen plumbing fixtures, Luxury Vinyl Plank flooring, PureColor Carpet, 5-1/2" Base Trim, 2x6 Framed Exterior Walls, Stone on exterior and Sod w/ Sprinkler System! Tons of options to choose from! 1 Year New Home Warranty included. Choose this plan or any of our plans and customize your selections!
- $80,500
- 0.19 Acre
Prime Elkhorn walk-out lot backing to a future 6-acre park. Walking distance to Elkhorn's newest elementary school, Iron Bluff. Lot 86 in Iron Bluff subdivision, builder attached to Hallmark Homes. Every Hallmark Home includes Quartz Countertops, GE Stainless Steel appliances, Moen plumbing fixtures, Luxury Vinyl Plank flooring, PureColor Carpet, 5-1/2" Base Trim, 2x6 Framed Exterior Walls, Stone on exterior and Sod w/ Sprinkler System! Tons of options to choose from! 1 Year New Home Warranty included. Choose this plan or any of our plans and customize your selections!
- $85,000
- 0.2 Acre
Step inside the Harmony floor plan at Mirabel in Omaha, NE. This open-concept ranch-style home offers 4 bedrooms, 3.5 bathrooms, a 2-3 car garage, and 2,417 sq. ft. of thoughtfully designed living space. A standout feature is the junior primary bedroom on the main level, complete with an en-suite bath and walk-in closet. Continue through the foyer past the laundry room and guest bathroom to the heart of the home, where the living room, dining area, and kitchen flow seamlessly. The living room features 9-ft ceilings, an electric fireplace, and large windows that fill the space with natural light. The kitchen includes white cabinetry, subway tile backsplash, quartz countertops, stainless steel appliances, a large island, and a spacious pantry. The rear primary bedroom offers privacy with an en-suite bathroom and a generous walk-in closet. The finished lower level provides two additional bedrooms, a shared full bathroom, and a large rec room perfect for entertaining or relaxing. Step into your new home in Mirabel today!
- $377,990
- 4hab.
- 3baños
- 2,417 pies²
$1K
Step into the Fairfield floor plan at Mirabel in Omaha, NE-This ranch-style home offers 4 bedrooms, 4 bathrooms, and 2,964 sq. ft. of finished living space. This open-concept design with 9-ft ceilings connects the kitchen, living room, dining area, and covered back patio for easy entertaining. From the front door, the foyer leads past a spacious bedroom with a full bath and a large office with French doors for added privacy. Nearby, a hallway opens to a second bedroom with a private bath, the laundry room, and access to the 3-car garage. At the heart of the home, the living room flows seamlessly into the gourmet kitchen and dining area. The kitchen features white cabinetry, quartz countertops, a subway tile backsplash, stainless steel appliances, an oversized island, and a walk-in corner pantry with generous storage. The primary suite is tucked at the rear of the home, complete with an en-suite bathroom, walk-in closet, double vanity, and plenty of space to make mornings effortless. The finished lower level expands your living area with a large recreation room, a bonus space ideal for a theater, and a fourth bedroom with a walk-in closet and convenient access to a full bathroom. Make the Fairfield yours and enjoy thoughtful design and comfort in the Mirabel community.

- $427,990
- 4hab.
- 4baños
- 2,964 pies²
$1K
Introducing the Abbott floor plan at Mirabel in Omaha, NE. This 3-bedroom, 2-bath ranch-style home with a 2-3 car garage and 9-ft ceilings offers 1,442 sq. ft. of thoughtfully designed living space. Combining modern convenience with timeless charm, the home features white quartz countertops and durable low-maintenance LVP flooring throughout the main living areas. Step through the front door into an inviting foyer that leads past two spacious bedrooms, each with carpeted floors and generous closets, and a shared full bathroom. The open-concept layout connects the living room, dining area, and kitchen-ideal for entertaining and everyday living. The eat-in kitchen island overlooks the dining and living spaces and provides ample seating. The kitchen boasts white cabinetry, stainless steel appliances, a subway tile backsplash, and a pantry for extra storage. Large windows in the living room flood the space with natural light. The private primary bedroom at the back of the home includes an en-suite bathroom with double vanity sinks and an oversized walk-in closet with shelving. A dedicated laundry area near all bedrooms makes chores easy. To learn more information about the Abbott floor plan or to find your new home in the Mirabel community, contact us today!
- $364,990
- 4hab.
- 3baños
- 2,219 pies²
$2K
Welcome home to the Neuville floor plan at Mirabel in Omaha, NE. This 4-bedroom, 3-bathroom ranch offers 2,511 sq. ft. of thoughtfully designed living space with an open-concept kitchen overlooking the living and dining areas and back patio. The living room features 9-ft ceilings, an electric fireplace and large windows that fill the home with natural light. The kitchen includes white cabinetry, quartz countertops, stainless steel appliances, subway tile backsplash, a large island, and a corner pantry for ample storage. The primary suite at the rear of the home offers a private bathroom with double vanity, ceramic-tiled walk-in shower, and walk-in closet, while two additional bedrooms share a second bathroom at the front of the home. Carpeted floors and sizable closets provide comfort and flexibility for bedrooms, offices, or bonus spaces. A convenient laundry room with shelving and a 2-3 car garage complete this home. The finished lower level boasts a spacious rec room. Adjacent to the rec room is the fourth bedroom and an additional bathroom. Discover the Neuville floor plan and make it your new home at Mirabel today!
- $377,990
- 4hab.
- 3baños
- 2,511 pies²
$1K
Welcome to the Reagan floor plan at Parkview in Gretna, NE. This ranch-style home features 4 bedrooms, 3.5 bathrooms, and 2,452 sq. ft. of living space designed for comfort and functionality. The open-concept 9-ft ceiling layout creates a seamless flow between the living room, dining nook, and kitchen-perfect for everyday living and entertaining. The kitchen offers quartz countertops, stainless steel appliances, subway tile backsplash, a built-in island with seating, and a spacious pantry. The primary bedroom, located off the great room, includes a large en-suite bathroom with double vanity sinks, walk-in shower with ceramic tile, a water closet, and a bright walk-in closet. On the opposite side of the home, two additional bedrooms share a guest bathroom with double vanity sinks and a separate water closet. The centrally located laundry room and three-car garage add convenience and storage. An oversized bedroom with a sizable closet and an additional guest bathroom are found in the finished basement. The lower level also comes fitted with a large rec area with ample room for family game nights and movie marathons. Make the Reagan floor plan your new home in the Parkview community!
- $417,990
- 4hab.
- 3baños
- 2,452 pies²
$32K
Step into the Fairfield floor plan at Parkview in Gretna, NE-This ranch-style home offers 4 bedrooms, 4 bathrooms, and 2,964 sq. ft. of finished living space. This open-concept design with 9-ft ceilings connects the kitchen, living room, dining area, and covered back patio for easy entertaining. From the front door, the foyer leads past a spacious bedroom with a full bath and a large office with French doors for added privacy. Nearby, a hallway opens to a second bedroom with a private bath, the laundry room, and access to the 3-car garage. At the heart of the home, the living room flows seamlessly into the gourmet kitchen and dining area. The kitchen features white cabinetry, quartz countertops, a subway tile backsplash, stainless steel appliances, an oversized island, and a walk-in corner pantry with generous storage. The primary suite is tucked at the rear of the home, complete with an en-suite bathroom, walk-in closet, double vanity, and plenty of space to make mornings effortless. The finished lower level expands your living area with a large recreation room, a bonus space ideal for a theater, and a fourth bedroom with a walk-in closet and convenient access to a full bathroom. Make the Fairfield yours and enjoy thoughtful design and comfort in the Parkview community.
- $454,990
- 4hab.
- 4baños
- 2,964 pies²
$10K
Step inside the Harmony floor plan at Parkview in Gretna, NE. This open-concept ranch-style home offers 4 bedrooms, 3.5 bathrooms, a 3 car garage, and 2,417 sq. ft. of thoughtfully designed living space. A standout feature is the junior primary bedroom on the main level, complete with an en-suite bath and walk-in closet. Continue through the foyer past the laundry room and guest bathroom to the heart of the home, where the living room, dining area, and kitchen flow seamlessly. The living room features 9-ft ceilings, an electric fireplace, and large windows that fill the space with natural light. The kitchen includes white cabinetry, subway tile backsplash, quartz countertops, stainless steel appliances, a large island, and a spacious pantry. The rear primary bedroom offers privacy with an en-suite bathroom and a generous walk-in closet. The finished lower level provides two additional bedrooms, a shared full bathroom, and a large rec room perfect for entertaining or relaxing. Step into your new home in the Parkview community today!
- $386,990
- 4hab.
- 3baños
- 2,417 pies²
$63K
Welcome home to the Bellhaven floor plan in the Sunset Meadows community in Gretna, NE. This two-story home offers 4 bedrooms, 2.5 bathrooms, a 2-car garage, and 2,053 sq. ft. of thoughtfully designed living space. Step inside to a versatile study/flex space off the foyer, perfect for a home office or playroom. The hallway leads past a guest bathroom and staircase to both the upper and lower levels, then opens into the heart of the home. The open-concept design connects the living room, dining area, and kitchen for an airy, functional feel. The living room features a cozy electric fireplace and large windows that fill the space with natural light. The dining area provides access to the back patio or deck through sliding glass doors, creating seamless indoor-outdoor living. The kitchen combines style and function with white cabinetry, stainless-steel appliances, white quartz countertops, a walk-in pantry, and a large island with built-in sink and dishwasher-ideal for meal prep, serving, or casual dining. Upstairs, the centrally located laundry room with shelving makes chores easy. Three secondary bedrooms share a full bathroom, while the oversized primary suite offers great community views, two walk-in closets, and an en-suite bathroom with dual sinks and a private water closet. Contact us today to learn more about the Bellhaven floor plan or schedule a tour in Sunset Meadows.
- $361,990
- 4hab.
- 2baños
- 2,053 pies²
$2K
Say hello to the Hamilton Plan by D.R. Horton, located in our Sunset Meadows community in Gretna, NE. This single-level home offers 3 bedrooms and 2 full bathrooms, making it perfect for families seeking a modern, open layout. The Hamilton Plan features two large bedrooms at the front of the home, ideal for guests or children, while the primary suite is at the back for added privacy. The primary includes a walk-in closet and spacious bath-perfect for relaxing after a long day. The open-concept living area is designed for both relaxation and entertaining. The kitchen boasts a large island and shaker-style cabinetry, making it perfect for cooking, dining, or hosting friends and family. Practicality is key in the Hamilton Plan, with a convenient closet for coats and jackets upon entering from the garage, helping keep your home organized. The Hamilton Plan includes energy-efficient features and high-quality materials, providing an incredible value for homebuyers. Call today to schedule a tour in the Sunset Meadows community.
- $342,990
- 3hab.
- 2baños
- 1,498 pies²
$3K
Introducing the Abbott floor plan at Sunset Meadows in Gretna, NE. This 3-bedroom, 2-bath ranch-style home with a 2-car garage offers 1,442 sq. ft. of thoughtfully designed living space. Combining modern convenience with timeless charm, the home features white quartz countertops and durable low-maintenance LVP flooring throughout the main living areas. Step through the front door into an inviting foyer that leads past two spacious bedrooms, each with carpeted floors and generous closets, and a shared full bathroom. The open-concept layout connects the living room,dining area, and kitchen-ideal for entertaining and everyday living. The eat-in kitchen island overlooks the dining and living spaces and provides ample seating. The kitchen boasts white cabinetry, stainless steel appliances, and a pantry for extra storage. Large windows in the living room flood the space with natural light. The private primary bedroom at the back of the home includes an en-suite bathroom with double vanity sinks and an oversized walk-in closet with shelving. A dedicated laundry area near all bedrooms makes chores easy. To learn more information about the Abbott floor plan or to find your new home in the Sunset Meadows community, contact us today!
- $334,990
- 3hab.
- 2baños
- 1,442 pies²
$5K
Welcome home to the Neuville floor plan at Sunset Meadows in Gretna, NE. This 3-bedroom, 2-bathroom ranch offers 1,635 sq. ft. of thoughtfully designed living space with an open-concept kitchen overlooking the living and dining areas and back patio. Making your way into the heart of the home, the living room features an electric fireplace and large windows that fill the home with natural light. The kitchen flows seamlessly from the living room which includes, white cabinetry, quartz countertops, stainless steel appliances, a large island, and a corner pantry for ample storage. Sliding glass doors open to the back patio/deck, making entertaining easy. The primary suite at the rear of the home offers a private bathroom with double vanity and walk-in closet, while two additional bedrooms share a second bathroom at the front of the home. Carpeted floors and sizable closets provide comfort and flexibility for bedrooms, offices, or bonus spaces. A convenient laundry room with shelving and a 2 car garage complete this home. Discover the Neuville floor plan and make it your new home at Sunset Meadows.
- $360,990
- 3hab.
- 2baños
- 1,635 pies²
$6K
Step inside the Harmony floor plan at Sunset Meadows in Gretna, NE. This open-concept ranch-style home offers 4 bedrooms, 3.5 bathrooms, a 2-car garage, and 2,417 sq. ft. of thoughtfully designed living space. A standout feature is the junior primary bedroom on the main level, complete with an en-suite bath and walk-in closet. Continue through the foyer past the laundry room and guest bathroom to the heart of the home, where the living room, dining area, and kitchen flow seamlessly. The living room features an electric fireplace and large windows that fill the space with natural light. The kitchen includes white cabinetry, quartz countertops, stainless steel appliances, a large island, and a spacious pantry. The rear primary bedroom offers privacy with an en-suite bathroom. The bathroom features a double sink vanity with quartz counter tops and white cabinetry; there is also a generous walk-in closet with wire racks and overhead storage. Step into your new home in the Sunset Meadows community today!
- $354,990
- 4hab.
- 3baños
- 2,417 pies²
$5K
Welcome to the Sydney floor plan in the Sunset Meadows community in Gretna, NE. This popular two-story townhome features 3 bedrooms, 2.5 bathrooms, a 2-car garage, and 1,511 sq. ft. of comfortable living space, complete with all appliances included. As you enter through the front door, the foyer leads past a guest bath into the spacious living room, complete with an electric fireplace and large windows that fill the main level with natural light. The open-concept kitchen overlooks the living and dining areas and features white cabinetry, quartz countertops, stainless steel appliances, a generous pantry, and a built-in island with seating for the adjacent dining nook. Upstairs, the oversized primary bedroom offers a private bath, large walk-in closet, and plenty of space for a variety of furniture arrangements. Two additional bedrooms share a guest bathroom, and the conveniently located upper-level laundry room makes chores simple. Make the Sydney floor plan your new home in Sunset Meadows today!
- $279,990
- 3hab.
- 2baños
- 1,511 pies²
$5K
Step inside the Harmony floor plan at Parkview in Gretna, Ne. This open-concept ranch-style home offers 4 bedrooms, 3.5 bathrooms, a 2 car garage, and 2,417 sq. ft. of thoughtfully designed living space. A standout feature is the junior primary bedroom on the main level, complete with an en-suite bath and walk-in closet. Continue through the foyer past the laundry room and guest bathroom to the heart of the home, where the living room, dining area, and kitchen flow seamlessly. The living room features an electric fireplace and large windows that fill the space with natural light. The kitchen includes white cabinetry, quartz countertops, stainless steel appliances, a large island, and a spacious pantry. The rear primary bedroom offers privacy with an en-suite bathroom and a generous walk-in closet. The finished lower level provides two additional bedrooms, a shared full bathroom, and a large rec room perfect for entertaining or relaxing. Step into your new home in the Parkview community today!
- $356,990
- 2hab.
- 2baños
- 1,498 pies²
$10K
Say hello to the Hamilton Plan by D.R. Horton, located in our Parkview community in Gretna, NE. This single-level home offers 3 bedrooms and 2 full bathrooms, making it perfect for families seeking a modern, open layout. The Hamilton Plan features two large bedrooms at the front of the home, ideal for guests or children, while the primary suite is at the back for added privacy. The primary includes a walk-in closet and spacious bath-perfect for relaxing after a long day. The open-concept living area is designed for both relaxation and entertaining. The kitchen boasts a large island and shaker-style cabinetry, making it perfect for cooking, dining, or hosting friends and family. Practicality is key in the Hamilton Plan, with a convenient closet for coats and jackets upon entering from the garage, helping keep your home organized. The Hamilton Plan includes energy-efficient features and high-quality materials, providing an incredible value for homebuyers. Call today to schedule a tour in the Parkview community!
- $349,990
- 3hab.
- 2baños
- 1,498 pies²
$1K
Welcome home to the Bellhaven floor plan in the Parkview community in Gretna, NE. This two-story home offers 4 bedrooms, 2.5 bathrooms, a 2-car garage, and 2,053 sq. ft. of thoughtfully designed living space. Step inside to a versatile study/flex space off the foyer, perfect for a home office or playroom. The hallway leads past a guest bathroom and staircase to both the upper and lower levels, then opens into the heart of the home. The open-concept design connects the living room, dining area, and kitchen for an airy, functional feel. The living room features a cozy electric fireplace and large windows that fill the space with natural light. The dining area provides access to the back patio or deck through sliding glass doors, creating seamless indoor-outdoor living. The kitchen combines style and function with white cabinetry, stainless-steel appliances, white quartz countertops, a walk-in pantry, and a large island with built-in sink and dishwasher-ideal for meal prep, serving, or casual dining. Upstairs, the centrally located laundry room with shelving makes chores easy. Three secondary bedrooms share a full bathroom, while the oversized primary suite offers great community views, two walk-in closets, and an en-suite bathroom with dual sinks and a private water closet. Contact us today to learn more about the Bellhaven floor plan in Parkview!
- $374,990
- 4hab.
- 2baños
- 2,053 pies²
$3K
Your new home awaits in the Parkview community in Gretna, NE. The Roland floor plan is a ranch-style home featuring 4 bedrooms, 2 bathrooms, and 1,606 sq. ft. of comfortable living space. As you enter through the front door, you are greeted by two secondary bedrooms with spacious closets and a shared guest bathroom. Continuing through the foyer, you'll find the garage entrance, stairway to the lower level, coat closet, and drop zone. The heart of the home showcases an open-concept layout connecting the kitchen, dining area, and living room. The kitchen features a quartz countertop island, stainless steel appliances, and a pantry with ample storage. Adjacent to the kitchen, a centrally located laundry room with shelving leads to another secondary bedroom, ideal for a guest room, office, or bonus space. At the rear of the home, the primary bedroom offers privacy with an ensuite bathroom and walk-in closet, including a double vanity for convenience. Make the Roland floor plan your new home in the Parkview community!
- $356,990
- 4hab.
- 2baños
- 1,606 pies²
$3K
Welcome home to the Bellhaven floor plan in our Windsor West community in Omaha, NE. This two-story home offers 4 bedrooms, 2.5 bathrooms, a 2-3 car garage, and 2,053 sq. ft. of thoughtfully designed living space. Step inside to a versatile study/flex space off the foyer, perfect for a home office or playroom. The hallway leads past a guest bathroom and staircase to both the upper and lower levels, then opens into the heart of the home. The open-concept design connects the living room, dining area, and kitchen for an airy, functional feel. The living room features a cozy electric fireplace and large windows that fill the space with natural light. The dining area provides access to the back patio or deck through sliding glass doors, creating seamless indoor-outdoor living. The kitchen combines style and function with white cabinetry, stainless-steel appliances, white quartz countertops, a walk-in pantry, and a large island with built-in sink and dishwasher-ideal for meal prep, serving, or casual dining. Upstairs, the centrally located laundry room with shelving makes chores easy. Three secondary bedrooms share a full bathroom, while the oversized primary suite offers great community views, two walk-in closets, and an en-suite bathroom with dual sinks and a private water closet. Contact us today to learn more about the Bellhaven floor plan or schedule a tour in Windsor West.
- $389,990
- 4hab.
- 2baños
- 2,053 pies²
Your new home awaits in the Windsor West community in Omaha, NE. The Roland floor plan is a ranch-style home featuring 4 bedrooms, 2 bathrooms, and 1,606 sq. ft. of comfortable living space. As you enter through the front door, you are greeted by two secondary bedrooms with spacious closets and a shared guest bathroom. Continuing through the foyer, you'll find the garage entrance, stairway to the lower level, coat closet, and drop zone. The heart of the home showcases an open-concept layout connecting the kitchen, dining area, and living room. The kitchen features a quartz countertop island, stainless steel appliances, and a pantry with ample storage. Adjacent to the kitchen, a centrally located laundry room with shelving leads to another secondary bedroom, ideal for a guest room, office, or bonus space. At the rear of the home, the primary bedroom offers privacy with an ensuite bathroom and walk-in closet, including a double vanity for convenience. Make the Roland floor plan your new home in Windsor West today!
- $379,990
- 4hab.
- 2baños
- 1,606 pies²
Step inside the Harmony floor plan at Windsor West in Omaha, NE. This open-concept ranch-style home offers 4 bedrooms, 3.5 bathrooms, a 2-3 car garage, and 2,417 sq. ft. of thoughtfully designed living space that blends comfort, function, and modern design. A standout feature is the junior primary bedroom on the main level, complete with an en-suite bath and walk-in closet. Continue through the foyer past the laundry room and guest bathroom to the heart of the home, where the living room, dining area, and kitchen flow seamlessly. The living room features an electric fireplace and large windows that fill the space with natural light. The kitchen includes white cabinetry, quartz countertops, stainless steel appliances, and a spacious pantry. The primary bedroom is located at the back of the home which offers extra privacy. It also has a large en-suite bathroom with a double sink vanity and a generous walk-in closet. Heading downstairs discover even more living space, including a large family room, two additional bedrooms, and a third full bathroom. Offering thoughtful design with everyday functionality, this is the perfect place to call home! Step into your new home in the Windsor West community today!
- $351,990
- 4hab.
- 3baños
- 2,417 pies²
$3K
Say hello to the Hamilton Plan by D.R. Horton, located in our Windsor West community in Omaha, NE. This single-level home offers 3 bedrooms and 2 full bathrooms, making it perfect for families seeking a modern, open layout. The Hamilton Plan features two large bedrooms at the front of the home, ideal for guests or children, while the primary suite is at the back for added privacy. The primary includes a walk-in closet and spacious bath-perfect for relaxing after a long day. The open-concept living area is designed for both relaxation and entertaining. The kitchen boasts a large island and shaker-style cabinetry, making it perfect for cooking, dining, or hosting friends and family. Practicality is key in the Hamilton Plan, with a convenient closet for coats and jackets upon entering from the garage, helping keep your home organized. The Hamilton Plan includes energy-efficient features and high-quality materials, providing an incredible value for homebuyers. Call today to schedule a tour in the Windsor West community.
- $374,990
- 3hab.
- 2baños
- 1,498 pies²
Step into the Fremont floor plan in Windsor West South in Omaha, NE, a split-level home offering space, functionality, and style. This 4 bedroom, 3 bathroom home with a 2-car garage provides 1,994 sq. ft. of living space. Upon entering and heading up a half-flight of stairs, you're greeted by vaulted ceilings and an open-concept layout that flows seamlessly from one room to the next. The heart of the home features a spacious kitchen with white cabinetry, sleek quartz countertops, stainless steel appliances, and a full pantry, offering plenty of space for both meal prep and entertaining. The kitchen overlooks the living and dining areas, which are enhanced by large windows for abundant natural light and an electric fireplace that adds both style and warmth. The dining area opens to a back deck through sliding glass doors, creating easy indoor-outdoor living. Down the hallway are two secondary bedrooms with equal-sized closets and a shared full bathroom. The large primary bedroom is located across the hall, featuring an ensuite bathroom and a walk-in closet. The finished lower level includes a bright rec room with daylight windows, a fourth bedroom, another full bathroom, and a spacious laundry room with linen closet. The Fremont floor plan offers comfort for everyday living and plenty of room for hosting family and friends. Contact us today to learn more about this home in Windsor West South!
- $354,990
- 4hab.
- 3baños
- 1,994 pies²
$3K
Welcome to the Reagan floor plan at Windsor West in Omaha, NE. This ranch-style home features 4 bedrooms, 3.5 bathrooms, and 2,452 sq. ft. of living space designed for comfort and functionality. When you step inside the house, the open-concept layout creates a seamless flow between the living room, dining nook, and kitchen-perfect for everyday living and entertaining. The kitchen offers quartz countertops, stainless steel appliances, a built-in island with seating, and a spacious pantry. The primary bedroom, located off the great room, includes a large en-suite bathroom with double vanity sinks, a water closet, and a bright walk-in closet. A conveniently located half bath is located off the primary-perfect for guests. On the opposite side of the home, two additional bedrooms share a guest bathroom with double vanity sinks and a separate water closet. The centrally located laundry room and three-car garage add convenience and storage. The final bedroom with a closet and an additional full bath is found in the finished basement. The lower level also comes fitted with a large rec area. Make the Reagan floor plan your new home in Windsor West today!
- $384,990
- 4hab.
- 3baños
- 2,452 pies²
$3K
Discover 8308 S 175th St in Mirabel, Omaha, NE. This ranch-style home offers 4 bedrooms, 4 bathrooms, and nearly 2,964 sq. ft. of finished living space with an open-concept design. From the foyer, pass by a secondary bedroom, a flex room that can be used for multiple occasions with French doors, and a full bath before reaching the open staircase to the lower level. Nearby, find the third bedroom with a private bath, laundry room, and entrance to the 3-car garage. The main living area features a spacious great room with an electric fireplace and large windows, flowing into the kitchen and dining area that opens to a covered patio. The kitchen includes stainless steel appliances, an oversized island, and a walk-in corner pantry. At the back of the home, the private primary suite offers a dual-sink vanity, walk-in shower, and large walk-in closet. The finished basement includes a recreation room, bonus/theater room, and fourth bedroom with walk-in closet and full bath access. Step into your new home at Mirabel in Omaha today! This home is currently under construction. Photos and video may be similar but not necessarily of subject property, including interior and exterior colors, finishes and appliances.
- $449,990
- 4hab.
- 4baños
- 2,964 pies²
$60K
Design and build your custom home with Majestic Homes in Harvest Creek, Gretna. Known for craftasmanship and thoughtful design, Majestic homes offers a variety of floorplans or the option to creat your own. Prime Gretna location close to schools, amenities, I-80 and 370.
- $90,750
- 0.22 Acre
Ajuste los filtros para expandir su búsqueda.
751 - 800 de 1,263 casas en venta en Richland Vii, NE
¿No encuentras lo que buscas?
Un agente inmobiliario te da acceso a propiedades exclusivas que no aparecen en los listados públicos. Es la mejor forma de encontrar tu hogar.
Explora ubicaciones cercanas
Los precios mostrados son los precios de venta medianos.Casas en venta en Omaha
$393,646
Casas en venta en Gretna
$249,750
Casas en venta en Bellevue
$285,000
Casas en venta en Papillion
$109,000
Casas en venta en La Vista
$267,000
Casas en venta en Elkhorn
$460,000
Casas en venta en Ralston
$240,000
Casas en venta en Springfield
$250,000
Casas en venta en Yutan
$210,000
Casas en venta en Waterloo
$474,950
Casas en venta en Louisville
$399,500
Casas en venta en Ashland
$227,500
Casas en venta en Bennington
$384,675
Casas en venta en Carter Lake
$289,000
Casas en venta en Valley
$145,000
Casas en venta en Cedar Creek
$720,000
Casas en venta en 68135, NE
$275,000
Casas en venta en 68136, NE
$404,900
Casas en venta en 68022, NE
$479,000
Casas en venta en 68116, NE
$389,450
Casas en venta en 68144, NE
$310,000
Casas en venta en 68127, NE
$279,950
Casas en venta en 68154, NE
$348,000
Casas en venta en 68138, NE
$74,000
Casas en venta en 68130, NE
$545,000
Casas en venta en 68107, NE
$224,950
Casas en venta en Hillsborough
$422,500
Casas en venta en Armbrust Acres
$515,000
Casas en venta en Dundee
$397,500
Casas en venta en Morton Meadows
$284,900
Casas en venta en Stonybrook
$330,000
Casas en venta en Ridges
$682,500
Casas en venta en Oak Hills
$559,900
Casas en venta en Regency Homes
$930,000
Casas en venta en Harvey Oaks
$320,000
Casas en venta en Wedgewood
$382,500
Casas en venta en Sarpy County
$379,990
Casas en venta en Douglas County
$285,000