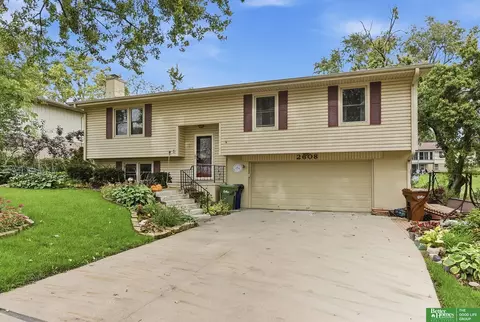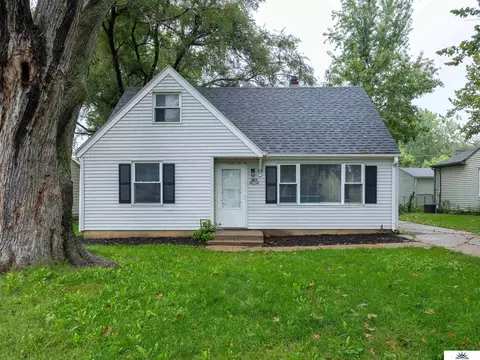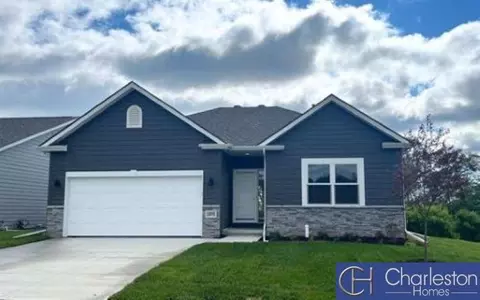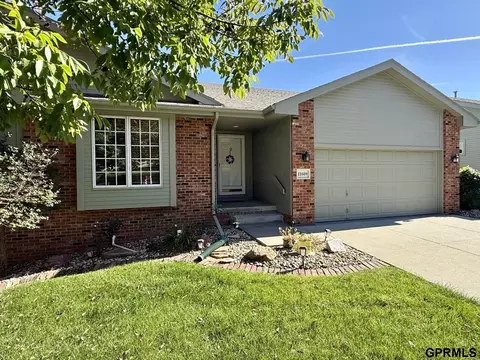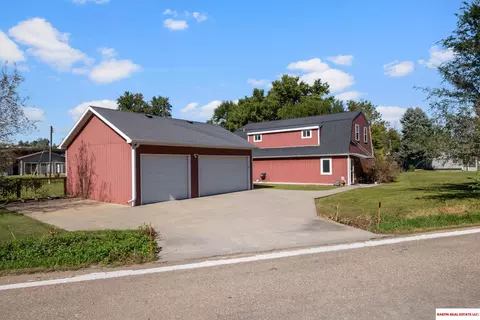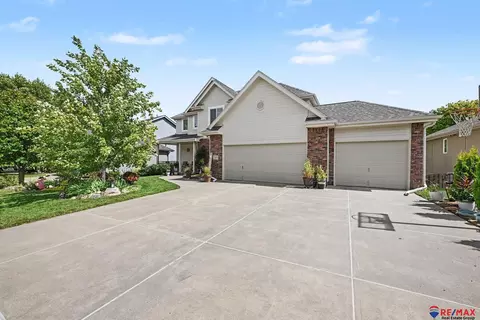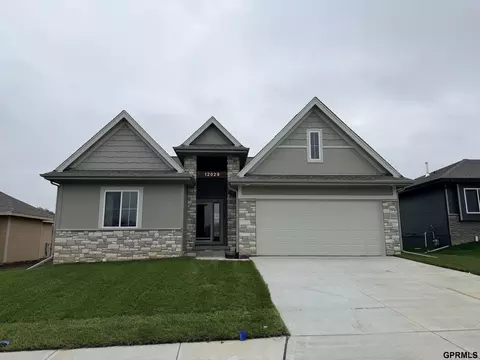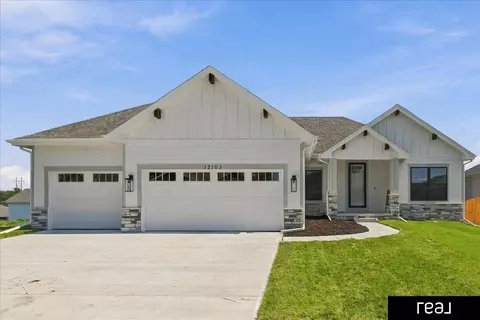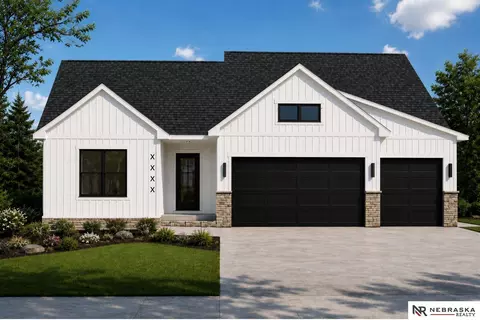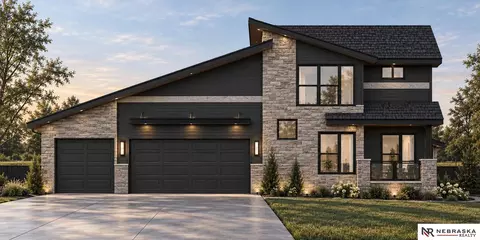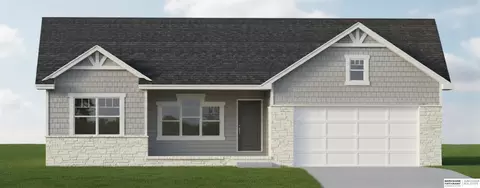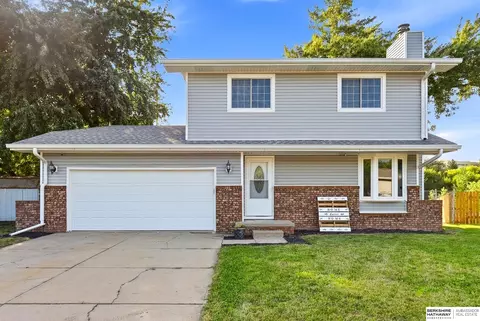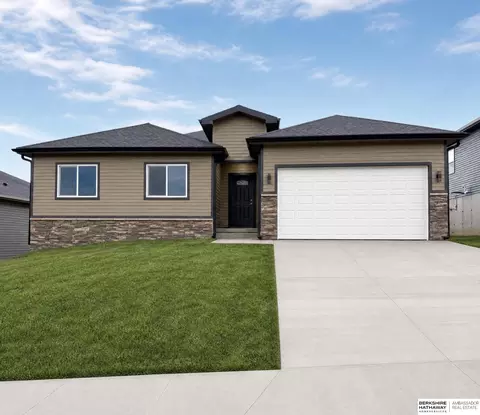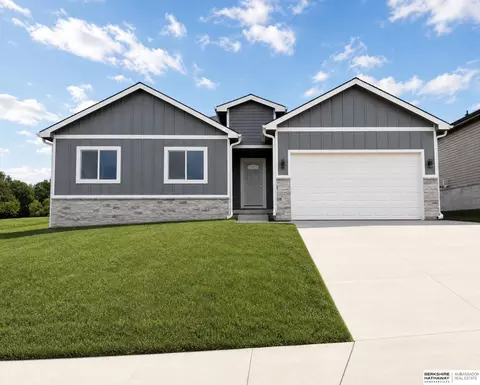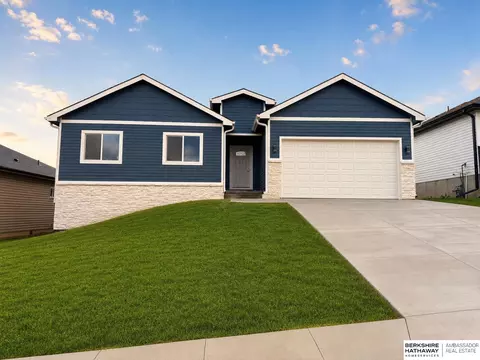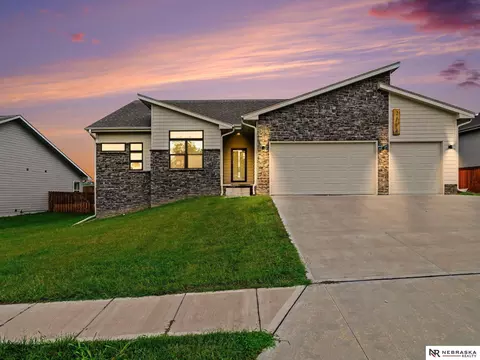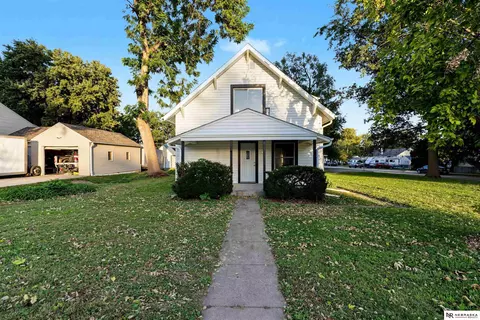
- $249,900
- 3hab.
- 1baño
- 1,183 pies²
Precio Tipo de propiedad Habitaciones / Baños Ocultar ventas pendientes Nueva construcción Nuevo en la última semana Precio reducido Ejecución hipotecaria En renta Vendidas Con fotos Casas abiertas Recorrido 3D Palabras clave Tamaño del terreno Tamaño de casa Cuota de HOA Año de construcción Días en Movoto Códigos Zip Barrios Ciudades Condados
Casas en venta en Offutt Afb, NE | Page 3
333 Casas
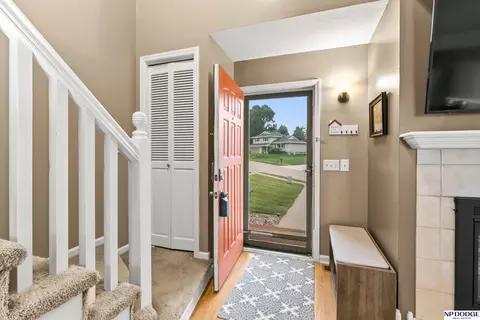
*Open House Friday, Oct 30 - 1pm - 4pm* Space, comfort, and convenience come together at 2608 Gindy Drive in Bellevue! This well-maintained 3-bedroom, 2-bath split-level home offers inviting living spaces, laminate wood flooring throughout most of the home with minimal carpet, a spacious backyard, and practical updates that make everyday living easier. Enjoy outdoor entertaining, gardening, or relaxing on the newly painted deck overlooking your backyard. Additional features include an underground sprinkler system, an oversized AC unit, and a new sump pump. Conveniently located near Offutt Air Force Base, this home offers an appealing opportunity for buyers seeking a comfortable home in an established Bellevue neighborhood, with convenient access to the greater Omaha area.
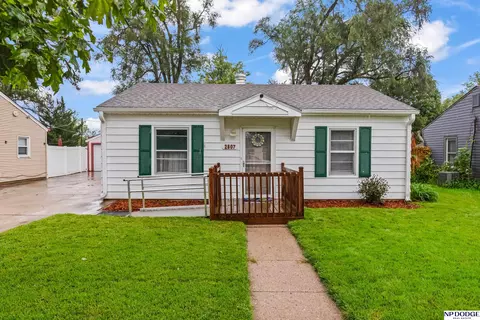
- $275,000
- 3hab.
- 2baños
- 1,630 pies²
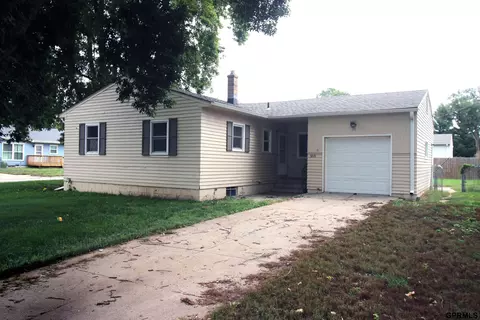
Autumn is here - and so is this super cute ranch in Olde Towne Bellevue!! 3 bed 1 bath home with a fenced-in backyard. One car detached garage, plus a storage shed. Great sized driveway for additional off-street parking. Just minutes to shopping, interstate, and Offutt. Love hiking and biking — this is a few minutes’ drive to scenic Fontenelle Forest! All appliances stay! Square footage is AMA.
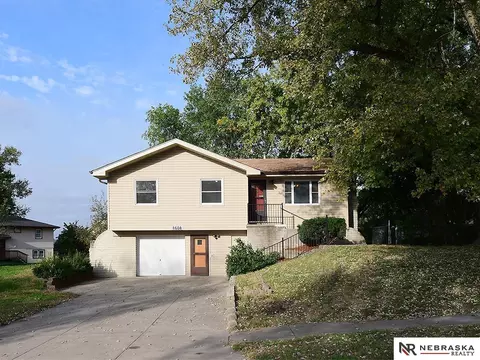
- $199,000
- 3hab.
- 1baño
- 876 pies²
Come take a look at this affordable & move-in ready raised ranch home within walking distance to parks, schools, & the Keystone Trail! The main level features 3 bedrooms, full bathroom, living room, informal dining area, & kitchen. There's a patio door off the informal dining area that leads to a deck overlooking the large, fully fenced corner lot. In the walkout basement you'll find the laundry room, utility room, family room, 1/2 bathroom, & access to the attached single stall garage. BOTH levels boast wood burning fireplaces for those cold Nebraska winters! There's also a large shed/detached garage in the back big enough for a vehicle if you care to add a driveway! Fresh paint & flooring, tree trimming, concrete work, & new sump pump have already been taken care of for you! Not much to do other than move right in! AMA
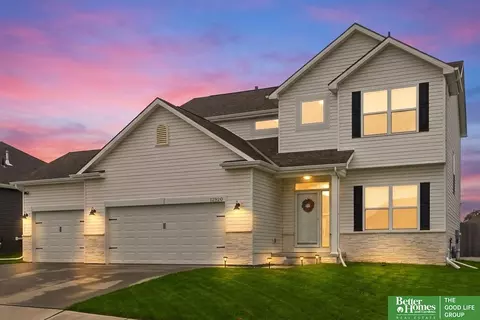
- $255,000
- 3hab.
- 2baños
- 1,574 pies²
Casa abierta SUN 1-2
SELLER OFFERING UP TO $5000 CREDIT! Welcome home to this beautifully maintained 2022-built, 4-bed, 2.5-bath home! An inviting living area with electric fireplace opens to a spacious kitchen with large island, walk-in pantry and dining area. A main-floor office with French doors offers flexible space. Fresh professional paint enhances the main living areas, stairwell and upstairs hall, while select windows feature professional tinting. Upstairs, the primary suite offers a private bath and generous walk-in closet. Enjoy a 6-ft privacy fence, irrigation and 15x15 patio, plus a 3-car garage and unfinished basement with bath rough-in. Active radon mitigation installed during construction. Neighborhood amenities include a play structure, picnic space, pickleball and basketball courts. Convenient to Offutt AFB. Bellevue Public Schools; verify assignments. AMA. One seller is a licensed Nebraska real estate salesperson acting as principal in this transaction.
- $425,000
- 4hab.
- 3baños
- 2,403 pies²
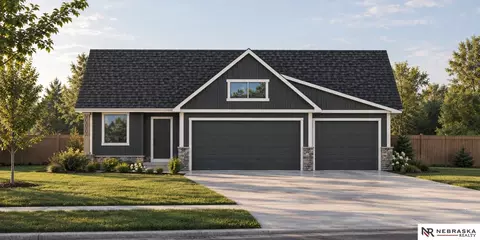
Move right into this remodeled 1.5 Story in the heart of Olde Towne Bellevue. Steps away from Gilbert Park and Pool. Easy access to Offutt Air Force Base and walking distance to Mission Ave with shops, restaurants and amenities.
- $199,000
- 3hab.
- 2baños
- 1,224 pies²
$6K
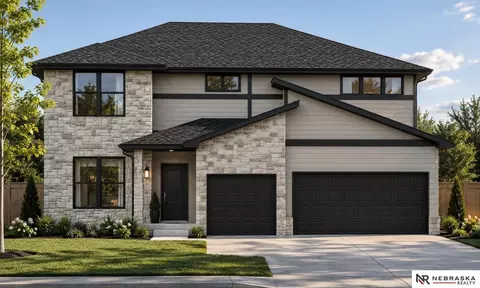
Beautiful home offering 3 bdrms,3bths and over 2600 FSF. Exceptional upgrades including a copper roof, geothermal heating & cooling. New main level floors, bdrm carpet & updated lighting. Porcelain plank tile floor in the lower level with wood-burning stove, office area, built-in bar and living room fireplace. Kitchen features abundant cabinetry, Corian countertops, skylight & heated floors. Two baths have heated floors. Solid 6 panel doors thru-out. Great room has floor to ceiling white stone fireplace with white marble hearth, custom cabinetry & recessed lighting. Vinyl siding, stone patio & outdoor fireplace, new electrical panel and new garage door opener being installed. Professionally refreshed in a cohesive light neutral palette. This home is turn key with features & Square footage that other homes just don't have. Come see this hidden Gem.
- $365,000
- 3hab.
- 3baños
- 2,638 pies²
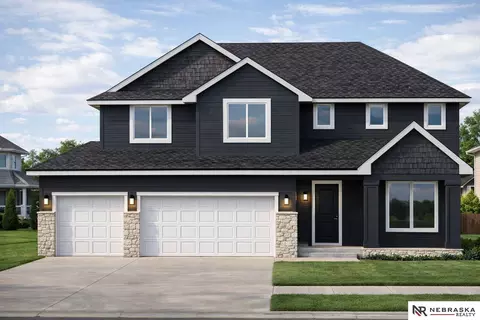
Welcome home to 4205 McCarty Loup, a beautifully remodeled 4-bedroom, 4-bath home in Bellevue's Quail Creek neighborhood and the Papillion-La Vista School District. With 2,310 sq. ft. of warm, inviting living space, this move-in-ready home has room to gather, relax, and make memories. The main floor offers a living room, cozy family room, and formal dining room, while soaring cathedral ceilings in the kitchen and living room create a bright, open feel. The updated kitchen features quartz countertops, brand-new stainless steel appliances, and LVP flooring. Enjoy a private primary suite, new carpet in the bedrooms, and beautifully updated baths with tile finishes and a skylight. Downstairs, a spacious rec room provides even more flexible living space. Outside, enjoy a nearly ¼-acre lot, fully fenced backyard, and covered patio. Pre-inspected for added peace of mind and complete with a 2-car garage, this beautifully updated Bellevue home is ready to welcome you!
- $399,900
- 4hab.
- 4baños
- 2,310 pies²
Casa abierta SUN 1-3
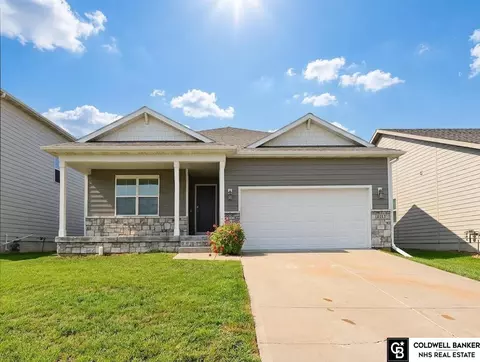
PRIME REAL ESTATE OPPORTUNITY LOCATED AT THE NE CORNER OF 53RD & CORNHUSKER ROAD! Currently zoned Ag, this 79.02 AC parcel sits adjacent to a high density residential neighborhood with all public utilities near the site, and Eagle Hills Golf Course directly across the street to the south. Approx 13.07 AC OUT of floodplain, 18.23 AC in the floodplain, and 47.72 in the floodway. 50.83 AC on the west side of Keystone Trail are in the Papillion jurisdiction and Future Land Use is Open Space. 28.19 AC on east side of the Keystone Trail are in the Bellevue jurisdiction & Future Land Use is zoned Ag. Any future development, such as multifamily, commercial or residential, would need a zoning change and approval through the local jurisdictions. Property includes a 4 bed, 4 bath, 2 car walkout ranch home. And a 40x60 shop with concrete floor & electricity. Property is currently farmed by the owner w/ no leases in place. Call for details & a private tour! Also listed as Residential - MLS#22628022
- $2,650,000
- 79.02 Acre
Introducing our Parker Ranch plan. This plan has 1,559 sq ft on the main floor with 3 bedrooms, and 1 3/4 baths and a kitchen that opens to a spacious great room. This home features a 50" electric fireplace in the great room, trayed ceilings in the great room and primary bedroom, as well as LVP flooring in entries, kitchen, bathrooms, and laundry room. All measurements approximate. Price subject to change. PICTURE OF SIMILAR HOME.
- $399,125
- 3hab.
- 2baños
- 1,559 pies²
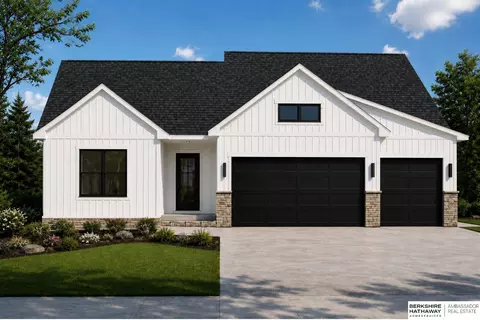
Cozy maintained 3 bed 3 bath Townhome in Lakewood Villages. This attached townhome has been well cared for and maintained throughout. Neutral colors and special ceilings. Eat-in Kitchen has oak floors and cabinets, hard surface countertops, double oven, refrigerator, and access to deck. Main Floor Laundry. All bedrooms have walk-in closets. The Primary Bath has double sinks, jet tub and shower. There is a 2nd Bed and 3/4 bath on the main. The spacious lower-level family room walks out to a lush backyard with no rear neighbors. The finished basement is complete with a 3rd bed, a 3/4 bath and abundant storage. Enjoy the view overlooking the Lakewood Village lake area. The HOA provides lawn maintenance, snow removal and exterior painting.
- $347,000
- 3hab.
- 3baños
- 2,198 pies²
$10.5K
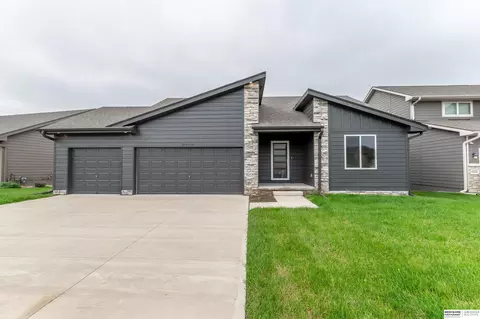
Welcome to this beautifully updated home situated on over half an acre! Completely renovated in 2012, this property offers a comfortable blend of character and modern updates, including quartz countertops in the kitchen. Major mechanical updates provide added peace of mind, with the furnace and water heater replaced within the last three years and A/C replaced in 2020. The heated garage is a great bonus, offering extra comfort and versatility year-round. With a spacious lot, thoughtful updates, and plenty of room to enjoy both inside and out, this home is ready for its next owners!
- $320,000
- 3hab.
- 2baños
- 1,872 pies²
$5K
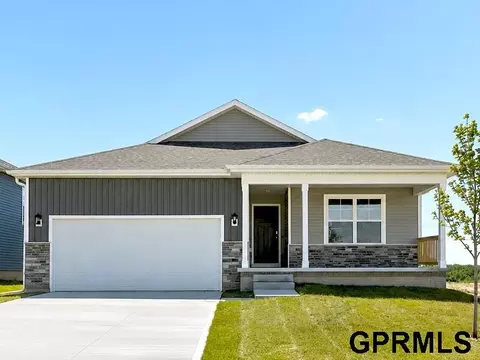
Move-in ready 2-story with private backyard, inviting front porch, 5 BRs,4 baths,3-car garage and a finished walkout bsmt! Bright open-concept design features real wood floors,white trim and a spacious kitchen with walk-in pantry.Oversized primary suite offers an updated bath, large walk-in closet with custom closet system and convenient laundry with sink, cabinets.LG washer & dryer stay. Walkout lower level includes 5th BR, 3/4 bath,family room, bar area —ideal for guests, entertaining or additional living space.Stove, refrigerator stay.Fresh interior/exterior paint,newer windows,large deck w/ railings,LED lights.Lush landscaping,private backyard,flagstone patio,privacy wood fence,sprinkler system & beautiful outdoor spaces complete this exceptional home!Other owner updates:fireplace,dishwasher,primary bath,blinds,atrium doors,carpet,LVP. This exceptional home is like new.See it soon!
- $469,000
- 5hab.
- 4baños
- 3,011 pies²
Turnkey townhome living in Bellevue's Bella West neighborhood featuring new windows, new deck, and new HVAC system and water heater in 2021. This 2-bedroom, 2-bathroom home offers an updated kitchen with stainless steel appliances, island and custom cabinets. Situated on a private lot in the top-rated Papillion La Vista School District, you'll love the convenient access to nearby amenities, schools, and highway access. Perfect for first-time buyers, downsizers, or anyone looking for low-maintenance comfort!
- $204,500
- 2hab.
- 2baños
- 1,244 pies²
$5.5K
Buyer got cold feet. Don't miss out on this great home with good bones and plenty of potential. Home to be sold "as is".
- $201,000
- 3hab.
- 1baño
- 1,048 pies²
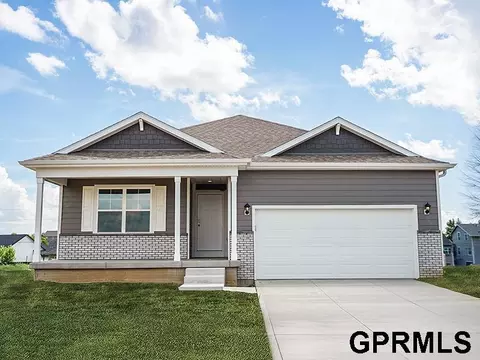
Welcome to the Hamilton in Oak Leaf - a charming ranch-style home offering 1,498 sq. ft. of thoughtfully designed living space with 3 bedrooms and 2 bathrooms. Step into a bright foyer that leads past two spacious secondary bedrooms and a full bath—perfect for family, guests, or a home office setup. The heart of the home is the open-concept kitchen featuring white cabinetry, stainless steel appliances, a generous island, and ample counter space for cooking and entertaining. The adjoining great room offers large windows that fill the space with natural light and a cozy electric fireplace, making it the ideal gathering place. Tucked privately at the back of the home, the primary suite includes a dual-sink vanity, walk-in shower, and a spacious walk-in closet. This home offers comfort, functionality, and style in one beautiful package—plus an unfinished basement for future expansion. Ask about builder incentives with preferred lender. Photos similar to.
- $380,990
- 3hab.
- 2baños
- 1,498 pies²
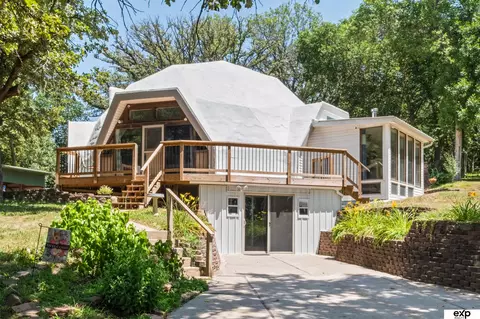
Contract Pending HUGE PRICE REDUCTION! Discover this one-of-a-kind dome home situated on nearly 5 acres just north of Chris Hanson Lakes! Surrounded by mature oak, hickory and walnut trees, this peaceful retreat offers open grazing land, garden areas and plenty of room for horses, chickens and more. Featuring 4 bedrooms and 3 bathrooms, the home's unique geodesic concrete construction offers exceptional durability, energy efficiency and low exterior maintenance. Inside, you'll find an impressive open layout with soaring ceilings and a spacious, loft-like feel. The spacious walkout basement features a freestanding wood-burning stove for supplemental heat, along with an unfinished storage room complete with laundry and a utility sink. A separate domed workshop/garage provides endless possibilities for hobbies, storage or additional workspace. Enjoy the privacy of country living with the convenience of being just 10 minutes from . A truly unique property!
- $520,000
- 4hab.
- 3baños
- 1,737 pies²
$75K
Welcome to a Bellevue gem you don't want to miss! This stunning 3 bedroom, 3.5 bath home packs 2,112 square feet of stylish living space across multiple levels. The finished basement includes a private 3rd bedroom with its own ensuite bath perfect for guests, a teen suite, or multigenerational living. Brand new LVP flooring flows through the upstairs bedrooms, hallways, and basement, giving the whole home a fresh, modern feel. Head outside to the gorgeous deck your new favorite spot for entertaining, grilling, or simply unwinding! With 3.5 baths, mornings just got a whole lot easier. Best part: the $120/month HOA covers yard care, snow removal, and sprinkler maintenance, so you can spend weekends living instead of doing yardwork. Located just steps from Stonecroft Park, enjoy tennis, walking trails, and a recently updated playground for the kids. This move-in ready home is the total package. Don't wait! Schedule your showing today and see why this one won't last long!
- $346,000
- 3hab.
- 4baños
- 2,112 pies²
Wow! Like -new multi-level built in 2023! Step inside this super clean, beautifully maintained 3 bed, 3 bath home featuring an oversized 2 car garage and open inviting floor plan. The soaring ceiling immediately catches your eye, while the spacious kitchen offers loads of cabinet’s, solid surface countertops, super-sized island to get lost on ss appl and a pantry. The dinette opens to a deck overlooking a fully fenced yard with beautiful landscape. The living room features a linear electric fireplace creating a warm and comfortable gathering area. Main flr laundry and convenient half bath. The primary suite offers a vault ceiling and walks in closet, while the primary bathroom features double sinks. Two addl bedrooms are good sized. Finished rec room. Don't miss this one-there is nothing to do but move in! Close to interstate access and local elementary school. AMA
- $365,000
- 3hab.
- 3baños
- 1,849 pies²
$10K
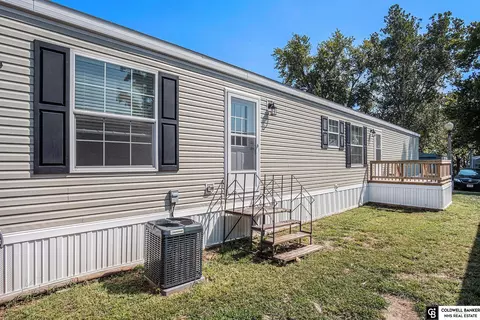
Priced to sell! This 3-bedroom, 1-bath mobile home features an open-concept kitchen and living area, new windows, a 4-year-old roof, and a 2-year-old water heater. Needs some TLC but offers great potential in a convenient Bellevue location, close to the freeway, shopping, restaurants, and local businesses. Buyer must be approved by the park to rent the lot before purchasing the home.
- $35,000
- 3hab.
- 1baño
- 910 pies²
Opportunity meets location! Nestled in the established Leawood Oaks II neighborhood, this 3-bedroom, 2.5-bath residence offers 1,971 finished square feet designed for comfortable everyday living. A fresh update is underway! Brand-new carpet is being finished up now and will be completed by Wednesday, September 23—just in time to welcome buyers in for showings! The functional layout provides generous living space, while the attached 2-car garage and spacious lot offer added convenience and outdoor potential. Enjoy easy access to nearby schools, parks, shopping, dining, and major commuter routes. Whether you're looking for your next home or a property with room to make your own, this Bellevue gem is freshening up and ready for its next chapter.
- $315,000
- 3hab.
- 3baños
- 2,123 pies²
Beautiful 2022 manufactured home featuring 3 bedrooms and 2 full bathrooms! Enjoy an open and modern layout with plenty of natural light. Outside, you’ll find a spacious deck, perfect for relaxing or entertaining and a storage shed for extra convenience. Located in Bellevue, NE, just minutes from Offutt Air Force Base and the Missouri River, and close to great restaurants, parks, and more!
- $70,000
- 3hab.
- 2baños
- 1,216 pies²
Casa abierta SAT 11-1
Extremely well-built & impeccably maintained, this quality ranch home offers exceptional craftsmanship, thoughtful updates, & versatile living space throughout. Recent improvements include a newer water heater & HVAC system, along w/ a 2023 roof featuring impact-resistant shingles. The walkout design provides excellent natural light & easy access to the outdoors, while 2 fireplaces add warmth & character to the home. A professionally completed addition created a beautiful walk-in closet and spa-like primary bathroom, along with a spacious bedroom in the basement, providing an ideal private retreat or flexible guest space. Enjoy outdoor living from the screened-in deck off the main floor or step out onto the open deck from the walkout level. Add'l features include abundant attic storage & dedicated workshop, offering plenty of room for hobbies, projects, & storage. A truly exceptional home that has been lovingly cared-for and thoughtfully updated.
- $399,900
- 3hab.
- 3baños
- 3,150 pies²
Casa abierta SUN 1-2
Occupancy August 2027. Welcome to the Sundance 2109 temporary model, a beautiful two-story home offering 2,109 sq ft of above-grade living space. With four bedrooms upstairs, this home provides plenty of space for everyday living and entertaining. The main floor features an inviting open concept living space with an electric fireplace, picture windows and durable LVP flooring. The main floor also offers a versatile den/office, and a mud room located off the 3 car garage. Upstairs, the spacious primary suite includes a private bath with a walk-in shower and double sinks. Three additional bedrooms, full bath and laundry room provide practicality for family and guests. The patio provides entertaining space outside and the unfinished basement provides the opportunity to make this house your home.
- $499,355
- 4hab.
- 3baños
- 2,109 pies²
Feel right at home in this two-story with a dramatic two-story foyer and an easy, light-filled flow. Formal living and dining rooms frame the entry beneath tall arched windows, while the heart of the home, a soaring two-story family room wrapped in windows and anchored by a fireplace, opens to the kitchen and breakfast nook. Cook at the breakfast bar, gather at the bay window, and enjoy generous cabinet and counter space. A main-floor powder bath and laundry sit off the oversized 3-car garage. Upstairs, unwind in a spacious primary suite with a vaulted, beamed ceiling, a sitting nook, and a private bath with a jetted soaking tub, separate walk-in shower, dual vanities, and walk-in closet. Two more bedrooms with newer flooring and a second full bath complete the level. Downstairs, a finished rec room offers plenty of space for game nights, plus separate storage. Outside, enjoy a fully fenced backyard with mature trees and a patio. Room to grow and make it your own.
- $450,000
- 3hab.
- 3baños
- 3,061 pies²
Feast your eyes on this brand-new Encore Series Patriot 1690 floorplan from Regency Homes. Situated on a west facing lot & tucked deep within the Liberty subdivision in Bellevue, this ranch home boasts amazing views with the front porch overlooking the future neighborhood trail/nature reserve area. Thoughtful design elements have been integrated into this beauty including durable LVP throughout the main of this open concept floorplan, 11 ft ceilings in the great room, large picture windows for natural light lovers, & a designer fireplace that is sure to add warmth and ambiance to every family moment. The kitchen packs a big punch, with so many upgrades including a gourmet kitchen package with ss vent hood/built in cabinet microwave, gas stove, and "grocery drop" pantry w/extra counter space/outlets for your crockpot or future coffee bar. Don't forget the expansive primary suite & subsequent beds that all include walk-in closets! Schedule your showing soon, before this home GONE!
- $461,835
- 3hab.
- 2baños
- 1,690 pies²
Casa abierta SAT 1-4
NOW COMPLETE! Stop by the model at 12501 Quail Drive on Sundays 1-3 for access. A desirable west-facing walkout ranch features the popular Allen Park floor plan with 3 bedrooms, 2 bathrooms, and a 3-car garage. A split-bedroom layout places the primary bedroom separate from the secondary bedrooms, offering added privacy and a quiet retreat. The kitchen showcases an oversized island, stained fir and rain glass pantry door, granite countertops, a full ceramic tile backsplash, and is complemented by a sleek Zephyr range hood, making it ideal for both everyday living and entertaining. PLVT flooring throughout the main living areas. The living room is anchored by an electric fireplace with a 60” tall stone face.
- $514,000
- 3hab.
- 2baños
- 1,776 pies²
Casa abierta SUN 1-3
$10K Buyer Credit! Seize the opportunity to build new with Orchard Valley Inc. in beautiful Spring Ridge! This favorite floor plan offers ranch-style living with the flexibility to fit every season of life. With 5 bedrooms, there's room for family, guests, hobbies, & everything in between. Step inside to an open-concept main level filled with natural light from the Gerkin windows in the living room. LVP flooring flows throughout the main living areas, while carpeted bedrooms add a cozy touch. The kitchen offers a large pantry & a spacious island with a sink, while custom cabinetry designed by a local artisan adds a unique touch. The primary bedroom features a large walk-in closet & a private bath with convenient Jack & Jill sinks. Outside, beautiful stone accents add character & charm to the exterior, with welcoming curb appeal & both front & back concrete patios providing great spaces to enjoy outdoors. Lastly, every home includes a sprinkler system, making lawn care a little easier.
- $514,356
- 5hab.
- 3baños
- 2,518 pies²
Take advantage of a $10,000 builder concession on this striking 3,012 SF 1.5-story (ranch plus loft) home by Orchard Valley! Showcasing dramatic modern curb appeal with bold angled rooflines, stone details, and dark accents, this 5-bedroom plan offers main-level living and space across three finished levels. The main level boasts an open-concept Great Room that flows seamlessly into a chef-inspired kitchen, plus a private primary suite complete with a full bath and walk-in closet. Upstairs features three additional bedrooms surrounding a versatile loft space; perfect for a lounge or study area. The finished lower level provides incredible bonus space with a sprawling rec room, 5th bedroom, and full bath. Complete with an attached 3-car garage for vehicles and storage. Apply your $10,000 credit toward interest rate buy-downs, closing costs, or custom upgrades.
- $634,812
- 5hab.
- 5baños
- 3,012 pies²
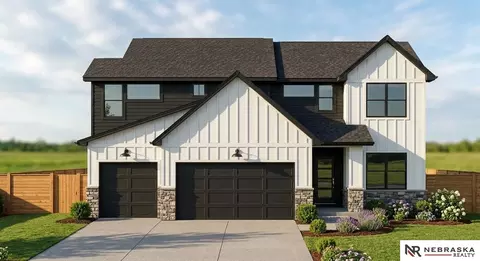
Take advantage of a $10,000 builder concession on this stunning 3,195 SF 2-story home by Orchard Valley! Showcasing striking modern curb appeal with board-and-batten siding, dark accents, and stone details, this 5-bedroom plan offers exceptional living space across three finished levels. The main level features an expansive open Great Room that flows seamlessly into a chef-inspired kitchen with a walk-in pantry, plus a private den perfect for a home office. Upstairs delivers four bedrooms; including a primary suite with a walk-in closet and private bath, a versatile loft, and convenient upper-level laundry. The finished lower level provides incredible expansion space with a sprawling rec room, fifth bedroom, and full bath. Complete with an attached 3-car garage. Apply your $10,000 credit toward interest rate buy-downs, closing costs, or custom upgrades.
- $692,479
- 5hab.
- 4baños
- 3,195 pies²
Welcome to your opportunity to build your new construction home, perfectly combining modern design, functional layout, and high-end finishes. Offering 4 spacious bedrooms, 3 bathrooms, and an oversized 3-car garage, this property is designed to fit every lifestyle. Key Highlights Main Level: Bright, open-concept living area with abundant natural light, perfect for entertaining. The kitchen will feature contemporary finishes, generous counter space, and direct flow into the primary living and dining areas. Bedrooms & Baths: Accommodating layout featuring 4 full bedrooms and 3 full baths, including a restful primary suite designed for comfort and privacy. Expansive Basement: Lower level ready for your custom touches, extra living space, or entertaining. Outdoor & Garage: Attached 3-car garage providing ample vehicle storage and extra workspace potential. Don't miss the chance to own brand-new construction with room to grow!
- $404,545
- 4hab.
- 3baños
- 1,998 pies²
$10K Buyer Credit! Seize the opportunity to build new with Orchard Valley Inc. in beautiful Alta Collina! Ranch style living offers flexibility for every season of life, and this thoughtfully designed home features 4 bedrooms, making room for family, guests, hobbies, and everything in between. Step inside to an open-concept main level filled with natural light from expansive Gerkin windows. LVP flooring flows throughout the main living areas, while carpeted bedrooms add a cozy touch. The kitchen features a bay window above the sink and custom cabinetry designed by a local artisan, adding a unique detail you won’t find in every home. The primary suite features a spacious walk-in closet and a primary bath with dual Jack & Jill sinks, offering plenty of room and functionality for everyday living. The exterior features beautiful stone accents and welcoming curb appeal, while every home includes a sprinkler system for easy lawn care. This Alta Collina Home is ready for its new beginning!
- $404,191
- 4hab.
- 3baños
- 1,898 pies²
Welcome to your opportunity to build your new construction home, perfectly combining modern design, functional layout, and high-end finishes. Offering 4 spacious bedrooms, 3 bathrooms, and an oversized 3-car garage, this property is designed to fit every lifestyle. Key Highlights Main Level: Bright, open-concept living area with abundant natural light, perfect for entertaining. The kitchen will feature contemporary finishes, generous counter space, and direct flow into the primary living and dining areas. Bedrooms & Baths: Accommodating layout featuring 4 full bedrooms and 3 full baths, including a restful primary suite designed for comfort and privacy. Walk-Out Basement: Expansive lower level ready for your custom touches, extra living space, or entertaining, featuring direct walk-out access to the backyard. Outdoor & Garage: Attached 3-car garage providing ample vehicle storage and extra workspace potential. Don't miss the chance to own brand-new construction with room to grow!
- $429,045
- 4hab.
- 3baños
- 1,998 pies²
Welcome home to this stunning 2-story by Orchard Valley Homes, offering 3,159 finished SF across three beautifully finished levels. Striking stone accents and a modern exterior create incredible curb appeal, leading into an open-concept main floor featuring a spacious kitchen, a generous great room perfect for entertaining, and a versatile den ideal for a home office or formal dining space. Upstairs, you'll find a private primary suite complete with an oversized layout, plus three additional bedrooms, a convenient loft/flex area, and a well-appointed bath; offering incredible space for a growing family. The finished basement adds an expansive recreation room, a fifth bedroom, and a full bath, perfect for guests, a home theater, or multigenerational living. A three-car garage rounds out this exceptional home from Orchard Valley Homes. The seller is offering buyers $10,000 toward closing costs or a rate buy-down ~ schedule your private showing today!
- $628,456
- 5hab.
- 4baños
- 3,159 pies²
Welcome home to this beautifully designed 2-Story by Orchard Valley, offering 2,739 finished SF throughout. The open-concept main floor features a spacious kitchen flowing effortlessly into a bright, inviting great room, perfect for everyday living and entertaining alike. A versatile den off the main level offers the ideal setup for a home office, formal dining space, or a reading room. Upstairs, you'll find four generously sized bedrooms; including a private primary suite, plus 3 additional bedrooms, a well-appointed shared bath and laundry. The finished basement adds even more living space with a large recreation room featuring a fifth bedroom and full bath; ideal for guests. An attached garage rounds out this quality-built home from Orchard Valley Homes. Seller is offering a generous $10,000 seller concession ~ schedule your private showing today!
- $564,870
- 5hab.
- 4baños
- 2,739 pies²
Like New and built in 2022. Welcome Home to this beautifully maintained ranch Villa in Belle Lago. South Facing home with front porch. Very open Kitchen with big island, quartz countertops, pantry, back splash and dinette area. Flows into Living room with stone faced electric fireplace. Split plan with primary bedroom on one side of home with primary bath and walk in closet. 2 other bedrooms are good sized. Lower level is awaiting all your finishes with a 3/4 bath rough in. Monthly HOA covers, snow removal, yard mowing and trash. Nothing to do but move right in and make it your owner. Close to Interstate 75 and super close to Offutt Air Base.
- $375,000
- 3hab.
- 2baños
- 1,498 pies²
- $499,950
- 5hab.
- 3baños
- 2,518 pies²
- $434,750
- 3hab.
- 3baños
- 2,202 pies²
Casa abierta SAT 12-3
Red Tag Event Sale 10/9 through 11/1! Welcome to the Hamilton in Oak Leaf - a beautifully designed ranch-style home offering 2,190 sq. ft. of finished living space with 4 bedrooms and 3 bathrooms, including a finished basement. From the moment you enter, the bright foyer leads past two spacious secondary bedrooms and a full bath—ideal for guests or a home office. At the heart of the home is an open-concept kitchen featuring white cabinetry, stainless steel appliances, a generous island, and ample prep space. The adjoining great room is flooded with natural light from large windows and centered around a cozy electric fireplace. The private primary suite offers a spa-like retreat with a dual-sink vanity, walk-in shower, and spacious walk-in closet. Downstairs, enjoy a large rec room, fourth bedroom, and a third full bath. Ask about builder incentives with preferred lender. Photos similar to.
- $394,999
- 4hab.
- 3baños
- 2,191 pies²
Casa abierta SAT 10-6
- $716,500
- 5hab.
- 4baños
- 3,195 pies²
Open-concept 4 Bed/3 Bath/3 Car Ranch with a finished basement. The kitchen opens to the great room for a spacious, airy feel. Walk out to the patio from the kitchen to enjoy the backyard. Primary suite features a walk-in closet and a shower. Second and third bedrooms share a full bath, with laundry on the main level. Lower level is finished, including a large rec room, a spacious bedroom with a walk-in closet, and a full bath.
- $409,900
- 4hab.
- 3baños
- 1,928 pies²
MOVE-IN READY, UPDATED & NO HOA! This beautifully renovated 4-bedroom, 3-bath home sits on a quiet cul-de-sac directly across from Stonecroft Park. Enjoy the updates buyers want without the projects they don’t, with a bright, modern interior, contemporary finishes and a comfortable, functional layout. The big-ticket updates are already done, including newer roof, siding, gutters and HVAC. Outside, a brand-new oversized deck overlooks the fully fenced backyard—perfect for entertaining or relaxing. A 2-car garage and storage shed provide plenty of extra space. Stonecroft Park is just steps from your front door, with a playground, walking paths, tennis courts and green space. Conveniently located near Hwy 75, Offutt AFB, schools, shopping and dining. Come see it for yourself!
- $260,000
- 4hab.
- 3baños
- 1,656 pies²
$15K
Open concept ranches in a new community with lots of living space. Discover the nearly completed, spaciously designed floor plan, open-concept ranch-style home. This home features three bedrooms on the main level, with an over sized master suite. The open kitchen has a large island that bring's together the dining and great room. This home boasts luxury vinyl plank (LVP) flooring, elegant quartz countertops, and custom cabinetry throughout, creating a stylish and functional living space. The contemporary linear fireplace adds a modern touch, while the spacious walk-in pantry and convenient drop zone offer practical solutions for every day living. The basement can be finished for an additional cost. Come visit the newly developed Chandler Creek. Lots available for customs builds with Oaknest Homes AMA
- $374,900
- 3hab.
- 2baños
- 1,732 pies²
Welcome to 7710 S 33rd Ave, a brand-new, open-concept ranch in the desirable Chandler Creek neighborhood! Offering 1,732 finished square feet on the main level, this thoughtfully designed home features 3 bedrooms, 2 bathrooms, an eat-in kitchen, spacious living area, and convenient main-floor laundry. Enjoy upgraded finishes throughout, including scratch-resistant LVP flooring, elegant quartz countertops, and custom cabinetry. Everyday living is made easier with a spacious walk-in pantry, dedicated laundry room, and functional drop zone just off the garage. This home is anything but typical builder-grade construction! From the quality craftsmanship to the countless upgrades included as standard features, you'll appreciate the exceptional value and attention to detail that set Chandler Creek apart. Come experience the difference for yourself and discover what makes this home special. AMA.
- $374,900
- 3hab.
- 2baños
- 1,732 pies²
Open concept ranches in a new community with lots of living space. Discover the nearly completed, spaciously designed floor plan, open-concept ranch-style home. This home features three bedrooms on the main level, with an over sized master suite. The open kitchen has a large island that bring's together the dining and great room. This home boasts luxury vinyl plank (LVP) flooring, elegant quartz countertops, and custom cabinetry throughout, creating a stylish and functional living space. The contemporary linear fireplace adds a modern touch, while the spacious walk-in pantry and convenient drop zone offer practical solutions for every day living. The basement can be finished for an additional cost. Come visit the newly developed Chandler Creek. Lots available for customs builds with Oaknest Homes AMA
- $374,900
- 3hab.
- 2baños
- 1,732 pies²
Fully renovated and move-in ready! This beautiful 3-bedroom, 2-bath home offers extensive updates throughout, including a brand-new roof, completely renovated kitchen and bathrooms, and refinished hardwood floors that add timeless character. A new main drain provides added peace of mind. With modern updates, quality finishes, and a fresh, inviting feel, this home is ready for its next owner.
- $250,000
- 3hab.
- 2baños
- 1,140 pies²
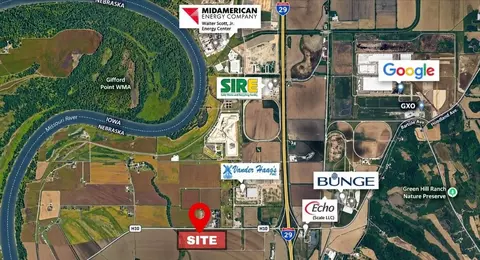
This sprawling 95.44 acre M/L tract is zoned industrial and is well suited for many uses in the logistics, distribution, data, warehousing, manufacturing, or other related sectors and is conveniently located just off the nearest I-29 interchange. One visit to this location and you will quickly realize you are at the epicenter of industrial development for this area. The MidAmerican Energy plant is located just to the north and many major players including Google, SIRE, Bunge, Echo Electric and others are setting up in this area due to availability of infrastructure and ease of accessibility. The parcels sit nice and flat, offer lots of street frontage, and feature good drainage to the rear. The property can be subdivided or sold in entirety and is currently comprised of three tracts.
- $3,817,600
*** Builder offering $10,000 credit to buyer for anything like RATE BUY DOWN, fence, upgrades, or other*** (on full price offer) Perfect blend of modern style and comfortable everyday living in Bellevue’s newest neighborhood, Alta Collina. This brand-new Orchard Valley Homes ranch offers approximately 2,622 finished sqft with a bright, open layout, 5 bedrooms, 3 baths, and an oversized 3-car garage. Step inside to a wide entry that opens into the 22' x 16' great room and large kitchen—ideal for entertaining. The kitchen features solid-surface countertops, stainless steel appliances (including a gas range, vented hood, and microwave drawer), a large island, pantry, and generous dining space overlooking the backyard and just steps from the area park. The primary suite is tucked away on the main floor with a walk-in closet and private bath. Two additional bedrooms and a full hall bath complete the main level, along with a convenient main-floor laundry and drop zone off the garage.
- $499,995
- 5hab.
- 3baños
- 2,622 pies²
Spacious New Ranch by Orchard Valley! This beautifully designed ranch home offers 1,802 finished square feet on the main level, plus an unfinished basement full of potential for future expansion. Step into the great room, where tall windows fill the space with abundant natural light and a striking electric fireplace, surrounded by floor-to-ceiling stone, serves as the perfect focal point. The open, well-appointed kitchen with custom cabinets flows effortlessly into the living area; ideal for both everyday living and entertaining guests. The luxurious primary suite features a large bedroom, private en-suite bath, and a generous walk-in closet. Adding to the home's convenience, main-level laundry and a mud room are located right off the garage entrance. ** Seller is offering a generous $10,000 concession**. Don't miss this move-in ready gem; schedule your private tour today!
- $473,200
- 3hab.
- 2baños
- 1,802 pies²
Casa abierta SAT 12-2
BRAND NEW Ranch by Orchard Valley, Ready in ~90 Days! Don't miss this gorgeous 5-bedroom, 3-bathroom ranch home offering 1,402 SF on the main level PLUS 1,116 SF finished in the basement; that's over 2,500 SF of beautifully designed living space! Step into an open-concept layout flooded with natural light, anchored by custom cabinets, a large center island that flows effortlessly into the living and dining areas. The luxurious primary suite is a true retreat with a private en-suite bath, walk-in closet with additional bedrooms offer endless flexibility for family, guests, or a home office. A spacious 3-car garage delivers all the storage and convenience you need. Nestled in Alta Collina, one of the area's newest and most desirable subdivisions! Priced at $499,950, with the seller offering a generous $10,000 concession. New construction, modern systems, and move-in ready soon ~ schedule your private tour today!
- $499,950
- 5hab.
- 3baños
- 2,518 pies²
Ajuste los filtros para expandir su búsqueda.
101 - 150 de 333 casas en venta en Offutt Afb, NE
¿No encuentras lo que buscas?
Un agente inmobiliario te da acceso a propiedades exclusivas que no aparecen en los listados públicos. Es la mejor forma de encontrar tu hogar.
Explora ubicaciones cercanas
Los precios mostrados son los precios de venta medianos.Casas en venta en Omaha
$393,646
Casas en venta en Bellevue
$285,000
Casas en venta en Council Bluffs
$210,000
Casas en venta en Papillion
$109,000
Casas en venta en La Vista
$267,000
Casas en venta en Ralston
$240,000
Casas en venta en Plattsmouth
$157,450
Casas en venta en Glenwood
$215,000
Casas en venta en Carter Lake
$289,000
Casas en venta en Gretna
$249,750
Casas en venta en Springfield
$250,000
Casas en venta en Elkhorn
$460,000
Casas en venta en Louisville
$399,500
Casas en venta en Crescent
$322,500
Casas en venta en Cedar Creek
$720,000
Casas en venta en Malvern
$39,900
Casas en venta en 68123, NE
$344,900
Casas en venta en 68107, NE
$224,950
Casas en venta en 68147, NE
$346,274
Casas en venta en 51503, IA
$254,700
Casas en venta en 68005, NE
$260,000
Casas en venta en 51501, IA
$195,000
Casas en venta en 68127, NE
$279,950
Casas en venta en 68046, NE
$395,000
Casas en venta en 68133, NE
$382,568
Casas en venta en 68122, NE
$64,000
Casas en venta en Dundee
$397,500
Casas en venta en Morton Meadows
$284,900
Casas en venta en Hillsborough
$422,500
Casas en venta en Old Market
$462,700
Casas en venta en Benson
$225,000
Casas en venta en Regency Homes
$930,000
Casas en venta en Little Italy
$349,000
Casas en venta en Fairacres
$135,000
Casas en venta en Oak Hills
$559,900
Casas en venta en Armbrust Acres
$515,000
Casas en venta en Sarpy County
$379,990
Casas en venta en Douglas County
$285,000
Casas en venta en Cass County
$131,750
Casas en venta en Mills County
$257,500
Narrow your search
escuelas