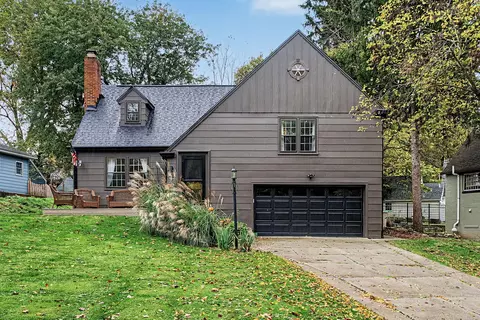
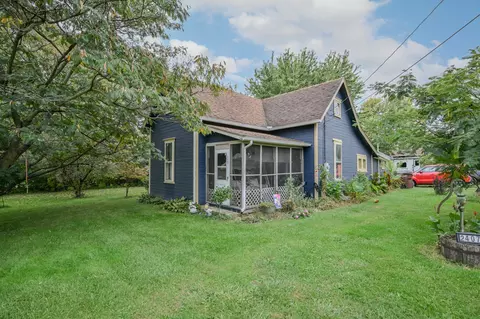
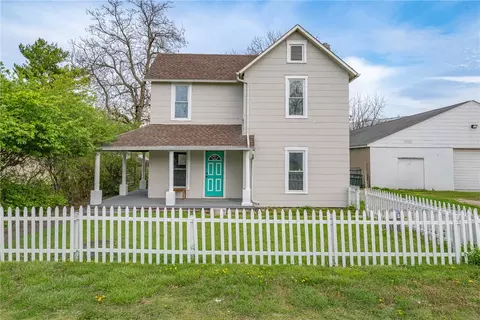
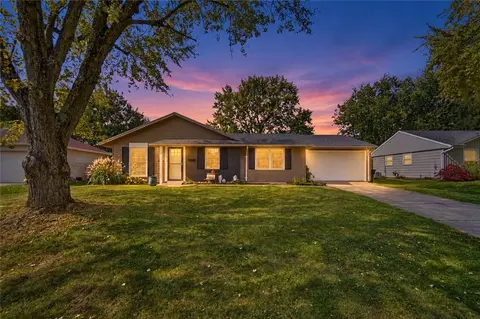
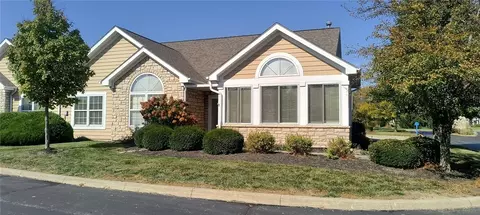
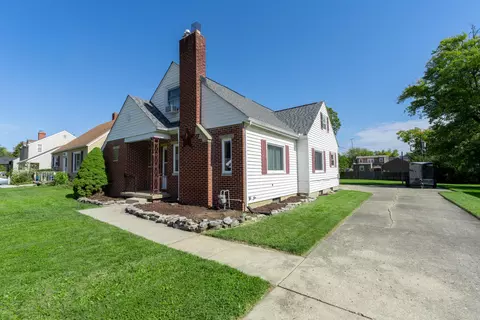
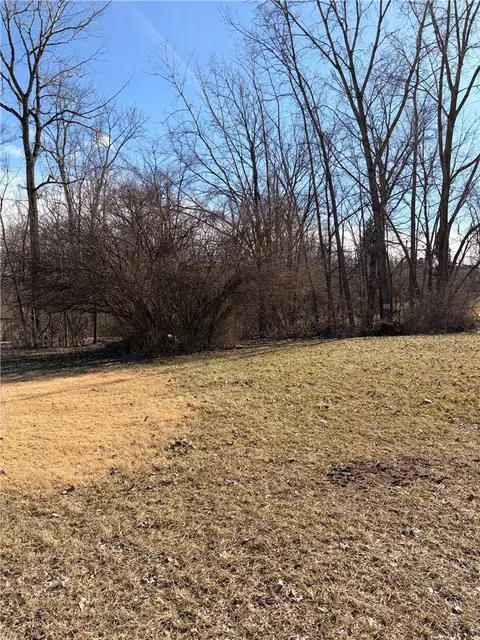
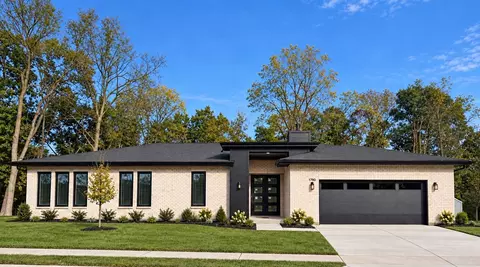
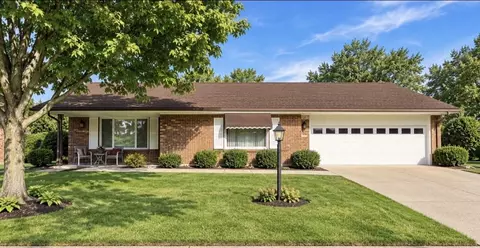
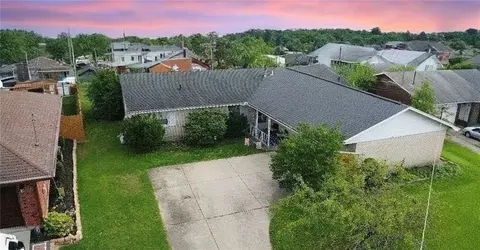
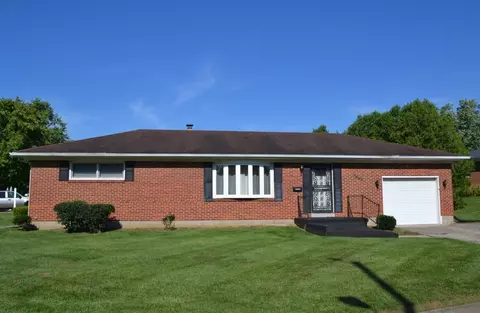
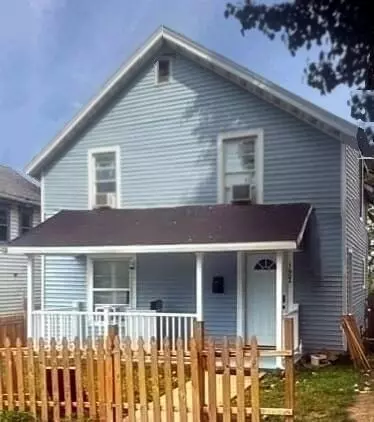
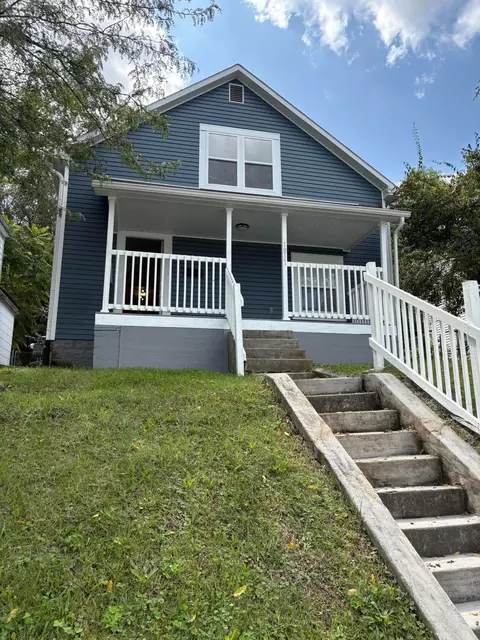
- $325,000
- 3hab.
- 2baños
- 1,597 pies²
Precio Tipo de propiedad Habitaciones / Baños Ocultar ventas pendientes Nueva construcción Nuevo en la última semana Precio reducido Ejecución hipotecaria En renta Vendidas Con fotos Casas abiertas Recorrido 3D Palabras clave Tamaño del terreno Tamaño de casa Cuota de HOA Año de construcción Días en Movoto Códigos Zip Barrios Ciudades Condados
Casas en venta en Northridge, OH | Page 2
250 Casas
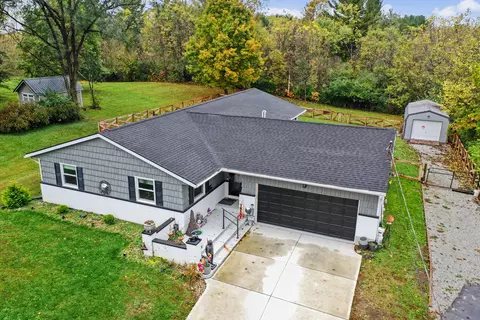
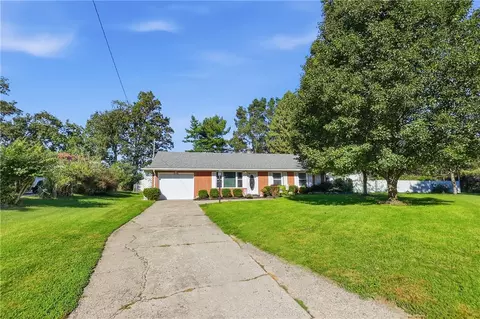
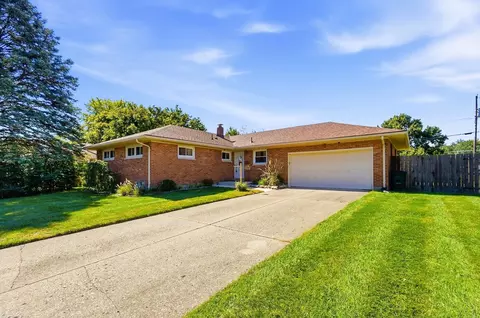
Welcome to 4989 Willowdale Road, a beautifully updated 4-bedroom, 2-full-bath ranch offering nearly 1,900 square feet of thoughtfully updated living space on a spacious .73-acre lot. As you enter, you're welcomed into a bright, open-concept layout where the living room flows seamlessly into the kitchen & great room, creating an inviting space for everyday living & entertaining. The updated kitchen features a large center island, stainless steel appliances, subway tile backsplash, abundant cabinetry, two pantry cabinets, & plenty of counter space. Luxury vinyl plank flooring, updated lighting, & modern finishes carry throughout the main living areas. The home offers four generously sized bedrooms, including a primary suite with a beautifully remodeled private bath featuring a walk-in shower. An additional updated full bathroom provides convenience for the remaining bedrooms. Step outside to enjoy a spacious backyard featuring a newer deck, new fence, & plenty of room for relaxing, entertaining, or enjoying the outdoors. The property also features a detached tandem 2-car garage with electricity, perfect for additional vehicle storage, a workshop, or hobbies, along with a chicken coop that is negotiable. The attached 2-car garage & extended driveway provide even more parking & storage, including space for a boat or RV. Extensive improvements completed for the 2024 sale included a new roof, siding, windows, HVAC system with central air, continuous hot water heater, updated flooring, remodeled bathrooms, & much more. With its generous lot, open layout, extensive renovations, & versatile outdoor spaces, this home offers the perfect blend of modern comfort, functionality, & peaceful country-style living
- $355,000
- 4hab.
- 2baños
- 1,896 pies²
$5K
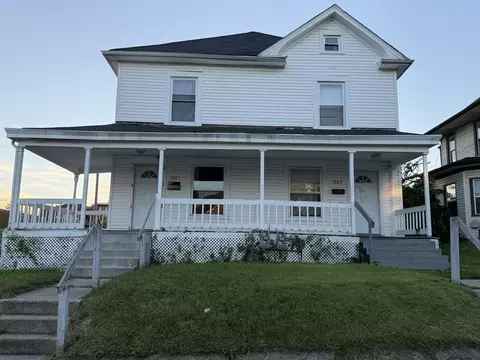
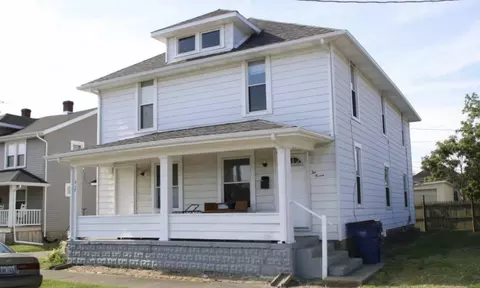
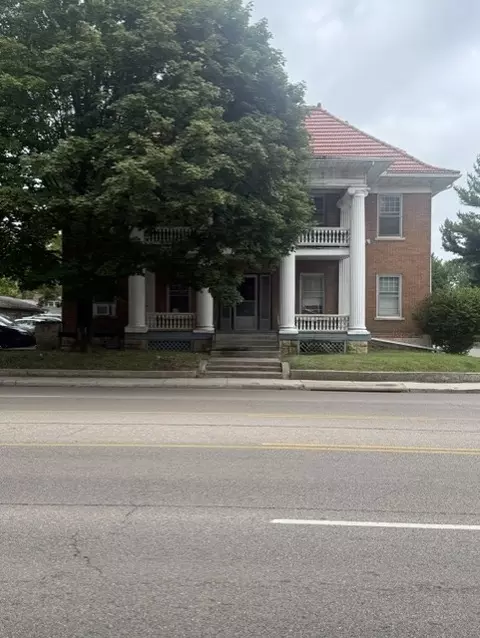
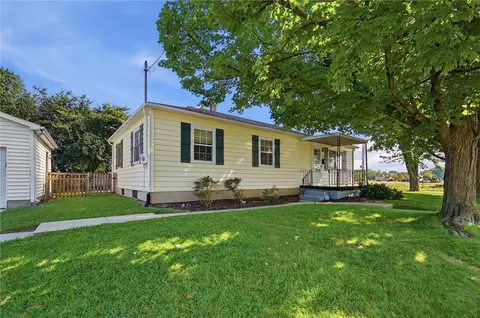
Great investment opportunity. This double has a total of 6 bedrooms and 2 baths, dining areas, front porch and a private back porch gives privacy to both sides. This is a perfect opportunity to live in one side and rent the other. One side is vacant and the other side has a month to month tenant. Wittenberg area. This one will not be on the market long. Schedule your showing today.
- $179,000
- 6hab.
- 2baños
- 2,526 pies²
$6K
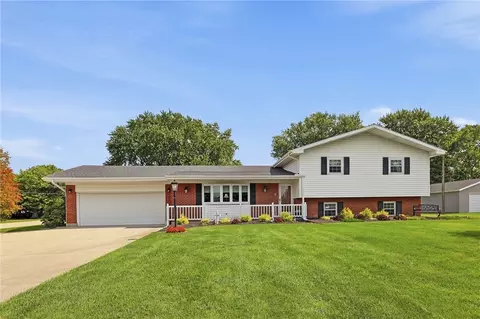
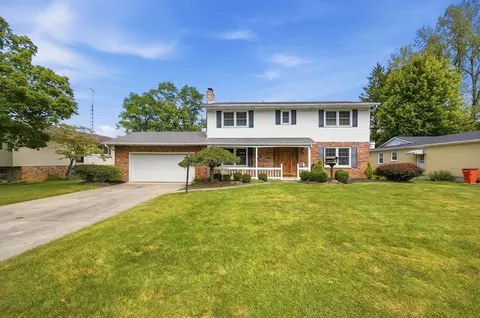
Welcome to 2874 Ashlar Drive - a beautifully maintained home with so much living area and storage! This elegant quad offers over 2100 sq ft of living space including an updated kitchen with granite countertops, stainless appliances and full-extension/soft close cabinetry. The kitchen opens to both the vaulted-ceiling living room and dining area with beautiful hardwood floors. Spend your mornings or after work hours in the 3 season room looking out at your pristine yard and patio and then head downstairs into the family room for the evening to relax by the fireplace! Upstairs you'll find 3 bedrooms including a master ensuite, 2nd full bath and loads of closets. You have even more storage room in the 4th level 24 x 24 basement, immaculate garage and outdoor shed. You need to see this to appreciate it!
- $319,900
- 3hab.
- 2baños
- 1,866 pies²
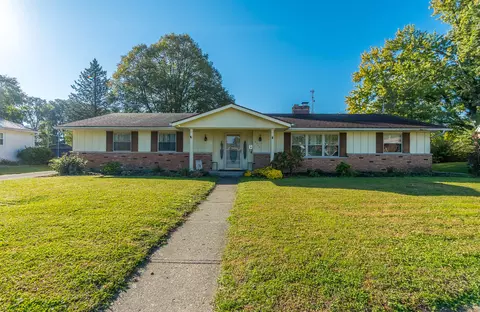
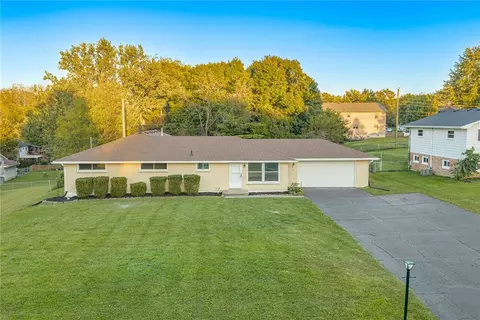
Beautiful 4-Bedroom Ranch Home with Pool, Fireplaces & Modern Upgrades!
Welcome home to this spacious and inviting 4-bedroom, 2.5-bath ranch offering 1,993 square feet of comfortable living space! This well-appointed home features a desirable single-level layout on a slab foundation, with plenty of room to relax, entertain, and make lasting memories.
Step inside to discover a welcoming living room, a separate dining room, and an eat-in kitchen perfect for everyday meals or gathering with family and friends. With two fireplaces, this home offers warmth, charm, and cozy spaces to enjoy throughout the seasons. French doors open to the back patio, creating an easy connection between indoor living and outdoor entertaining.
The backyard is ready for fun and relaxation, featuring an 18-foot round above-ground pool, a fenced-in yard, and a brand-new 8' x 12' storage shed for all your outdoor equipment, pool supplies, and extra storage needs.
Enjoy the convenience of all-new Samsung Smart appliances, bringing modern style and technology to your kitchen.
With four bedrooms, two full bathrooms, one half bath, inviting living spaces, and an outdoor setup made for entertaining, this ranch home offers the space, features, and comfort you've been looking for! Central Air new 7/2026, furnace new 5/2024, water heater new 2/2026.
$4000 of new flooring in boxes in garage stay with home. Seller offering a 1 year Advantage Home Warranty.
Don't miss your opportunity to make this wonderful property your new home!
- $269,900
- 4hab.
- 3baños
- 1,993 pies²
$5.05K
Welcome to this beautiful four-bedroom, two-bath home in the desirable Hills and Dales neighborhood! Recognized with a 2025 Home Beautification Award, this charming 2,200-square-foot home offers a wonderful combination of character, spacious living areas, and thoughtful updates.
A striking entryway welcomes you with dark paneled walls and decorative tile flooring. The spacious living room offers plenty of room to relax or entertain, while the adjoining dining room is perfect for everyday meals and gatherings. Just off the dining room, the large family room features beautiful hardwood floors and oversized windows overlooking the backyard, with access to an enclosed patio offering another inviting space to relax and enjoy views of the fenced backyard.
The updated kitchen features quartz countertops, new flooring, and convenient access to the laundry room and mudroom. An attached two-car garage offers additional parking and storage.
Upstairs, you'll find four generously sized bedrooms with newer carpeting. The partially finished basement provides additional space for entertaining, hobbies, or storage.
Recent improvements include a new roof, gutters, updated electrical panel, kitchen flooring, newer upstairs carpeting, and a beautiful new front deck.
With its spacious layout, charming details, and numerous updates, this award-winning Hills and Dales home has so much to offer!
- $335,000
- 4hab.
- 2baños
- 2,252 pies²
$4.9K
LOOKING TO CREATE YOUR OWN FAMILY/FRIEND COMPOUND? HERE'S YOUR CHANCE!
Unique opportunity on Springfield's northeast side! Situated on approximately 5.33 acres across three parcels, this property offers TWO separate residences, barns and outbuildings, a dual-seater outhouse, and plenty of room to make it your own!
Located at 2401 and 2407 E Home Road, both homes are currently occupied and livable, offering the opportunity to move in and make improvements along the way! Whether you're looking for a multigenerational living arrangement, a place to keep loved ones close while maintaining separate households, or simply a property with room to spread out, the possibilities are exciting!
The additional approximately 3.5-acre parcel features primarily open ground surrounded by wooded borders, along with road access. Multiple barns and outbuildings offer potential for storage, workshops, or hobby use, although repairs and improvements will be needed.
Two homes, over five acres, and room for your next chapter!
ALL three parcels are being sold together as ONE package and will not be sold separately. Property is being sold AS-IS.
- $385,000
- 2hab.
- 1baño
- 1,254 pies²
$15K
Welcome home to this charming 2-story home featuring a welcoming front porch, thoughtful updates, and plenty of outdoor space to enjoy! Offering 3 bedrooms and 1 full bath, this move-in-ready home combines comfort, functionality, and affordability. Step inside to find fresh interior paint, new carpet in , updated ceiling fans, and updated door hardware that give the home a refreshed feel throughout. Recent improvements include repaired siding (2026), a new AC unit (2026), fresh interior and exterior paint (2025), and carpet (2025). Outside, the spacious yard offers endless possibilities for entertaining, gardening, outdoor activities, or simply relaxing. Fresh mulch and a gravel driveway add to the property's curb appeal. With numerous updates already completed, this home is ready for its next owner. Don't miss your opportunity to make it yours! Schedule your showing today!
- $105,000
- 3hab.
- 1baño
- 1,232 pies²
Welcome to Northern Estates, where modern updates meet spacious, comfortable living! This beautifully updated ranch offers 4 bedrooms, 2 full bathrooms, and an inviting open concept floor plan that creates a seamless flow throughout the home. From the moment you step inside, you'll appreciate the generous living spaces, contemporary finishes, and thoughtful improvements that make this home truly stand out. The spacious primary suite provides a private retreat, complete with its own updated bathroom and walk in closet. Three additional bedrooms offer plenty of versatility, while abundant closet space throughout the home ensures storage is never an issue. The beautifully updated bathrooms add a fresh, modern touch, and the kitchen comes complete with appliances, making your move that much easier. One of the home's most impressive features is the oversized, extra deep two car garage, fully drywalled and insulated, offering exceptional space for vehicles, additional storage, hobbies, or a dedicated workshop. Whether you're looking for extra storage or the perfect space to work on projects, this garage offers incredible versatility! Outside, the generously sized yard provides plenty of room to relax, entertain, or enjoy the outdoors. With an impressive list of updates, a functional single story layout, and a location within the Northeastern Local School District, this home checks all the boxes. Spacious, stylish, and move in ready, this Northern Estates ranch is one you won't want to miss!
- $265,000
- 4hab.
- 2baños
- 1,373 pies²
$10K
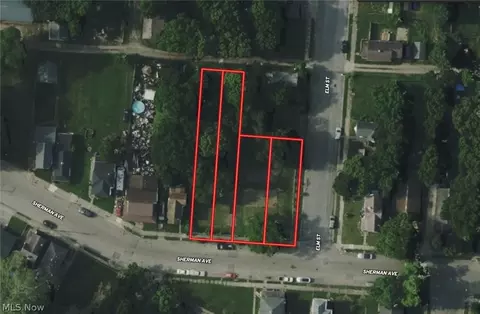
4 lots in 1 sale! These adjacent residential lots have a combined 0.43 acres in the Springfield area of Clark County, Ohio. Featuring flat, partially wooded terrain, the property occupies a corner location in a residential neighborhood with no HOA restrictions. Public water, sewer, and power are available, providing added convenience for future development. Conveniently located near major highways, shopping, dining, schools, and local amenities, the property offers easy access to nearby communities. This property presents an excellent opportunity to build your future home or make a smart investment in Springfield.
- $32,999
- 0.43 Acre
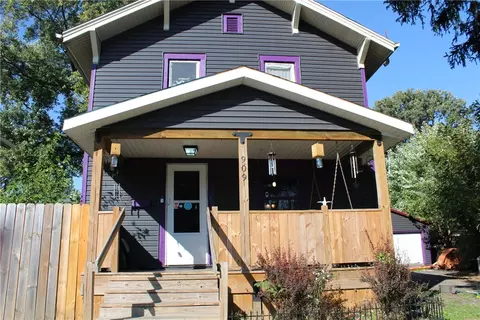
Is purple your favorite color? Check this one out! This 3-bedroom, 1.5-bath home offers plenty of space both inside and out! The fully fenced-in yard is perfect for entertaining, enjoying the outdoors, or simply relaxing at home. Inside, you'll find a full basement offering additional space and storage, along with the convenience of a two-car garage. Even better, the HVAC system is less than two years old, and the water heater is less than three months old! If you're looking for a property with great space and some unique character, this one is worth checking out!
- $149,900
- 3hab.
- 2baños
- 1,076 pies²
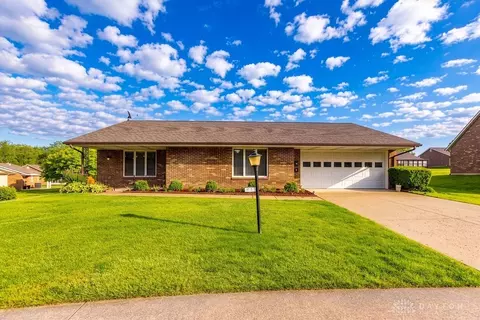
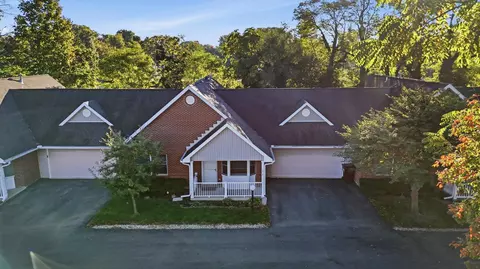
Life is easy in this low maintenance brick ranch 2 Bed and 2 Bath condo. Move right in and appreciate the updated LVT flooring throughout. The eat in kitchen features a full suite of appliances and opens to large living room. Your favorite room will quickly become the 15x9 enclosed porch perfectly positioned away from the hot sun for evening sitting with perfect view of open space. You will love living in the Villa Run community close to shopping, recreation and everything Springfield!
- $199,000
- 2hab.
- 2baños
- 1,300 pies²
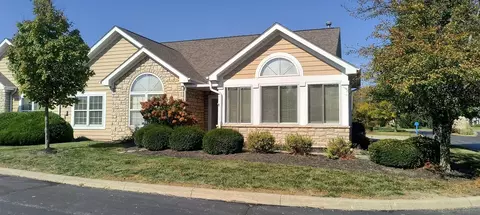
A roomy and beautiful 1-story condo unit in the PRESTWICK VILLAGE community, this 3-bedroom/2-bath home wows you from entry to exit. A nicely laid out open floor plan conveniently connects kitchen, dining, and living areas and the split bedroom layout offers opportunities to use one for guests, one for office/study, and the master for comfortable relaxation. And step right into the ultra accessible Safe Step Walk-In Tub for the evening soak! The front sunroom provides excellent southern natural light and hours of enjoyment overlooking the community pool and clubhouse. Roof replaced in 2022-23. COA fees include mowing, snow removal, water, sewer, and exterior building (siding/roof) and grounds maintenance. One-time $600 COA buy-in fee at closing. Property is selling in ''AS IS'' condition to settle an estate.
- $299,900
- 3hab.
- 2baños
- 1,715 pies²
$15.1K
A roomy and beautiful 1-story condo unit in the PRESTWICK VILLAGE community, this 3-bedroom/2-bath home wows you from entry to exit. A nicely laid out open floor plan conveniently connects kitchen, dining, and living areas and the split bedroom layout offers opportunities to use one for guests, one for office/study, and the master for comfortable relaxation. And step right into the ultra accessible Safe Step Walk-In Tub for the evening soak! The front sunroom provides excellent southern natural light and hours of enjoyment overlooking the community pool and clubhouse. Roof replaced in 2022-23. COA fees include mowing, snow removal, water, sewer, and exterior building (siding/roof) and grounds maintenance. One-time $600 COA buy-in fee at closing. Property is selling in "AS IS" condition to settle an estate.
- $299,900
- 3hab.
- 2baños
- 1,715 pies²
$15.1K
Welcome home to this charming 3-bedroom, 2-full-bath home offering a wonderful blend of original character and thoughtful updates. The main floor features two bedrooms and a full bathroom, along with beautiful original hardwood floors, solid wood interior doors, and updated light fixtures throughout. Recent improvements include a new roof, furnace, central air conditioning, and main water line.The upper level offers additional living space with a third bedroom and full bathroom, adding flexibility to the home's layout. The unfinished basement provides plenty of room for storage, a workshop, or hobbies. Outside, a wide driveway and attached two-car garage provide ample parking and everyday convenience. With its classic character, important updates, and functional layout, this home is ready for its next owner. Schedule your private showing today!
- $250,000
- 3hab.
- 2baños
- 1,571 pies²
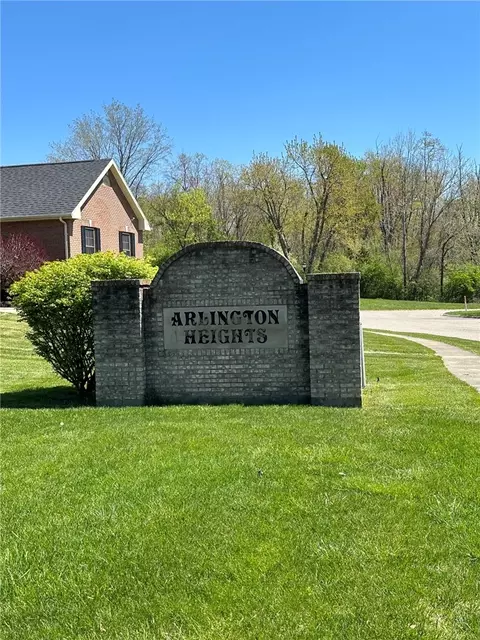
Prop Desc: Bring Your Builder & Build Your Dream Home! Don’t miss this rare opportunity to own a beautiful cul-de-sac lot in the hidden gem community of Arlington Heights. Tucked away yet conveniently located just off Derr Rd, this homesite offers the perfect blend of privacy and accessibility. Design and build exactly what you’ve been dreaming of with the builder of your choice—no limitations, just possibilities. Utilities including sanitary sewer, water, natural gas, and electric are available at the site, making the building process that much smoother. The southern portion of the lot extends beyond the creek,(storm sewer), offering additional potential. Access would require the construction of a pedestrian bridge, or the option to purchase with adjacent Tracts B & C (MLS 953118) for expanded usability. Opportunities like this don’t come around often—call today for more details and start planning your custom home!
- $24,000
- 0.24 Acre
Welcome home to this brand-new 4-bedroom, 3-bath ranch offering an open floor plan and a thoughtfully designed spacious layout. The spacious kitchen features an abundance of cabinet space and flows into the dining and living areas, making everyday living and entertaining easy. The private owner's suite is a standout, featuring an impressive bath that creates a relaxing retreat. Enjoy the added value of a 15-year tax abatement on the home's assessed improvement value, with estimated savings of hundreds of dollars per month; land taxes still apply. New construction, a practical layout, and long-term savings--schedule your private showing today! Professional pics coming Tuesday!
- $449,900
- 4hab.
- 2baños
- 2,182 pies²
$20K
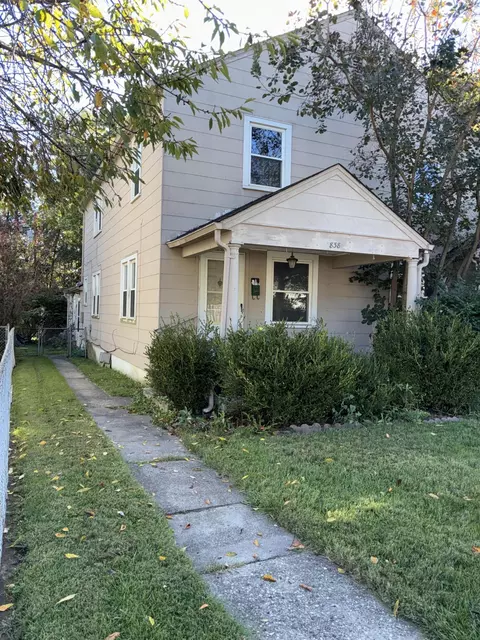
Duplex opportunity at 836-838 Rodgers Dr! This vacant property features 2 bedrooms and 1 bath on each side, hardwood floors throughout, a spacious 2,862 sq. ft. layout, 2-car garage, and a fenced yard. Great opportunity for investors looking to add to their portfolio, or an owner-occupant who may qualify for a Conventional Loan and rent the other side to help with the mortgage. Another great option is sharing the property with a trusted family member and splitting the mortgage! So many possibilities - come check it out today!
- $155,000
- 4hab.
- 2baños
- 2,862 pies²
Great investment opportunity! This side-by-side duplex offers 3 bedrooms and 1 bathroom in each unit and is fully occupied, providing immediate rental income. Tenants are responsible for gas and electric, while the owner covers water, trash, and lawn care. A fantastic opportunity to add an income-producing property to your investment portfolio!
- $165,000
- 6hab.
- 2baños
- 2,352 pies²
BEAUTIFUL POND VIEWS & PEACEFUL CUL-DE-SAC LIVING! This beautiful detached brick condo offers the privacy of a single-family home with the convenience of low-maintenance living north of Springfield near Kenton Ridge High School. Featuring 3 spacious bedrooms, 3 full bathrooms, and inviting living spaces, this home is perfect for everyday comfort and entertaining. Enjoy stunning pond views from multiple porches, ideal for morning coffee, relaxing afternoons, or peaceful evenings overlooking the water. The open floor plan creates a warm, welcoming atmosphere with plenty of space to gather with family and friends. Nestled on a quiet cul-de-sac, this home offers the perfect combination of privacy, scenic beauty, and easy living. If you're searching for a detached condo in Springfield, Ohio, with cozy living areas and beautiful outdoor spaces, this is a must-see! Schedule your private showing today!
- $309,000
- 3hab.
- 3baños
- 1,813 pies²
$11K
Deeply loved and beautifully maintained home in desirable Audubon Park neighborhood for sale for the first time in 57 years. Welcoming entry hall features slate tile floor and a huge walk-in closet, and opens to a large light and bright living room that boasts a wood burning fireplace and built-in bookcases. Formal dining room with bay window is sized to host large gatherings of family and friends. Wall-to-wall carpet in both rooms and on the second floor has protected the original hardwood floors throughout the home. A working whole-home intercom and stereo system allow for easy communication and music on all three floors. The cozy kitchen features ceramic tile floors and solid wood cabinetry, and opens to the sunroom/family room addition where you'll find a second wood burning fireplace and three walls of floor-to-ceiling windows. A conveniently located half bath just off the kitchen adds an extra layer of comfort for family and guests. Sliding glass doors in both dining doom and sunroom open to a solid and sizable wood deck, which overlooks the private and park-like backyard and mature gardens. A well-kept wood shed keeps gardening tools and lawn equipment neatly tucked away and easily at hand. On the second floor, storage abounds. Three generous sized bedrooms feature surprisingly large closets, and an additional walk-in linen closet sits right outside the capacious full bath. A large bonus room over the garage features a wall of built-in bookcases and can be used as a home office, an upstairs den, or a fourth bedroom. The partially finished basement offers more living space with a comfortable family room, a laundry room and water softener, and additional storage space.The home's long-time owners have ensured that the home's structure and mechanicals are in excellent working order; all you have to do is move in and add your personal touches.
- $299,499
- 3hab.
- 2baños
- 1,724 pies²
$15.4K
Looking for the convenience of condo living WITHOUT sacrificing the space of a traditional home? This spacious 3-bedroom, 2.5-bath condo offers approximately 2,000 sq. ft. of living space, a private wooded backdrop & a floor plan that provides room to spread out!
From the moment you enter, the vaulted ceilings create an open, airy feel. The generous living areas offer flexibility for everyday living, entertaining & relaxing. One of the standout features is the beautiful row of windows overlooking the woods, bringing natural light indoors while offering peaceful views & a sense of privacy that's not always easy to find in condo living.
The kitchen offers abundant oak cabinetry, generous counter space & a convenient pass-through to the living area. A separate dining area provides additional space for meals & gatherings. Upstairs, you'll find comfortable bedroom accommodations, including a spacious bedroom with vaulted ceilings & ample closet space. A walk-in closet provides additional storage.
Enjoy your morning coffee or unwind in the evening on the private rear deck surrounded by mature trees. The covered front porch offers another inviting outdoor space overlooking the landscaped community.
Additional features include an attached 2-car garage, convenient storage & a desirable setting tucked into an established, tree-lined condominium community.
If you've been considering downsizing but aren't ready to give up your space, this condo offers an appealing alternative! Enjoy the benefits of lower-maintenance living, generous square footage, wooded views & the freedom to spend more time doing what you enjoy! Condo fees include lawn care, snow removal, trash and exterior hazard insurance.
- $249,900
- 3hab.
- 3baños
- 1,996 pies²
Excellent investment opportunity or home for a family located in Northeastern School District. Secluded back yard with room for hobbyist or a back yard garden. Major updates include new house roof 2021, garage roof 2020, new windows 2022, updated bathroom 2022, new well 2021, water softener 2022. This home is ready for your vision and some TLC to bring it to its full potential. SOLD AS IS Pictures to follow
- $120,000
- 3hab.
- 1baño
- 1,144 pies²
$9.9K
Welcome to 4413 Randall Drive! This charming 3-bedroom, 1-bath ranch home offers comfortable living on the main floor and extra room to relax in the spacious finished basement.
Located in the desirable Northridge area, this home includes several recent updates including an updated open concept kitchen with subway tiled backsplash, bathroom with new vanity, modern fixtures and custom tiled shower, and outside you will see a brand new roof that was installed in Sept of 2026.
The finished basement has a ton of room for storage along with a family room/rec room area and also houses the laundry room and mechanicals.
Outside, enjoy a nice-sized lot with room for relaxing, entertaining, gardening, or outdoor activities. Highlights include a fenced in yard, covered patio in the backyard, storage shed and a front porch with ample room for sitting.
Whether you're a first-time buyer, downsizing, or simply looking for a well-maintained home with key upgrades already completed, 4413 Randall Drive is one you won't want to miss. Schedule your private showing today!
- $234,900
- 3hab.
- 1baño
- 1,075 pies²
$5K
Welcome to this beautifully custom-built home located on a desirable cul-de-sac, offering quality craftsmanship, spacious living areas, and thoughtful details throughout.
As you enter, you are greeted by a formal living room on the left and a formal dining room on the right. The first floor features a spacious primary suite with a full bathroom and Jacuzzi tub. The inviting family room offers a gas fireplace, creating a warm and comfortable gathering space.
The custom kitchen showcases beautiful Brazilian cherry cabinetry, granite countertops, a pantry, and a convenient desk area. Kitchen appliances convey with the home.
Just off the garage, you'll find a convenient first-floor laundry room and half bathroom.
Upstairs are three additional bedrooms and a full bathroom, providing plenty of space throughout the home.
The finished basement adds even more versatility with a large recreation/family room, full bathroom, and a separate room that offers potential for an additional bedroom, office, hobby room, or other flexible use. The basement features poured walls for added durability.
Additional highlights include a roof replaced in 2024, and an HVAC system approximately five years old. Outside, enjoy the back deck and the peaceful cul-de-sac setting.
This custom-built home offers quality construction, spacious living areas, and plenty of flexible space to make your own.
- $515,000
- 4hab.
- 4baños
- 3,031 pies²
$10K
Welcome home to this charming, well-maintained, move-in-ready 2-story home built in 1900, offering 1,824 square feet of comfortable living space! Featuring 4 bedrooms with the potential for a 5th, this home provides a spacious and versatile layout. The loft area is currently being used as a 5th bedroom but could also serve as a home office, hobby room, or additional living space. With 2 full bathrooms, this home offers both comfort and functionality. Step outside and enjoy the fenced yard, perfect for outdoor gatherings, pets, or simply relaxing. The patio features an updated roof, providing a wonderful space to unwind or entertain. A 2-car detached garage adds convenience and additional storage. Combining the timeless charm of a home built in 1900 with the comfort of a well-maintained property, this home is ready for its next owner to move right in and enjoy! Schedule your private showing today!
- $268,500
- 4hab.
- 2baños
- 1,824 pies²
SPECIAL FINANCING AVAILABLE! This property may qualify for a mortgage rate as low as 5.5%! These spacious Willow Lakes Condominiums sell quickly! 3 bedrooms, 3 full baths, 2 car garage and ready for immediate occupancy. The massive Great Room (includes Living Room & Kitchen) has vaulted ceilings and flows nicely into the dining room or out onto the back patio. Kitchen has a lot of counter space, a large double door pantry and all appliances to remain with the condo. Master Bedroom with a private bath and a 10 x 6 walk-in closet, Second Bedroom with a full bath and the laundry room are all located on the first floor. Upstairs is a private area with a 3rd bedroom, another full bath and a utility area. Outside features include; covered front porch, 24 x 12 patio off the kitchen and a 14 x 7 covered patio off the living room. Furnace and Air Conditioning were new just a few years ago, and for additional peace of mind, the seller is offering a one year Home Warranty for the buyer. Schedule today!
- $329,900
- 3hab.
- 3baños
- 2,029 pies²
$10K
Bring your own builder and create the home you’ve been dreaming about on this exceptional cul-de-sac lot, tucked within the desirable Arlington Heights community. Surrounded by a peaceful, established setting, this homesite offers the perfect blend of privacy and neighborhood charm—ideal for a custom build designed exactly to your taste. Whether you envision a modern retreat or a timeless classic, this lot gives you the canvas to make it happen. Conveniently located just off Derr Rd., you’ll enjoy quick access to everyday amenities while still feeling removed from the hustle. Opportunities like this—combining location, setting, and build flexibility—don’t come around often. Secure your spot in Arlington Heights and start planning your next chapter today.
- $27,900
- 0.31 Acre
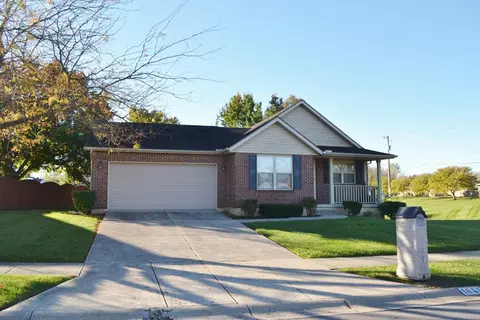
Ask about Grant Funds to buy this home! Welcome to 2141 West Mile Road in Springfield City Schools. This one-level brick ranch offers 3 bedrooms, 2 full baths, and 1,357 square feet on a fully fenced 0.65-acre lot with two gates. A deep, private lawn and mature trees give you room for outdoor entertaining, gardening, and everyday enjoyment, with the convenience of city living and a peaceful, country feel. Deer are frequent visitors. Inside, laminate runs through the high-traffic rooms, walls are freshly painted, and there is no break in the floor. The family-room addition expands the footprint for entertaining, with wood beams, built-in cabinets and open shelves, a garden door, and a long window wall overlooking the fenced yard. The bright eat-in kitchen has white cabinets, stone-look counters, plenty of storage, and a full-lite door to the deck. Range, hood, dishwasher, and refrigerator stay. Laundry is its own room off the kitchen. The primary bedroom sits at the end of the hall, painted blue-gray, with two windows, a ceiling fan, and a mirrored closet. Bedrooms 2 and 3 have brand-new carpet as of September 2026. The hall bath has a white vanity, oval sink, medicine cabinet, and tub-shower combination. A second full bath, off the kitchen and family room, has a walk-in shower, oak vanity, and linen cabinet. Almost the entire deck was rebuilt with new lattice and finished in a Sherwin-Williams solar-reflective coating so the boards stay cooler in the sun. A ramp leads to the seating platform. The rear roof, nearly 300 square feet, is new, with new sheathing where it was needed. In 2021, the previous owner reported the roof was 3 years old and the furnace and air were 1 year old. Updates throughout include electrical, plumbing, and landscaping. The red barn shed and canvas storage unit convey. Taxes are approximately $2,333 annually. One-level living, a park-like rear yard, and room to spread out.
- $244,900
- 3hab.
- 2baños
- 1,357 pies²
$5K
Expand your investment portfolio with this five-unit property located less than a mile from Wittenberg University! Four units offer three bedrooms and one bathroom each, while the fifth features two bedrooms and one bathroom. A detached four-car garage provides additional parking and storage options. With five rental units and proximity to campus, this property presents an opportunity for investors exploring student rentals or traditional long-term leasing in Springfield.
- $425,000
- 14hab.
- 5baños
- 10,080 pies²
Welcome to 4725 Chippendale Drive, a well-maintained brick ranch offering comfortable one-level living, flexible space, and a long list of valuable updates. Step inside to a bright, spacious living room with multiple windows, warm wood-look flooring, and plenty of room to relax or entertain. The dining area connects easily to the kitchen, where you'll find abundant wood cabinetry, generous counter space, a double-basin sink, and natural light. The refrigerator, electric range, and countertop microwave all convey with the property. The main level features four bedrooms and two baths, including a full bath with warm-toned tile and a convenient half bath. Several bedrooms offer generous closet space, and ceiling fans throughout multiple rooms add everyday comfort. The practical floor plan provides excellent flow while keeping living, dining, and sleeping areas well defined. Need storage or room to grow? The full unfinished basement offers substantial space for storage, hobbies, a workshop, exercise area, or future finishing. The basement was waterproofed in 2013 and a sump pump was added for added peace of mind. Other major improvements include a roof installed in 2025, PEX plumbing in 2025, water heater in 2024, flooring redone in 2024, and an electrical panel updated in 2013. Outside, enjoy a large concrete patio just off the home, ideal for grilling, outdoor dining, or relaxing. The expansive backyard provides plenty of room for gardening, recreation, pets, or gatherings, and includes fenced areas plus a storage shed for lawn and garden equipment. An attached garage adds convenient parking and additional storage. With solid brick construction, a functional ranch layout, a full basement, generous outdoor space, and numerous recent updates, 4725 Chippendale Drive offers a compelling combination of comfort, practicality, and value. Schedule your private showing and come see all this home has to offer.
- $269,900
- 4hab.
- 2baños
- 1,475 pies²
$5.1K
Charming property just waiting for you to make it your own! Quaint 3 bedroom, 1 full bath, with built in cabinets, hardwood floors, and spacious fenced in corner lot. Upgrades include waterproofed basement by B-Dry with warranty, newer roof and exterior paint. Come take a look!
- $164,900
- 3hab.
- 1baño
- 1,056 pies²
Casa abierta SUN 1-2
Welcome to this beautiful, clean, and exceptionally well-maintained home in the desirable Greenlawn neighborhood. Offering 4 bedrooms, 2.5 baths, and 2204 square feet. this home provides a comfortable and inviting layout with an open floor plan that is perfect for both everyday living and entertaining. The spacious kitchen features and eat-in area and a cozy gas fireplace, creating a warm gathering place for family and friends. An enclosed porch off the back adds even more enjoyable living space and offers a wonderful spot to relax while overlooking the private backyard. The full unfinished basement provides storage and excellent potential for additional living space. Outside, you'll love private backyard, complete with a deck and a privacy fence installed in 2017. The home has been thoughtfully maintained and features numerous updates, including a new water heater in 2025, basement block windows in 2022, a new furnace fan motor and filter in 2026. The chimney was repaired in 2025, while the front porch was updated and freshly painted in 2026. The landscaping was also professionally completed in 2026 adding to the home's attractive curb appeal. Enjoy easy access to a nearby bike path, perfect for walking, bike riding and enjoying the outdoors. Be in your new home for the holidays! Centrally located in the northeast side of Springfield near shopping, restaurants and easy commute to the Columbus area.
- $348,000
- 4hab.
- 3baños
- 2,204 pies²
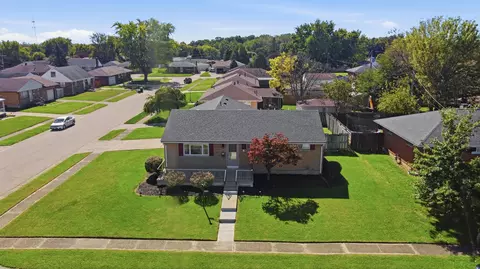
Skip the condo compromise: get single-level living with a yard, garage & full basement! This remodeled brick ranch offers nearly 2,000 sq ft, 3 bedrooms plus a bonus room (potential 4th bedroom or office) & 2 renovated full baths, all on one level. The flexible floor plan includes a front living room at the entry and a large family room addition at the rear overlooking the backyard, giving everyone their own space to spread out. That makes it ideal for multi-generational living, with room to share meals together and separate spaces to unwind. Or house hack it: occupy part of the home and rent a room to help cover the payment (buyer to verify zoning & rental rules). The full basement adds even more room to grow with future finished living space, plus abundant storage. The brand-new kitchen features peninsula seating, white shaker cabinetry, subway tile backsplash & a full stainless appliance suite: side-by-side refrigerator, range, microwave & dishwasher, with an adjoining dining room for everyday meals or holiday gatherings. Both of the bathrooms have been remodeled. Large bedrooms and closets. New LVP floors / carpet, fresh neutral paint & great natural light throughout. Peace-of-mind updates: new septic system approx. 4 years ago, roof replaced within 10 years, vinyl windows, plus a durable brick exterior and steel-beam/block construction. Set on a 0.46-acre lot in a rolling-hills subdivision, the home offers the breathing room newer developments rarely provide: a fully fenced backyard with a large patio & storage shed, a roomy front yard, and an extra-large driveway for an RV, boat or additional vehicles. The attached 2-car garage has plenty of space for storage or a workshop. Located in Moorefield Township just down the road from Buck Creek State Park & C.J. Brown Reservoir, where you can hike, boat, camp, play disc golf or keep your boat at the marina. Commute-friendly: approx. 25 min to Wright-Patterson AFB, 30 min to London & 50 min to Grove City.
- $294,900
- 4hab.
- 2baños
- 1,950 pies²
$5K
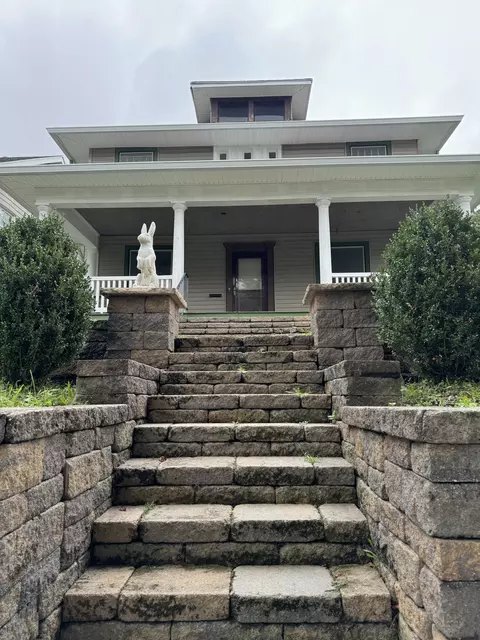
A 1904 American Foursquare with original woodwork and modern updates, within walking distance of Wittenberg University! Beautiful paver retaining walls and steps lead up to a large front porch, setting the tone for a home that has kept its century-old character while getting the updates that matter most. On the main floor, the immaculate natural woodwork, flooring, and hardware have been preserved, along with many original character features. The rooms are grand and light-filled, perfect for hosting a crowd. The dining room boasts original pocket doors and a beautiful bay window. The large eat-in kitchen is ideal for everyday meals and entertaining, with a convenient half bath just off the kitchen. Upstairs, four bedrooms surround the central hallway, and the full bath features original tile motifs that are classic and timeless. The partially finished attic offers a 3/4 bath, washer and dryer hookups, and a separate 100-amp electrical panel, creating potential for a 5th bedroom or rental income. There's room for everyone! Major updates are done, including updated electric and plumbing and a new roof. Out back, the fenced yard leads to a 20x30 detached garage with alley access, ideal for parking, storage, or a workshop. Authentic Foursquare craftsmanship, updated systems, and a walkable location. Be among the first to see it!
- $329,900
- 4hab.
- 2baños
- 2,324 pies²
4 bedrooms, 3 full baths, and over 2,000 square feet PLUS a full basement. This brick Cape Cod in Northridge gives you room to spread out on every level. The main floor has two bedrooms and a full bath, which makes for flexible living. The oversized eat-in kitchen has ceramic tile, plenty of dining space, and appliances that stay. Upstairs you'll find two more bedrooms and a second full bath. Downstairs, the partially finished basement adds a rec room, a third full bath, laundry, and lots of storage. Outside, the 14' x 28' screened three-season room overlooks a fully fenced backyard with a deck and an above-ground pool. A 22' x 22' detached garage plus an extra wide driveway completes the package. Moorefield Township, no HOA, and space that's hard to find at this price. Schedule your showing today.
- $289,000
- 4hab.
- 3baños
- 2,081 pies²
$6K
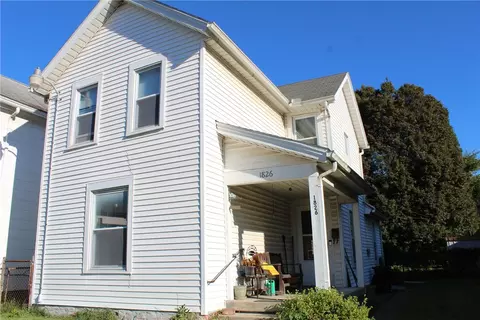
Welcome to 1826 Morgan St. This charming home offers two spacious bedrooms, one full bath, and a large fenced-in backyard with plenty of room to enjoy! Inside, you'll find a large living room and dining room, providing plenty of space for entertaining or relaxing. The living room features a decorative fireplace that adds character and charm to the space. With a great layout, generous living spaces, and a fenced-in backyard, this home is ready for its next owner!
- $115,000
- 2hab.
- 1baño
- 1,112 pies²
$10K
Fresh - Clean and ready to move into. Fresh paint throughout, new vinyl plank flooring, new kitchen cabinets, countertops, new stainless kitchen sink, new stainless steel range, refrigerator and microwave, new bathtub and surround, new stool, new bath cabinet, and lavatory. All window coverings to stay with the home. Furnace and AC 2025, updated electric panel 2025, Hot water tank 2018, Roof 2012, opportunity to purchase a renovated home and enjoy carefree living. Large eat-in kitchen. Utility room with washer/dryer hook-up, service door to backyard. Large living room with guest closet, 2 bedrooms, and 1 bath. 1 car attached garage with opener. New landscaping, nice rear yard. Easy to show call Wrist showing time.
- $169,900
- 2hab.
- 1baño
- 800 pies²
Spacious home with plenty of potential! The kitchen was updated a few years ago, and the main bathroom remodel is already underway. Additional features include an approximately 10-year-old roof and boiler heating. Bring your finishing touches and make it your own
- $195,000
- 4hab.
- 3baños
- 2,488 pies²
$14.9K
Welcome to this beautiful 2-bedroom, 2-bath condo with an attached garage that feels like new throughout! This move-in-ready home offers a spacious, open-concept floor plan with vaulted ceilings in both the living room and oversized primary suite, creating a bright and airy feel. The home features matching luxury vinyl plank flooring throughout, seamlessly flowing from room to room for a cohesive, modern look while offering easy maintenance and durability. The huge primary bedroom provides plenty of space for a king-size bedroom suite and features a giant walk-in closet plus a private full bath. The open-concept living room and dining area flow seamlessly into the well-appointed kitchen, complete with a breakfast bar and ample cabinet and counter space. All kitchen appliances convey, making this home truly ready to enjoy from day one. Additional features include an attached garage, inviting covered front porch, and a private patio perfect for relaxing or entertaining outdoors. With its generous room sizes, vaulted ceilings, seamless luxury vinyl plank flooring, fantastic kitchen, abundant storage, and low-maintenance condo lifestyle, this home is truly move-in ready--just unpack and enjoy!
- $199,900
- 2hab.
- 2baños
- 1,124 pies²
Welcome home to Fountain Village, a premier new residential community nestled in historic Ridgewood, one of Springfield's most sought-after and walkable neighborhoods along prestigious North Fountain Boulevard. Fountain Village homes benefit from a 15-year real estate tax abatement and include a 1-year builder limited warranty. Thoughtfully designed patio homes blend timeless architectural character with modern convenience and high-end finishes. Open-concept living spaces flow seamlessly from the kitchen to dining and living areas and extend to private outdoor patios--perfect for everyday living and entertaining. Gourmet island kitchens feature custom wood cabinetry, quartz or natural stone countertops, designer fixtures, statement lighting and stainless steel appliance packages. Each residence features a first-floor primary suite with a spa-inspired en-suite bath and spacious walk-in closet. Additional features include distinctive masonry exteriors, luxury vinyl flooring, oversized attached two-car garages, ample storage, energy-efficient systems and windows, and HOA-maintained exterior lawn care & snow removal. The price shown reflects the base price for this floor plan. Final pricing may vary based on buyer-selected options, upgrades and lot selection. Inventory homes are available for immediate possession, or select a floor plan and personalize a new build on an available lot. Want to explore the possibilities? Furnished model homes at Lots 27 & 28 showcase additional finishes, upgrades and design options available throughout the community. Several 2, 3 and 4-bedroom floor plans are available, all featuring a first-floor primary suite. Fountain Village--where your next chapter begins.
- $459,900
- 2hab.
- 2baños
- 1,262 pies²
Welcome home to Fountain Village, a premier new residential community nestled in historic Ridgewood, one of Springfield's most sought-after and walkable neighborhoods along prestigious North Fountain Boulevard. Fountain Village homes benefit from a 15-year real estate tax abatement and include a 1-year builder limited warranty.
Thoughtfully designed patio homes blend timeless architectural character with modern convenience and high-end finishes. Open-concept living spaces flow seamlessly from the kitchen to dining and living areas and extend to private outdoor patios--perfect for everyday living and entertaining. Gourmet island kitchens feature custom wood cabinetry, quartz or natural stone countertops, designer fixtures, statement lighting and stainless steel appliance packages. Each residence features a first-floor primary suite with a spa-inspired en-suite bath and spacious walk-in closet. Additional features include distinctive masonry exteriors, luxury vinyl flooring, oversized attached two-car garages, ample storage, energy-efficient systems and windows, and HOA-maintained exterior lawn care & snow removal. The price shown reflects the base price for this floor plan. Final pricing may vary based on buyer-selected options, upgrades and lot selection. Inventory homes are available for immediate possession, or select a floor plan and personalize a new build on an available lot. Want to explore the possibilities? Furnished model homes at Lots 27 & 28 showcase additional finishes, upgrades and design options available throughout the community. Several 2, 3 and 4-bedroom floor plans are available, all featuring a first-floor primary suite. Fountain Village--where your next chapter begins.
- $594,900
- 4hab.
- 3baños
- 2,742 pies²
Welcome home to Fountain Village, a premier new residential community nestled in historic Ridgewood, one of Springfield's most sought-after and walkable neighborhoods along prestigious North Fountain Boulevard. Fountain Village homes benefit from a 15-year real estate tax abatement and include a 1-year builder limited warranty. Thoughtfully designed patio homes blend timeless architectural character with modern convenience and high-end finishes. Open-concept living spaces flow seamlessly from the kitchen to dining and living areas and extend to private outdoor patios--perfect for everyday living and entertaining. Gourmet island kitchens feature custom wood cabinetry, quartz or natural stone countertops, designer fixtures, statement lighting and stainless steel appliance packages. Each residence features a first-floor primary suite with a spa-inspired en-suite bath and spacious walk-in closet. Additional features include distinctive masonry exteriors, luxury vinyl flooring, oversized attached two-car garages, ample storage, energy-efficient systems and windows, and HOA-maintained exterior lawn care & snow removal. The price shown reflects the base price for this floor plan. Final pricing may vary based on buyer-selected options, upgrades and lot selection. Inventory homes are available for immediate possession, or select a floor plan and personalize a new build on an available lot. Want to explore the possibilities? Furnished model homes at Lots 27 & 28 showcase additional finishes, upgrades and design options available throughout the community. Several 2, 3 and 4-bedroom floor plans are available, all featuring a first-floor primary suite. Fountain Village--where your next chapter begins.
- $498,900
- 3hab.
- 2baños
- 1,468 pies²
- $10,000
- 0.17 Acre
The warmth of two fireplaces anchors the living spaces of this four-story residential property, with one located in the living room and another in the family room. Situated in Springfield, this single-family home offers 2,986 square feet of living area with four bedrooms and three full bathrooms.
Inside, the kitchen features appliances including a dishwasher, range, and refrigerator. Laundry needs are met with a washer and dryer, including a stack washer and dryer added in the last year. A new hot water heater was also installed this year. The family room area offers the possibility of a handicap suite, featuring a roll-in shower.
Outdoor living is highlighted by a private patio with roll-in access, a porch, and a storage shed, alongside a large storage barn. Parking options include a two-car detached garage with two additional parking spaces located in front of the storage barn. The exterior is also fitted with new storm doors installed in the last couple of years.
Set on 0.64 acres, the property is surrounded by a natural setting. This peaceful environment provides a serene backdrop for daily life.
Schedule a tour today to experience all the unique features this Springfield property has to offer.
- $310,000
- 4hab.
- 3baños
- 2,986 pies²
Well maintained, stand-alone brick condo offering 2 BR, 2 full BATH & peaceful wooded backdrop where deer are frequent visitors. Primary BR features a walk-in closet. Attached garage offers ample storage w/overhead attic space & spacious wall cabinets on both sides. Furnace replaced 2017 & serviced annually. A/C approx. 10 yrs old. Garage door, opener, springs & hardware replaced approx. 10 yrs ago. Exterior doors, storm doors/screens, 2nd BR double closet doors, carpet & kitchen laminate flooring replaced 2012. Exterior of enclosed porch 2012. Exterior of enclosed porch painted 2025. All curtains & window coverings stay. Range & refrigerator convey AS IS. Dishwasher does not work & will not be replaced. Roof & HWH ages unknown. Estate. No showings until after 9/27.
- $217,900
- 2hab.
- 2baños
- 1,300 pies²
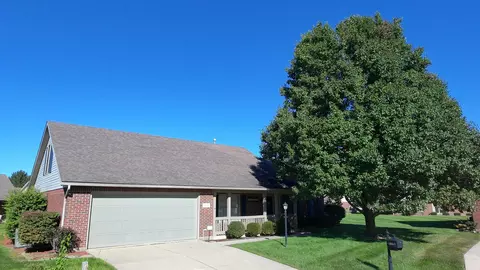
This brick ranch home was built in 1972 and sits on a spacious 0.276 acre lot, giving you room to spread out both inside and outside. Three bedrooms provide flexible space for a growing family, guests, or a home office, while the full bath and additional half bath keep mornings moving without the wait. The 1,789 square feet of main floor living space includes a family room anchored by a cozy fireplace with a raised hearth, perfect for gathering on cooler evenings, and the home is kept comfortable year round with central gas heat and air conditioning. Location is a real advantage here, with a short drive to both Bechtle Avenue and Derr Road for shopping, dining, and everyday errands, plus easy access to the highway for commuters. Outdoor lovers will appreciate being just a stone's throw from an access point parking lot for the Simon Kenton Trail, making it simple to get out for a walk, run, or bike ride any time. This one bedroom, one story ranch in Springfield, Ohio offers a solid layout and a location that works for daily life and weekend adventures alike.
- $250,000
- 4hab.
- 2baños
- 1,789 pies²
Casa abierta FRI 5-7
Brick Ranch Home on the North side, Perfect For those not yet ready for a condo! Spacious Open and Updated Kitchen. Beautiful Remodeled Bath with a convenient walk-in shower. Additional Updates include Vinyl Replacement Windows & Bay window, Sliding Glass Door, Front Entry Door, Carpeting, Gas Furnace, and Central Air. Large Patio & Deck for Entertaining and Cook-Outs.
Convenient to shopping, restaurants many local businesses.
- $189,900
- 2hab.
- 1baño
- 1,125 pies²
recently remodeled family home located in Springfield OH,
- $149,900
- 3hab.
- 1baño
- 1,092 pies²
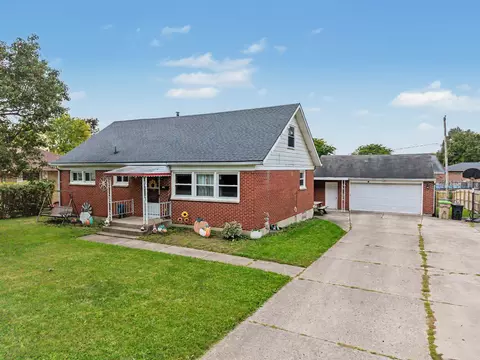
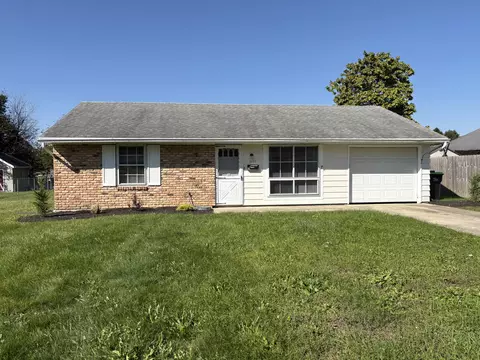
Come see this completely remodeled home in Springfield!
This charming 2-bedroom, 1-bath home features a beautifully updated interior with modern finishes throughout. From the fresh updates to the inviting living spaces, this home is move-in ready and waiting for its new owner!
Schedule your showing today! 📲
- $144,000
- 2hab.
- 1baño
- 1,008 pies²
$5K
Ajuste los filtros para expandir su búsqueda.
51 - 100 de 250 casas en venta en Northridge, OH
¿No encuentras lo que buscas?
Un agente inmobiliario te da acceso a propiedades exclusivas que no aparecen en los listados públicos. Es la mejor forma de encontrar tu hogar.
Explora ubicaciones cercanas
Los precios mostrados son los precios de venta medianos.Casas en venta en Springfield
$469,900
Casas en venta en Urbana
$185,000
Casas en venta en Enon
$342,500
Casas en venta en New Carlisle
$180,000
Casas en venta en Yellow Springs
$449,900
Casas en venta en Mechanicsburg
$199,900
Casas en venta en Saint Paris
$139,450
Casas en venta en Medway
$452,000
Casas en venta en South Vienna
$385,450
Casas en venta en South Charleston
$293,990
Casas en venta en North Hampton
$214,950
Casas en venta en Tremont City
$204,900
Casas en venta en Cable
$344,900
Casas en venta en Catawba
$179,900
Casas en venta en Christiansburg
$120,000
Casas en venta en 45503, OH
$159,900
Casas en venta en 43078, OH
$205,000
Casas en venta en 45504, OH
$225,000
Casas en venta en 45502, OH
$299,500
Casas en venta en 45344, OH
$199,000
Casas en venta en 45506, OH
$97,450
Casas en venta en 43044, OH
$300,000
Casas en venta en 45368, OH
$296,490
Casas en venta en 45505, OH
$131,950
Casas en venta en 43072, OH
$139,900
Casas en venta en Villa Run
$155,000
Casas en venta en Northern Estates
$189,900
Casas en venta en Wrenwood Farms
$210,900
Casas en venta en Prestwick Village
$266,900
Casas en venta en Ridgewood
$259,500
Casas en venta en Greenlawn Village
$279,900
Casas en venta en Miracle Mile
$252,900
Casas en venta en Derby Glen
$2,000,000
Casas en venta en Clark County
$180,000
Casas en venta en Champaign County
$200,000