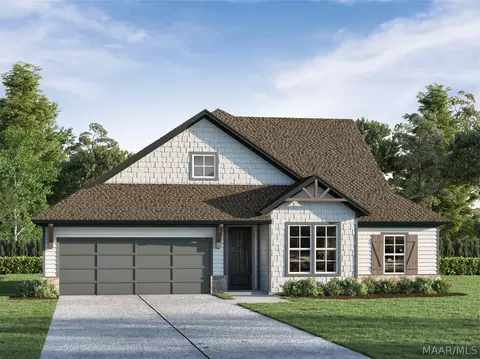
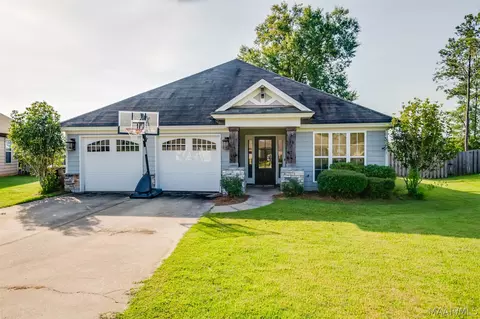
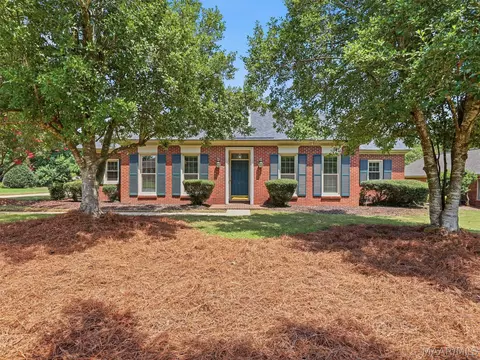
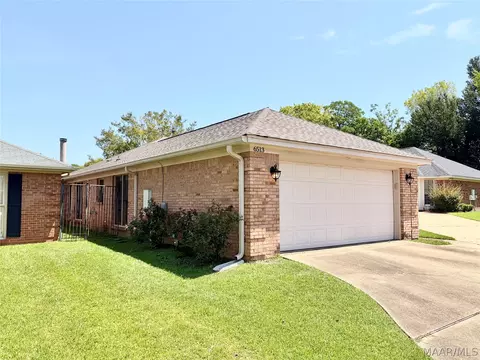
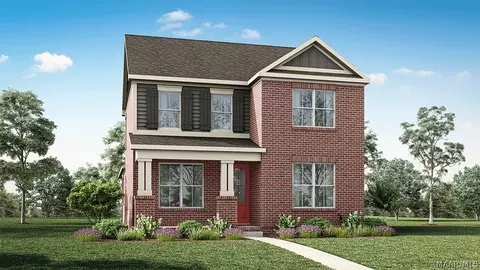
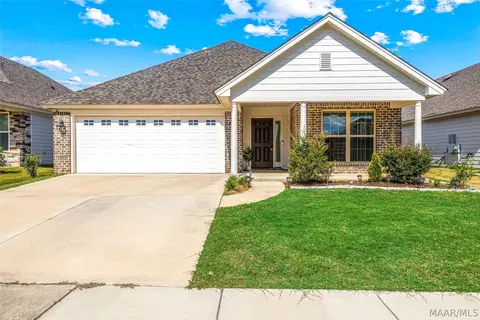
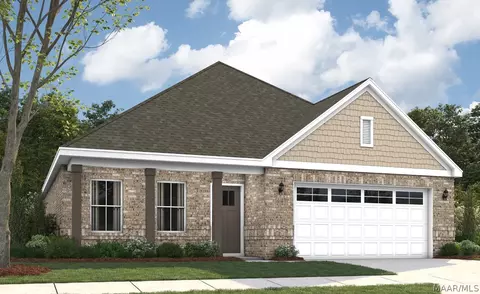
- $559,297
- 4hab.
- 4baños
- 3,104 pies²
Precio Tipo de propiedad Habitaciones / Baños Ocultar ventas pendientes Nueva construcción Nuevo en la última semana Precio reducido Ejecución hipotecaria En renta Vendidas Con fotos Casas abiertas Recorrido 3D Palabras clave Tamaño del terreno Tamaño de casa Cuota de HOA Año de construcción Días en Movoto Códigos Zip Barrios Ciudades Condados
Casas en venta en Mount Meigs, AL | Page 4
549 Casas
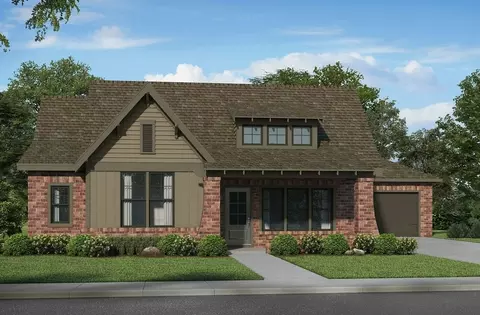
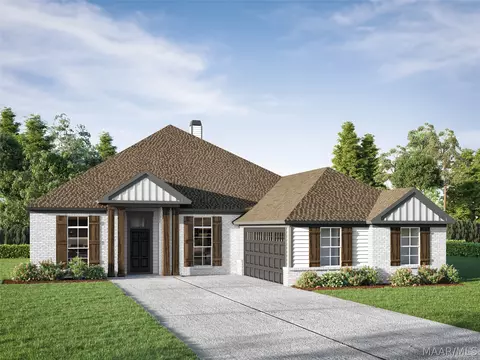
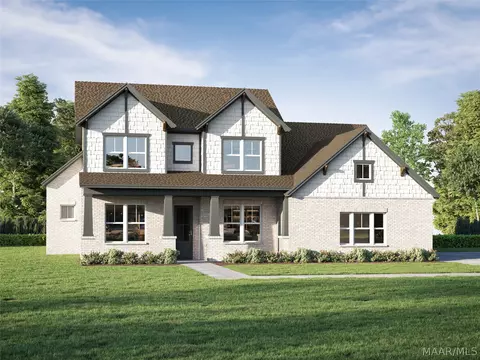
Woodland Creek is where timeless style meets everyday comfort. Nestled in the heart of Pike Road, this thoughtfully planned community combines charming architecture with modern conveniences, creating a welcoming place to call home.
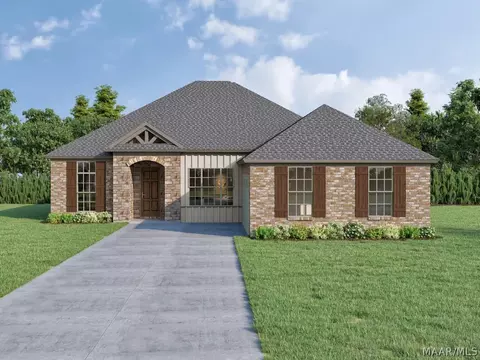
The Loxley Rustic features four bedrooms, three bathrooms and is an updated floor plan of a fan favorite that offers the perfect blend of open gathering spaces and private retreats. Thoughtful details, including a mudroom-style owner's entry, enhance both function and everyday living.
The primary suite is a peaceful retreat with a spacious bath featuring a walk-in shower and relaxing garden tub. An oversized pantry provides additional storage while keeping the main living areas organized, and a covered rear patio makes outdoor living tons of fun.
Friday nights are getting brighter at Lowder New Homes! Purchase a qualifying new home this fall and receive an exterior landscape lighting package valued up to $3k, PLUS your choice of $20,000 in Flex Cash or a golf cart from Pike Road Golf Carts. Whether you use your Flex Cash to personalize your new home or choose a golf cart for cruising the neighborhood, this is one fall lineup you don’t want to miss. Make your move before the quarter!
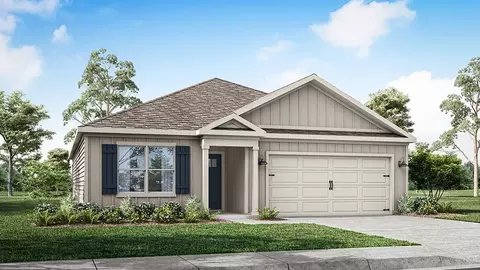
- $439,900
- 4hab.
- 3baños
- 2,232 pies²
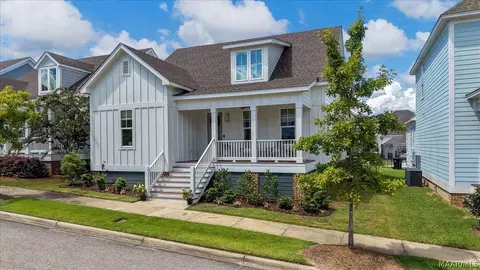
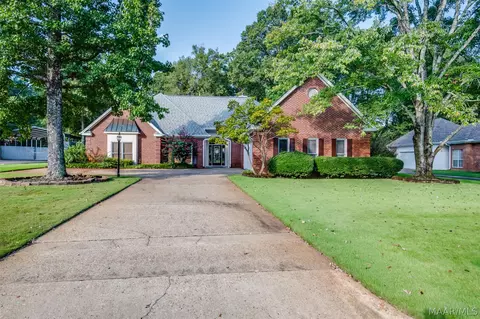
Welcome to the Aria floorplan featured in our beautiful McLemore Spur in Montgomery, Alabama. The Aria features 3-bedrooms, 2-bathrooms, and just over 1,600 square feet of desirable living space. As you walk in, you are greeted by the foyer with convenient access to a connecting bathroom with 2 spacious bedrooms, and the laundry room is conveniently across the way. Moving along, you are welcomed into the open concept living, dining, and kitchen space, perfect for everyday entertainment. The kitchen features a stunning island, quartz countertops, stainless steel appliances, and a pantry which are sure to make meal preps easy. The island is the perfect spot for your guests to sit and dine. A covered porch is connected to the living space for seamless indoor-outdoor leisure. Tucked in the corner is the private primary suite that features a stunning bathroom with a double vanity sink with quartz countertops, a separate standing shower, a garden tub, and a large walk-in closet. In every bedroom you'll have carpeted floors and a closet. Like all homes in McLemore Spur the Aria includes a Home is Connected smart home technology package which allows you to control your home with your smart device while near or away. Pictures may be of a similar home and not necessarily of the subject property. Pictures are representational only. Call one of our New Home Specialists today to schedule your tour!
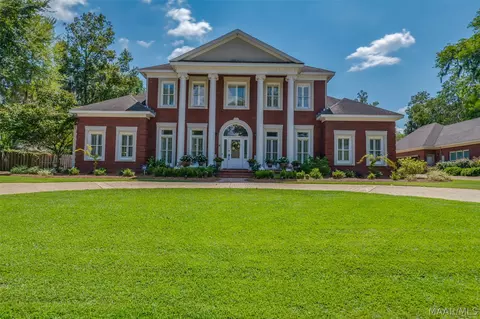
- $291,400
- 3hab.
- 2baños
- 1,618 pies²
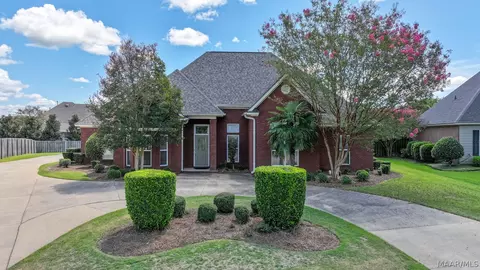
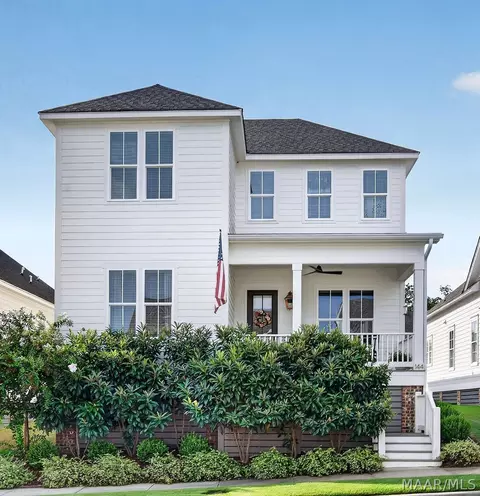
SOUTHERN ELEGANCE MEETS RESORT STYLE LIVING! Thoughtfully enhanced, this exceptional 4-bedroom, 3-and-a-half-bath Glynnwood home with an ELEVATOR offers numerous comfortable, inviting spaces for living and entertaining. From the moment you enter, you’ll appreciate the tall ceilings, plantation shutters, beautiful oak floors, and gracious flow. The formal living and dining rooms flank the entry, and the spacious great room features built-ins, a fireplace, a wet bar, and a theater-style seating platform, creating the perfect atmosphere for family movie nights. The island kitchen is well-equipped with granite countertops, TWO pantries, and stainless-steel appliances including a KitchenAid oven, microwave, and gas cooktop. The entrance from the two-car garage leads to a rear foyer, powder room, and an oversized laundry room with a utility sink and ample storage for organization and Costco hauls! Located downstairs, the owner's bedroom has wood floors and a fireplace. Upstairs, you'll find interesting extras, too, including a bonus room (with sink) that could be converted back into a fifth bedroom PLUS a bunk room ideal for grandchildren or sleepovers! An efficiently designed elevator has also been added, providing convenient access between levels without sacrificing valuable living space. The expansive screened outdoor living area features 7 ceiling fans, a gas grill with griddle, sink, ice maker, mini fridge, bar seating, and a separate seating area perfect for watching ballgames. It overlooks the backyard oasis featuring a heated pool with bubblers, lighting, and a waterfall; a hot tub; sandstone decking; and a grassed area for children or pets to play. Additional improvements include a new pool pump in 2026, two air conditioners replaced in 2021, two water heaters replaced in 2020, and a hot tub in 2024. Conveniently located just 8 minutes from EastChase shopping and dining and 6 minutes from the Pike Road Publix shopping center.
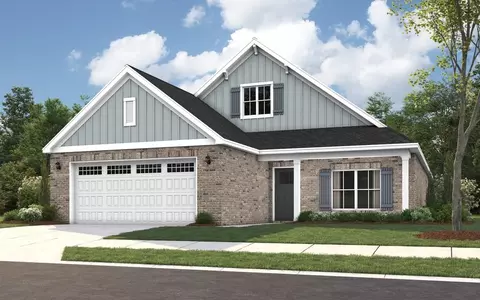
- $700,000
- 4hab.
- 4baños
- 3,963 pies²
$25K
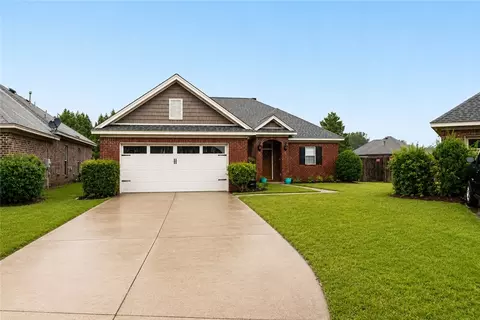
The Hampton floorplan blends timeless elegance with functional comfort. Vaulted beamed ceilings in the spacious great room create an inviting atmosphere, enhanced by a custom fireplace perfect for cozy evenings. The large kitchen features custom cabinetry, stainless steel appliances, and granite countertops, making meal prep and entertaining effortless. The private primary suite offers generous space and a well-appointed bath designed for convenience and relaxation. Thoughtful details, like a laundry room separate from bedrooms and living areas, add to the comfort and practicality of this exceptional home.
- $372,889
- 3hab.
- 2baños
- 1,924 pies²
Wonderful corner lot with preserve and lake views just across the street. Walk to the Lucas Point Pool, Town Center and Town Square! Come Make a Life of It at The Waters in Pike Road, AL! Enjoy resort-style living with world-class fishing, multiple lakes, swimming pools, tennis and pickleball courts, a lakeside beach, dog park, town square, fire pit, soccer field, Playborhood Hill, bocce ball, green space, pavilions, a sport court, gaga pit, kayaking, canoeing, playgrounds, parks, and the Trail to Education leading to the Pike Road Elementary school. Shop and dine at our Town Center businesses or take a short drive to Pike Road Shopping, Eastchase, and Chantilly. Just 2.5 miles off I-85, Exit 16, and zoned for Pike Road Schools (K4-12th grade). Make your dream vacation your everyday life! Seller reserves the right to approve buyer’s mortgage lender.
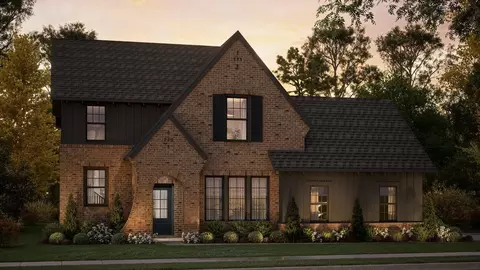
- $100,000
- 0.09 Acre
Penn Meadows is a welcoming single-family home community located in the quaint town of Pike Road, Alabama, just minutes outside of Montgomery. Designed with families in mind, the community offers a comfortable neighborhood setting paired with convenient access to everyday essentials.
- $455,858
- 4hab.
- 3baños
- 2,358 pies²
LVP FLOORING THROUGHOUT—NO CARPET!
Natural light and a warm, inviting atmosphere welcome you the moment you step inside this home in The Waters.
Upgraded lighting and easy-care flooring make this move-in-ready home as comfortable as it is welcoming. The thoughtfully designed layout features three bedrooms, including the primary suite, on the main level, plus a private upstairs bedroom ideal for guests or a home office. The primary suite offers two walk-in closets and a freestanding soaking tub, while the kitchen features a chimney-style range hood and a spacious pantry with wood shelving. A screened back porch offers a relaxing spot for morning coffee or unwinding at the end of the day.
Enjoy a short walk to Blue Heron Pool Club and its playground. The Waters offers two resort-style pools, beautiful lakes, tennis and pickleball courts, fishing, boating and kayaking, parks, playgrounds, and a dog park. The charming Town Square features a café, a restaurant, a hair salon, and more, adding everyday convenience to this exceptional community.
Located in the Pike Road School System, this inviting home brings together everyday comfort and the exceptional lifestyle of The Waters.
- $469,000
- 4hab.
- 3baños
- 2,465 pies²
$10.9K
Welcome to Everley Lot 140 – The Emma, a thoughtfully designed new construction home located in the highly desirable Pike Road community. This charming 3-bedroom, 2-bath home offers 1,465 square feet of efficient, well-planned living space—perfect for first-time buyers, downsizers, or anyone seeking low-maintenance living without sacrificing style. Step inside to an inviting open-concept layout where the living room flows seamlessly into the dining area and spacious kitchen, creating an ideal setup for entertaining or everyday living. The split floor plan provides privacy, with two secondary bedrooms and a shared bath positioned at the front of the home, while the primary suite is tucked away in the rear. The owner’s suite features a generously sized bedroom, private bath, and walk-in closet—your own comfortable retreat. Enjoy the convenience of a 2-car garage and a functional layout designed for modern lifestyles. Situated in the growing Everley community, this home offers a peaceful setting with easy access to Montgomery, Auburn, and top-rated Pike Road schools. Don’t miss your opportunity to own a beautifully crafted home at an exceptional value—schedule your showing today!
- $345,020
- 3hab.
- 2baños
- 1,465 pies²
$10
Welcome to 1025 Ivy Bridge Court, a beautifully maintained home where thoughtful design and exceptional care are evident throughout. With a brand-new roof, this one-level home offers 5 bedrooms, 3 full bathrooms and a 3-car garage, with a floor plan designed to feel both spacious and inviting.
Inside, beautiful hardwood flooring, no carpet and soaring 9, 10 and 12-foot ceilings create an open, elevated feel. Just off the foyer, a private office with built-in cabinetry provides a tucked-away space for working from home, while the light-filled formal dining room is generously sized for holidays, dinner parties and evenings around the table. A separate breakfast room gives casual meals a space of their own.
At the heart of the home, the custom kitchen pairs beautiful cabinetry with stainless steel appliances, a gas cooktop and under counter ice maker. It opens naturally to the breakfast area and main living spaces, making the home equally comfortable for a quiet night in or a house full of guests.
The living space continues outdoors with a covered porch, while the three-car garage includes a sink and access to an impressive unfinished space above. Keep it as easily accessible storage or finish it for a bonus room, home gym, studio or additional living space.
Meticulously cared for and beautifully appointed, 1025 Ivy Bridge Court delivers the space of a larger home with the ease of one-level living, all in sought-after Lochshire neighborhood.
- $489,900
- 5hab.
- 3baños
- 2,963 pies²
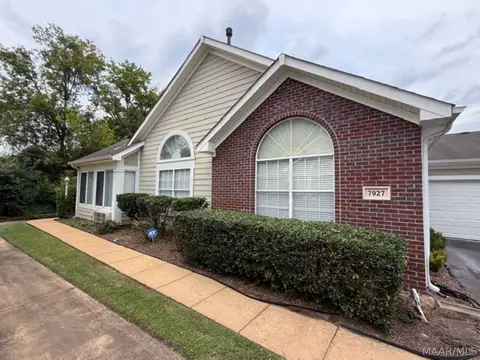
Single level 3BR/2BA condo in The Orchards at Lake Forest, a gated, low maintenance community, with several amenities. This 1,534 sq ft home features vaulted ceilings, an open great room with gas log fireplace, and a bright sunroom perfect for morning coffee or evening unwinding. The kitchen offers ample storage, pantry, refrigerator, and a breakfast bar, with the dining room positioned ideally for everyday meals or entertaining. The primary suite includes an ensuite bath and walk-in closet, while two guest bedrooms and a full hall bath provide comfort and flexibility. The laundry room includes a washer, dryer, cabinets and shelving and offers direct access to the 2-car garage with additional shelving and attic access for more storage. HOA is $350/month and covers lawn care, water, garbage collection, pool maintenance, and gated security. Community amenities include a pool, fitness center, clubhouse, pond, and a gazebo. Located off Atlanta Highway near shopping, dining, I-85, and Baptist East. Come see this condo today if you're looking for easy living, great amenities, and unbeatable convenience.
- $215,000
- 3hab.
- 2baños
- 1,534 pies²
ASK ABOUT VA ASSUMABLE RATE OF 4.625%! Welcome to 153 Hillbrook Drive, a charming single-story home situated on a spacious corner lot in The Waters! Offering 3 bedrooms, 2 bathrooms, and 2,071 square feet, this home provides the ease and convenience of one-level living. Inside you'll find a comfortable and functional floor plan that features a spacious living room with a beautiful vaulted ceiling that adds to the open and airy feel of the home. All three bedrooms and both bathrooms are conveniently located on one level, with well-planned living spaces offering plenty of room for everyday living and entertaining. Outside, the large, fully fenced backyard is a standout feature, providing abundant space for outdoor entertaining, gardening, recreation, or simply enjoying the outdoors. Located in The Waters in Pike Road, 153 Hillbrook Drive combines more than 2,000 square feet of living space with a desirable single-story floor plan, vaulted living room ceiling, spacious corner lot, and large fenced yard—all within one of Pike Road's most distinctive communities. Come Make a Life of It at The Waters in Pike Road, AL! Enjoy resort-style living with world-class fishing, multiple lakes, swimming pools, tennis and pickleball courts, a lakeside beach, dog park, town square, fire pit, soccer field, Playborhood Hill, bocce ball, green space, pavilions, a sport court, gaga pit, kayaking, canoeing, playgrounds, parks, and the Trail to Education leading to the Pike Road Elementary school. Shop and dine at our Town Center businesses or take a short drive to Pike Road Shopping, Eastchase, and Chantilly. Just 2.5 miles off I-85, Exit 16, and zoned for Pike Road Schools (K4-12th grade). Make your dream vacation your everyday life! Seller reserves the right to approve buyer’s mortgage lender.
- $469,000
- 3hab.
- 2baños
- 2,071 pies²
SPECIAL SELLER INCENTIVE! With an acceptable offer, the seller is willing to pay for a 2-1 interest rate buydown, offering a starting interest rate as low as 5.25%, and/or contribute up to $16,000 in seller concessions! This is a great opportunity for buyers to reduce their initial monthly mortgage payments, offset closing costs, or take advantage of a combination of incentives. All incentives are subject to lender approval, loan qualification, and mutually agreed-upon contract terms. (2-1 Buydown Provided by MIke Estes with Southeast Mortgage)
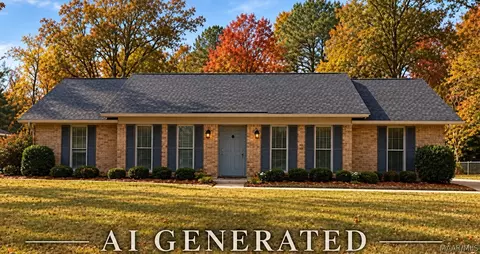
Welcome home to this fully renovated 4-bedroom, 2-bath brick home located in the desirable Halcyon Summit community! Step inside to a bright, refreshed interior featuring updated wood-look flooring, fresh neutral finishes, vaulted ceilings, modern lighting, and an abundance of natural light. The spacious living area is highlighted by a fireplace and flows comfortably into the dining and kitchen spaces, making the layout ideal for everyday living and entertaining.
The renovated kitchen features white cabinetry, sleek countertops, a subway tile backsplash, stainless steel appliances, and ample cabinet and counter space. The spacious primary bedroom offers vaulted ceilings and large windows, while three additional bedrooms provide plenty of flexibility for family, guests, or a home office. Outside, enjoy classic brick curb appeal and a fenced backyard with room to relax or entertain.
Halcyon Summit is conveniently located just off I-85 and Taylor Road, providing easy access to everything East Montgomery has to offer, The Shoppes at EastChase, shopping, dining, and everyday conveniences. The home is also just minutes from Maxwell AFB. Fully renovated, move-in ready, and conveniently located—this is one you won't want to miss!
- $319,000
- 4hab.
- 2baños
- 2,146 pies²
$4K
PRICE REDUCTION!! Beautifully maintained and move-in ready, this spacious 4-bedroom, 2-bath home shows off Pride of Ownership throughout. The inviting living areas feature beautiful new flooring and also new flooring in the large heated and cooled sunroom with skylights and nice views of the private backyard. The sunroom is an exceptional space for relaxing, entertaining, or everyday living. Recent improvements include a newer roof (2025), new water heater, like-new 2" faux wood blinds in most rooms, some new ceiling fans, upgrades in the kitchen...all of this and more. Now...step outside to a well-manicured yard with established fruit trees/bushes, adding to the appeal of this wonderfully cared-for property. Additionally, the new homeowners will enjoy the like-new refrigerator, large TV over the fireplace, and push mower, all of which convey with the home. Come see this exceptional home for yourself...get ready to be the next proud owner before it is too late!
- $269,900
- 4hab.
- 2baños
- 2,366 pies²
$20K
Discover Hawthorne, one of Montgomery's newest and most vibrant communities. This community developed by Lowder New Homes, Hawthorne, perfectly reflects the thoughtful design, strong sense of community, and natural surroundings. Friday nights are getting brighter at Lowder New Homes! Purchase a qualifying new home this fall and receive an exterior landscape lighting package valued up to $3k, PLUS your choice of $20,000 in Flex Cash or a golf cart from Pike Road Golf Carts. Whether you use your Flex Cash to personalize your new home or choose a golf cart for cruising the neighborhood, this is one fall lineup you don’t want to miss. Make your move before the quarter! The Alexander Rustic, an exceptionally well built and tasteful home with a wonderful great room with French doors leading to the outdoors. A spacious 4 bedroom 2 bath home is tailored for every season of life. The study/ office up front serves as more usable space. For a lasting impression, impress your friends and family. Hospitality has your name on it with a stunning kitchen island, super-sized breakfast room . Enjoy a desirable primary suite with a relaxing primary bath with double vanities, relaxing garden tub with tile surround, and a separate shower. Wonderful walk- in closet with with ample storage space. Enjoy the extra space this spacious bonus room provides. The adjoining 1/2 bath adds wonderful convenience and makes this area ideal for entertaining. Serenity found on the oversized covered porch. Tankless water heater and energy efficient HVAC provide energy efficient heating and cooling. Your search is over with this home priced at $439,900 and ready in October/ November. Located off Atlanta Highway in east Montgomery, this community offers quick access to local restaurants, shops, parks, & Baptist East Hospital.
- $487,500
- 4hab.
- 3baños
- 3,018 pies²
BOM at NO fault of the seller/property! Call SOON! This spacious 4 BR/3.5 BA home sits on a wide, tree-shaded lawn. Inside, rich Kährs Merbau hardwood floors, (this wood is under protection & is not in use anymore), bamboo wainscoting, and raised panels add distinctive character to this beautiful home. The bright Foyer leads to a Formal Dining Room & spacious Living Room. The Living Room has custom built-ins, a gas fireplace, & French Doors leading out to the covered back patio & fully fenced backyard. The Family Room (with vaulted ceiling & a 2nd fireplace) is open to the Breakfast Area & the well-equipped Kitchen. The Kitchen offers a center island, breakfast bar, nice appliances, generous cabinetry & counter space, a separate pantry, & a bay-window Breakfast Area perfect for your everyday meals. The Main Bedroom features a huge walk-in closet, a door opening out to the private covered patio area, & a luxurious en-suite Bathroom. The Main Bathroom is complete with a large double vanity, a garden tub, a separate tiled shower, & a private toilet room. The other 3 Guest Bedrooms are a nice size. One Guest Bedroom has its own private en-suite Bath while the other 2 share a "walk-through" Bath. The Laundry Room is conveniently located near the 2-car Garage entrance into the Kitchen. It has a deep work sink & extra built-in cabinets for added storage. There is a Powder Room in the hallway perfect for your guests. Outdoors, enjoy a fully fenced backyard with mature palms & lovely landscaping, a tiled covered patio, a stone fire pit, & a detached storage shed. A PRIVATE WELL supplies the sprinkler system, while four storm-water receptacles support the property drainage. Recent improvements include a NEW roof approximately 5-6 years old, 2026 exterior repairs with fresh paint, plus a BRAND NEW water heater just installed. Arrowhead neighborhood is conveniently located close to I-85 & local shopping/restaurants. Call quickly before this one gets away! Print supplement!
- $315,000
- 4hab.
- 4baños
- 2,672 pies²
Casa abierta SUN 2-4
Welcome to a beautifully maintained home at The Waters that truly looks and feels new. The curb appeal, welcoming front porch and well-kept exterior give you a great first impression. Inside you’ll find a bright, open floor plan with beautiful flooring, neutral colors and plenty of natural light. The kitchen, dining and living areas flow together to create a comfortable setup for both everyday life and entertaining. The kitchen features beautiful cabinetry, quartz countertops, stainless appliances, a large island with additional seating and plenty of workspace and storage. One of the best features of the floor plan is having two bedrooms downstairs. The spacious primary suite offers privacy along with a beautifully finished bath featuring double vanities, a large tiled shower and generous closet space. The additional downstairs bedroom provides flexibility for guests, a home office or anyone who prefers main-level living. Upstairs you’ll find even more bedroom and living space that easily adapts to a variety of needs. The pride of ownership shows inside and out. Professionally installed outdoor living areas have transformed the yard into spaces you’ll actually use, including an inviting courtyard and a dedicated outdoor dining area. Whether it’s morning coffee, dinner outside or an evening with friends, these spaces feel like a natural extension of the home. And then there’s the location. Living at The Waters means the neighborhood becomes part of your everyday lifestyle. Lake Cameron, the Blue Heron Pool Club, parks and playgrounds are close by, while the community also offers two pools, fishing and boating, tennis and pickleball courts, a lakeside beach, dog park, green spaces, trails and Town Center businesses. Beautifully maintained, thoughtfully designed and enhanced with outdoor spaces that are already complete, 144 Hillbrook Drive gives you the opportunity to move right in and start enjoying both the home and everything The Waters has to offer!
- $535,000
- 4hab.
- 4baños
- 2,712 pies²
$14K
Welcome to this beautiful 3-bedroom, 2-bath home located in the desirable Lochshire community of Pike Road! Situated in a gated community with no HOA, this home offers a spacious and inviting layout with hardwood flooring, detailed crown molding, and plenty of natural light. The kitchen features granite countertops, rich wood cabinetry, stainless steel appliances, ample counter space, and a breakfast bar that opens to the living area. The living room is highlighted by a fireplace, creating a comfortable space for relaxing or entertaining.
The primary suite features a spacious bath with double vanities, granite countertops, and a jetted garden-style tub. Additional highlights include an irrigation system, installed security cameras, a two-car garage, and an exceptionally large attic with walkable space extending from the front to the back of the home, providing excellent storage. Enjoy the spacious backyard and access to the neighborhood pond. Conveniently located near Pike Road Town Hall, the Pike Road Public Library, The Shoppes at EastChase, shopping, dining, and everyday conveniences.
- $310,000
- 3hab.
- 2baños
- 1,708 pies²
$5K
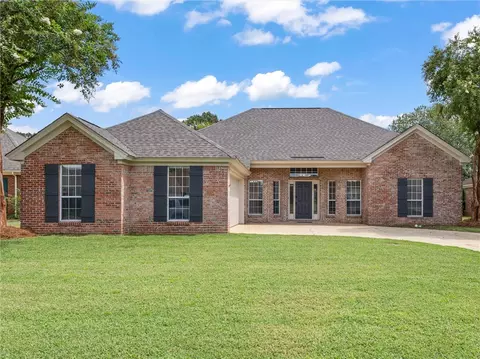
Located in the desirable Woodland Creek community in Pike Road, this one-owner custom-built home is tucked away on a quiet street in a cul-de-sac and sits on one of the largest and most private lots in the neighborhood. Thoughtfully designed and personally selected by the owner, the home showcases beautiful designer selections throughout. High ceilings and an inviting open layout create a wonderful sense of space, while the large kitchen serves as the heart of the home with a gas range, beautiful quartz countertops, breakfast bar, and an abundance of functional workspace. A separate dining area provides the perfect setting for both everyday meals and entertaining. The spacious family room features a cozy stone fireplace and opens seamlessly to the covered back porch, creating an ideal indoor-outdoor living space. Beyond the porch is a large, fully fenced private backyard with a beautiful, mature shade tree and plenty of room to enjoy the outdoors. Tucked privately at the rear of the home, the primary suite offers peaceful views of the backyard, a spacious walk-in closet, and a well-appointed ensuite bath with double-sink vanity, garden tub, and fully tiled separate shower. Two additional bedrooms and a full guest bath provide comfortable accommodations for family or guests. Additional features include a dedicated laundry room, attic storage, and a two-car garage, new carpet and fresh paint throughout. Enjoy all that Woodland Creek has to offer, including a large swimming pool, clubhouse, fitness center, playground, bark park, walking trails, and more. Conveniently located near shopping, dining, schools, and easy interstate access, this beautifully maintained custom home offers privacy, thoughtful design, and an exceptional neighborhood lifestyle.
- $325,000
- 3hab.
- 2baños
- 1,630 pies²
Welcome to this beautiful three-bedroom, two-bath home located in the prestigious Wynlakes neighborhood on a very quiet cul-de-sac! This well-maintained home offers numerous updates, including a new roof, new windows, and plantation shutters throughout.
The spacious family room is the heart of the home, featuring a gas log fireplace, built-in bookshelves, and plenty of room for family and entertaining. French doors open to a private patio complete with a gas grill, creating the perfect space for outdoor enjoyment.
The kitchen offers abundant countertop space, an electric range, microwave hood, and a convenient breakfast bar that opens to the breakfast room. The breakfast area is enhanced by a built-in desk and bookshelves, providing a functional space for work, homework, or organization.
The private primary suite features a large bedroom and an impressive bathroom with double vanities, separate his-and-hers walk-in closets, a relaxing garden tub, and a separate shower. Two additional spacious guest bedrooms, both with plenty of closet space, share a well-appointed bathroom.
The laundry room includes a new gas dryer, washing machine, and ample built-in cabinetry for additional storage. A two-car garage with extra storage space and a separate storage room completes this exceptional home.
Seller offering $10,000.00 towards home updates or interest rate buy down.
Don't miss the opportunity to enjoy comfortable living and wonderful amenities in one of Montgomery's most desirable neighborhoods!
- $319,000
- 3hab.
- 2baños
- 1,906 pies²
$5K
Owner is offering $5000 towards closing costs or buyers concessions! This charming 2-bedroom, 2-full-bathroom home is comfortable, well-maintained, and move-in ready. Recent updates include a new HVAC system and newer roof giving you peace of mind for years to come. All the carpet has been replaced with laminate flooring and tile. The master bathroom has a large solid surface shower with a foldable seat. Enjoy the private fenced in back yard and the covered back patio. Conveniently located in Montgomery near shopping, restaurants, and everyday amenities. A great home in a great location!
- $219,400
- 2hab.
- 2baños
- 1,565 pies²
$500
Welcome to 733 Patriot Drive, our Calhoun floorplan showcased in the beautiful Patriot Farms community in Pike Road, Alabama—conveniently located less than 5 minutes away from the new Pike Road High School. This thoughtfully crafted two-story home offers 4 bedrooms, 2.5 bathrooms, and approximately 2,164 square feet of inviting living space, designed to feel both comfortable and effortlessly functional. As you step inside, you are greeted by a foyer, with convenient access to the flex space, primary bedroom suite, and an open concept living area and kitchen just beyond. This open-concept kitchen, dining area, and great room create a bright, airy environment ideal for everyday living and entertaining, featuring soft-close cabinets and drawers, Carrara Miami quartz countertops, stainless steel appliances, an eight-inch under-mount sink with black fixtures, and an open pantry with built-in shelving, all flowing naturally to the covered porch for seamless indoor-outdoor enjoyment. The private primary suite serves as a peaceful retreat with a separate standing shower, a garden tub, a double vanity sink with Carrara Miami quartz countertops, Brantford black fixtures featured in all baths, a private water closet, and a spacious walk-in closet. Moving to the second floor, you’ll find an additional 3 bedrooms as well as the laundry room. This home sits on a 40-foot lot that is corner eligible and includes a 2-car garage. Every home in Patriot Farms includes our Home Is Connected® Smart Home Technology Package, giving you the convenience of controlling your home from your smart device whether you are near or away. Photos may be of a similar home and not necessarily the subject property; images are representational only. Call or text us to learn more about our builder incentives with preferred lender!
- $355,900
- 4hab.
- 3baños
- 2,164 pies²
Casa abierta SUN 1-5
Welcome to The Eleanor floor plan! This floor plan features 3 bedrooms, 2 bathrooms and is 1,489 square feet. As you walk into the Eleanor, you enter into the family dining room that leads into the open concept kitchen and living room. As you make your way into the home, you’ll find the laundry room and kitchen pantry. Bedrooms 2 and 3 share a jack-and-jill bathroom. Across the hall is the primary suite that features a spacious bedroom, walk-in closet and large bathroom with double vanities. The Exterior Color Schemes for the community have been thoughtfully selected by our Design Team. Visit the site plan to see the designated floor plan and color scheme for each lot. The community of Everley is nestled in the growing city of Pike Road. With an easy commute to the cities of Montgomery and Auburn, this scenic community is surrounded by serenity and is a short distance from top-ranked Pike Road Elementary School. Current and future amenities include resort-style pool and pavilion, pickle ball courts, disc golf green space, and sidewalks connecting to the Marler Road Nature Trail.
- $338,860
- 3hab.
- 2baños
- 1,415 pies²
$10
BRAND NEW PLAN that can close by year end! INCENTIVES ARE IN FULL SWING-The 1,860 sq ft Ellie plan offers a spacious and well-designed layout perfect for modern living with a 2 CAR GARAGE. The main floor features an open-concept great room, dining room, and kitchen, creating an inviting space for family gatherings and entertaining. The kitchen includes a pantry for additional storage, and a convenient laundry room is located nearby. A powder room is also available on this level for guests. The owner's suite, located on the first floor, provides a peaceful retreat with a private bathroom and a walk-in closet. Upstairs, you'll find three additional bedrooms and a full second bathroom, offering ample space for family, guests, or home offices. A covered front porch welcomes you, while a covered back porch extends your living area for outdoor enjoyment. The home also includes a garage, adding functionality and extra storage space. With a smart, open layout, the Ellie plan blends comfort and style for everyday living. The community of Everley is nested into the growing city of Pike Road. With an easy commute to the cities of Montgomery and Auburn, this scenic community is surrounded by serenity and is a short distance from top-ranked Pike Road Elementary School. Current and future amenities include resort-style pool and pavilion, pickle ball courts, disc golf green space, and sidewalks connecting to the Pike Road Nature Trail.
- $347,295
- 4hab.
- 3baños
- 1,918 pies²
$10
Now available , it does not happen often - a home in Sturbridge Cottages . Walking in , you enter into the open foyer . To the immediate left is the dining room with a floor to ceiling column . Straight ahead is the open living room with a fireplace . On the back right is a door leading to a covered patio & the backyard . To the left is the kitchen & breakfast area . The kitchen space offers cabinet s on both sides , a work island , smooth surface stove . built in microwave & dishwasher . Kitchen has beautiful granite counter tops . There is a small pantry to the right side of the kitchen & a walk in pantry on the way to the laundry room . The laundry room is oversized with plenty of space for a refrigerator or freezer . The entry to the garage is just past the laundry room . In the breakfast area you will find an extra nook behind the fireplace perfect for a mini office .
HVAC system is approximately 5 years old , water heater approximately 3 years old & garage door motor 1 year old .
Better hurry this one won't last long !
- $329,475
- 3hab.
- 2baños
- 1,927 pies²
$5K
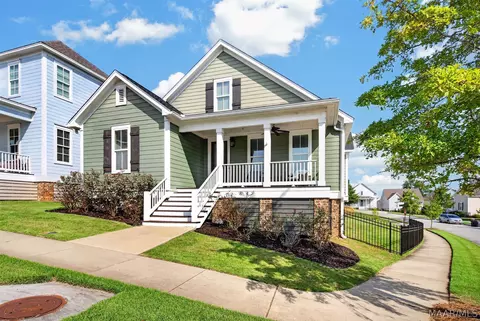
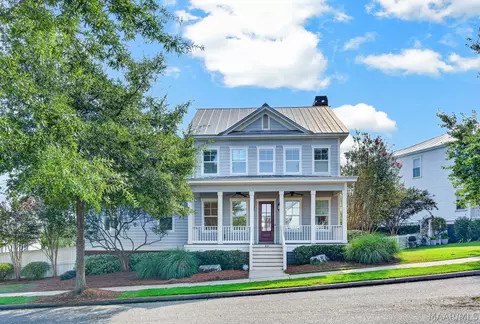
Welcome to this elegant two-story residence, featuring a lovely street-side entrance and a welcoming balcony overlooking the beautifully maintained front yard, green space and fountain. Just a few homes are situated around this charming green space, creating a peaceful and picturesque setting. There are plenty of sidewalks for leisurely walks. Inside, you'll find beautiful wood floors, plantation shutters, a separate formal dining room, and a private first-floor study. The spacious layout offers four bedrooms, 3.5 baths, and upstairs is a bonus room, providing plenty of room for both everyday living and entertaining.
The home also features a two-car garage and a private, landscaped back yard with a deck surrounded by lush landscaping -- an inviting place to relax or entertain outdoors. With an elegant design, wonderful outdoor spaces and a convenient location close to everyday amenities, this home offers the perfect blend of comfort, style and convenience.
- $479,900
- 4hab.
- 4baños
- 2,862 pies²
Enjoy mile-long sunset views of 200-acre Lake Cameron from the back deck of this 3400+ sf 5 bed, 4 ½ bath home. Nestled at the base of The Chapel on one of the Waters’ most iconic streets, this nearly 1/3 acre property provides unrivaled views of The Waters community while providing the outdoor space, floor plan flexibility and comfort that few other properties can rival. Freshly painted and with feature lighting and custom trims throughout, you will appreciate the elegance of features such as the formal dining room with wainscotting and feature lighting; great room accented with a stone-faced fireplace and reclaimed timber mantle; custom window trim; breakfast area overlooking both a screened porch/open deck and large fenced back yard; kitchen office with desk and floor-to-ceiling bookcases others can only dream about; and a primary suite with feature tray ceiling and bathroom suite that simply pampers you. Oh, and don’t forget the gigantic in-law suite with ensuite bath – all on the FIRST floor! Upstairs, 3 bedrooms and 2 baths are anchored by a 15’ x 22’ family room. Each bedroom features walk-in closets, custom lighting and fans and televisions. Storage is plentiful with two attic areas, first and second floor hall closets, and kitchen, laundry and in-law suite with generous cabinetry. Additional attic storage can be found in the garage. The front porch offers views of The Chapel and the pageantry of street life in The Waters. The rear deck and screened porch provide views of the lake from high on Chapel hill. Two separately fenced areas (one with a 6’ tall privacy fence) in the back yard provide for a variety of outdoor activities. Seller reserves right to approve Purchaser's lender.
- $700,000
- 5hab.
- 5baños
- 3,441 pies²
FANTASTIC PRICE IMPROVEMENT! Need more space? This beautifully designed 4-bedroom, 2.5-bath home offers the perfect combination of comfort, style, and functionality, including a highly desirable bonus room.
The main-level owner's suite features a spacious en-suite bath and a generous walk-in closet, creating a relaxing private retreat. The open-concept floor plan is ideal for everyday living and entertaining, with a separate formal dining room, convenient serving area, and a bright, inviting living space.
The well-appointed kitchen is sure to impress with:
Stainless steel appliances
Gas range
Granite countertops
Ceramic tile backsplash
Designer cabinetry
Breakfast bar for casual dining
Beautiful 5-inch hardwood floors flow throughout the main living areas, adding warmth and elegance. Step outside to the covered patio—perfect for relaxing or entertaining guests.
Upstairs, you'll find three spacious bedrooms, a full bath, and a versatile bonus room that can serve as a media room, playroom, home office, or additional living space. Abundant storage throughout the home ensures everything has its place.
Resort-Style Living in Woodland Creek
Located in the sought-after Town of Pike Road, Woodland Creek is a premier Lowder New Homes community offering exceptional amenities, including:
Resort-style swimming pool
Secure playground
State-of-the-art fitness center
Bark park for your four-legged family members
Energy-Efficient Feature
ENERGY STAR® standards
R-15 wall insulation
R-38 attic insulation
Low-E energy-efficient windows
High-efficiency 15 SEER HVAC system
This exceptional home offers modern finishes, thoughtful design, and outstanding community amenities—all in one of Pike Road's most desirable neighborhoods.
- $399,000
- 4hab.
- 3baños
- 2,473 pies²
$6K
Spacious & Wonderful Arrowhead Home!
Welcome to this spacious and inviting home in the highly desirable Arrowhead neighborhood! Featuring 4 generously sized bedrooms, this home offers plenty of room for comfortable everyday living and effortless entertaining.
Enjoy multiple living spaces, including a welcoming living room, a formal dining room, and a cozy den with a fireplace—perfect for family gatherings or relaxing evenings at home. The kitchen features a sunny breakfast nook, and the oversized laundry room provides added convenience and extra storage.
Outside, you'll appreciate the exceptional workspace and storage with a huge two-car carport and a detached garage/workshop featuring two drive-through doors, making access easy from either side.
Situated on a large lot, there's plenty of room to enjoy outdoor activities, gardening, or simply relaxing in your own backyard. As an added bonus, all appliances remain, including the washer and dryer.
This home has great bones, endless potential, and is just waiting for your personal style and finishing touches. Don't miss this opportunity to make this wonderful Arrowhead property your next home!
Property currently under contract with a 24-hour first right of refusal. Sales contract allows for properties to remain active. Also currently pending home inspection.
Virtual tour is uploaded
- $244,900
- 4hab.
- 2baños
- 2,099 pies²
SELLER INCENTIVE! Seller is now offering $3,500 toward buyer’s closing costs with an acceptable offer! Welcome to 8356 Wexford Way in the popular Somerset neighborhood! This 3-bedroom, 2-bath home features a two-car garage and a practical open layout connecting the main living area, dining space, and kitchen. Enjoy your morning coffee from the glassed-in sun porch overlooking the back patio. The primary suite includes a roomy walk-in closet and a functional bath with a double-sink vanity, linen storage, and shower. Two additional bedrooms and a shared hall bath round out the space. The home is comfortable and MOVE -IN ready while still offering the opportunity to add your own personal updates and touches over time. A MAJOR UPGRADE is already taken care of—the roof is just one year old, offering added value and peace of mind for the next owner! Living in Somerset means enjoying a gated, low-maintenance neighborhood with fantastic amenities, including a clubhouse, fitness room, community pool, pickleball and shuffleboard courts, walking trails, plus available RV and boat storage.
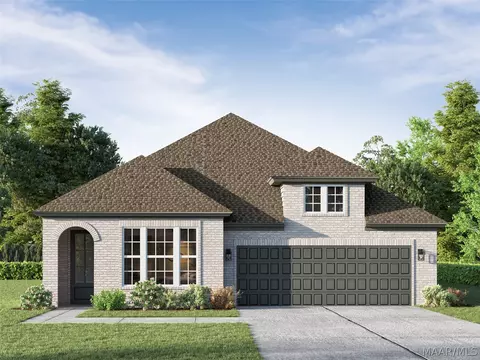
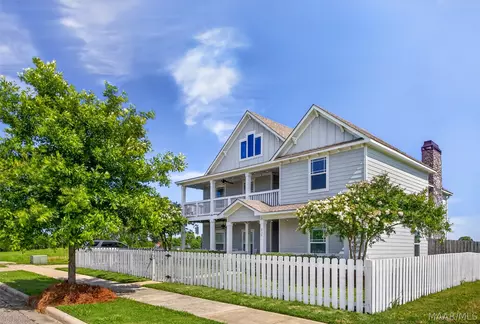
You can completely skip the weekend yard work!! The HOA handles lawn care, including mowing, trimming bushes, edging, spreading fresh straw, and managing the irrigation—giving you more time to simply enjoy your home and neighborhood.
The East Montgomery location puts you conveniently close to shopping, restaurants, businesses, medical offices, and hospitals, with easy access to the interstate.
- $235,000
- 3hab.
- 2baños
- 1,471 pies²
MOVE IN READY This Southern traditional home with four bedrooms and 2 1/2 baths, in the charming Halcyon Forest neighborhood, has been updated!
Pre-Loved by only two families, it is ready for you to View. UPDATES TO THIS HOME INCLUDE: NEW QUARTZ COUNTERTOPS in KITCHEN,MAIN BATH ROOM AND 2ND FULL BATH. NEW CARPET in 4 BEDROOMS. NEW PAINT throughout includes.TRIM,CEILINGS, CABINETS & SHELVES. NEW FAUCETS in KITCHEN, 2ND FULL BATH, AND MAIN BATH ROOM. NEW CEILING FANS in 3 bedrooms.
This home is a 1 LEVEL HOME, with all bedrooms and baths on one Level. It has a courtyard and covered patio off the Greatroom and a nice backyard with privacy fence between the neighbors. The Main bedroom is located at the rear of the house to provide greater privacy. There is also a spacious laundry that includes a WASHER, a DRYER and an BUILT-IN IRONING BOARD. The Greatroom, Separate Dining Room and Kitchen offer a lot of space to entertain family and friends. This home has GREAT curb appeal and a GREAT location.
- $340,000
- 4hab.
- 3baños
- 2,433 pies²
Discover Hawthorne, one of Montgomery's newest and most vibrant communities. This upcoming community developed by Lowder New Homes blends modern floor plans with timeless style. Lowder New Homes is seventy years strong and celebrating the best way we know how! Friday nights are getting brighter at Lowder New Homes! Purchase a qualifying new home this fall and receive an exterior landscape lighting package valued up to $3k, PLUS your choice of $20,000 in Flex Cash or a golf cart from Pike Road Golf Carts. Whether you use your Flex Cash to personalize your new home or choose a golf cart for cruising the neighborhood, this is one fall lineup you don’t want to miss. Make your move before the quarter!With thoughtful components such as the flex room or study and a generous kitchen, this premier plan was designed just for you. Hospitality has your name on it with a stunning kitchen island, and a breakfast room perfect with surrounding windows. Enjoy a desirable primary suite with a relaxing primary bath with double vanities, relaxing garden tub with tile surround, and a separate shower. Wonderful walk- in closet with with ample storage space for all your belongings. Serenity found on the covered patio with a ceiling fan perfect for enjoying the outdoors and the beauty of Hawthorne. Tankless water heater and energy efficient HVAC provide energy efficient heating and cooling. Expect the unexpected with this home priced at $417,500 and ready NOW. Located off Atlanta Highway in east Montgomery, this community offers quick access to local restaurants, shops, parks, and Baptist East Hospital.
- $417,500
- 4hab.
- 2baños
- 2,246 pies²
Life is even better in this popular Tonto III, 3-bedroom, 2-bath home! Step inside to an inviting kitchen featuring gorgeous solid-surface countertops, designer staggered cabinetry, and a generous great room ideal for both relaxing and entertaining. Hardwood flooring enhances the main living areas, while the baths showcase upgraded solid-surface finishes and a tremendous tiled shower.
The super-sized main bedroom closet offers exceptional storage, and the covered back porch—with decorative columns and a cooling ceiling fan—creates the perfect outdoor retreat. A boot bench with coat hooks and cubbies adds convenience in the laundry room.
Built with energy efficiency in mind, this home includes R-15 and R-38 insulation, Low-E windows, and a 15-SEER heating and cooling system that exceeds standard building codes.
Located in the sought-after New Park neighborhood near EastChase, the hospital, and schools, this home delivers comfort, style, and convenience. Call today for your private tour.
- $325,000
- 3hab.
- 2baños
- 1,653 pies²
$4K
Elegant Wynlakes home with resort-style outdoor living! Welcome to this exceptional four-bedroom, 4 1/2-bath home in Wynlakes, where thoughtful design, spacious interiors, custom built-ins, and resort-style outdoor living converge beautifully. The deck and inviting screened porch overlook the well-landscaped, fenced backyard, which features a large saltwater pool and a fire pit, creating the perfect setting for relaxing, entertaining, and enjoying the outdoors. The pool is heated and has a water feature and outdoor pool lighting. Inside the double front doors, a study and an elegant dining room flank the entry foyer. The spacious great room features a gas fireplace framed by built-in bookshelves and three sets of glass doors that open to the screened porch, filling the room with natural light and creating an effortless connection between indoor and outdoor living. The well-appointed kitchen is designed for everyday living and entertaining, offering double ovens, a newer dishwasher, a five-burner gas cooktop, a large pantry, and a butler's pantry with a wine cooler. The chef will enjoy visiting with family and friends in the adjoining gathering room with fireplace and breakfast room while preparing dinner. The downstairs owner suite provides a peaceful retreat with a sitting area and his-and-her walk-in closets, while a spacious downstairs guest suite offers first-floor privacy for small children or in-laws. Upstairs, a huge bonus room provides exceptional flexibility for a media room, playroom, home gym, or additional living space. Two additional bedrooms and two additional bathrooms complete the second level. There is ample storage throughout. The roof was replaced in 2026; two of the 3 HVAC units have been replaced within the past 3 years, and one of the two water heaters is less than 5 years old. The sellers will provide a $10,000 flooring allowance to be held in escrow at closing for upstairs flooring with an acceptable offer.
- $679,000
- 4hab.
- 5baños
- 4,329 pies²
Discover Hawthorne, one of Montgomery's newest and most vibrant communities. This upcoming community developed by Lowder New Homes blends modern floor plans with timeless style. Lowder New Homes is seventy years strong and celebrating the best way we know how! Friday nights are getting brighter at Lowder New Homes! Purchase a qualifying new home this fall and receive an exterior landscape lighting package valued up to $3k, PLUS your choice of $20,000 in Flex Cash or a golf cart from Pike Road Golf Carts. Whether you use your Flex Cash to personalize your new home or choose a golf cart for cruising the neighborhood, this is one fall lineup you don’t want to miss. Make your move before the quarter! Spacious 4 bedroom 3 bath home offers everything you need. Downtairs flex room off of the foyer provides a much needed study/ office/ additional living area. Upstairs features a full bedroom, a full bath and a desirable bonus room. Step into this entertainer's dream kitchen with a gourmet island, and a farmhouse-style breakfast nook and GE appliances. Enjoy a desirable primary suite with a relaxing primary bath with double sinks and a refreshing separate shower. Wonderful walk- in closet with with ample storage space for all your belongings. Entertain outdoors on the covered porch with a ceiling fan perfect for enjoying the outdoors and the beauty of Hawthorne. Tankless water heater and energy efficient HVAC provide energy efficient heating and cooling. Treat yourself to the home you deserve with this home priced at $439,900 and ready around November. Located off Atlanta Highway in east Montgomery, this community offers quick access to local restaurants, shops, parks, and Baptist East Hospital.
- $449,900
- 4hab.
- 2baños
- 2,562 pies²
SELLER OFFERING $10K CONCESSION FOR RATE BUYDOWN THROUGH GUILD MORTGAGE! The beauty in this Breckinridge home is in the fine details of its construction. It all begins with the home located on a flat 0.50 acre corner lot providing that little extra space so many enjoy. As you approach the home, take notice of the custom "engineer" sized brick and ivory mortar as well as the new roof installed in August 2026. Upon entering the 4 bedroom/2.5 bath home, the finishes will set it apart. Notice the 11 ft. ceilings in the main living area along with the grand arches and impressive crown moldings, giving it a majestic appeal. Moving forward, your eyes are drawn to the wide plank hardwood flooring in the main living areas as well as the master bedroom (only carpet is in the guest bedrooms). The kitchen tile is imported from Italy. The kitchen provides a spacious area for the ones who enjoy preparing gourmet meals. It has copious amounts of stunning maple cabinets with glaze, granite countertops, stainless steel appliances, gas range/oven. You will be able to enjoy breakfast or coffee in an eat-in breakfast area where you are able to gaze through a picturesque window into your backyard OR enjoy the glassed-in porch with your coffee and favorite reading material. The great room offers an inviting area to gather with friends & family. It is set apart by the gas log fireplace and beautiful built-in bookcases, shelving and cabinetry on either side. The private master suite has captivating trey ceilings and provides his-and-her closets. It also is serviced by its own HVAC system. The master bath gives you the peaceful solitude needed to bring about the restfulness needed after a long day. The shower has dual shower heads, a jetted garden tub as well as separate vanities with one having a knee space. Larger AC unit 3 years old. One water heater brand new, July 2026. It truly is a place to call home, so make your appointment to see it as soon as possible.
- $382,250
- 4hab.
- 3baños
- 2,453 pies²
$150
At Hawthorne, every detail has been intentionally crafted with today's lifestyle in mind. Friday nights are getting brighter at Lowder New Homes! Purchase a qualifying new home this fall and receive an exterior landscape lighting package valued up to $3k, PLUS your choice of $20,000 in Flex Cash or a golf cart from Pike Road Golf Carts. Whether you use your Flex Cash to personalize your new home or choose a golf cart for cruising the neighborhood, this is one fall lineup you don’t want to miss. Make your move before the quarter! The Florence Transitional with brick and arched entry way. This inviting home offers 3 bedrooms & 2 full baths and creates a lasting impression. Off of the foyer, a perfect flex space. Need a study or a second den? This appealing plan is for you! Desirable open kitchen with an impressive island plus a breakfast nook and GE appliances. Relaxation made simple in the desirable primary suite with an inviting primary bath with double sinks & a relaxing separate shower. Wonderful walk- in closet with ample storage space for all your belongings. A boot bench in the owner's entry off of the garage provides a great spot for shoes & jackets. Serenity found on the covered porch with a ceiling fan perfect for your outdoor enjoyment & viewing the picturesque beauty of Hawthorne. Tankless water heater and energy efficient HVAC provide energy efficient heating and cooling. Everything you need with this spectacular location.... enjoy your home priced at $379,900 and ready by end of the year. Located off Atlanta Highway in east Montgomery, this community offers quick access to local restaurants, shops, parks, & Baptist East Hospital.
- $379,900
- 3hab.
- 2baños
- 2,059 pies²
Come see what the "Shephard" plan has to offer~ PLUS the new road to Pike Road School is well under way! Pretty curb appeal with the beautiful covered porch and swing, elegant balcony with a white picket fence to welcome you into this charming southern style home. Large kitchen with all the necessary stainless appliances and upgrades to include a walk in pantry! The large island with bar looks over into an expansive great room with an abundance of windows for a bright and cheery daily environmental experience. The stone Fireplace is the focal point with elegant shelving and cabinets on either side that can be used in a multitude of personal ways! Spacious utility room includes a benched area for a convenient "drop off" point! Large guest bedroom and bath down has its own private entry off the side door for parents or guest access. Upstairs has a spacious loft with vaulted ceiling, and all bedrooms are large with nice sized closets. Enjoy access to large covered deck and patio as well! Owners' Suite can hold large furniture and the main bath suite has all the elegant features you would want: large soaking tub, separate shower and separated vanities. Both refrigerators convey at no additional value. Easy access to Pike Road Elementary school: It's just around the corner from this home! PLUS Enjoy The Orchards neighborhood amenities as well: Large pool with outdoor kitchen area; Splash pad for the little ones; play ground and a small pond to enjoy picnics!
- $499,900
- 5hab.
- 4baños
- 3,684 pies²
OPEN HOUSE 2-4pm SUNDAY....New Floor Plan with 3 bedrooms and 2 bathrooms ALL on ONE floor! Daniel Builders does it again with this flexible floorplan. Open floor plan featuring a spacious living area (kitchen dining room and great room), with vinyl luxury flooring. The kitchen features a LARGE walk in pantry, gas range, quartz countertops, large island, custom made cabinets, and the dining/greatroom is overlooking the LARGE covered porch. The owners suite is a great size 16'11"x14'2" with a very large walk in closet. Double vanities, quartz countertops, and a large tiled shower. Do NOT miss this home it will sell fast.
- $344,900
- 3hab.
- 2baños
- 1,914 pies²
Located in the Town of Pike Road, 9348 Crescent Lodge Circle is a gem nestled in the amazing community of Woodland Creek! If you prefer a modern home in a quiet community with an enormous amount of space to raise a family, entertain guests on game day or simply relax under the stars, this home is awaiting you!
Built in 2023, this Lowder New Home features 4 spacious bedrooms, 2.5 baths, multiple walk-in closets for storage, an office space, high ceilings, 2-car garage, a covered patio, full privacy fence and wooden deck for quiet time outdoors. If an open-concept entertainment space is what you desire, the kitchen featuring a seated work island with beautiful countertops flowing smoothly into the dining/great room will definitely check off the boxes! As a bonus, amenities of the development for your enjoyment include a resort style swimming pool, a secured playground, a state of the art fitness center and a bark park for your furry friends.
Your dream home awaits your arrival! Contact me, or your favorite REALTOR®?, to schedule a private showing!
- $510,000
- 4hab.
- 3baños
- 2,706 pies²
Completely renovated home with large fenced in backyard. Nice and shaded with trees, and home has a covered front porch. Located in the popular neighborhood of Ranchette Estates 3 bedroom 2 baths. This home would make a perfect home for a first time buyer or investment property. This home has a 4 year old roof, AC was replaced in July, the entire home has been updated. New floors, paint, fixtures, hardware and more. Full price offer will include a stainless fridge and dishwasher.
- $245,000
- 3hab.
- 2baños
- 2,196 pies²
$5K
Welcome to 768 Patriot Drive, our Henry floorplan showcased in the beautiful Patriot Farms community in Pike Road, Alabama-conveniently located less than 5 minutes away from the new Pike Road High School. This thoughtfully crafted one-story home offers 2 bedrooms, 2 bathrooms, and approximately 1,196 square feet of inviting living space, designed to feel both comfortable and effortlessly functional. As you step inside, you are greeted by the family room and the primary bedroom, with the family room having convenient access to the open concept dining and kitchen area. This open-concept kitchen and great room create a bright, airy environment ideal for everyday living and entertaining, featuring soft-close cabinets and drawers, Carrara Miami quartz countertops, stainless steel appliances, an eight-inch under-mount sink with black fixtures, and an open pantry with built-in shelving, all flowing naturally to the laundry and 2-car garage. The private primary suite near the entryway serves as a peaceful retreat with a double vanity sink with Carrara Miami quartz countertops, Brantford black fixtures featured in all baths, and a spacious walk-in closet. This home sits on a 40-foot lot and includes a 2-car garage. Every home in Patriot Farms includes our Home Is Connected(R) Smart Home Technology Package, giving you the convenience of controlling your home from your smart device whether you are near or away. Photos may be of a similar home and not necessarily the subject property; imag
- $268,900
- 2hab.
- 2baños
- 1,196 pies²
Step into The Abbeville Craftsman, a stunning 5-bedroom, 3.5-bath home filled with thoughtful details and beautiful upgrades designed for modern living! From the moment you arrive, upgraded exterior brick and landscape lighting enhance the home’s curb appeal.
Inside, you’ll find a mudroom-style owner’s entry perfect for backpacks, everyday essentials, or even a cozy pet nook, along with wainscot trim in the flex room for an added designer touch. The kitchen shines with an upgraded backsplash, pot filler, and coordinating upgraded tile in the morning kitchen, creating a stylish and functional space with plenty of extra storage.
The primary suite is a true retreat, featuring an upgraded accent wall and a beautifully finished bath with upgraded countertops, tile extending to the ceiling, a zero-entry shower with frameless glass, and a relaxing freestanding tub. The spacious primary closet even includes a luggage shelf for added organization.
Additional conveniences include a sprinkler system and a built-in package drop in the garage to help keep deliveries secure. With elevated finishes, smart storage, and thoughtful upgrades throughout, The Abbeville Craftsman beautifully blends style, comfort, and everyday functionality.
Friday nights are getting brighter at Lowder New Homes! Purchase a qualifying new home this fall and receive an exterior landscape lighting package valued up to $3k, PLUS your choice of $20,000 in Flex Cash or a golf cart from Pike Road Golf Carts. Whether you use your Flex Cash to personalize your new home or choose a golf cart for cruising the neighborhood, this is one fall lineup you don’t want to miss. Make your move before the quarter!
- $729,900
- 5hab.
- 4baños
- 3,415 pies²
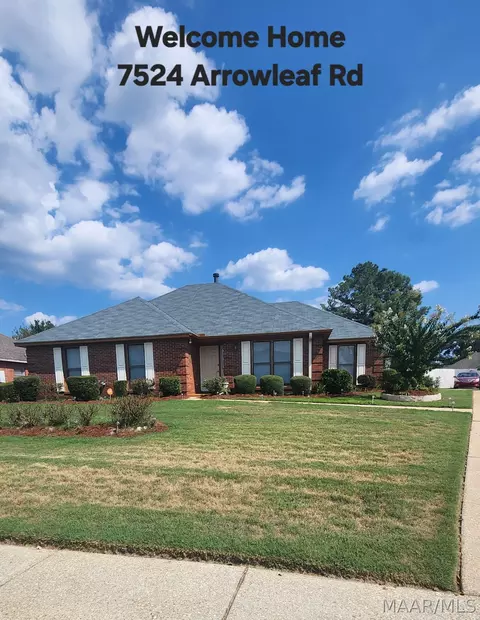
Beautiful well maintained one owner home in Arrowhead Subdivision. This 4 bedroom and 2 bathroom ranch style home is in move in condition. Features include a formal living room and dining room, office, and a family room with french doors opening to a covered patio. The kitchen is completely updated with stainless appliances, quartz countertops, updated fixtures, plantation shutters and a large pantry. The 4 bedrooms are spacious and the hall bathroom features beautiful gold fixtures. The wired workshop has a 1 car carport perfect for parking a boat, camper or additional vehicle. The Home sits on a large lot and there is plenty of room for parking on the large parking pad. The roof on the house and the workshop is brand new. The water-heater was replaced within the past year. This house has many updates but still holds that 70s ranch style home charm. Please verify schools listed.
- $299,900
- 4hab.
- 2baños
- 2,521 pies²
Special incentives available! Please ask for details. The Morningside II excels in thoughtful space planning and modern living. An inviting front porch opens to a spacious foyer leading to a great room with a corner fireplace and abundant natural light. The adjacent kitchen features an island with a wine rack and open bookcase, a functional layout, and generous pantry. A flex room nearby adapts as a dining area or study. The main-level private retreat offers a sitting room, spa-style bath, and roomy walk-in closet. Additional flexible living areas and an upstairs bonus room with full bath add versatility. Practical features include a mudroom, side-entry garage, and covered patio with exterior fireplace.
- $525,894
- 5hab.
- 4baños
- 3,489 pies²
Special incentives available. The Lenox floorplan is a one-story open-concept design that offers both functionality and comfort. A welcoming foyer leads into a spacious living area with a vaulted ceiling, flowing seamlessly into the kitchen and dining room. The kitchen features a large center island, built-in appliances, granite countertops, and an expanded pantry. The private primary suite includes a walk-in closet and a bathroom with a double granite vanity, soaking tub, and tiled shower with glass door. With its thoughtful layout and inviting spaces, the Lenox is designed to meet everyday living needs with style.
- $374,639
- 4hab.
- 2baños
- 2,191 pies²
Special incentives available! The Kendrick floorplan offers a seamless one-level design focused on comfort and smart use of space. The vaulted beamed ceiling enhances the spacious great room, ideal for family gatherings or entertaining. The kitchen, perfectly centered, features a granite island, custom cabinetry, and hardwood flooring, creating a beautiful and functional space. A private primary suite provides separation from other living areas, while the covered rear patio offers a peaceful outdoor retreat. Completing the plan is a convenient two-car garage, rounding out this all-inclusive home.
- $351,484
- 3hab.
- 2baños
- 1,908 pies²
Move-In Ready with Room to Make It Your Own!
Welcome home to this beautifully maintained 3-bedroom, 2.5-bath home offering more than 2,300 square feet in the highly sought-after Deer Creek community. With major updates already completed and a $2,500 flooring allowance from the seller, you can personalize the flooring to match your style while enjoying the peace of mind that the big-ticket items have already been taken care of.
Recent improvements include a new roof, a 3-year-old HVAC system, updated kitchen appliances to include a gas stove and LG fridge with two icemakers, a 5-year-old water heater, and a new garage door motor with WIFI setup. Simply choose your flooring, move in, and start making memories.
Designed with both everyday living and entertaining in mind, the spacious floor plan features two separate living areas with see through fireplace that services both living areas.
providing flexibility for a family room, game room, home office, or media space. The open-concept design flows effortlessly, with the dining room opening into one living area while the kitchen overlooks the second, creating the perfect layout for gatherings.
The oversized primary suite is a relaxing retreat, complete with elegant tray ceilings, a spacious en-suite bath, and a large walk-in closet. The secondary bedrooms are generously sized, offering plenty of room for family, guests, or a home office.
Step outside to enjoy the covered patio overlooking a fully fenced backyard, providing the perfect space for grilling, entertaining, or simply unwinding after a long day.
This is an incredible opportunity to own a spacious, updated home in one of the area's most desirable neighborhoods. Schedule your private showing today—homes like this don't stay on the market for long!
- $309,900
- 3hab.
- 3baños
- 2,334 pies²
$10K
Welcome to 745 Patriot Drive, our Irwin floorplan showcased in the beautiful Patriot Farms community in Pike Road, Alabama-conveniently located less than 5 minutes away from the new Pike Road High School. This thoughtfully crafted two-story home offers 4 bedrooms, 3.5 bathrooms, and approximately 2,296 square feet of inviting living space, designed to feel both comfortable and effortlessly functional. As you step inside, you are greeted by a foyer with convenient access to the power room, an in-law suite, and the open concept living and kitchen space just beyond. This open-concept kitchen, dining area, and great room create a bright, airy environment ideal for everyday living and entertaining, featuring soft-close cabinets and drawers, Carrara Miami quartz countertops, stainless steel appliances, an eight-inch under-mount sink with black fixtures, and an open pantry with built-in shelving, all flowing naturally to the covered patio for seamless indoor-outdoor enjoyment. The in-law suite on the first floor is perfect for guests, with a walk-in closet, and its own full bathroom. Moving to the second floor, you'll find the primary bedroom with an additional 2 bedrooms, as well as the laundry room. The private primary suite serves as a peaceful retreat with a separate shower, a garden tub, a double vanity sink with Carrara Miami quartz countertops, Brantford black fixtures featured in all baths, a private water closet, and a spacious walk-in closet. This home sits on a 40-foot lo
- $359,900
- 4hab.
- 4baños
- 2,296 pies²
$10K
Welcome to 741 Patriot Drive, our Ole Southside floorplan showcased in the beautiful Patriot Farms community in Pike Road, Alabama-conveniently located less than 5 minutes away from the new Pike Road High School. This thoughtfully crafted two-story home offers 3 bedrooms, 2.5 bathrooms, and approximately 1,867 square feet of inviting living space, designed to feel both comfortable and effortlessly functional. As you step inside, you are greeted by a living area with convenient access to the dining area and open concept kitchen area just beyond. This open-concept kitchen, dining area, and great room create a bright, airy environment ideal for everyday living and entertaining, featuring soft-close cabinets and drawers, Carrara Miami quartz countertops, stainless steel appliances, an eight-inch under-mount sink with black fixtures, and an open pantry with built-in shelving, all flowing naturally to the slightly wrap-around covered patio for seamless indoor-outdoor enjoyment. Moving to the second floor, you'll find the primary bedroom, an additional 2 bedrooms, and the laundry room. The private primary suite serves as a peaceful retreat with a separate standing shower, a garden tub, a double vanity sink with Carrara Miami quartz countertops, Brantford black fixtures featured in all baths, a private water closet, and a spacious walk-in closet. There is no garage, but a car port is available as an additional option. Every home in Patriot Farms includes our Home Is Connected(R) Smart
- $315,900
- 3hab.
- 3baños
- 1,867 pies²
$2.9K
Ajuste los filtros para expandir su búsqueda.
151 - 200 de 549 casas en venta en Mount Meigs, AL
¿No encuentras lo que buscas?
Un agente inmobiliario te da acceso a propiedades exclusivas que no aparecen en los listados públicos. Es la mejor forma de encontrar tu hogar.
Explora ubicaciones cercanas
Los precios mostrados son los precios de venta medianos.Casas en venta en Montgomery
$214,000
Casas en venta en Prattville
$279,900
Casas en venta en Wetumpka
$245,000
Casas en venta en Pike Road
$369,900
Casas en venta en Millbrook
$192,450
Casas en venta en Tallassee
$177,500
Casas en venta en Tuskegee
$72,250
Casas en venta en Deatsville
$289,000
Casas en venta en Eclectic
$151,950
Casas en venta en Hope Hull
$250,000
Casas en venta en Mathews
$75,000
Casas en venta en Union Springs
$230,000
Casas en venta en Shorter
$100,000
Casas en venta en Titus
$120,000
Casas en venta en Cecil
$237,500
Casas en venta en Autaugaville
$23,000
Casas en venta en 36117, AL
$349,900
Casas en venta en 36116, AL
$245,400
Casas en venta en 36106, AL
$239,950
Casas en venta en 36064, AL
$379,900
Casas en venta en 36109, AL
$160,000
Casas en venta en 36093, AL
$344,325
Casas en venta en 36111, AL
$192,245
Casas en venta en 36107, AL
$87,950
Casas en venta en 36078, AL
$159,950
Casas en venta en 36092, AL
$245,000
Casas en venta en Old Cloverdale
$289,500
Casas en venta en Garden District
$212,500
Casas en venta en Hillwood
$338,450
Casas en venta en Capitol Heights
$134,450
Casas en venta en Cottage Hill
$248,000
Casas en venta en Forest Park
$138,500
Casas en venta en Brentwood
$129,900
Casas en venta en Edgewood
$375,000
Casas en venta en Ridgefield
$299,900
Casas en venta en Highland Park
$77,450
Casas en venta en Elmore County
$280,000
Casas en venta en Montgomery County
$250,000
Casas en venta en Autauga County
$285,000
Casas en venta en Macon County
$115,000
Casas en venta en Bullock County
$286,500