- $65,000
- 0.11 Acre
Precio Tipo de propiedad Habitaciones / Baños Ocultar ventas pendientes Nueva construcción Nuevo en la última semana Precio reducido Ejecución hipotecaria En renta Vendidas Con fotos Casas abiertas Recorrido 3D Palabras clave Tamaño del terreno Tamaño de casa Cuota de HOA Año de construcción Días en Movoto Códigos Zip Barrios Ciudades Condados
Casas en venta en Lancaster, NE | Page 13
668 Casas
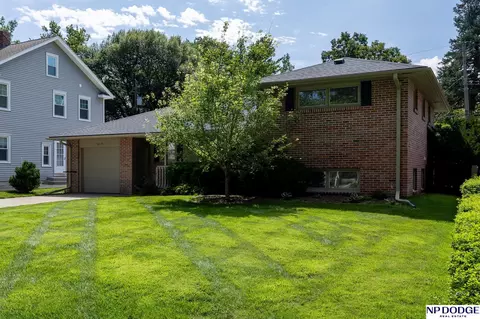
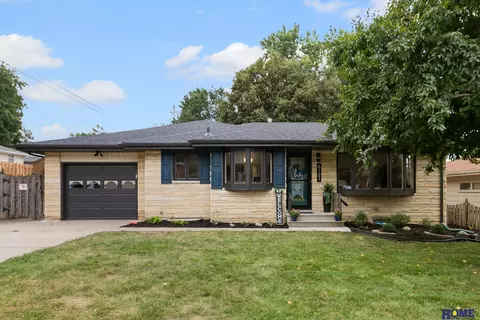
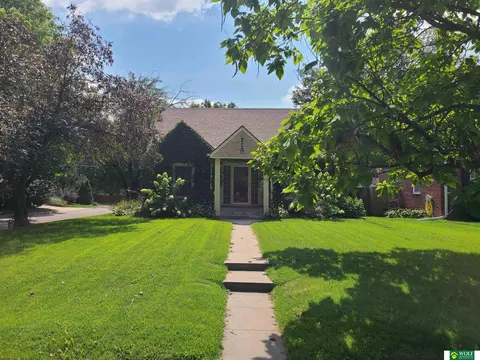
Welcome to Historic Professors Row and to this well-maintained two owner, multi-level home offering classic curb appeal and a welcoming, covered front porch. The exterior features a large patio, privacy-fenced backyard, mostly brick exterior, an attached garage, mature landscaping, and sprinklers. Inside, there are so many versatile, sunny rooms. On the main floor there is a large formal dining room that could easily become a living room - a living room that could become a family room and so much more. There are two legal bedrooms upstairs and two rooms on the lower level with daylight windows and closets. A wonderful, cozy family room in the basement includes so many built-ins. The HVAC is only one year old and water heater and roof are just two years old. This unique house sits among the trees of the highly sought East Campus neighborhood. Take a look today.
- $325,000
- 2hab.
- 2baños
- 2,145 pies²
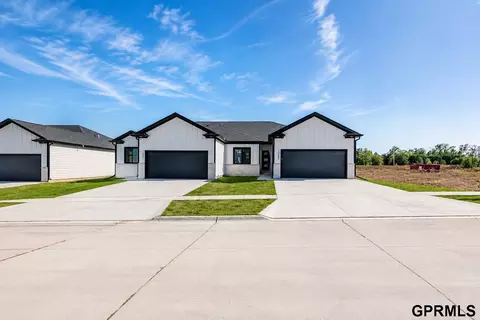
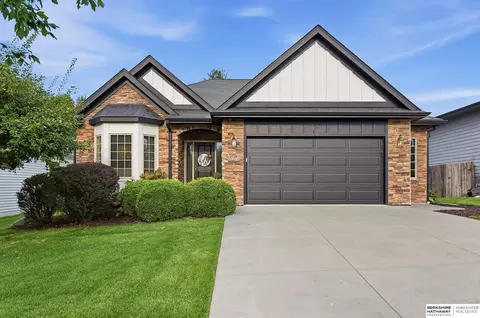
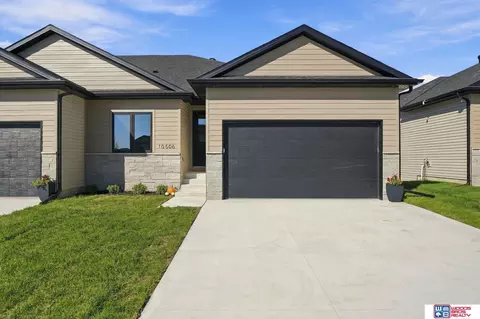
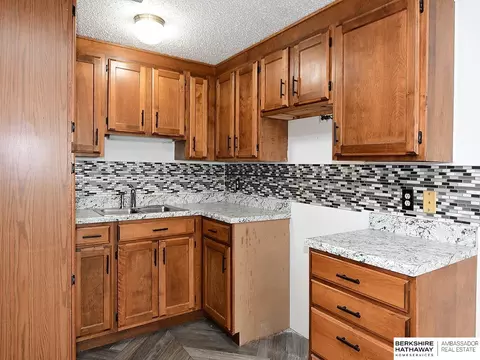
Stylish new construction townhome designed for modern living offering 3 bedrooms and 3 bathrooms with over 2,000 finished square feet. The bright open-concept main level fills the home with natural light. The stylish kitchen stands out with a large island, quartz countertops, tile backsplash, stainless steel appliances, and a walk-in pantry. Luxury vinyl plank flooring flows throughout the whole main level kitchen, dining area, family area, entry, half bath and drop zone/mudroom. Upstairs you'll find a spacious primary suite with dual sink vanity, tiled shower, and a walk-in closet with additional shelving. Two additional bedrooms, a full bathroom, and a dedicated laundry area complete the second floor. Enjoy low-maintenance living. The HOA handles lawn care, snow removal, and garbage service. Fences are allowed.
- $349,900
- 3hab.
- 3baños
- 2,014 pies²
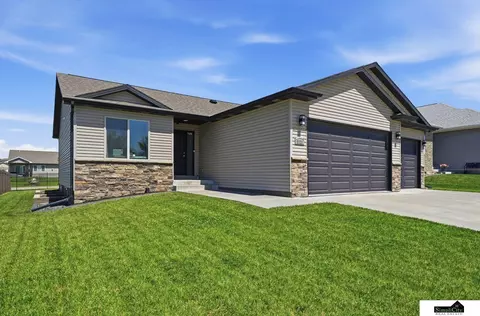
- $369,900
- 3hab.
- 3baños
- 1,996 pies²
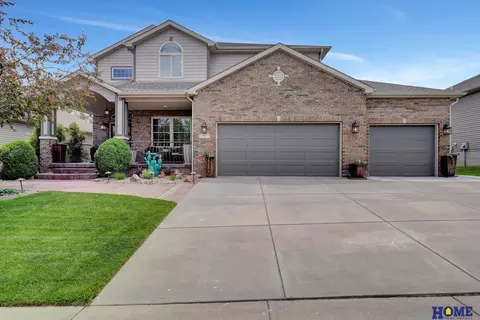
Experience refined living in this impressive Waterford Estates home offering 2,629 finished SF, 5 bedrooms, and 3 bathrooms. The open-concept main level features a vaulted living room ceiling, convenient main floor laundry, stainless steel appliances, and a thoughtfully designed layout with the private primary suite separated from the additional bedrooms. The spacious primary suite offers a double-sink vanity, tiled walk-in shower, and generous walk-in closet. The finished lower level adds a large rec/family room, two bedrooms, and a third bathroom—perfect for guests, entertaining, or relaxing. Ample storage includes a dedicated storage room and 3-stall insulated, drywalled garage with a mini-split for year-round comfort. Utilize the extra slab in the back for a table or hot tub! Enjoy Waterford Estates’ many ponds through HOA access—perfect for fishing and enjoying the outdoors. A beautifully designed home offering space, comfort, and elevated living. Schedule your showing today!
- $479,000
- 5hab.
- 3baños
- 2,629 pies²
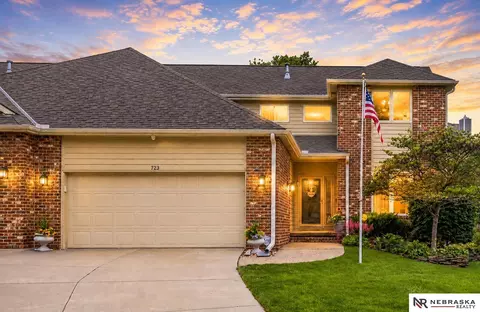
Welcome to 723 Lancashire Court! This spacious and beautifully maintained townhome offers 3 bedrooms, 3.5 baths, 2 bonus rooms ideal for additional bedrooms, home offices, hobby spaces, or guest rooms, and a 2-car garage in one of Lincoln's most desirable locations. Enjoy flexible living spaces, including two gathering areas with upgraded high-efficiency fireplaces. Major updates provide peace of mind, including Trane HVAC with added upstairs zone (2018), water heater (2020), impact-resistant roof and gutters (2016), composite deck, French drain system, sump pump, security system, and updated whole-house vacuum. Hardwood floors add warmth and character, while the Cafe induction range is a standout feature in the kitchen. Thoughtfully cared for inside and out with refreshed landscaping, quality finishes, and extensive mechanical improvements already completed. Move-in ready and designed for comfortable, low-maintenance living!
- $419,900
- 3hab.
- 4baños
- 3,978 pies²
Welcome to this lovely updated mid-century sprawling ranch home in n.e. Lincoln. This mostly all stone ranch is much bigger than it looks! Offering about 2600 sq ft of finished living space! This 4 bd, 3 bath, also has an office/den and large bright sunroom all on the main. Walk inside and you are greeted by a sun filled living room with beautiful bay window, gorgeous kitchen with brand new soft close cabinets and quartz counters! The amazing primary suite is huge, with walk-in closet, large ensuite bathroom and its own laundry. Adjacent to the primary, is a cozy office/den… which could also be used as a nursery or formal dining! Also adjacent to the primary is a large sunroom with scenic views of the backyard. 2nd bedroom and full bath finish out the man level! Downstairs offers a stunning family room with fireplace, 2 additional bedrooms, a 3rd bathroom and a 2nd laundry! New roof in July, and 2 newer hvac systems ‘23 & ’24 a great value! Elementary within walking distance is a plus!
- $374,900
- 4hab.
- 3baños
- 2,594 pies²
Contract Pending Pre-sold new construction - entered for stats only
- $570,000
- 4hab.
- 3baños
- 2,366 pies²
This stunning ranch-style home has been thoughtfully designed with custom features and elevated finishes throughout. Rich wood floors flow through the main living space and are complemented by a beautiful gas fireplace. The luxurious two-tone modern kitchen showcases a large granite island that blends contemporary style with timeless appeal. The main level also features a private primary suite with a walk-in shower and a walk-in closet as well. The fully finished basement extends the living space with a stylish wet bar, a spacious entertainment space, and a custom built-in daybed perfect for movie watching. Step outdoors to your private backyard, which features a covered composite deck, manicured landscaping, and is surrounded by mature trees, creating a sense of seclusion. This exceptional home offers comfort and luxury, and is truly a home designed to be enjoyed.
- $485,000
- 4hab.
- 3baños
- 2,910 pies²
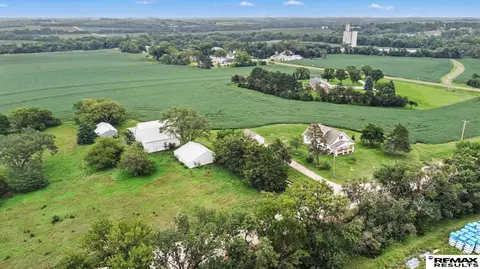
Offering the ultimate blend of country living and close city convenience, this rare 4.62-acre property is packed with potential for a hobby farm, horse-property, or long-term vision. Current Ag zoning, outbuildings, and income potential make this acreage a remarkable find. Historic White Gambrel Barn: A true architectural centerpiece with a concrete floor, livestock stalls, attached loafing shed, and a soaring wood hayloft full of venue-worthy character. Versatile Utility Outbuildings: A spacious machine shed for heavy equipment or workshop storage, plus a separate open-front livestock shed. Farmland: Features 0.99 acres of active crop ground leased through March 2027. Classic 1.5-Story Home: 2-bed, 2-bath with wood floors, partially finished basement, city water, pre-inspected septic, and an expandable loft space for 2 future bedrooms. In the seller's family since inception. No HOA.
- $489,900
- 2hab.
- 2baños
- 1,989 pies²
Experience luxury living in this extraordinary builder's personal residence, completely reimagined with an impeccable 2024 renovation. Nearly 4,000 finished sq. ft. offers 6 bedrooms, 5 baths, and an oversized 4-stall tandem garage, with 5 bedrooms featuring private en-suites. The stunning kitchen boasts ceiling-height cabinetry, quartz countertops, a massive island, walk-in pantry, and designer lighting. The primary suite is a true spa retreat with a massive walk-in shower, dual entrances, and a dramatic floor-to-ceiling stone wall featuring an electric fireplace and built-in TV. A private exterior entrance leads to a lower-level suite with an en-suite bath and sound system. Enjoy a home gym, built-in speakers inside and out, brand-new roof, cement board and stone exterior, and a private backyard oasis with koi pond, built-in fire pit, beautiful landscaping, and stamped concrete. Truly unlike any home you've seen. So Many extras it is hard to list.
- $699,950
- 6hab.
- 5baños
- 3,825 pies²
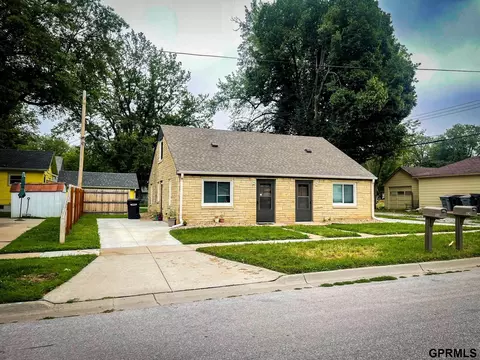
PRICE DROP!! Rare East Campus investment opportunity! This turnkey, newly updated duplex offers an excellent opportunity for new and seasoned investors seeking immediate rental income and long-term potential. Both units are FULLY RENTED, providing established cash flow from day one. With recent updates and tenants already in place, this property is a great addition to any investment portfolio This duplex features 2- 2 bed 1 bath, 1.5 story units. Equipped with stackable washer and dryers in both, off-street parking, and updates inside and out! This duplex offers convenience, income, and value in one package. 24 Notice needed for showing due to being occupied by tenants.
- $278,000
- 4hab.
- 2baños
- 1,548 pies²
. Welcome home to 1224 N 100th Street, in the desirable Waterford Estates! This spacious 6-bedroom, 3-bathroom home offers the perfect combination of comfort and functionality.The main floor features an open floor plan with vaulted ceilings, creating a bright and airy feel. The kitchen is the heart of the home, complete with a large island for gathering and a walk-in pantry for plenty of storage. Enjoy quiet evenings on the covered deck or even entertaining with the ease of your walk-out basement! With six bedrooms, there's room for everyone! Whether you need extra space for guests, a home office, or hobbies. And don't forget the incredible 6-STALL GARAGE! Yes, you read that right! Perfect for extra vehicles, toys, storage, or a workshop space. This home offers space, style, and versatility all in one. Schedule your showing today!
- $510,000
- 6hab.
- 3baños
- 2,953 pies²
Look no further! This 2 bedroom 2 bath home with many updates will please the homeowner who wants to do a few improvements for equity or the investor. You will find siding, gutters, roof and some doors less than 4 yrs old. New hot water heater and fresh paint in much of the main floor, all for your comfort and piece of mind. This home offers easy access to parks, shopping, entertainment and schools.Enjoy the comfortable layout with a large basement space for entertaining or family tv game night and don't miss the expanded yard. Add a few of your own touches on your time line and enjoy. AMA
- $199,500
- 2hab.
- 2baños
- 1,248 pies²
This wonderful Brownbilt bungalow has classic charm with modern updates! You’ll have a crush from the street, but inside is where you’ll fall in love! Check out the beautiful real wood floors, enormous updated kitchen, three levels of living space, and so much more! Outside, you’ll find tasteful landscaping and a large, covered patio tucked into a private setting—perfect for relaxing or entertaining. The detached two-stall garage offers plenty of room for vehicles, plus a separate shop area for hobbies, projects, or extra storage. Major updates include a roof replaced in 2019, a complete HVAC system installed in 2017, and a new water heater in 2024. Classic character, modern updates, and plenty of space—this one is ready to steal your heart!
- $264,000
- 4hab.
- 2baños
- 1,576 pies²
Welcome home to this charming and move-in-ready ranch nestled in Southeast Lincoln's desirable Maple Village neighborhood. This well-maintained 3-bedroom, 2-bath home offers comfortable living with an efficient floor plan, and updated finishes. The basement bonus room is perfect for a home office, workout area, playroom, or hobby space. Additional non-conforming bedroom(s) in the basement as well. Along with a bonus water closet (functional toilet) in the basement. Inside, you'll find durable luxury vinyl flooring, spacious living areas, and thoughtful updates throughout. Step outside to enjoy the large fenced backyard featuring a covered patio and storage shed that has tons of outlets and lots of lighting. —ideal for summer gatherings, pets, gardening, or simply relaxing outdoors. The attached garage adds convenience and extra storage space. Located near shopping, dining, parks, and schools, this home offers the perfect combination of affordability, convenience, and functionality.
- $249,900
- 3hab.
- 2baños
- 1,710 pies²
2 + 3 Bedroom custom ranch style home on a flat lot in East Dominion Estates. 4 bathrooms. 1,913 sq ft on the main level with an additional 1517 sq ft finished in the basement. Oversized 3 stall garage has an additional 2 tandem stalls. Primary suite on the mail level with a private bath and large walk-in closet with access to the laundry room. Center island workspace and large custom walk-in pantry in the kitchen. The finished basement includes 3 bedrooms, 2 baths, huge rec room with wet bar and additional laundry hookups. Covered patio, full sod and underground sprinklers.
- $641,550
- 5hab.
- 4baños
- 3,430 pies²
Welcome to this well-maintained brick ranch in the Wedgewood neighborhood! Backing onto an open wooded business lot and just steps from the bike trail, this home offers a peaceful setting in a convenient location. The main floor features three bedrooms, an updated full bathroom, a spacious living room, an informal dining area, and a kitchen. The finished basement adds a family room, rec room, updated 3/4 bathroom, laundry area, and a versatile bonus room perfect for a hobby room, home office, or non-conforming bedroom with so much storage! Major updates include replacement windows (2010), roof (2015), garage door (2022), and a beautifully updated main floor bath. The fully fenced backyard features partial cedar fencing, fresh landscaping, and a new2 storage shed, making it a great space for relaxing or entertaining.
- $279,000
- 3hab.
- 2baños
- 1,726 pies²
This one owner brick ranch offers timeless character, generous space and an exciting opportunity to make it your own. Built in 1966, the home features 3 bedrooms, 2 bathrooms and 1,551 square feet on the main level. Large windows fill the spacious living and dining areas with natural light, while the efficient kitchen retains its classic mid-century cabinetry. All three bedrooms are on the main floor, including a primary suite with a private ¾ bathroom. The full, unfinished basement provides another 1,551 square feet with abundant storage and plenty of room for future living space. An attached 2-stall garage, backyard patio, level 70-by-120-foot lot and mature shade trees complete the property. Lovingly owned by the same family since it was built, this solid home is ready for its next chapter and a new owner’s personal touches.
- $324,900
- 3hab.
- 2baños
- 1,551 pies²
Owners are looking for a end of November closing. Open floor plan with over 2600 sqft. Experience the perfect blend of style and nature in this beautiful 3 bedroom plus a dedicated office, & 3 bathroom townhome. Thoughtfully designed with picturesque views and high-end finishes throughout. This home offers both elegance and functionality. The spacious walkout basement provides additional living and entertaining space including an enclosed sunroom creating a peaceful setting backing to The Preserve. The seller is leaving all of the appliances including the washer and dryer. HOA covers lawn care, snow removal, garbage, and water for the sprinkler system all for $140 monthly fee. Close to restaurants and shopping. Seller is offering a 1 year home warranty.
- $450,000
- 3hab.
- 3baños
- 2,620 pies²
Stop scrolling! This beautiful, move-in ready home is NEW to the market! Welcome to 3501 North 75th Street, where updates, comfort, and convenience come together. This home features a beautifully updated kitchen with new cabinets and appliances, plus new flooring throughout, including stylish luxury vinyl plank flooring, and fresh paint. The washer and dryer stay, making your move even easier. Major updates include a new HVAC system and water heater in 2020. Outside, you’ll appreciate the durable steel siding, fenced backyard, and handy yard building for extra storage. This one is ready for you to move right in and make it home! Schedule your private showing today!
- $289,900
- 3hab.
- 2baños
- 1,402 pies²
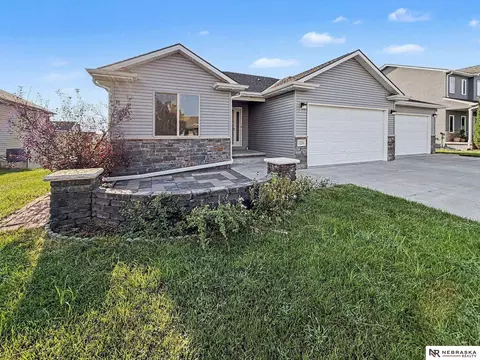
Luxury upgrades & quality built 4 BR, 3 bath ranch style townhome, walkout basement, covered composite deck w/aluminum rails & covered patio. 1500SF main level & 1260SF finished basement w/rec room, 2 BRS (1 w/walk-in closet), bath & flex/storage room. These are high quality built new construction townhomes by Blue Sky Builders of Nebraska. Open floor plans, stone, vinyl, & cement board siding, energy efficient vinyl windows, UG sprinklers & sod. High quality cabinets w/quartz counters & very large center island. Mud room w/lockers & private laundry room w/cabinets on main floor. 10' main floor ceilings, luxury plank flooring, ceiling fans, energy efficient all electric home w/electric fireplace! Large, primary BR features double sinks w/spacious quartz counter, fully tiled zero entry shower & walk-in closet. Homeowners Assoc. for lawn care, snow removal, garbage & neighborhood fee. Fences allowed w/builders approval. High quality at an affordable price!
- $437,900
- 4hab.
- 3baños
- 2,760 pies²
Rare opportunity to enjoy over an acre of land while still being in town! Located near Hillcrest Country Club, this beautifully updated 4-bedroom, 3-bath ranch offers over 3,148 square feet of finished living space plus a dedicated office. The open layout features new flooring in the kitchen, bathrooms, and laundry room, newer carpet, fresh paint throughout, all new ceiling light fixtures, and a wraparound deck with fresh stain that's perfect for relaxing or entertaining. The walkout daylight basement provides additional living space and abundant natural light. You'll also appreciate the 2023 HVAC system, oversized 3+ car garage, all appliances included. With modern updates, generous living space, and an unbeatable setting, this home offers the perfect blend of comfort, convenience, and room to roam.
- $559,000
- 4hab.
- 3baños
- 2,388 pies²
Contract Pending Welcome home to this beautifully maintained property that's truly move-in ready! This 3-bedroom, 3-bath home offers comfortable main-level living with all bedrooms conveniently located on one floor. The spacious layout includes a large living area, modern kitchen, and cozy dining space perfect for everyday living and entertaining.Head downstairs to the finished basement ideal for gatherings, a home theater, or game room. Step outside to enjoy the fully fenced backyard, offering privacy and plenty of room for outdoor fun, pets, and gardening.The 3-car garage provides ample parking and storage space. Nestled in a well-established neighborhood, this home combines convenience, comfort, and charm.Don't miss your chance to make this your new home. Schedule your showing today!
- $354,999
- 3hab.
- 3baños
- 1,986 pies²
Contingent Offer Pending. Open Sunday, August 9, 3-4:30. Set on approximately 6.4 beautifully manicured, wooded acres, this 1 1/2 story home offers the perfect blend of privacy, space, breathtaking views and peaceful country setting. Set well back from the private road, the property has been meticulously cared for. The first floor features a spacious living room, open kitchen with hearth room, formal dining, two bedrooms, two baths, and laundry. Upstairs you'll find three generous sized bedrooms and bath. The finished basement includes a family/TV room with a wet bar and a craft/hobby area. Horse lovers will appreciate the 18'x32' outbuilding with corrals, plus a 50-amp RV hookup. A rare opportunity to enjoy acreage, privacy and beautiful views in a truly special setting.
- $700,000
- 5hab.
- 3baños
- 4,079 pies²
Welcome to this stunning 4-bed, 3-bath ranch home on a desirable corner lot in Colonial Hills. The seamless open-concept main living area is anchored by custom built-in shelving and sunlit windows framing lovely views. The immaculate kitchen flows effortlessly into the living and dining spaces, featuring high-end appliances ideal for entertaining. The main level hosts three comfortable bedrooms, a fully remodeled 3/4 primary ensuite, and an updated full bath. The finished lower level offers a spacious family room with a cozy fireplace, a large rec room, and a private fourth bedroom with an ensuite bath. Outside, your private oasis awaits! Enjoy a beautifully manicured yard, mature landscaping, and an above-ground pool ready for summer fun. Move-in ready and packed with charm, this home is a must-see!
- $372,000
- 4hab.
- 3baños
- 2,306 pies²
Contract Pending This is a presold Grace Plan by Schneider Custom Homes. Call today if you are interested in building a similar home!
- $542,263
- 4hab.
- 3baños
- 2,786 pies²
Charming and move-in ready 3-bedroom+1 ranch packed with character and value! The living room features beautiful wood floors and large sunny windows that fill the home with natural light. Three main-floor bedrooms and a large plus one in the basement, and a full bath offer comfortable living, while the large 3/4 basement bathroom adds extra convenience and flexibility. Additional updates include vinyl windows throughout. Step outside to enjoy the large fenced backyard with mature landscaping and garden beds, perfect for relaxing, entertaining, or pets. The home offers lots of storage with an additional storage shed and small workshop located behind the oversized one-car garage. Conveniently located close to schools, shopping, parks, and everyday amenities. Affordable, functional, and full of charm—this is one you won’t want to miss. Schedule your showing today!
- $250,000
- 3hab.
- 2baños
- 1,508 pies²
Welcome home to one of the best opportunities in Lincoln right now. This inviting 4-bedroom, 3-bath home combines timeless charm with an impressive list of updates, making it easy to appreciate from the moment you arrive. Big-ticket improvements include a brand-new roof, new windows, new flooring, a new front door, new garage door, and new carpet in the fully finished basement. The layout offers flexibility with a formal dining room, dedicated office or bonus space - plus you'll love that the basement comes with a wet bar that's ready for game days, holidays, or gatherings. An oversized 2-stall garage and backyard storage shed add even more functionality. You'll appreciate the pride and care that went into this home and now you have the opportunity to call it yours. Schedule your showing today!
- $274,900
- 4hab.
- 3baños
- 2,220 pies²
Well-taken care of townhouse that sits in the perfect location, close to everything you need! Great layout on this zero-entry home. Brand new HVAC just installed. New carpet and interior paint! Three good-sized bedrooms along with three bathrooms. Main floor laundry. Daylight basement is finished with extra living space, third bedroom, and large storage room. Deck has been brought to code. Lawn, snow, and insurance on the structure area all included in the HOA. This home is move-in ready! Come take a look before it's gone!
- $318,000
- 3hab.
- 3baños
- 2,133 pies²
Former Model Home Now Available! Experience elevated, low-maintenance living in Prairie Home’s sought-after Alderwood ranch, offering close to 1,200 finished sq. ft. on the main level with an open-concept design and refined finishes throughout. The kitchen is the centerpiece, featuring a large quartz island, pantry, and all appliances included, seamlessly connecting the dining and living spaces. The spacious primary suite offers a walk-in closet and private bath with dual sinks. Convenient main-level laundry is located near the primary suite for added ease. A well-appointed mudroom with built-ins and a convenient powder bath add everyday functionality. The finished lower level expands the home with a generous family room, private office with French doors, second bedroom, full bath, and ample storage. Enjoy the covered patio, underground sprinkler system, and HOA-maintained services including lawn care, snow removal, and garbage.
- $347,433
- 2hab.
- 3baños
- 1,906 pies²
Luxury living without the maintenance! Welcome to Peregrine Townhomes by Stonybrook Homes, where elevated design, spacious living, and carefree convenience come together in one of East Lincoln's most desirable locations. The open-concept main floor features a dramatic two-story entry, cozy fireplace, oversized island, granite countertops, stainless steel appliances, beautiful cabinetry, and a walk-in pantry. Upstairs, the spacious primary suite offers a private retreat with a double-vanity bath and large walk-in closet, plus two additional bedrooms, full bath, and second-floor laundry. All appliances are included—even the refrigerator, washer, and dryer. Enjoy your private patio, generous yard backing to green space, and rare 3-car garage with room for vehicles, storage, and even a golf cart. Built with quality craftsmanship and an energy-efficient all-electric heat pump, these homes are designed for easy living. HOA covers lawn care, snow removal, and trash service.

- $419,950
- 4hab.
- 4baños
- 2,305 pies²
The newly designed ranch by Derun Construction Inc. offers over 3,200 square feet of finished space with 5 stall garage with storage room. The house has all the features you expect from a modern family home. Space on the main level is efficiently maximized by an open kitchen/living/dining concept. The great room features a direct vent gas fireplace with hearth. Kitchen offers center island with breakfast bar, granite countertops with tile backsplash, birch cabinets with crown molding, stainless steel appliances and deep corner pantry. The primary suite offers coffered ceiling, double sink vanity, walk-in shower, large walk-in closet and an office. The laundry room is conveniently located on the main level. The walk-out basement has a family room, three additional legal bedrooms, full bath, and storage room for garden tools and lawn mower. Other features include a 12 x 12 covered deck, patio, full sod, UGS, sump pump, and garage door opener.
- $639,950
- 5hab.
- 3baños
- 3,258 pies²
Contract Pending Enjoy a comfortable, relaxing lifestyle at Van Dorn Villa, a beautifully maintained 55+ community designed for easy living. This top-floor condo offers the added benefit of no units above and features numerous recent updates throughout with simplicity and comfort in mind. Updated fixtures throughout the kitchen and bathrooms pair perfectly with granite countertops and freshly painted white cabinetry. Vinyl wood flooring was installed throughout all non-bedroom spaces for easy maintenance. The primary bathroom features a walk-in shower while the second bathroom offers a tub, with both spaces showcasing floor-to-ceiling tile finishes. Conveniently located near shopping, dining, parks, and everyday amenities, this move-in ready condo offers low-maintenance living and a welcoming community atmosphere designed for comfort, convenience, and connection.
- $149,900
- 2hab.
- 2baños
- 935 pies²
Elegant new ranch plan from Old City Homes Inc. features more than 3,600 finished sq.ft, 6beds/3 baths, 1st-floor laundry, supersized 5 stall garage for storage and shop space, fireplace, 11' coffered ceilings, granite/tile/hardwood finishes & finished basement. There are double sink vanity, walk-in tile shower & walk-in closet in master suite. The open kitchen features birch cabinetry, granite countertops with tile backsplash, center island & nice pantry. Walk-out finished basement has 3 legal bedrooms, full bath and 33’x 18’ rec room. Laundry room is conveniently located on main level. Stone front with maintenance free siding & covered porch give this home great street appeal. Covered 18 X 9 deck is great for outdoor entertainment. Solid 2'x6' wall construction with additional insulation makes the house energy efficient. Home comes with full sod, UGS, garage door opener & sump pump. The house is located in Dominion at Stevens Creek subdivision.
- $650,000
- 6hab.
- 3baños
- 3,691 pies²
*HOUSE ONLY – MUST BE MOVED - NO LAND INCLUDED* Please read full listing before inquiring. Excellent opportunity for investors or buyers who already own land and are ready to take on a relocation project! This 3-bed, 2-bath 1250 sq ft home MUST BE RELOCATED from the seller’s property. The property includes all existing fixtures, appliances & HVAC system and is being SOLD AS-IS. Due to the nature of the sale, cash only sale. Buyer is fully responsible for all aspects of the relocation process, including but not limited to: Securing permits, Coordinating transportation logistics and Managing any required street closures. The home offers a functional layout featuring a 2-stall garage off of the kitchen with adjacent informal dining area. The spacious living room features a fireplace and ample natural light. Down the hall there is a full bathroom & 3 bedrooms. The primary bedroom has a bay window and an en-suite 3/4 bathroom. Unique investment opportunity!
- $25,000
- 3hab.
- 2baños
- 1,248 pies²
Briarwood Model Townhouse offering 1,273 Sq. Ft. on the main level plus 730 Sq.Ft of finished daylight basement. These 3 bedrooms, 3 baths home, with a 2-car garage features an open concept layout with LVP flooring in the Living room, kitchen, hallway, foyer and bathrooms. The main room includes a walk-in closet, double sinks, and a 4 ft shower with ADA-height stool. The laundry room doubles as a mudroom. The lower level offers a bedroom with walk-in closet and a private office with twin glass doors. Enjoy a 10x10 wood deck off the living room with stairs to the backyard. Backs to common ground and faces mostly west.
- $390,504
- 3hab.
- 3baños
- 2,053 pies²
The newly designed ranch by MTO Construction offers almost 3,700 square feet of finished space with 5 stall garage for storage & toys. The house has all the features you expect from a modern family home. Space on the main level is efficiently maximized by an open kitchen/living/dining concept. The great room features a direct vent gas fireplace with hearth. The kitchen offers center island with breakfast bar, quartz countertops with tile backsplash, birch cabinets, stainless steel appliances, and a large walk-in corner pantry. The master suite offers coffered ceiling, double sink vanity, walk-in tile shower, and large walk-in closet. The laundry room is conveniently located on the main level. The walk-out finished basement has a huge family room with a wet bar, three additional bedrooms, a full bathroom and a playroom. Other features include a 16x12 covered deck, patio, full sod, UGS, sump pump, and garage door opener. House is located in the Dominion at Stevens Creek subdivision.
- $630,000
- 5hab.
- 3baños
- 3,680 pies²
Lot 28, Block 5, as labeled on attached plat map. Welcome to Fireridge Estates—Lincoln’s newest premier neighborhood offering an unparalleled opportunity to build your dream home in a setting of sophistication and convenience. Perfectly situated between the prestigious Firethorn and Hillcrest Country Club, this exclusive, tree-lined community is moments from East Lincoln’s finest dining, shopping, and recreation. This .47-acre walkout lot is an ideal canvas for a custom home designed to capture natural light and serene views. Select from Fireridge’s Premier Custom Builder Group—Fulton Homes, MK Builders, Tru-Built, and Woita Homes. Development grading begins Fall 2025, with lots projected to be buildable Fall 2026. This is a conceptual plan and subject to final plat approval. Experience a rare blend of privacy, prestige, and convenience in a neighborhood destined to define East Lincoln luxury living.
- $275,000
- 0.47 Acre
Lot 32, Block 5, as labeled on attached plat map. Welcome to Fireridge Estates—Lincoln’s newest premier neighborhood offering an unparalleled opportunity to build your dream home in a setting of sophistication and convenience. Perfectly situated between the prestigious Firethorn and Hillcrest Country Club, this exclusive, tree-lined community is moments from East Lincoln’s finest dining, shopping, and recreation. This .55-acre walkout lot is an ideal canvas for a custom home designed to capture natural light and serene views. Select from Fireridge’s Premier Custom Builder Group—Fulton Homes, MK Builders, Tru-Built, and Woita Homes. Development grading begins Fall 2025, with lots projected to be buildable Fall 2026. This is a conceptual plan and subject to final plat approval. Experience a rare blend of privacy, prestige, and convenience in a neighborhood destined to define East Lincoln luxury living.
- $270,000
- 0.55 Acre
Nice, one bedroom, one bathroom unit that has a great location! Close to the main door, mail room, sitting/gathering area. Newer barn door from living room to bedroom. Updated kitchen counter tops and cabinets. The mechanical room for this unit is in the hallway, adjacent door to the unit. So many amenities go along with living here: fitness room, dining room, library, green house, gymnasium for gatherings and a smaller event room for family dinners and gatherings. The large dining room/cafeteria is open all of the time and events are held here for owners.
- $89,500
- 1hab.
- 1baño
- 548 pies²
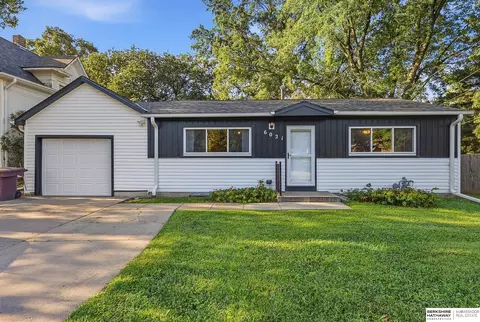
This 3 bed 1 bath ranch fits the bill, let's make you a Homeowner! In the Havelock location, close to both I 80, and Hwy 6. If you are looking for your starter home, this could be the one for you. We have a new water softener system and a Reverse Osmosis drinking water system installed in 2025. New drain tile system installed on east wall by Epp concrete in 2026. Also a top of the line security system; that stays. All appliances are included and there is a 1 stall detached garage with a fully fenced in backyard. Call for a private tour; any day of the week!
- $209,000
- 3hab.
- 1baño
- 1,085 pies²
Briarwood Model Townhouse offering 1,273 Sq. Ft. on the main level plus 730 Sq.Ft of finished daylight basement. These 3 bedrooms, 3 baths home, with a 2-car garage features an open concept layout with LVP flooring in the Living room, kitchen, hallway, foyer and bathrooms. The main room includes a walk-in closet, double sinks, and a 4 ft shower with ADA-height stool. The laundry room doubles as a mudroom. The lower level offers a bedroom with walk-in closet and a private office with twin glass doors. Enjoy a 10x10 wood deck off the living room with stairs to the backyard. Backs to common ground and faces mostly west.
- $389,562
- 3hab.
- 3baños
- 2,053 pies²
Tired of townhomes that just don’t feel like a real home? Want to pick out your own finishes? This zero-entry (no steps!) 2,526 square foot townhome features 3 bedrooms, 3 bathrooms and a 2-stall garage. The open concept living, dining, kitchen and outdoor patio create indoor/outdoor living on a great lot with trees! Kitchen features granite countertops, stainless steel appliances and a walk-in pantry. The primary suite includes a king-sized bedroom, spacious shower, double sinks, private water closet and a large walk-in closet. A guest bedroom, bathroom and laundry area complete the main floor. The finished basement with 9' ceilings includes an oversized family room great for activities, plus another bedroom, bath and storage. Shopping, recreation and restaurants are close by. HOA dues cover lawn, snow, trash and common area maintenance. Estimated completion 10/1/2026.
- $444,000
- 3hab.
- 3baños
- 2,527 pies²
Offering $2,000 lawn/landscaping credit. Like-new custom ranch on quiet circle in established neighborhood! This beautifully built 4-bed, 3 bath ranch offers an open-concept layout with high-end finishes throughout. Step inside to large living/dining/kitchen area featuring black stainless-steel appliances and large center island, primary suite with gorgeous bathroom and large walk-in closet and access to laundry room, additional bedroom and full bath. Downstairs includes large rec room with wet bar and fireplace, two additional bedrooms and full bath. Additional features include a 3-stall garage, mudroom with drop zone, ample basement storage, and deck with newly added stairs. This home blends luxury, comfort, and convenience.
- $565,000
- 4hab.
- 3baños
- 2,831 pies²
Build Your Dream Home in White Horse with Highlander Construction! Don't miss this rare opportunity to own a nature lot that backs to mature trees, providing peace and scenic views right from your backyard! Located in the sought-after White Horse neighborhood, this lot is the perfect canvas for your custom dream home. You'll be working with Highlander Construction—a trusted builder that truly builds character with character. Known for quality craftsmanship and integrity, Highlander is committed to bringing your vision to life. Act now—the sooner you secure the lot, the more say you'll have in the design and finishes of your new home. From floor plans to fixtures, your input can help shape every detail.
- $938,033
- 0.31 Acre
Don’t miss out on this rare opportunity to own a solid well-maintained one-owner 3+1-bedroom ranch home with a two-stall attached garage in the Meadowlane neighborhood. Pride of ownership is evident throughout this wonderful house! The main level features beautiful wood floors, 3 bedrooms, full bathroom, a formal dining room and large living room with gas fireplace and tons of natural light. The spacious finished basement includes a 4th non-conforming bedroom currently used as an office and two other living spaces perfect for entertaining! The basement also features another bathroom and large laundry and storage room. Outside you’ll love the beautiful fully fenced backyard, with underground sprinklers and 7 x 11 storage shed perfect for storing all of your lawn equipment and gardening tools to use in the dedicated garden space. Call today, this one won’t last long!
- $350,000
- 3hab.
- 2baños
- 2,539 pies²
Welcome to this beautifully designed custom-built ranch-style home built by BK custom homes. Offering comfort, luxury, and style. With 5 generously sized bedrooms and 10-foot ceilings, this home provides an exceptional sense of space and sophistication throughout. Enjoy a bright, open-concept layout, with natural light flowing from end to end, creating a warm and inviting atmosphere. Both levels boast spacious living areas, perfect for hosting gatherings or relaxing with family and friends. The chef-inspired kitchen is a true showstopper, featuring a massive island ideal for entertaining, quartz countertops, and a spacious walk-in pantry—designed for both function and beauty. Retreat to the primary suite, complete with a luxurious walk-in closet and a spa-like tiled walk-in shower, offering a serene escape after a long day. Additional highlights include a huge 4-stall tandem garage, providing ample space for vehicles, tools, and toys.
- $655,000
- 5hab.
- 3baños
- 3,222 pies²
New construction townhome that feels like a single-family home for only $399,000!! This 1,498 square foot townhome features 2 bedrooms, 2 bathrooms and a 2-stall garage. The open concept living, dining, kitchen and outdoor patio create indoor/outdoor living on a great lot with trees! Kitchen features granite countertops, tile backsplash, stainless steel appliances and a walk-in pantry. The spacious primary suite includes a king-sized bedroom, spacious shower, double sinks, private water closet and a large walk-in closet. A guest bedroom, bathroom and a generous laundry area complete the main floor. The unfinished basement with 9' ceilings offers a framed bed and bath with lots of storage. Shopping, walking trails, recreation and restaurants are close by. Monthly HOA dues cover lawn care, snow removal, trash/recycling and common area maintenance.
- $399,000
- 2hab.
- 2baños
- 1,498 pies²
Lot 5, Block 1, as labeled on attached plat map. Build your custom dream home on this flat lot in The Prairies at Fireridge, Lincoln’s newest premier neighborhood. Perfectly situated between the prestigious Firethorn and Hillcrest Country Club, this exclusive tree-lined community is moments from East Lincoln’s finest dining, shopping, and recreation. This exceptional flat lot provides the ideal foundation for your custom home, with the rare opportunity to select your preferred builder and bring your vision to life. With limited lots remaining in this coveted location, now is the time to secure your place in Lincoln’s most desirable new community. Take the first step toward building the home you’ve always dreamed of.
- $110,000
- 0.25 Acre
Ajuste los filtros para expandir su búsqueda.
601 - 650 de 668 casas en venta en Lancaster, NE
¿No encuentras lo que buscas?
Un agente inmobiliario te da acceso a propiedades exclusivas que no aparecen en los listados públicos. Es la mejor forma de encontrar tu hogar.
Explora ubicaciones cercanas
Los precios mostrados son los precios de venta medianos.Casas en venta en Lincoln
$299,900
Casas en venta en Waverly
$357,450
Casas en venta en Eagle
$234,900
Casas en venta en Ashland
$227,500
Casas en venta en Bennet
$75,000
Casas en venta en Hickman
$349,900
Casas en venta en Syracuse
$162,000
Casas en venta en Denton
$340,000
Casas en venta en Malcolm
$849,000
Casas en venta en Raymond
$644,950
Casas en venta en Ceresco
$155,000
Casas en venta en Firth
$232,450
Casas en venta en Cortland
$167,450
Casas en venta en Roca
$472,450
Casas en venta en Greenwood
$56,500
Casas en venta en Valparaiso
$225,000
Casas en venta en 68507, NE
$249,500
Casas en venta en 68510, NE
$279,900
Casas en venta en 68505, NE
$259,000
Casas en venta en 68520, NE
$587,500
Casas en venta en 68506, NE
$283,950
Casas en venta en 68521, NE
$278,500
Casas en venta en 68512, NE
$382,000
Casas en venta en 68516, NE
$399,000
Casas en venta en 68502, NE
$282,450
Casas en venta en 68003, NE
$119,000
Casas en venta en Capitol Beach
$650,000
Casas en venta en Havelock
$192,500
Casas en venta en Country Club
$425,000
Casas en venta en Meadowlane
$259,500
Casas en venta en Downtown Lincoln
$409,900
Casas en venta en Colonial Hills
$339,500
Casas en venta en Near South
$262,450
Casas en venta en Family Acres
$387,000
Casas en venta en Highlands
$292,475
Casas en venta en Eastridge
$295,000
Casas en venta en Lancaster County
$275,000
Casas en venta en Cass County
$131,750
Narrow your search
escuelas