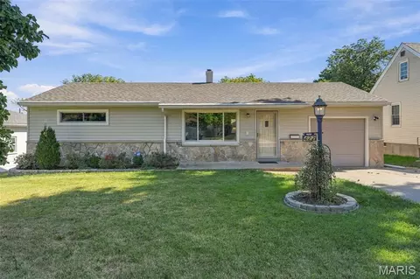
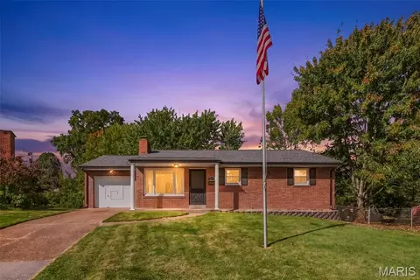
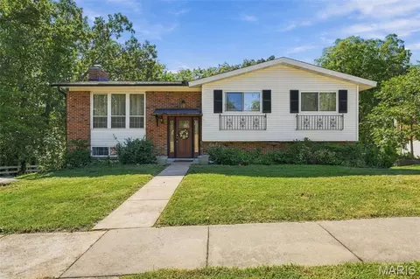
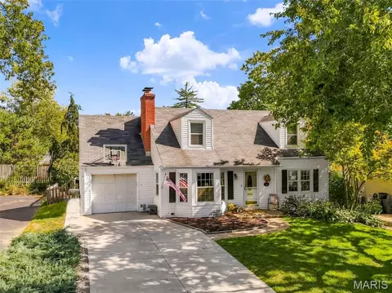
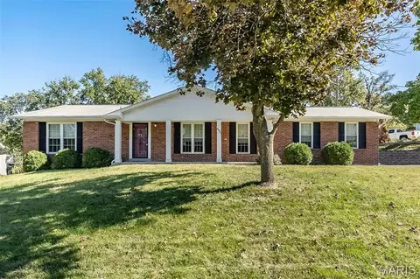
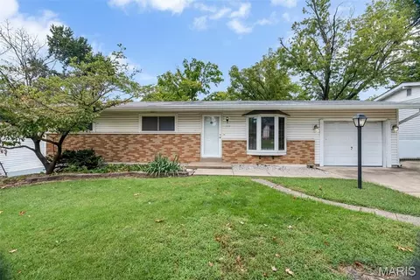
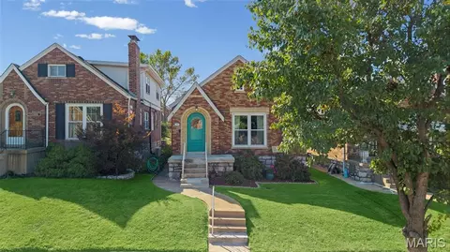
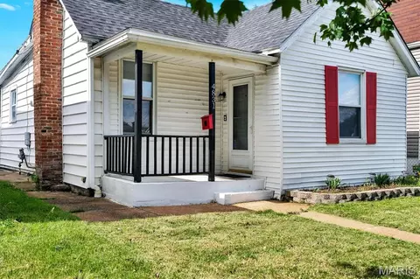
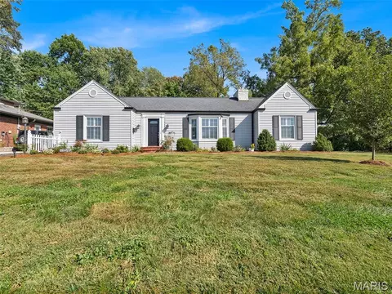
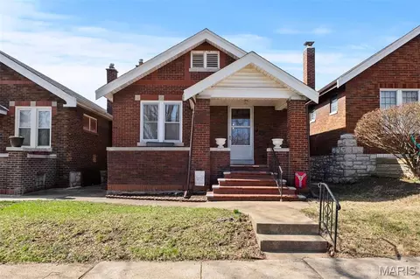
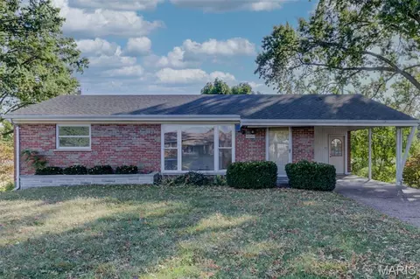
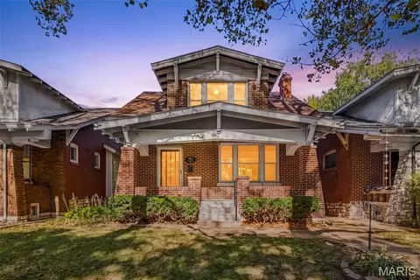
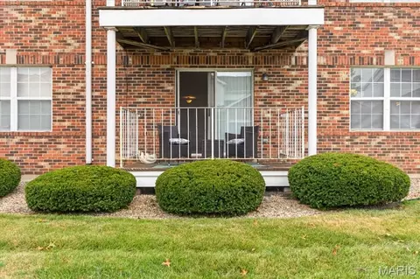
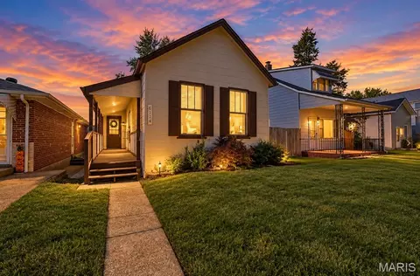
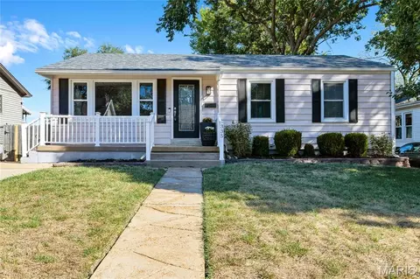
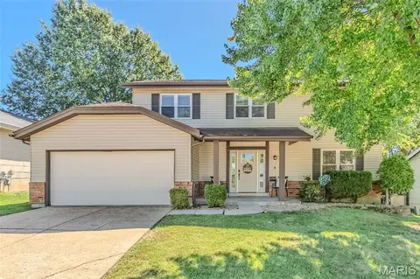
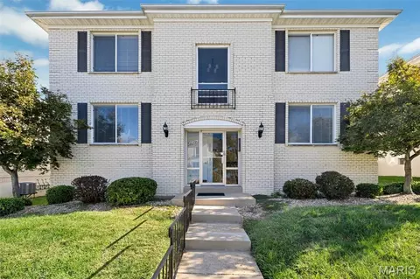
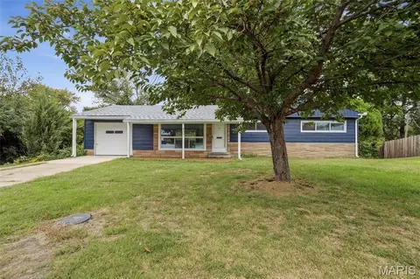
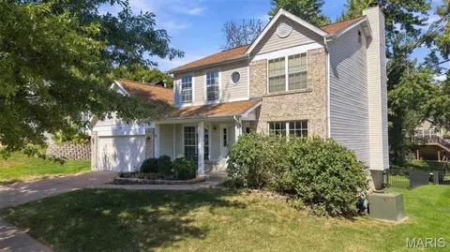
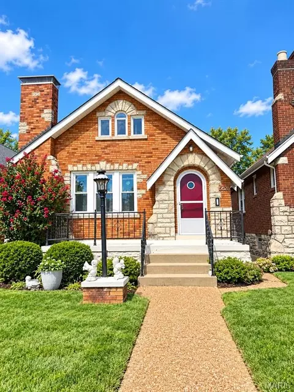
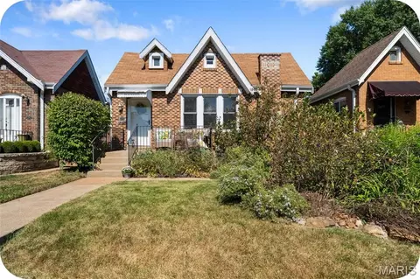
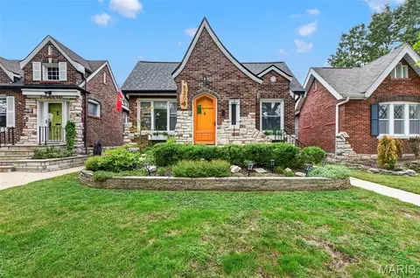
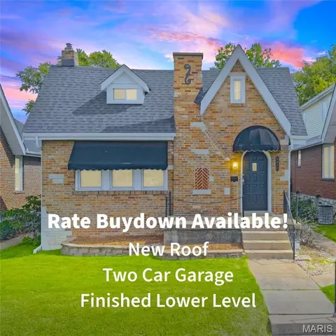
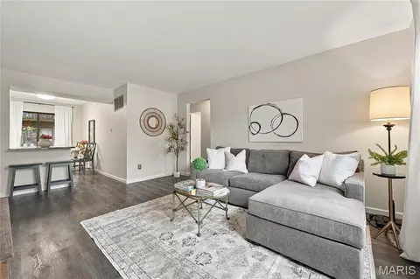
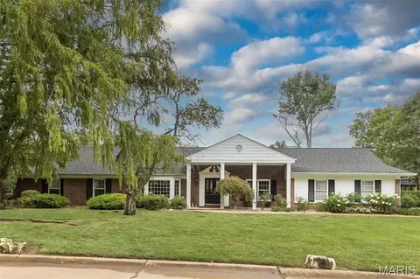
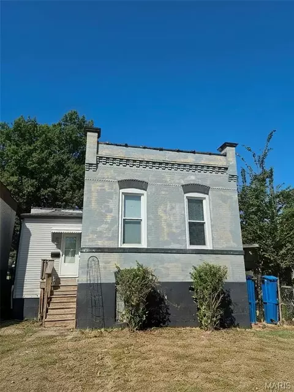
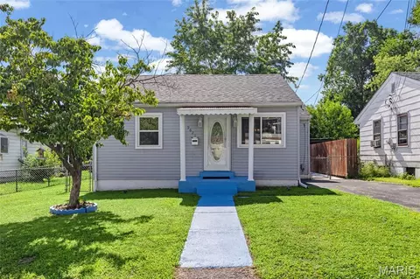
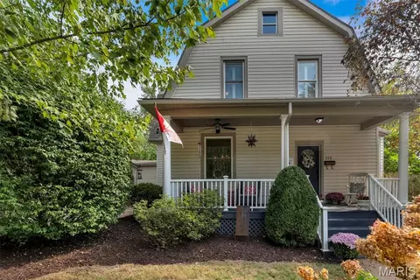
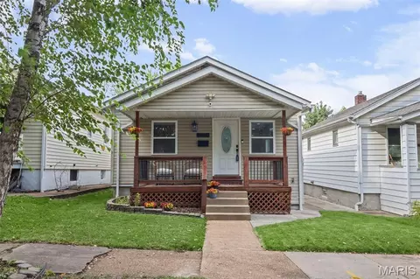
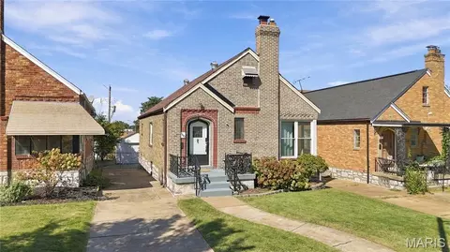
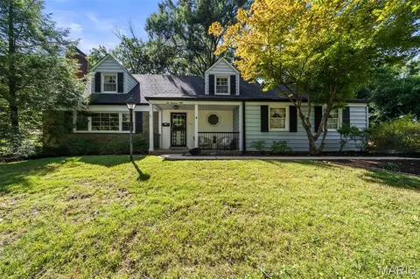
- $300,000
- 2hab.
- 1baño
- 1,480 pies²
Precio Tipo de propiedad Habitaciones / Baños Ocultar ventas pendientes Nueva construcción Nuevo en la última semana Precio reducido Ejecución hipotecaria En renta Vendidas Con fotos Casas abiertas Recorrido 3D Palabras clave Tamaño del terreno Tamaño de casa Cuota de HOA Año de construcción Días en Movoto Códigos Zip Ciudades
Casas en venta en Lakeshire, MO | Page 17
990 Casas
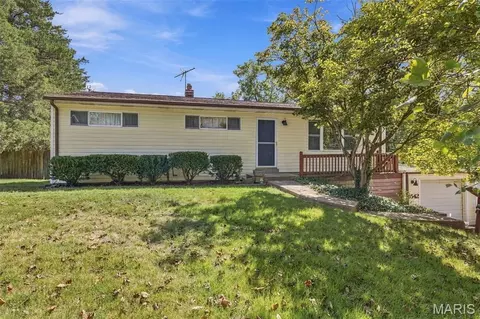
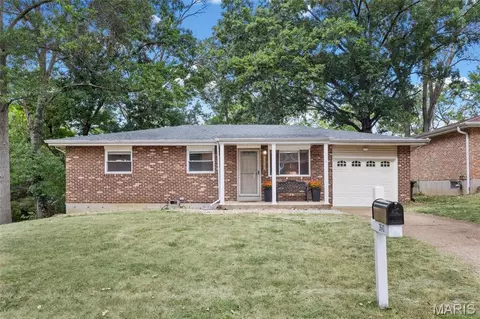
Webster Groves living starts here - where tree-lined streets, a walkable neighborhood, and an unbeatable location create a lifestyle you’ll love coming home to. Built in 1953, this charming 3 bedroom, 2 bath ranch blends classic character with comfortable, flexible living spaces and a location that puts the best of Webster and Rock Hill right at your fingertips. Inside, warm hardwood floors extend throughout the main living areas and all 3 bedrooms, adding timeless appeal and an inviting feel. The eat-in kitchen features ceramic tile flooring and offers a comfortable setting for everyday meals, morning coffee, and casual conversation. The main level is thoughtfully designed for easy living, with spaces that flow naturally from one to the next. The partially finished lower level adds valuable versatility, complete with a full bath. Create a cozy family room, home office, exercise space, hobby area, or guest retreat - the possibilities are yours. Plenty of additional unfinished space provides excellent storage. Step outside and settle into the lifestyle this home was made for. The deck overlooks a spacious, fully fenced backyard with room for entertaining, gardening, play, or simply enjoying a quiet evening outdoors. An attached 1 car garage adds everyday convenience, while the new 2026 roof offers peace of mind. And then there’s the location. Walk the neighborhood, enjoy the highly regarded Webster Groves School District, and take advantage of everything this beloved community has to offer. Downtown Webster Groves is just minutes away with its restaurants, coffee shops, boutiques, and vibrant community atmosphere. Nearby Rock Hill offers even more shopping and dining along Manchester Road, while quick access to both I-64 and I-44 makes getting around St. Louis easy. Classic Webster Groves charm, comfortable living, and a location that truly lets you enjoy the neighborhood - this is the kind of home where everyday life feels just a little bit better.
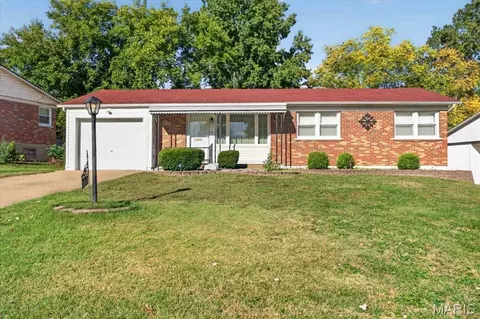
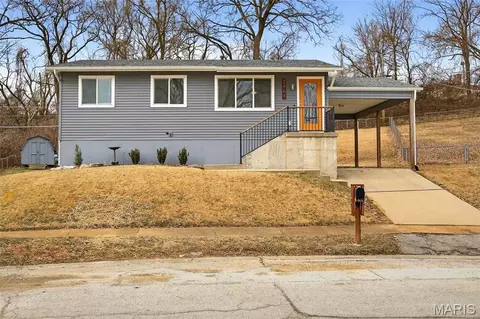
- $349,900
- 3hab.
- 2baños
- 2,108 pies²
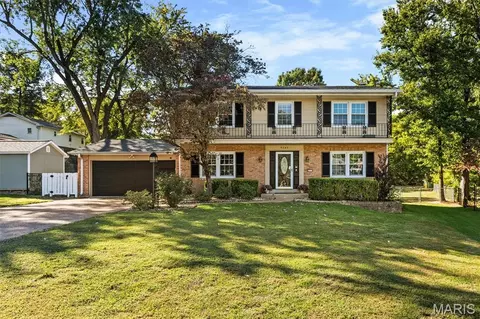
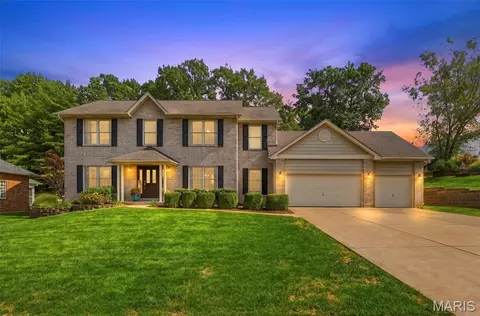
Welcome to 6347 Ashwell Drive! This 3 bedroom, 2 full bath home offers 1,102 sq ft of comfortable, easy-to-live-in space. The bright living area flows into a functional kitchen, and the bedrooms offer flexibility for guests, a home office, or hobbies. Two full baths add everyday convenience. Located in a convenient South County location close to shopping, dining, parks, and major highways. Schedule your showing today!
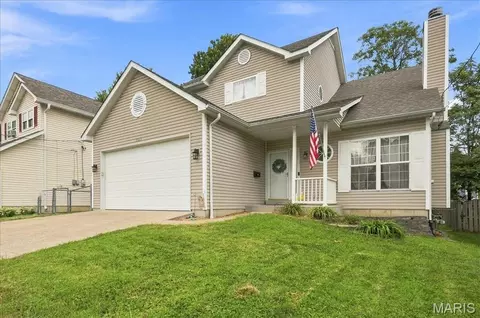
- $224,900
- 3hab.
- 2baños
- 1,102 pies²
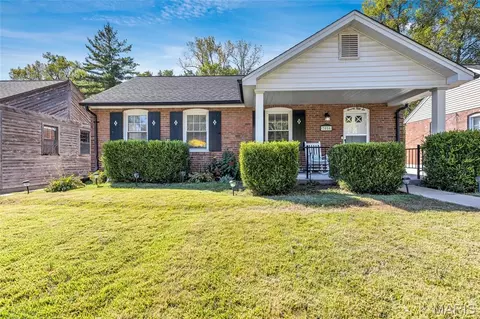
**MAJOR $100,000 PRICE REDUCTION! INVESTORS, REHABBERS & RENOVATION BUYERS—TAKE NOTICE!** Opportunity awaits at 4866 Arevalo in desirable South County! Offering 2,104 sq ft, 3 bedrooms, 2 full baths, and a spacious .25-acre lot backing to mature trees, this split-level has the space, location, and potential to become something special. The kitchen was updated just a few years ago with matching black appliances, and original hardwood floors are waiting to be uncovered beneath the carpet in all three bedrooms. The former 2-car garage has been converted into additional flexible space, offering possibilities for storage, a workshop, or future reconfiguration. Conveniently located just minutes from Mercy Hospital, shopping, dining, and everyday amenities. **This property requires significant repairs and renovations, including known foundation, roof, electrical, and deck issues, and is being offered strictly AS-IS.** Seller will make no repairs. Bring your vision, your contractor, and your creativity! With a substantial price adjustment reflecting its current condition, this is an opportunity for the right buyer to unlock its potential!
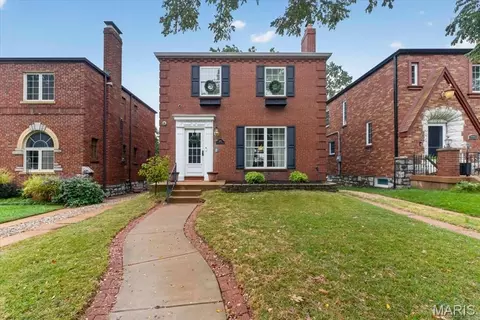
- $189,900
- 3hab.
- 2baños
- 2,104 pies²
Welcome to 24 Cheyenne Court in Glendale. A stylishly updated 4 bedroom, 3 full bath Cape Cod with 2,153 square feet of living space, where classic architecture meets a thoughtfully executed renovation. Mature trees frame the facade, and a widened two-car driveway leads to a one-car garage and a landscaped approach finished with new plantings, decorative rock, and a stone border.
Inside, the main level unfolds in an easy, open rhythm. The kitchen was reimagined for gathering, anchored by an updated kitchen with an island, and a full suite of stainless appliances, including a gas range, a new refrigerator, and a dishwasher installed in 2025. Hardwood floors flow beyond the kitchen, which overlooks a charming breakfast nook, an inviting family room with fireplace, and a luminous four-seasons room. Two bedrooms and a full bath complete the level, and fresh paint throughout the dining room, main living areas, and stairwell lends the whole floor a calm, finished elegance.
The upper level offers the primary bedroom with a walk-in closet, a guest room, both featuring new carpet, and a dedicated mini-split for year-round comfort. Its full bath centers on a jetted tub with a new shower head. The finished lower level feels like a private retreat of its own, offering a generous lounge, a separate sleeping area, laundry with a new washer and utility sink, a full bath with a tiled glass shower, and ample storage.
Out back, a deck overlooks a fenced, tree-lined yard, made for long evenings and easy entertaining. Polished, composed, and entirely move-in ready. Do not miss the opportunity to call this Glendale beauty yours.
- $549,900
- 4hab.
- 3baños
- 2,405 pies²
Welcome to 4923 E. Concord Rd, a home that perfectly balances classic charm with thoughtful updates in the highly-rated Lindbergh School District. From the moment you step into the foyer, you’re greeted by a spacious living and dining room combination that sets a bright, inviting tone for the entire house. The warmth of original hardwood floors flows seamlessly through this open space, illuminated by an abundance of natural light highlighting the fresh, neutral palette.
The heart of the home is undoubtedly the family room, where a beamed ceiling adds architectural interest and a cozy fireplace serves as the focal point for chilly evenings. A sliding glass door connects this space to the rear patio, making it easy to transition between indoor relaxation and outdoor enjoyment. You’ll notice the quality in the details throughout, including the beautiful three-panel doors that add a crisp, modern touch to the closets and bedrooms alike.
The private quarters are equally impressive with hardwood flooring and featuring a spacious primary en-suite complete with a convenient walk-in shower. Two additional bedrooms offer plenty of versatility and share a full hallway bathroom, maintaining a cohesive flow of style and comfort.
If you love to entertain or need extra space to spread out, the lower level is a true standout. It features a fantastic retro bar that serves as a fun conversation piece and a great canvas for your future design ideas. Beyond the aesthetics, the home offers peace of mind with practical upgrades, including an updated electric panel and a basement equipped with a sump pump and drain tile.
- $348,000
- 3hab.
- 2baños
- 2,488 pies²
Welcome to this well-maintained 3-bedroom, 1.5-bath home in the desirable Indian Hills neighborhood! The comfortable floor plan features a spacious living room, kitchen, breakfast room, three bedrooms, and a full bath. The primary bedroom includes its own convenient half bath. Hardwood flooring lies beneath the existing carpeting, offering the opportunity to uncover and enjoy the floors underneath. The unfinished basement provides excellent storage space and potential for future use. Step outside to enjoy the screened-in deck overlooking the fenced backyard, an inviting space for relaxing, entertaining, or enjoying a quiet morning coffee. The home has been nicely maintained and is ready for its next owner to make it their own. With its desirable neighborhood, fenced yard, and opportunity to add your own updates and personal style, this home is ready for its next owner to make it their own!
- $239,900
- 3hab.
- 2baños
- 1,080 pies²
Welcome to 5329 Lode Ave! Tucked away on a quiet dead-end street, this beautiful 3-bedroom, 3-bathroom home features an attached 2-car garage and is completely ready for you to move right in. As you step inside, soaring vaulted ceilings draw you into a spacious living room, anchored by a cozy fireplace perfect for chilly evenings. The main floor flows effortlessly into a large dining room that connects to the kitchen and breakfast area, featuring a convenient walk-out to your private outdoor retreat. Main-floor laundry and a half bath add exceptional convenience to everyday living.
Follow the open staircase upstairs to discover your private primary suite—a peaceful sanctuary complete with a double vanity, a separate shower, and a luxurious jacuzzi tub made for soaking. Two additional bedrooms and another full bathroom complete the well-appointed second floor. Downstairs, the partially finished basement offers a versatile space with endless possibilities for a home gym, media room, or play area.
Step outside to find a fully fenced backyard boasting an expansive deck designed for grilling and entertaining. Perfectly situated just a block away from Mathilda-Welmering Park and close to the very best dining, shopping, and entertainment St. Louis has to offer, this home also brings total peace of mind with a brand-new roof installed in 2025.
- $350,000
- 3hab.
- 3baños
- 2,277 pies²
Welcome to this picture-perfect brick two-story, just three doors from Lindenwood Park. Step inside to a sun-filled living room with a wood-burning fireplace, charming built-ins, and a big picture window that opens to the separate dining room, ready for entertaining. The updated kitchen is a standout, with heated floors, custom cabinets, quartz counters, a pantry, and extra cabinet and counter space that makes the perfect coffee bar. Enjoy your morning coffee on the sunroom off the kitchen. Upstairs you will find a spacious bedroom with ample closet space opening to a three-season porch. Additional spacious bedroom and an updated full bath with heated floors completes the space. The full basement is a blank canvas for your finishing touches and already has a full updated bathroom. Outside, a charming patio overlooks the fully fenced yard. Surrounded by shops, and everyday conveniences, with so much within walking distance this move-in-ready home offers the perfect combination of comfort, character, and functionality. New roof 2025, Sewer upgrade 2025, Electric panel 2024.
- $330,000
- 2hab.
- 2baños
- 1,296 pies²
Here you go.... Everything you need and more! GREAT PRICE and fantastic space in this 3 bedroom 3 bath home in a great South County location! Vaulted ceilings, wood floors, a large main floor family room with fireplace, a sunroom and 1.5 baths on your main level alone. But don't stop there-- The lower level offers another full bath and even more finished space to use for your heart's desire! Check out the floor plan drawings in the photos! So many options for living, dining, hobbies, crafts, work from home, relaxing and entertaining!. A great deck and garage round it all out for you! Sellers are providing the St. Louis County occupancy, so you'll be able to move right in! Hurry and make this your home today!
- $269,900
- 3hab.
- 3baños
- 2,488 pies²
Set on a double lot in established Affton, this 1930 home has the character that makes an older St. Louis house feel special: original stained glass, hardwood floors, millwork and arched doorways paired with the spaces and updates that make everyday life easy. Through the quaint, enclosed front porch the main living spaces flow naturally from one to the next, creating a home that feels comfortable on an ordinary Tuesday and just as inviting when friends come over. The kitchen and baths are updated while keeping their charm, and the bedrooms are large with the primary bedroom having a walk-in closet big enough to be it's own room! No worries if you need more space, however, as the basement is clean, water free, and ready to be finished. Make it a bedroom, an office, or another rec space because you have the 2nd full bathroom already done for you! And all under a 1 year old roof! Outside the oversized lot changes the way you can live here. The fenced yard and covered patio give you room for a garden, a game of fetch, dinner outside, or simply a place to spread out and enjoy a fall evening! Then there’s everything beyond the front door. Start the weekend with breakfast just over River Des Peres at hatch'd STL, spend the afternoon biking along Grant’s Trail, explore the history and open spaces of Grant’s Farm, or make an evening of food, drinks and live entertainment at 9 Mile Garden. Gravois puts everyday conveniences and local staples within easy reach, while the location keeps the rest of St. Louis accessible when you’re ready for a change of scenery. This is the appeal of Affton: It's authentic, established, attainable St. Louis living. If you’re looking for a home that feels personal rather than cookie-cutter, and a location that gives you plenty to do without requiring you to live in the middle of it all 6409 Colver is worth a closer look!
- $210,000
- 2hab.
- 2baños
- 1,078 pies²
Welcome to the Villas at Kenrick! This spacious 3 bedroom, 3+ bath villa offers an exceptional blend of comfort, space, and versatility. The main level features a large kitchen with granite countertops, a center island, generous pantry, laundry and adjoining breakfast area with access to the outdoor patio. A separate dining area and inviting living room with fireplace provide plenty of space for entertaining.
The main-level primary suite offers convenience and privacy, complete with a spacious primary bath. Upstairs, you'll find two additional bedrooms and a full bath.
The finished lower level expands the living space with a family room featuring built-in bookcases, a kitchenette, sleeping/office area, cedar closet, full bathroom and abundant storage. This flexible space could be ideal for guests, extended family or an in-law suite.
Additional highlights include new carpet, fresh paint, hardwood floors, and an oversized 2 car garage with workbench. Enjoy the community amenities, including clubhouse, swimming pool and tennis courts. This well-appointed villa offers generous living space both inside and out in a desirable community setting. Near parks and Shrewsbury Recreation Center. Easy access to highways and shopping!
- $465,000
- 3hab.
- 4baños
- 3,738 pies²
Welcome to New York, it is waiting for you, welcome home to New York! You are going to LOVE this charming 3 bedroom Ranch located within the highly sought after Kirkwood School District! This home is completely move in ready with updated finishes, neutral paint, luxury vinyl plank flooring throughout & tons of natural light! The comfortable & spacious living room provides a relaxing place to unwind & connect with friends! The large eat in Kitchen features abundant wood cabinetry with lots of storage, generous countertop prep space, and room for everyday dining. Three bedrooms for sound sleep, a productive work from home office, or additional space for hobbies or crafts, & a full bathroom completes the main level. Downstairs, the bright full basement provides valuable storage space and room for future possibilities. Outside, enjoy a huge level & private yard with mature trees and space to relax, garden, or entertain. Conveniently situated near downtown Kirkwood, shopping, restaurants, and all the amenities that make Kirkwood such a desirable place to call home. Nearby highway 44 & 270 access makes commuting a breeze. Whether you're purchasing your first home, simplifying your lifestyle, or searching for an investment opportunity, 412 New York Street is full of potential! Schedule your showing today!
- $175,000
- 3hab.
- 1baño
- 850 pies²
Nestled in the desirable Northampton neighborhood, this exceptionally well-maintained 1.5-story home seamlessly blends original architectural charm with thoughtful modern updates. Featuring three spacious bedrooms plus a versatile den—ideal for a dedicated home office, cozy reading nook, or creative space—along with 1.5 baths, the home offers a bright, functional layout designed for easy daily living and effortless entertaining. Complete with a detached one-car garage and a fully fenced yard, you will love the convenience of being just minutes from vibrant local shopping, neighborhood schools, and top-rated South City dining options.
- $290,000
- 4hab.
- 2baños
- 1,400 pies²
Welcome to 2964 Hallmark Lane! This charming 3-bedroom, 1-bath ranch in the heart of South County offers a fantastic combination of comfortable one-level living, thoughtful updates, and a convenient location! With an open floor plan, beautiful hardwood flooring, and numerous improvements already completed, this home has so much to offer both inside and out.
Step inside to find solid hardwood floors flowing throughout the main living spaces and an inviting, open layout that makes the home feel bright and connected. The updated kitchen features stainless steel appliances, beautiful marble countertops, 42-inch upper cabinets offering additional storage, and a modern design that opens into the main living area. Whether you're preparing dinner, entertaining guests, or simply enjoying a quiet evening at home, the layout makes everyday living easy and functional.
All three bedrooms are conveniently located on the main level, along with a beautifully refreshed full bathroom. One of the biggest highlights of this home is the extensive list of improvements completed over the years! A major renovation in 2017 included updated electrical and plumbing, a new electrical service panel and mast, furnace and air conditioning, thermal windows and doors throughout (including basement windows), exterior siding, gutters, and more! More recently, the water service line was replaced in 2025, followed by a **brand-new roof in February 2026 and a new water heater in June 2026!** With so many of the big-ticket improvements already addressed, there's plenty to appreciate beyond the cosmetic updates.
Downstairs, the full unfinished basement offers an abundance of additional space and flexibility. Whether you need room for seasonal storage, a home gym, workshop, hobby area, or have plans to finish additional living space in the future, there's plenty of opportunity to make this lower level work for your needs.
Outside, you'll appreciate the spacious backyard situated on a nearly quarter-acre lot, offering plenty of room for outdoor entertaining, gardening, pets, or simply enjoying your own outdoor space. The deck provides a great spot for grilling or relaxing, while the welcoming covered front porch adds to the home's curb appeal. A covered carport offers convenient off-street parking and protection from the elements.
Located in the Mehlville School District, this home offers easy access to major highways, shopping, restaurants, and everyday conveniences throughout South County. Mehlville High School is nearby, along with local favorites like McArthur's Bakery!
If you've been searching for a home that offers the convenience of one-level living, a functional layout, outdoor space, and a long list of major improvements already completed, 2964 Hallmark Lane deserves a spot on your list. Come see everything this South County ranch has to offer! Showings begin at 5pm on Friday 10/16/26.
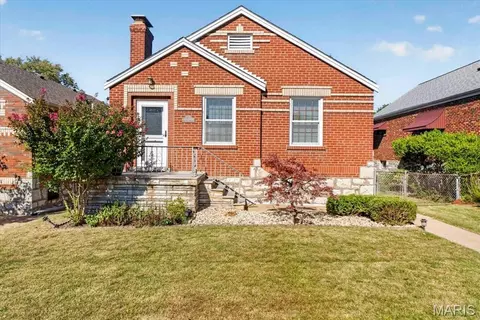
- $225,000
- 3hab.
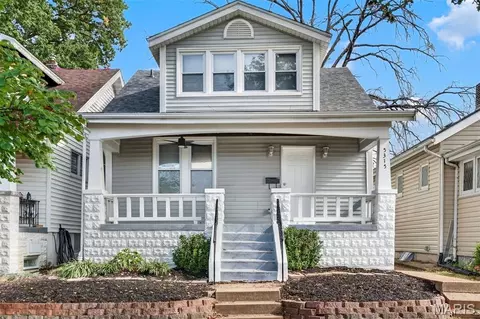
- 1baño
- 884 pies²
Welcome to 9047 Lowill! Located in the highly sought-after Lindbergh School District, this spacious 4-bedroom, 4-bath home offers a wonderful combination of space, comfort, and functionality. From the moment you step inside, you'll appreciate the natural light, inviting layout, and room to spread out. The updated kitchen offers a great space for everyday living and entertaining, while the family room features a gas fireplace that creates a warm and welcoming atmosphere. One of the home's standout features is the all-seasons room, providing additional living space to enjoy throughout the year. Whether you're hosting friends, enjoying your morning coffee, or simply relaxing, this is a space you'll appreciate in every season. Step outside to a spacious patio and generous backyard with plenty of room for entertaining and outdoor activities. The location is another major highlight, with the added convenience of being just a short walk from nearby amenities and all the benefits of living in the Lindbergh School District. With four bedrooms, four bathrooms, multiple gathering spaces, and an incredible location, this home offers the flexibility and lifestyle today's buyers are looking for. Come see everything 9047 Lowill has to offer!
- $589,900
- 4hab.
- 4baños
- 3,242 pies²
Welcome to this charming and beautifully maintained all-brick home nestled in the desirable Mackenzie Place neighborhood in St. Louis! With its classic brick construction, comfortable single-level layout, and wonderful outdoor spaces, this timeless 2-bedroom, 1-bathroom home offers a fantastic opportunity for a variety of buyers in the sought-after Affton School District.
Step inside and discover a warm and inviting living room, the perfect space for relaxing and gathering with family and friends. The well-appointed kitchen features a convenient breakfast bar, creating an open and connected feel ideal for casual everyday living and entertaining. A separate dining room provides a dedicated space for meals and gatherings, completing this comfortable and functional main living area. Two comfortable bedrooms and a full bathroom round out the main level, providing a cozy and practical layout that works beautifully for a variety of lifestyles. Ceiling fans throughout add year-round comfort and convenience.
The lower level presents an exciting opportunity, featuring an impressive 22x17 recreation room providing excellent additional space for entertaining, a home gym, hobby space, or simply the extra room everyone always needs!
Step outside and enjoy the front and back yard, wonderful outdoor spaces with plenty of room for gardening, relaxing, and enjoying the outdoors. A detached 1-car garage and driveway provide convenient everyday parking and additional storage space.
With its classic all-brick construction, comfortable single-level layout, fantastic lower level recreation room, Affton School District location, and no HOA. This charming home is a wonderful opportunity in St. Louis. Schedule your private showing today!
- $229,900
- 2hab.
- 1baño
- 864 pies²
Located in a great walkable area of St. Louis's Princeton Heights neighborhood, this 2 bedroom, 1 bathroom bungalow is close to restaurants, nightlife, shopping, and parks. Enjoy the charming locally-owned cafes, cantinas and pizzerias; walk to Joseph R. Leisure Park and Christy Park; and make your way farther afield with quick access to Gravois and Kingshighway. A covered porch greets you and welcomes you inside to the bright living room with laminate flooring. You'll have a spacious eat-in kitchen, bedrooms with newer luxury vinyl plank flooring, a bathroom with tile-surround shower and a pedestal sink, and convenient main-level laundry room. The large, private backyard has a deck and alley-access off-street parking. Don't miss out on this one! Home to be sold in as-is condition. Seller to do no inspections or repairs. Home has passed St. Louis City Occupancy.
- $110,000
- 2hab.
- 1baño
- 846 pies²
Welcome home to this beautifully updated and thoughtfully designed 3-bedroom, 2-bathroom residence located in the highly sought-after Webster Groves School District. Offering an exceptional combination of space, style, and functionality, this home has been extensively updated and is truly move-in ready. Step inside to a spacious and inviting living room that flows effortlessly into the generously sized dining room—perfect for both everyday living and entertaining. The stunning updated kitchen is sure to impress, featuring quartz countertops, custom cabinetry, and beautiful modern finishes that combine style with functionality. Convenience meets comfort with a main-floor laundry room, while gorgeous hardwood floors add warmth and character throughout the home. A true highlight is the expansive sunroom, where large windows showcase gorgeous views of the backyard and patio. Whether you're enjoying your morning coffee, hosting friends, or simply unwinding at the end of the day, this versatile space offers a wonderful connection to the outdoors. Outside, the large back patio provides an ideal setting for summer gatherings, outdoor dining, or relaxing in your private backyard retreat. With its extensive updates, generous room sizes, beautiful hardwood floors, exceptional sunroom, updated kitchen, and sought-after Webster Groves location, this home offers the perfect blend of classic charm and modern living
- $442,500
- 3hab.
- 2baños
- 1,849 pies²
Eichelberger is lookin’ real good these days. This 2 bed, 1 bath brick bungalow in Princeton Heights is the kind of house that makes you slow down when you walk in. Beautifully refinished original hardwood floors run throughout, and the front living room is straight out of a storybook with large stained glass windows that are original and absolutely stunning. There’s a fireplace with a mantle anchoring the room, and while it’s not functional, it was clearly made for cozy nights on the couch pretending you have nowhere else to be. The dining room leans all the way into its charm with green floral wallpaper that feels bold in the best way. Dinner for two? Holiday hosting? Takeout on a Tuesday? It works for all of it. The kitchen keeps the personality going with retro checkered tile floors, white cabinetry, and a built-in just waiting to be your bar setup or coffee station. Oh, and a walk-in pantry because storage matters. The full bath was recently remodeled and understood the retro brief. Hex rosette tile flooring, white tiled walls, pedestal sink, and a shower tub combo that feels fresh but still true to the home. Both bedrooms are freshly painted, spacious, and offer large windows and walk-in closets. One could easily double as the office you swore you’d set up properly this year. Out back, a sunroom gives you the perfect spot for morning coffee or a late evening cocktail. The fully fenced yard has plenty of green space, garden beds ready for your plans, and a patio made for grilling season. The garage can be a workshop, gym, or actual garage. No judgement. TONS of updates (water heater in 2023, roof in 2025, plumbing stack in 2025) upgrades (Bathroom remodel in 2023), improvements (electrical improvements) for you to live on for years to come. Facing a park and walkable to restaurants, 4726 Eichelberger is equal parts classic and comfortable. Princeton Heights does *not* miss. Cheers!
- $194,900
- 2hab.
- 1baño
- 1,056 pies²
Move-in ready and full of charm, this 2 bedroom, 1 bath home offers comfortable living with thoughtful updates throughout. Inside you will find beautiful wood flooring, updated light fixtures, and a refreshed kitchen featuring stainless steel appliances and new flooring. The finished basement provides additional living space perfect for a family room, home office, workout area, or entertaining. A walk out basement adds extra convenience and easy access to the spacious backyard. Located in desirable South County with quick access to major highways, shopping and dining, this home is ready for its next owner!
- $224,900
- 2hab.
- 2baños
- 1,137 pies²
Welcome to this charming historic Craftsman style home, built in 1920, offering 3 bedrooms, 1.5 baths, and wonderful charm throughout. Located on a picturesque, tree lined street near Carondelet Park and Holly Hills, this home offers an exceptional combination of character, space, and value. A new roof adds peace of mind, while the inviting front porch is the perfect place to enjoy warm summer evenings. Step inside to an entry foyer showcasing original millwork and stunning stained glass windows, among the most beautiful you will see! The spacious living room features a decorative fireplace, historic glass front built ins, and an abundance of natural light. A graceful arched doorway leads into the formal dining room. The kitchen offers granite countertops, some stainless steel appliances, and ample space for an eat in dining area. Just beyond, a sunroom currently serving as a home office provides additional flexible living space. A convenient half bath completes the main level. Upstairs, take a moment to appreciate the original stained glass window at the staircase landing. The second floor features a spacious primary bedroom with ample closets, two additional bedrooms, a versatile sitting room or office, and a full bath with a ceramic tiled tub and shower. Outside, enjoy a rear concrete patio, a two car parking pad, and a beautiful Missouri native garden. All of this, just a short walk to Carondelet Park and the YMCA, with convenient access to Interstate 55. It's hard to find this kind of character, square footage, and affordability in St. Louis, especially on a desirable, storybook street. Homeownership is well within reach with this one!
- $234,999
- 3hab.
- 2baños
- 1,483 pies²
Hard-to-find ground-floor condo with NO STEPS! Pull into the covered/under-building garage, take the elevator directly to the first floor, and enjoy easy, convenient living from there. This desirable end-unit condo offers one of the largest floor plans in the complex with an impressive 1,367 sq. ft. of living space. The spacious layout features 2 bedrooms and 2 full baths, providing plenty of room for comfortable everyday living and entertaining. The generously sized primary bedroom includes a private full bath with a walk-in shower and tons of closet space. Main floor laundry room. The open and functional floor plan provides plenty of natural living space, while the ground-floor location offers easy access without stairs. Enjoy the convenience of an attached/under-building garage, elevator access, and the added privacy of an end-unit location. All-electric condo with friendly utility bills and a low-maintenance lifestyle. The condo fee includes water, sewer, trash, outside insurance, elevator service, and exterior maintenance, allowing you to spend less time worrying about upkeep and more time enjoying your home. Conveniently located in desirable South County, close to shopping, restaurants, entertainment, major roadways, and everyday conveniences. Ground-floor units with this much space, an end-unit location, garage access, and no-step living are hard to find — don't miss this one!
- $160,000
- 2hab.
- 2baños
- 1,367 pies²
Welcome to 6113 Louisiana Avenue, a well-maintained 1-bedroom, 1-full-bath home in the desirable Carondelet area! Just minutes from beautiful Carondelet Park and the Carondelet Recreation Center, this home offers an inviting combination of character, updates, and convenience. Step inside to find quintessential South City arched entryways and impressive 10-foot ceilings that give the home an open, spacious feel. The home has been lovingly maintained and updated, with several newer vinyl windows adding to its comfort and efficiency. Outside, enjoy a rear deck overlooking the fenced backyard—perfect for relaxing or entertaining. A major bonus is the rear parking pad, accessible from the alley, with space for up to three vehicles. Located on a beautiful and well-kept street lined with brick bungalows, timeless architecture and character that makes the neighborhood so special. In a wonderful neighborhood, this property is an excellent opportunity for a first-time buyer looking for an affordable home or an investor seeking a well-maintained addition to their portfolio. Quick Highway access and conveniently located near parks, recreation, shopping, dining, and all that South St. Louis has to offer, 6113 Louisiana is a home worth seeing! St. Louis City Occupancy has been passed.
- $109,900
- 1hab.
- 1baño
- 812 pies²
Discover over 1,500 sq. ft. of inviting living space in this 3-bedroom home located in the sought-after Webster Groves School District. Enjoy an updated kitchen with modern finishes, hardwood floors, and a nicely updated bathroom. The expansive lower level offers a versatile rec room, laundry area, and plenty of storage. Relax on the welcoming front porch, entertain on the back patio, and take advantage of the large fenced yard—perfect for pets, play, or gardening. This move-in ready home combines comfort, style, and a prime location!
- $265,000
- 3hab.
- 1baño
- 1,513 pies²
Life is pretty sweet on Gumtree Lane! Tucked away on a private cul-de-sac in desirable Lemay Woods, this 4-bedroom, 2.5-bath two-story brings together space, comfort and a neighborhood lifestyle that’s hard to beat. With approximately 2,500 sq ft of living space including the partially finished lower level, there’s room here to spread out, gather together and make it your own! Step inside to a bright, welcoming main level with easy flow from room to room. The kitchen offers plenty of cabinetry and counter space, stainless steel appliances and a breakfast room that keeps you connected to the action. Just beyond, the spacious family room is anchored by a brick fireplace, creating the perfect spot for cozy nights in. And when the weather is calling, slide open the doors to the screened porch! An absolute favorite space for morning coffee, evening cocktails or simply enjoying the tree-lined backyard without sharing your seat with mosquitoes! Upstairs, you’ll find four bedrooms, including a generously sized primary suite with a private bath. Downstairs, the partially finished lower level adds even more usable space for a home gym, rec room, playroom, office or whatever fits your life, while unfinished space gives you plenty of room for storage. Outside, the fenced backyard offers room to play, garden or let the four-legged family members roam, while the attached 2-car garage handles the everyday practical stuff. But Lemay Woods brings even more to the table! Enjoy neighborhood amenities including a community pool, stocked fishing pond and walking trails! Plenty of ways to spend a Saturday without ever leaving your neighborhood. Four bedrooms. Multiple living spaces. A screened porch. Cul-de-sac setting. Neighborhood amenities ... Make your life sweeter on Gumtree Lane!
- $365,000
- 4hab.
- 3baños
- 2,500 pies²
Welcome to this well-located 2-bedroom, 2-bathroom condo in the Lindbergh School District! This home offers a comfortable main-level layout with a functional kitchen featuring a pantry, plus the convenience of an attached 1-car garage, dedicated laundry, and storage space. Enjoy low-maintenance living with the association covering grounds maintenance, water, sewer, trash, and snow removal. With its convenient location and practical features, this condo is a great opportunity for comfortable, easy living.
- $189,900
- 2hab.
- 2baños
- 1,144 pies²
Back on market No Fault of sellers. Welcome to 7109 Fernbrook Drive, located in the Affton School District! This 3-bedroom, 1-bath home offers a functional main-level layout with hardwood floors, plenty of natural light, and minimal steps throughout. The attached one-car garage leads into a convenient mudroom/laundry area. Enjoy the covered front porch, covered rear deck, and large, spacious backyard with plenty of room to relax or entertain. A full basement provides excellent additional storage. Conveniently located near shopping, dining, parks, and major highways. Schedule your showing today!
- $199,000
- 3hab.
- 1baño
- 1,236 pies²
Looking for that additional space. This four bedroom home, 2 1/2 bath home awaits you. The main level has had updated flooring and an updated kitchen/breakfast room. The HVAC is newer and the roof is 10 years new! While this home is in need in of some TLC and a few other updates, it is ready for you to call it home. The second level features generous sized bedrooms with the primary and an another bedroom having large walk-in closets. You will also find a full unfinished basement awaiting your finishing touches for that perfect man cave or entertaining space. Outside will find a lovely/ fenced yard and patio to enjoy on these cool fall evenings. Let's not forget this home sits on a quiet cut-de-sac located in a desirable Oakville location. Just minutes from interstates, shopping, restaurants and more! You won't want to miss this opportunity! Make this one home today!!
- $362,900
- 4hab.
- 3baños
- 2,180 pies²
Tucked into the heart of the highly sought-after Southampton neighborhood, this storybook 1.5 gingerbread blends timeless charm and character with recent updates, making it move-in ready and reassuring for buyers.
An entry foyer with an arched door, stained-glass window, & inlaid wood floors welcomes you in.
The family room boasts leaded-glass windows, hardwood floors with a walnut border, a decorative fireplace, & stained-glass windows. An arched doorway opens to the formal dining room with space for a large table and buffet. Step into the kitchen to see the rich cabinets and SS appliances, including a gas range/oven perfect for gatherings! Off the kitchen, you will appreciate the closed-in sunroom overlooking a private, fenced-in level backyard and your own private garage!
This floor plan offers 3 bedrooms and 3 full baths! The main level offers two spacious bedrooms with hardwood floors, plus a bright, inviting bathroom. Upstairs, you will love your retreat, complete with ample storage and a full private bathroom with a double vanity and a walk-in shower flooded with natural light from the skylights.
The walk-out lower level offers a third bath, additional living space, and plenty of storage. Upgraded electrical and plumbing stacks, including a 200 Amp panel, enhance the home's reliability; a newer roof was installed in 2024.
Minutes from major highways and walkable to restaurants and shops, this Southampton charmer should top your list to choose and call home!
- $350,000
- 3hab.
- 3baños
- 2,056 pies²
Brand NEW roof to be installed prior to closing by seller! Open house SUNDAY 10/11 from 1-3pm. Welcome home to 4063 Haven! This sweet Holly Hills bungalow is one block from beautiful Carondelet Park that features a walking path, mountain bike trail, bike races, outdoor yoga, movie nights and an annual Leaves and Locals fall festival. You will love being part of this vibrant community! Walk in the front door and find a spacious light filled living room with a decorative fireplace and hardwood floors that continue thorough out the house. The living room leads into a separate dining room perfect for hosting friends and family for dinner or game nights. You will enjoy main floor living with 2 good sized bedrooms and bathroom with beautiful original blue tile and basketweave flooring. The updated kitchen features an island, pantry, stylish tile backsplash, and granite countertops. All appliances can stay. The unfinished basement is clean and open and could be finished off as additional living space. Off the kitchen you will find a charming screened in porch overlooking a fully fenced backyard oasis. Do you have a green thumb? or would you like to?? The front and back yard are home to over 2 dozen edible perennial fruits, vegetables and herbs along with native plants that attract pollinators and support biodiversity. There's even a rainwater harvesting system to keep the plants in the front yard extra happy. Last but not least you will love the convenience of having a one car garage for off street parking and storage. The house has been well cared for and maintained and is ready for its next owner. Could that be you?
FYI - The chicken coop can stay. Cock-A-Doodle-Doo!
- $245,000
- 2hab.
- 1baño
- 1,134 pies²
Charming South City living awaits in this beautifully updated 3-bedroom, 1-bath home nestled in the desirable Southampton neighborhood. Blending timeless architectural character with thoughtful modern updates, this inviting home features a newer roof, gutters, downspouts, siding, and garage, along with a beautifully remodeled kitchen and updated bathroom. A welcoming front porch opens to a gracious entry foyer, where classic paneled doors set the tone for the character found throughout. Beautiful hardwood floors, graceful archways, stained glass windows, and a decorative fireplace add warmth and historic charm to the spacious living room. The separate dining room provides the perfect setting for entertaining and flows seamlessly into the updated kitchen featuring granite countertops, stainless steel appliances, and stylish finishes. Just beyond the kitchen, a screened-in porch offers a wonderful spot to relax while overlooking the backyard. The primary bedroom and two additional bedrooms offer comfortable living space and generous closets. The updated full bath feels like a private retreat with a soaking tub and beautifully tiled walls. Downstairs, the lower level provides a dedicated utility area along with plenty of additional storage. Step outside to enjoy the level, fully fenced backyard with ample green space for gardening, play, pets, and outdoor gatherings. A sidewalk leads to the 1-car detached garage, while an additional enclosed 1-car parking pad provides extra off-street parking. Ideally located in Southampton, this charming home puts you close to the fantastic restaurants, shopping, parks, and neighborhood favorites that make South City living so special. Classic charm, modern updates, and a sought-after location—this one is ready to welcome you home!
- $325,000
- 3hab.
- 1baño
- 1,238 pies²
Use a Seller Credit to Buy Down your Interest Rate for This classy Princeton Heights Gingerbread Bungalow! Sitting on a quiet street with friendly neighbors and features a New Roof in 2025, a Two Car Garage and it will steal your heart as soon as you step into the Entry Foyer with Coat Closet. The main level has Classic Hardwood Floors, stunning Built-In Bookshelves, two bedrooms, and an Updated Main Floor Bathroom. Home chefs will love the Updated Kitchen with Stainless Steel Appliances, Granite Countertops, and Ceramic Tile floors. Upstairs, you find a versatile Bonus Attic Space with tons of storage, perfect for Additional Living Space or a Mother-in-Law Suite. Downstairs, the spacious Finished Walk-Out Basement features durable Luxury Vinyl Plank flooring and a Full Lower Level Bathroom and flexible square footage, including a Home Office, a bonus sleeping area, and a large Family Room. Step outside to your Private Backyard, fully enclosed with a Privacy Fence. It boasts beautiful Landscaping and a generous Backyard Patio—perfect for fall entertaining. Located in one of St. Louis' most desired neighborhoods, you are just minutes from local favorites like Ted Drewes, LeGrand's, and Francis Park to keep your belly full and your body moving. Occupancy Passed, move right in! Come see this beauty for yourself!
- $280,000
- 2hab.
- 2baños
- 1,469 pies²
Welcome to this beautifully updated 2 bedroom, 1 bath condo in an unbeatable Kirkwood location. This light and bright ground-floor end unit offers added privacy and easy living, along with a patio and green space for relaxed outdoor living. Featuring an updated kitchen and bath, newer windows, fresh paint, and generous closet space - this truly makes this condo move in ready. Additional storage and convenient laundry are located in the basement. Just blocks from the heart of downtown Kirkwood, enjoy easy access to fantastic restaurants, shopping, and the Kirkwood Farmer's Market. Don't miss this wonderful opportunity to enjoy low-maintenance living in one of the area's most desirable locations. Kitchen refrigerator, washer and dryer to be included in sale; conveyed in as-is condition. Rentals are allowed (although VRBO/AirBnB types are not allowed). Pets are allowed. Showings start Oct 8.
- $165,000
- 2hab.
- 1baño
- 836 pies²
Looking for a home in highly sought after Grantwood Village? Step inside a residence where thoughtful craftsmanship and high-end updates create an atmosphere of pure comfort. Flanking the spacious foyer, elegant French doors open into a versatile living room that serves perfectly as a private home office and a large formal dining room, providing an expansive setting for hosting dinner parties and holiday gatherings.
The heart of the home is the vaulted living area, anchored by striking wood beams and a classic wood-burning fireplace. The space is beautifully balanced by a large walk-in wet bar topped with granite and a wall of custom built-ins located opposite, creating a sophisticated environment for entertaining. Just beyond, a bright sunroom with a pocket door offers a tranquil retreat to enjoy the views in any season.
The kitchen is a chef’s dream, featuring 42" cabinetry, multiple pantries, and a center island with a raised breakfast bar. Premium Dacor and GE stainless appliances—including a gas cooktop, wall oven, warming drawer, a wall microwave that doubles as a convection oven and a dishwasher—pair perfectly with the double sink and large windows that flood the space with natural light. Gleaming wood floors flow through most of the main level, leading to a primary suite that feels like a private sanctuary. This oversized retreat boasts a bay window seating area, an updated primary bath with an adult-height double vanity and walk-in shower, and an extra-large walk-in closet with custom organizers.
Every detail reflects a commitment to quality, from the solid wood doors and Pella replacement windows to the double drywall installed for enhanced sound control. The layout is incredibly functional, offering a main floor laundry and a fourth bedroom complete with built-ins.
The finished lower level significantly expands the living space with a sprawling recreation room, an additional sitting area with built-ins, a den, a workout space, and a full bath. A walk-up exit provides easy access to the outdoors. Outside, the exterior is just as impressive, featuring a newer driveway, an inground sprinkler system, and a beautiful aggregate patio shaded by a gazebo equipped with electricity and a ceiling fan. With zoned newer HVAC and a newer 50-gallon water heater, this home is as efficient as it is beautiful. Complete with an oversized two-car side-entry garage, this is a property where quality and style truly meet. Walking distance to Grant's Trail, Grant's Farm and the Ulysses S. Grant National Historic Site.
- $825,000
- 4hab.
- 4baños
- 4,730 pies²
**MOVE-IN READY, BEAUTIFULLY UPDATED & OCCUPANCY APPROVED!** Welcome to this charming 2-bedroom, 1-bath bungalow in the heart of 63125, where modern updates, character and incredible value come together! Whether you're a first-time buyer, looking to downsize or searching for an investment opportunity, this home has so much to offer!
Step inside and fall in love with the freshly painted interior, beautiful hardwood floors and warm, inviting living room. The spacious primary bedroom boasts tall ceilings and wonderful natural light, while the newly renovated bathroom offers a fresh, stylish finish!
The bright and spacious eat-in kitchen features tall ceilings, NEW luxury vinyl plank flooring, stainless steel appliances and ample cabinet space. The second bedroom also features NEW luxury vinyl plank flooring. And here's a bonus—the refrigerator, washer AND dryer are all included!
Enjoy even more peace of mind with BRAND-NEW WINDOWS, newer HVAC and a newer water heater! So many of the big-ticket updates have already been taken care of!
Step outside to your covered deck overlooking a fenced backyard, ideal for morning coffee, summer BBQs, pets or simply relaxing. Convenient alley access provides off-street parking for at least TWO vehicles behind the fence!
Location is another WIN! Enjoy quick access to Highways 55 and 270, Jefferson Barracks Park, Grant's Trail, shopping, dining and everyday conveniences.
**AND THE BEST PART? THE OCCUPANCY INSPECTION HAS PASSED AND THE OCCUPANCY PERMIT IS COMPLETE!** One less thing for the next owner to worry about!
With its combination of updates, included appliances, outdoor space, off-street parking and convenient location, this home truly delivers!
**WHY RENT WHEN YOU COULD OWN? Schedule your showing today and come see the value for yourself!**
Buyer to verify square footage and school district.
- $132,000
- 2hab.
- 1baño
- 782 pies²
Spent some time off the market. Now the home is back with a NEW roof, NEW sewer lateral, and some NEW siding. Other recent improvements include fresh interior paint, an upgraded 220-volt electrical service panel, partial sewer stack replacement, and a security system for added peace of mind. Hardwood floors throughout.
Welcome to this 2-bedroom, 1 bath home, meticulously cared for by the same owner for the past seven years. Located in the Hancock Place School District, this home offers convenient access to shopping, dining, and recreation like Jefferson Barracks Park and South County amenities all just minutes away.
The main level offers a bright and inviting living space, while the lower level adds valuable flexibility with a spacious family room, bonus room ideal for a home office, playroom, or hobby space, and a large utility room complete with washer and dryer. Outside, enjoy a private backyard perfect for entertaining or relaxing, along with an easily accessible detached 2-car garage and separate driveway offering ample parking and storage.
This move-in ready home combines pride of ownership, practical updates, and a convenient South County location.
- $170,000
- 2hab.
- 1baño
- 636 pies²
Historic charm, stained glass windows, and hardwood floors make this South City home stand out! This 2-bedroom, 1-bath home offers a comfortable layout with an extra family room off the back—perfect for movie nights, a home office, hobbies, or entertaining. The updated kitchen provides plenty of counter space for meal prep and baking, while the basement awaits your finishing touches. Outside, the large fenced backyard offers room for pets, gardening, and weekend barbecues. A private parking pad with alley access adds everyday convenience. Located near parks, schools, and neighborhood favorites, this St. Louis home blends character, flexible living space, and outdoor room to enjoy. Seller to provide an Achosa Prime home warranty at closing. Seller is offering $3,000 towards buyers closing costs credits that can be used for a rate buydown.
- $214,900
- 2hab.
- 1baño
- 935 pies²
If you're looking for a home that gives you room to add equity, this is it. **4542 Jenkins is the ideal live-in fixer-upper** — a home you can move into now, improve over time and truly make your own. It’s priced with the TLC and updates needed in mind, while similarly sized, more updated homes in the surrounding area have sold above $325,000. The space, lot and location are already here... bring your ideas and unlock the potential.
Welcome to 4542 Jenkins Lane, a 3-bedroom, 2.5-bath ranch situated on an impressive nearly half-acre lot in the Lindbergh School District! With over 2,000 square feet of finished living space between the main and lower levels, this home offers more room than you might expect, both inside and out.
The main level features spacious bedrooms, including a primary bedroom with his and hers closets, along with comfortable living spaces ready to make your own. The kitchen offers plenty of cabinet and counter space, a large pantry for additional storage and a spacious eat in area.
Downstairs, the finished lower level adds a significant amount of usable living space and tons of flexibility. With multiple finished areas, there’s room to create a rec room, home office, playroom, hobby or craft space, workout area, additional hangout space and more. A half bath downstairs adds extra convenience, while a large utility and storage area gives you plenty of room for everything you don’t want taking up space upstairs. The current owners have this space divided into two bedrooms and a living room.
Outside is where 4542 Jenkins really stands apart. The nearly half-acre lot provides a huge backyard with plenty of room to spread out, entertain, garden, play or simply enjoy having some breathing room. You’ll also find an oversized tandem-style attached garage along with generous off-street parking — another feature that can be hard to find in the area. It's listed as a 2 car garage, but you could park 4 inside.
Located in the Concord area of South County, you’re close to shopping, dining, parks, highways and everyday conveniences while still enjoying a large homesite and established neighborhood setting. With Lindbergh Schools, over 2,000 square feet of finished living space, a huge lot, oversized garage and a flexible finished lower level, 4542 Jenkins Lane offers a lot of house, a lot of yard and plenty of opportunity to make it your own. Showings begin Friday 10/16/26!
- $235,000
- 3hab.
- 3baños
- 2,000 pies²
5026 Southridge Park Drive offers 3,759 square feet of refined, move-in-ready living, scaled for both gracious entertaining and everyday ease. A solid wood door with leaded-glass sidelights opens to warm hardwood floors that flow through the main level and both staircases. A formal sitting room and a coffered-ceiling dining room set an elegant tone, while the family room gathers around a brick fireplace for quieter evenings at home. The eat-in kitchen is the heart of the house. Oak cabinetry with crown molding, quartz counters, porcelain tile, a generous island, Electrolux and Kitchen Aid appliances, and a beautiful bay window with a door that opens directly to the patio. A main-level half bath and laundry room keep the practical details close at hand.
Upstairs, the primary suite is a true retreat featuring an updated bath with dual vanities, jetted tub, and glass shower. Three additional bedrooms and a full hall bath complete the upper level. The lower level was fully remodeled in 2025 and adds another complete living zone, with a fireplace, a full bar, a bath, and flexible space ready for a media room, workout area, or overnight guests.
Outside, an oversized 3-car garage, an irrigated private backyard, and an expanded patio with a natural gas line and Weber Genesis grill carry the living well beyond the walls. Recent care shows throughout, from the 2024 water heater and 2017 zoned dual HVAC to the 2025 sump pump and window screens and the 2014 roof. Formal rooms, a finished lower level, and a private yard come together in a home that feels both polished and immediately livable. Don’t miss the opportunity to call this gem HOME!
- $549,900
- 4hab.
- 4baños
- 3,759 pies²
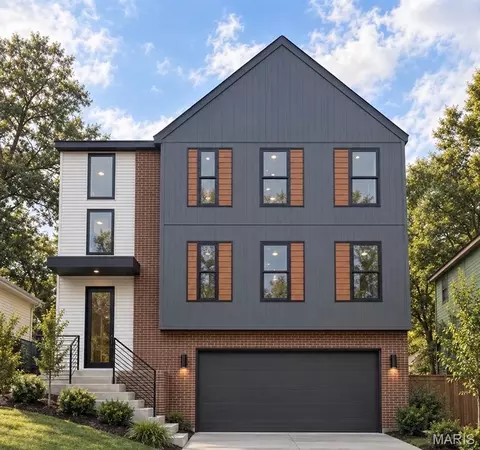
Welcome to 312 Oak Tree, where thoughtful design, elevated finishes, and everyday livability come together in this striking new construction Webster Groves home. From the moment you step through the modern 8-foot black Marvin front door, the home makes a statement with soaring 9-foot ceilings, wide-plank white oak flooring, dramatic windows, and a beautifully designed stair tower that creates an architectural focal point. The heart of the home is the sophisticated kitchen, featuring custom floor-to-ceiling walnut cabinetry, quartz countertops, Mother of Pearl mosaic backsplash, oversized island with seating for four, walk-in pantry, beverage refrigerator, and a full suite of premium KitchenAid appliances. Designed for both quiet mornings and effortless entertaining, the kitchen flows naturally into the dining room and light-filled living room, where a direct-vent gas fireplace and oversized patio doors invite you outside to the 15' x 20' rear patio and professionally landscaped backyard. The main-level primary suite offers a peaceful retreat with wide-plank flooring, a custom closet system, and a spa-inspired bath featuring a double vanity, enlarged fluted-tile shower, dual rain showerheads, bench seating, and frameless glass. Upstairs, three additional bedrooms include generous walk-in closets, with the second bedroom offering its own private en suite bath. A convenient upper-level laundry room, spacious landing/sitting area, hall bath, and additional unfinished room provide flexibility for the way life evolves. Need even more space? The lower level offers an oversized tandem three-car garage plus two substantial unfinished areas ready to become a media room, fitness space, office, additional living area, or bedroom. Outside, professional landscaping, new trees, a sodded yard, maintenance-free LP SmartSide siding, architectural shingle roof, and underground utilities complete the picture. Every detail has been considered to create a home that is as beautiful as it is functional—and ready for the next chapter. Pictures are A.I. generated and resemble the room finishes and scale. Tentative completion date in 2-3 weeks! Don't wait!
- $1,095,000
- 4hab.
- 4baños
- 2,704 pies²
Imagine morning coffee on a wraparound porch, an evening stroll to Old Orchard, and coming home to spaces filled with character, comfort, and thoughtful luxury. Welcome to 736 Fairview Avenue in Webster Groves. From the gracious entry and original staircase to nine-foot ceilings and warm maple floors, this home makes an impression that lasts. Gather around the living room fireplace, linger over dinner with friends, or settle into the spacious family room, where a gas fireplace and built-in shelving create an inviting place to unwind. The kitchen brings beautiful craftsmanship to everyday living. Custom Amish cabinetry, Danby marble counters, imported Italian ceramic tile, Bosch refrigerator and dishwasher, and a Thermador gas range make preparing a quiet breakfast or hosting a special evening feel equally at home. Upstairs, the primary suite offers room to retreat, with two walk-in closets and a vaulted bathroom featuring a jetted tub and separate shower. Five bedrooms across the upper floors provide flexibility for guests, work, and the way your life evolves. A finished walkout room below adds space for your own pursuits—from fitness to creative projects. Outside, nearly half an acre gives you room to breathe. Enjoy dinner on the covered back porch, gather on the large patio, or spend a slow afternoon taking it all in. A detached 2-car garage adds convenience and extra storage. With Old Orchard’s restaurants and shops, along with schools and parks, close by, the neighborhood becomes part of your everyday experience. 736 Fairview is a place to feel connected, settle in, and create the moments that make a house your home.
- $1,050,000
- 5hab.
- 3baños
- 3,334 pies²
Tucked away on a quiet corner lot, this cozy all-brick ranch packs a huge punch. Let’s cut straight to the chase.. there are a few things on your wish list that are REALLY hard to find in this price range: a primary bathroom, an attached garage, and a finished basement. This one checks all of those boxes and more. On the main floor, you’ve got wood floors throughout, 3 bedrooms, 2 bathrooms, an updated kitchen, and a sliding back door that leads out to the huge deck. The yard is spacious, fully fenced, and surprisingly private.. plus, the fire pit area is going to be perfect this fall. Back inside, the finished lower level really steals the show with a huge recreation room, bar, and a 4th bonus room that gives you even more flexibility (would work for a great work from home spot or room for guests). And then there’s the location. You’re right in the heart of South County, where within 5 minutes you can be at Target, Starbucks, grocery stores, or on a major highway with a straight shot to just about anywhere in STL. Added piece of mind for its future owner- the owner already has a passed STL Occupancy inspection + providing a one year home warranty. This one is a true winner, and you’re going to love it. Stay tuned as showings start on 10/8
- $250,000
- 3hab.
- 2baños
- 1,608 pies²
Updated kitchen. Newer white kitchen cabinets, sink, counter tops & stainless steel appliances. ( Dishwasher, smooth top stove & refrigerator.) Vaulted family/ Sun room with skylights & brick accent wall. Gas log fireplace & vinyl plank " waterproof " flooring. Updated bath - Tub/ shower enclosure, cammode & vanity. Stone decorative fireplace in Living Room. Upstairs 3 rd bedroom & sitting room. Ceramic tile in kitchen, bathroom & hallway. Wood floors in bedrooms. Thermal windows. Assurant Home Protection Plan for the Buyer!
- $189,900
- 3hab.
- 1baño
- 1,424 pies²
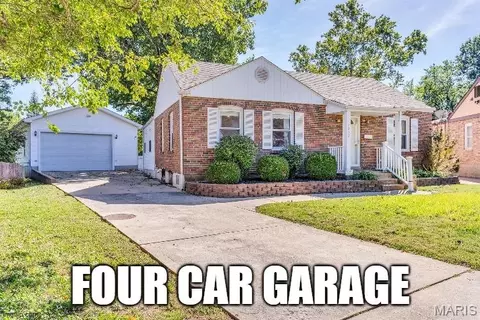
SUPERSIZED FOUR-CAR GARAGE! HUGE ADDITION WITH PRIMARY SUITE! This gem sits on approximately 1/2 acre level lot that backs to a park for maximum privacy and a stunning view. Step inside and be amazed at all the space this one has to offer. The addition provides a large great room with wood burning stove and a large bay window overlooking your private oasis of a backyard. The spacious primary bedroom suite provides double closets and a large en-suite bathroom. The eat-in kitchen has a newer stainless dishwasher for the new owner to enjoy. Hardwood floors in several rooms. You will enjoy spending your evenings on the large covered deck and the adjoining patio. And let’s not forget that 4-car garage that measures 24X42 and was built with 2X6 construction and features 220 electrical service. The current owner has closed off the back half for a workshop area. Once opened back up, you will have room to park your favorite 4-vehicles. There is also a shed behind the garage for even more storage! Did I mention the new sewer lateral that was just installed this year? This house has been lovingly cared for by the same owners for over 57 years. It is being sold in its current AS IS condition as reflected in the price. Located on the same street as Mackenzie Park. Don’t miss out on your opportunity on this St Louis Hills home!
- $300,000
- 3hab.
- 2baños
- 1,512 pies²
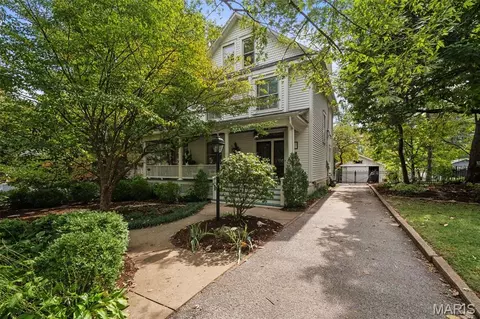
Storybook Victorian located in the beloved Tuxedo Park neighborhood- This two story blends historic character with modern updates. As you walk in you can feel the warmth of the wood floors and natural light. The main floor highlights a family room, dining space, kitchen and half bath. The french doors from kitchen lead out to a composite deck, where your morning coffee and peaceful backyard awaits. Just a few steps off the deck, a fire pit area with adirondack chairs makes a great gathering space to roast s'mores as the cooler weather inches closer. Back inside- the second level offers a primary bedroom with vaulted ceilings, 2 additional bedrooms and full bath. Full walk out basement with washer/dryer and sump pump system.
- $374,900
- 3hab.
- 2baños
- 1,185 pies²
Welcome to 116 Parsons Avenue, where classic Webster Groves charm meets comfortable, updated living in an incredible location! From the moment you arrive, the inviting front porch sets the tone, perfect for morning coffee, a crisp fall day or simply watching the neighborhood pass by. Within walking distance of downtown Webster Groves and just up the road from Larson Park, this 3-bedroom, 2.5-bath home offers character, space and everyday functionality. Beautiful hardwood floors flow through inviting living spaces filled with natural light. The updated kitchen features abundant cabinetry, granite countertops, stainless steel appliances and a large center island with seating, opening to the family room for easy everyday living. Main-floor laundry and a dedicated mudroom add convenience. Upstairs, the primary suite features a private bath with double vanity and tiled shower, plus a walk-in closet. Outside, enjoy the charming side porch, large deck and private, tree-lined backyard. A one-car attached garage completes this wonderful Webster Groves home!
- $539,900
- 3hab.
- 3baños
- 1,687 pies²
4725 Hummel Ave. Location, outdoor space, and a home that feels easy to live in, checks all 3 boxes. Just minutes from The Hill, Forest Park, the Zoo, and some of the city's best restaurants, coffee shops, parks, and attractions, this 3 bedroom home puts you close to so much of what makes St. Louis great. Inside you'll find three comfortable bedrooms, an updated bathroom, and a spacious kitchen with plenty of cabinet storage and counter space for everything from weeknight dinners to hosting friends. But the backyard might steal the show. A beautiful backyard that is fenced in with a huge patio giving you tons of room for grilling, entertaining, a fire pit, or just hanging out. A detached garage adds extra storage and everyday convenience, while the three-bedroom layout gives you flexibility for guests, a home office, workout space, or whatever fits your lifestyle. It's the kind of home that offers just the right mix of comfort, character, and space to make it your own.
- $225,000
- 3hab.
- 1baño
- 800 pies²
Welcome to 3827 Sulphur Avenue, a charming bungalow in the heart of desirable Northampton, where classic St. Louis character is paired with inviting spaces. Large corner picture windows and stained glass bring natural light into the living room, where a fireplace creates a warm focal point. Decorative archways and hardwood floors continue through the living and dining rooms. The kitchen features 42 inch cabinetry, tile flooring, stainless steel appliances and direct access to the backyard deck. Two main-level bedrooms offer hardwood flooring, while the finished lower level adds flexible living space with a third sleeping area, playroom, office or recreation space, plus a laundry room with utility sink. Outside, a fenced yard with string lights makes the backyard an easy place to gather or garden. A detached one-car garage provides additional convenience and storage. Newer windows (2019) and a water heater (2021) add practical updates while preserving the character that makes this South City bungalow special. Set in the heart of Northampton, you’ll be close to parks, favorite restaurants, shopping, and plenty of neighboring communities to explore.
- $265,000
- 2hab.
- 1baño
- 1,032 pies²
Welcome to 650 Florence Avenue in Webster Groves! Located on a fantastic street, this spacious home offers a comfortable floor plan with plenty of flexibility and future potential. The second floor features three full bedrooms, generously sized rooms, and a full bathroom. The main level includes a formal living room, formal dining room, and large family room with a brick fireplace. The family room could also offer flexibility for a potential main-level bedroom, home office, or additional living space. Another main-floor room is currently being used as a convenient first-floor laundry.
Additional features include a full walkout basement with plenty of storage, a two-car garage, a large backyard patio, and great outdoor space. This home is livable and functional in its current condition, while also offering an excellent opportunity for a buyer to make updates over time and add their own personal touches.
OPEN HOUSE SUNDAY 1–3 PM! Contact a licensed real estate agent today to schedule your private tour!
- $499,000
- 3hab.
- 2baños
- 2,186 pies²
Ajuste los filtros para expandir su búsqueda.
801 - 850 de 990 casas en venta en Lakeshire, MO
¿No encuentras lo que buscas?
Un agente inmobiliario te da acceso a propiedades exclusivas que no aparecen en los listados públicos. Es la mejor forma de encontrar tu hogar.
Explora ubicaciones cercanas
Los precios mostrados son los precios de venta medianos.Casas en venta en Affton
$224,894
Casas en venta en Webster Groves
$399,999
Casas en venta en Sappington
$279,900
Casas en venta en Lemay
$155,000
Casas en venta en 63123, MO
$279,500
Casas en venta en 63125, MO
$169,900
Casas en venta en 63128, MO
$370,000
Casas en venta en 63126, MO
$300,000
Casas en venta en 63119, MO
$379,000
Casas en venta en 63109, MO
$272,450
Lakeshire, MO real estate market trends
Statistics as of November 2026
$335K
Avg. list price
$111/Sqft
Avg. price/sqft
1
Homes for sale
3,012 Sqft
Avg. home size
179 Days
Avg. days on market
Movoto makes it easy to track market trends in Lakeshire, MO. Whether you’re entering the market or planning your next move, understanding these key metrics can guide smart decisions. Looking for more detailed housing market stats in Lakeshire, MO?