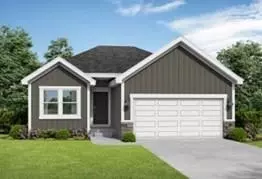
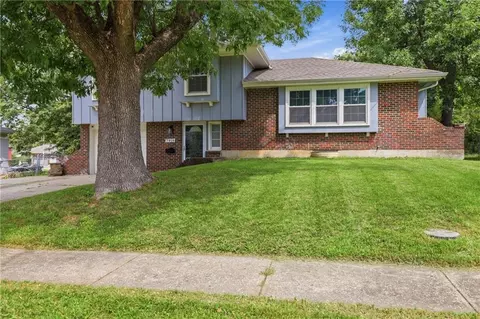
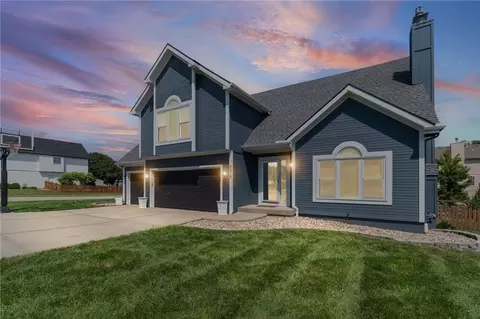
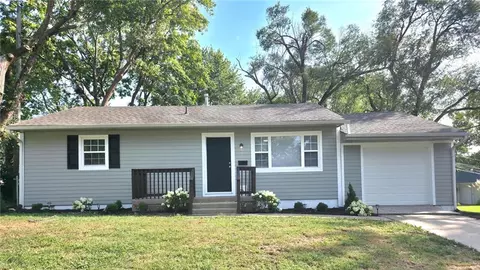
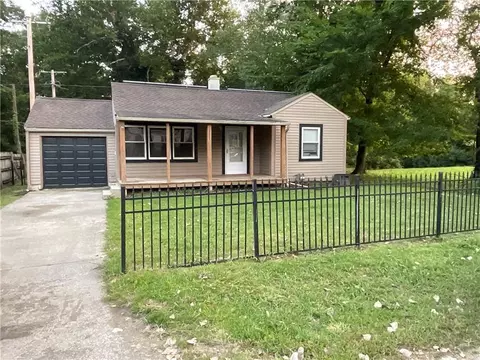
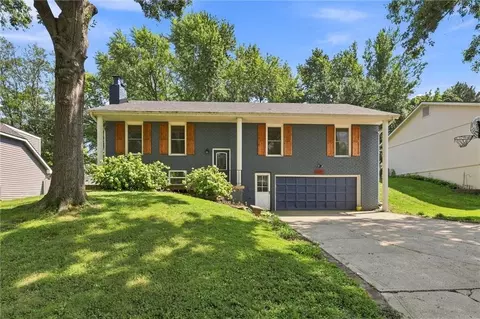
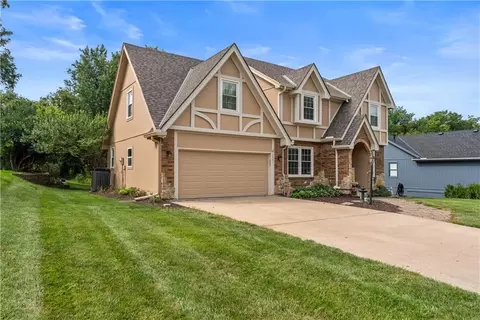
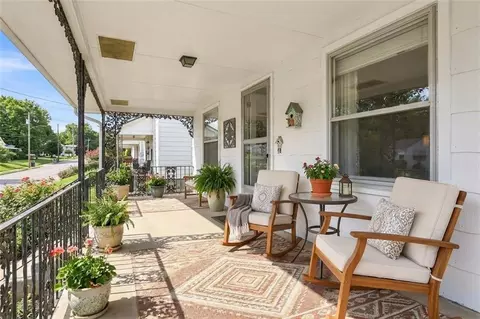
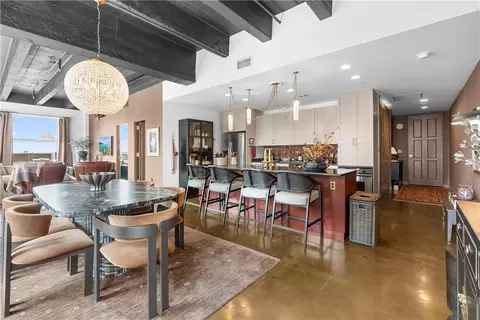
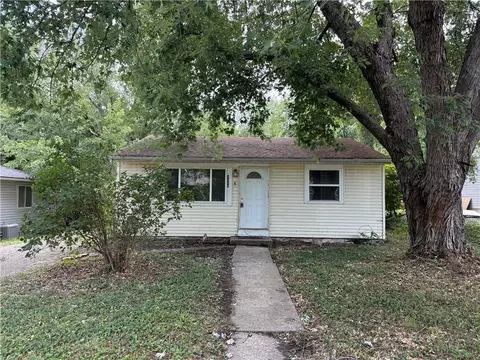
- $443,732
- 3hab.
- 2baños
- 1,649 pies²
Precio Tipo de propiedad Habitaciones / Baños Ocultar ventas pendientes Nueva construcción Nuevo en la última semana Precio reducido Ejecución hipotecaria En renta Vendidas Con fotos Casas abiertas Recorrido 3D Palabras clave Tamaño del terreno Tamaño de casa Cuota de HOA Año de construcción Días en Movoto Códigos Zip Barrios Ciudades Condados
Casas en venta en Kansas City, MO | Page 53
3,053 Casas
Custom build - Sold before processed
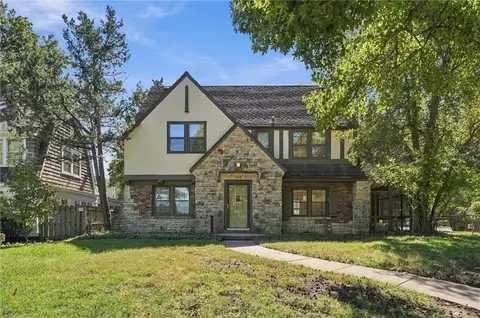
- $404,594
- 2hab.
- 2baños
- 1,394 pies²
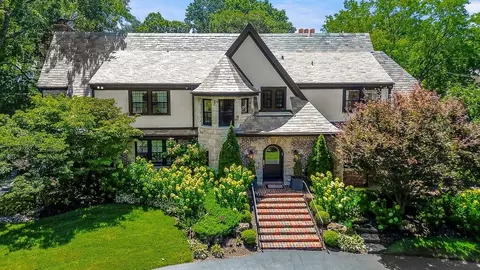
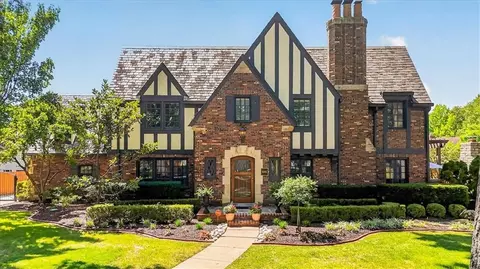
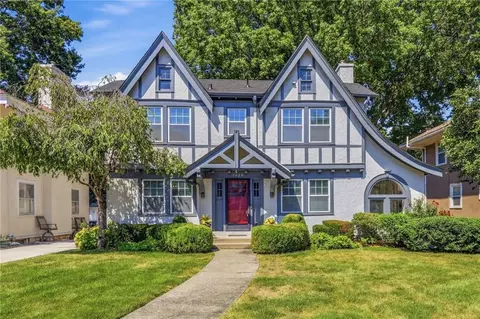
A RARE OPPORTUNITY in coveted Armour Fields! This 1922 brick and stone Tudor is ready for its next chapter. After years hidden behind mature vines and overgrowth, the home’s classic architecture has been uncovered, revealing the character and potential of this Brookside gem. Offering more than 2,300 square feet, the flexible floor plan includes a main-level bedroom with full bath, plus three bedrooms and two full baths upstairs. Formal living and dining rooms, original details, hardwood floors, thick moldings, and a detached two-car garage (with private drive!) provide a strong foundation for a thoughtful renovation. Bring your vision and restore this classic Tudor into something truly special in one of Brookside’s most sought after neighborhoods.
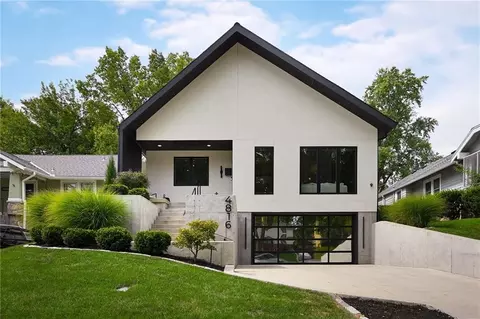
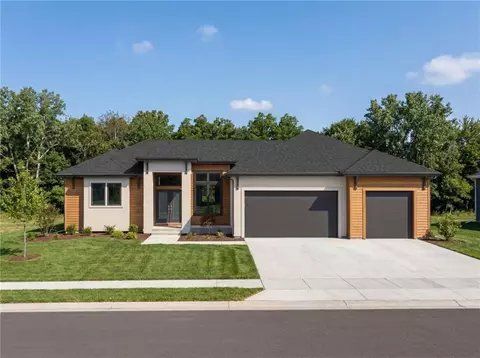
- $529,950
- 4hab.
- 3.5baños
- 2,321 pies²
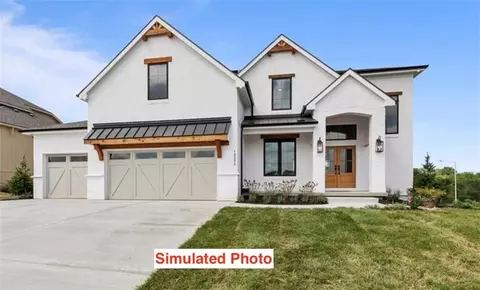
Exceptional newer construction home in Westwood Park, just steps from Woodside and minutes from The Country Club Plaza. Designed by KEM Studio and built by Noblit Didier Construction, this modern home has ALL the key features: high ceilings, open floor plan, oversized windows, abundant natural light, smart-home features, and energy-efficient systems designed for comfortable, low-cost living & surround sound SONOS on every floor. The main level is all about daily convenience, complete with a spacious primary suite, private office, laundry room, coffee bar and an open kitchen, dining, and living areas. The kitchen's large center island has breakfast seating and stainless steel appliances. Sleek cabinetry with a lot of smart storage. A bank of sliding doors extend the living space from the main level to a private, fenced backyard with low-maintenance landscaping and turf areas. A covered front porch adds another inviting outdoor space. Two bedrooms on the 2nd floor with a full bath, and flexible loft space. PLUS, a bonus finished storage space on 2nd floor (or a fun secret hide-out for kids). To finish off this one-of-a-kind home: a rare, oversized four-car garage with epoxy flooring for incredible parking, storage and even a workspace. Westwood Park has FEW opportunities now to build newer homes of this size and scale in the neighborhood. This distinctive home stands out for location, quality & design.
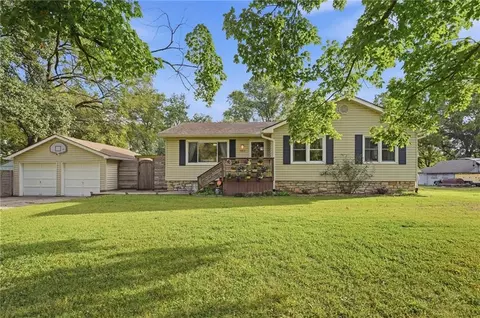
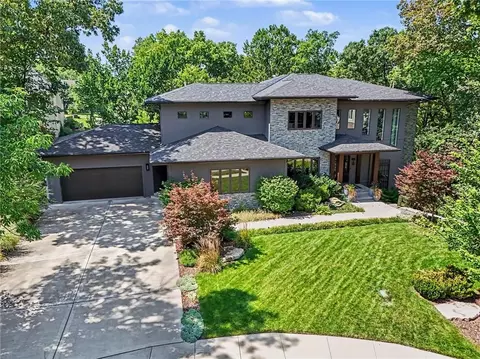
- $1,275,000
- 4hab.
- 3.5baños
- 3,464 pies²
Enjoy the space and privacy of a generously sized, nearly one-acre property surrounded by mature trees and an expansive lawn. Inside, hardwood flooring adds warmth throughout the living room and all three bedrooms, while abundant windows bring in natural light. The kitchen offers generous cabinetry and flows into a spacious eat-in area, creating a comfortable setting for everyday meals and gatherings. A sunroom provides additional living space, while the walk-out basement adds even more flexibility and includes a full bath with shower. The primary bedroom features a private half bath, and a full bath with tub/shower serves the main floor. With multiple living areas and an impressive yard offering plenty of room to relax, play, garden, or entertain, this property delivers space to enjoy both indoors and out.
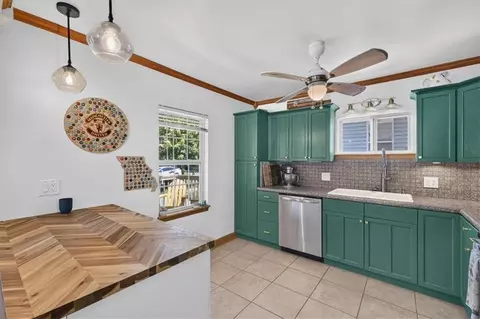
- $275,000
- 3hab.
- 2.5baños
- 2,028 pies²
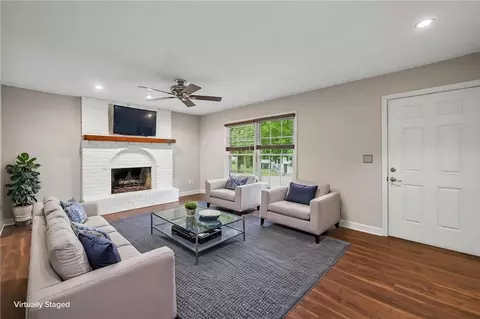
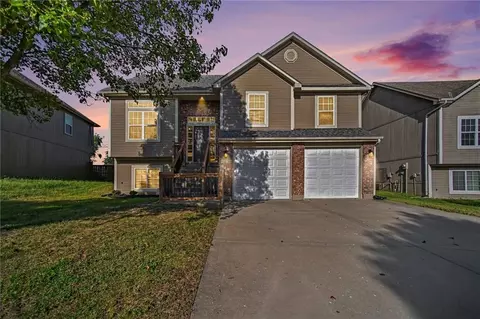
**Short-sale approval required** Updated split level home with Modern finishes offers the perfect balance of space and privacy!! The main floor is open and airy with plenty of natural light! The kitchen boasts newer stainless-steel appliances, granite counters w tile backsplash, Fridge Stays! The master bedroom features an ensuite bathroom for added convenience & privacy. The lower level has a half bath and can be easily finished! Laundry room is on the lower level main entrance. Don't miss the large, fenced backyard with large deck and fire pit. This home is situated in a highly desirable location just minutes from Longview Lake beach and walking trails. **Home needs some tlc and is priced accordingly, requires bank approval**Selling AS-IS..seller will make no repairs!
- $220,000
- 3hab.
- 2.5baños
- 1,392 pies²
Welcome to a beautifully transformed 4-bedroom, 3-bathroom home on a desirable corner lot, where thoughtful updates and everyday functionality come together seamlessly. Fresh paint throughout the main living areas and primary suite sets a bright, inviting tone, while NEW COREtec Pro Enhanced Luxury Vinyl Plank flooring throughout the entire home in Cairo Oak adds warmth and durability. At the heart of the home, the refreshed kitchen pairs freshly painted cabinetry with sleek granite countertops and brand-new stainless steel appliances. The open-concept layout flows effortlessly into the dining and living areas making this home perfect for everyday living and entertaining alike. The private primary suite sits on its own level, offering a peaceful retreat with two oversized closets (one flexible enough for a nursery, home office, sitting room, or extra dressing space). The primary suite is extremely spacious with that bonus room that’s currently used as an office. Updated bathrooms round out the home's timeless, modern aesthetic. The finished walk-out basement opens up endless possibilities: home theater, playroom, recreation area, office, or guest suite, while a deep sub-basement keeps storage organized and clutter-free. Outside, the corner lot offers plenty of room to relax and entertain with a NEW composite deck, a fence for privacy and a cozy fire-pit, and a brand-new pergola swing. There's plenty of room to host gatherings or simply enjoy your own backyard retreat. Major updates include a newer roof, giving you peace of mind, and a 3-car garage offers room for vehicles, hobbies, and storage. All that's left is to move in, enjoy the neighborhood pools and amenities, and make this exceptional home your own.
- $449,000
- 4hab.
- 3baños
- 3,100 pies²
PRICED TO SELL! Don't miss this charming, move-in-ready 3 bedroom 1 bath ranch offering approximately 1152 sq ft of comfortable living space. Hardwood floor throughout the home, complemented by fresh interior paint and numerous recent improvements. The updated kitchen features beautiful quartz countertops, a new dishwasher, microwave, sink and faucet, creating a fresh, modern space perfect for a first time home buyer or empty nester. Fresh exterior paint and new landscaping added to give this home a fresh look. The roof is less than 10 years old, and the AC is new, giving you added peace of mind. This turnkey home is ready for its next owner.
- $230,000
- 3hab.
- 1baño
- 1,152 pies²
Freshly painted 3-bedroom, 1-bath home in the Crestview subdivision with low-maintenance vinyl siding, vinyl windows, and a fenced backyard. The spacious living room offers plenty of room to relax or entertain, while the eat-in kitchen includes ample cabinet and counter space, stainless steel appliances, and a dining area. Three bedrooms offer flexibility for everyday living, guests, or a home office, and the dedicated laundry area adds convenience. Outside, enjoy the newer deck and functional backyard space for pets, play, gardening, or entertaining. Convenient Kansas City location with easy access to shopping, dining, major highways, and downtown.
- $180,000
- 3hab.
- 1baño
- 1,000 pies²
SUPER CUTE Energy Efficient Compact Ranch. Perfect home for first time buyer, someone downsizing or as an investment property. Solar panels provide an eco-friendly energy with low monthly utilities & a smart thermostat. Vinyl siding & lap siding on exterior of the home. 2 Bedrooms, 1 Bath, 1 Car Garage in Crestview! Home sits at the end of the street, fenced in yard offers ultimate seclusion with a treed/green space back yard, no neighbors behind. Front deck is 8x20 & covered for an optimal place to relax in the evenings. Close by is a neighborhood Crestview Park & walking trails. Back Deck is 20x19 a wonderful place for friends & family to visit in this secluded beautiful back yard with fire pit. Crawl space under the home is an exterior enterance & is approximately 5 feet tall under the home. The furnace, water heater & battery back up sump pump are housed down there. Close proximity to North KC with all the convenience's & activities & also only minutes from Downtown. North Kansas City School District & Easy Hwy Access!
- $164,500
- 2hab.
- 1baño
- 688 pies²
EXTENSIVELY UPDATED AND MOVE-IN READY! This beautifully refreshed 3-bed, 3 bath home offers over 2200 sq ft of thoughtfully updated living space, with major improvements that make it easy for the next owner to simply move in and enjoy.
The completely updated kitchen is a standout, featuring upgraded cabinetry/pantry, new backsplash, new refrigerator and dishwasher, a newly added center island, with new light fixtures. Fresh interior paint in every room creates an inviting atmosphere, while new lighting in the kitchen and basement adds an updated touch throughout the home.
Major updates have already been taken care of for you, including a brand new HVAC system and a roof that is only 2 months old! The finished basement offers flexibility for a second living area, recreation room, home office, or whatever best fits your needs.
Enjoy cozy evenings by one of the two fireplaces, relax in the sunroom, or step outside onto the deck and enjoy the fenced backyard. With major recent updates, a community pool, located in the Park Hill school district, this home is just missing you!
- $330,000
- 3hab.
- 3baños
- 2,263 pies²
Beautifully maintained and truly move in ready, this home shows pride of ownership throughout. Fresh interior paint and a brand new AC unit mean some of the big work has already been done. The main level feels warm and inviting, with an easy flow between the kitchen, dining, and living spaces that works well for both everyday life and entertaining. Out back, a peaceful oasis awaits with a covered patio, mature shady trees, and plenty of space to relax or gather with friends. Conveniently located near shopping, dining, and everyday necessities, with easy highway access to get around town. Comfortable, cared for, and ready for its next chapter!
- $310,000
- 3hab.
- 2.5baños
- 1,645 pies²
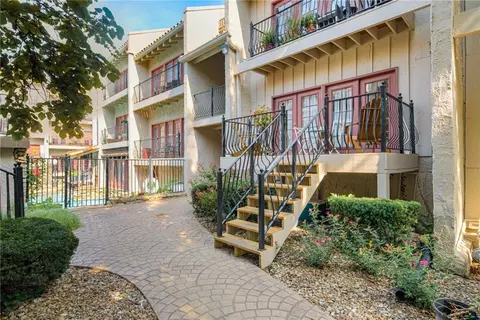
Move In Ready Condo at Bella Condo! Welcome to this beautifully updated condo at Bella Condo, where modern finishes meet timeless character. Step inside to see the new luxury vinyl plank flooring and fresh paint throughout, giving the space a crisp, move in ready feel. The washer, dryer, and refrigerator all stay, making this a true turnkey opportunity. The private deck (one of the largest in the complex) is the perfect spot for morning coffee, evening entertaining, or simply unwinding outdoors. And you'll love the location: just steps from the common area, the resort style pool. Parking is a breeze with the secured lot, so you can come and go with total peace of mind. A Piece of Aviation History Bella Condo was built during the height of TWA's operations, designed to give airline staff a comfortable, secure, and modern home away from home during their layovers. The complex's Spanish style architecture, resort style pool, and clubhouse reflect that era's blend of function and charm. Situated just west of Country Club Plaza, Bella Condo has remained a desirable address, blending historic charm with modern amenities.
- $189,950
- 2hab.
- 1baño
- 849 pies²
This extraordinary Tudor-style estate was meticulously reimagined by Gahagan Eddy in 2017, taken down to the studs and completely renovated with uncompromising quality and craftsmanship throughout. Every major system was replaced, including all-new plumbing, electrical, insulation, and four HVAC systems, creating the perfect blend of timeless architecture and modern luxury. At the heart of the home is a spectacular chef's kitchen featuring quartzite countertops, custom white oak cabinetry and architectural millwork by Kitchen Design Studio, and an exceptional suite of top-tier appliances, including a Sub-Zero refrigerator, Ilve gas range, ASKO dishwasher, and Kohler ice maker. A separate back kitchen/prep pantry with additional quartz countertops and abundant storage makes entertaining effortless. Designed for today's lifestyle, the home is equipped with a whole-house Crestron automation system controlling lighting, irrigation, security, and garage doors. All five generously sized bedrooms feature private en suite baths, while the luxurious primary suite offers a spa-inspired steam shower and an expansive walk-in closet. Outdoor living is equally impressive with a screened porch, spacious patio, built-in outdoor kitchen, and beautifully landscaped grounds offering exceptional privacy on a .67-acre (29,450 sq. ft.) lot. The lower level was thoughtfully expanded and remodeled in 2024, creating the ultimate retreat with a state-of-the-art home theater, private office, fitness room, stylish guest suite, and walkout access to a lower patio. Offering just under 8,000 square feet of beautifully finished living space, this is a rare opportunity to own one of Sunset Hills' most exceptional, move-in-ready homes where classic elegance meets today's finest amenities.
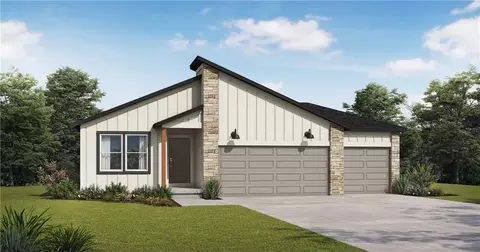
- $3,995,000
- 5hab.
- 8baños
- 7,893 pies²
More space to love, now under $400K! Step inside this 4-bedroom, 3-bath home and discover a welcoming entry with a wide staircase leading to the vaulted main living area. The main level features a fireplace, three bedrooms, convenient laundry, and a kitchen with NEW GE stainless steel appliances, an island, and generous cabinet space. Downstairs offers even more flexibility with a fourth bedroom, full bath, and spacious family room with walkout access to the extended patio and large backyard. Need storage? There's an additional sub-basement for that, too! Recent improvements include a NEW ROOF (2025), fresh interior paint including ceilings, new bath lighting, toilets, and front railing. More to see, more to love at 9218 N Kirkwood!
- $399,900
- 4hab.
- 3baños
- 2,049 pies²
- $455,000
- 3hab.
- 3.5baños
- 2,975 pies²
TRUE RANCH * NORTH LAKES SUBDIVISION * PARK HILL SCHOOLS...
Jerry Nelson custom-built this incredible true ranch in the coveted North Lakes Subdivision—and it truly has it all!
The main level features:
3 bedrooms, 2 full bathrooms, chef’s dream kitchen, vaulted ceilings, first-floor laundry. Step into your oversized screened-in porch overlooking a private, fenced lot with expansive patio, perfect for entertaining.
The massive, fully finished walkout lower level adds even more living space, including a 4th non-conforming bedroom and full bathroom.
Recent updates include: new roof, oversized gutter system with leaf guards, new walkout patio roof, double oven/microwave combo, exterior paint, refrigerator/freezer, and hot water heater.
LOCATION LOCATION LOCATION...hard to beat! Add in Park Hill Schools, and this one checks every box.
This North Lakes gem won’t last long!!!
- $479,700
- 4hab.
- 3baños
- 3,571 pies²
- $10,000
- 0.3 Acre
Welcome to a home that has been truly loved and meticulously maintained from day one! This one-owner custom built 2 story home offers the perfect combination of quality, comfort, and a beautiful setting. With a brand-new roof (June 2026) fresh exterior paint, and new gutters, many of the big-ticket exterior updates have already been taken care of for you.
Inside you will find beautiful hard woods and tile flooring throughout. The kitchen features granite countertops, a beautiful tile backsplash, and an eat-in dining area perfect for quick meals or morning coffee. A separate formal dining room gives you even more space when it's time to host holidays, celebrations, or entertainment. You'll also love the convenience of main-floor laundry and a half bath, keeping everyday necessities right where you need them.
Upstairs, you'll find all four bedrooms, including a nicely sized primary suite that feels like your own private retreat. The spacious primary bathroom features a separate shower, relaxing soaking tub, and large walk-in closet. An additional full bathroom serves the remaining bedrooms.
The home backs to woods and green space, giving you a peaceful and private setting that's hard to find. Deer and wild turkeys are frequent visitors, making the backyard feel like your own little escape. Enjoy your morning coffee, entertain friends, or unwind at the end of the day on the beautiful stamped-concrete patio while taking in the wooded views and wildlife. The unfinished walkout basement offers tons of potential to create exactly what you need.
This home has been cared for and loved from the very beginning and is ready for its next owners to make it their own! Don't forget this home is located in the Park Hill School District and only 15 minutes to the MCI airport.
- $425,000
- 4hab.
- 2.5baños
- 2,688 pies²
Syler Construction RICHMOND Reverse 1.5-Story features 5 bedrooms (or office + 4 bedrooms) and 4.5 Baths. Enjoy the community in Eagle Pointe at Shoal Creek Valley Preserve.
- $1,170,535
- 5hab.
- 4.5baños
- 3,940 pies²
Ideal multi-generational layout with main-level suite + lower-level living quarters! Nestled in the luxury Northland enclave of Briarcliff West in a quiet cul de sac, this is a beautifully maintained home, offering a bright, open layout and comfortable everyday living. The main level features a welcoming living room with a unique two story wall of windows allowing for abundant natural light, a spacious kitchen with large walk in pantry, a dining area overlooking the backyard and a separate formal dining room, perfect for hosting the holidays! All five bedrooms are generously sized, including a well-appointed primary suite with large private bath, walk in shower and freestanding bath tub. Love a WOW primary closet? This one features high ceilings, a large window, an island with double dressers and quartz counter, and a laundry room for convenience. The finished lower level is designed for fun, relaxation, and entertaining — complete with a dedicated movie-theater setup and full home bar, creating the perfect hangout space for gatherings or cozy nights in. This flexible level also works beautifully for guests or a home office. An additional multi-generational apartment provides true flexibility with its own living room, bedroom, kitchen, bathroom, laundry, deck and private entrance! — ideal for extended family, guests, or anyone needing privacy and independence. Head down to the ground level to enjoy a full gym space, and a separate large rec room. Perfect for hobbies or a fun kid hangout! Love to relax outdoors? The home features multiple outdoor spaces to enjoy the quiet and the beautiful landscaping. Ultra-convenient location to: Downtown KC, Riverside/Argosy Casino, Briarcliff Village, Parkville, and Highway access to 1-29, 169. and I-635.
- $799,000
- 5hab.
- 5baños
- 5,494 pies²
Delightfully cute Waldo bungalow with updates, character, and an unbeatable location! Welcome to 615 W 77th Street, where your front porch welcomes you in to a thoughtful 2-bedroom, 2-bath home perfectly blending classic charm with modern finishes. Light-filled living room is complemented by the updated open kitchen, complete with SS appliances, beverage fridge, and awesome space to cook. Adorable bathrooms with hip wallpaper and abundant storage give you the space you need with a fresh, polished feel. The spacious primary suite boasts soaring ceilings, incredible light, and feels like a true retreat, with great storage, an en suite with double vanity and linen closet, and so much more. Outside, enjoy your back deck and a convenient storage shed, with an unfinished basement providing excellent space for storage, hobbies, or future possibilities. Tucked into highly desirable South Waldo and just minutes from the shops, restaurants, coffee spots, parks, and everyday life that make this one of Kansas City’s favorite neighborhoods. Charming, updated, move-in ready, and right in the heart of it all!
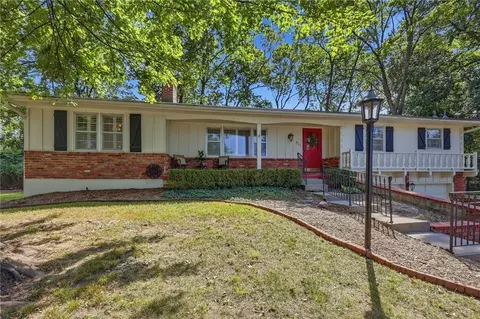
NEW ROOF, updated kitchen! See attached list of updates.
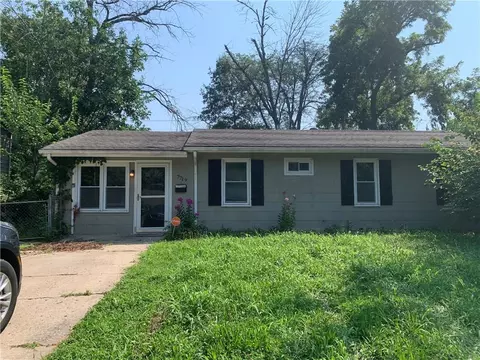
- $249,000
- 2hab.
- 2baños
- 1,001 pies²
Custom build - sold before processed.
- $551,688
- 5hab.
- 4baños
- 2,576 pies²
Short sale. Traditional two story featuring 6 beds 3 baths 1 car garage and large lot. Needs work inside and out. Seller had finshed basement but water came in when it rained. Hard surface counters. Staley High school.
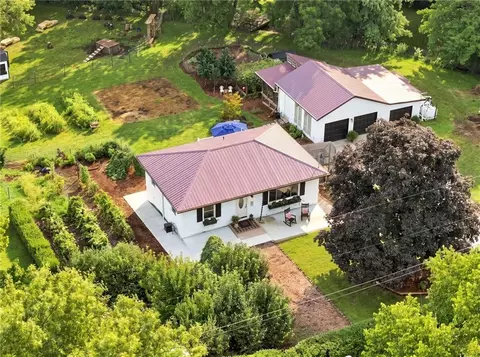
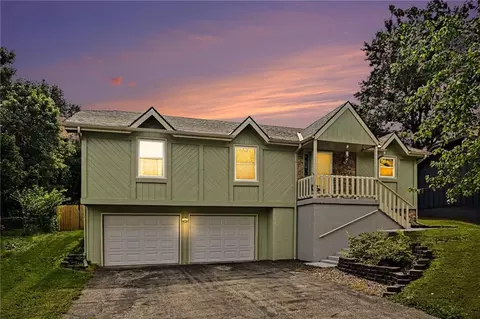
- $220,000
- 6hab.
- 3baños
- 2,240 pies²
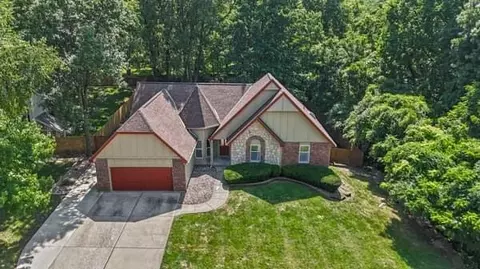
3-CAR GARAGE, LIBERTY SCHOOLS & NOW OFFERED AT $410,000! If you've been searching for a spacious, move-in-ready home with the big-ticket improvements already taken care of, don't overlook this one! This 4-bedroom, 2.5-bath atrium split in Oaks of Northbrook offers a functional layout with multiple living spaces, a sub-basement providing abundant additional storage, and a 3-car garage. The kitchen features granite countertops, while the lower-level family room offers a cozy gas fireplace and walkout access to the backyard patio. Step outside to a newer wood deck overlooking the fenced backyard with a storage shed and sprinkler system. Thoughtful improvements include newer windows, sprinkler system and newwer water heater, giving the next owner a great foundation to make the home their own. Enjoy access to TWO neighborhood swimming pools and a convenient location within Liberty School District. Built new and lovingly maintained by the same owner for more than 26 years, this home has been exceptionally well cared for and is ready for its next chapter. Come see how much this home has to offer at $410,000!
- $399,900
- 4hab.
- 2.5baños
- 2,051 pies²
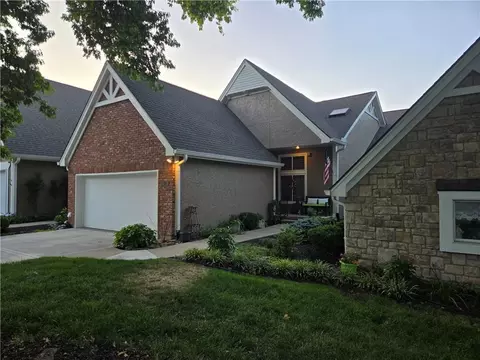
Price Reduction! Motivated Seller. Maintenance-free living with this beautifully updated townhome. Fresh New paint for ceiling, walls, trims and doors. Newly installed LVP on the main level and upstairs landing/loft, two bathroom and laundry room. New carpet in the two bedrooms and amazing decorative stair carpet. Kitchen cabinets with pullout drawers. Newer AC (2021) and water heater (2021). Washer and Dryer stay with the property. Living room open a private patio enclosed with retaining wall makes great private outdoor patio space. HOA covers roof, exterior maintenance, snow removal, water and trash. Roof/Shingles was replaced in 2025 and roof assessment has been paid off. This move-in ready townhome is a must-see!
- $209,995
- 2hab.
- 2.5baños
- 1,360 pies²
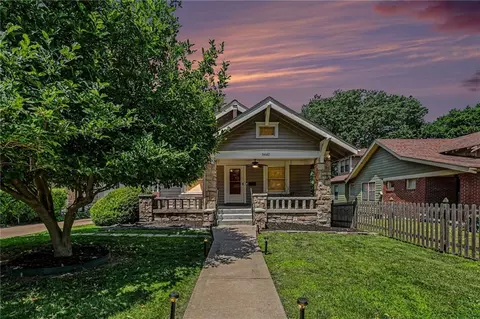
Classic charming craftsman bungalow with deep stone front porch. Large living room with beautiful hardwood floors and a fireplace. The dining room features an original, restored built-in buffet. Modern kitchen with quartz countertops. The laundry room is on the main level conveniently located just off the kitchen. The backyard features a newer deck and a cozy fire pit. Beautiful magnolia tree in the front yard with large blooms every year. Brand new paint on the exterior
- $340,000
- 3hab.
- 2baños
- 1,300 pies²
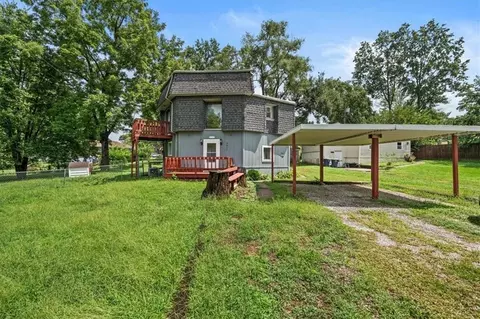
There isn't another duplex quite like this one! Built in 1980 with a unique octagonal design and exposed solid-timber structural posts, 4011–4013 N Jackson offers two distinct one-bedroom units with approximately 696 square feet each. The lower unit (4011) is currently vacant and ready for showings, creating a great opportunity for an owner-occupant to move right in while the long-term upstairs resident, currently paying $970/month, helps offset a significant portion of the monthly mortgage payment. Both units are separately metered with their own laundry hookups, and the upper unit really showcases the building's architecture with a dramatic vaulted living space, exposed timbers, high windows, and a private deck overlooking the yard. Outside, the property offers dedicated covered parking for both units along with two distinct outdoor areas, including a fully fenced portion of the yard and a separate seating and firepit area off the driveway. Tucked away at the end of a cul-de-sac with convenient highway access and shopping nearby, this is a distinctive property with an unusually approachable path to owner-occupied investment.
- $217,900
- —hab.
- —baño
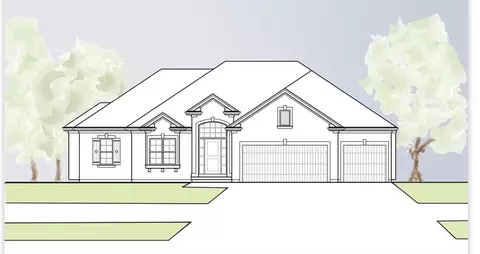
Build job for comps only.
The Hillcrest by IHB Homes
- $607,237
- 2hab.
- 2baños
- 1,879 pies²
Discover this stunning custom home in the highly sought-after Village of Oakwood, where modern updates blend seamlessly with timeless character. Tucked away at the end of a quiet no-thru street, this beautifully renovated home offers an exceptional combination of privacy, space, and move-in-ready style. A striking exterior and impressive entry set the tone for what awaits inside. Engineered hardwood floors, fresh neutral paint, recessed lighting, and updated fixtures create a bright, contemporary feel throughout the main level. The beautifully updated kitchen offers generous workspace and storage, a convenient walk-in pantry, and all appliances stay. The desirable main-level primary suite features a custom vanity, spa-inspired tiled shower, and expansive closet system. A second main-floor bedroom with walk-in closet, updated full bath, laundry room with custom cabinetry, and convenient half bath provide excellent functionality. The main level also offers an expansive living room overlooking the backyard, formal dining area, and a versatile second living space that’s perfect for a home office or sitting room. Upstairs, you’ll find two additional spacious bedrooms, each equipped with its own mini-split system for personalized year-round comfort. The finished lower level takes this home to another level, offering incredible flexibility for entertaining, guests, extended family, or multigenerational living. Enjoy a large media and gathering space, brand-new modern kitchen space. Two additional bedrooms, and a full bathroom. Outside, the fenced backyard creates a private retreat with a charming upper stone patio perfect for entertaining and a covered lower patio for relaxing in the shade. Ideally located within walking distance of Oakwood Manor Elementary and just minutes from shopping, dining, amenities, and highway access. The setting is truly serene and a rare find! Come check it out
- $475,000
- 6hab.
- 4.5baños
- 4,216 pies²
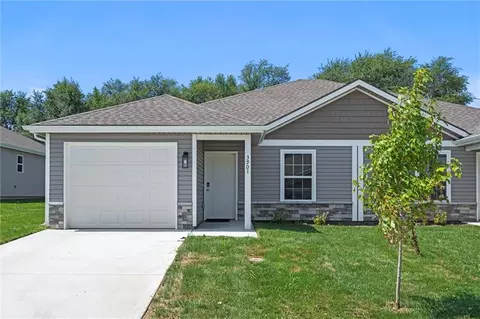
Welcome to 3503 E 25th St in Kansas City, Missouri! This inviting property offers a great opportunity for homeowners and investors alike, combining comfortable living with convenient access to the best of Kansas City. Featuring a functional layout, appealing character, and plenty of potential to make the space your own, this home is ready for its next chapter.
Located in a well-established Kansas City neighborhood, you'll enjoy easy access to local shopping, dining, parks, one is across the street, schools, major roadways, and everything the city has to offer. Whether you're looking for a place to call home or an investment opportunity, 3503 E 25th St is worth a look. Schedule your private showing today!
- $90,000
- 3hab.
- 1.5baños
- 862 pies²
It’s rare to find this level of design and renovation in one home especially at this price point. Completely reimagined inside and out, this is far more than a remodel.
The main living space was reconstructed for an open, effortless flow with entertaining in mind. A statement fireplace anchors the living room, while sculptural lighting carries through the kitchen and into the dining space. At its center, a dramatic 10 foot island creates a natural gathering place with room to cook and entertain.
The kitchen pairs natural stone countertops with sleek floor to ceiling cabinetry, fully integrated double refrigerator and dishwasher, a custom built range hood and floor to ceiling tiled range wall. Oversized woven pendants bring warmth and texture, while appliances and even outlets are tucked into cabinetry for a fully seamless look.
Two bedrooms fit king size beds and the third a queen. The oversized primary suite features a wall of custom wardrobe cabinetry and a new ensuite with oversized walk in shower. A separate heated + cooled flex space works as an office, studio or reading room and connects directly outdoors.
Then there’s everything you don’t see: new drywall and insulation, all-new electrical with new panel, all-new plumbing, new HVAC and ductwork, new water heater, flooring, doors and trim. The crawl space is encapsulated with a moisture barrier, new sump pump and dehumidifier.
Outside: a new shingle + TPO roof with new decking, soffits, front SmartSide siding and gutters, new windows and exterior doors, plus a refreshed garage with new concrete floor and opener. Enjoy shaded al fresco dining, a Trex patio, sunken concrete patio pre-wired for a future outdoor kitchen or hot tub and large privacy fenced yard.
Just steps from the Trolley Trail and minutes from Trader Joe’s, coffee, dining and shopping.
Thoughtful design, extensive renovation and attention to detail make this a rare find and one worth seeing in person.
- $379,900
- 3hab.
- 2baños
- 1,480 pies²
4BR/2.1 BA - W/D on main floor – NEW ROOF - NEW SEWER LINE - freshly painted walls - freshly painted kitchen cabinets– history of large family gatherings – basement for days for children or more uses – two car garage – unfinished portion of basement with shop area – large main BR/BA - ZERO entry shower in Hall bath - HUGE backyard with iron fence – backs up to Avila College - featuring retention pond to alleviateprevious water challenges – GREAT neighborhood with mature trees - very quiet! This house need someone to write it’s next story…
- $360,000
- 4hab.
- 2baños
- 2,802 pies²
Investment Opportunity in Kansas City! This classic brick quadruplex at 326 Bales Ave offers an excellent opportunity for investors looking to add a multi-family property to their portfolio. Built in 1915, this two-story property features 8 bedrooms and 4 bathrooms across four units, providing flexibility and strong rental potential. Situated on a 2,777-square-foot lot in Jackson County, the property combines historic character with income-producing potential. Conveniently located near shopping, dining, transportation, and the many amenities Kansas City has to offer. Whether you're an experienced investor or looking to expand your portfolio, this quadruplex is worth a closer look! *End Buyers Only - No Seller Financing - No Creative Financing
- $280,000
- —hab.
- —baño
- $473,800
- 4hab.
- 3baños
- 2,662 pies²
Welcome home to 7719 E 51st St, a single-story residence offering low-maintenance living in Kansas City! Featuring 4 bedrooms, 1 full bathroom, and 1,128 square feet of functional interior living space, this home provides an efficient floor plan designed for comfortable daily living. Inside, light-filled common areas include a cozy main living room flowing smoothly into a practical central kitchen and dining layout. Four well-proportioned bedrooms provide great versatility for family, guest accommodations, or a dedicated home workspace, complemented by a central full bathroom for daily convenience. Outside, enjoy off-street parking and a nice yard—ideal for outdoor relaxation, pets, or gardening. Conveniently located near local schools, neighborhood parks, shopping, and major commuting routes across Kansas City
- $124,900
- 3hab.
- 1baño
- 1,128 pies²
COUNTRY LIVING IN THE CITY! This unique 1.16-acre garden "farmette" offers the best of both worlds..acreage, privacy and a productive country lifestyle just one mile from Martin City. The fully renovated 2-bedroom, 1-full, 1/2 bath home captures the warmth of a garden home with brick floors, built-in boot bench and thoughtful finishes. Major updates include newer stucco siding, thermal windows & metal roof. The property is a gardener’s dream, with enriched planting beds producing tomatoes, blackberries, cantaloupe, asparagus, pole beans and more; 20+ fruit trees; a small grape vineyard; wildflower gardens; and a creek running through the property. A complete water-reclaim system provides water to the garden areas. Poppy & Petunia, the one-year-old twin miniature goats, have their own custom-built home and open run. Four-month-old hens have a secure aviary and unique coop and are ready to begin laying eggs this fall. The animals and their custom structures can stay with the property. The finished lower level, formerly the garage, features a dry bar, wine refrigerator and projection movie area—perfect for entertaining or movie nights. Enjoy your own little farm just one mile from breweries, Rosehill Wine Room, antiques, dining and the charm of historic Martin City. A rare opportunity to enjoy gardens, animals, land and peaceful outdoor living without leaving Kansas City. Possible Bed & Breakfast or used as a small event venue!
- $595,000
- 2hab.
- 1.5baños
- 1,314 pies²
Well maintained Raised Ranch in the sought after Staley HS district. Home has 4 bedrooms a 3 full baths with a large living room and kitchen all on 1 level. Kitchen walks-out to an enclosed patio area and overlooks a flat backyard with a new privacy fence and shed. Home also has new paint, windows, roof is only 1 year old, furnace is 2 years old and water heater is 5 years old. Lower level is finished with a full bath. Garage has a tandem 3rd car space and a EV charger. SELLER WILL OFFER INTEREST RATE BUY DOWN WITH ACCEPTABLE OFFER.
- $315,000
- 4hab.
- 3baños
- 2,482 pies²
SO MUCH SPACE IN ROCKHILL GARDENS! This home boasts a flexible floor plan with multiple bonus areas at an AFFORDABLE PRICE! Fresh interior paint and newly refinished hardwood floors throughout give this one a fresh feel from the moment you walk inside. Formal living room, formal dining room, plus an extra BONUS room that works perfectly as a den, office or playroom. Updated kitchen with granite countertops, stainless steel appliances, a pantry and an adjacent breakfast nook. All 3 bedrooms are nicely sized and located on the 2nd floor. The primary bedroom features a new ensuite full bathroom and walks out to a spacious martini deck. Downstairs, the finished lower level gives you even more options — use it as a 4th bedroom, rec room, workout space or a little of everything. The 2-car garage is attached by a breezeway and boasts a RARE expandable attic above it! Major updates include a roof approximately 2 years old and HVAC + water heater approximately 1 year old. Lots of space, lots of possibilities and a great Rockhill Gardens location.
- $399,950
- 3hab.
- 2.5baños
- 2,109 pies²
Just steps from picturesque Loose Park, this exceptional two-story residence seamlessly blends timeless elegance with sophisticated modern living. A stunning renovation and thoughtful expansion have created an extraordinary home designed for both grand entertaining and effortless everyday living.
At the heart of the home is a spectacular, brand-new kitchen featuring an oversized statement island, custom finishes, and an open connection to the dramatic vaulted-ceiling family room. Beautiful formal living and dining rooms provide an elegant setting for entertaining, while a refined, intimate TV room offers a cozy retreat with direct access to the home’s remarkable outdoor living spaces.
Step outside to an impressive private oasis featuring a fully appointed outdoor kitchen, generous living and entertaining areas, and a beautiful fireplace—an exceptional setting for al fresco dining and gatherings throughout the seasons.
Upstairs, the luxurious bedroom level offers four bedrooms and three beautifully appointed baths. The serene primary suite is a true retreat, highlighted by a spacious walk-in closet with the ultimate convenience of an integrated laundry area.
The finished lower level is equally impressive, offering a stylish half bath, beautiful wine room, updated recreation/game room, and nice entertainment and TV area. Every level of this remarkable home has been thoughtfully designed with exceptional attention to detail, sophisticated finishes, and an effortless sense of luxury.
- $2,450,000
- 4hab.
- 5baños
- 5,055 pies²
3 bed, 1.5 bath zoned to Park Hill School District — one of the area's most sought-after districts. Great Northland location close to shopping, dining, and easy highway access for a quick commute downtown. New carpet throughout! Live in it as-is, or add a few personal touches to make it truly your own — the choice is yours.
- $199,900
- 3hab.
- 1.5baños
- 1,700 pies²
Great Ranch opportunity close to everything! This three bedroom two and one half bath home is ready for your personal touch. A little tic will go a long way. Previous owners converted a porch area into an enormous great room with windows galore that is perfect for gathering with the family and makes a great place to grow your houseplants.
A clean and usable basement along with an attached two car garage provides what is on many buyer's wish lists!
- $310,000
- 3hab.
- 2.5baños
- 1,798 pies²
Prepare to be charmed by this Northeast KC gem, built in 1926 and thoughtfully updated for modern living! This home strikes the perfect balance between character and comfort, featuring an open-concept living and kitchen space with warm oak hardwood floors throughout. The kitchen is where "classic" meets "wow" — crisp white shaker cabinetry, a center island, sleek subway tile backsplash, and a stainless farmhouse sink make this space as functional as it is beautiful.
The spacious primary bedroom offers a ceiling fan and wall-to-wall closet storage — a rare find in a home this size. And the bathrooms? Consider your socks knocked off. The first features a striking black vessel sink atop a natural wood vanity, while the second is a true spa-style retreat with a deep soaking tub, a walk-in double shower wrapped in designer navy subway tile, and modern fixtures throughout.
Tucked into the heart of Northeast KC, you're just minutes from Downtown, the River Market, and everything that makes this city great — dining, culture, and community, all within reach. This is a rare opportunity to own a piece of KC character without sacrificing modern comfort. Schedule your private showing today!
- $129,900
- 2hab.
- 1baño
- 794 pies²
Ranch townhome with three bedrooms, two bathrooms! Luxury finishes to include quartz countertops & back splash, vinyl plank flooring throughout, soft close cabinetry, stainless steel appliances. Maintenance provided to include lawn care, sprinkler system water and maintenance and snow removal of the privately maintained streets. Low monthly HOA dues of just $100! Photos are simulated - actual photos show staged model
- $315,000
- 3hab.
- 2baños
- 1,243 pies²
Build job entered for comps only. Lot price $110,000
- $629,900
- 4hab.
- 3.5baños
- 2,872 pies²
More space than you expect in Ward Park. With 2,264 square feet, multiple living areas and a flexible floor plan, this classic Kansas City home offers room to spread out while keeping the character that makes this neighborhood so special. The main level features a welcoming living room with fireplace, dedicated dining room and updated eat-in kitchen, plus a substantial family room addition that adds valuable everyday living space. An adjoining bonus room provides even more flexibility for a home office, playroom, den or creative space. Upstairs, three generously sized bedrooms continue the home’s sense of scale. Recent improvements include a new roof, new exterior paint, fresh interior paint and a brand-new driveway, taking several major projects off the next owner’s list. Located on a charming Ward Park block with convenient access to the shops, restaurants, coffee and neighborhood favorites of Brookside and Waldo.
Seller offering up to a $10,000 credit toward buyer’s allowable closing costs and/or prepaid expenses, subject to lender guidelines. Ask for additional details.
- $475,000
- 3hab.
- 1.5baños
- 2,264 pies²
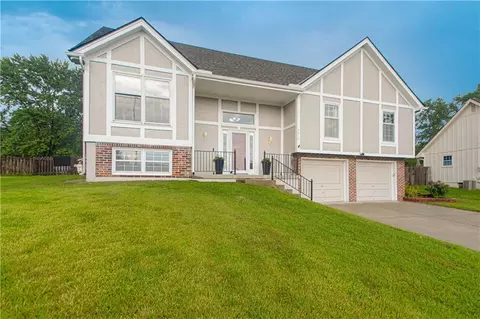
Welcome home to this beautifully updated split-entry in the desirable Coves North neighborhood! Offering 4 bedrooms, 3 full bathrooms, brand new roof, new HVAC system, and a 2-car garage, this home provides plenty of space with a functional layout and modern updates throughout.
Inside, you’ll find bright, inviting living spaces and an updated feel that makes this home truly move-in ready. The finished lower level provides additional living space, along with a full bathroom and bedroom—perfect for a home office, guest space, or additional recreation area.
Step outside to enjoy the large backyard with plenty of room for entertaining, gardening, pets, or simply relaxing outdoors.
Coves North residents also enjoy access to neighborhood amenities, including the community pool and neighborhood pond where residents can fish. With generous living space, a spacious yard, and great neighborhood amenities, this home has plenty to offer!
- $350,000
- 4hab.
- 3baños
- 2,700 pies²
This Charming Bungalow has so much to give! Featuring 6 bedrooms and 3 full bathrooms with over +3,200 square feet of living space — yes, you read that right! Meticulously maintained over the years, this home still holds the original charm you rarely find nowadays, complete with indoor mailbox access and a convenient laundry chute tucked right in the hallway.
The kitchen comes fully equipped with all appliances staying, including the refrigerator, gas stove, and dishwasher. Head down to the basement where you'll find a laundry room with hookups ready for your convenience — and a garage that's a mechanic's dream space. It features an engine hoist, air compressor, sink, and a dedicated workshop area with plenty of counter space and lighting. There's ample room to fit up to 2 vehicles comfortably, and it has even managed to hold up to 3. Don't miss out on the opportunity to make this place your own!
- $164,500
- 6hab.
- 3baños
- 3,216 pies²
Welcome home to one of the coolest condo units on the market on the top floor of 21 Ten and heart of Downtown. Just off the street car route and across from the public library. Luxury Designor finish levels throughout including fresh paint and bamboo wallpaper, recently renovated kitchen with granite countertops and new marble backsplash and fixtures. New elevated light fixtures and unbelievable city views from every room. Walk one floor to the rooftop public area and enjoy nights out there with friends and sunsets. Large size storage and parking available.
- $455,000
- 2hab.
- 2baños
- 1,317 pies²
Investor Special / Fixer-Upper Opportunity! Bring your vision to this 2-bedroom, 1-bath home offering plenty of potential for the right buyer. Whether you're an investor looking for your next renovation project or a handy homeowner ready to build some sweat equity, this property is ready for a transformation. Convenient Kansas City location with an opportunity to renovate, customize, and add value. Property is being sold AS-IS and is priced with its condition in mind. Seller will make no repairs. Bring your contractor, your ideas, and your offer!
- $119,999
- 2hab.
- 1baño
- 725 pies²
Ajuste los filtros para expandir su búsqueda.
2,601 - 2,650 of 3,053 Homes for sale in Kansas City, MO
Don’t see what you’re looking for?
A local real estate agent is the best way to get access to exclusive and off-market properties so you can find home.
Explora ubicaciones cercanas
Los precios mostrados son los precios de venta medianos.Casas en venta en Kansas City
$200,000
Casas en venta en Overland Park
$757,789
Casas en venta en Independence
$875,000
Casas en venta en Raytown
$220,000
Casas en venta en Lees Summit
$460,000
Casas en venta en Olathe
$550,000
Casas en venta en Shawnee
$487,500
Casas en venta en Gladstone
$269,000
Casas en venta en Leawood
$800,000
Casas en venta en Liberty
$518,000
Casas en venta en Blue Springs
$344,950
Casas en venta en Grandview
$233,000
Casas en venta en Prairie Village
$575,000
Casas en venta en Belton
$300,778
Casas en venta en Lenexa
$641,154
Casas en venta en Fairway
$699,950
Casas en venta en 64118, MO
$264,950
Casas en venta en 64123, MO
$187,000
Casas en venta en 64151, MO
$328,000
Casas en venta en 64124, MO
$160,000
Casas en venta en 64116, MO
$335,000
Casas en venta en 64127, MO
$135,000
Casas en venta en 64119, MO
$275,000
Casas en venta en 64117, MO
$197,500
Casas en venta en 64152, MO
$524,900
Casas en venta en 64155, MO
$430,000
Casas en venta en Beacon Hills
$682,500
Casas en venta en Waldo
$272,000
Casas en venta en Crossroads
$285,000
Casas en venta en Westside North
$615,000
Casas en venta en Columbus Park
$640,000
Casas en venta en Hallbrook
$1,750,000
Casas en venta en River Market
$294,950
Casas en venta en Pendleton Heights
$315,000
Casas en venta en Turner
$173,000
Casas en venta en West Plaza
$330,000
Casas en venta en Johnson County
$575,888
Casas en venta en Wyandotte County
$210,000
Casas en venta en Clay County
$399,000
Casas en venta en Jackson County
$270,000
Casas en venta en Cass County
$365,000
Casas en venta en Platte County
$460,000
Casas en venta en Ray County
$229,900
Casas en venta en Leavenworth County
$364,950
Narrow your search
Kansas City, MO real estate market trends
Statistics as of October 2026
$295K
Avg. list price
$174/Sqft
Avg. price/sqft
2,828
Homes for sale
1,728 Sqft
Avg. home size
55 Days
Avg. days on market
Movoto makes it easy to track market trends in Kansas City, MO. Whether you’re entering the market or planning your next move, understanding these key metrics can guide smart decisions. Looking for more detailed housing market stats in Kansas City, MO?
escuelas