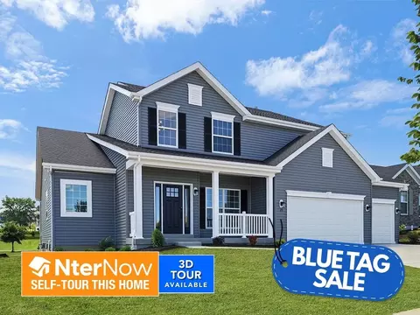
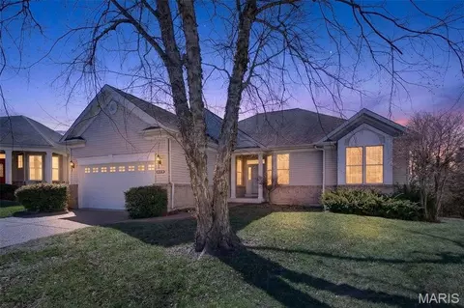
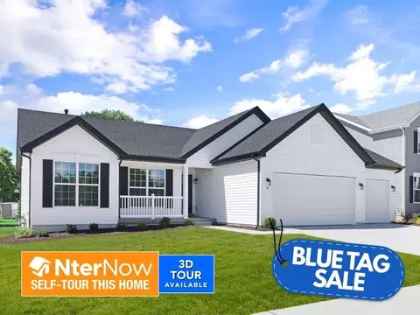
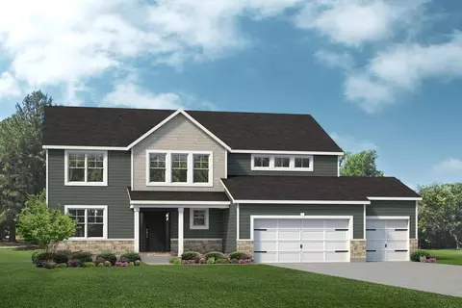
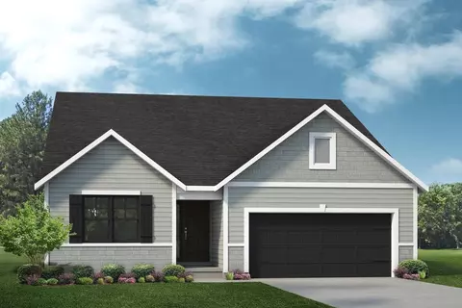
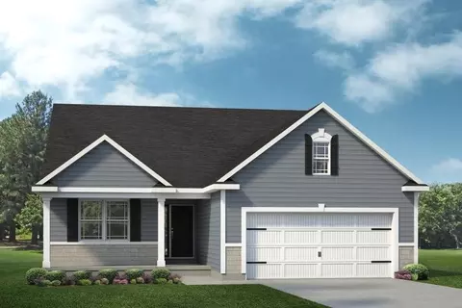
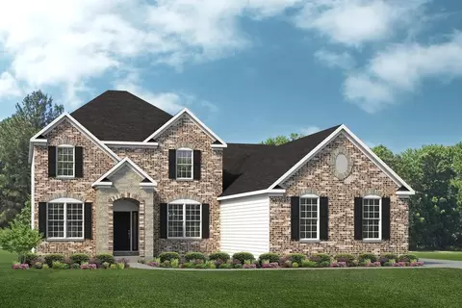
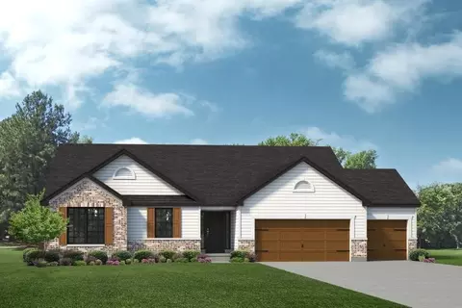
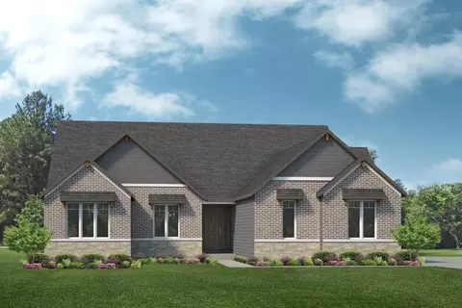
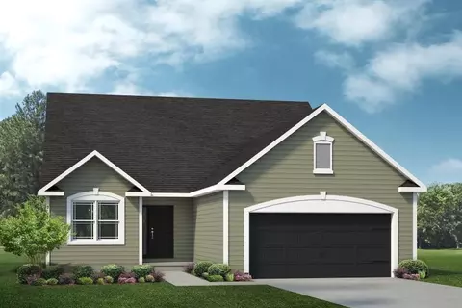
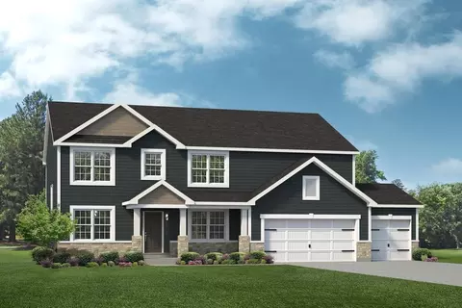
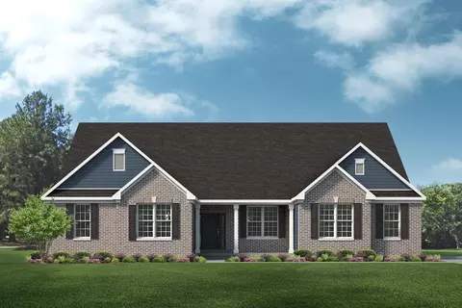
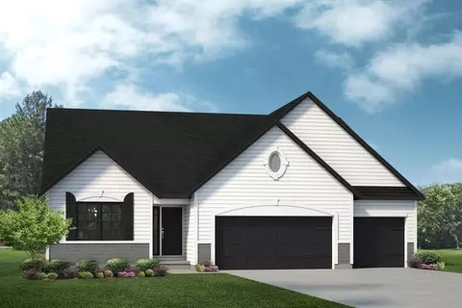
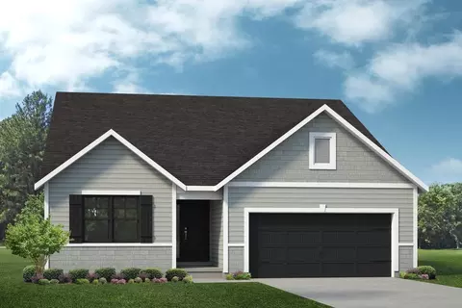
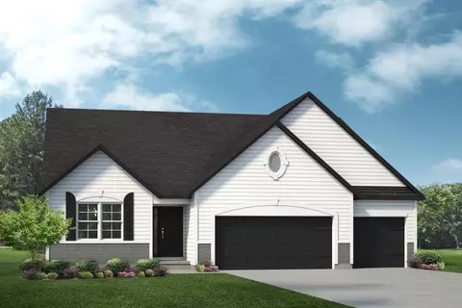
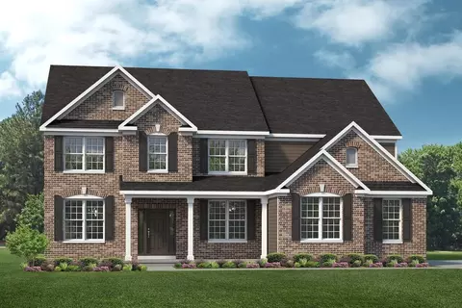
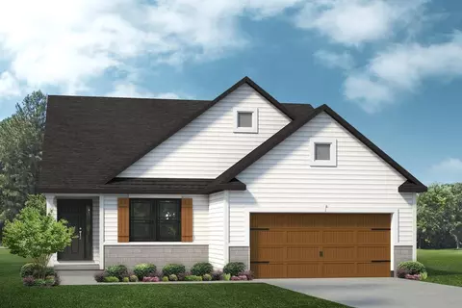
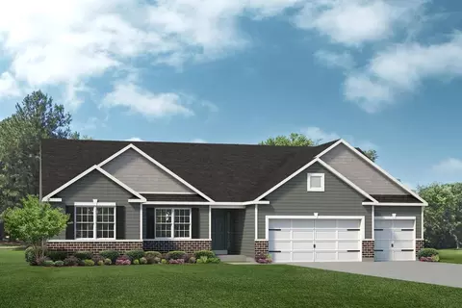
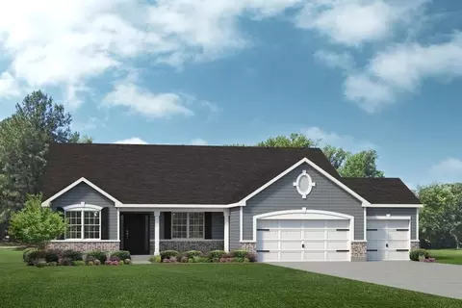
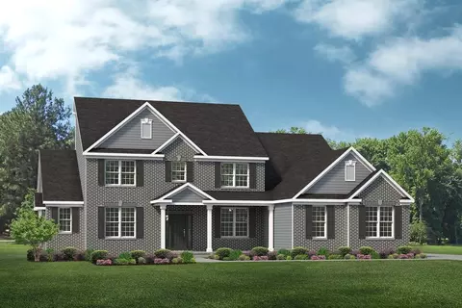
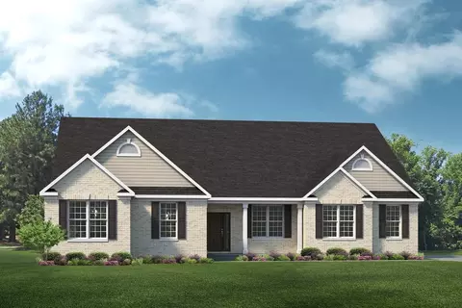
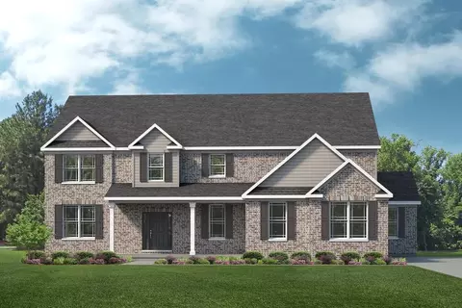
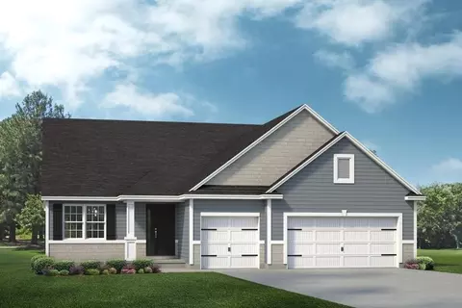
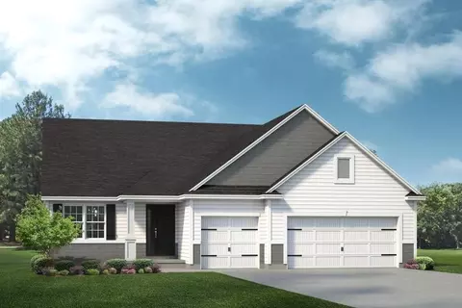
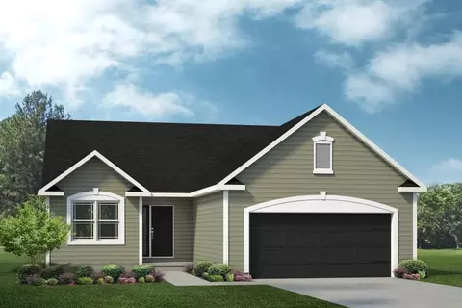
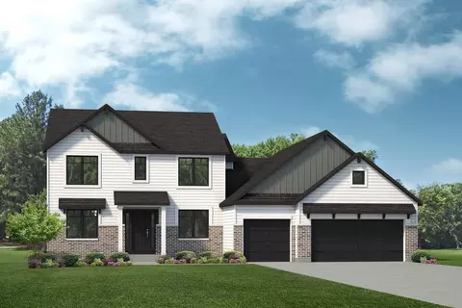
The New Carter Plan " To Be Built" is a 4 Bedroom Ranch with a 4 Car Garage. Features in this home Include 9' Ceilings, a Large Kitchen with Island, Walk in pantry, 42" Soft Close cabinets & drawers, Granite Counter & 4' Wide Open Stairs to the lower level. The Primary Bath has double bowl, adult height vanities, a separate 6' tub & separate 5' shower with a water closet & linen closet. The Large Primary walk in closet has an option to open into the main floor laundry room which is so convenient & also has a closet. The garage can be extended towards the front or the rear. Other features include Architectural shingles, egress window & a fully sodded yard.
- $555,900
- 4hab.
- 2baños
- 2,138 pies²
$10K