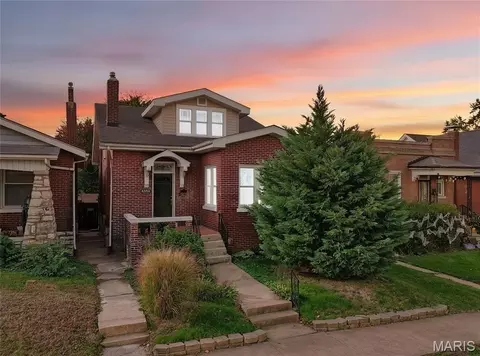
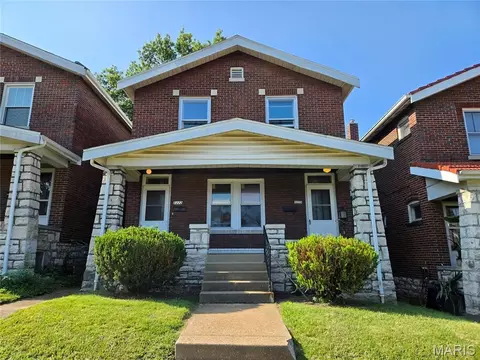
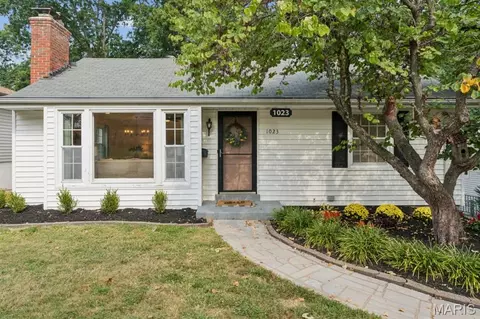
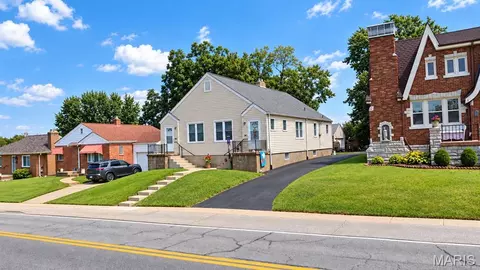
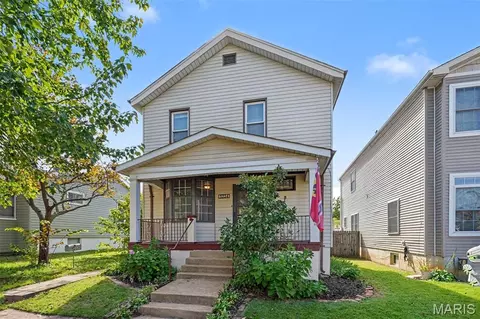
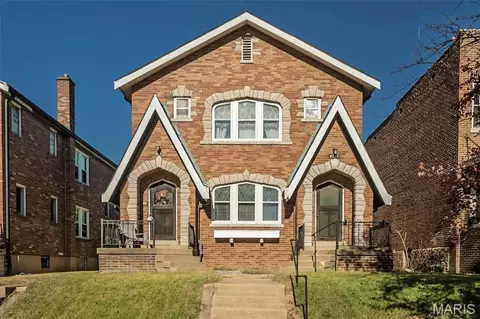
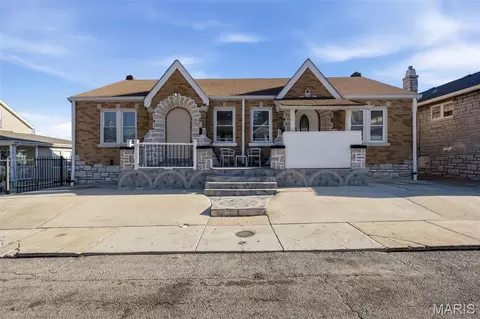
- $339,900
- 3hab.
- 2baños
- 1,585 pies²
Precio Tipo de propiedad Habitaciones / Baños Ocultar ventas pendientes Nueva construcción Nuevo en la última semana Precio reducido Ejecución hipotecaria En renta Vendidas Con fotos Casas abiertas Recorrido 3D Palabras clave Tamaño del terreno Tamaño de casa Cuota de HOA Año de construcción Días en Movoto Códigos Zip Ciudades Condados
Casas en venta en Jefferson, MO | Page 5
1,208 Casas
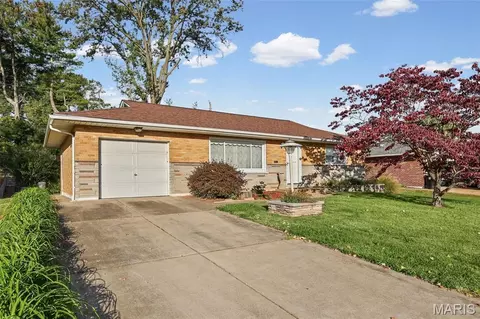
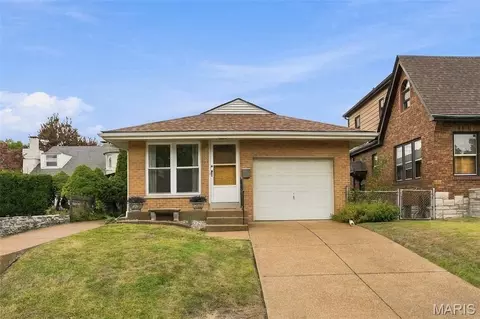
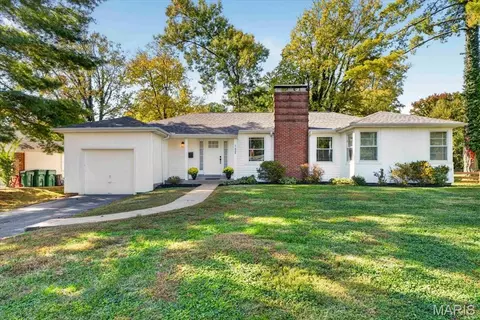
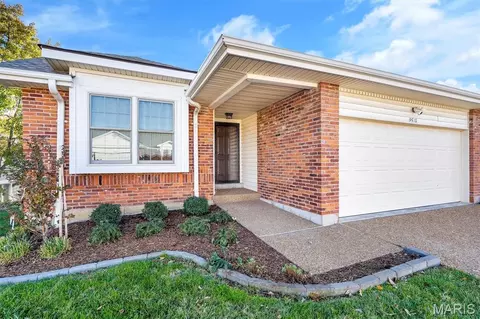
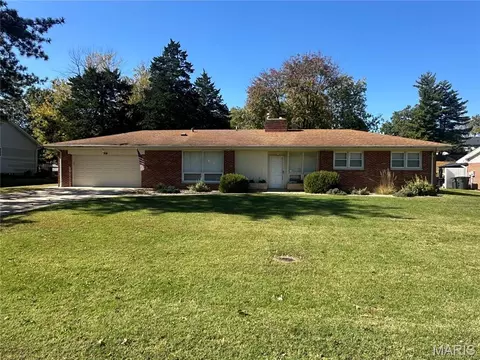
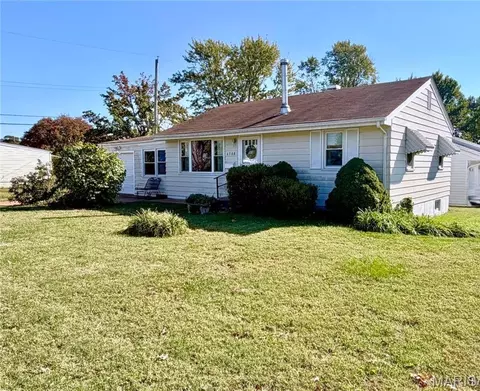
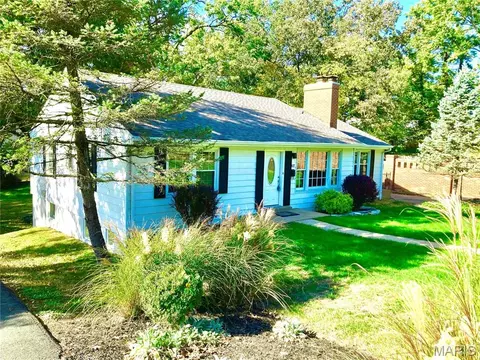
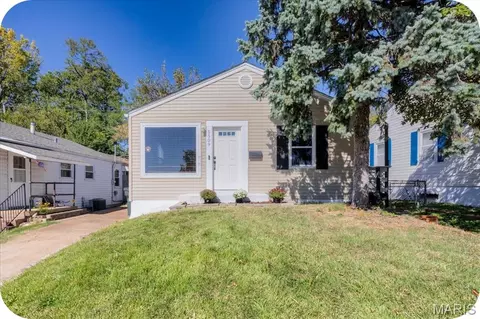
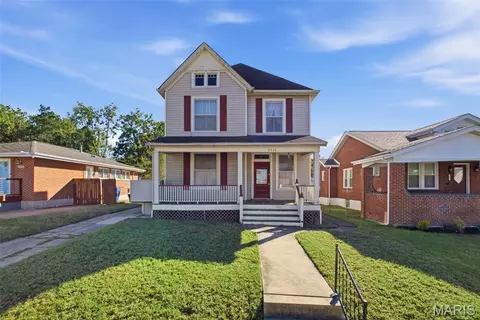
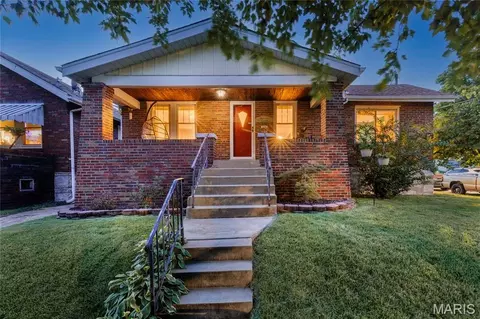
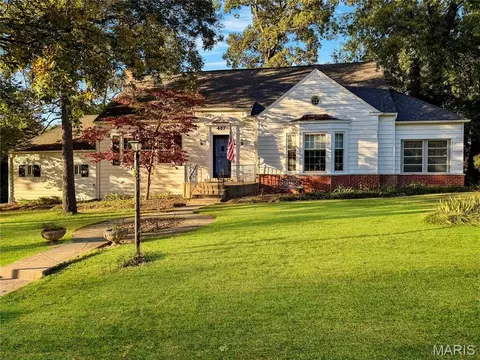
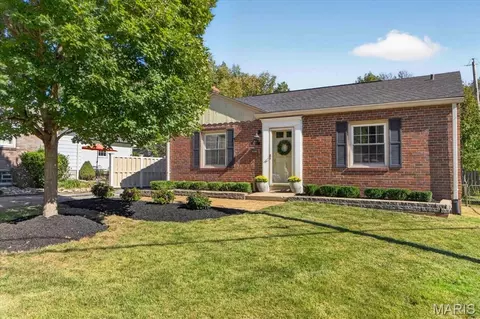
NEW PRICE !!! Welcome to this all brick ranch in a fabulous location! Step inside to a spacious living room perfect for entertaining, featuring beautifully refinished hardwood floors, an elegant inlaid ceiling, classic coved walls, and a ceiling fan with light. The separate dining area provides an inviting space for family meals and gatherings.
The kitchen features premium cathedral style wood cabinetry, a double stainless steel corner sink, tiled backsplash, electric cooktop, dishwasher, microwave, and garbage disposal. Two generously sized bedrooms offer double closets, ceiling fans with lights, and hardwood floors beneath the carpeting. The remodeled hall bathroom features a new vanity and a tiled tub and shower combination.
The oversized one car garage with opener provides convenient access to the large basement, where partially framed walls offer a great opportunity to create additional finished living space tailored to your needs. The basement also includes a double sink with cabinetry. Major updates include a newer electrical panel and HVAC system, both installed in 2021.
Additional features include a new architectural shingle roof with ridge vent, vinyl thermal windows throughout, storm doors, and newer PVC drain lines. A vinyl sided two foot cantilever addition provides extra space in the kitchen and dining area.
Outside, enjoy the extensive landscaping in the mostly fenced backyard, along with a generous 16 by 15 foot patio that is perfect for outdoor entertaining, relaxing, or enjoying warm weather gatherings. This well maintained brick ranch offers a wonderful combination of classic charm, practical updates, and exciting potential!
- $250,000
- 2hab.
- 2baños
- 992 pies²
$10K
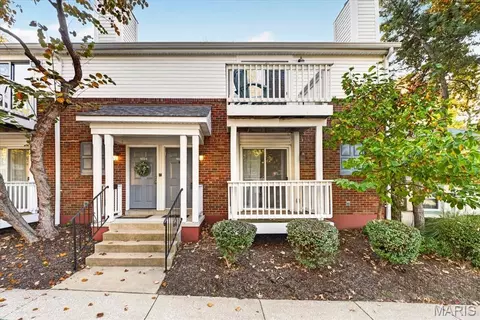
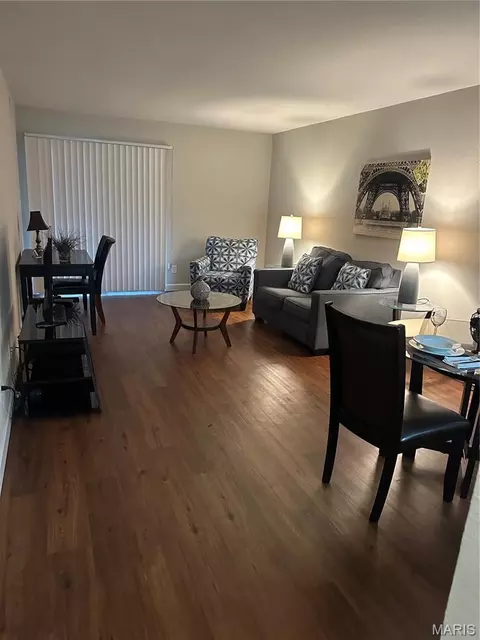
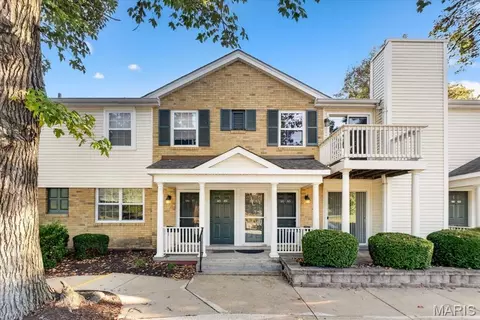
Welcome home to the best location in Brentwood Forest! This first-floor end unit sits by the lake, one block in from the Brentwood entrance, in the Brentwood School District. A shared covered porch leads inside to a living room with wood floors, a wood-burning fireplace, and a breakfast area. From there, step out to your private front deck overlooking the lake and fountains.
Both bedrooms are carpeted with bi-fold doors, and one opens through a sliding glass door onto a second private deck with a storage closet. A full hall bath serves both bedrooms. One assigned parking space is included, and the HOA covers water.
You can walk to Whole Foods, First Watch, and O.B. Clark’s, and Highway 64/40, MetroLink, the Saint Louis Zoo, the Missouri Botanical Garden, and Tower Grove Park are all close by. Brentwood Forest offers a clubhouse, pools, ponds, trails, and tennis courts, along with social hours, holiday parties, and more. Ready for move-in NOW. Schedule your showing today!
- $159,000
- 2hab.
- 1baño
- 967 pies²
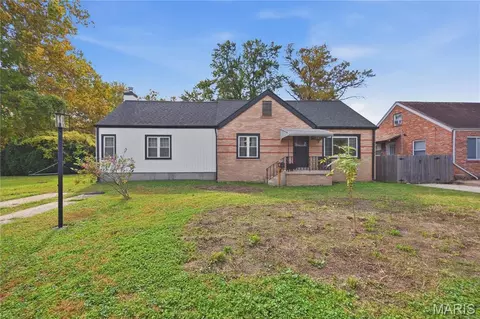
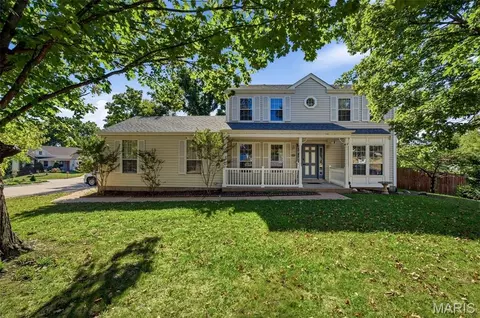
Welcome to this spacious Affton 4 bedroom, 2 bath home offering over 2,200 square feet, a flexible floor plan, and a wonderful blend of original character and modern updates! The main level features a large primary bedroom with vaulted ceilings and two walk-in closets, plus two additional bedrooms. Original hardwood floors, brand new luxury vinyl plank flooring, and charming original doors and trim add character throughout. The expansive great room addition is a standout feature, with vaulted ceilings and a cozy fireplace, creating the perfect space for relaxing or entertaining. The kitchen opens to the dining room and features a peninsula for added workspace and gathering. A charming front foyer welcomes you inside, with a beautiful staircase leading to the upper-level fourth bedroom, complete with its own full private bath. Fresh neutral paint and updated modern light fixtures add a fresh touch, while a newer roof, furnace, and water heater offer added peace of mind. The combination of original brick and newer white vinyl exterior adds character and curb appeal, complimented by a covered front porch. The attached three-car garage provides plenty of room for vehicles, storage, and hobbies. Situated on just under a half of an acre, the lot offers a backyard area that is fenced in with privacy fencing along with wonderful additional open space. Providing plenty of room for outdoor entertaining, gardening, or simply appreciating the view and fresh air. Don't miss this unique opportunity to enjoy space, charm, and versatility in a desirable Affton location!
- $350,000
- 4hab.
- 2baños
- 2,202 pies²
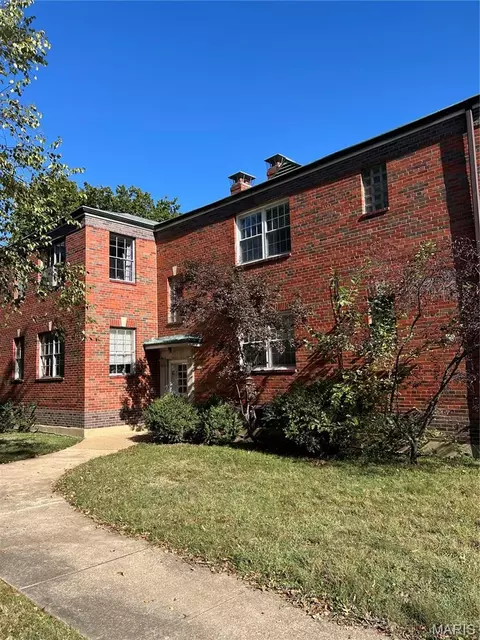
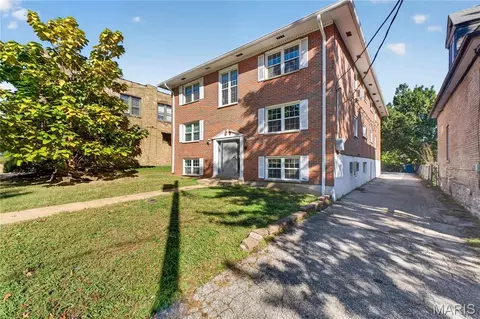
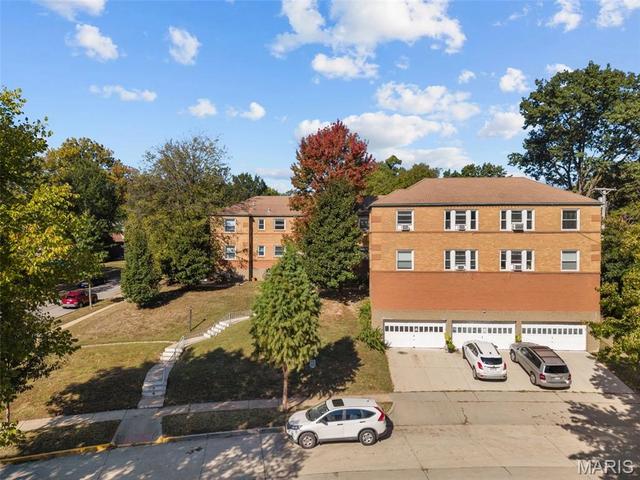
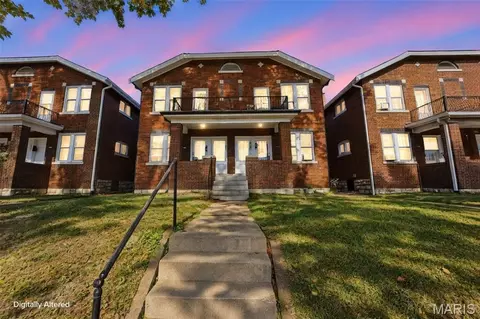
Outstanding investment opportunity in the highly desirable St. Louis Hills neighborhood! Situated directly across from beautiful Willmore Park, this well-maintained 4-family apartment building offers an excellent combination of location, condition, and income potential. The property features an attractive unit mix consisting of two spacious 2-bedroom/1-bath apartments and two 1-bedroom/1-bath apartments. Updated kitchens add to the appeal, while the building's overall excellent condition makes this a fantastic opportunity for investors looking to expand their portfolio in one of South City's most sought-after neighborhoods. Additional highlights include basement storage with potential for additional rental income. Residents will love being directly across from Willmore Park and its expansive green space, walking trails, and recreational amenities, while enjoying convenient access to nearby shopping, dining, and neighborhood attractions. A rare opportunity to acquire a quality multifamily property in a premier St. Louis location. Don't miss it!
- $550,000
- —hab.
- —baño
- 3,602 pies²
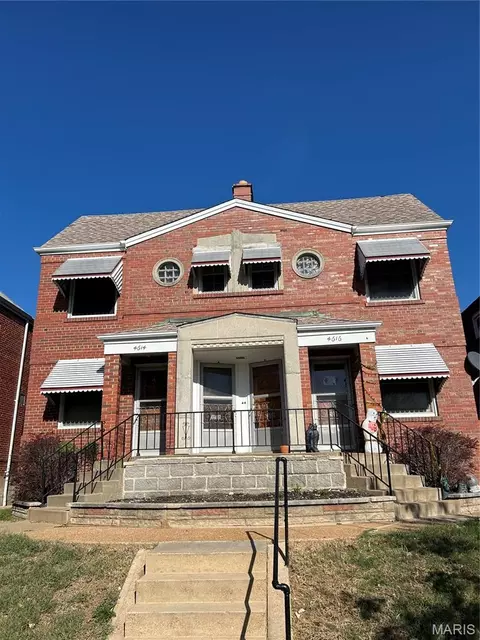
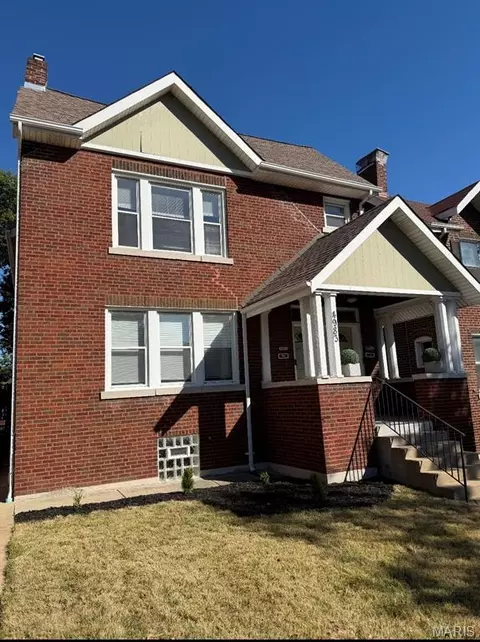
Fantastic investment opportunity in the highly desirable Lindenwood Park neighborhood! This well-maintained, fully occupied 4-family apartment building offers an excellent opportunity to acquire an income-producing property in a sought-after South City location. Each of the four spacious apartments features a similar 1-bedroom, 1-full-bath floor plan, hardwood floors, central air conditioning, and forced-air heat. Select units feature updated kitchens, adding to the property's overall appeal. Additional highlights include dedicated off-street parking for each apartment and basement storage with potential for additional rental income. Conveniently located near neighborhood parks, restaurants, shopping, and all that Lindenwood Park has to offer. With 100% occupancy, desirable unit layouts, and opportunities for additional revenue, 4614 Jamieson is a great addition to any investment portfolio. Don't miss this opportunity!
- $495,000
- —hab.
- —baño
- 3,230 pies²
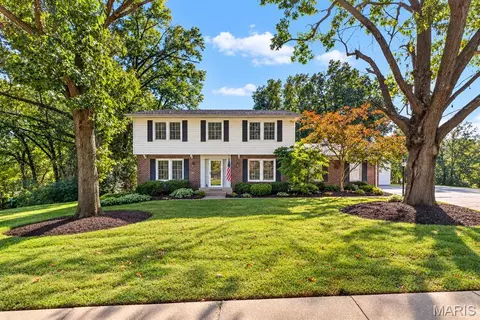
Welcome to this beautifully updated 4 Bedroom 3 1/2 Bath Colonial that perfectly blends classic charm with modern luxury and versatile living. The heart of the home is the gourmet kitchen featuring a Thermador oven and an abundance of high-end finishes designed for both everyday cooking and entertaining. Step right out from the kitchen into a lovely private deck ideal for summer dinners and weekend gatherings. The primary suite is a true retreat complete with spacious walk-in closet, luxurious bathroom, offering double sinks and a separate shower. The first floor bedroom with its own full bath provides outstanding flexibility -perfect as a private Home Office, guest suite or multi generational living space while still leaving plenty of room for the rest of the family to enjoy. Even the oversized 2 car garage has been thoughtfully reimagined: fully insulated, heated and cooled, adding 625 sqft to the total living area. It has been converted into an inviting teenage game room that can easily transition back to vehicle storage if desired. Spacious, adaptable, and move in ready. This Colonial offers everything today's buyers are looking for... Schedule your showing today.
- $799,000
- 4hab.
- 4baños
- 3,237 pies²
Welcome to this beautifully maintained brick bungalow nestled in the sought-after Holly Hills area, just a short walk from Carondelet Park where you can walk, fish or play pickleball. Inside, you'll find timeless hardwood floors, two comfortable bedrooms – one with a private half bath, and a full hall bath that has been completely renovated with modern finishes. The partially finished lower level provides versatile living space and endless possibilities. There is also an unfinished side with a work bench/craft area, laundry area, and a large open storage area. This home has an abundant amount of storage areas, space for all of your belongings, and room for more! A one-car attached garage adds convenience, especially on cold or rainy days. The fully fenced backyard provides the perfect setting for pets, gardening, or simply relaxing. From morning walks in the park to evenings spent relaxing at home, this charming residence delivers the lifestyle and location you've been looking for.
- $220,000
- 2hab.
- 2baños
- 971 pies²
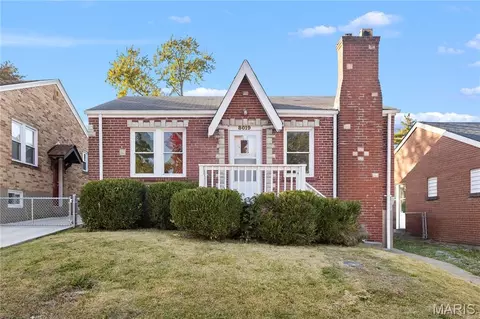
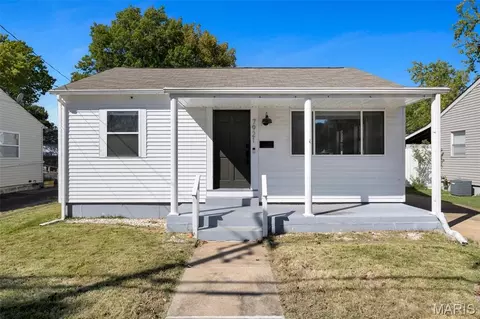
Bring your vision to 8019 Genesta! This 2-bedroom, 1-bath brick home in unincorporated St. Louis County offers 783 square feet of opportunity. Whether you’re looking for a place to make your own or an investment to add to your portfolio, this home is waiting for your personal touches. Come explore the possibilities and imagine the transformation. Schedule your showing today!
Property is being sold AS IS. Seller will provide no inspections, warranties, or repairs.
- $149,000
- 2hab.
- 1baño
- 783 pies²
Welcome to this charming ranch in the desirable Webster Gardens neighborhood, perfectly situated on a quiet cul-de-sac just minutes from the heart of Webster Groves! This inviting 2-bedroom, 1-bath home offers a spacious, open-concept living and dining area featuring beautiful hardwood floors, a cozy wood-burning fireplace, and an abundance of natural light. The recently updated bathroom adds a fresh, modern touch, while the wonderful rear addition provides a versatile four-season sunroom, perfect for a second living space, home office, or relaxing retreat overlooking the backyard. Step outside onto the spacious deck and enjoy the large, flat, and level backyard, offering plenty of room for entertaining, outdoor activities, or simply unwinding. Major exterior improvements include a new roof installed in September 2024, CertainTeed Restoration Classic siding installed in December 2022, a new exterior door in November 2022, and gutters replaced in November 2017! Additional highlights include an attached garage, & refrigerator, washer, and dryer that all stay with the home. Enjoy an unbeatable location just minutes from Downtown Webster Groves, Southwest Park, local restaurants, shopping, and all the charm and amenities this wonderful community has to offer. A fantastic opportunity to enjoy comfortable living in one of the area's most beloved neighborhoods! Passed Occupancy as well!
- $350,000
- 2hab.
- 1baño
- 1,367 pies²
Casa abierta SUN 12-2
Maplewood Apartment Complex | 10 Units | 2106 Bellevue Avenue, St. Louis, MO 63143
Manor Real Estate is pleased to present the Maplewood Apartment Complex, a rare 10-unit multifamily value-add investment at 2106 Bellevue Avenue in Maplewood, Missouri. Offered at $1,100,000 ($110,000 per unit), the property gives investors a well-maintained masonry building in one of St. Louis County’s most desirable inner-ring communities, with a clear opportunity to grow income.
Built in 1966, the two-story building contains approximately 7,437 square feet on a 7,841-square-foot parcel with 55 feet of frontage on Bellevue Avenue. Every unit is a one-bedroom, one-bath apartment, a consistently in-demand floor plan with broad renter appeal and efficient turnover. The property is zoned LR – Limited Residential District and is currently 60% occupied.
The building previously operated under a HUD Section 8 contract, which expired on July 31, 2026. With the contract behind it, a new owner can lease the remaining vacancies, reposition the units, and bring rents in line with the surrounding Maplewood market ($1,000 - $1,200/month for comparable units directly across the street). The property suits a value-add investor looking to stabilize and grow cash flow.
Much of the major capital work is already done. A new roof and gutters were installed in 2022, and a drain tile system with sump pump was added in 2026. That addresses two of the most significant concerns for an older masonry building. The building is all-electric, which streamlines building systems and maintenance. A six-car parking lot at the rear is an uncommon amenity for a property of this size in Maplewood, and building signage adds visibility.
Maplewood is known for its established, walkable residential neighborhoods and a thriving business district along Manchester Road, lined with local restaurants, shops, and entertainment. Residents enjoy quick access to I-44 and I-64, with Brentwood, Clayton, and Downtown St. Louis just minutes away. That location drives steady rental demand.
Properties of this size rarely come to market in Maplewood.
- $1,100,000
- —hab.
- —baño
- 7,437 pies²
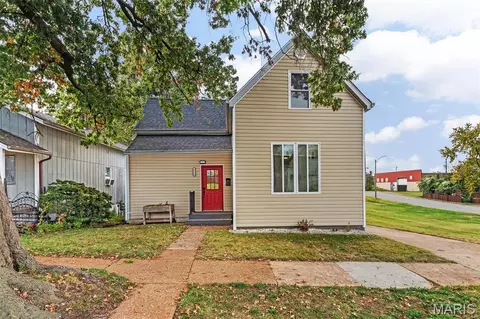
Welcome to 4528 Tholozan Avenue! This cozy 3-bedroom, 1-bathroom two story home offers over 1,500 square feet of living space. Step inside to discover charming wood floors that complement the open living spaces. The modern eat-in kitchen is a highlight, featuring granite countertops, stainless steel appliances and an island that add a touch of contemporary flair. For practicality and convenience, the property includes a main floor laundry room. There are three spacious bedrooms on the second floor and additional room off the living room that could be used as a fourth bedroom. Off-street parking adds a layer of security and ease. Outdoor enthusiasts will appreciate the spacious privacy fenced backyard that offers space for relaxation and recreation. For peace of mind, the entire sewer lateral has been replaced from under the foundation to the city main, newer roof and siding.
- $259,900
- 3hab.
- 1baño
- 1,551 pies²
$10K
Classic Kirkwood charm meets outdoor entertaining at 1608 Lynkirk Lane. Mature trees frame this inviting two-story home, where hardwood floors, crown molding and plantation shutters create a timeless backdrop. The family room features a coffered ceiling, brick fireplace and built-in bookshelves, with glass doors opening to a spacious deck overlooking the in-ground pool. An adjoining living room offers additional gathering space, while a separate room with French doors provides flexibility for dining or a home office. The kitchen pairs warm wood cabinetry with granite countertops, stainless steel appliances and a center island with seating. A bright bay-window breakfast area and wet bar with wine storage and a beverage refrigerator make hosting easy. Upstairs, hardwood floors continue through the hallway and bedrooms. Outside, enjoy poolside lounging, patio gatherings and leafy views. An attached two-car garage and unfinished basement provide ample storage and space for future possibilities.
- $798,000
- 4hab.
- 4baños
- 2,447 pies²
$27K
A home can be charming without being considered small. It's the details from the crown molding and stain glassed windows, to the beautiful hard wood flooring and decorative hearth. This spacious 4 bedroom, 2 bathroom home has all the room you need and more. The floor plan is perfect to enjoy coffee in your front sunroom, enjoy a nice meal in your larger kitchen dining area or spread out upstairs in the 3 additional bedrooms and 2nd bathroom with a brand new gorgeous shower. The private backyard is fenced in, offers alley access to your 2 car garage. The basement is a large, clean open walkout with space for all your storage and hobby needs. Centrally located and minutes from all that South St Louis has to offer. You don't want to miss your chance to see this beauty!
- $280,000
- 4hab.
- 2baños
- 1,500 pies²
Fantastic multi-family opportunity in the heart of the Macklind Mile! Ideal for an owner-occupant looking to supplement their mortgage or an investor seeking steady cash flow. Both units feature updated 2-bed/1-bath layouts showcasing historic charm—hardwood floors, faux fireplace with original stained glass, separate dining room, eat-in kitchen, and rear bonus sunrooms. Each unit includes private basement access featuring additional finished living space, dedicated storage, and laundry hookups. Updated major mechanical systems for peace of mind. Exterior boasts a fully fenced backyard and an oversized alley-access garage. Recent rent comps near $1,300/mo per unit.
- $319,900
- —hab.
- —baño
- 2,116 pies²
$5.1K
NEW ROOF to be installed prior to closing. This adorable 2-bedroom, 2-bath Crestwood home is freshly painted throughout—even the ceilings—and filled with natural light from a charming front bay window. Beautiful hardwood floors were refinished in a natural oak finish in 2025, when new recessed lighting was also added. The fireplace creates a Pinterest-worthy focal point, while the open flow between the living and dining rooms makes entertaining feel effortless. Two comfortable bedrooms share a cute vintage-tiled bathroom full of character. The efficiently designed kitchen opens to a spacious sunroom overlooking a peaceful backyard retreat with a patio and hot tub, which stays with the home and is sold as-is. There’s plenty of room to garden, plus a storage shed and additional driveway parking beyond the tuck-under garage. Back inside, new ceiling fans (2026) add a fresh finishing touch, while the lower level offers a flexible bonus room for an office, hobbies or game nights, along with a laundry room and second full bath. New landscaping enhances the inviting curb appeal, complete with a beautiful spring-blooming tree. Just steps from Grant’s Trail and Ferndale Park—and minutes from the new shopping and dining at Crestwood Crossing—this peaceful retreat combines warmth, character and everyday convenience in one of St. Louis County’s most sought-after communities.
- $290,000
- 2hab.
- 2baños
- 1,437 pies²
Rare opportunity - Charming duplex with a detached two car garage in the heart of Affton! Currently one rented (below market rent, other one is vacant) - each unit features a convenient layout with one bedroom, a living room & spacious kitchen! A long driveway provides abundant parking in addition to the garage. Enjoy outdoor living in the partially fenced in backyard providing plenty of green space for a garden, pets or simply relaxing. Just minutes away from shopping, schools, restaurants, parks and easy highway access! Whether you're looking to offset your monthly housing expense with rental income (house hack) or add a well-located two-family to your portfolio - this is THE one. As an investor, the upcoming vacant unit could also be an outstanding Airbnb / short term rental! You can also purchase two side by side duplexes as a package deal of 6 doors, check MLS: 26062317. CALL NOW
- $189,900
- —hab.
- —baño
- 1,472 pies²
Convenient area in the Heart of Affton. Brick Villa End Unit with 2-car attached garage, Vaulted ceiling in the Foyer, Liv/Rm, Din/Rm & Kitchen. Nicely painted and hearty wood flooring as a great accent. 2 good sized bedrooms with a freshly Updated Primary Suite and a Zero-entry Shower. Hall bath has been updated as well. Kitchen Appliances all stay as do the Washer and Dryer. Plenty of Wood Cabinets. Oh, did I mention Clostets? Yep...3 within 8' of each other...Hall Linen closet, Pantry, and Entry Coat Closet. Great additional Bonus Room in the carpeted Lower Level and great storage area with plenty of shelves and 3 portable wardrobes that stay! Quaint semi-private rear patio to enjoy warm mornings and the cooler nights. All windows have been replaced with Renewal by Anderson, Newer Architectural style roof, Agregate concrete Drive and Walkway. We are pretty certain you will be please with the Updates, Cleanliness, Location and the affordable monthly fee which covers Sewer, Trash, Water, Ext. Maintenance and Lawn care - all for only $375!!
- $279,000
- 2hab.
- 2baños
- 1,073 pies²
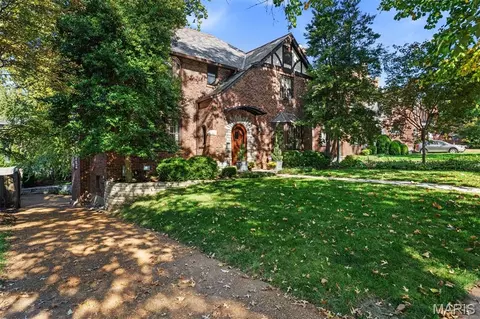
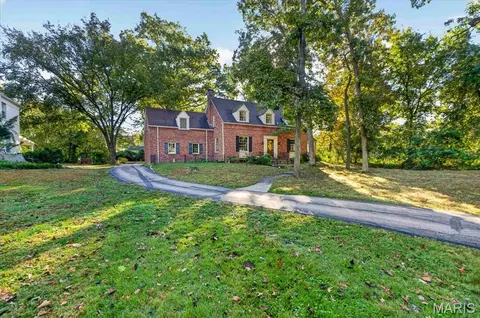
A refined blend of classic character, contemporary comfort and timeless architecture define this English Tudor in University Hills that has been thoughtfully updated . Offering more than 3,000 square feet, three bedrooms and two full and one half baths, 541 Purdue Avenue showcases distinctive details throughout. Original hardwood floors and solid wood doors, preserved in pristine condition, set the tone throughout the home including historic plaster moldings, terrazzo floors, leaded glass window, French doors and bay window. A center-hall floor-plan and impressive staircase create a welcoming introduction, while the spacious living room with a wood-burning fireplace and separate dining room provide inviting settings for everyday living and entertaining. The updated kitchen features custom cabinetry, built-ins, solid surface countertop and an adjoining cozy breakfast room. A Main Level Family Room and additional Bonus or Card Room and second floor landing Den/Office offer flexible spaces for work, relaxation or guests. The primary suite includes a surprise second fireplace and an updated bath with large shower and great storage. Two additional Bedrooms and hall bath complete the second floor. You will want to spend your time on the beautiful patio and enjoy the Master Gardener's designed plantings and stonework. A true retreat from everyday living! Full basement and attached two-car garage complete this character-filled home in one of University City’s established neighborhoods. Sidewalk community and conveniently located to downtown Clayton filled with many restaurants and shopping.
- $899,000
- 3hab.
- 3baños
- 3,064 pies²
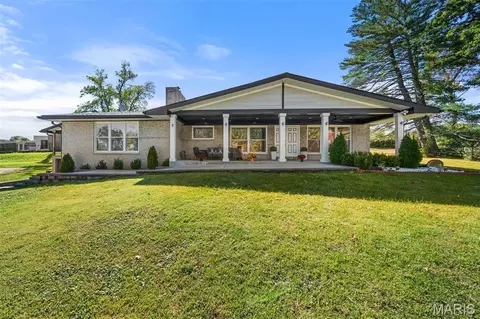
A RARE FIND IN SUNSET HILLS! Modern style, luxurious marble finishes, and exceptional versatility come together in this beautifully updated brick ranch tucked away at the end of a quiet cul-de-sac. With approximately 3,455 square feet of finished living space, 4 bedrooms, 3 full baths, and TWO FULL KITCHENS, this distinctive home offers endless possibilities for multigenerational living, entertaining, and today’s evolving lifestyles.
The inviting main level features a spacious family room anchored by a classic brick-surround wood-burning fireplace, with convenient access to the covered patio and level backyard. The beautifully updated kitchen showcases elegant marble countertops and backsplash, custom cabinetry, new stainless-steel appliances, and a stylish marble breakfast bar. An additional living area adjacent to the kitchen offers even more space to relax or entertain, complete with an electric fireplace and convenient access to the expansive covered porch.
Four generously sized bedrooms and two full marble baths complete the main level. The primary suite features a private luxury marble bath and double closets, creating a comfortable retreat.
Downstairs, the finished lower level truly sets this home apart with a SECOND FULL KITCHEN, a full bath featuring an oversized walk-in shower, an additional sleeping area, a custom laundry room, and abundant storage. This exceptional setup offers outstanding flexibility for multigenerational living, extended guests, entertaining, or creating a private living space with its own kitchen and amenities.
Step outside to enjoy the level backyard, mature trees, and covered outdoor spaces—perfect for dining, gatherings, or relaxing in the fresh air. Parking is exceptional, with a side entry 2 car garage and an attached two-car garage, and an expansive driveway accommodating up to eight vehicles.
Located in the sought-after Lindbergh School District, this home combines contemporary updates, elegant finishes, generous living space, and remarkable versatility in a peaceful cul-de-sac setting. With TWO KITCHENS, multiple living areas, and impressive indoor and outdoor entertaining spaces, this Sunset Hills gem offers a rare combination of style, function, and flexibility. Come discover all the possibilities!
- $700,000
- 4hab.
- 3baños
- 3,455 pies²
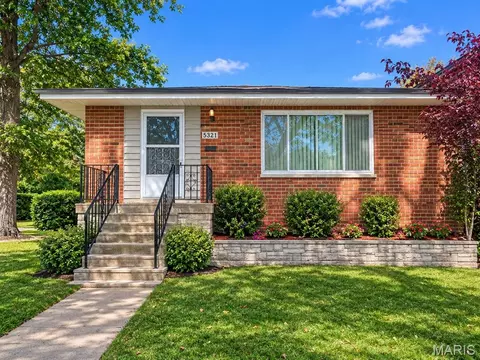
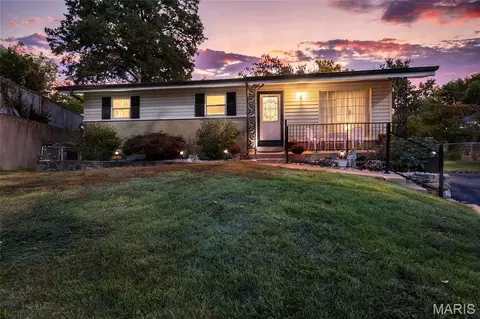
Welcome to this beautifully renovated, fully brick home features 3 bedrooms and 2 full bathrooms, along with a convenient corner-lot location and a 2-car carport. The finished basement offers additional living space, including a renovated full bathroom and bedroom. Enjoy the fresh look of new wood flooring throughout the home. Major updates include a new roof, newer HVAC system, and a new water heater. The property has been exceptionally well-maintained and lovingly cared for by the seller throughout their ownership. The home has already passed inspection and is ready for its next owner to move in and enjoy.
- $289,900
- 3hab.
- 2baños
- 2,350 pies²
3 bed, 2 bath brick ranch home with an In-Ground Pool and over 0.6 acre fenced in lot in Lindbergh Schools District. Living room has hardwood floors & see through fireplace into the entry room. Hardwood flooring also in hall and in bedrooms. The hardwood flooring in the bedrooms is covered with carpeting. Canned lighting in kitchen & entry room. Beautiful view of pool and backyard from living room with the curtains open. The 3 season room works well with the pool, also has an outside closet area for pool equipment. Basement has a large finished room with full bath, but still plenty of room for storage. The oversized yard is park-like with a pool and large patio area. Plenty of room for large family gatherings. 2 car attached garage for off street parking with a large driveway. Walk to elementary, middle and senior high! Property being sold as is.
- $315,000
- 3hab.
- 2baños
- 1,292 pies²
$10K
1265–1269 Moorlands Drive, a 17-unit multifamily investment opportunity located in the highly desirable Richmond Heights submarket of St. Louis County. Ideally positioned just minutes from Downtown Clayton, Washington University, Forest Park, and premier shopping and dining destinations, the property offers investors an attractive opportunity in a strong rental market. Buildings of this size in this area are extremely rare!
The property features a mix of apartment layouts, including a two-bedroom, one-bathroom basement unit, along with six garages plus storage units that provide an additional income stream. With its desirable location, multiple sources of income, and potential for rental growth, 1265–1269 Moorlands presents an excellent opportunity for investors seeking long-term appreciation and increased cash flow.
**Unit 69F – 2 Bed / 1 Bath: Requires renovations and updates to meet occupancy inspection requirements.
- $1,895,000
- —hab.
- —baño
- 16,485 pies²
Charming 2 Bed 2 Bath condo with walk-out to private covered porch. Top-floor living with extra privacy and quiet surroundings! Highlights include Engineered Hardwood Floors, Newer Paint throughout, 6 panel doors, large living room and dining space, nice kitchen with pantry and Refrigerator Included. One spacious bedroom with private full bath and walk in closet. Private laundry in unit, Washer and Dryer Included. Greenbriar Condos Complex is beautifully landscaped, offers a walking path and community pond. The Clubhouse offers a party room with full sized kitchen, fitness center, pool with party cabana and tennis/basketball court. This is really a great community for everyone with a great location with easy access to highway. Furniture Available! Make Offer!
- $135,000
- 2hab.
- 2baños
- 928 pies²
$4.5K
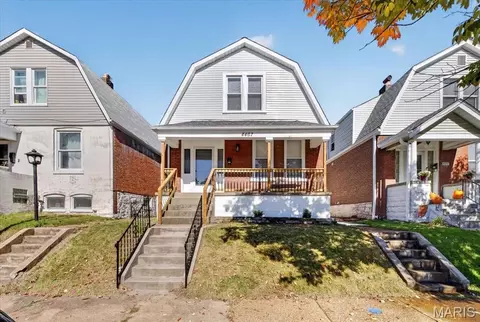
Welcome to 4467 Wilcox Avenue, a beautifully renovated 1911 Dutch Colonial bungalow where timeless character meets modern comfort! Thoughtfully updated from top to bottom, this move-in-ready home features gorgeous hardwood flooring, a stunning kitchen with quartz countertops and stainless steel appliances, updated bathrooms, new windows, and upgraded plumbing and electrical systems.
The home's distinctive gambrel roof preserves its historic charm, while a welcoming porch, private backyard, and extensively updated garage add everyday convenience. With quality improvements throughout, this Princeton Heights gem offers the perfect combination of classic architecture and modern living.
SPECIAL FINANCING OPPORTUNITY! Through Stifel Bank & Trust's Affordable Mortgage Program, qualified buyers may be eligible for up to $7,500 toward closing costs and prepaid expenses, with no repayment required! First-time homebuyer status is not required, and eligible financing options include FHA, conventional, and VA loans. Income limits, geographic restrictions, loan requirements, and program availability apply.
Don't miss your opportunity to make this beautifully updated home yours. Schedule your private showing today and ask about available financing opportunities!
- $239,000
- 2hab.
- 2baños
- 1,172 pies²
$10.9K
Welcome to The Preserve. Imagine starting your morning with a cup of coffee & enjoying the peaceful surroundings of a neighborhood featuring picturesque ponds & scenic trails, then unwinding in the evening as you watch the sunset from your extended backyard patio. Whether you're curling up with a good book after a long day, gathering around the table for a lively game night, or firing up the grill for a backyard barbecue with family & friends, this inviting home provides the perfect setting for making lasting memories. Only four years young, this beautifully maintained home combines the benefits of newer construction with an impressive collection of builder upgrades & thoughtful improvements made by the current owners. From the moment you step inside, the 9-foot ceilings throughout the main level create an open, airy atmosphere, while the upgraded wood front door makes a warm & welcoming first impression. The kitchen is designed to be the heart of the home, featuring updates like elegant quartz countertops, taller cabinetry, a stylish backsplash & added cabinet lighting that enhances both the ambiance & functionality of the space. Whether you're preparing a favorite meal, sharing conversation around the kitchen, or entertaining friends over dinner, this inviting space is sure to become a favorite gathering spot. Transom windows in the dining room welcome additional natural light, while laminate flooring throughout the main-level living areas creates a cohesive, updated look. When it's time to unwind, the primary bedroom offers a relaxing retreat complete with a spacious walk-in closet & private en-suite bathroom. Additional improvements throughout the home include updated lighting, a ceiling fan in the primary bedroom, decorative wallpaper in the powder room & picture shelves with accent lighting. Updated bathroom hardware & fixtures, along with additional towel bars & hooks in the primary bathroom, provide stylish finishing touches that reflect the care & attention given to this home. Beyond its inviting style, the home offers practical features designed for modern living. A zoned HVAC system with dampers serving both the main & upper levels allows for enhanced temperature control. The garage features an upgraded door with windows, decorative coach lighting & a 240V outlet for electric vehicle charging. Additional exterior electrical outlets simplify holiday decorating, while the basement is roughed in for a future three-quarter bathroom & has an egress window offering flexibility for additional finished living space. Move outside to discover even more reasons to love this home. New landscaping in both the front & back yards enhances the property's curb appeal, while a new backyard fence creates a more defined outdoor space. The extended patio provides ample room for grilling, entertaining, or simply relaxing in a comfortable chair as the sky changes colors at sunset. Picture leisurely weekend mornings outdoors, summer evenings filled with conversation & peaceful moments spent enjoying the fresh air. This inviting space is ideal for spending peaceful time alone in the gorgeous backyard to casual family dinners to memorable gatherings with friends. The thoughtfully planned neighborhood offers a welcoming setting with multiple ponds & scenic trails, creating opportunities to enjoy the outdoors & embrace a more relaxed pace of life. Convenient access to major highways, nearby restaurants & beloved St. Louis favorites, including Tower Tee Golf, Ted Drewes Frozen Custard & The Donut Drive-In, adds to the appeal. Whether you're craving a classic local treat, heading out for dinner or want to see if you can drive a golf ball like Happy Gilmore, you're never far from the conveniences & nostalgic charm that make St. Louis so very special. More than just a beautiful house, this is a place to settle in, make memories & enjoy the life you've been dreaming of, in a place that could become your home.
- $625,000
- 3hab.
- 3baños
- 2,407 pies²
INVESTMENT OPPORTUNITY!
Add this classic brick four-family building to your investment portfolio! With three units currently rented and a fourth intentionally vacant for showings, this property offers immediate rental income with an opportunity for additional revenue.
Current monthly rents are $725, $800, and $825, generating $2,350 per month ($28,200 annually) before leasing the fourth unit. Significant improvements include a NEW TPO ROOF (July 2024), updated electrical panels, and renovations to both second-floor units within the past year.
The building features timeless brick architecture, hardwood & LVP Flooring, updated kitchens and baths in the photographed unit, and a full basement offering laundry hookups and private storage for each apartment.
Whether you're expanding an established portfolio or looking for an owner occupant scenario for your multifamily investment, this four-family offers existing income, recent capital improvements, and room to grow. Schedule your showing and explore the possibilities!
- $425,000
- —hab.
- —baño
- 3,808 pies²
Luxury, Low-Maintenance Living in The Preserve!
Welcome to 6546 Anna Grace Lane, where modern luxury meets effortless living! Built in 2022, this immaculate, standalone villa-style home sits on a desirable corner lot in the sought-after community of The Preserve. Enjoy the privacy of a single-family residence with the convenience of low-maintenance living. For just $195/month, lawn care, irrigation, and snow removal are included, plus an annual $590 association fee for common area maintenance.
Step inside to discover 1,640 square feet of bright, open-concept living space featuring 3 spacious main-floor bedrooms, 2 full bathrooms, and a welcoming layout designed for comfort and easy entertaining. The kitchen features stainless steel GE appliances, including a refrigerator, gas range/oven, and dishwasher. Additional highlights include a smart home system with ABF security, a 50-gallon gas water heater, and Trane HVAC units.
Enjoy added value with four TVs and four bar stools included with the home! Built in 2022 and exceptionally well maintained, this move-in-ready property offers the perfect combination of modern convenience, comfort, and carefree living.
The Preserve offers an exceptional lifestyle with a 20-acre wildlife preservation corridor, scenic walking trails, pocket parks, and stocked lakes. Whether you're looking to simplify your lifestyle or enjoy a beautiful home in a welcoming community, this is an opportunity you won't want to miss!
Modern style. Private living. Minimal maintenance. Welcome home to 6546 Anna Grace Lane!
PHOTOS COMING 10/29/2026.
- $575,000
- 3hab.
- 2baños
- 1,640 pies²
Casa abierta SUN 09-11
**A Ranch with a Twist!** Discover this one-of-a-kind gem nestled in the desirable Webster Ridge Subdivision! Offering the feel of an atrium ranch, this low-maintenance home features a partially above-grade lower level filled with natural light and exceptional living space. Step inside to a charming living room showcasing beautiful coved ceilings, gleaming hardwood floors, and a cozy wood-burning fireplace. The stylish kitchen with adjoining dining area opens to an expansive covered deck overlooking a gorgeous fenced backyard, complete with a peaceful water feature—your own private outdoor retreat! Designer paint, two generously sized bedrooms, and an updated full bath complete the main level. **The lower level is a showstopper!** Thanks to its unique above-grade design and oversized picture window, this space is bright, inviting, and anything but ordinary! A spacious family room with gas fireplace and wet bar creates the perfect setting for entertaining or relaxing that you can walkout to that awesome backyard. You'll also find a bedroom with an egress window, a beautifully updated oversized bath, and a convenient full-size stacked washer and dryer. An additional versatile room, currently used as a sleeping area, would make a fantastic home office, while a separate hobby room offers endless possibilities.
A **one-year-old architectural shingle roof** adds peace of mind to this special property plus a home warranty..
**Unique design, wonderful entertaining spaces, and a backyard you'll fall in love with—this Webster Ridge beauty is anything but your typical ranch!**
- $500,000
- 3hab.
- 2baños
- 2,179 pies²
$25K
**WELCOME TO 9065 WRENWOOD LANE...GROUND LEVEL--EASY/AMPLE PARKING WITH MINIMAL STEPS TO FRONT DOOR!!**SUPER LOCATION...RIGHT ACROSS THE STREET FROM THE SMALL POOL!**NEW FLOORING--CARPETING &
VINYL (OCTOBER 2026)**NEW STACKABLE WASHER & DRYER (OCTOBER 2026)**NEWER A/C & FURNACE (2024)**NEWER WATER HEATER (2024)**WOOD BURNING FIREPLACE IN LIVING ROOM**PATIO IN FRONT OFF OF LIVING ROOM & BRAND NEW REAR DECK OFF OF SECOND BEDROOM**ENJOY ALL THAT FOREST HAS TO OFFER...2 SWIMMING POOLS, TENNIS COURTS, LAKE JEFFERSON, WALKING TRAILS AND MUCH MORE!**BRENTWOOD FOREST IS CENTRALLY LOCATED AND CLOSE TO MAJOR HIGHWAYS, PUBLIC TRANSPORTATION, SHOPPING CENTERS, RESTAURANTS, UNIVERSITIES AND HOSPITALS!**
- $154,900
- 2hab.
- 1baño
- 956 pies²
Calling all fixer uppers and investors! Adorable bungalow in Affton located on a large corner lot. The living room has laminate flooring and a large window, letting in tons of natural light. The kitchen has an electric cooktop stove & range, a space saver microwave, dishwasher, & refrigerator. You'll love the hardwood flooring in both bedrooms and the recently updated bathroom that has a walk in shower with handrails. There's extra space for entertaining in the partially finished basement. A 21ft x 7.5 ft breezeway, that could be used as a workshop or office, connects the home to a 1 car garage. The seller had extensive sewer lateral work done in the past year and the furnace is less than 8 years old. This home was well loved for many years and has great potential as an investment property, starter home, or downsized home- it's just waiting for your finishing touches! The seller prefers to sell the home "as is" and will not do any credits or repairs. Buyers will be responsible for all inspections, including the occupancy inspection required by St. Louis County. The home is for sale only, NOT for rent. This one truly is a diamond in the rough!
- $160,000
- 2hab.
- 1baño
- 988 pies²
$15K
Welcome to 7921 Kammerer Avenue, a move-in ready home situated in the highly desirable Affton area. Perfectly located close to top local dining, shopping, major thoroughfares, and everyday conveniences, this inviting residence offers exceptional comfort, high-end design accents, and fantastic value. Step inside to a light-filled interior featuring rich, warm flooring and a clean, contemporary color palette throughout. The main living space offers a welcoming ambiance, complete with modern lighting fixtures and seamless flow into the kitchen. Designed with both style and everyday functionality in mind, the updated kitchen comes equipped with sleek stainless steel appliances—including a gas range and dishwasher—complemented by white shaker cabinetry, dark solid-surface countertops, industrial-style open floating shelving, and a stunning full-height tile backsplash accent wall. The full bathroom showcases modern finishes, including a stylish vanity, matte black fixtures, an arched mirror, tile shower surround, and natural lighting. Generous bedroom space features hardwood flooring, original wood trim, ceiling fans, and ample closet storage. Outside, the property continues to impress with a massive, fully fenced backyard—ideal for outdoor entertaining, pets, gardening, or relaxing. Complete with a covered front porch perfect for morning coffee, this turnkey home offers classic St. Louis neighborhood charm combined with crisp, modern upgrades. Fresh paint throughout, newer water heater, great service history on HVAC, and a HUGE, private lot. All plumbing and electric permits were pulled and passed and the house is ready for occupancy!! Come check this one out!
- $169,900
- 3hab.
- 1baño
- 1,036 pies²
$5.1K
Welcome home to this well-maintained three bedroom, three bath home in a fantastic cul-de-sac location, close to Grant's Farm. You will be greeted by a delightful front porch with room to sit and enjoy the flowers and plants. A comfortable living room beckons you in, complete with hardwood floors, electric fireplace console and large window. The large dining room, with slider to the back deck, opens to the renovated kitchen with newer cabinets, quartz counters and farmhouse sink. Three bedrooms and 2 baths (one ensuite off the primary) are just down the hall. Seller confirms hardwood floors under the bedroom carpet. A finished lower level, complete with wet bar, banquette and full bath extends the living and entertaining space. Lots of storage space as well. Listed "as is" but home is extremely well-maintained. Newer HVAC (2.5 years), newer roof (4 yrs), new sump pump/pit, and all appliances replaced within the past 6 years. Washer (new) and dryer are included in the sale. The backyard is a respite all its own, with spectacular, elevated stone patio, stunning foliage, a deck, storage sheds (tools and mower stay), grill and outdoor accoutrements. Most furniture as shown in photos can be included with the sale of the home, as sellers are moving out-of-state. Don't miss this one ... if you're looking for a move-in ready home WITH furniture, look no further!
- $298,000
- 3hab.
- 3baños
- 1,026 pies²
Casa abierta SUN 1-3
Updated 4-Bedroom Ranch in Webster Groves Move-in ready and meticulously maintained, this 4-bedroom, 2-bath ranch offers 1,528 square feet of main-level living space, with hardwood floors throughout plus an additional 700 square feet of finished recreational space in the basement. Major upgrades include updated windows, doors, roof, heating & air conditioning, and a new brick chimney. The newly renovated kitchen features stainless steel appliances, new flooring, quartz countertops, and cabinetry topped with elegant crown molding. The updated full bathrooms are bright and fresh. The full-size 1164 square foot basement features 700 square feet of finished living space, two cedar closets, a dedicated laundry room, and a large utility room for additional storage and/or workshop. The 13' x 28' attached garage provides parking convenience, security, and additional storage. Enjoy outdoor living on the spacious grounds, which feature lots of green space, a large parking area, and an exposed-aggregate patio with gas grill - an inviting spot for outdoor dining and entertaining. A decorative brick wall lining the patio side of the property adds character, additional privacy, and visual appeal. Ideally located in sought-after Webster Valley area in Webster Groves, this well-maintained home combines comfortable ranch-style living, flexible finished-basement space, and numerous recent improvements. Don't miss this opportunity to make this inviting home your own!
- $474,900
- 4hab.
- 2baños
- 2,228 pies²
$5K
Looking for that perfect South City spot where your weekends practically plan themselves? Welcome to 5509 Wyoming! This charming 2-bedroom, 1-bath home puts you in an awesome location with some of St. Louis’ favorite neighborhoods right at your fingertips. Grab dinner or drinks on The Hill, explore the shops and restaurants in Southwest Garden, or take advantage of the nearby YMCA—all just minutes from home.
Inside, you’ll find a comfortable, inviting layout with plenty of natural light and the kind of character that makes a house feel like home. Two bedrooms and a full bath keep things simple and functional, while the lower level gives you extra room to spread out, whether you need a workout area, hobby space, home office or just some bonus space to make your own.
The backyard might just steal the show. A spacious yard and patio give you the perfect excuse to spend fall evenings outside. String up some lights, invite friends over, fire up the grill and enjoy that crisp St. Louis weather while you can! Off-street parking is another major perk, especially in the city.
A great backyard, off-street parking and a location that keeps The Hill, Southwest Garden and plenty of South City favorites close by—5509 Wyoming is an easy place to picture yourself calling home.
- $175,000
- 2hab.
- 1baño
- 768 pies²
$4.9K
Built in 1890, this beautifully preserved home is one of the earliest residences in the historic Lindenwood Addition, with roots tracing back to prominent St. Louis developer Samuel T. Rathell. Homes with this level of documented history rarely come to market and almost never in such remarkable condition. From the moment you step onto the inviting front porch, you’ll notice the craftsmanship of a bygone era: original period windows, solid mahogany doors, historic millwork, pocket doors, transom windows, tall baseboards, and a beautifully preserved staircase. Much of the home’s original woodwork remains intact, offering an authentic Victorian aesthetic that is increasingly rare in St. Louis City. Inside, hardwood floors, chandeliers, bay windows, and a wood-burning fireplace create a warm, timeless ambiance. The formal rooms flow gracefully, making this an ideal home for gatherings and anyone who appreciates historic architecture. The kitchen has been tastefully updated for modern living. Upstairs, all three bedrooms feature tall ceilings and transom windows, and the spacious full bath includes a soaking tub, separate shower, and double vanity. The laundry has also been relocated to the upstairs for convenience. The home sits on a large, fenced-in level yard with plenty of room to add a garage. Located near Lindenwood Park, I-44, and Historic Route 66, this home is ideal for a buyer who values craftsmanship, heritage, and the charm of a well-loved piece of St. Louis history.
This home was lovingly restored and cared for by the mother of the sellers. Because they have never lived in the home themselves, they prefer to make no further changes or repairs and have priced the home to reflect its as-is condition. While the exterior requires some work and the interior styling is dated, the home is completely livable, allowing you to move right in and comfortably occupy the home while you make updates at your own pace. Bring your passion and vision to 7038 Pernod today!
- $370,000
- 3hab.
- 2baños
- 1,810 pies²
An island kitchen and connected fireplace living room anchor 7503 Washington Ave in Saint Louis. The home has over 4,100 square feet of living space, including a finished lower level. A windowed breakfast area adjoins the kitchen, while separate dining and sitting rooms connect through the central foyer. Upstairs, the primary suite has a tray ceiling, a fitted walk-in closet and a bath with two sinks, a tub and separate shower. Three additional bedrooms, each with a walk-in closet, and the laundry room share the upper floor. The lower level adds recreation space, another room and a full bathroom. A rear patio opens onto the backyard. Included 100-Day Home Warranty with buyer activation
- $1,300,000
- 4hab.
- 5baños
- 4,225 pies²
Casa abierta WED 08-7
Great opportunity with this 2 bed, 3 full bath townhome in the sought after Kenrick Parke neighborhood in Shrewsbury. Over 2700 square feet of finished living space at a great price. Entry foyer opens into the Kitchen with plenty of cabinet and counter space, living room/dining room combo off the kitchen with woodburning fireplace and walks out to the deck. Primary suite with walk in closet and full bath, another full bath and good sized bedroom on the main floor along with main floor laundry. Finished lower level with huge rec room, another full kitchen that is great for entertaining, full bathroom and plenty of storage space. 2 car garage, complex clubhouse, pool, tennis courts and so much more! Sold "As Is"
- $250,000
- 2hab.
- 3baños
- 2,728 pies²
$10K
Circa 1931—classic South City charm with updates you’ll appreciate! This inviting 3-bedroom, 1-bath brick home sits on a corner lot w/ a welcome sense of breathing room from your neighbors. Start your mornings on the covered front porch, then step inside to the living room w/ hardwood floors, two-toned doors & original unpainted wood trim. Big-ticket updates include a new roof (2025), new kitchen appliances (2025), water heater (2021) & vinyl windows w/ glass replaced in 2025. The primary bedroom’s generously sized, professionally organized closet is a delightful surprise for a home of this era! Additional living space in the basement offers room for a family room or home gym. Out back, picture evening BBQs, friends gathered around a firepit & plenty of good times. Enjoy nearby favorites like The Stellar Hog, Mr. X Pizza, The Haven and El Catrin, plus lovely Carondelet Park approximately one-third of a mile away & quick access to Highway 55. Come see what makes 6103 Newport special!
- $260,000
- 3hab.
- 1baño
- 1,676 pies²
Welcome to Princeton Heights in south city! Enjoy the charm of the inviting front porch before stepping inside this two story home that offers three bedrooms and two full bathrooms. Nine foot ceilings on the main and upper levels create a spacious feel throughout. A large bay window fills the living room with natural light, while the generously sized dining room offers plenty of space for entertaining family and friends. Original millwork and a beautiful stained glass window add timeless character and a touch of nostalgia. The eat-in kitchen features custom cabinetry, a stainless steel refrigerator, and a five burner gas range. Convenient walk-in hall closets on both levels provide valuable storage, while two HVAC systems help maintain year round comfort. Outside, the fully fenced backyard is ready for gatherings and relaxation, complete with a new deck and a dedicated gas line for your barbecue grill. A detached one car garage provides convenient off street parking and additional storage.
- $240,000
- 3hab.
- 2baños
- 1,556 pies²
$10K
Exceptional Holly Hills 2 Family. This large , well maintained building features a 1st floor unit (vacant) with 2 bedroom, one full bathroom, newer kitchen with newer appliances, beautiful hardwood floors throughout, stained glass windows, newer windows, and newer HVAV system. The second floor unit offers 1 bedroom and one full bathroom, hardwood floors and a sunroom for extra space! Other features include large patio, beautiful fireplaces, original molding and wood work throughout. Some major updates: New roofs on both the house and garage with new siding on the garage, thermal windows on first floor, update kitchen on 1st floor with appliances, HVAC and boilers, plumbing stack, electrical panels and more. This property offers a great opportunity for owner/investment property. Located just blocks from Carondelet Park, YMCA, local restaurants and shopping.
- $330,000
- —hab.
- —baño
- 2,184 pies²
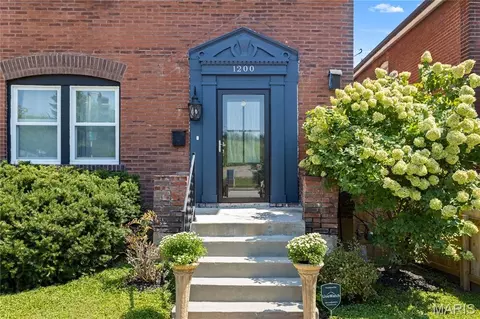
Welcome to 1200 McCausland Avenue, an extensively updated 1915 brick home in the desirable Hi-Pointe neighborhood, conveniently located near Clayton, Richmond Heights, Forest Park, major medical centers, restaurants, shopping, and more. Offering the character of a classic St. Louis home with meaningful modern improvements, this property recently passed its City of St. Louis occupancy inspection and is move-in ready.
Since 2024, substantial updates have been completed, including all-new energy-efficient windows throughout, a City-permitted sewer lateral from the basement to the alley, completely replaced and Spire-inspected gas lines, and a new permitted gas furnace with updated, code-compliant venting. Additional exterior improvements include new soffit and gutters, a new front entry door and storm door, and two exterior water spigots.
At the rear of the home, a deteriorated screened porch was replaced with an approximately 150-square-foot room addition completed under City building and electrical permits. This versatile space features a wide staircase to the backyard and an oversized built-in pet door.
Inside, the original hardwood floors have been professionally refinished and stained, and the interior has been freshly painted. An arched opening between the living and dining rooms complements the home’s original architecture, while updated wiring, outlets, ceiling fixtures, and improved bedroom closets add everyday functionality. The clean, open basement provides abundant space for storage, hobbies, exercise equipment, or a workshop.
Outside, enjoy a fully enclosed privacy-fenced yard with gates on both sides, a secluded picnic area, and rear-gate access to two-car off-street parking. With major infrastructure updates already addressed, refreshed living spaces, a private yard, and an outstanding central location, this historic St. Louis home is ready for its next chapter.
- $335,000
- 3hab.
- 1baño
- 1,494 pies²
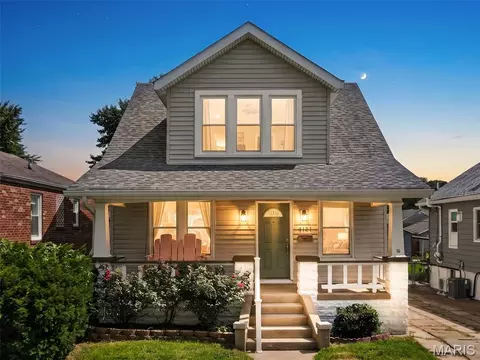
Welcome to 4853 Oldenburg Avenue, where timeless brick-and-stone charm meets modern updates, spacious living, and incredible entertaining possibilities! Offering approximately 3,191 sq. ft. across two levels, this home features 5 bedrooms, 3 full bathrooms, an open-concept main level, and a finished lower level with its own kitchen. Step inside to a bright, inviting living room featuring luxury vinyl flooring, recessed lighting, crown molding, and a stunning electric fireplace with a contemporary accent wall. The beautifully updated kitchen steals the show with an oversized waterfall island, quartz-style countertops, white cabinetry, stainless steel appliances, built-in double ovens, electric cooktop, beverage cooler, and abundant counter space. The adjoining dining area is ideal for everyday meals and entertaining. The main level offers four bedrooms and two full bathrooms, including one with a jetted soaking tub and separate shower, along with access to a covered rear deck. Downstairs, discover an expansive finished lower level complete with a recreation room, second eat-in kitchen, fifth bedroom, third full bathroom, oversized walk-in closets, laundry area, and generous storage. Outside, the property truly shines with a charming covered front porch, detached two-car garage, extensive concrete parking, a spacious covered rear deck, and an impressive additional covered entertaining area perfect for gatherings. With its versatile layout, two kitchens, multiple living spaces, and outstanding indoor-outdoor amenities, this home offers an exceptional combination of space, functionality, and style. Schedule your private showing today!
- $329,900
- 5hab.
- 3baños
- 3,191 pies²
The seller does not accept blind offers or escalation clauses. Cash offers require 10% EMD. Financed offers require 1% EM or $1,000 minimum, whichever is greater. Home is sold in as is shape, seller and agent have no material knowledge on the condition of the home.
- $240,000
- —hab.
- —baño
- 2,560 pies²
They don’t build homes like this anymore! Held in the same family for 69 years, this charming 4-bedroom, 2-bathroom home is rich with history, character, and care. Nestled on a tranquil street near Kirkwood High School, the double lot features an expansive lawn, multiple flower beds, and a variety of established trees. Step inside to discover architectural character that simply cannot be replicated today, including gorgeous wood floors throughout, graceful arched doorways, oversized crown molding, and four built-in corner cabinets. The main level is designed for effortless living, featuring a dramatic sunken living room, a massive formal dining room, convenient first-floor laundry, and two spacious main-floor bedrooms. The fully windowed east-facing sun porch provides a cozy retreat for morning coffee, or a rainy afternoon read. The kitchen and breakfast room open up to a low-maintenance composite deck, overlooking the expansive yard. Upstairs, you will find two additional roomy bedrooms and a full bath. Practical needs are fully met with a basement, a huge walk-in attic and a 2-car garage. HVAC includes both an energy efficient heat pump (for AC and heating). Homes of this caliber and location are extraordinary - come on by and see for yourself!
- $750,000
- 4hab.
- 2baños
- 3,128 pies²
**OPEN SUNDAY 11/22 - 2-4PM**
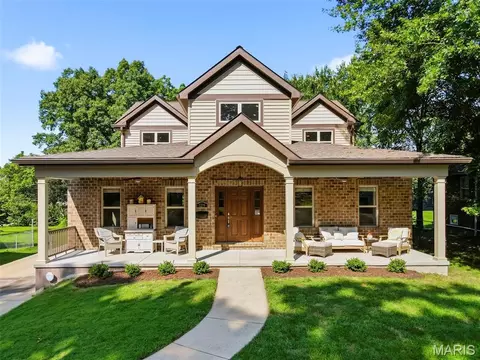
Custom built and just 8 years new, this exceptional 1.5-story home offers thoughtful design, impressive space and incredible flexibility on an extra-wide lot you rarely find in Kirkwood. With almost 3,700 square feet of finished space above ground, there is still plenty of additional space in the basement to customize and add square footage. The basement area is also roughed in for plumbing to be able to accommodate a bathroom, wet bar, or sauna.
An expansive front porch with ceiling fans spans the length of the home, setting the tone for a floor plan designed for both everyday living and entertaining. The great room will impress with soaring cathedral ceilings, vented gas fireplace with stone surround that is flanked by custom built-in shelving. The 4K TV purchased in 2025 remains with the house. The open-concept main level features soaring cathedral ceiling, 2 story foyer, 9’ ceilings throughout the main floor along with vaulted ceiling in kitchen and dining room with 36" doorways. The center island is the hallmark of the space that allows for entertaining, which can flow into both the dining room area and breakfast room. It’s the perfect setup for family dinners and hosting intimate or large gatherings.
On the first floor, the kitchen also provides thoughtful design for the chef in your household. Custom 42” cabinets with crown trim, tile backsplash, granite counters, b’fast bar island comfortably seats 5, matte slate finish appliances (GE French door refrigerator included with home, new 2026), new GE convection oven (never been used), walk-in pantry & breakfast room. A half bath and massive laundry room with built-in storage complete this space.
Enjoy a coffee or evening sunset off the kitchen with your covered porch (16’ X 9.5’) , complete with ceiling fan and Infratech heater for cool evening enjoyment. The 3-car garage and driveway off the back of the house also adds another area for entertaining and enjoying a fire pit evening. The garage is also a perfect outdoor hangout with its finished walls, double ceiling fans and plenty of room for a TV.
You’ll appreciate the spacious first-floor primary suite with large walk-in closet & custom shelving. The master bath includes a custom built shower with floor to ceiling tile work.
As you stroll upstairs, don’t miss the reading nook, a fan favorite for all ages. Two large bedrooms, two full baths and a family room that is in the design and permit process of changing to a 4TH BEDROOM with a walk-in closet fill out the main floor upstairs. Each bathroom has custom tile showers and granite counter height vanities. The standout is the massive bonus/rec room built over the oversized 3-car rear-entry garage, complete with a built-in wet bar, floor-to-ceiling wall of built-in shelving and stairs providing potential direct access to the garage. Think home office, media room, game room, guest retreat or private second living space—all the versatility of a finished lower level, above grade with walls of windows, natural light and a view. You’ll find additional outdoor space with a 2nd covered deck (18’ X 11’) with ceiling fan and an Infratech heater makes this feel so welcoming.
The rare oversized, side-entry 3-car garage is a tremendous find for the area. And the location? Just two blocks from both the elementary and middle schools—an old-school walk to school experience is still possible here. Custom built home with details considered at every turn. Beautifully designed and exceptionally versatile, this is a home that can adapt to every stage of life.
- $999,999
- 4hab.
- 4baños
- 3,688 pies²
Casa abierta SUN 2-4
Great opportunity for investors or owner-occupants! This 4-unit multifamily property is currently looking for new owner with income already flowing. The property is in great condition and would be a great addition to ones portfolio or may be an excellent fit for someone who wants to live in one unit while rental income from the other units pays the mortgage. This property has been well maintained, with updates throughout as needed, including but not limited to updated copper plumbing, miscellaneous electrical work (including panels), a brand new stove and newer refrigerator in the vacant unit, oversized decks, and a recently painted basement with a sealant paint for a fresh, clean aesthetic. Laundry is available on site. Best of all this property sits in a well-desired neighborhood.
- $275,000
- —hab.
- —baño
- 3,400 pies²
$5K
Charming, updated, and move-in ready! This inviting ranch offers the style, space, and convenience today's buyers are looking for, with over 1,500 square feet of finished living space. Step inside to discover gorgeous hardwood floors, a warm neutral palette, and welcoming living spaces that feel like home from the moment you walk in. The spacious family room flows into a stylish dining area, while the updated kitchen steals the show with stainless steel appliances, elegant marble countertops, and timeless finishes.
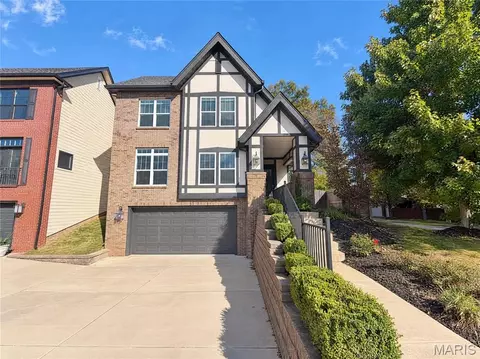
Two generously sized bedrooms and a beautifully updated full bath complete the main level. Need more room? The finished lower level expands your living space with a large recreation room, an additional bonus room perfect for a home office, workout space, or hobbies, plus a separate laundry area.
Step outside to your own private backyard retreat, complete with a fenced yard and a welcoming patio and barbecue area made for relaxing or entertaining. A detached one-car garage adds everyday convenience.
Location is another bonus! Enjoy easy access to Brentwood, popular shopping and dining destinations, everyday conveniences, and major highways for a seamless commute throughout St. Louis.
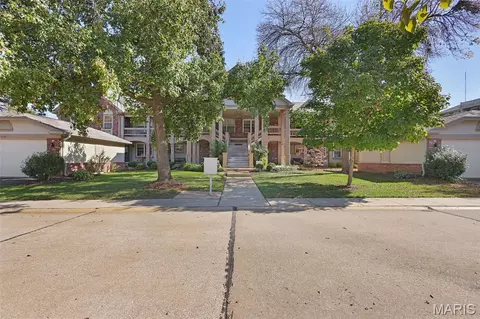
Updated, inviting, and offering so much more than meets the eye, this is a home you'll want to see! Now offered at $324,900 — don't miss your opportunity to make it yours!
- $324,900
- 2hab.
- 1baño
- 1,565 pies²
$10K
A Stately Brick Home with Room to Imagine
Set on a beautiful 0.79-acre lot, this inviting four-bedroom home pairs classic character with generous space inside and out. Hardwood floors, large windows, arched doorways, and distinctive wood trim bring warmth and architectural charm throughout. The breakfast room addition offers a bright place to gather, while the screened-in porch invites you to enjoy the setting. The kitchen features custom cabinetry, and the main-level living room has a wood-burning fireplace and opens to the backyard. Upstairs, the spacious primary suite is joined by two additional bedrooms with hardwood floors and a full bath with a built-in cabinet. A fourth-bedroom suite above the garage offers additional flexibility. The partially finished walk-out basement adds gathering space with a second wood-burning fireplace and bar area, plus laundry and unfinished storage.
A rear-entry garage complements the home’s established setting. The L-shaped lot extends to Oakshire Drive and offers possibilities for an addition, pool, extra garage, pool house, or driveway access from Oakshire Drive. Enjoy room to envision what comes next, all in the Kirkwood School District.
- $650,000
- 4hab.
- 3baños
- 2,454 pies²
$45K
Located in the highly sought-after Lindbergh School District, this 4-bedroom, 4-bath home offers a great combination of space, comfort, and convenience. The brand-new kitchen adds a fresh touch to the home and creates an inviting space for cooking, gathering, and entertaining. Situated on a large corner lot at the end of a quiet cul-de-sac, the property also features a side-entry garage and plenty of room to enjoy. Conveniently located near parks, shopping, restaurants, and major roadways, this home offers comfortable living in an established South County neighborhood just south of Grant’s Farm.
- $475,000
- 4hab.
- 4baños
- 2,464 pies²
Ajuste los filtros para expandir su búsqueda.
201 - 250 de 1,208 casas en venta en Jefferson, MO
¿No encuentras lo que buscas?
Un agente inmobiliario te da acceso a propiedades exclusivas que no aparecen en los listados públicos. Es la mejor forma de encontrar tu hogar.
Explora ubicaciones cercanas
Los precios mostrados son los precios de venta medianos.Casas en venta en Saint Louis
$195,000
Casas en venta en Webster Groves
$399,999
Casas en venta en Florissant
$176,500
Casas en venta en Kirkwood
$449,450
Casas en venta en Granite City
$115,000
Casas en venta en Belleville
$139,900
Casas en venta en Clayton
$825,000
Casas en venta en Affton
$224,894
Casas en venta en Fenton
$750,000
Casas en venta en Ballwin
$395,000
Casas en venta en Saint Charles
$375,000
Casas en venta en Arnold
$363,950
Casas en venta en Brentwood
$232,450
Casas en venta en Collinsville
$149,900
Casas en venta en Alton
$99,900
Casas en venta en Maryland Heights
$249,900
Casas en venta en 63123, MO
$279,500
Casas en venta en 63119, MO
$379,000
Casas en venta en 63114, MO
$142,000
Casas en venta en 63126, MO
$300,000
Casas en venta en 63122, MO
$529,450
Casas en venta en 63125, MO
$169,900
Casas en venta en 63128, MO
$370,000
Casas en venta en 63129, MO
$315,000
Casas en venta en 63121, MO
$99,450
Casas en venta en 63144, MO
$239,900
Casas en venta en Jefferson County
$260,000
Casas en venta en Saint Clair County
$178,000
Casas en venta en Saint Louis County
$269,900
Casas en venta en Madison County
$150,000
Casas en venta en Jersey County
$33,000
Casas en venta en Monroe County
$184,950