- $157,000
- 3hab.
- 2baños
- 1,096 pies²
Precio Tipo de propiedad Habitaciones / Baños Ocultar ventas pendientes Nueva construcción Nuevo en la última semana Precio reducido Ejecución hipotecaria En renta Vendidas Con fotos Casas abiertas Recorrido 3D Palabras clave Tamaño del terreno Tamaño de casa Cuota de HOA Año de construcción Días en Movoto Códigos Zip Barrios Ciudades Condados
Casas en venta en Groesbeck, OH | Page 9
642 Casas
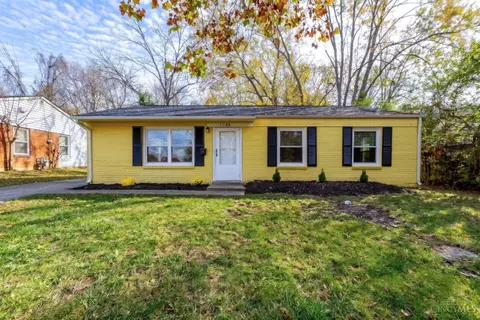
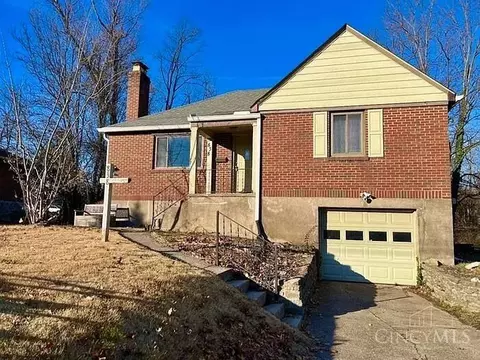
This darling 3 bedroom level entry brick ranch, nestled on a quiet cul-de-sac, is freshly painted with new luxury vinyl plank throughout! An abundance of natural light fills the spacious living room. The eat-in kitchen is complete with new stainless steel appliances. Step outside to a patio and enjoy a private fenced backyard. This property is move-in ready and perfect for a first time buyer, an empty nester looking to downsize or an investor! **Seller has received multiple offers and is calling for highest and best no later than Thursday, November 12th at 5pm. Seller will respond by 8pm. Please leave all offers open until 8pm. Seller reserves the right to accept an offer at any time**
- $144,900
- 3hab.
- 1baño
- 1,189 pies²
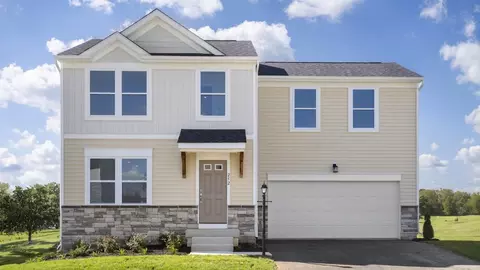
Come tour the beautiful 10312 Mae Ct at our scenic Villas at Taylor Glen community in Colerain Township, Ohio! This charming residence offers 3 bedrooms and 2 1/2 bathrooms, making it an ideal match for your lifestyle. This Express Series Townhome maximizes space with a sleek design covering 1,418 sq. ft. The spacious living area invites you in with its ample room and natural light. Whether you're hosting friends or enjoying a cozy night at home, this area seamlessly fits your needs. Adjacent to the living space, you'll find the dining nook and a gourmet kitchen that boasts sleek cabinetry, top-of-the-line stainless steel appliances, and a splendid center island. Upstairs, three inviting bedrooms await, offering ample room for rest and relaxation. The primary bedroom is your retreat, featuring a walk-in closet and private bathroom. An upstairs laundry room ensures convenience is always within reach. Whether you're preparing for the day or unwinding in the evening, you'll enjoy the thoughtful design and attention to detail found in every corner. 10312 Mae Ct offers not only a residence, but a vibrant community with amenities designed to elevate your lifestyle. With D.R. Horton's commitment to quality and innovation, you can feel confident that your home is constructed with top-notch materials and cutting-edge technology. Schedule a tour today to see how this remarkable home can be yours.
- $244,900
- 3hab.
- 3baños
- 1,418 pies²
$10K
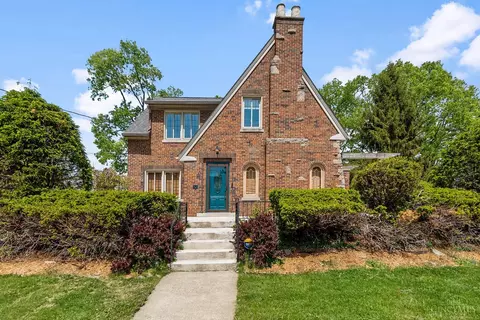
Welcome to 1626 Flora Ave! Located on a cul-de-sac in North College Hill, this 4 bed/2.5 bath home is ready for you to move in! Great natural lighting and wood flooring throughout the home. Modern, eat-in kitchen. Part finished basement with a half bath. Three car detached garage. Close to Kroger, restaurants, and easy access to Ronald Reagan. Schedule a tour today!
- $309,999
- 4hab.
- 3baños
- 2,557 pies²
$39.9K
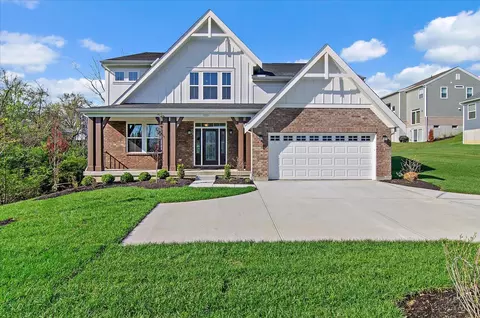
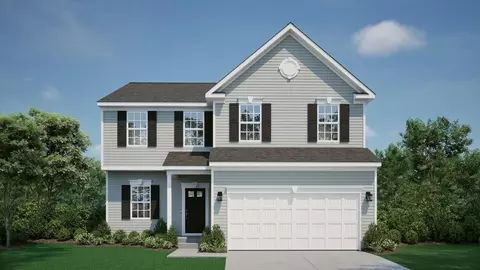
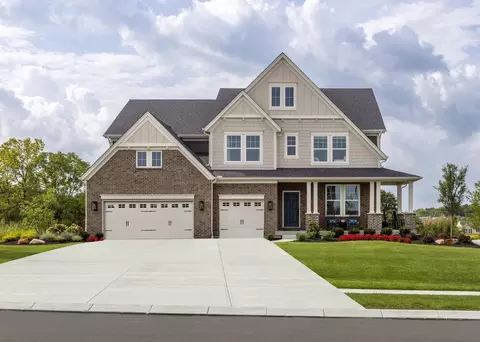
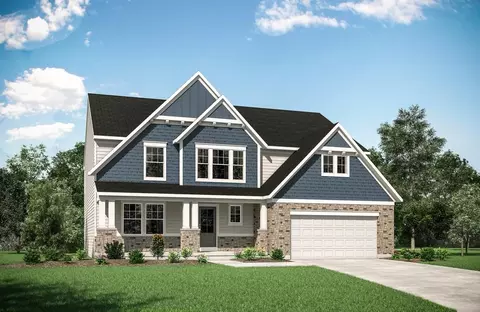
New construction by Fischer Homes in the brand-new Ivy Rose community, featuring the Blair floor plan. This stunning multi-level home offers hardwood flooring throughout all levels. The lovely island kitchen with quartz counters and a walk-in pantry opens to a dramatic 2-story family room with a window wall and a light-filled morning room. A private guest bedroom with an ensuite bath adds convenience. The owner's suite sits on its own level with a luxury bath and oversized walk-in closet with direct laundry access. The top level includes three additional bedrooms and two full baths. Finished rec room. Walkout basement with full bath rough-in. Attached two-car garage.
- $729,900
- 4hab.
- 4baños
- 3,138 pies²
$10K
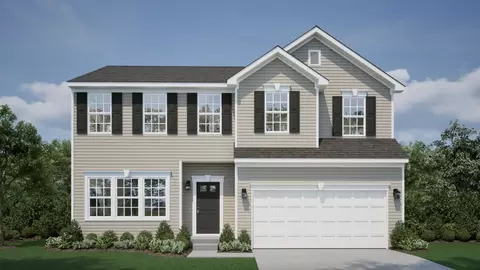
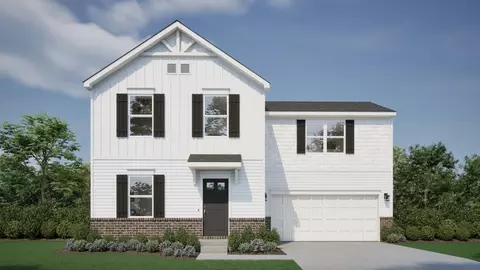
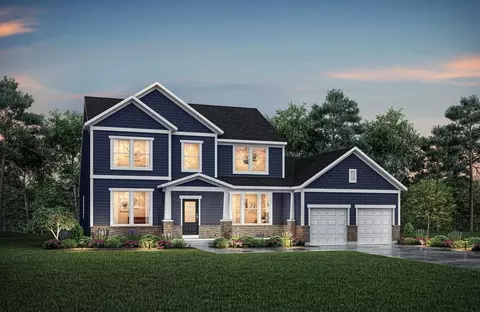
Discover The Dallas Modern Style. Smart Space. Built for Your Life. The Dallas is a standout home design from our Americana Series, offering up to 2,541 square feet of beautifully finished living space. From the inviting covered front porch, step into an open-concept main floor designed for everyday living and effortless entertaining. With 9-foot ceilings throughout the kitchen and family room, the space feels open, bright, and modern. The kitchen features a breakfast nook, spacious pantry, and easy access to a nearby powder room-perfect for guests. A flexible room on the main level can serve as a home office, playroom, or creative space tailored to your needs. Upstairs, the private owner's suite includes a large walk-in closet and a luxury bath for your comfort. Three additional bedrooms, a full bathroom, and a convenient second-floor laundry room complete the upper level. Need more space? Choose the optional finished basement, connected to the 2-car garage, for added living or storage space. Interested in The Dallas? Schedule your visit today and explore how you can personalize this home to fit your lifestyle.
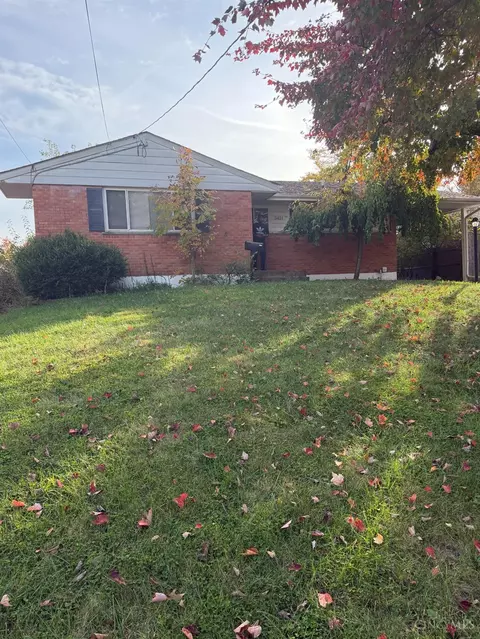
- $405,260
- 4hab.
- 2baños
- 1,831 pies²
$160
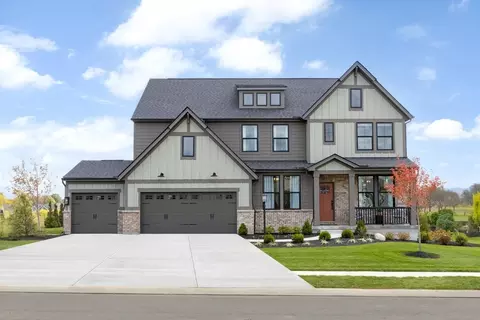
Welcome to The RockfordThe Rockford home design offers a thoughtful blend of modern functionality and classic comfort, perfect for homeowners who value both style and efficiency. With up to 4 bedrooms, 2.5 to 3.5 bathrooms, and 2,117 to 2,693 square feet of living space, the Rockford is an ideal choice for first-time buyers, growing families, or anyone looking to right-size their lifestyle.Step inside to find an inviting open-concept layout that seamlessly connects the kitchen, dining, and great room, creating the perfect space for everyday living and entertaining. The owner's suite is privately situated and features a spacious en-suite bath with dual sinks and a large walk-in closet for optimal convenience.Additional highlights include flex space for a home office or den, and a 2-car garage.Personalize your Rockford with optional upgrades like a sunroom extension, chef's kitchen, finished basement, or 3-car garage to suit your needs.
- $409,055
- 3hab.
- 2baños
- 2,117 pies²
$160
The Daffodil is a beautifully designed new construction home offered by Maronda Homes. With 1,680 square feet of living space, this home provides ample room for families and individuals. The open floor plan features 4 spacious bedrooms and up to 2.5 bathrooms, providing comfort and privacy for everyone in the household.The Daffodil is perfect for those who value convenience and functionality, with a 2 car garage providing ample storage space for vehicles and other belongings. The large windows allow plenty of natural light to flow into the home, creating a warm and inviting atmosphere.Building with Maronda Homes offers numerous benefits, including their commitment to quality construction and customer satisfaction. Our homes are built to last and come with a 10-year structural warranty, giving you peace of mind knowing your investment is protected.In addition, Maronda Homes offers a wide range of customizable options, allowing you to personalize your home to fit your style and needs. From the flooring and cabinetry to the lighting and fixtures, you have the ability to create a home that truly reflects your unique tastes and preferences.With their focus on energy-efficient construction techniques, Maronda Homes is dedicated to helping you save money on your monthly utility bills. The Daffodil features high-quality insulation, efficient heating and cooling systems, and low-flow plumbing fixtures, all designed to reduce your carbon footprint and lower your energy costs.At Maronda
- $350,419
- 4hab.
- 2baños
- 1,680 pies²
$160
The Daisy is a stunning new construction home offered by Maronda Homes. With 1,520 square feet of living space, this home offers a perfect balance of comfort and functionality. The open floor plan features three spacious bedrooms and up to 2.5 bathrooms, providing privacy and convenience for all household members.This home is perfect for those who value storage space, with a two car garage providing ample room for vehicles and other belongings. The large windows throughout the home allow for plenty of natural light, creating a warm and inviting atmosphere.Building with Maronda Homes offers numerous benefits, including their commitment to quality construction and customer satisfaction. Their homes are built to last and have a 10-year structural warranty, giving you peace of mind knowing your investment is protected.Maronda Homes are dedicated to helping you save money on your monthly utility bills, with a focus on energy-efficient construction techniques. The Daisy features high-quality insulation, efficient heating and cooling systems, and low-flow plumbing fixtures designed to reduce your carbon footprint and lower energy costs.Customer service is a top priority at Maronda Homes. Their dedicated professionals are available to assist you every step of the way, from the initial planning stages to the final walk-through. With a focus on building solid relationships with its clients, Maronda Homes is the ideal choice for those looking to build their dream home.The Daisy is the
- $357,580
- 3hab.
- 2baños
- 1,520 pies²
$160
Drees' Lyndhurst plan offers comfortable one-level living in a ranch plan with plenty of options for you to make this home suit your style. Step inside and discover a quiet study just off the main foyer. The open central living area includes a large family room with optional fireplace, bright and airy dining area nook and kitchen with serving island. A covered porch off the dining area is a great space to relax or entertain during warmer months. You'll love the seclusion of the impressive primary suite, which offers a garden bath and enormous walk-in closet. Just off the kitchen, you'll find two large bedrooms sharing a full bath. Outstanding options with the Lyndhurst include an independent living suite, sunroom or fourth bedroom on the first floor; designer or "super shower" primary suite bath; and an optional finished lower level with rec room, media room and den with full bath. This plan is a must see!
- $612,500
- 3hab.
- 2baños
- 2,392 pies²
$5K
The Bennett by Drees presents an open, spacious flexible two-story plan. Step inside and you'll be welcomed by an inviting foyer, which is open to a quiet home office. Beyond the main foyer is an open arrangement of the spacious kitchen with walk-in pantry, casual dining area and two-story family room. A flex room, situated in the rear of the first floor, can be used as an optional guest suite with an optional adjacent full bath. Upstairs, you'll discover a secluded primary suite with luxury garden bath and enormous walk-in closet. Two additional bedrooms share a full bath, while a fourth bedroom has its own full bath. A second floor laundry room will help make this chore a breeze! Options abound in the Bennett, so you can make this home perfectly suit your? needs. Choose an optional first floor bedroom in lieu of garage storage, an optional "super shower" in the primary bath, and an optional recreation room with optional den and half or full bath in the lower level.
- $657,000
- 4hab.
- 3baños
- 3,282 pies²
$5K
Is it the sensible layout that speaks volumes to how families live today? Or could it be the variety of options to make it even more your own? The Buchanan offers a light-filled study with optional French doors as well as an elegant dining room with a dramatic tray ceiling option which also connects to the open kitchen through an optional butler's pantry. The expansive great room can have an optional sunroom giving you an abundance of natural lighting. Past the sunroom you have several options: a home office, secluded guest bedroom, or tandem garage as your lifestyle requires. The upstairs can accommodate up to five bedrooms - all with generous walk-in closets and including a voluminous primary suite with a vaulted or tray ceiling. If you choose to add a sunroom downstairs, you can also have a sitting room upstairs in the primary suite. And, if you'd rather have a gameroom or bonus room upstairs, you can! Finishing the lower level will give you a spacious recreation room with an optional wet bar.
- $620,700
- 4hab.
- 2baños
- 2,716 pies²
$5K
The Alden presents open, spacious living in a comfortable 2-story plan that's designed with your needs in mind. From the open foyer, you'll view a flex room that can be used as a private home office or formal dining room. An open arrangement of the family room with optional corner fireplace, kitchen with generous serving island, and dining area is a great space for relaxing or entertaining. You'll step down from the family room area to an enormous gameroom, which will be a favorite among family and friends. Upstairs is a secluded primary suite with a luxury bath and large walk-in closet. You'll love the convenience of having a second floor laundry room. And you can personalize the Alden to suit your family's needs with a variety of options, including a sunroom off the main floor dining area, a first floor guest suite, and an optional pass through from the kitchen to the flex room, Second floor options offer an primary bath with a super shower or garden bath, optional bath at bedroom 2, a loft, or a 5th bedroom. Make the Alden your new home today!
- $617,400
- 4hab.
- 2baños
- 3,055 pies²
$5K
Drees is excited to present the Shelburn, a new home design offering convenient one-level living. From the welcoming foyer and gallery with optional tray ceilings, you'll view an impressive central living space showcasing a large family room with optional fireplace, well-equipped kitchen and open, airy dining area. You can choose to add a relaxing covered rear porch. The secluded primary suite presents an optional dual tray ceiling, a luxury bath with a large walk-in shower and dual vanity sinks, while a separate wing situated off the main foyer includes two bedrooms and a full bath. You'll appreciate working from home in the quiet home office, which is also located off the main foyer. A family ready room gives you all the space you need to keep your personal items organized and out of sight. And you can make this home your own with a variety of flexible options, such as a bedroom in lieu of the first floor study, a formal dining room instead of the third bedroom, a deluxe or garden bath in the primary suite, a second level with a gameroom and optional half or full bath, and a finished lower level rec room with a full bath. Discover how you can make the Shelburn yours today!
- $592,800
- 3hab.
- 2baños
- 2,294 pies²
$5K
Open space and clean, modern lines characterize the Quentin floor plan, giving you that refreshed, rejuvenated feeling that home is supposed to. The home office just off the main foyer is perfect for working from home. Step up the elegance in the dining room with the tray ceiling option, if you like. The spacious family room offers a comfy optional corner fireplace. The breakfast room and kitchen flow easily from the family room, reflecting how families really live today. The upstairs landing opens into the bonus room with four generous bedrooms, including the plush primary suite, wrapping around it. All bedrooms have considerable walk-in closets and the primary suite bath has the optional luxurious garden tub. And what's not to like about the upstairs laundry room? For even more space, consider finishing the lower level to include an enormous recreation room and den.
- $580,500
- 4hab.
- 2baños
- 2,801 pies²
$5K
The Stratton offers lots of flexibility in a two-story plan. Upon entering the main foyer with its optional detailed ceiling treatment, you'll view a quiet home office or dining room space. The central living area of the home showcases a well-equipped kitchen/breakfast room, along with a two-story family room with optional fireplace. Tucked away in the rear of the first floor you'll discover an amazing primary bedroom suite with a full bath and options for a deluxe bath or super shower. You'll appreciate being able to choose an optional sunroom or covered outdoor living space with optional fireplace place just off the breakfast room. Venture upstairs and find an open loft, three bedrooms and a full bath. An optional gameroom and additional bedroom are great choices to complete your second floor space. You can also choose to add a lower level recreation room, wet bar, den and full bath for added living enjoyment.
- $620,600
- 4hab.
- 2baños
- 2,974 pies²
$5K
The Brennan provides exceptional space and is full of charm and curb appeal. Upon entering the foyer, you will be greeted by a well-appointed home office with optional built-in cabinetry and optional French doors. This provides the perfect place for the telecommuter or a stylish space for greeting clients. As you venture into the heart of the home, you will discover an open and airy family room, kitchen and dining space that opens to a covered porch. The luxurious first floor primary suite with a spa-like bath and generous closet space is a "must have." On the opposite side of the central living area, a secluded first floor bedroom with an adjacent full bath is perfect for overnight guests. And the family foyer with adjoining laundry room will keep your personal items organized. The second level features two additional bedrooms and a loft. The Brennan is so versatile, too - on the first floor, you can choose an optional beamed or vaulted ceiling in the family room, a working pantry in the kitchen, an optional "super shower" in the primary suite and a flex room in lieu of the first floor guest bedroom that can be used as a den or hobby room. On the second floor, you can add another bedroom, while an optional finished rec room and den in the lower level will give you plenty of added space for family living and entertainment.
- $653,800
- 4hab.
- 3baños
- 3,054 pies²
$5K
Customizing the personal space upstairs is where the Ash Lawn shines, yet the main level casts its share of light with a perfect "living triangle" featuring a family room with a fireplace, an eat-in kitchen with a walk-in pantry, and an optional trendy outdoor living area. The base floor plan for the second level begins with four bedrooms - all with walk-in closets - including the primary suite with its dramatic tray ceiling, corner garden tub, and huge walk-in closet. Then, the fun begins! You can include a game room, a 6th bedroom and bath, a Jack and Jill bath between bedrooms #2 and #3, or a separate bath for bedroom #2. In the primary suite, you can choose a super shower or additional retreat/entertainment space instead of bedroom #4. Finally, a finished lower level is an option itself which comes with a gigantic recreation room that can include a secluded den. With the Ash Lawn, the possibilities are almost endless!
- $653,900
- 4hab.
- 2baños
- 3,078 pies²
$5K
The open, spacious Vanderburgh offers a variety of options for you to customize to fit your family's lifestyle. Step inside and discover an elegant formal dining room just off the main foyer. Beyond the foyer, a large central living area features an open arrangement of the family room with wall of windows and optional fireplace, a kitchen with convenient island, and breakfast room - the perfect space for relaxing or entertaining. A quiet first floor home office located in the rear of the home can be used a guest suite with optional full bath. The second floor showcases a luxury primary suite with a private bath and two walk-in closets, a gameroom and laundry room. Each secondary bedroom includes a walk-in closet. Outstanding options with the Vanderburgh include a bedroom with full bath off the main foyer, a full bath off of bedroom #2 on the second floor, and a finished lower level recreation room with bedroom and half or full bath.
- $627,100
- 4hab.
- 2baños
- 3,295 pies²
$5K
Introducing the Pearson - where modern elegance meets everyday functionality in this stylish townhome. Located in Villas at Taylor Glen in Colerain Township, OH. Step into sophistication as you enter a spacious and welcoming abode with 1,418 square feet and a single-car garage. The heart of the home is a sprawling living space with ample room and abundant natural light. Whether entertaining guests or enjoying a quiet night in, this versatile area adapts effortlessly to your lifestyle needs. Adjacent to the living space lies the dining nook and gourmet kitchen adorned with sleek cabinetry, premium stainless steel appliances, and a stunning center island. Gather around the island for casual meals or culinary adventures, as the kitchen effortlessly blends style with functionality. Upstairs, three comfortable bedrooms await, providing space for rest and relaxation. The primary bedroom offers a peaceful retreat, complete with a walk-in closet and a luxurious ensuite bath featuring dual sinks and walk-in shower. With 2 1/2 baths throughout the home, convenience is never far away. Whether getting ready for the day or unwinding in the evening, you'll appreciate the thoughtful design and attention to detail in every corner of the Pearson. Like all homes at D.R. Horton, the Pearson includes smart home technology, which allows you to control your home anytime with your smart device while near or away. Schedule a tour today in Villas at Taylor Glen!
- $261,900
- 3hab.
- 2baños
- 1,418 pies²
$1K
The Greene floorplan offers a well-appointed 2,685 square feet of modern living across three levels, providing ample space and flexibility with 3 bedrooms, 2.5 baths, and a 2-car garage. Designed to suit a variety of lifestyles, the Greene offers both style and customization options to meet your needs.
- $489,495
- 3hab.
- 2baños
- 2,259 pies²
$3.5K
Make the Inglewood your new home today! This exceptional floorplan by M/I Homes offers the finest living with 3 bedrooms, 2.5 baths, a first-floor owner's suite, and over 2,500 square feet of living space. From the beautifully crafted exterior to the open-concept design inside, this home offers everything you need and more.
- $556,495
- 3hab.
- 2baños
- 2,558 pies²
$3.5K
Welcome to the Hampton! This spacious 2-story floorplan was designed with comfort, convenience, and style in mind.
- $556,495
- 4hab.
- 2baños
- 2,865 pies²
$3.5K
Enter the Barrett from a covered porch into the foyer. Upon entering, you are greeted by a dining room with an optional tray ceiling. As you pass the staircase, you enter into a large 2-story family room that is open to the breakfast area and the kitchen. You also have first floor laundry and lots of storage.
- $586,495
- 4hab.
- 2baños
- 3,076 pies²
$3.5K
Discover the perfect blend of style and functionality with the Symmes floorplan! Offering around 2,600 square feet of thoughtfully designed living space, this three-story home features 3 bedrooms, 2.5 baths, and a 2-car garage. Whether you're looking for open-concept living, options for personalization, or spacious bedrooms, the Symmes floorplan checks each box.
- $518,495
- 3hab.
- 2baños
- 2,619 pies²
$3.5K
Introducing the White Oak floorplan-a spacious, three-story home offering 2,930 square feet of living space. This flexible home plan includes 3 bedrooms, 2.5 baths, a spacious covered deck, and 2-car garage, with several upgrade options to elevate your living experience.
- $536,495
- 3hab.
- 2baños
- 2,926 pies²
$3.5K
Hyde Park is a 2-story floorplan that boasts 3,352-4,216 square feet and includes 4-7 bedrooms, 5.5 bathrooms, and a 3- or 4-car garage!
- $657,495
- 4hab.
- 2baños
- 3,352 pies²
$17.5K
Welcome to the Clayton, one of our most popular home designs! This ranch home features three bedrooms, two bathrooms, and nearly 2,000 square feet of living space.
- $497,495
- 3hab.
- 2baños
- 1,927 pies²
$3.5K
The new home construction Cheswicke design is our best-selling ranch home with three bedrooms, two full bathrooms, and unfinished lower level.
- $539,495
- 3hab.
- 2baños
- 2,188 pies²
$17.5K
The Melville is the ranch home for you! Everything you need is on the first floor of this home, including 3 bedrooms, 2 full baths, laundry, and more. The exterior offers various options to make this home your own.
- $512,495
- 3hab.
- 2baños
- 1,865 pies²
$3.5K
Welcome to the Morrison design by M/I Homes! The exterior of this home has been designed to fit in with the styles and trends of today, offering many exterior options to not only meet but exceed you and your family's needs.
- $535,495
- 4hab.
- 2baños
- 2,894 pies²
$3.5K
Make the Monroe yours today! This new construction home is great for entertaining, offering a spacious open floorplan. Featuring 4 bedrooms plus a spacious loft on the second floor overlooking the 2-story family room, you'll love everything the Monroe has to offer.
- $674,495
- 4hab.
- 2baños
- 3,852 pies²
$17.5K
The Oak Hill plan offers three levels of thoughtfully designed living space with open-concept layouts, versatile rooms, and customizable design options. From the stylish kitchen to the flexible loft and optional finished basement, this plan adapts to the way you live.
- $533,495
- 3hab.
- 2baños
- 2,948 pies²
$3.5K
The Cooke design is a 2-story home featuring 4 bedrooms, 2.5 baths, and offers 4 different front elevation choices. This unique first floor design offers a rear staircase and a large family room that is paired with the kitchen to make both daily life and entertaining easy!
- $531,495
- 4hab.
- 2baños
- 2,624 pies²
$3.5K
This gorgeous 2-story floorplan includes multiple exterior elevations. The Ainsley II has many distinct offerings, allowing you to customize it in many different ways. The standard layout includes a 3-car garage, a dining room, an open great room / kitchen, and a den tucked back in its own area.
- $624,495
- 4hab.
- 2baños
- 3,175 pies²
$17.5K
The Covedale floorplan offers 2,685 square feet of thoughtfully designed living space across three levels. With 3-4 bedrooms, 2.5 baths, and a 2-car garage, this home is perfect for those who value both style and functionality.
- $508,495
- 3hab.
- 2baños
- 2,492 pies²
$3.5K
The Fairview is a 2-story craftsman style floor plan that includes 4 -5 bedrooms and 2 and a half baths. It also includes a den, formal dining room, upstairs laundry room, and loft area with an optional 5th bedroom.
- $574,495
- 4hab.
- 2baños
- 3,313 pies²
$3.5K
Welcome to this beautiful Windsor II home design. This well planned 4 bedroom home includes all of today's most desired features. Upon entering you turn and enter into the generous formal dining room that opens to the kitchen, perfect for entertaining around the island. The kitchen, breakfast area and family room are all open concept.
- $464,495
- 4hab.
- 2baños
- 2,183 pies²
$3.5K
The Nicholas is a beautiful 2-story, 4-bedroom, bonus room, and 2.5 bath home. This floorplan includes a 2-car garage and a variety of exterior elevation options to choose from.
- $579,495
- 4hab.
- 2baños
- 3,317 pies²
$17.5K
The Taylor floorplan offers 2,373 square feet of modern, family-friendly living across three stories. With 3 bedrooms, 2.5 baths, a covered patio and deck, and a 2-car garage, this home is designed to balance comfort and functionality.
- $478,495
- 3hab.
- 2baños
- 2,370 pies²
$3.5K
Welcome to the Serenity! This beautiful ranch home includes 2-3 bedrooms, 2.5 baths and a full basement. The exquisitely crafted exterior offers 3 distinct architectural styles to select from. The open great room includes tons of windows, offering you plenty of natural light!
- $593,495
- 2hab.
- 2baños
- 2,333 pies²
$17.5K
The Monfort floorplan offers around 2,600 square feet of stylish, functional living across three levels. With 3 bedrooms, 2.5 baths, and a 2-car garage, this spacious design is truly one-of-a-kind.
- $481,495
- 3hab.
- 2baños
- 2,244 pies²
$3.5K
Experience timeless charm and modern comfort in this expansive 5BR/3BA home in the sought-after College Hill community. Enjoy generous living spaces and an updated kitchen (2022) with granite countertops and soft-close cabinetry, plus a new 2024 water heater. The huge finished lower level features an entertainment room with built-in bar, 5th bedroom, and full bath ideal for guests or multi-generational living. Exterior highlights include a 2-car front garage and a rear driveway leading to a 3rd garage perfect for hobbies or a workshop. Additional parcel included for extra space and privacy. Located within 1 mile of the historic 36-room Laurel Mansion (formerly the LaRosa's Mansion). A rare blend of luxury, history, and convenience!
- $350,000
- 5hab.
- 4baños
- 2,752 pies²
$15K
Fully renovated rental property! This beautifully updated home features brand-new HVAC, fresh interior paint throughout, and new electrical outlets, switches, lighting, and GFCIs for modern comfort and safety. The kitchen has been refreshed with a new sink and disposal, while the bath shines with a reglazed tub and new black faucets. Additional upgrades include a replaced plumbing stack in the garage, new interior faucets, updated yardwork and deck repairs, and a newer water heater. With over $23,000 in recent improvements, this property is perfect for investors looking for a rental in a convenient Cincinnati location. Enjoy peace of mind with major systems updated and all the work already done!
- $180,000
- 2hab.
- 1baño
- 1,016 pies²
$7K
Tax records sq ft is NOT CORRECT!Great 4 bedroom, 2 bath brick ranch. Large eat in kitchen. Large, level corner lot. Easy access to shopping, highways, and parks. SPECIAL FINANCING AVAILABLE to qualified buyers. See documents. PRE FORECLOSURE
- $175,000
- 4hab.
- 2baños
- 1,068 pies²
$7K
Great investment opportunity! This property offers over 28 beautiful acres just minutes from 275 and Ronald Reagan Highway. The property spans from Blue Rock Hill all the way across Blue Rock Rd. There is an old farm-house, a 3-car garage and a large barn located on Blue Rock Hill. The value is in the property.
- $749,000
- 28.29 Acre
$50K
Land Area: 7.39 Ac Parcel ID: Four 590.0351.0002.00 590.0351.0003.00 590.0351.0016.00 510.0073.0094.00 Zoning: R - 3 & R - 6 Springfield Twp Future Land Use Plans include: Special Purpose Residential, within a R-PUD or SP-PUD. Senior Housing, Assisted Living, Religious Facility, Medical Office, etc. Zoning changes need to be discussed with the municipality
- $399,000
- 6.04 Acre
$10K
Model now under construction! Amazing opportunity to have ALL NEW w/15yr tax abatement! Situated on quiet street in lovely historic Greenhills. Spacious rooms, 1st flr master w/wlk in closet & deluxe bath. Open concept LR/Kit. Study. 1st flr laundry. Customizable options. Located next to Winton Woods & near expressways. For an additional cost, builder will include a basement.
- $363,000
- 3hab.
- 3baños
$14.1K
Model now under construction! Amazing opportunity to have ALL NEW w/15yr tax abatement! Situated on quiet street in lovely historic Greenhills. Spacious rooms, 1st flr master w/wlk in closet & deluxe bath. Open concept LR/Kit. Study. 1st flr laundry. Customizable options. Located next to Winton Woods & near expressways. For an additional cost, builder will include a basement.
- $359,900
- 3hab.
- 3baños
$34.9K
Buildable lot. Cul-de-sac street. County parcel 590-0350-0689, 26' X 100', 0.057 acre.
- $8,500
- 0.06 Acre
$1.4K
Ajuste los filtros para expandir su búsqueda.
401 - 450 de 642 casas en venta en Groesbeck, OH
¿No encuentras lo que buscas?
Un agente inmobiliario te da acceso a propiedades exclusivas que no aparecen en los listados públicos. Es la mejor forma de encontrar tu hogar.
Explora ubicaciones cercanas
Los precios mostrados son los precios de venta medianos.Casas en venta en Cincinnati
$275,000
Casas en venta en Colerain Twp
$225,000
Casas en venta en Fairfield
$396,900
Casas en venta en Hamilton
$409,900
Casas en venta en West Chester
$440,950
Casas en venta en Springdale
$280,000
Casas en venta en Harrison
$627,500
Casas en venta en Blue Ash
$710,000
Casas en venta en Covington
$258,934
Casas en venta en Norwood
$270,000
Casas en venta en Reading
$312,000
Casas en venta en Wyoming
$419,900
Casas en venta en Cheviot
$184,900
Casas en venta en Sharonville
$279,500
Casas en venta en Cleves
$150,000
Casas en venta en Ross
$689,950
Casas en venta en 45231, OH
$225,000
Casas en venta en 45239, OH
$235,000
Casas en venta en 45251, OH
$218,950
Casas en venta en 45240, OH
$250,000
Casas en venta en 45247, OH
$330,450
Casas en venta en 45238, OH
$215,000
Casas en venta en 45248, OH
$229,900
Casas en venta en 45242, OH
$749,450
Casas en venta en 45211, OH
$190,000
Casas en venta en 45215, OH
$248,450
Casas en venta en Hyde Park
$529,900
Casas en venta en Northside
$285,000
Casas en venta en Oakley
$619,000
Casas en venta en College Hill
$210,000
Casas en venta en Pleasant Ridge
$338,500
Casas en venta en North Avondale
$575,000
Casas en venta en West Price Hill
$169,900
Casas en venta en Mount Lookout
$774,900
Casas en venta en Madisonville
$349,900
Casas en venta en Kennedy Heights
$250,000
Casas en venta en Hamilton County
$289,000