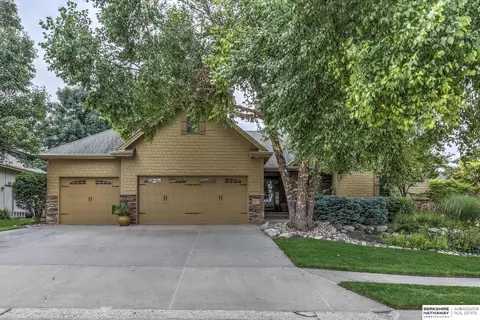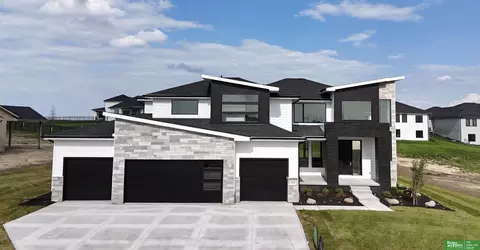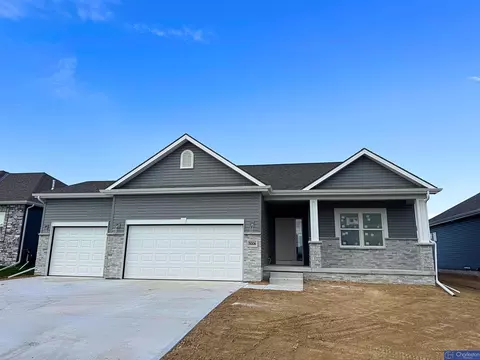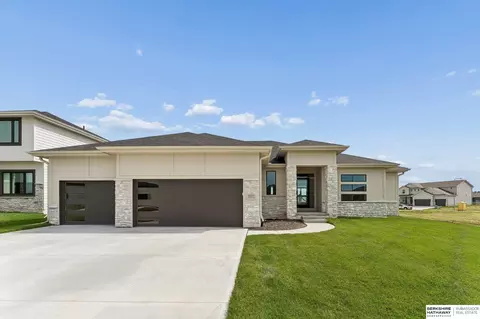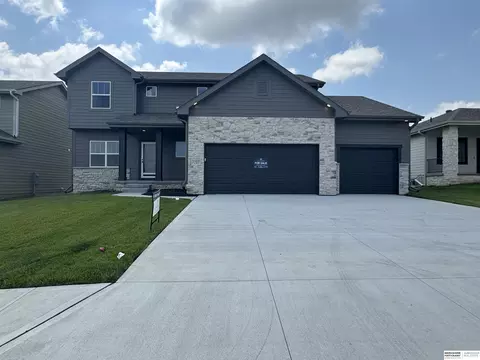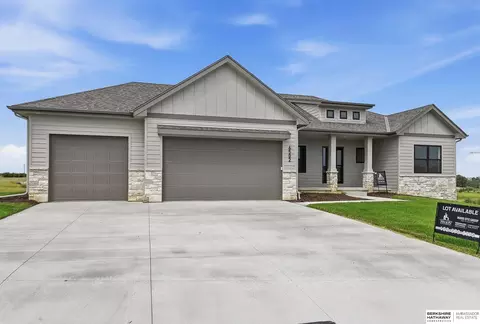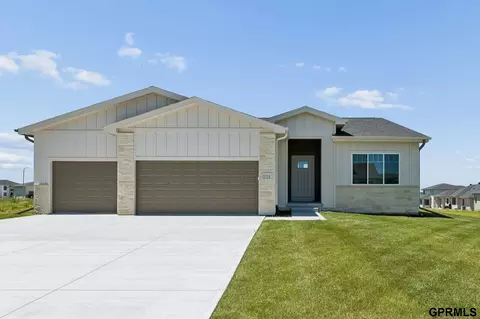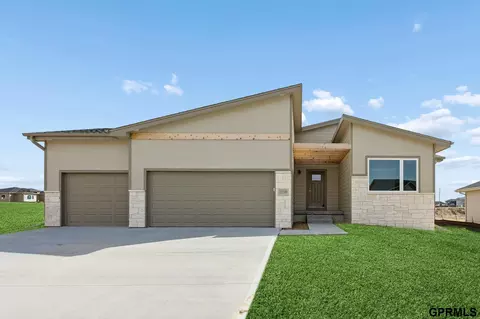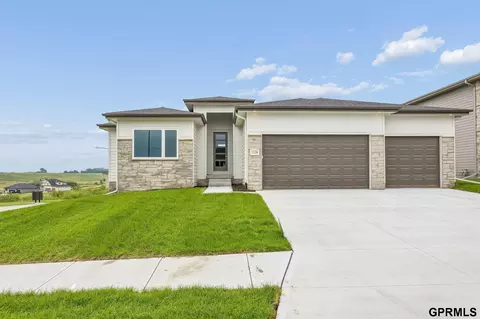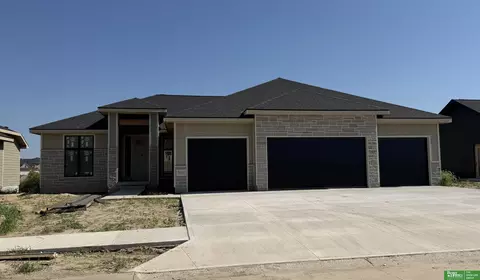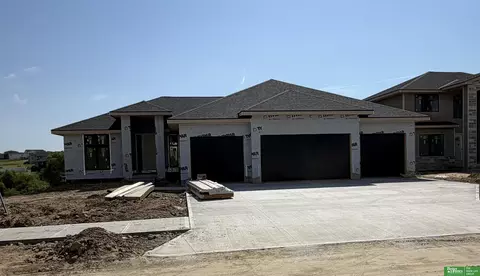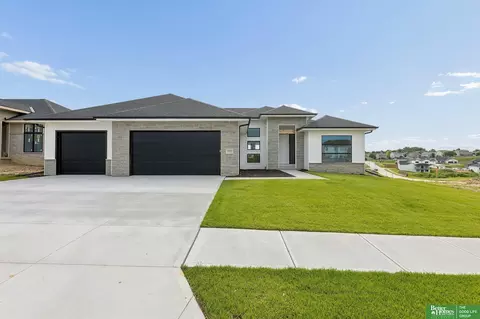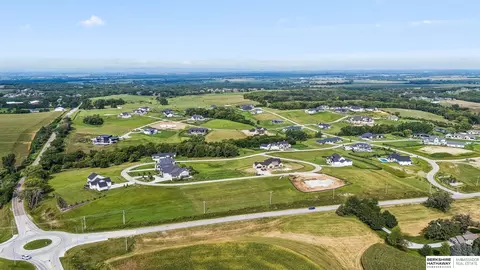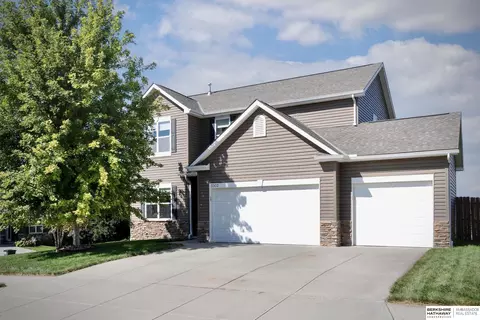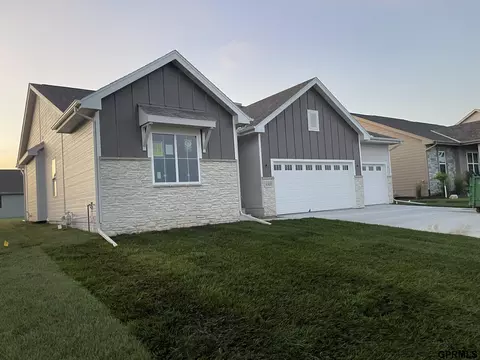
- $441,150
- 4hab.
- 3baños
- 3,160 pies²
Precio Tipo de propiedad Habitaciones / Baños Ocultar ventas pendientes Nueva construcción Nuevo en la última semana Precio reducido Ejecución hipotecaria En renta Vendidas Con fotos Casas abiertas Recorrido 3D Palabras clave Tamaño del terreno Tamaño de casa Cuota de HOA Año de construcción Días en Movoto Códigos Zip Barrios Ciudades Condados
Casas en venta en Elkhorn, NE | Page 14
779 Casas
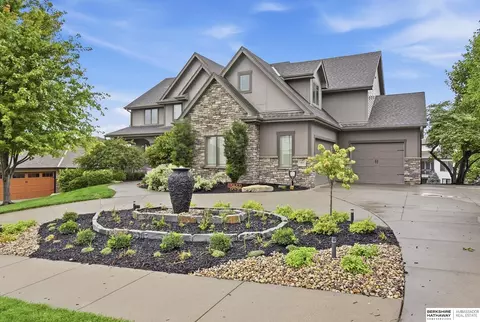
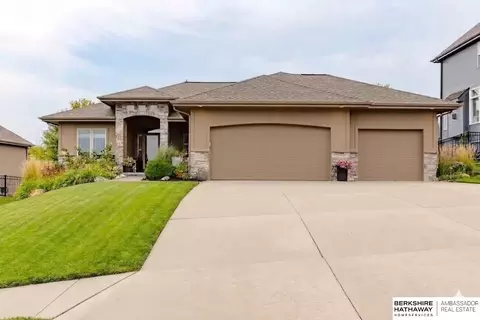
Luxury living and exceptional entertaining come together in this sprawling ranch designed to impress. Stately curb appeal, gorgeous landscaping and engineered wood floors set the tone for a spacious main floor filled with elevated finishes and thoughtful details. The kitchen pairs high-end appliances with generous prep space, while the show-stopping indoor/outdoor entertainer’s lounge takes hosting to another level with zoned ac/heat, heated tile floors and garage doors to the outdoors. An expansive great room with 9ft ceilings provides plenty of space, while the primary suite offers a sitting room and luxe bath and steam shower. The finished basement is a hot spot to unwind with 2 wet bars, oversized rec area and theater room. A heated 4-car garage is equally impressive with floor drain, attic storage and staircase to the lower level. A private backyard, custom landscape lighting and modern tech features throughout complete this one-of-a-kind home built for unforgettable entertaining
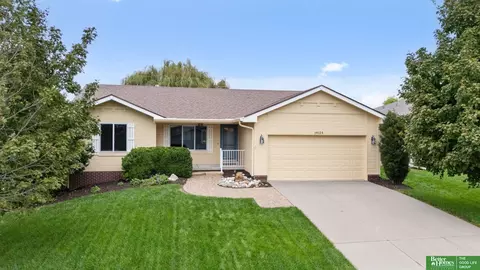
- $639,900
- 3hab.
- 3baños
- 3,882 pies²
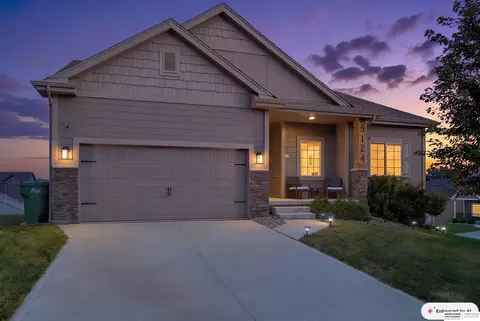
Beautifully updated 3 bedroom, 3 bathroom home with custom touches throughout! This thoughtfully updated home blends comfort, style & function. Inside, Minnesota red oak hardwood floors were freshly refinished in 2025, complementing the can lights & all-new fixtures, hardware & outlets throughout. The kitchen shines with slate appliances, pull-out drawers, and a custom baking & coffee bar complete with pop-up mixers and pantry storage. A fourth bedroom and Murphy bed offer flexible living space for guests or a home office. Practical upgrades add everyday value, including 2024 Anderson windows, a Hydrowise sprinkler system, a water softener, and a water filtration system. Step outside to enjoy professionally landscaped grounds with 2013 pavers, fresh mulch, a stone water feature, and a wood deck ideal for relaxing or entertaining. New front porch railings add a welcoming finishing touch. Every detail here has been considered, offering a home that's as functional as it is inviting.
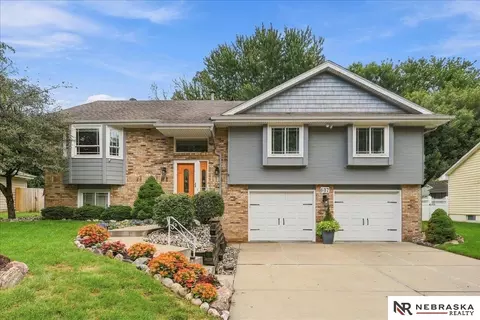
- $370,000
- 4hab.
- 3baños
- 2,108 pies²
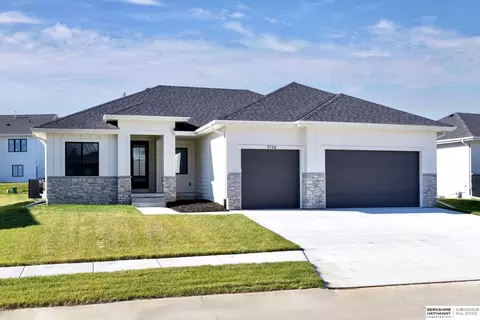
SSDL- Trilogy Series Sandlewood 1756
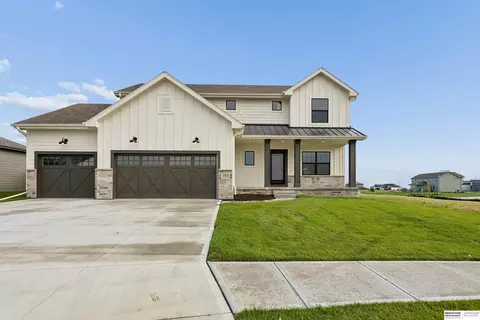
- $600,883
- 4hab.
- 3baños
- 2,764 pies²
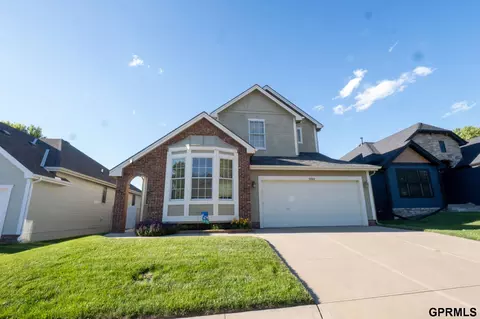
Open House Sunday 9/27 1-3pm. IMMACULATE! Beautifully updated home in the desirable Chapel Hill subdivision! Kitchen has quartz countertops, stainless steel appliances, LVP flooring, soft-close cabinetry, and both under-cabinet and in-cabinet lighting. Top-down/bottom-up blinds, a cozy gas-log fireplace, whirlpool tub, tray ceiling in the primary bedroom, and convenient pull-down attic access for additional storage. Even the under-stair space offers extra storage-or a fun little hideaway/fort for kids! The furnace has a humidifier and air cleaner. OVERSIZED 2-car garage with storage. Enjoy outdoor living on the low-maintenance composite deck, which already has footings designed to support a potential future roof . Sprinkler system, beautiful landscaping and a large storage shed. No HOA fees! This pet-free, smoke-free home is the one you've been waiting for!
- $387,000
- 3hab.
- 3baños
- 2,348 pies²
This thoughtfully designed home features 4 bedrooms, 3 bathrooms, and a 3.5-car tandem garage. The large living room is filled with natural light from picture windows and anchored by a cozy gas fireplace. The spacious kitchen boasts quartz countertops, an extended island with decorative legs, a walk-in pantry, and a gourmet gas kitchen package highlighted by classic 3x12 subway tile. The primary suite is a true retreat featuring a tray box ceiling, walk-in shower, and generous walk-in closet. Enjoy outdoor living on the covered, extended patio.
- $499,000
- 4hab.
- 3baños
- 2,506 pies²
Beautiful Elkhorn 2 Story with over 4100 SF above grade in Five Fountains! Designed for everyday living & entertaining, this 6 Bed, 5 Bath home has it all. New landscaping, fresh paint & newer carpet throughout. New can lighting on the main which features an open foyer, large office/flex room, formal dining room, & a grand living room open to the inviting chef's kitchen. It features generous counter space, 2 pantries, upgraded appliances including a 36" gas range & dual wine fridges. 2nd floor features 5 bedrooms w/ walk-in closets, 3 baths & a spacious primary suite w/ a walk-in shower, whirlpool tub & abundant storage. Additional laundry room on 2nd floor, plus an awesome play area. Walkout basement includes full kitchen, 6th bedroom, 3/4 bath & storage areas. Composite deck w/ great sunset views, great covered porch out front. Oversized 4 Car Garage to easily hold all the toys. Great opportunity here close to West Dodge in Five Fountains! All measurements approximate.
- $850,000
- 6hab.
- 5baños
- 5,527 pies²
Better than new and meticulously maintained, this ranch is located in the highly sought-after Elkhorn School District. The open-concept main level offers soaring ceilings and an abundance of natural light. The kitchen features quartz countertops, stainless steel appliances, abundant cabinetry, a walk-in pantry, and a large center island overlooking the dining area and living room. A modern electric fireplace creates a beautiful focal point in the main living space. The spacious primary suite includes a walk-in closet, dual vanity, and private shower. The finished walkout lower level offers a large family room, an additional bedroom, a stunning bathroom, and flexible space for entertaining or guests. Step outside to the spacious deck overlooking the fully fenced backyard or unwind beneath the covered patio with added privacy screening. A tankless water heater provides added efficiency and endless hot water. Thoughtful landscaping completes the outdoor space
- $420,000
- 4hab.
- 3baños
- 2,830 pies²
RATE BUYDOWN PAID BY SELLER! PRICED TO SELL! This home must go! This beautiful ranch floorplan by Danielson Homes features real hardwood floors, tasteful light fixtures, wonderful natural light, and elegant color selections throughout. The kitchen offers quartz countertops, excellent cabinet storage, a walk-in pantry, and gas cooktop. The spacious family room showcases a natural stone fireplace, creating a warm and inviting space. The main level includes a beautiful primary suite with a stunning bathroom that connects directly to the laundry room, along with two additional bedrooms for convenient main-level living. The finished lower level offers a wet bar, large rec room with a second fireplace, two additional bedrooms, and a bathroom. A wonderful storage room provides plenty of extra space. Walking trails and schools are conveniently nearby!
- $549,000
- 5hab.
- 3baños
- 3,211 pies²
Welcome to this expansive 1.5-story villa in The Villas of The Grove, where low-maintenance living includes yard care and snow removal. Offering over 3,000 sq. ft., 3 bedrooms, 4 bathrooms, and the potential for a 4th bedroom, this beautifully maintained home also features major recent updates including a NEW roof and NEW HVAC system. The main level showcases engineered bamboo flooring and tile throughout the kitchen and eat-in area. The spacious primary suite offers a spa-like bath with soaking tub, separate shower, dual vanities, and an oversized walk-in closet conveniently located near the laundry room. Upstairs includes an additional bedroom, full bath, and a large bonus room that could easily be converted into the 4th bedroom. The finished lower level provides generous entertaining space, another bedroom and bath, plus abundant storage. Enjoy relaxing outdoors on the private patio with natural gas fire pit and dedicated gas hookup for grilling. This home is a MUST SEE!
- $399,900
- 3hab.
- 4baños
- 3,199 pies²
Meet Merle by Hildy Homes. On the outside, Merle’s edgy, bold, and knows how to make an entrance. Once you step through his 2-story front entrance, flanked by towering windows, you’ll realize he’s not just about looks. Merle boasts a powerful presence with over 4,700 sq. ft. of finely crafted living space. He offers 6 spacious bedrooms, 5 bathrooms, and a 6-CAR garage ready to handle anything life throws at it. In the primary suite, you’ll find a fireplace, a soaking tub, a walk-in tiled shower, & a closet big enough to hold everything you need. Upstairs, Merle has four more bedrooms, each with walk-in closets and their own private bathrooms. On the main floor, Merle has a stylish kitchen, a great room, a home office, & a guest room. Merle’s finished basement has a full kitchen, family room & bedroom. Listed finishes deemed reliable but subject to change.
- $925,000
- 6hab.
- 5baños
- 4,632 pies²
The Wingate Ranch plan has 1,450 sq ft on the main floor with 2 bedrooms, and 1 3/4 baths. The open concept features a large kitchen/dinette, open to the great room. This home features a front porch, partially covered deck, and a 3 car garage. All measurements approximate. Price subject to change.
- $421,575
- 2hab.
- 2baños
- 1,450 pies²
AMA – Fantastic Catalina floor plan built by The Home Company with over 2,000 sq ft on the main, featuring 4 beds, 3 baths, & a spacious open floor plan. Stunning electric linear fireplace with floor-to-ceiling stone anchors the living room. Gourmet kitchen boasts gas appliances, quartz countertops, batwing island, pantry, & 3×12 subway tile. Dining area opens to a covered patio overlooking a nice flat lot. Primary suite offers a tray box ceiling, walk-in shower, & closet. Finished LL includes 4th bedroom, rec room, and 3/4 bath. Move-in Ready!
- $564,000
- 4hab.
- 3baños
- 3,241 pies²
$13,000 OFF! Can be used towards buyer’s closing cost, rate buy down or a combo of both. Welcome to the Ellison floor plan, built by The Home Company. This home boasts 4 spacious bedrooms, 3 bathrooms, along with a generous 3 1/2 car garage and over 2,500 square feet of finished living space. Kitchen features quartz countertops, a gas range with an exhaust hood, stylish 3 x 12 backsplash, walk-in pantry, and an oversized island perfect for entertaining. The airy living room is illuminated by picture windows and showcases a farmhouse fireplace with half stone and mantle. Retreat to the owner suite, complete with a tray box ceiling, a walk in closet, a walk-in shower and double sinks for added convenience. This home is thoughtfully situated on a walkout lot, featuring an extended deck/patio ideal for outdoor gatherings. Move-in Ready.
- $519,900
- 4hab.
- 3baños
- 2,506 pies²
SSDL - This home is an Ideal Design Custom Home. This 4 Bedroom with Office is perfect for entertaining, spacious great room with 12' ceilings The long foyer entrance provides a feel of elegance and sophistication. The kitchen and great room with multi-level ceiling details enhances the space and compliments the gas fireplace. The large windows and double wide sliding glass dorr provide an amazing view of the pool area. The basement is perfect for gatherings with a large bar and recreation area. Come check out the model at 3315 S 220th Street. Open Saturdays and Sundays 12-4.
- $1,333,977
- 4hab.
- 3baños
- 4,010 pies²
Builder offering a $10,000 buyer credit on this home. This beautiful Montgomery ranch by Nelson Builders features 2 generously sized bedrooms located on the main floor, providing ample space for rest and relaxation. Downstairs you'll find two additional bedrooms. You'll love its spacious kitchen, which is a true culinary haven. It features a large, flush island ideal for meal prep or casual dining, & a walk-in pantry that provides abundant storage for all your kitchen essentials. Located off the garage, the main floor also offers a well-designed laundry room & a drop-zone, making it easy to stay organized and keep the home tidy. Adding a touch of elegance to the layout, the staircase is thoughtfully tucked away in the back corner of the home. This strategic placement not only allows for an uninterrupted flow of space on the main level, but it also maximizes the lower-level area, giving it a seamless & open feel.
- $635,795
- 4hab.
- 3baños
- 3,288 pies²
Contract Pending No dollar was spared in this luxurious, custom-built Modern Mediterranean "Memphis" by Maxim Homes. This 1.5 story living boasts an abundance of natural light and open concept living at its finest. The kitchen features SS appliances, an oversized island, walk in pantry and steps away from the generous mud room. Main floor offers primary suite that provides functional beauty with a spa like retreat bath, large walk-in closet and easy access to laundry along with 2nd bedroom/office. 2nd level offers 2 spacious bedrooms and a full bath. The covered upper deck provides a fireplace and gorgeous views for outdoor entertaining. Lower level is an Entertainers dream with movie theater, bar area, 5th bedroom, full bath and a second laundry. Oversized 4 Car garage has ample storage area. The backyard with stunning pool, unbelievable views and privacy perfectly rounds out this stunning home in Blue Sage Creek. Est Completion 11/01/26
- $1,400,000
- 5hab.
- 4baños
- 4,704 pies²
4BR/3BA ranch in Calarosa, Elkhorn School District, Omaha. 3-car garage, finished basement, .24-acre east-facing lot. 2026 build. Paige floorplan at 5714 Kestrel Pkwy in Elkhorn by Vinton Homes offers 2,645 finished square feet with 4 bedrooms and 3 bathrooms. The finished basement adds additional living space for daily use or entertaining. A 1-year builder warranty is included. The main level features an open concept layout with a large kitchen island, quartz countertops, gas range, and a walk-in pantry with built-in counter space and storage. Smart garage doors with keypad entry add convenience. Storage is thoughtfully designed throughout. Exterior features include Hardie siding, a sprinkler system, and an east-facing lot. High efficiency furnace and poured foundation support long-term performance. This new construction home delivers updated layout, finishes, and systems in a 2026 build. Plus a $2000 appliance allowance.
- $489,900
- 4hab.
- 3baños
- 2,645 pies²
6BR/3BA ranch in Calarosa, Elkhorn School District. Finished basement, .34-acre North-facing lot, open floorplan. 2026 build.Juniper floorplan by Vinton Homes at 21109 Jessie offers 3,047 finished square feet with 6 bedrooms and 3 bathrooms. The finished basement includes a bar and added living space. A 1-year builder warranty is included. The main level features an open concept layout with a large kitchen island, quartz countertops, gas range, and a walk-in pantry with built-in counter space and storage. Smart garage doors with keypad entry add convenience. Storage is thoughtfully designed throughout. Exterior features include Hardie siding, a sprinkler system, and a south-facing lot. High efficiency furnace and poured foundation support long-term performance. This new construction home delivers updated layout and systems. Additional space and layout flexibility support a range of living needs while maintaining functionality & efficiency throughout.
- $475,000
- 6hab.
- 3baños
- 3,048 pies²
6BR/4BA ranch in Calarosa, Elkhorn School District. Walkout South-facing lot, finished basement with 2nd suite, open layout. 2026 build, this Juniper floorplan by Vinton Homes offers 3,118 finished square feet with 6 bedrooms and 4 bathrooms. This new construction ranch features a functional layout with a finished walkout basement that includes a second suite, adding flexibility for guests or multi-use living. The main level includes an open concept design with a large kitchen island, quartz countertops, gas range, and a walk-in pantry with built-in counter space and storage. Smart garage doors with keypad entry and thoughtful storage throughout support everyday convenience. The finished basement expands usable space with a bar, additional living area, and the added second suite. High efficiency furnace and poured foundation support long-term performance.Exterior features include Hardie siding, deck, sprinkler system. A 1-year builder included warranty.
- $525,000
- 6hab.
- 4baños
- 3,118 pies²
West-facing walkout ranch that features 4-bedrooms, 3 baths and a huge finished basement, all while oozing curb appeal! Two cool bubbling rock fountains set within beautiful landscaping greet you as you step onto the large covered porch. The open-concept main floor includes a spacious great room with a stone fireplace and large windows for abundant natural light. The efficient layout brings the whole family together but still provides plenty of space to spread out when needed. The modern kitchen boasts gorgeous birch cabinets, engineered wood flooring, stainless steel appliances, granite counter tops, and a walk-in pantry. You'll find two bedrooms on one side of the main floor and the master on the other, a perfect setup for young and old alike. A drop zone off the laundry room leads to a 3-car garage with generous storage, including storage cabinets, a tool bench, and wall organization for all your tools.
- $515,000
- 4hab.
- 3baños
- 2,895 pies²
Welcome to this beautifully maintained, PRE INSPECTED one-owner home offering 4 bedrooms, 3 baths, built in 1987. The lovingly cared for, pride of ownership shines throughout. The open kitchen and dining area creates a welcoming hub for everyday living, casual dinners, and entertaining. Step outside onto your nice composite deck and down to your cozy backyard patio with added privacy, creating the perfect setting for morning coffee, weekend grilling, or relaxing after a long day. With its thoughtful layout, warm character, and meticulous upkeep, this home offers the comfort and charm you've been searching for. Come see what makes this one feel like home!
- $339,000
- 4hab.
- 3baños
- 2,120 pies²
Contract Pending Custom Prairie Ranch by Silverstone Building Co
- $914,438
- 4hab.
- 2baños
- 2,154 pies²
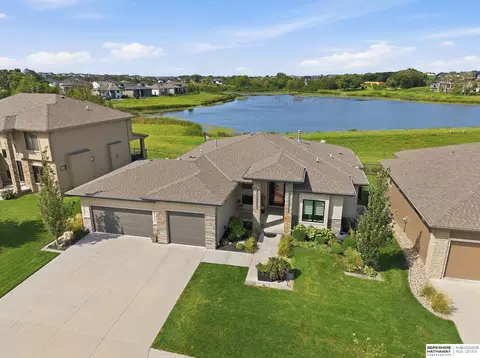
Stunning Former Spring Parade of Homes featured Walkout in Ranch Grand View Ridge on RARE and PRIVATE lot backing to Lake with spectacular views of the lake!! Custom remote blinds /screens! Sellers have added Gorgeous Landscaping around home featuring fire pit and water feature against the backdrop of the lake views! Beautiful custom ranch with open floor plan. Rich wood floors, 9+ foot ceilings, exceptional contemporary décor. Tons of upgrades done to this home since 2021 including Landscaping and full Black Aluminum Fence in backyard, Garage flooring. Lake access allows for fishing, but no boating access. This home is truly ready for you to move in and enjoy!
- $775,000
- 4hab.
- 3baños
- 3,238 pies²
SSDL. Another beautiful home by Nelson Builders is under contract. Contact Marie Otis for information. 402-670-8775.
- $555,305
- 5hab.
- 3baños
- 3,082 pies²
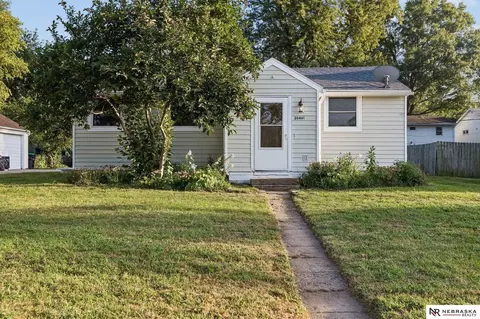
Contract Pending Charming Elkhorn ranch home offering an incredible opportunity! Situated in the heart of Elkhorn, just steps away from shops and restaurants.This 1-story property features 813 square feet of main-floor living space, built with lasting 1954 character. The home includes a full 813-square-foot basement, providing an additional blank canvas ready for your customization, future equity, or ample storage. Don't miss out on this versatile property with immense potential in a highly desirable school district!
- $220,000
- 3hab.
- 1baño
- 1,002 pies²
Meet Jeffrey from Hildy Homes. At 1,946 finished sq. ft on the main level, he’s spacious but never overwhelming, offering a layout that flows effortlessly from one room to the next. With 6 bedrooms & 3 bathrooms, Jeffrey is generous, ensuring there’s room for everyone - because he wouldn’t have it any other way. The open concept living, dining, and kitchen areas bring people together, making every gathering feel natural and effortless. Jeffrey’s TREED walkout basement, with 1,524 finished sq. ft. with a fireplace and wetbar, is where the fun really happens. But, Jeffrey isn’t just about fun; he’s also practical. His 4 car garage ensures that there’s space for every vehicle, toy and tool - because he’s always prepared to help out. Listed finishes are deemed reliable but subject to change @ seller's discretion
- $719,900
- 6hab.
- 3baños
- 3,459 pies²
SSDL Meet Jeffrey from Hildy Homes. At 1,936 finished sq. ft on the main level, he’s spacious but never overwhelming, offering a layout that flows effortlessly from one room to the next. With 6 bedrooms & 3 bathrooms, Jeffrey is generous, ensuring there’s room for everyone - because he wouldn’t have it any other way. The open concept living, dining, and kitchen areas bring people together, making every gathering feel natural and effortless. Jeffrey’s walkout basement, with 1,524 finished sq. ft. with a fireplace and wetbar, is where the fun really happens. But, Jeffrey isn’t just about fun; he’s also practical. His 4 car garage ensures that there’s space for every vehicle, toy and tool - because he’s always prepared to help out. Listed finishes are deemed reliable but subject to change @ seller's discretion
- $709,000
- 6hab.
- 3baños
- 3,460 pies²
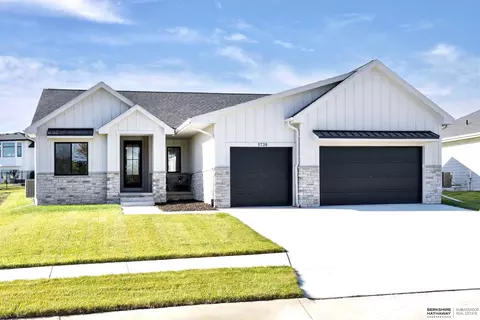
SSDL Paloma floorplan built by The Home Company
- $501,500
- 4hab.
- 3baños
- 3,209 pies²
SSDL Charlie stands out in a crowd. With 3,767 finished square feet, he has a sensible soul and always has your back. He offers an open floor plan with a large great room, dining area and kitchen with a huge hidden pantry that makes this home perfect for entertaining. If you feel more like a night in, he offers a spa-like master bath with a walk in tiled shower and soaking tub. He also has all of the things you love like Pella windows, quartz countertops, engineered hardwood flooring, stainless steel appliances, custom built cabinets, shiplap, a covered deck and a 3 CAR insulated GARAGE. Charlie is located on a WALKOUT lot and a finished basement including a wet bar and fireplace. Charlie may be the man of your dreams… AMA. Listed finishes are deemed reliable but subject to change at the builder's discretion without prior notice. Act quickly and you may be able to make selections.
- $689,000
- 5hab.
- 3baños
- 3,749 pies²
Legend Trails, Lot 33 offers amazing opportunity to own 1.328 acres on an exceptional walkout lot with panoramic views and beautiful tree-lined surroundings. Build your dream home in a private, peaceful setting literally minutes from the brand-new Bakers Marketplace and the exciting Kensington Park development near 204th & Q Street. Grace Custom Homes will design and build your custom dream home, thoughtfully positioned to maximize the incredible views and natural setting. Elkhorn School District, paved roads, public water, natural gas and low 2.02 tax levy. A truly exceptional lot in a highly desirable community,
- $239,995
- 1.33 Acre
SSDL
- $686,864
- 5hab.
- 3baños
- 3,285 pies²
ADORABLE IN ELKHORN! Check out this 4-bed, 3-car, 2-story, one-owner home in the heart of Elkhorn. Nestled on the corner lot of a quiet street, your wait for the perfect fit is over! Enjoy gorgeous engineered hardwood floors as you step inside the foyer. The open concept layout features a kitchen with modern finishes including white cabinets, center island, tile backsplash, AND a walk-in pantry! The living room is anchored by a custom stone fireplace and mantle. And don't miss the main floor office with French doors. The second level features 4 bedrooms up, laundry room, and loft area. Plus, a primary suite including walk-in closet and full bath. Your lower level includes built-in shelving for ample storage, and a blank slate for future plans! Spend peaceful evenings overlooking the fenced-in backyard from your deck or paver patio. And all in walking distance to the bubbling downtown Elkhorn retail district filled with restaurants, shops, entertainment, and more!
- $385,000
- 4hab.
- 3baños
- 2,264 pies²
SSDL - Edward Plan from Ramm Construction.
- $803,308
- 5hab.
- 3baños
- 3,862 pies²
RATE BUYDOWN PAID BY SELLER! Fully Complete! This walkout ranch by Danielson Homes offers a beautiful blend of comfort & style, featuring real hardwood floors, tasteful light fixtures, wonderful natural light, & elegant color selections throughout. The kitchen is designed for everyday living w quartz countertops, great cabinet storage, walk-in pantry, & gas stovetop. The covered deck features maintenance-free material & is the perfect place to enjoy peaceful sunrises & shaded evenings. The spacious family room offers plenty of room to gather, highlighted by a natural stone fireplace. The main level features a Primary suite w beautiful bathroom connecting to the laundry room, plus 2 additional bedrooms, full bathroom, & a 3rd half bath for guests. The lower level adds even more living space w a wet bar, large rec room w second fireplace, 2 additional bedrooms, & full bathroom. Wonderful storage room adds extra convenience! Walking trails & schools nearby! Photos of similar home.
- $599,000
- 5hab.
- 4baños
- 3,211 pies²
Meet Tyler from Hildy Homes. He has quartz, ceramic tile, LVP flooring, custom cabinetry w/ soft close doors and drawers in the kitchen, stainless steel appliances, aluminum clad Pella windows, CAT-6 Ethernet, and many upgrades. This Tyler sits on a large flat lot with a large 4-CAR GARAGE, has 1,932 sq. finished on the main and 1,701 sq. finish in the basement with two additional bedrooms, flex room, family room with wet bar w/ island & 3/4 bath. This guy also gives you peace of mind with a 1 year builder's warranty. All measurements are approximate. Listed finishes are deemed reliable, but subject to change at the Builders‘s discretion without prior notice. MOVE IN READY!!! *LOT SIZE 0.374 Acres
- $629,900
- 5hab.
- 3baños
- 3,505 pies²
Beautiful Custom Home built by Trademark Homes.
- $640,778
- 4hab.
- 3baños
- 2,484 pies²
Show Stopper in Popular Elkhorn South Neighborhood! This 5-Bedroom, 4-Bathroom, Custom Ranch has Everything You've Been Looking For Including a 6+ Car Heated Garage! The Open Main Floor has a Gourmet Kitchen with Double Ovens, 36" Gas Cooktop, Custom Ceiling Height Cabinetry, Apron Front Sink, Walk-in Pantry, & Tile Floors. 8' Main Floor Doors. Double 8' steel front Entry Doors. The Primary Suite Features a Free Standing Tub, Glass Enclosed Shower, & Large Walk-in Closet with Attached Laundry. The Finished Lower Level has 3 Additional Bedrooms, 2 Additional Bathrooms, a 2nd Laundry, & Huge Entertaining Space with Large Bar, TV Room, & Rec Space. The Mature Landscaping, Fire Pit, Water Feature, & Covered Patio make for a Tranquil Outdoor Setting. This is a Must See with Lots of Upgrades!
- $985,000
- 5hab.
- 4baños
- 3,804 pies²
Meet Jeffrey from Hildy Homes. Located in the Calarosa West neighborhood, this home features 1,936 finished sq. ft. on the main level—spacious, comfortable, and designed with a layout that flows naturally from room to room. With 6 bedrooms and 3 bathrooms, Jeffrey makes sure there’s space for everyone. The open-concept kitchen, dining, and living area keeps everyone connected, while the walkout basement—with 1,524 finished sq. ft., a fireplace, and a wet bar—is built for entertaining. His 4-car garage offers room for every vehicle, tool, and toy. MOVE-IN-READY!
- $664,900
- 6hab.
- 3baños
- 3,480 pies²
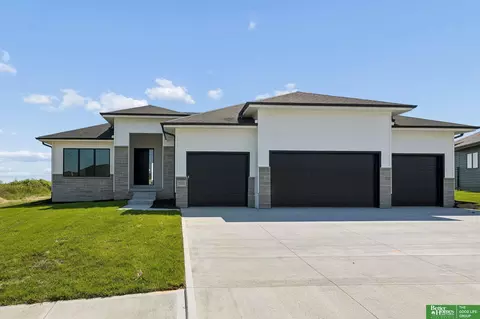
SSDL
- $566,609
- 4hab.
- 4baños
- 2,596 pies²
COMPLETION DATE OF JAN 2027! Step into Echelon Homes' latest ranch home for sale in the coveted Sanctuary Ridge subdivision, where every detail exudes sophistication and elegance. The gorgeous foyer with white oak tray ceiling leads into a vaulted great room and kitchen. Floor to ceiling windows in the great room and dinette showcase views of the Elkhorn River Valley, while the expansive gourmet kitchen has European style custom cabinetry. Large primary bedroom with vaulted ceiling offers a spa like en-suite. Primary walk-in closet near laundry room for added convenience. The basement is perfect for entertaining with large rec area with TV feature wall and bar that overlooks a sunken pit for a golf simulator, theater or home gym. Positioned on a premium walkout lot, the covered deck and patio areas offer spectacular views. Come see this home to make luxury a reality.
- $1,799,900
- 5hab.
- 4baños
- 4,974 pies²
Make a Splash in the POOL! Inground heated sport pool is ready for you! Gorgeous Elkhorn Ranch w/ Open Flr Plan. Beautiful great Room w/12' ceiling & stunning Floor to Ceiling stone fp. Stylish kitchen w/ center island, lg WI pantry, tons of cabinets, quartz counters, tile bkspl, SS appl, dining area & wood flrs. Laundry Room w/built ins & tiled flrs. Drop Zone with BI cabinets. Spacious Primary Br w/ vaulted ceiling & large WI closet, private bath w/WI tiled shower & double sinks. Sizeable secondary brs share a full ba w/ whirlpool tub. NEW carpet throughout. Sprawling WALK OUT fully finished bsmt w/family room, BI wet bar w/appl & tiled flr, 4th br w/daylight window, 3/4 bath & tons of storage. Amazing backyard w/POOL, lg patio, Hot Tub area, covered deck, sprinklers, full wood privacy fence, no bkyd neighbors, professional landscaping- w/4 new maple trees for privacy. Oversized 3 car garage. Meticulously Maintained. Come make this your Dream Home!
- $660,000
- 4hab.
- 3baños
- 3,087 pies²
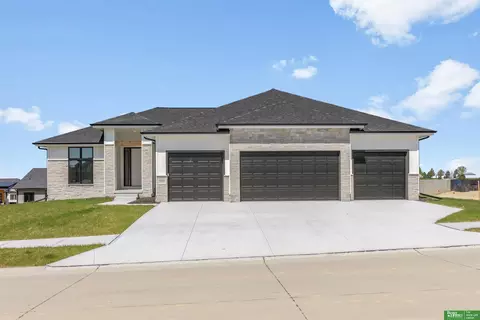
The Quartz Plan by Richland Homes
- $446,735
- 4hab.
- 3baños
- 2,353 pies²
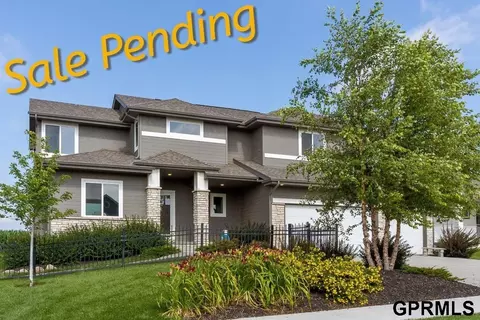
SSDL - Exceptional Elkhorn Ranch with stunning pool offering 6 bedrooms, 5 bathrooms, and a 4-car garage. The striking exterior features an in-ground pool with landscaping and an oversized covered patio with a gas fire pit perfect for entertaining. Inside, the main level showcases LVP flooring, a stunning 9' kitchen island and a hidden walk-in pantry with prep space. The great room is anchored by a dramatic 78" electric fireplace with stone extending to the ceiling. Two spacious guest bedrooms share a full bath, while the private primary suite features a luxurious tiled walk-in shower and designer fixtures. Oversized black Andersen 100 windows flood the home with natural light and scenic views. The finished lower level boasts a rec room with fireplace, full wet bar, 3 additional bedrooms and two ¾ baths.
- $1,007,626
- 6hab.
- 5baños
- 3,606 pies²
The Silver Plan by Richland Homes
- $445,110
- 4hab.
- 3baños
- 3,162 pies²
The Gold Plan by Richland Homes
- $405,600
- 3hab.
- 2baños
- 1,527 pies²
SSDL
- $465,620
- 3hab.
- 2baños
- 1,640 pies²
Welcome to The Villas of Piney Creek 2 by Omaha Easy Living, ideally located near 199th & Blondo Parkway. This thoughtfully designed villa features white quartz countertops throughout, LVP extended into the Great Room, a stainless steel kitchen sink, a huge walk-in pantry, and all appliances included—even the refrigerator, washer, and dryer. A basement finish is optional (not included in price or square footage). Agent has equity.
- $353,075
- 2hab.
- 2baños
- 1,250 pies²
The Silver Plan by Richland Homes! 4 Beds/3 Baths/3 Car Garage. Estimated completion for January 2027!
- $435,300
- 4hab.
- 3baños
- 3,162 pies²
Welcome to the Fremont in Woodbrook Valley - a split-level home offering 1,994 sq. ft. of finished living space with 4 bedrooms and 3 bathrooms. Perfect for comfort and entertaining, the main level features an open layout with a great room warmed by a cozy electric fireplace and filled with natural light from large windows. The kitchen is both stylish and functional, showcasing white cabinetry, stainless steel appliances, and a large island that connects seamlessly to the dining area. Down the hall are two spacious secondary bedrooms and a full bath. The private primary suite at the rear of the home includes a dual-sink vanity, walk-in shower, and large walk-in closet. Contact us today to schedule a personal tour! Ask about builder incentives with preferred lender. Photos similar to
- $354,990
- 4hab.
- 3baños
- 1,262 pies²
Ajuste los filtros para expandir su búsqueda.
651 - 700 de 779 casas en venta en Elkhorn, NE
¿No encuentras lo que buscas?
Un agente inmobiliario te da acceso a propiedades exclusivas que no aparecen en los listados públicos. Es la mejor forma de encontrar tu hogar.
Explora ubicaciones cercanas
Los precios mostrados son los precios de venta medianos.Casas en venta en Omaha
$393,646
Casas en venta en Fremont
$237,500
Casas en venta en Council Bluffs
$210,000
Casas en venta en Bellevue
$285,000
Casas en venta en Waterloo
$474,950
Casas en venta en Papillion
$109,000
Casas en venta en La Vista
$267,000
Casas en venta en Ralston
$240,000
Casas en venta en Gretna
$249,750
Casas en venta en Bennington
$384,675
Casas en venta en Blair
$210,000
Casas en venta en Wahoo
$271,800
Casas en venta en Yutan
$210,000
Casas en venta en Valley
$145,000
Casas en venta en Carter Lake
$289,000
Casas en venta en Springfield
$250,000
Casas en venta en 68022, NE
$479,000
Casas en venta en 68116, NE
$389,450
Casas en venta en 68135, NE
$275,000
Casas en venta en 68122, NE
$64,000
Casas en venta en 68130, NE
$545,000
Casas en venta en 68154, NE
$348,000
Casas en venta en 68144, NE
$310,000
Casas en venta en 68025, NE
$239,000
Casas en venta en 68164, NE
$280,000
Casas en venta en 68152, NE
$460,000
Casas en venta en Hillsborough
$422,500
Casas en venta en Ridges
$682,500
Casas en venta en Dundee
$397,500
Casas en venta en Armbrust Acres
$515,000
Casas en venta en Morton Meadows
$284,900
Casas en venta en Skyline Ranches
$1,350,000
Casas en venta en Regency Homes
$930,000
Casas en venta en Candlewood
$370,000
Casas en venta en Harvey Oaks
$320,000
Casas en venta en Piedmont Wycliffe
$299,000
Casas en venta en Douglas County
$285,000
Casas en venta en Sarpy County
$379,990
Casas en venta en Saunders County
$245,000
Casas en venta en Washington County
$299,000
Casas en venta en Harrison County
$135,000
Casas en venta en Cass County
$131,750
Casas en venta en Dodge County
$229,000
Elkhorn, NE real estate market trends
Statistics as of November 2026
$599K
Avg. list price
$197/Sqft
Avg. price/sqft
482
Homes for sale
3,154 Sqft
Avg. home size
67 Days
Avg. days on market
Movoto makes it easy to track market trends in Elkhorn, NE. Whether you’re entering the market or planning your next move, understanding these key metrics can guide smart decisions. Looking for more detailed housing market stats in Elkhorn, NE?