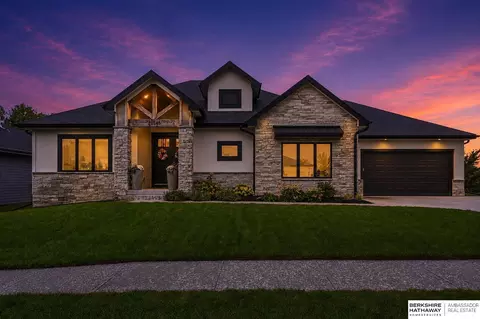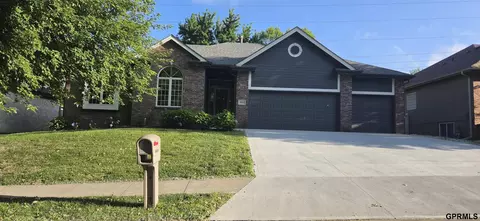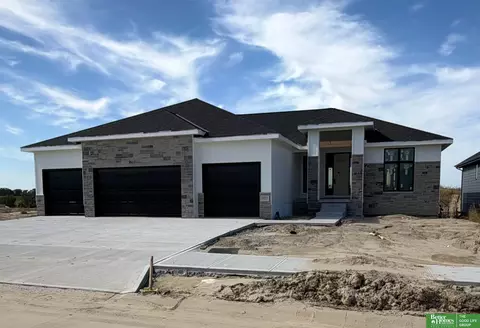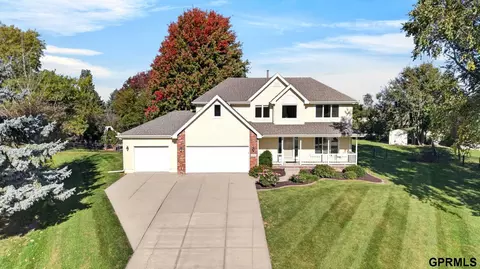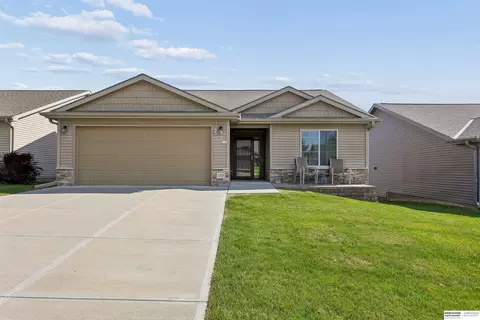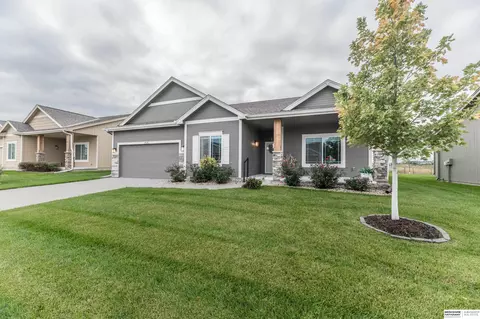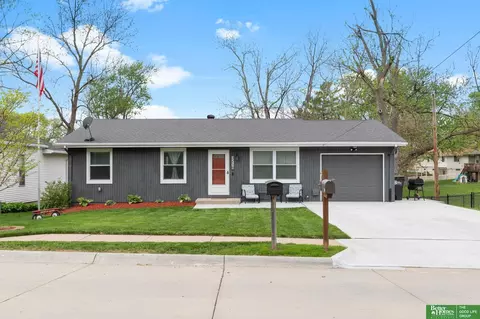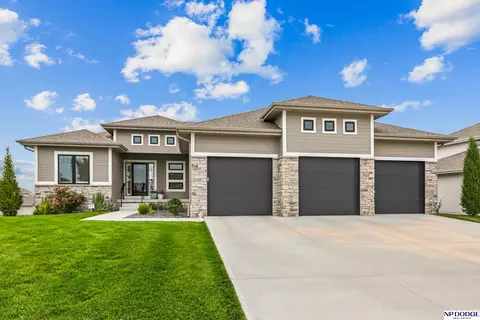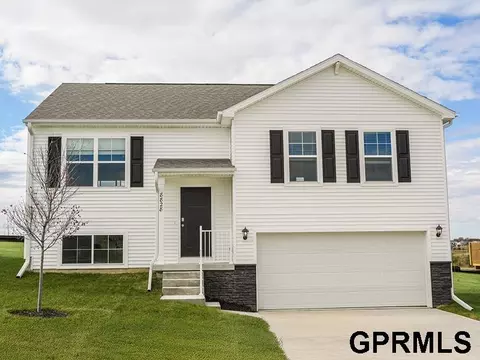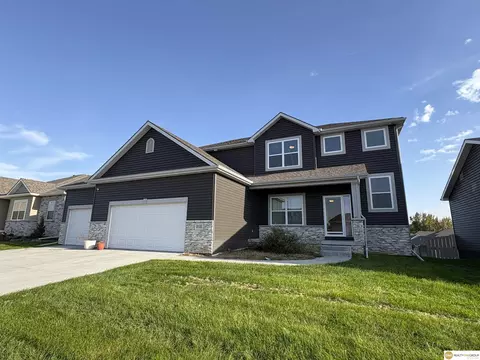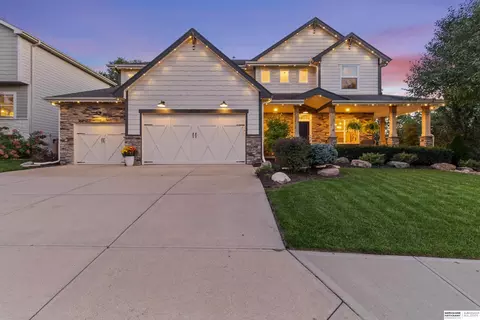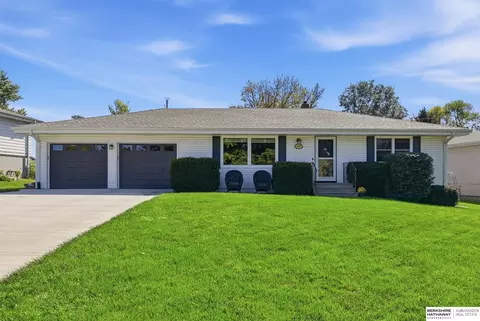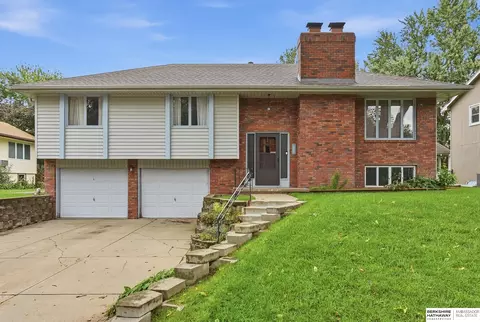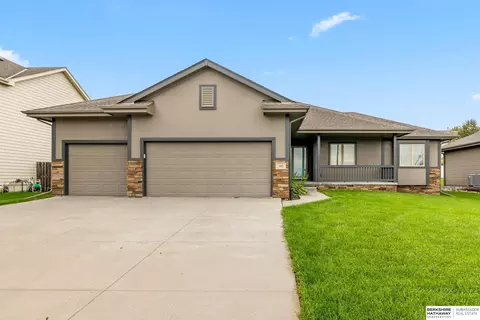
- $879,984
- 5hab.
- 5baños
- 3,773 pies²
Precio Tipo de propiedad Habitaciones / Baños Ocultar ventas pendientes Nueva construcción Nuevo en la última semana Precio reducido Ejecución hipotecaria En renta Vendidas Con fotos Casas abiertas Recorrido 3D Palabras clave Tamaño del terreno Tamaño de casa Cuota de HOA Año de construcción Días en Movoto Códigos Zip Barrios Ciudades Condados
Casas en venta en Elkhorn, NE | Page 13
779 Casas
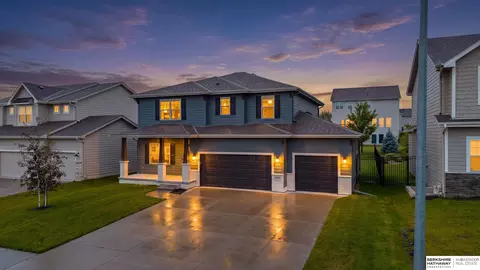
This spotless home is truly better than new and priced less than cost to build on a fenced flat lot. Located in desirable Westbury Creek in the award winning Elkhorn School district, this 4 bed, 3 bath, 3 car home is move in ready. Pride of ownership shows throughout: fresh paint, designer lighting and new carpet in living room and lower level. Large open kitchen w walk-in pantry, stainless appliances, quartz counters and ample prep area. The open floorplan allows for easy living while the layout still provides privacy from the front entrance. Front room is flexible - office, formal dining, library, lounge....the choice is yours. This floorplan boasts an extended primary bedroom w double door entry: enjoy a private sitting area (or nursery, second walk-in closet) as well as a large en suite bath w dual sinks, walk-in shower and large walk-in closet. Oversized landing on the second level flows into large bedrooms and convenient laundry room. Pre-inspected for peace of mind.
- $459,000
- 4hab.
- 3baños
- 2,449 pies²
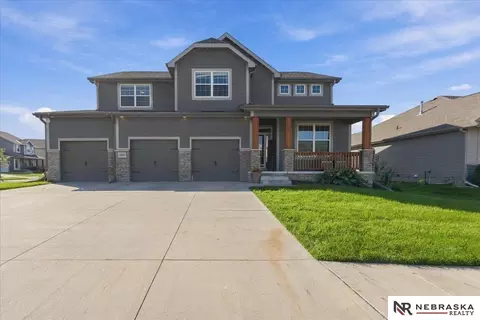
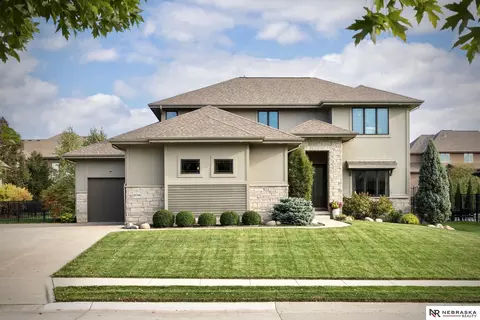
Modern luxury meets everyday functionality in this stunning corner lot, 2020-built, 2-story showcase! Rich stone accents, a timbered porch, and a heated 3-car garage equipped with Tesla chargers deliver massive curb appeal. Step inside where gorgeous engineered wood floors sweep past glass French doors into a quiet main-level office. The open-concept great room centers on a sleek tiled fireplace, flowing into a dream chef's kitchen packed with quartz countertops, double wall ovens, an angled island, custom dining server, and a secret walk-in pantry hidden behind cabinet doors! Upstairs, ALL bedrooms are remarkably oversized! The primary retreat features a tray ceiling and a spa-like tile bath with a custom bench shower and double vanity. Plus, a secondary bedroom includes its own en-suite bath; giving you 2 complete en-suites! With 4 total bedrooms, 3.5 baths, and luxury at every turn, there is just so much to love!
- $508,000
- 4hab.
- 4baños
- 2,970 pies²
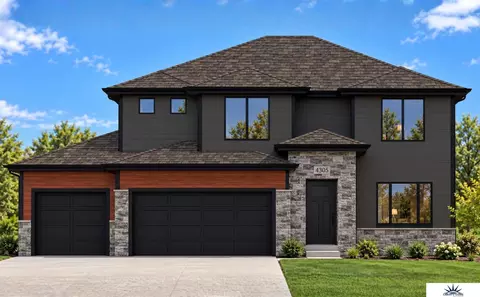
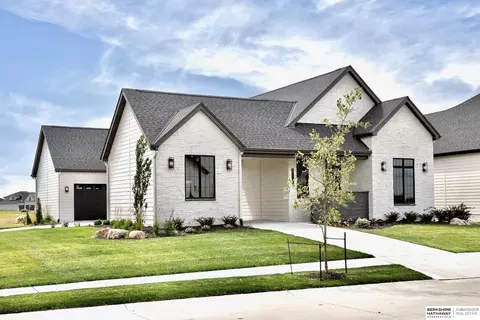
The Rockport by Hallmark Homes Gallery Series in Elkhorns Iron Bluff neighborhood. Hallmark's Gallery Series plans include 36" kitchen cabinets with crown molding, 16x10 deck and/or 12x10 patio and LVP in the main floor living room. 3 total bathrooms upstairs included a Hollywood style jack and jill bathroom. Every Hallmark Home includes Quartz Countertops, GE Stainless Steel appliances, Moen plumbing fixtures, Luxury Vinyl Plank flooring, PureColor Carpet, 5-1/2" Base Trim, 2x6 Framed Exterior Walls, Stone on exterior and Sod w/ Sprinkler System! Tons of options to choose from! 1 Year New Home Warranty included.
- $534,000
- 4hab.
- 4baños
- 2,205 pies²
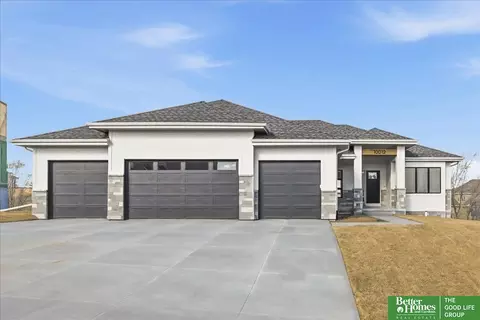
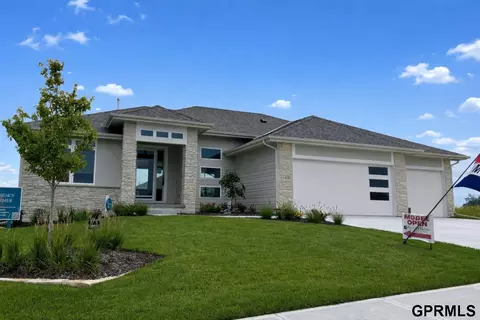
LIMITED TIME FALL PROMOTION-Seller offering incentives toward interest rate buydown or closing costs! Showcase Homes beautiful split bedroom ranch plan w/ 4 car garage on a walk out lot. Generous upgrades and modern finishes throughout. Beautiful great room w/ linear fireplace, shiplap wall & built in cabinets that make a big statement. Gorgeous kitchen w/ custom cabinets and shelving, 36" gas cooktop, soft close drawers & doors, wood cabinet hood, large island w/ quartz countertops & spacious walk-in pantry. Private primary suite tucked away from the main part of the home and other bedrooms. Primary has large closet that connects to laundry room. Awesome finished basement w/ large rec area as well as 2nd fireplace and wet bar with tabletop island, 2 bedrooms w/ walk in closets, 3/4 bath. Will be complete 11/10/2026. Photos of same floorplan but different home. List agent has equity.
- $629,900
- 5hab.
- 3baños
- 3,379 pies²
SSDL - Builder attached to Advantage Development. Choose from one of our many floor plans or build your very own custom home with our in-house draftsman and designer.
- $967,288
- 5hab.
- 4baños
- 1,713 pies²
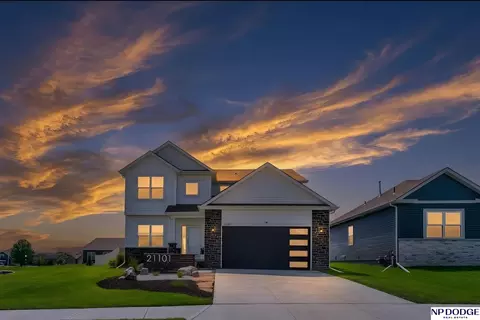
Contract Pending Priced per SqFt well below one of the most recent sales in the neighborhood, this 2024 custom built walkout ranch in Blue Sage Creek sits up on a rise backing to a tree-lined creek, with a grand entry opening into soaring ceilings, woodfloors imported from Norway, and motorized custom shades. The chef’s kitchen keeps everyone gathered with professional-series appliances,a dual-zone French door beverage center, dual disposals, and a custom backsplash. The primary bath is the daily reward, with acustomizable luxury shower system and a BainUltra jetted tub with heated backrest. Downstairs, a full wet bar with generous counter entertainingspace, a linear fireplace, and CAT6 wiring set the scene for game night, plus loads of storage. Shopping, coffee, and entertainment areall close by. To top it off: tankless water heater, extra insulation, EV outlets in the garage, and outlets for café and holiday lights,Irrigation loop to front beds and planters.
- $990,000
- 5hab.
- 4baños
- 4,001 pies²
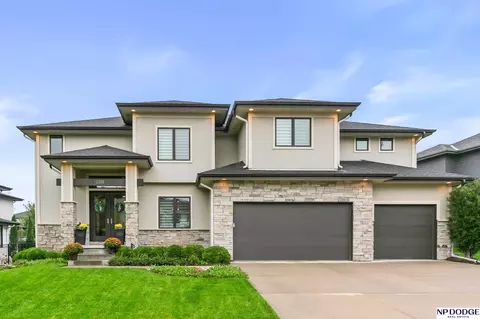
SSDL
- $725,675
- 4hab.
- 3baños
- 1,822 pies²
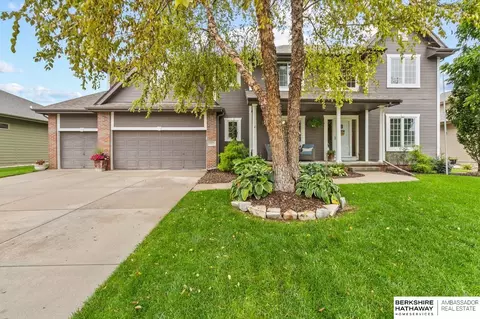
Contract Pending Easy access, zero entry ranch by Landmark Performance Homes. Flexible plan offers open foyer and large windows for tons of light! Spacious great room with cozy fireplace & custom cabinetry. Open kitchen with SS appliances, quartz counters, and large walk-in pantry. Unique plan features 2nd bedroom/flex/office. Finished lower level features walk-up bar for entertaining, 2 more bedrooms, 3/4 bath, media area and more! Villa neighborhood with lawn, snow and trash services provided. Don't miss this easy-living home! AMA SSDS
- $633,545
- 3hab.
- 3baños
- 2,829 pies²

Trademark Homes Custom Home. SSDL
- $664,016
- 4hab.
- 4baños
- 3,362 pies²
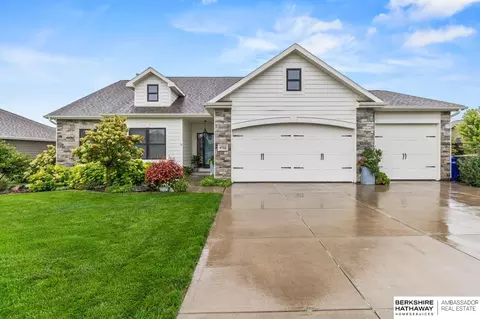
This incredible home features impressive upgrades, elegant flooring, quartz countertops, and spacious, open living areas. Every bedroom offers its own ensuite bathroom, while the walk-through pantry provides a convenient coffee bar, refrigerator space, and generous storage. The main floor includes a dedicated office and a versatile multiuse room ideal for a playroom or guests. The private primary suite offers a comfortable sitting area and a spa-inspired bathroom with a walk-in shower. Designed with comfort and efficiency in mind, the home features separate upper and lower HVAC zones, a water softener, and two hot water heaters. Step outside to a fully fenced yard featuring custom landscaping, covered and uncovered patio areas, a built-in fireplace, and a gas grill-creating an inviting setting for outdoor entertaining.
- $630,000
- 4hab.
- 4baños
- 2,964 pies²
Corner lot perfection! The Thomas Villa by Edward Custom Homes brings together incredible indoor living & outdoor entertaining w a layout that makes it all flow effortlessly. The great room is bright & inviting w large windows, fireplace, built-in cabinets, & direct access to the covered deck. The kitchen is built for everyday living & entertaining w a bright dining area, chef-grade appliances, large center island, amazing cabinet space, & generous walk-in pantry. The primary suite stands out w a custom wall feature, huge walk-in closet, & deluxe primary bath w large soaking tub. The sun-filled main floor office features extra wall design & can also serve as a bedroom, w a closet/full bath right next to it. Downstairs adds an additional bedroom, family room w fireplace, & the coolest bar area anyone has seen! A unique garage setup, covered drive-thru breezeway, & 2 driveways make this home perfect for entertaining!
- $775,000
- 4hab.
- 3baños
- 3,104 pies²

Price to sell! Amazing quality ranch on a huge lot (.62 acres) in Elkhorn South. 4 bedroom, 3 bath, 3 car. Brand new driveway. New stainless steel appliance, new kitchen sink and faucet. main floor office/3rd bedroom. Newer roof, exterior paint and ac unit. Fireplace in a vaulted living room. Walk-in closets. Basement has high beautiful coffered ceilings. Covered back patio to enjoy your own private park.
- $449,900
- 4hab.
- 3baños
- 3,156 pies²
Meet Jeffrey from Hildy Homes. At 1,976 finished sq. ft on the main level, he’s spacious but never overwhelming, offering a layout that flows effortlessly from one room to the next. He has no REAR NEIGHBORS and backs to the FUTURE LAKE With 6-bedrooms & 3-bathrooms, Jeffrey ensures there’s room for everyone - because he wouldn’t have it any other way. The open concept living, dining, and kitchen areas bring people together, making every gathering feel natural and effortless. His walkout basement, with 1,539 finished sq. ft. with a fireplace and wet bar, is where the fun really happens. His 4 car garage ensures that there’s space for every vehicle, toy and tool - because he’s always prepared to help out Listed finishes are deemed reliable but subject to change @ seller's discretion. All photos are simulated of a similar floor plan and finishes. Act quickly and you can pick your interior finishes! Expected date of completion January 15, 2027
- $739,900
- 6hab.
- 3baños
- 3,514 pies²
SSDL - Custom home built by Nelson Builders
- $642,921
- 5hab.
- 3baños
- 3,318 pies²
Pending inspection contingency removal: An in-ground pool, 4 car garage, over half an acre, and no backyard neighbors on a cul-de-sac in Greenbrier! This 4 bed, 2.5 bath two story sits on a fully fenced 0.565 acre lot, with the pool behind its own iron fence and a huge paved patio with a pergola. The true 4 car garage has a full tandem third stall for a boat, camper or workshop. Inside, there's a sunken family room with a gas fireplace and built-ins on both sides, a vaulted formal dining room, and an enclosed sun room off the kitchen and dining area. Upstairs are 4 bedrooms, each with a large walk-in closet, plus 2nd floor laundry. The primary suite has a vaulted ceiling and a bath w/ double sinks. The partially finished basement already has drywall and paint done. Kitchen flooring was updated in 2016 and the furnace replaced in 2018. The kitchen and baths are ready for your own updates, on a lot you can't find in new construction. Elkhorn Public Schools. No SID, no HOA.
- $550,000
- 4hab.
- 3baños
- 3,324 pies²
SSDL - Custom Fenix II Build by Ideal Designs Custom Homes
- $1,139,620
- 5hab.
- 4baños
- 4,010 pies²
TheRuby Plan by Richland Homes
- $477,280
- 5hab.
- 4baños
- 3,455 pies²
- $1,607,525
- 5hab.
- 5baños
- 5,402 pies²
This beautifully maintained 3-bedroom, 3-bath, 2-car garage villa offers easy zero entry living. The vaulted living room ceiling creates an open, airy feel, while the kitchen features a center island with granite countertops and a walk-in pantry. Stainless steel appliances all included plus a new washer and dryer. The spacious primary suite includes a walk-in closet, double sinks, and a new shower. Enjoy your morning coffee on the new, extra-large deck, featuring a screened-in porch or relax on the extended front porch. The fully finished lower level offers a cozy fireplace, 3/4 bath with a new shower. Fenced yard, abundant storage. Enjoy maintenance free living with lawn care, snow removal, and trash service included, all in a convenient Elkhorn location. Move-in ready with so much offer. HOE covers lawn, snow and trash.
- $392,000
- 3hab.
- 3baños
- 1,870 pies²
Fully custom 2 story home with a pool + all the bells & whistles!
- $1,049,222
- 6hab.
- 6baños
- 4,239 pies²
This is the one you have been waiting for! Looking to "Right Size"? This patio home features Open Design with a large island perfect gathering spot which is open to Living Room and eat-in kitchen. The flat patio right off the kitchen backs to green space so no rear neighbors. **Proposed lake behind home has been discussed. Raised Ceilings create a spacious but still cozy feeling. The primary bathroom has Dual Vanity, linen closet, plus the conveniently located walk-in closet. Additional 2 bedrooms can be used for your specific needs. Use one as an office/craft room/guest room and still have an extra bedroom. Extended Garage provides ample storage space. Convenient location close to shopping, restaurants, and schools yet peaceful neighborhood.
- $350,000
- 3hab.
- 2baños
- 1,619 pies²
Welcome to this beautifully updated 4 bedroom, 2 bathroom home in the Elkhorn School District! Thoughtfully improved over the years, this home offers a fresh, move-in ready feel with new carpet, flooring, and a remodeled bar area completed in 2022. The kitchen received a stunning remodel in 2025 featuring new cabinetry, backsplash, appliances, and a charming coffee nook—perfect for starting your mornings. The main bathroom was also remodeled in 2025, while fresh interior paint has been added throughout from 2022-2025. Outside, enjoy a brand-new driveway completed in 2025. An updated electrical panel and generator plug added in 2026 provide added peace of mind. With stylish updates, functional living spaces, and a great Elkhorn location, this home is ready for you to make it your own!
- $315,000
- 4hab.
- 2baños
- 1,610 pies²
This stunning corner lot property offers 4 bedrooms, 3 bathrooms, a 4-car garage, and a private in-ground pool. The open main floor features an expansive living room and kitchen filled with natural light. The main-floor primary suite includes two walk-in closets, direct laundry access, and a private walkout to the covered deck. The kitchen boasts a walk-in pantry and a vaulted-ceiling dining area opening to the covered deck—perfect for entertaining. The landscaped, private backyard features an in-ground pool with fountains, a sun shelf, and an automatic cover. Additional highlights include automatic window coverings and custom finishes throughout. Well maintained and move-in ready.
- $825,000
- 4hab.
- 3baños
- 3,441 pies²
SSDL. Builder-attached to Advantage Development. Choose from one of many floor plans or build your very own custom home with an in-house draftsman and designer.
- $1,194,684
- 6hab.
- 5baños
- 4,995 pies²
Welcome to the Fremont in Woodbrook Valley - a split-level home offering 1,994 sq. ft. of finished living space with 4 bedrooms and 3 bathrooms. Perfect for comfort and entertaining, the main level features an open layout with a great room warmed by a cozy electric fireplace and filled with natural light from large windows. The kitchen is both stylish and functional, showcasing white cabinetry, stainless steel appliances, and a large island that connects seamlessly to the dining area. Down the hall are two spacious secondary bedrooms and a full bath. The private primary suite at the rear of the home includes a dual-sink vanity, walk-in shower, and large walk-in closet. Ask about builder incentives with preferred lender. Photos similar to
- $362,590
- 4hab.
- 3baños
- 1,994 pies²
Well-maintained villa in Elkhorn with 4 bedrooms plus a flex room, 3.5 bathrooms, and 2,940 finished square feet. The main floor includes a suite-style primary bedroom along with an additional full bedroom. Upstairs, the flex room offers options as a loft, fifth bedroom, or home office. The 1,593 square foot unfinished basement provides plenty of storage and room to expand in the future. 3-car attached garage. Located in a villa HOA that covers lawn care and snow removal, making for easy, low-maintenance living. The home is in great condition and ready for its next owner. Water softener, water purifier, and security system are leased.
- $450,000
- 4hab.
- 4baños
- 2,940 pies²
SSDL
- $292,500
- 3hab.
- 2baños
- 1,426 pies²
Step into a home where smart design meets effortless living in South Hamptons. This impressive 6-bedroom, 4-bath residence offers 4,451 sq ft, a 3-car garage, and a finished walkout lower level designed for both relaxation and entertaining. The gourmet kitchen features granite counters, a stained island with seating, walk-in pantry, smart appliances, and custom lighting. The primary suite offers a tray ceiling, sitting room, and walk-in closet. The lower level adds an entertaining bar, wine refrigerator, electric fireplace, bedroom/flex space and full bath. Enjoy covered rear porches, mature trees, low-maintenance landscaping, included playhouse, and app-controlled permanent exterior lighting. Smart-home features extend throughout, including lighting, shades, garage door, thermostat, appliances and more. The private lot has no backyard or side neighbors and offers a spacious, open floodplain setting, backing to acreage and bordering SID land for added openness and privacy.
- $775,000
- 6hab.
- 4baños
- 4,451 pies²
Super cute and well cared for Elkhorn ranch in Winterburn! This home has been almost totally updated with main floor laundry, new appliances, flooring, remodeled main floor bathroom, new windows, flooring, interior doors, fresh paint and a huge non conforming bedroom in the cozy basement. Conveniently located within walking distance to Dairy Chef, Downtown Elkhorn, local bars and restaurants this house is a true find! Agent has equity.
- $339,000
- 2hab.
- 2baños
- 2,438 pies²
The Gold Plan by Richland Homes
- $410,265
- 3hab.
- 2baños
- 1,527 pies²
A perfect opportunity to settle into one of Elkhorn’s favorite neighborhoods, this home sits on the edge of Chapel Hill and backs to Skyline Ranches and the neighborhood trail. It is just blocks from the elementary school and neighborhood pool. The spacious 3 bedroom/3 bathroom home features a large eat-in kitchen which opens to the family room with lots of natural light. A large primary suite with ¾ bath has generous closet space and overlooks the backyard. Two additional bedrooms are nice sized and an updated full bathroom and linen closet provide plenty of storage. In the lower level you’ll enjoy a huge rec room with fireplace and a laundry room with ½ bath. The peaceful backyard is the perfect spot to enjoy your evenings.
- $335,000
- 3hab.
- 3baños
- 1,851 pies²
Space, style, storage, and location, this Elkhorn ranch has it all! Featuring an open-concept layout, neutral finishes, and a spacious kitchen with a large walk-in pantry, this home is designed for both everyday living and entertaining. The large, fully fenced backyard offers plenty of room to relax, play, and enjoy the outdoors, while the 3-car garage provides ample room for vehicles, toys, and features a fantastic workbench. The finished lower level adds even more living space with a large rec room, bathroom, and two oversized storage rooms complete with built-in shelving. Ideally located near shopping, dining, entertainment, and everyday conveniences, this home blends the space, comfort, and location you've been looking for!
- $415,000
- 3hab.
- 3baños
- 2,044 pies²
The Silver Plan by Richland Homes
- $400,260
- 3hab.
- 2baños
- 1,795 pies²
Contract Pending Move-in ready now! Modern 1.5-story Kensington in beautiful Indian Creek Preserve! Modern home with sleek lines and spacious rooms! Loads of windows in the large great room with gas fireplace surrounded and solid surfaces. Kitchen features large quartz island and huge walk-thru pantry! Oversized owner's suite offers huge closet and separate vanities! Lower level includes finished bar, laundry area and wellness center! Close to nearby shopping, entertainment and thoroughfares! AMA - Photos of similar home
- $2,019,969
- 6hab.
- 6baños
- 6,322 pies²
Nearly new with room to grow! This 2024-built Elkhorn two-story offers 5 bedrooms, 4 bathrooms, and over 3,000 sq ft., including a recently finished basement with a 5th bedroom, bath, and additional living space. The open-concept main level connects the kitchen and living areas, creating a great space for everyday living and entertaining. Upstairs, the spacious primary suite features a private bath and large walk-in closet. Outside, enjoy the professional landscaping, a privacy fenced .30-acre corner lot, patio and included playset. Located in Arbor View with nearby schools, neighborhood green space, playground and walking paths. Washer and dryer included. This nearly new home delivers the space and finished square footage without the wait of building new!
- $465,000
- 5hab.
- 3baños
- 3,011 pies²
Luxury 2 story designed to impress w/Open concept! Welcoming entry w/Dble Doors leads to Gorgeous LR w/Cathedral ceilings, Wall of Windows, flr to ceiling stone FP. Stylish kit w/lg dining area, huge island w/quartz counters, tile bkspl, farmhouse sink, stone accent wall, WI pantry w/glass door, SS appl-gas range, dbl oven.Main Flr: dropzone w/BIs, 1/2 bath, office w/WI closet, formal DR, fresh paint & Brand New LVP flrs. Ascend curved staircase to unique open hallway. Spacious Primary Bedrm w/vaulted ceiling, private spa-like bath, dual sinks, tub, WI tiled shower, lg WI closet w/island & connects to Laundry Rm w/tiled flrs & folding counter. Sizeable Secondary bedrms have treyed ceilings, WI closets, Jack & Jill bath & 1 w/private 3/4 bath. Amazing Backyard Oasis!!! Inground saltwater POOL-deep end, tanning shelf, & slide & heater. Flat yard w/ covered patio, pavered patio w/gas firepit,, full wrought iron fence & professional landscaped.Oversized 3 car garage. Premeir neighborhood.
- $825,000
- 4hab.
- 4baños
- 3,104 pies²
Designed for both everyday comfort and memorable gatherings, this 5-bedroom, 5-bath residence offers a thoughtfully arranged 2-story layout with 3,986 finished sq ft. The standout primary suite features his-and-hers walk-in closets, dual vanities, separate sitting areas with views, an office and space, plus a convenient coffee bar. Each bedroom offers access to a bathroom, providing comfort and privacy throughout. The kitchen features granite countertops, stainless steel appliances, under-cabinet lighting, new flooring and large windows that bring in natural light. Additional highlights include a fully finished basement, main-floor half bath, second-floor laundry, fireplace, 3-car attached garage, porch, patio, sprinkler system and fenced yard. The home comes with a custom holiday lighting. Located in the Elkhorn School District.
- $595,000
- 5hab.
- 5baños
- 3,986 pies²
Custom build by Silverstone Building Co. Prairie Ranch plan on daylight lot in Blondo Point. Same day list & sell.
- $735,580
- 4hab.
- 3baños
- 3,207 pies²
Step into a light-filled 1½-story home designed for comfortable everyday living and effortless entertaining. Meticulously maintained inside and out, this move-in-ready property offers 5 bedrooms, 4 bathrooms, an office, and an inviting open floor plan. The kitchen features quartz countertops and stainless steel appliances, while the finished basement adds flexible living space and a huge storage room. Outside, the large west-facing fenced backyard features a water feature, fire pit, and patio, and backs to a park and open space for a scenic backdrop. The extended 3-car garage provides added convenience and storage. Located in the desirable Elkhorn School District, near Arbor View Elementary and in close proximity to St. Patrick's Catholic School. Property records show 2,560 sq ft above grade, 3,783 sq ft total finished, and a 2016 build.
- $550,000
- 5hab.
- 4baños
- 3,783 pies²
Dreamscape Homes builder attached lot is waiting for you to build your dream home! This lot is a walkout and faces west.
- $88,450
- 0.27 Acre
$2.4K
The lots are builder attached
- $110,000
- 0.31 Acre
$10K
Builder attached lot in Blue Sage Creek 2
- $118,000
- 0.24 Acre
$8K
Builder attached lot in Blue Sage Creek 2
- $95,000
- 0.27 Acre
$5K
Builder attached lot in Blue Sage Creek 2
- $100,000
- 0.32 Acre
$5K
Builder attached lot in Blue Sage Creek 2
- $95,000
- 0.3 Acre
$5K
OWN BOTH HOME & LAND Unlike most mobile home listings, this home comes with a game-changing advantage: you actually own the land it sits on! Say farewell to monthly land lease fee & hello to complete ownership & control. And the detached garage? A perfect space for your vehicles, a workshop, or small business– the possibilities are endless.
- $98,000
- 2hab.
- 1baño
- 840 pies²
$2K
This incredible walkout ranch is a must-see! Extras include a movie theater & wet bar in the lower level, geothermal HVAC unit, water softener system, spacious bedrooms, & a primary bath, complete w/ a whirlpool tub, large shower, & dual sinks. Vaulted ceilings in the living room make it feel open & spacious, while still feeling cozy in front of the elegant fireplace. The generous kitchen w/ center island has stainless appliances & plenty of room for everyone to cook. Heading outside, you will find an amazing pool, complete w/ outdoor speakers, covered patio, & a pool house. There is a 40X60 outbuilding w/ 14’ ceilings, electricity, heated cement flooring, an office, & a 1/2 bath w/ its own concrete driveway access. The property also has a horse barn w/ 3 stalls, and a lean-to w/ a chicken coop. All of this, and more, is waiting for you on over 20 acres of open space w/ unadulterated views and the advantage of being less than 5 minutes from the convenience of city shop
- $1,500,000
- 4hab.
- 4baños
- 3,860 pies²
$100K
Model Home Not for Sale. Welcome to The Villas of Piney Creek 2 by Omaha Easy Living, ideally located near 199th & Blondo Parkway. These thoughtfully designed villas feature quartz countertops throughout, a huge walk-in pantry, and all appliances included—even the refrigerator, washer, and dryer. Personalize your home with Pick Your Palette, offering designer finishes at no extra cost. Enjoy ZERO-entry lot options for easy accessibility. A basement finish is optional (not included in price or square footage). Now featuring black hardware finishes and composite sink upgrades! Piney Creek Model OPEN Saturday & Sunday 1-3PM Note: Model home is not for sale. Agent has equity.
- $387,500
- 2hab.
- 2baños
- 1,352 pies²
$2K
Model Home Not for Sale. Welcome to The Villas of Piney Creek 2 by Omaha Easy Living, ideally located near 199th & Blondo Parkway. These thoughtfully designed villas feature quartz countertops throughout, a huge walk-in pantry, and all appliances included—even the refrigerator, washer, and dryer. Personalize your home with Pick Your Palette, offering designer finishes at no extra cost. Enjoy ZERO-entry lot options for easy accessibility. A basement finish is optional (not included in price or square footage). Now featuring black hardware finishes and composite sink upgrades! Piney Creek Model OPEN Saturday & Sunday 1-3PM Note: Model home is not for sale. Agent has equity.
- $340,500
- 2hab.
- 2baños
- 1,250 pies²
Casa abierta SAT 12-4
Ajuste los filtros para expandir su búsqueda.
601 - 650 de 779 casas en venta en Elkhorn, NE
¿No encuentras lo que buscas?
Un agente inmobiliario te da acceso a propiedades exclusivas que no aparecen en los listados públicos. Es la mejor forma de encontrar tu hogar.
Explora ubicaciones cercanas
Los precios mostrados son los precios de venta medianos.Casas en venta en Omaha
$393,646
Casas en venta en Fremont
$237,500
Casas en venta en Council Bluffs
$210,000
Casas en venta en Bellevue
$285,000
Casas en venta en Waterloo
$474,950
Casas en venta en Papillion
$109,000
Casas en venta en La Vista
$267,000
Casas en venta en Ralston
$240,000
Casas en venta en Gretna
$249,750
Casas en venta en Bennington
$384,675
Casas en venta en Blair
$210,000
Casas en venta en Wahoo
$271,800
Casas en venta en Yutan
$210,000
Casas en venta en Valley
$145,000
Casas en venta en Carter Lake
$289,000
Casas en venta en Springfield
$250,000
Casas en venta en 68022, NE
$479,000
Casas en venta en 68116, NE
$389,450
Casas en venta en 68135, NE
$275,000
Casas en venta en 68122, NE
$64,000
Casas en venta en 68130, NE
$545,000
Casas en venta en 68154, NE
$348,000
Casas en venta en 68144, NE
$310,000
Casas en venta en 68025, NE
$239,000
Casas en venta en 68164, NE
$280,000
Casas en venta en 68152, NE
$460,000
Casas en venta en Hillsborough
$422,500
Casas en venta en Ridges
$682,500
Casas en venta en Dundee
$397,500
Casas en venta en Armbrust Acres
$515,000
Casas en venta en Morton Meadows
$284,900
Casas en venta en Skyline Ranches
$1,350,000
Casas en venta en Regency Homes
$930,000
Casas en venta en Candlewood
$370,000
Casas en venta en Harvey Oaks
$320,000
Casas en venta en Piedmont Wycliffe
$299,000
Casas en venta en Douglas County
$285,000
Casas en venta en Sarpy County
$379,990
Casas en venta en Saunders County
$245,000
Casas en venta en Washington County
$299,000
Casas en venta en Harrison County
$135,000
Casas en venta en Cass County
$131,750
Casas en venta en Dodge County
$229,000
Elkhorn, NE real estate market trends
Statistics as of November 2026
$599K
Avg. list price
$197/Sqft
Avg. price/sqft
482
Homes for sale
3,154 Sqft
Avg. home size
67 Days
Avg. days on market
Movoto makes it easy to track market trends in Elkhorn, NE. Whether you’re entering the market or planning your next move, understanding these key metrics can guide smart decisions. Looking for more detailed housing market stats in Elkhorn, NE?