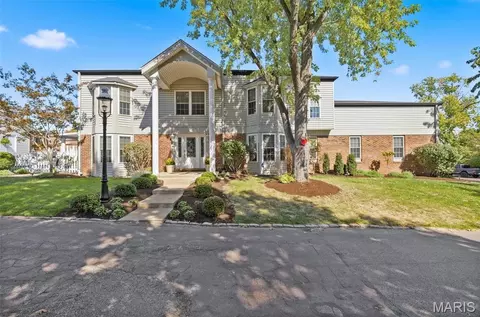
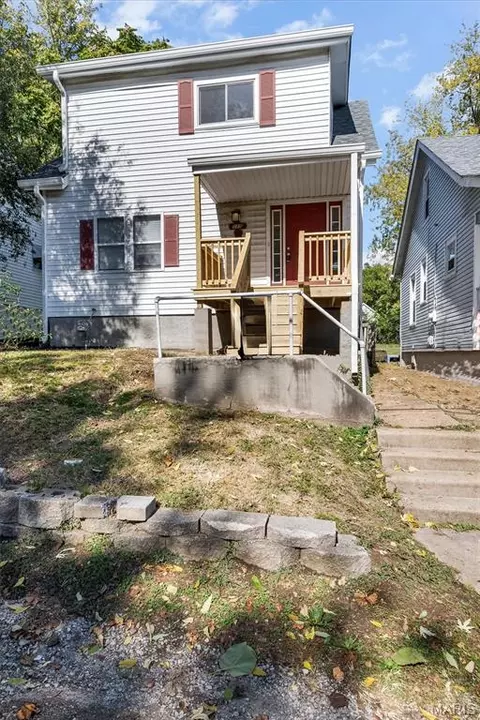
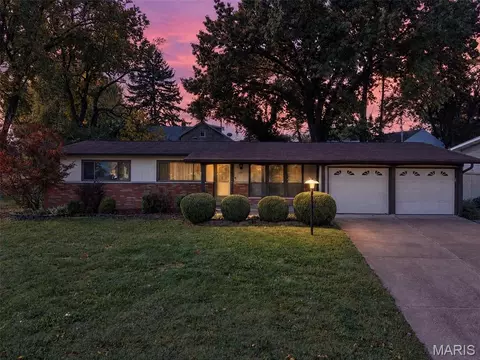
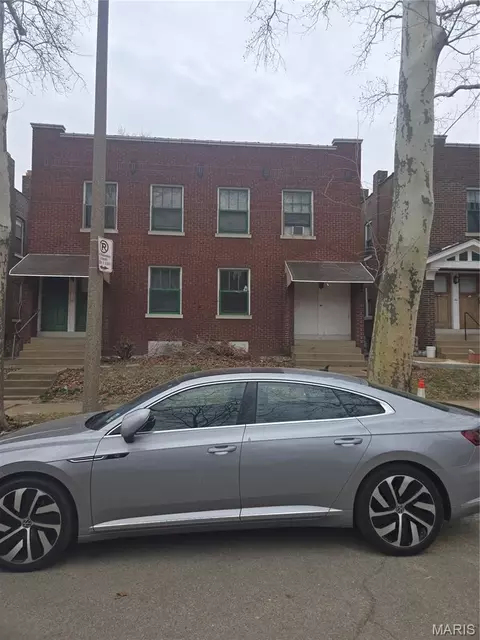
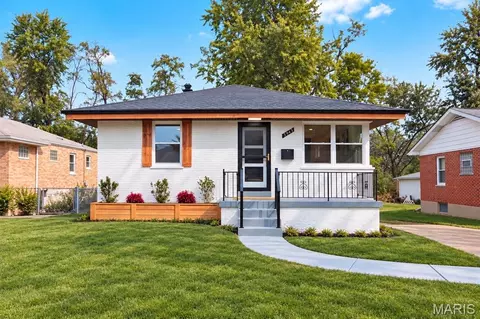
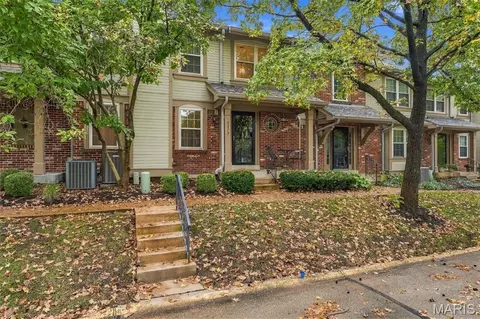
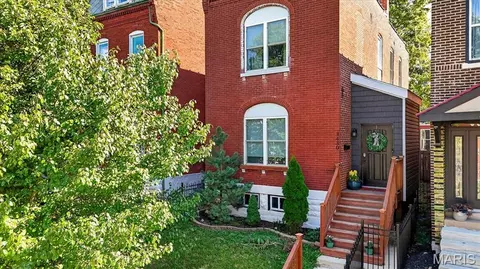
- $200,000
- —hab.
- —baño
- 1,728 pies²
Precio Tipo de propiedad Habitaciones / Baños Ocultar ventas pendientes Nueva construcción Nuevo en la última semana Precio reducido Ejecución hipotecaria En renta Vendidas Con fotos Casas abiertas Recorrido 3D Palabras clave Tamaño del terreno Tamaño de casa Cuota de HOA Año de construcción Días en Movoto Códigos Zip Ciudades
Casas en venta en Bella Villa, MO | Page 4
1,297 Casas
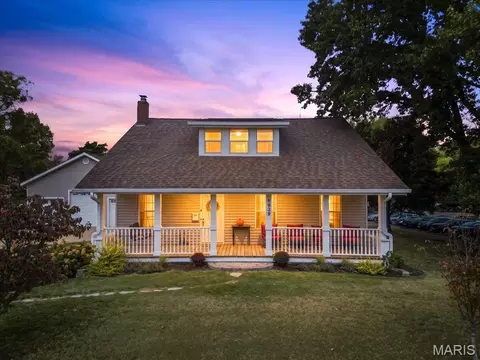
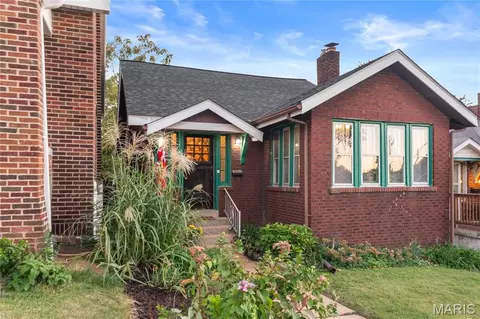
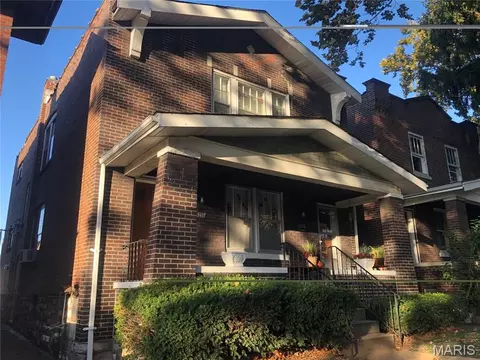
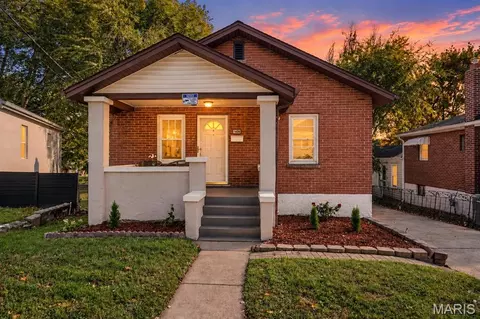
WOAH. Over 2,800 square feet of living space, a garage of all garages, and a HALF-ACRE lot… in Affton?! Yep. All that, about 15 minutes from a Cardinals, Blues, or CITY game.
Tell you more? I sure will.
This meticulously maintained Cape Cod brings the charm with TWO full porches—one in front and one out back. Morning coffee or evening wind-down? You’ve got options.
Inside, you’ll find four bedrooms—all with brand-new carpet—including a main-floor primary and main-floor full bath, plus main-floor laundry. A dedicated dining room opens to a spacious living room, and the updated kitchen has an island everyone will inevitably gather around. You know the one.
And that’s just the first floor.
Upstairs are three generously sized bedrooms and another full bath. Downstairs? Even more living space. Movie nights, game days, the ultimate hangout spot… take your pick.
And the cherry on top? A brand-new roof.
Now, about that garage. Because it deserves its own moment.
We’re talking approximately 1,300 square feet with soaring ceilings and room to dream: a car lift? RV or boat storage? Bring your measurements and your big ideas. There’s in-floor heating tubing already installed (just add the heating equipment), piping and a dedicated spot for an air compressor, plus an attic fan.
And then there’s approximately 250 square feet of heated and cooled bonus space, currently used as an office. Work-from-home headquarters? Garage gym? Yoga studio? You tell me.
Space to spread out. Space for your hobbies. And two porches to sit back and enjoy it all.
**INTERIOR PHOTOS TO BE ADDED 10/31. OPEN HOUSE 11/1 @ 1 PM**
- $550,000
- 4hab.
- 3baños
- 2,566 pies²
Casa abierta SUN 1-3
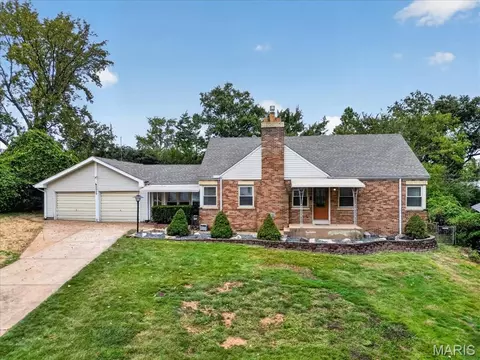
Welcome Home to 9929 Berwick Drive! Located in Affton, this classic Brick Home blends timeless details with thoughtful updates and unique spaces you won’t find in every home! Stepping inside, the Living Room makes a warm first impression, with windows bathing the Gas Fireplace in natural light by day and the cozy glow of a fire offering the perfect retreat on chilly St. Louis evenings. Original Hardwood Floors flow through the main level and lead you into the Dining Room that connects to the Kitchen, Main Floor Bedrooms, and staircase to the upper level. The Updated Kitchen boasts Granite Countertops and plenty of Cabinet Space for all your groceries and kitchen essentials. One of the home’s standout features is the 3 seasons, Glass Enclosed Breezeway that sits between the Kitchen and 2 Car Garage. With Skylights, abundant Natural Light, and Gas Heater, this versatile space offers endless possibilities as a Sitting Room, Play Room, Hobby Space, or additional living area. There is also access to the Half Acre Lot with Fenced in Backyard perfect for 2 or 4 legged kiddos to burn some energy. Two Main Floor Bedrooms feature Hardwood Floors and distinctive Corner Windows, while an Updated Full Hall Bath complete the main level. Upstairs boasts Two additional Bedrooms with Carpet, another Full Bath with Walk-In Shower, and Attic Storage providing even more room to spread out. Need more space? The clean, unfinished Basement offers plenty of potential with a Wood Burning Fireplace, Half Bath, Storage Room, and separate Laundry and Utility Room. Conveniently located with easy access to major highways, this home puts you within reach of the shopping, dining, entertainment, and everyday amenities throughout the County and City. Be Downtown for a St. Louis Blues Game in 15 minutes or enjoy all the shopping and dining options around the South County Mall in under 10 minutes. Home has already Passed St. Louis County's Occupancy Inspection, making it truly move in ready. Don't miss your opportunity to be in your new home for the holidays! Schedule your showing Today!
- $350,000
- 4hab.
- 3baños
- 1,705 pies²
Casa abierta SUN 1-3
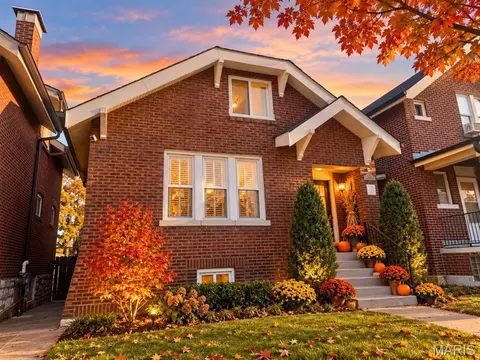
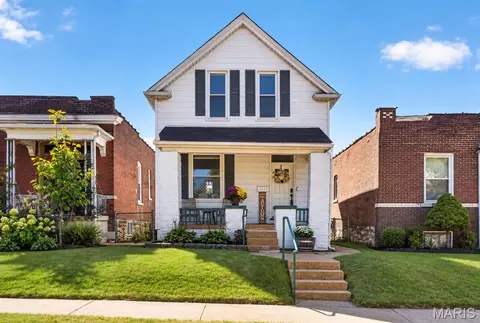
Welcome home to this beautifully updated single-family two-story home. As you enter the foyer, you will love the open floor plan. The main level flows perfectly with the living room and renovated kitchen including newer appliances and large island. The main level is complete with a full bathroom and bedroom. The upstairs has two large bedrooms, a nicely remodeled full bath and an additional family room/office space. You will love the exposed brick as this home blends the timeless character of old charm with all the modern upgrades. The home has been remodeled including all new systems, roof etc. The level fenced backyard is perfect for entertaining. The location is very convenient, close to shopping, restaurants and highway access.
- $175,000
- 3hab.
- 2baños
- 1,700 pies²
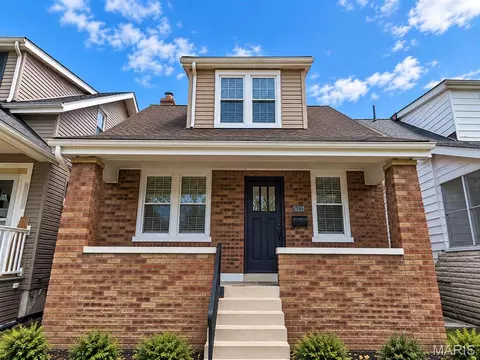
Warning: this SOHA home is so fancy, you'll need to trade in your sweatpants for a top hat and monocle! With over 1500 sq ft of pure awesomeness, you'll feel like Lord Grantham himself strolling through the updated interior. The covered front porch is basically begging for a porch swing and a glass of sweet tea (or a glass of sangria). Inside, the living room is serving up major sophistication vibes with hardwoods, bookcases, and a NF fireplace (totally make it gas!) and tons of natural light! The dining room is poised to host your soon-to-be legendary dinner parties! And don't even get me started on the kitchen - it's like a culinary playground with miles of granite, SS appliances, gorgeous hardwoods and dark espresso cabinets! The main floor bedroom is the perfect retreat, and the renovated bathroom is straight from a magazine (or HGTV show). The reconfigured staircase (no claustrophobics allowed!) leads to a cozy den space that's just begging for a good book. Two more bedrooms and an updated full bath complete the 2nd floor, and the basement is just waiting for your DIY magic. And let's not forget the deck for alfresco dining and fenced backyard - Fido and your car will be living their best lives! So what are you waiting for? Come make this Century Home your own and get ready to live your best life all while living steps from the Macklind Business District where you literally can grab dinner, ice cream, coffee, indulge in drinks and more!
- $369,900
- 3hab.
- 2baños
- 1,513 pies²
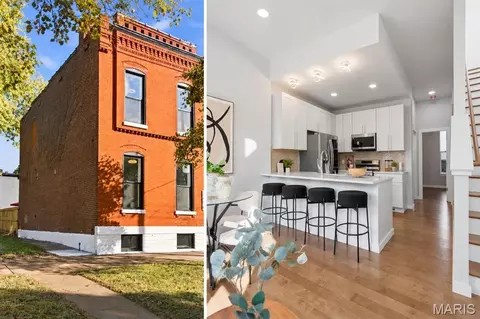
Welcome to 3147 Michigan, a charming two-story brick home that blends historic character with modern updates. The main level features beautiful exposed brick walls, rich hardwood flooring, and an open light-filled layout. The kitchen offers stylish concrete countertops, stainless steel appliances, and convenient access to the main floor full bathroom-perfect for guests and everyday living. Upstairs, you'll find three bedrooms and a second full bathroom. The primary bedroom includes a private balcony overlooking the backyard, creating a peaceful outdoor retreat. The property also features a private backyard and a rare two-car garage, providing both outdoors space and convenient parking. This home offers the prefect combination of character, functionality, and modern comfort. Conveniently located near local restaurants, Tower Grove Park and neighborhood shops.
- $215,000
- 3hab.
- 2baños
- 1,650 pies²
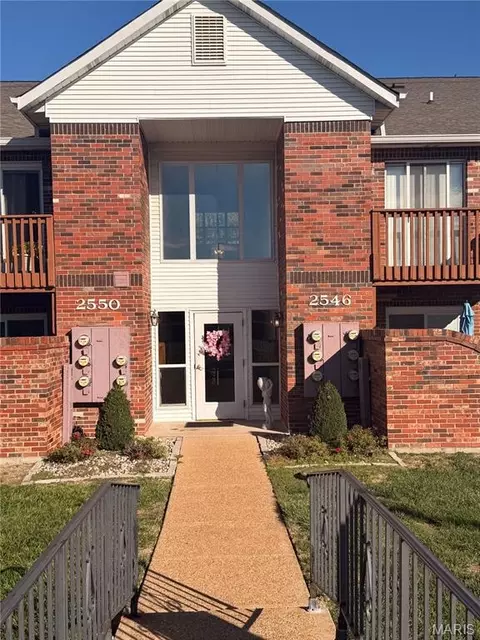
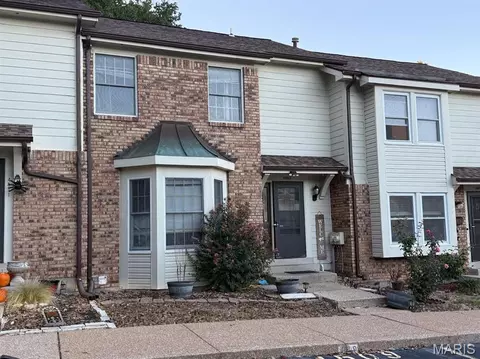
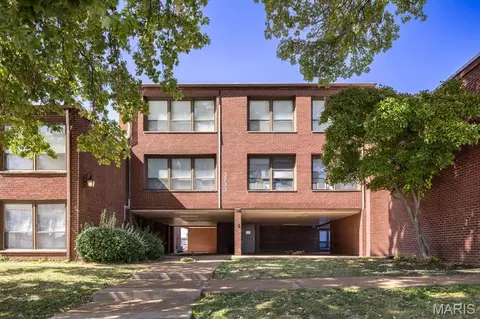
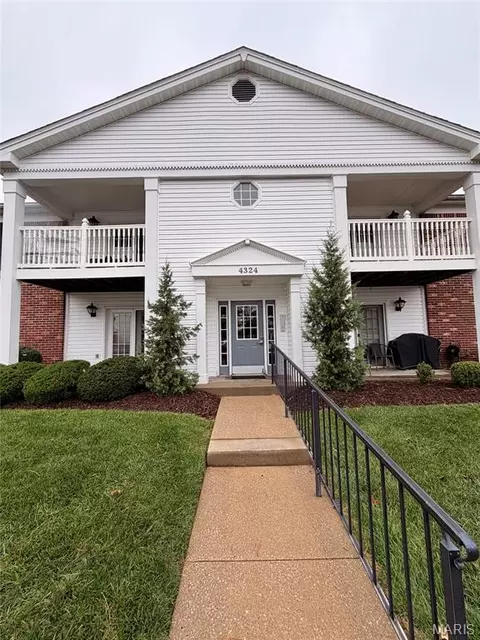
Ground level Condo in beautiful Coppergate Square coming soon! 2 beds, 2 baths, separate dining and a lovely patio to sit and relax. Extremely spacious primary bedroom with en suite bath. The living room and dining room are open to each other creating a welcoming an inviting atmosphere. The newer Andersen door leads you out to your previously mentioned patio. Fresh paint is is on its way, and soon this unit will be ready for it's new owner! Did I mention covered parking??
- $165,000
- 2hab.
- 2baños
- 1,008 pies²
Charming Move-In Ready Home on a Rare Double Corner Lot Near The "Hill"
This well-maintained home offers a rare and versatile opportunity to either move right into a beautiful, updated space or tear it down to build your custom dream home on an expansive double corner lot. Featuring premium luxury Russian Acacia flooring in the living room and primary bedroom, a modern kitchen with stainless steel appliances (refrigerator included), and a newer deck perfect for al fresco dining, this property perfectly blends comfort with incredible development potential.
Main Level Living:
• Gourmet Kitchen: Equipped with modern stainless steel appliances, plenty of prep space, and a refrigerator that stays with the home.
• Outdoor Extension: Walk straight out from the kitchen to a newer, private deck—ideal for morning coffee or an evening glass of wine.
• Premium Flooring: The living room and primary bedroom feature gorgeous, durable luxury Russian Acacia hardwood.
* Lower Level (LL):
• Second Bedroom: A versatile lower-level bedroom that walks out directly to the private backyard.
• Laundry Room: Convenient lower-level laundry setup with the washer and dryer included in the sale.
Exterior & Lot Benefits:
• Double Corner Lot: Massive footprint providing excellent privacy, yard space, or a blank canvas for a much larger custom build.
• Ample Parking: Includes 2 dedicated parking pads for hassle-free off-street parking.
• Move-In Ready: A passed occupancy permit has already been issued, ensuring a seamless and quick transition for the next owner. Unbeatable Location: Walk to "The Hill":
Live in the heart of one of the area's most vibrant and historic districts. You are just steps away from:
• World-class Italian restaurants, bakeries, and coffee shops
• Lively local bars, boutique shopping, and the neighborhood church
• The iconic Piazza and community gathering spots
• Annual neighborhood festivities, lively parades, and cultural activities
The City has issued a passed Occupancy permit so Your new home is MOVE IN READY! Enjoy your HOME SWEET HOME!
- $224,900
- 2hab.
- 1baño
- 844 pies²
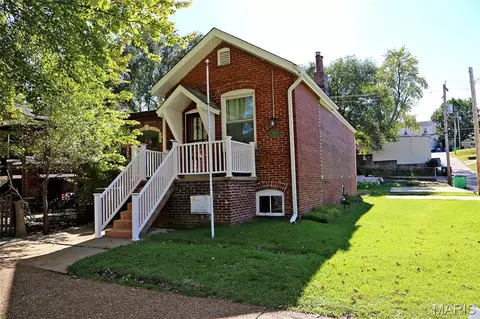
Embrace the beauty of this South Tower Grove bungalow and you'll find it's one of the must-buys of 2026! Resting upon a quiet one-way street, this brick abode opens to a classic foyer and curved archways welcome you into an open living room with a beautiful sunroom and an exceptional kitchen fully updated in 2023. The roof and water heater were also replaced in 2023 while the foundation was piered in 2021. New AC unit was installed in 2020 and the basement was fully finished in 2026 to include a large entertainment space, sleeping area, and full bathroom. You'll find a new water heater installed in 2023 along with new backyard fencing replaced in 2026. Upstairs level features an outstanding loft area perfect for a home office alongside a gorgeous master bedroom. This home has all that and a little extra. Come visit us soon and meet the house of your dreams!
- $314,900
- 2hab.
- 2baños
- 1,730 pies²
$14.9K
Calling all investors, renovators, and buyers with a vision! Don’t miss this rare opportunity to own a distinctive 3-bedroom, 3-bath two-story home surrounded by the historic charm and character of Tower Grove East. Offering an attractive entry point into Tower Grove East, with plenty of opportunity to renovate and add value.
Step inside to a dramatic living room featuring soaring ceilings and a stunning floor-to-ceiling rock fireplace that creates an impressive focal point. Adding to the home's unique character, dual staircases provide access to the second floor, including an open staircase leading to a loft-style upper level that overlooks the living room below and enhances the home's spacious, airy feel. The walk-out basement features a third bathroom and offers additional flexible living space with potential for an extra bedroom, recreation area, home office, or more!
The home includes a newer roof, newer windows, newer HVAC system, and an updated electrical panel, providing a solid foundation for your renovation plans. Ideally located just steps from Cafe Mochi and minutes from Tower Grove Park, the vibrant South Grand dining district, The Hill, SLU Hospital, and major highways including I-44, I-55, and I-64. This property is ready for its next chapter and offers endless potential for the right buyer.
All utilities are on. Property is being sold AS IS. Seller will not provide inspections or do repairs.
- $279,000
- 3hab.
- 3baños
- 3,300 pies²
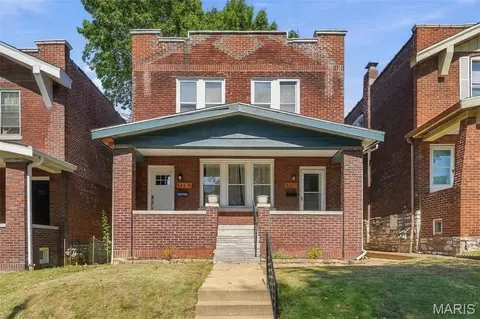
Rehab opportunity! Spacious 2-story brick duplex built in 1927 offering approximately 2,268 square feet of living space on an approximately 4,800-square-foot lot. Each unit features 2 bedrooms and 1 bath. Additional features include a partial basement and covered front porch. Property is currently uninhabitable and in need of complete renovation. Ideal opportunity for an investor or experienced rehabber looking to restore and reposition a classic urban duplex. Property is being sold AS IS, Auction.
- $57,750
- —hab.
- —baño
- 2,268 pies²
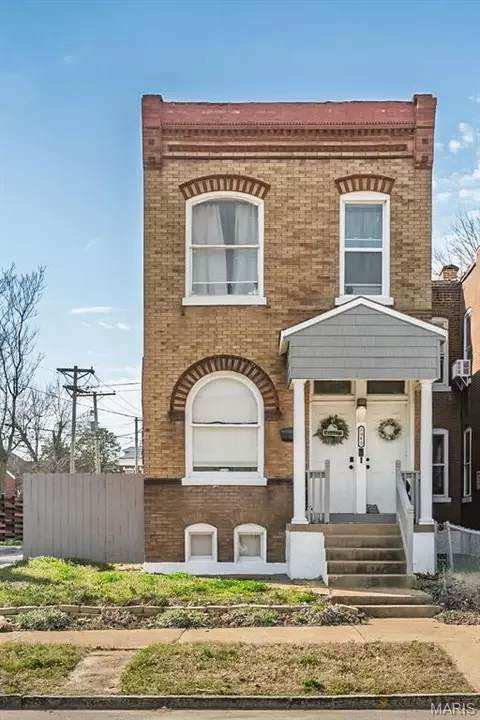
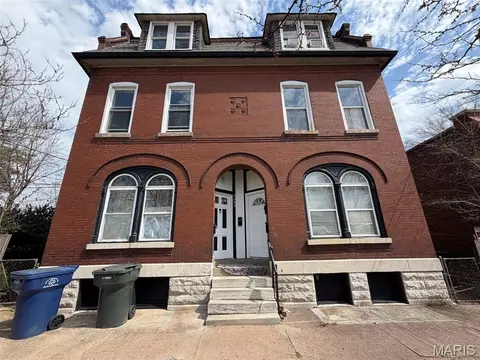
Showings start 10/22 - So many stunning updates to this classic brick 2-family in the heart of Southampton, one of South City’s most sought-after neighborhoods! Whether you’re an investor or looking to owner-occupy and let rental income help cover your mortgage, this beautifully maintained property delivers - the first floor unit is rented for $1650/mo. Each spacious unit offers 2 bedrooms, gleaming hardwood floors, a bright, open living area, a handsome decorative fireplace, and gorgeous stained-glass windows that bring the timeless St. Louis character you just can’t replicate. Both units share a large full basement with abundant storage and expansion potential, plus a 2-car garage with openers, a rare find in this part of the city. Set on a generous lot just minutes from Chippewa, the Macklind dining scene, and the shops and restaurants that make Southampton so livable, this home offers strong rental demand and long-term upside. Solid brick, classic charm, prime location. This truly a special property in an Incredible location!
- $360,000
- —hab.
- —baño
- 2,300 pies²
Some homes simply have a story to tell, and this one is bursting with character around every corner! Step inside this charming 3-bedroom, 2-bath home offering nearly 2,000 finished square feet filled with timeless architectural details, including beautiful hardwood floors, arched openings, stained glass accents and a classic brick fireplace that takes center stage in the spacious living room. The main level offers plenty of room to spread out with an inviting living room, dining area and kitchen featuring painted cabinetry, stainless steel appliances and generous workspace. Upstairs, you'll discover additional bedroom space and a full bath. The lower level adds even more versatility with additional space currently used as a home gym, offering endless possibilities for a rec room, workout area, hobby space or whatever suits your lifestyle! But the charm doesn't stop inside! Step into your own backyard retreat featuring multi-level outdoor gathering spaces, an above-ground pool, storage shed and a spacious fenced yard with room to entertain, play or simply unwind. Tucked away in a convenient location between the Gravois and Watson corridors, you're just minutes from Grant's Farm, shopping, dining and everyday essentials. From its classic St. Louis charm to its inviting outdoor spaces, this home is packed with personality and possibilities. Come discover all the character this one has to offer! Property is being sold AS IS.
- $225,000
- 3hab.
- 2baños
- 1,968 pies²
- $239,500
- 3hab.
- 3baños
- 1,625 pies²
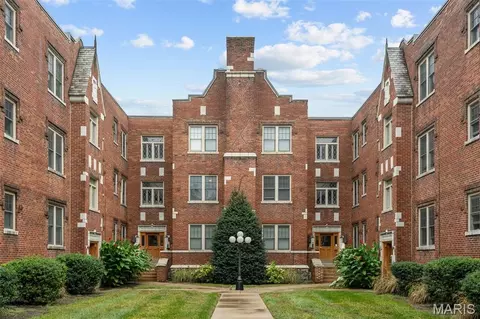
Enjoy the ease of condo living in this beautifully updated unit in the Magnolia Place community, right across from Tower Grove Park! You'll love the charm of this historic century building, with brick and stone detail and an inviting courtyard. Inside, the spacious living room features recessed lighting, millwork, and gleaming hardwood floors that continue into the bright dining room. The updated kitchen is perfect for hosting gatherings with a breakfast bar and a view into the dining room, plus stainless steel appliances, 42" cabinets with crown molding, ceramic tile floors, stylish lighting, and granite counters. The bathroom has ceramic tile flooring and a tile-surround tub. Two light-filled bedrooms and a convenient stacked laundry area complete the space. Off the kitchen, the fire escape takes you to the gated parking lot with an assigned space. Other amenities include a clubhouse, fitness area, and basement storage. Amazing location in the Shaw neighborhood, just steps from Tower Grove's farmers' markets and events! Walk to local cafes, ice cream shops, and restaurants! Don't miss out on this great opportunity!
- $215,000
- 2hab.
- 1baño
- 913 pies²
Charming 3-Bed, 4-Bath in Park Hampton Estates with Showstopper Wet Room
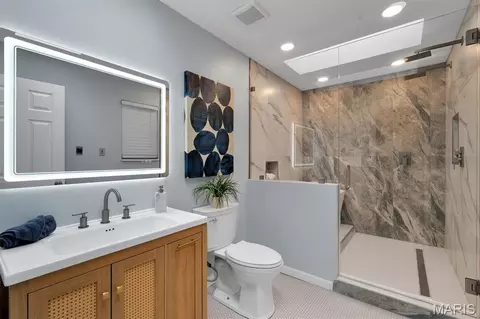
Step into this 2,842 square foot two-story in Park Hampton Estates and you'll feel right at home. The main level flows from a bright kitchen with crisp white cabinetry into spacious living areas warmed by beautiful hardwood floors, fresh paint, new roof, newer hvac and new recessed lighting that makes everything glow. Upstairs, three generous bedrooms offer plenty of closet space, and the updated bathrooms are the real showstopper — a stunning wet room with both a walk-in shower and a soaking tub you'll never want to leave. Downstairs, the basement is freshly carpeted and ready to become whatever you need: a cozy rec room, a home office, or extra space for guests. With a two-car garage and central heat and air, this Southwest Garden gem is ready for its next chapter. Come see it in person — schedule your showing today.
- $409,000
- 3hab.
- 4baños
- 2,842 pies²
Welcome home to this charming two-story home nestled on a beautiful block in the heart of Bevo Mill! Offering 2 generously sized bedrooms and 1.5 baths, this move-in-ready home features thoughtful renovations throughout while maintaining its inviting character. Step inside to a warm and welcoming layout with a spacious living room, separate dining room, and oversized kitchen with plenty of room to cook, gather, and entertain. A convenient updated half bath is also located on the main level with a great sized sunroom. Upstairs, you'll find two great-sized bedrooms and a beautifully updated full bath. Outside, enjoy an oversized fully fenced backyard—perfect for pets & entertaining.The property also offers a rear parking pad and one-car garage for added convenience. Located just minutes from parks, restaurants, shopping, and all that South City has to offer, this home combines comfort, updates, outdoor space, and convenience at an attractive price point. Truly move-in ready and ready for its next owner!
- $199,900
- 2hab.
- 2baños
- 1,120 pies²
5029 Glennon Drive is a unique 5 bedroom, 5.5 bath home offering 4500+ sf of exceptional living space. Sophisticated living with an unusually versatile floor plan. Located on a beautiful tree lined street in the heart of Shrewsbury. Just a short walk from 26- acre Wehner Park and the City Center complex with a wide range of amenities. This amazing home offers a highly sought after open floor plan on a huge double lot and fronts the Glennon Seminary grounds. Thoughtfully designed for luxury living, entertaining and a multigenerational opportunity. A classic covered front porch and old-style streetlight welcome you home. The inviting great room w classic bay window sets the tone with recessed lighting, beautiful hardwood floors and cozy gas fireplace. The large, formal dining room is perfect for those special dinners with friends and family. The custom Chefs kitchen boasts hard surface counters, large center island w breakfast bar and stainless appliances. The kitchen and breakfast area are bright and bathed in natural light. A spacious main floor bedroom that can be used as mother in laws suite, has a Murphy bed, beautiful bay windows, kitchenette and full bath w walk-in shower. It could also be perfect for a wonderful main floor playroom. The second floor has a spectacular (22’ x 12’) primary bedroom suite w coffered ceiling, recessed lighting, custom and walk-in closets. Recently updated luxury in suite bath w heated mirrors and walk-in shower. The second large bedroom is also a suite with oversized closets and another in-suite full luxury bath. There are two additional large bedrooms and a full guest bath on the second floor. The entire second floor has 10’ ceilings and newer carpeting. The finished lower level with LVP floor and recessed lighting is perfect for entertaining. Complete w pool table, fireplace and full bath. Like outdoor space? The covered patio w tv opens to a large adjacent deck to expand your entertainment area. Newer oversized 3 car garage with custom floor and additional storage. Add a large open lot with playset and you have a a one-of-a-kind Shrewsbury opportunity. New roof in 2026, Zoned HVAC, 2 HWH, and so much more. Shrewsbury inspections complete. Award winning Affton Schools. First showing Thursday 10/22
- $769,000
- 5hab.
- 6baños
- 4,535 pies²
Casa abierta SUN 12-3
Welcome home to this charming 3-bedroom, 2-bathroom home in the heart of South County! With abundant natural light, the open interior offers the perfect setup for seamless entertaining and daily living. Flow through the bright living room and dining area right out onto one of your two brand-new decks, beautifully bridging indoor comfort with your private outdoor oasis. The expansive, sprawling backyard is a dream, offering endless space for weekend BBQs, gardening, or peaceful relaxation. Nestled in a highly desirable neighborhood, you are just a short, leisurely walk from the historic trails and scenic green spaces at Jefferson Barracks. Combining modern, airy living with an unbeatable location, this property is a rare find that won't last long!
- $160,000
- 3hab.
- 2baños
- 1,176 pies²
Welcome to this charming 4-bedroom ranch on a spacious corner lot! The bright living room features large windows and an exposed brick accent wall. The kitchen, breakfast room, and family room offer an open layout perfect for everyday living and entertaining. The kitchen features an island, gas cooktop, microwave, wall oven, and dishwasher. The primary bedroom has a private bathroom, with three additional bedrooms and a full hall bath completing the main level. Hardwood flooring and carpet run throughout the main floor. Enjoy the spacious, level backyard with a privacy fence and gazebo, perfect for relaxing or entertaining. The 2-car garage includes a laundry area, and the dry lower level offers plenty of storage and potential for future finishing. Additional features include an Ecobee thermostat, a Vivint security system, and some vinyl windows. Come see all this home has to offer!
- $275,000
- 4hab.
- 2baños
- 1,501 pies²
Casa abierta SAT 12-2
MAJOR REHAB OPPORTUNITY IN A GOOD LOCATION JUST WEST OF GRAND! FOUR-family flat being sold strictly AS-IS. Property has significant deferred maintenance, including collapsed sections of the roof and extensive water damage affecting both floors. This is a complete gutt rehab, needs everything updated or replaced. Buyer to conduct all inspections and verify condition, zoning, occupancy requirements and feasibility of renovation. Seller will make no repairs or credits. Bring your contractor and make your offer.
- $99,900
- —hab.
- —baño
- 3,674 pies²
$10.1K
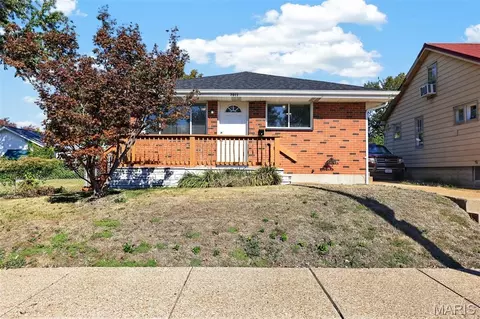
This One-story city charmer is ALL UPDATED and ready for it's new owners! What makes this home unique in addition to it's incredible curb appeal? This home has off-street parking in the back for up to 4 cars and only a few steps to get inside! Even better, enjoy the fenced in yard along with a large, covered back porch as you enter. Step right into your updated kitchen featuring Stainless Steel appliances, Gas Range and Dishwasher! You will love the in-style look of the contrasting gray and white cabinets with accentuating gold hardware and a modern gold faucet! Topped off with a decorative ceiling and recessed lighting! Did I mention the whole main floor has Luxury Vinyl Planked flooring and is trimmed out with 5" baseboards and insulated windows that feature contemporary black trim!! Large family room is perfect for everyone to gather. Incorporate a dining table or desk for home office too! The bathroom has been updated and is a very nice size with glass shower doors and a linen closet! Spacious entry foyer leads out to the covered front porch! The walk-out lower level offers a 15' x 18' BONUS ROOM plus a large area that could be made into family room or storage room! You will love the glass block windows for extra privacy too! Roof is approx. 5 years and water heater is 2021! Past updates include sewer lateral and plumbing stack + electric panel! Oh and what's in your neighborhood? Besides restaurants and public transportation, you are not far from Marquette Park!!
- $199,900
- 2hab.
- 1baño
- 1,045 pies²
Well-Maintained South City Ranch Near Lindenwood Park!
Welcome to this inviting 3-bedroom, 2.5-bath ranch in a convenient South City location! The updated interior features beautiful hardwood floors, a kitchen with stainless steel appliances and granite countertops, and a primary bedroom with a private half bath. The finished basement provides additional living space, ideal for a family room, recreation area, home office, or hobby space.
Outside, enjoy a level, fenced backyard perfect for relaxing or entertaining, along with a detached two-car garage offering plenty of parking and storage. The roof is just over a year old, adding peace of mind for the next owner.
Conveniently located near Lindenwood Park, Ted Drewes, shopping, dining, and more, this well-kept home offers comfort, functionality, and a great South City location!
- $300,000
- 3hab.
- 3baños
- 1,756 pies²
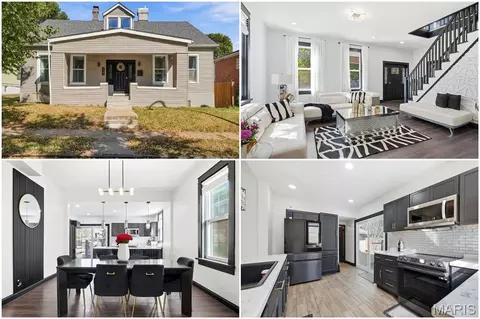
Welcome to 4443 Itaska a truly unique two story home in the City of St. Louis, offered at $275,000! Featuring four spacious bedrooms, two bathrooms, and a fully fenced double lot, this home offers generous indoor and outdoor space with distinctive modern style.
Tall ceilings, abundant natural light, and striking black and white details create a memorable first impression. The open concept kitchen, dining, and living area provides an expansive setting for everyday living and entertaining, keeping everyone connected while offering views of the backyard from the kitchen. Dark cabinetry, gold tone hardware, stainless steel appliances, a subway tile backsplash, and a large island with seating make this kitchen the heart of the home.
A separate family room offers additional privacy and flexibility ideal for movie nights, a quiet retreat, or a second entertaining space. Four generously sized bedrooms provide room to spread out, while the staircase and geometric accent wall add character.
Outside, enjoy a welcoming covered front porch, a rear deck for outdoor dining, and a fully fenced double lot with ample space for gardening, gatherings, and relaxation. With spacious gathering areas and thoughtful design details, this home is one to experience in person. Schedule your showing today!
- $275,000
- 4hab.
- 2baños
- 2,398 pies²
PRIME SOUTH BROADWAY REDEVELOPMENT OPPORTUNITY!
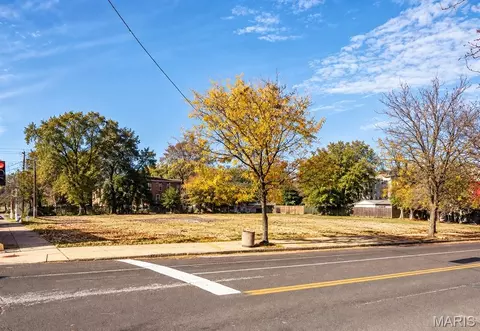
This highly visible South Broadway property offers a unique opportunity for redevelopment along one of South St. Louis City’s established commercial corridors. The previous structure has recently been demolished, leaving the land ready for a fresh start and new development.
Previously utilized as a mixed-use property, the site offers exciting possibilities for an investor, developer, or owner-user looking to create something new. Excellent street visibility and convenient access to Downtown St. Louis and surrounding neighborhoods make this a location worth considering.
Whether your vision includes commercial, residential, mixed-use, or another redevelopment concept, 7121 S. Broadway is ready for its next chapter.
Bring your plans. Bring your vision. Build the future on South Broadway.
Buyer to independently verify zoning, permitted uses, utilities, lot dimensions, and development requirements with the City of St. Louis.
- $120,000
- 0.16 Acre
INVESTORS this multi-family gem in the desirable Dutchtown South area provides steady rental income and long term equity. Both units are rented featuring a living room, dining room, 2 bedrooms, eat-in kitchen, a backroom and a bathroom. One unit rents for $975 and the other unit rents for $950. Each unit offers comfortable living quarters that would appeal to a wide pool of renters. Close to everything including supermarkets, public transportation and restaurants. A REAL MONEY MAKER. Schedule your private showing and explore the potential firsthand.
- $169,900
- —hab.
- —baño
Welcome to 5730 Sutherland! This wonderful two bedroom, one bath brick home is located in the much sought after Southampton Neighborhood. As you enter the home, you'll find beautiful hardwood floors in the large living room. The spacious primary bedroom and the nice size second bedroom both sport beautiful hardwood floors. The full bath has had the tub professionally reglazed. The large eat-in kitchen looks out to a good size backyard. The laundry is off the kitchen with plenty of extra storage and access to the backyard. Among the many updates are new roof(2026), furnace(2025), new hot water heater(2026), new disposal(2026), and 200 amp electrical box. The home has been freshly painted and exterior doors replaced. Great home! Great neighborhood! Truly move in ready!
- $199,900
- 2hab.
- 1baño
- 957 pies²
$10K
Welcome to this captivating all-brick residence nestled on a quiet street in the heart of Holly Hills, where classic charm meets modern living. With four spacious bedrooms and three full bathrooms, this home offers plenty of room for comfortable living. As you step inside, you'll immediately notice the stunning architectural details, from the elegant moldings, high ceilings to the beautifully crafted built-ins that add character to the living space along with warm exposed brick walls that give the home a unique, historic feel. The main level features a custom gourmet kitchen beautifully blended with contemporary fixtures and stainless appliances, granite countertops, pantry, living room with decorative fireplace and separate dining. Upstairs is the impressive primary suite with a balcony and walk-in closet, three large guest rooms, hall bathroom and upper level laundry room. Outside, you'll find a spacious fenced backyard perfect for gardening or entertaining, complemented by a highly desirable two-car garage and additional parking pad. Freshly painted interior, passed occupancy, newer decks, appliances, washer/dryer stay this charming home is move in ready!Convenient location, minutes to Highway 55, shopping, Carondelet Park and downtown St. Louis.
- $310,000
- 4hab.
- 3baños
- 2,400 pies²
Welcome home to this beautiful 2-story home, just 6 years young! Featuring 3 bedrooms and 2.5 bathrooms, this home offers a functional layout with modern features throughout. The kitchen boasts a convenient island and stainless-steel appliances, creating a great space for meal prep or entertaining. Step through the sliding door to the patio. The spacious primary suite includes a walk-in closet, providing plenty of storage and a comfortable retreat. Enjoy the added convenience of second-floor laundry, making everyday chores a breeze. The full unfinished basement offers endless possibilities for future additional living space or extra storage. With its newer construction, desirable features, and versatile spaces, this home is ready for its next owner!
- $384,900
- 3hab.
- 3baños
- 1,728 pies²
$5K
Morganford Plaza Apartments is a 40-unit, garden-style multifamily community located in the highly desirable Tower Grove South neighborhood of South St. Louis. Situated on approximately 1.02 acres across five buildings, this 29,600-square-foot property was originally constructed in 1965 and substantially renovated in 2016. Recent capital improvements include newer TPO roofing systems, updated HVAC components, electrical panel upgrades, and replacement copper plumbing stacks, providing investors with a well-maintained asset and reducing near-term capital expenditure needs.
The Property offers a compelling value-add opportunity through continued interior unit renovations and strategic revenue growth initiatives while benefiting from established occupancy and strong underlying rental demand. Residents enjoy convenient access to Kingshighway Boulevard, Hampton Avenue, Chippewa Street, major transportation routes, employment centers, shopping, dining, and recreational amenities, including nearby Tower Grove Park.
Morganford Plaza represents a rare opportunity to acquire a well-positioned South City multifamily asset with a proven operating history, significant recent capital investment, and long-term upside in one of St. Louis' most sought-after rental submarkets. Property is being offered free and clear of existing financing.
- $3,400,000
- —hab.
- —baño
- 29,600 pies²
3119 Morganford Road is a 12-unit multifamily investment opportunity located in the highly desirable Tower Grove South neighborhood of St. Louis. This well-maintained property features all 1-bedroom/1-bathroom units and is currently 100% occupied, providing stable in-place cash flow from day one. Originally constructed in the 1960s, the building has been thoughtfully updated with modern finishes, including renovated units featuring stainless steel appliances, contemporary cabinetry, and in-unit washers and dryers. Residents benefit from off-street parking and immediate proximity to Tower Grove Park, neighborhood shopping, dining, public transportation, and major employment centers. Convenient access to I-44, Downtown St. Louis, and the broader metro area supports continued tenant demand. Strong occupancy history, proven South City location, and the potential for future revenue growth through strategic rent increases and operational efficiencies make this an attractive investment opportunity.
- $1,650,000
- —hab.
- —baño
- 9,000 pies²
Great opportunity to own a 3-bedroom, 2-bath ranch in the desirable Lindbergh School District! This home offers convenient one-level living with a spacious living room featuring a wood-burning fireplace, perfect for relaxing or gathering with family and friends. Enjoy the convenience of a main-floor laundry room, a 1-car garage, and a functional floor plan with no basement to worry about. The real highlight is the huge, level lot, offering plenty of room for outdoor entertaining, gardening, pets, or creating your own backyard oasis. Whether you're looking for your next home or an investment opportunity, this property offers plenty of potential in a sought-after school district. Property is being sold AS-IS. Bring your ideas and make this home your own!
- $200,000
- 3hab.
- 2baños
- 1,458 pies²
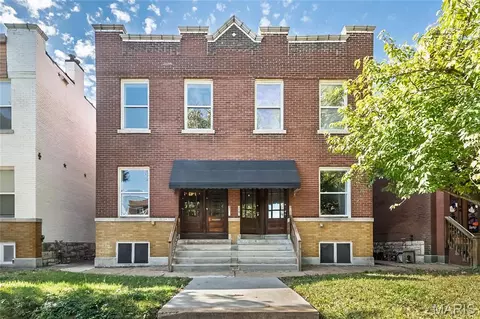
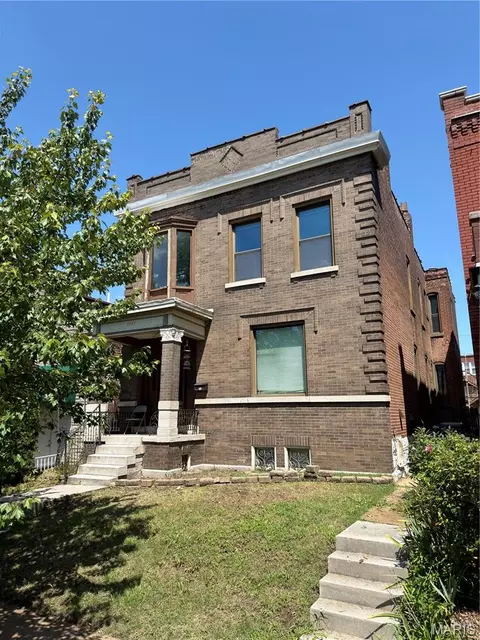
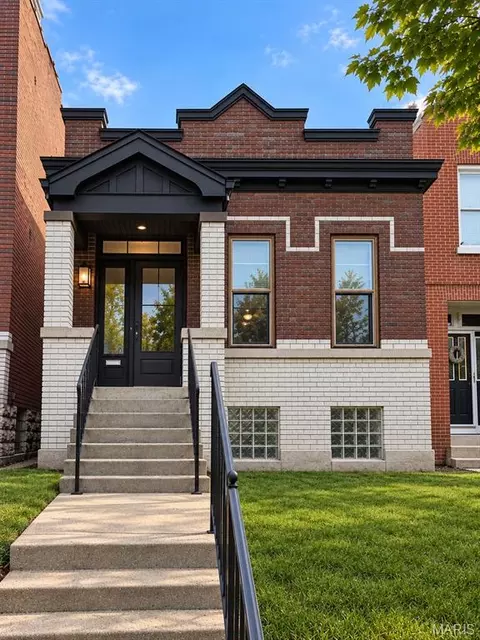
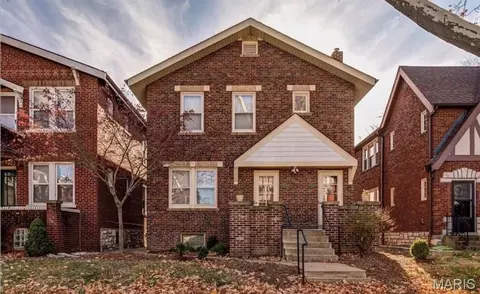
Timeless South City character paired with modern updates. Featuring striking brick and stonework on a classic two-story exterior, this 3-bedroom, 1.5-bath home is going to impress the moment you pull up. Step inside to find hardwood floors, rich original trim, classic solid wood doors, elegant arched openings, and a charming decorative fireplace that highlights the spacious living room.
The seamless flow from the dining room leads into a completely refreshed kitchen designed for today's lifestyle, showcasing an abundance of quality cabinetry, luxurious marble countertops, and new stainless-steel appliances. A convenient half bath with original tile work on the main level and fresh paint throughout complete the first floor.
Head upstairs to enjoy three generously sized bedrooms and an updated full bathroom. Downstairs, the unfinished walk-out basement offers fantastic storage space or room to grow. Peace of mind comes with a newer HVAC system and water heater.
Outside, you have a fully fenced backyard, plus the ultimate city luxury- a detached two-car garage. Situated in an unbeatable location, you are within walking distance of Lindenwood Park, local restaurants, coffee shops, and the everyday conveniences of Hampton Village.
- $314,000
- 3hab.
- 2baños
- 1,620 pies²
Well-maintained 22-unit multifamily investment opportunity in South St. Louis offering stable in-place cash flow and strong occupancy history. This historic property features updated units with modern cabinetry, stainless steel appliances, and in-unit washers and dryers. Located in the established Mount Pleasant neighborhood, the property benefits from consistent rental demand, secure off-street parking, and convenient access to I-55, Downtown St. Louis, major employment centers, public transportation, shopping, dining, and parks. Attractive value-add potential through strategic rent growth and operational efficiencies in a proven South City rental market with strong long-term fundamentals.
- $1,850,000
- —hab.
- —baño
- 15,900 pies²
3642 Salena Street is an all-brick four-family in Marine Villa, built in 1894 - three stories, roughly 5,100 square feet per public record, on a 50 x 80 lot with a full unfinished basement. Three of the four units are vacant and one is occupied, giving a buyer immediate access to most of the building and a clear runway to reposition it. The bones are here: masonry construction, tall ceilings, original wood trim and mantels in several units, and separate electrical panels labeled by floor. Gas forced-air heat and gas water heaters are located in the basement. Finishes throughout are dated, and that is exactly the opportunity. At $189,500 - about $47,375 per unit - there is real room to update the interiors and push rents well above where this building sits today. Marine Villa is minutes from Anheuser-Busch, I-55 and downtown, with Cherokee Street and Soulard close by. Sold strictly as-is. Seller will make no repairs and gives no warranties. Buyer to verify unit count, square footage, rents, systems and condition.
- $189,500
- —hab.
- —baño
- 5,100 pies²
Meet Dammert! He's a charming South County bungalow with vintage soul, modern updates, and a little more space than you might expect! With approximately 1,700 square feet of finished living space, Dammert lives large! Covered front porch ushers us in to an inviting living and dining spaces where gorgeous stained glass windows and beautiful hardwood floors steal the spotlight. His kitchen brings a fresh personality with Clary Sage cabinetry, granite countertops, a gas range, pantry, and refrigerator that stays! Just beyond, a versatile bonus room is ready for your morning coffee, evening nightcap, or a practical mudroom. Two comfortable bedrooms with full-size closets and an updated bath complete the main level. Downstairs, Dammert has a few more tricks up his sleeve! The partially finished walkout lower level offers a half bath, additional sleeping room, recreation space, and storage. Outside, he's dressed to impress with a covered front porch, full brick and siding exterior, enclosed soffits, updated windows, and an extra-deep one-car garage. His generously sized backyard is ready for entertaining, gardening, or simply unwinding. And his location? Just minutes from the Greenway Trailhead, Jefferson Barracks Park, shopping, dining, and entertainment. A little vintage charm, a little modern flair, and a whole lot to love. Dammert is ready to meet you!
- $215,000
- 2hab.
- 2baños
- 1,700 pies²
$10K
Completely Remodeled & Move-In Ready! This charming 2-bedroom, 1-bath home blends modern updates with classic character. Step inside to find luxury vinyl plank flooring throughout, elegant arched doorways, and a bright living room with recessed lighting. The beautifully updated kitchen features new soft close cabinetry, stainless steel appliances, quartz countertops, and backsplash. Enjoy meals in the formal dining room accented by a stylish chandelier. The renovated bathroom showcases new wall and floor tile, a new bathtub, vanity, lighting, and fixtures. A partially finished basement adds valuable extra space for a family room, home office, gym, or storage. Additional updates include a new roof, windows, HVAC system, all new electric and plumbing. Step outside and enjoy entertaining on the new concrete patio, and spacious back yard with a privacy fence. The detached 1 car garage offers additional parking or storage. Don’t miss this turnkey home packed with updates and ready for its next owner!
- $229,900
- 2hab.
- 1baño
- 1,072 pies²
$5K
Discover the possibilities with this beautiful and partially cleared lot in the highly sought after Oakville in South County. Conveniently located near the Heart of St Louis and within the desirable Mehlville School District. With a series of potential mixed uses, and no HOA, this lot offers affordability and a prime opportunity!
- $7,500
- 0.18 Acre
Welcome home to this well-maintained brick 1.5-story residence in the desirable Bevo Mill neighborhood of South St. Louis! This home offers 2 bedrooms and 2 full bathrooms, with both bedrooms conveniently located on the main level, including the primary bedroom. The finished upper-level attic space provides additional flexibility and would make an ideal home office, hobby room, or bonus space.
The partially finished lower level expands the living space with a full bathroom and a sleeping area. Featuring drywall throughout and concrete floors, the basement provides an excellent opportunity to add your own finishing touches and create additional living space tailored to your needs. The lower level also includes a walk-up exit and ample storage opportunities.
Outside, you'll find a detached 2-car garage. Beyond the home, enjoy the character and convenience of South City living! Located near the heart of Bevo Mill, you'll have easy access to neighborhood restaurants, coffee shops, locally owned businesses, and unique shops along Gravois and Morganford. Enjoy discovering neighborhood favorites, grabbing coffee, or meeting friends for a bite to eat, all while being conveniently located near parks, shopping, and major highways. This home offers comfortable living, neighborhood charm, flexibility, and room to grow!
- $255,000
- 2hab.
- 2baños
- 1,387 pies²
7201-05 Gravois Avenue presents a multifamily investment opportunity in South St. Louis' Princeton Heights neighborhood. The property consists of 1-bedroom, 1-bathroom apartment units and offers stable in-place cash flow supported by a strong occupancy history. Units feature updated interiors with stainless steel appliances, modern finishes, and in-unit laundry, while off-street parking enhances resident convenience and retention.
Positioned along the highly visible Gravois Avenue corridor, the property benefits from excellent access to public transportation, neighborhood retail, dining, grocery, and everyday services. Residents enjoy convenient connectivity to Hampton Avenue, I-55, Downtown St. Louis, and major employment centers, as well as nearby recreational amenities including Willmore Park, Francis Park, and Carondelet Park.
The property offers investors a well-located asset with the potential for continued rent growth and operational efficiencies, supported by strong rental demand and the diverse St. Louis regional economy.
- $4,000,000
- —hab.
- —baño
- 28,000 pies²
Discover the possibilities at 4711 Minnesota Avenue! Perched on an elevated hillside setting above the street, this charming 1892 home offers a distinctive sense of character and approximately 1,453 square feet of living space. A series of exterior steps leads to the welcoming front porch and entry. Inside discover generously sized rooms with tall ceilings and an abundant natural light along with attractive luxury vinyl plank flooring throughout much of the main level. The spacious living and dining areas offer comfortable spaces for everyday living and entertaining. The kitchen features ample cabinetry, generous countertop space, a gas range, and refrigerator. A full bathroom and convenient main-floor laundry add everyday practicality. Upstairs an expansive finished loft is accessed by a steep narrow staircase providing additional flexible living space with carpeting with distinctive angled ceilings. Additional features include central air conditioning, forced-air heating, insulated windows, and a walk-out cellar offering storage possibilities. Outside enjoy mature shade trees in the around the yard. Located in St. Louis City's Mount Pleasant neighborhood, this property offers a unique combination of historic character, generous interior space, and affordability. Call your full time Realtor for questions or to schedule your showing today!
- $80,000
- 1hab.
- 1baño
- 1,453 pies²
Welcome home to this pristinely and beautifully renovated, move-in-ready gem that perfectly blends modern style, comfort, and functionality! No detail has been overlooked in this gorgeous renovation! From the moment you step inside, you'll fall in love with the bright, open living space, stylish finishes, and thoughtful updates throughout. The main floor features three bedrooms, a stunning updated bathroom with eye-catching designer tile, and a gorgeous kitchen complete with granite countertops, brand-new stainless steel appliances, and modern cabinetry. The inviting living area showcases a striking custom accent wall with an electric fireplace and beautiful mood lighting, creating the perfect atmosphere to relax or entertain. You'll also love the charming, light-filled bonus room, ideal for a home office, reading nook, or cozy retreat!
Step outside onto the deck overlooking the backyard, perfect for enjoying your morning coffee or entertaining friends and family. And just wait until you see the basement! With brand-new carpeting, an additional room that would make a lovely guest room, and an abundance of extra space, the possibilities are endless. There's even a separate hangout area that's perfect for a man cave, game room, or entertainment space!
Beyond the beautiful cosmetic updates, this home offers peace of mind with a brand-new roof, new plumbing, and completely updated electric with new meter and panel! Conveniently located within walking distance of a park, this home truly checks all the boxes. With its pristine renovation, stunning finishes, flexible living spaces, and major upgrades already completed, all that's left to do is move in and enjoy. Don't wait — this one won't last long!
- $289,000
- 4hab.
- 1baño
- 1,900 pies²
$10K
Beautifully maintained Kenrick townhome featuring two bedrooms and 2.5 baths, with light-filled spaces ready to make your own. Enjoy a wood-burning fireplace, main-floor full-size laundry, and a rear deck with an electric awning for added shade. Engineered wood flooring enhances the living and dining areas, and the primary bathroom features updated cabinetry. The HVAC system is newer, and the home is occupancy-code compliant with Shrewsbury. An unfinished walk-out basement offers potential for additional living space, with an oversized garage immediately adjacent. Kenrick community amenities include a pool, tennis courts, and walking trails.
- $275,000
- 2hab.
- 3baños
- 1,560 pies²
Easy Living Starts Here! Welcome to Forder Place Condominiums, where comfort, convenience, and low-maintenance living come together in the heart of South County! This inviting GROUND FLOOR condo offers 2 bedrooms, 2 full bathrooms, and thoughtful updates throughout, including all-new flooring, baseboards, and fresh paint. The comfortable living room opens to a covered patio, perfect for enjoying your morning coffee or unwinding with a favorite drink at the end of the day. The cheerful eat-in kitchen features white cabinetry and stainless steel appliances, while the primary bedroom offers the convenience of its own private en suite bathroom. A second bedroom and full bath provide additional space and flexibility. This all-electric unit also includes an assigned parking space, and with monthly condo fees of just $214 covering water, sewer, trash, snow removal, and grounds maintenance, you can spend less time worrying about upkeep and more time enjoying life! Conveniently located in the heart of Oakville with easy access to shopping, dining, parks, and everyday essentials, this one checks all the boxes for easy, comfortable living. Great location, great value, and no stairs to climb. What's not to love? Home is being sold in as is condition. This property qualifies for a $2,500 closing cost credit. Call me for more details.
- $160,000
- 2hab.
- 2baños
- 868 pies²
Historic brick charm meets modern living at 3656 Salena Street! Completely renovated, this 3-bedroom, 2.5-bath home features all-new plumbing, electrical, and furnace systems. Tall ceilings, abundant natural light, and stylish finishes create an inviting atmosphere throughout. The updated kitchen offers white shaker cabinetry, stainless steel appliances, sleek quarts countertops, and a tiled backsplash, complemented by beautifully updated bathrooms. All security cameras and security systems stay with the property. Outside, a fenced courtyard provides the perfect setting for relaxing or entertaining, while a detached all-brick outbuilding offers potential for future renovation and creative uses, subject to applicable approvals. Enjoy nearby favorites including The Mud House, Benton Park Cafe, and Frazer’s Restaurant & Lounge, plus the shops and dining along Cherokee Street. Whether you’re looking for a home to enjoy or a potential short-term rental investment, subject to local requirements, this property offers character, comfort, and opportunity!
- $249,900
- 3hab.
- 3baños
- 1,518 pies²
Beautifully Remodeled 1.5-Story Brick Home Blending Timeless Character with Modern Sophistication! Discover the perfect balance of classic architectural charm and thoughtfully curated updates in this stunning 3-bedroom, 2-full-bath residence. From its distinctive brick exterior and welcoming covered front porch to its beautifully refreshed interior, this home offers an inviting blend of style, comfort, and character. Step inside to appreciate the warmth and elegance of beautifully refinished hardwood flooring, complemented by fresh, sophisticated paint throughout. The beautifully remodeled kitchen showcases new cabinetry and countertops, creating a stylish and functional space ideal for both everyday living and effortless entertaining. Both full bathrooms have been tastefully refreshed with updated vanities and faucets, offering a polished, contemporary feel. A freshly painted front door enhances the home's charming curb appeal, while the thoughtfully designed 1.5-story layout provides flexibility and comfortable living spaces. Extend your living experience outdoors, whether enjoying a quiet morning on the covered front porch or gathering with friends and family on the back deck. Every improvement has been made with an appreciation for the home's enduring character, seamlessly blending its original charm with today's desired finishes. With its timeless brick architecture, beautifully restored hardwood floors, stylish updates, and inviting indoor and outdoor spaces, this exceptional residence offers an opportunity to enjoy classic charm with modern-day appeal. A truly captivating home that's ready to welcome its next chapter! Close to shopping, dining and schools! Don't miss out!
- $300,000
- 3hab.
- 2baños
- 1,550 pies²
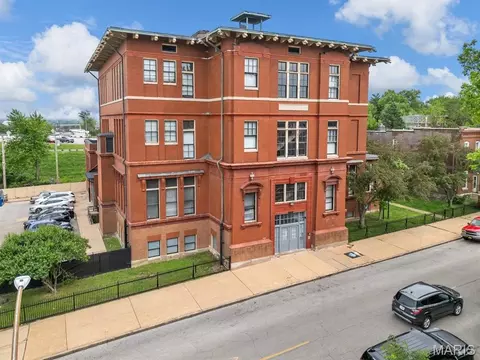
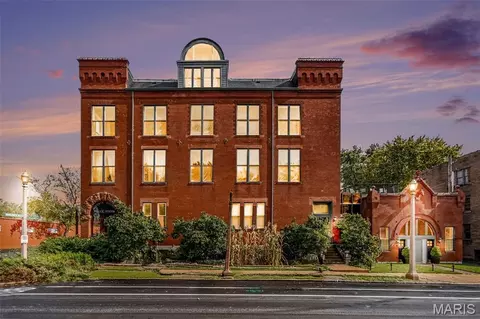
**Historic police station Living Meets Park Views at Tower Grove**
Step into one of St. Louis's most distinctive homes: a historic former police station, reimagined as a sun-drenched, multi-level condo with soaring ceilings, gorgeous wood floors, and enormous windows framing Tower Grove Park. This is loft living with real character and a story you won't find anywhere else.
The open floor plan is made for both everyday living and entertaining. Oversized windows flood the main level with natural light and put the park's mature trees right at your fingertips, a view that changes beautifully with every season. Those massive ceilings give the space a true sense of grandeur, while the warm wood floors ground it with timeless charm.
The updated kitchen is a showpiece, featuring custom cabinetry, granite countertops, and a gas range for cooks who prefer the control of an open flame. A gas line is already in place and could be used to add a vent-free fireplace, creating a cozy focal point for chilly St. Louis evenings.
The primary suite is tucked upstairs, complete with a beautifully updated ensuite bath. Across the unit, a spiral staircase at the front of the home leads to a second upper level that adds remarkable flexibility. Overlooking the living room, this loft-style space offers abundant closet storage and its own full bathroom, making it a perfect third bedroom, guest retreat, home office, studio, or private hideaway. Technically a 2-bedroom, 3-full-bath home, it lives like a 3-bedroom for those who need the room.
Peace of mind comes built in, with a brand-new roof on the entire building, replaced in 2023. The former stables, once home to the police horses, now serve as the garage, a charming nod to the building's heritage and a rare city convenience.
Location is everything, and this one delivers. You're steps from Tower Grove Park's walking paths, pavilions, and the beloved Tower Grove Farmers' Market, and close to the restaurants, cafes, and shops of the Grove, Tower Grove South, and Southampton neighborhoods, with Missouri Botanical Garden and downtown just minutes away.
Original architecture, modern updates, and a park view that never gets old. Homes like this don't come along often. Schedule your private showing today and come see what makes this historic building special.
- $325,000
- 2hab.
- 3baños
- 1,982 pies²
Well-maintained duplex in desirable North Hampton featuring two 2BR/1BA units with hardwood floors, abundant natural light, and strong rental appeal. Upper unit offers stainless steel appliances and custom closet shelving. Basement has two sets of washers and dryers for tenant use, ample storage and additional bathroom. Major updates include new decks (2018), plumbing stack and sewer lateral (2020), sprinkler system (2025), and Dishwasher installed in first floor unit (2025). Shared basement includes washer/dryer and tenant storage. Detached 2-car garage provides off-street parking. Excellent opportunity for investors or owner-occupants seeking a turnkey property in a prime South City location.
- $360,000
- —hab.
- —baño
- 2,402 pies²
$10K
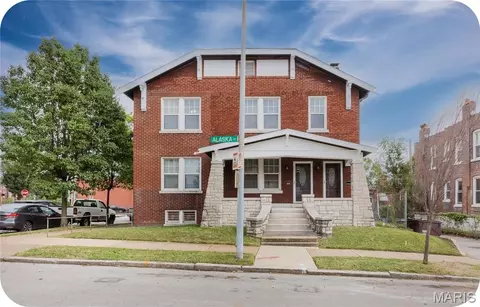
Two Units. One Smart Move. A Whole Lot of South City Potential.
If you've been waiting for an investment opportunity with some serious location mojo, put 4400 Alaska Avenue on your radar. This classic South City brick duplex puts you right in the middle of a neighborhood with plenty happening—and directly next to major redevelopment projects that are bringing new energy, investment, and attention to the area.
Built in the classic red-brick South City style, this duplex offers the kind of bones investors love and buyers can build on. The units feature generous living and dining spaces, kitchens, bedrooms and baths, with basement space providing additional storage. It's the sort of property that can make sense whether you're looking to house-hack, expand a rental portfolio, or take your first step into real estate investing.
And then there's the location.
You're close to Carondelet Park, Grand Avenue restaurants and shops, grocery stores, neighborhood businesses, and everything that makes South City, well… South City. You're also positioned near significant redevelopment activity—which means you're not just buying a building; you're buying into a neighborhood that's getting attention.
Investor? You've got two units and multiple ways to approach the property.
First-time buyer? Live in one unit and let the other help with the mortgage.
Growing your portfolio? This could be another brick in the wall—literally.
Classic architecture. Two units. Great South City location. Major redevelopment nearby.
The neighborhood is moving. This might be your chance to move with it.
- $199,900
- —hab.
- —baño
- 2,218 pies²
*PRICE REDUCED* Skip the ordinary and step into the beating heart of South City! Just 300 feet from 'Ssippi wine bar, two blocks from Diana’s Bakery, and moments from the vibrant energy of Cherokee St, this is where the ultimate St. Louis lifestyle begins. Spend your weekends exploring indie shops, catching live music at Yaqui's Pizza, or joining in on a tight-knit community known for block parties and local fundraisers. With a high walkability score and close to so much, this property is quite the gem in the heart of the city! You're perfectly positioned near all of St. Louis's iconic attractions: less than 10 minutes to the world-renowned Missouri Botanical Garden, 5 minutes to Tower Grove Park (farmers' markets, Food Truck Fridays, Festival of Nations, and summer concerts), and 12 minutes to the Saint Louis Zoo in Forest Park. Commuters rejoice with instant access to I-55 and I-44—getting you to Downtown, BJC/WashU in 10 minutes, and St. Louis Lambert International Airport (STL) in just 20 minutes. Plus, the home qualifies for WashU eligible employee grants!
This stunning 3 bed/2.5 bath, 2 story home brings the wow factor with dramatic 12 foot ceilings, beautiful exposed brick accents, gorgeous panel doors throughout, and gleaming hardwood floors (installed Dec '23) across a wide-open main level. A jaw-dropping entry foyer greets you with a large, convenient coat closet, custom wallpaper, wainscoting, and a sparkling chandelier. The chef-inspired kitchen features a massive center island, a huge pantry, and newly-crowned upper cabinets. The main for is designed for hosting, whether you're throwing a lively weekend dinner party or having a few friends over before walking down to 'Ssippi for drinks! Practicality meets luxury at the back of the home with a chic half bath and a dedicated mudroom featuring durable ceramic tile and main floor laundry with direct access to the adorable backyard.
Head upstairs over plush carpeting (installed Dec 2023) to discover a spacious hallway leading to 3 expansive, light-filled bedrooms. The primary suite is generous in size with its own custom IKEA closet and direct access to the upper deck overlooking the backyard. The front bedroom features a generous double closet, tons of natural light, and shares bathroom access with the middle bedroom. All bedrooms have plenty of storage and are conveniently flexible to fit your needs! Whether you need a 2nd suite, a playroom, nursery, office, or exercise room, there are options for you with this floor plan upstairs!
Outside is your private urban oasis. The fenced front yard features fresh curb appeal and iron detailing, while the shaded rear courtyard patio offers the ultimate spot to unwind, with so much entertaining space, great neighbors on both sides, privacy, and garden space for your future fruits and veggies! Forget street-parking stress! This home features a detached 1-car garage with a new awning, plus a rare adjacent off-street parking pad via alley access. The full, clean, unfinished basement handles all of your storage needs with ease, and is complete with dual-zoned AC and a security system This turn-key powerhouse is ready for you!
Refrigerator/washer/dryer can stay. Electric fireplaces and outdoor furniture are negotiable. Alarm system is fully owned. Passed city occupancy inspection on 10/14/26!
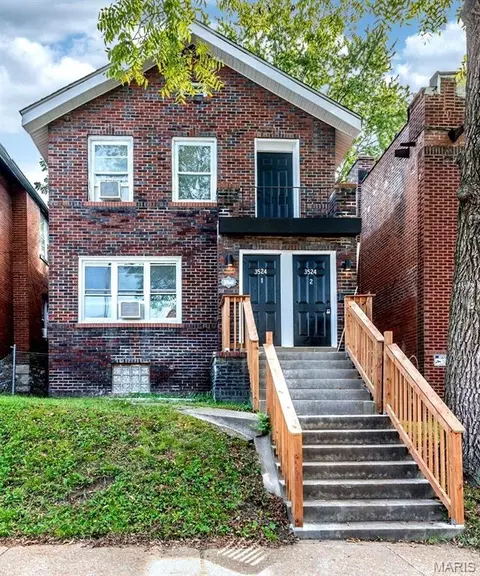
- $299,900
- 3hab.
- 3baños
- 1,700 pies²
$10.1K
Ajuste los filtros para expandir su búsqueda.
151 - 200 of 1,297 Homes for sale in Bella Villa, MO
Don’t see what you’re looking for?
A local real estate agent is the best way to get access to exclusive and off-market properties so you can find home.
Explora ubicaciones cercanas
Los precios mostrados son los precios de venta medianos.Casas en venta en Affton
$224,894
Casas en venta en Lemay
$155,000
Casas en venta en 63123, MO
$279,500
Casas en venta en 63125, MO
$169,900
Casas en venta en 63116, MO
$199,500
Casas en venta en 63109, MO
$272,450
Casas en venta en 63111, MO
$149,000
Casas en venta en 62240, IL
$34,900
Narrow your search
Bella Villa, MO real estate market trends
Statistics as of October 2026
$145K
Avg. list price
$174/Sqft
Avg. price/sqft
1
Homes for sale
832 Sqft
Avg. home size
98 Days
Avg. days on market
Movoto makes it easy to track market trends in Bella Villa, MO. Whether you’re entering the market or planning your next move, understanding these key metrics can guide smart decisions. Looking for more detailed housing market stats in Bella Villa, MO?
escuelas