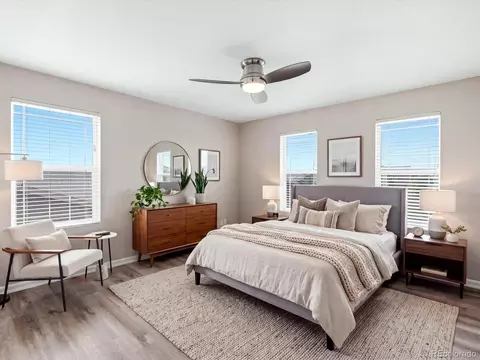
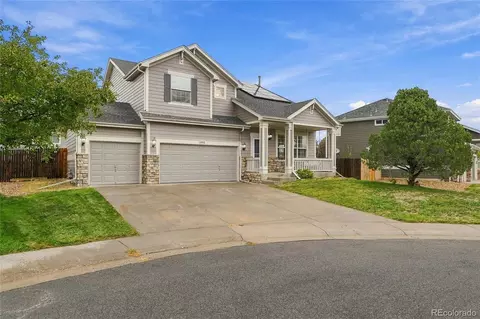
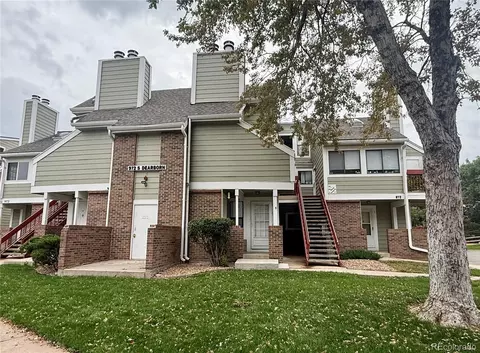
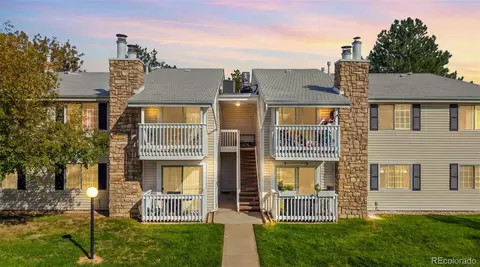
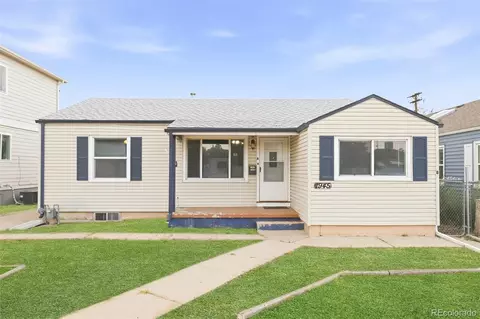
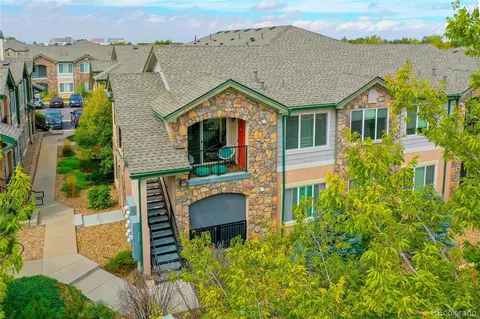
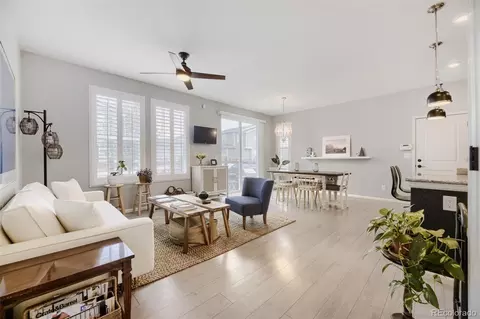
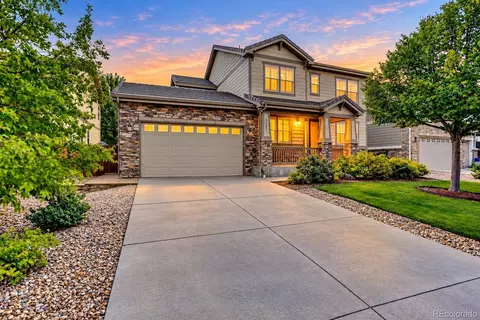
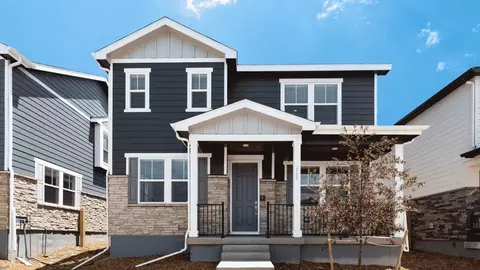
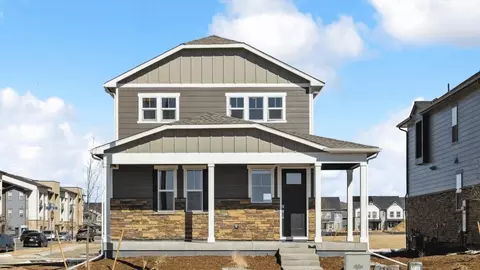
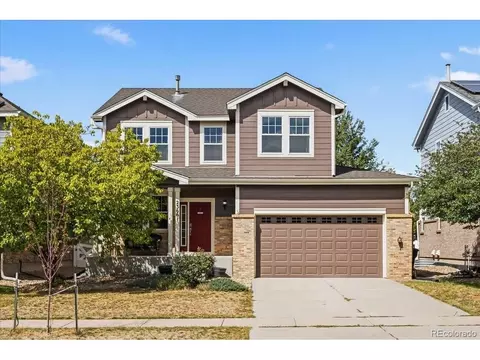
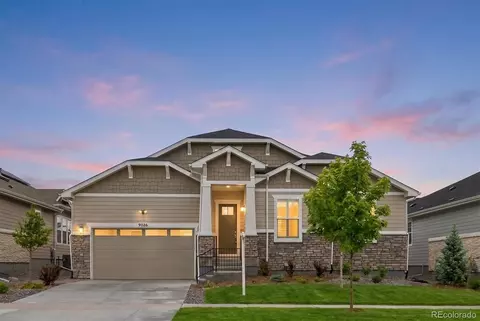
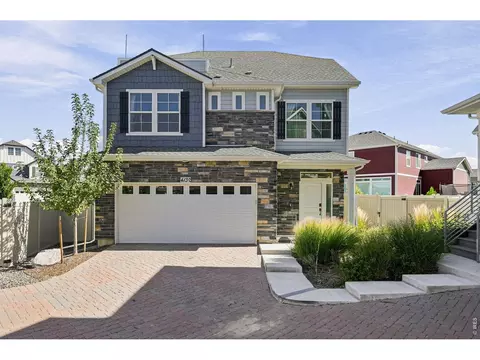
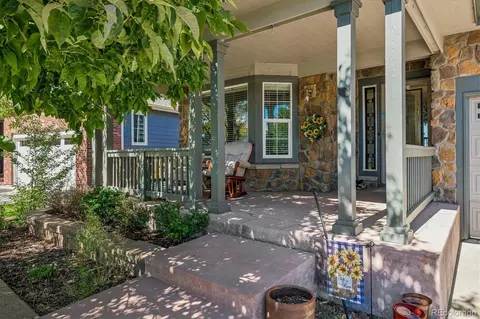
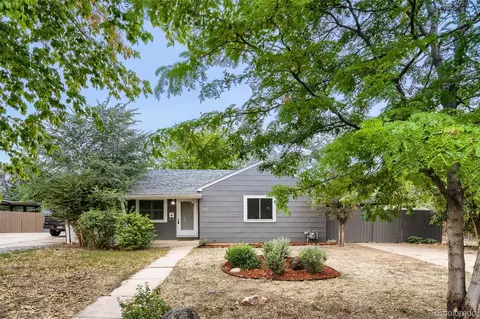
- $325,000
- 3hab.
- 2baños
- 1,280 pies²
Precio Tipo de propiedad Habitaciones / Baños Ocultar ventas pendientes Nueva construcción Nuevo en la última semana Precio reducido Ejecución hipotecaria En renta Vendidas Con fotos Casas abiertas Recorrido 3D Palabras clave Tamaño del terreno Tamaño de casa Cuota de HOA Año de construcción Días en Movoto Códigos Zip Barrios Ciudades Condados
Casas en venta en Aurora, CO | Page 15
2,772 Casas
Huge Seller concession up to $20,000 PLUS a Free 1/0 rate buy down when using our preferred lender. This lender has been beating major industry competition!! Ask about this incentive today so your client can take advantage of this offer!
Enjoy a lifestyle of convenience and recreation in Cross Creek, with easy access to E-470 and Denver International Airport. Spend time outdoors at nearby Aurora Reservoir, explore the shops and dining at Southlands Mall, or unwind closer to home at the community clubhouse and pool.
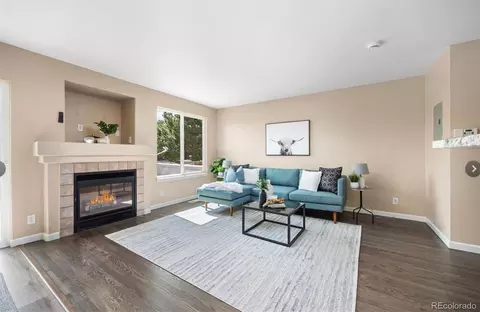
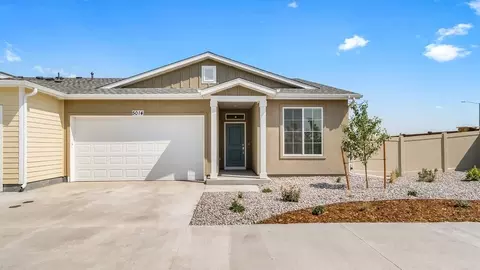
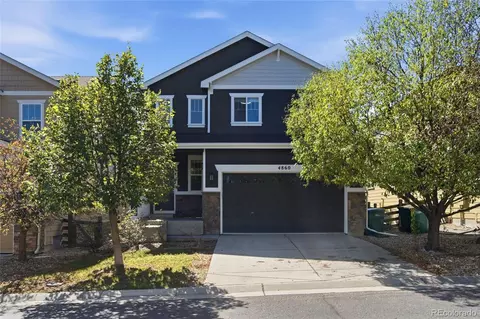
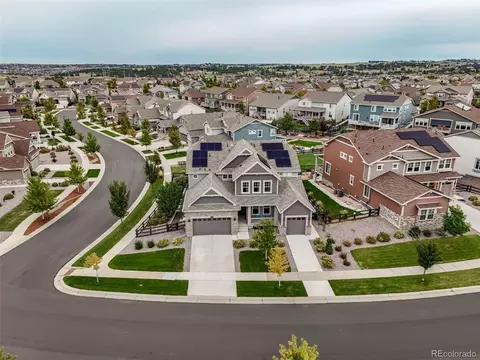
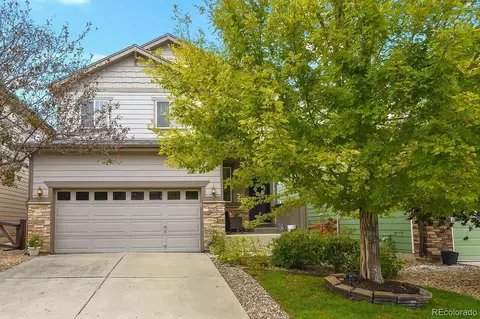
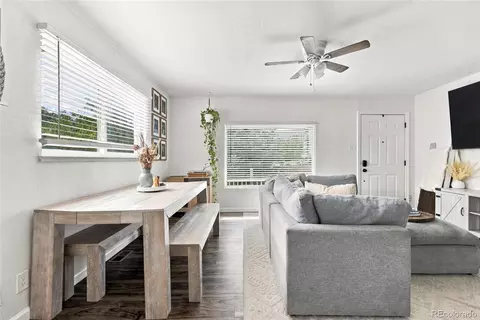
Beautifully upgraded and ideally situated on a corner lot, this inviting townhome offers three bedrooms, two-and-a-half bathrooms that are upgraded with granite and taller cabinet heights, tall ceilings that create an open, airy feel. The kitchen brings together gorgeous quartz countertops with light grey cabinetry for a fresh, polished look that includes upgraded appliances, while luxury vinyl flooring and top-level upgraded carpet and padding adds a stylish touch throughout. The primary has higher ceilings with crown molding, a large upgraded walk-in closet with custom shelving and design to make the most out of the space! Beautiful en-suite finishes with upgraded counter heights, tile and granite counter tops. Throughout this home you will enjoy upgraded and beautiful light fixtures that give and elegance to the home! An attached, spacious two-car garage offers room for parking and storage.
With thoughtful upgrades, desirable community amenities, and convenient access to shopping, recreation, and major routes, this Cross Creek townhome has it all and is ready to welcome you!!!
- $420,000
- 3hab.
- 3baños
- 1,534 pies²
$5K
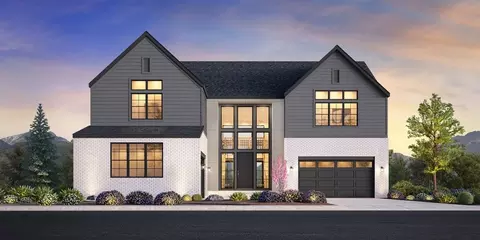
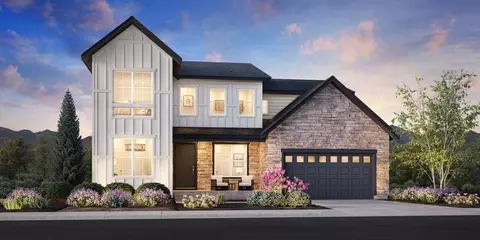
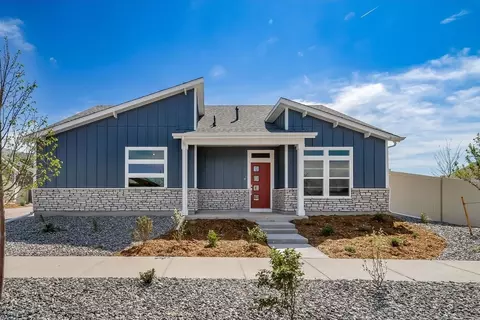
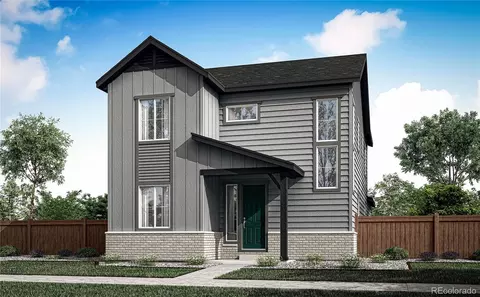
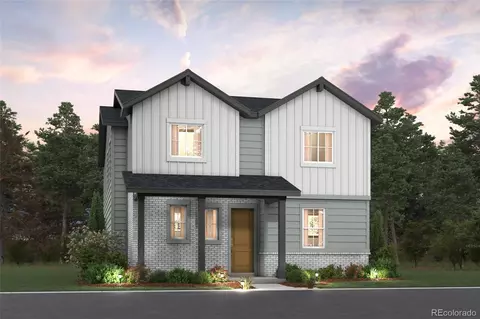
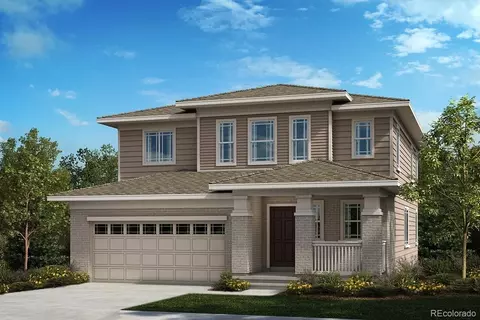
The stunning Teller offers exceptional living and effortless elegance across two floors. The entry showcases an impressive dual staircase and abundant natural light. A two-story casual dining area offers direct access to an expansive outdoor covered patio while flowing seamlessly into the gourmet kitchen which offers a large center island and a walk-in pantry. A secluded primary bedroom suite is tucked away on the second level, featuring an oversized walk-in closet and a spa-like private bath with separate vanities, a freestanding tub, an indulgent shower with seat, and a private water closet. Three secondary bedrooms, two with private baths, each offer a walk-in closet and are central to a versatile loft. An additional secondary bedroom is conveniently located on the first floor, offering a private bath. A spacious flex room provides additional living space, while other highlights of the home include second-level laundry, an everyday entry, a powder room, and plenty of storage.
- $1,161,995
- 5hab.
- 5baños
- 4,561 pies²
$2K
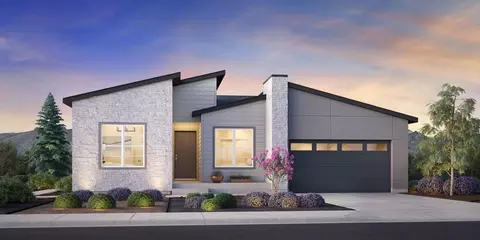
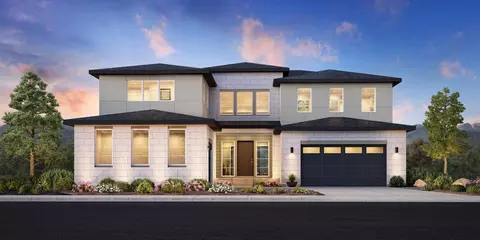
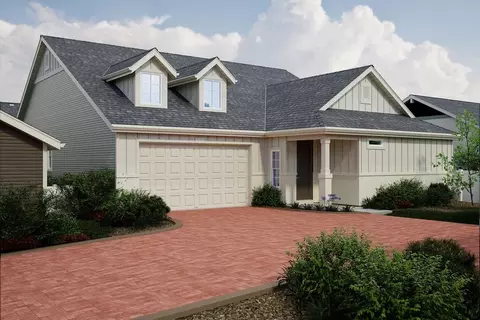
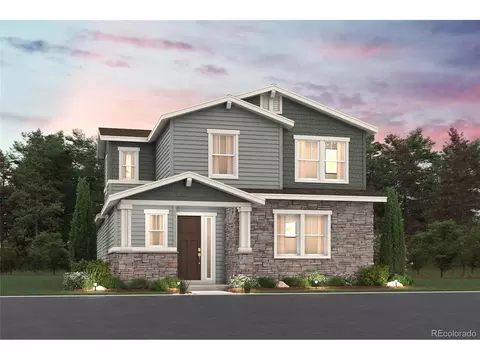
As soon as you step into the Burklee, you're greeted by a welcoming atmosphere. The extended foyer leads into an expansive great room with a cozy fireplace, ideal for gatherings. The great room seamlessly connects to a well-appointed kitchen, and a casual dining area. The gourmet kitchen features a center island and a generous walk-in pantry. Outdoor living is enhanced by a spacious covered patio, ideal for relaxation and entertainment. The primary bedroom includes an expansive walk-in closet and a primary bath with dual vanities, a soothing soaking tub, a luxurious shower, and a private water closet. Three secondary bedrooms with ample closet space and access to two full baths provide comfort and privacy. The Burklee also features a spacious three-car tandem garage, an everyday entry, and plenty of storage options.
- $885,995
- 4hab.
- 3baños
- 2,715 pies²
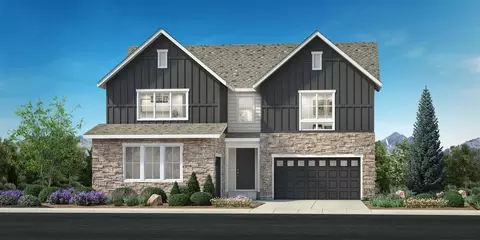
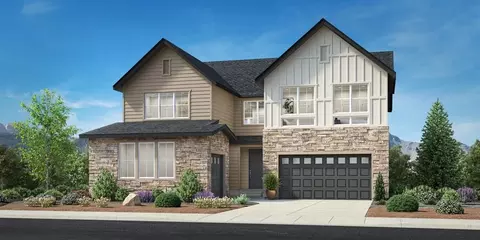
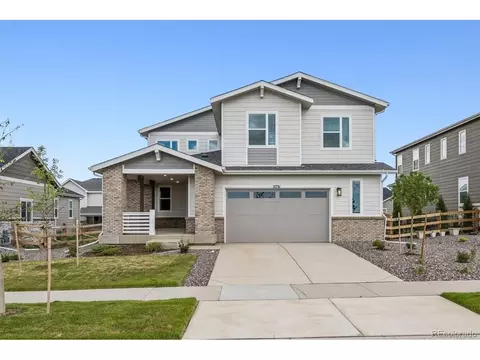
The Valdez leaves a lasting impression with its desirable blend of expansive living spaces and private retreats. A grand two-story foyer welcomes you into the open-concept floor plan, highlighted by a spacious great room that overlooks a casual dining area and a beautiful covered patio. The kitchen is a chef's dream, featuring a large walk-in pantry, ample counter and cabinet space, and a large center island. The first-floor primary bedroom suite is a gorgeous retreat, boasting a walk-in closet and a spa-inspired private bath with dual vanities, a private water closet, a freestanding tub, and a luxurious shower with seat. Upstairs, you'll find three secondary bedrooms, each with walk-in closets, that are central to a versatile loft space and two full hall baths. Also featured in the home is a sizable front flex room off the foyer, easily accessible laundry, a powder room, and a convenient everyday entry.
- $931,995
- 4hab.
- 3baños
- 3,317 pies²
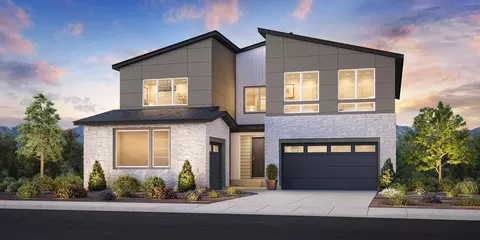
The Weslyn unites luxury and comfort through an array of thoughtful features. A grand two-story foyer leads to a striking two-story great room that seamlessly connects to a casual dining area and a gourmet kitchen. The well-appointed kitchen includes a center island with a breakfast bar and a generous walk-in pantry. A covered patio provides an ideal space for indoor-outdoor entertainment. A first-floor bedroom suite includes a lovely walk-in closet and a full bath, ideal for family or guests. A luxurious primary bedroom suite delivers an expansive walk-in closet and a spa-like bath with dual vanities, a soaking tub, a relaxing shower, and a private water closet. Three secondary bedrooms feature ample closet space and access to two full baths, offering comfort and convenience. Other highlights include a versatile flex room, a loft, a powder room, an everyday entry, and a split three-car garage.
- $1,012,995
- 5hab.
- 4baños
- 3,781 pies²
The Calhan offers an impressive mix of open living spaces and private retreats within its two-story floor plan. A stunning two-story great room with a fireplace serves as the heart of the home, seamlessly connecting to a casual dining area and an expansive covered patio. The kitchen is well-appointed with a sizable walk-in pantry and a large center island, perfect for culinary enthusiasts. A large front flex room off the foyer and a versatile workspace off the kitchen provide additional living and entertaining options on the first floor. Upstairs, the elegant primary bedroom suite boasts a spacious walk-in closet and a spa-inspired private bath complete with dual vanities, a freestanding tub, a luxe shower, and a private water closet. Two secondary bedrooms, one with a walk-in closet, are central to a generous loft. An additional bedroom suite with a walk-in closet and private bath is conveniently located off the foyer. Also featured in the Calhan includes bedroom-level laundry, a convenient everyday entry, a powder room on the first floor, and plenty of storage throughout.
- $936,995
- 4hab.
- 3baños
- 3,226 pies²
The Marin balances comfort, luxury, and style to create a lasting impression. A dramatic two-story foyer welcomes you and leads into a two-story casual dining area, a stunning great room featuring a cozy fireplace, and a gourmet kitchen. The well-appointed kitchen includes a large center island with a breakfast bar and a sizable walk-in pantry. A covered patio off the great room extends the living space for indoor-outdoor entertaining. A first-floor bedroom offers an ample walk-in closet and a full bath for comfort and privacy. A luxurious primary bedroom includes a spacious walk-in closet and a spa-like bath with dual vanities, a soaking tub, a relaxing shower, and a private water closet. Two secondary bedrooms provide plentiful walk-in closet space and share a full hall bath, convenient for family or guests. Other features include a versatile flex room, a loft, a powder room, an everyday entry, a one-car garage, and a two-car garage.
- $1,103,995
- 4hab.
- 3baños
- 4,006 pies²
$2K
The Weslyn unites luxury and comfort through an array of thoughtful features. A grand two-story foyer leads to a striking two-story great room that seamlessly connects to a casual dining area and a gourmet kitchen. The well-appointed kitchen includes a center island with a breakfast bar and a generous walk-in pantry. A covered patio provides an ideal space for indoor-outdoor entertainment. A first-floor bedroom suite includes a lovely walk-in closet and a full bath, ideal for family or guests. A luxurious primary bedroom suite delivers an expansive walk-in closet and a spa-like bath with dual vanities, a soaking tub, a relaxing shower, and a private water closet. Three secondary bedrooms feature ample closet space and access to two full baths, offering comfort and convenience. Other highlights include a versatile flex room, a loft, a powder room, an everyday entry, and a split three-car garage. Disclaimer: Photos are images only and should not be relied upon to confirm applicable features.
- $1,089,000
- 5hab.
- 5baños
- 3,781 pies²
Welcome to this beautifully updated Quail Run townhome, where comfort, style, and convenience come together! Newer flooring runs throughout, and the chef's kitchen was fully remodeled in 2025. It has sleek finishes, plenty of counter space, and an open layout that's great for entertaining. The spacious living room has a cozy gas log fireplace and a large sliding glass door that opens to a generous back deck, perfect for relaxing or hosting friends. Upstairs are the inviting primary suite and two more bedrooms, which work well for guests, a home office, or extra space as your needs change. New downstairs windows add comfort and energy efficiency. Just minutes from Buckley Space Force Base, with easy access to shopping, dining, parks, and major commuter routes. Don't miss this move-in-ready gem!
Property is tenant-occupied. The current lease ends on December 31, 2026. If the sale closes before then, the lease will transfer to the Buyer, who will receive the rent from closing until the lease ends. Lease and security deposit to be transferred at closing. Showings are available Tuesdays and Thursdays only, between 9:00 AM and 7:00 PM.
- $330,000
- 3hab.
- 3baños
- 1,240 pies²
$9.9K
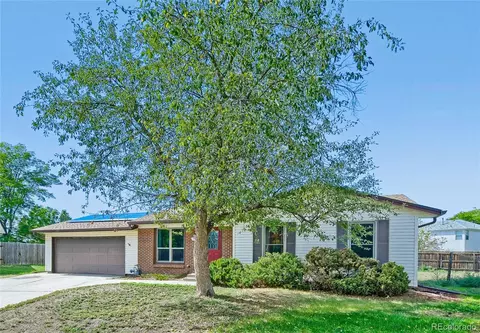
What pictures don't show: $42k Invested in Paid for SOLAR, NEW HVAC/Furnace, VIVINT security system, and NEW paint and flooring!
Step inside to an open-concept main level anchored by a cozy fireplace, flowing into a kitchen appointed with modern appliances - ideal for everyday living and effortless entertaining. Upstairs, a light-filled loft offers flex space for a home office, playroom, or second living area, alongside three generously sized bedrooms. A beautifully maintained 3-bedroom, 2.5-bath home in Aurora's sought-after Traditions at Vista Peak community.
Over $40,000 of value is already built in: a FULLY OWNED paid-off 5.16 kW SOLAR SYSTEM (no loan, no lease, savings from day one) and a NEW (March 2026) Rheem dual-fuel HVAC SYSTEM - heat pump, furnace, EcoNet smart thermostat with a 2nd-floor sensor for even, zoned comfort, an Aprilaire 800 whole-home humidifier, and Aerus Air Scrubber. NEW PAINT and FLOORING throughout, and a VIVINT security system for your complete move-in-ready package!
Smart and secure, too: a FULLY PAID OFF Vivint system conveys with the home - SkyControl touchscreen panel, 2 outdoor cameras, 2 Spotlight Pro cameras, video doorbell, Playback DVR, motion sensor, glass-break sensor, door and garage sensors, smart lock, an extra sensor, and chime extender. Installed and operational; ongoing monitoring requires a separate Vivint subscription.
SPECIAL FINANCING INCENTIVE: Lender credit up to $6,000 when closing with preferred lender - can go toward a 2-1 rate buydown (rate reduced 2% in year one, 1% in year two). Subject to buyer qualification/lender approval; ask listing agent for terms.
Don't miss this one - schedule your private showing today before it's gone!
- $500,000
- 3hab.
- 3baños
- 1,831 pies²
$10K
Beautiful & Spacious 6-Bedroom Retreat in East Quincy Highlands!
Welcome home to this exceptional 6-bedroom, 4-bathroom residence nestled in the popular East Quincy Highlands neighborhood, zoned for top-rated Cherry Creek Schools! Designed for both everyday living and effortless entertaining, this home checks every box.
Step inside to Formal entertaining space followed by an inviting Great Room with an eat-in kitchen at its heart—the perfect gathering space for family and friends. Beautiful natural wood cabinetry and hardwood floors add warmth and craftsmanship throughout the main level, creating a timeless, comfortable space for every day life.
The recently finished basement is a true showstopper, featuring a spa-like bathroom complete with a luxurious steam shower—your own private wellness retreat at home. With six spacious bedrooms, there's room for a growing family, guests, home offices, or all of the above.
Outside, enjoy a private, fenced backyard on a generous .2-acre lot—ideal for outdoor dining, play, gardening, or simply relaxing in your own tranquil space.
Location, location, location! This home puts you minutes from Southlands Mall for premier shopping, dining, services, and medical care. Outdoor enthusiasts will love easy access to Aurora Reservoir, Quincy Reservoir, the Arapahoe County Fair Grounds, and Plains Conservation Center. Commuters and military families benefit from quick access to E470 and Buckley Space Force Base.
Don't miss this rare opportunity to own a move-in-ready home with an open and functional floor plan, incredible spaces, and an unbeatable Aurora location. Schedule your private showing today!
- $599,000
- 6hab.
- 4baños
- 3,411 pies²
$26K
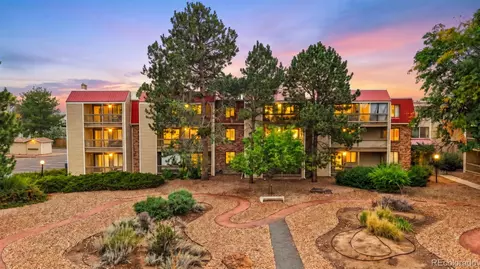
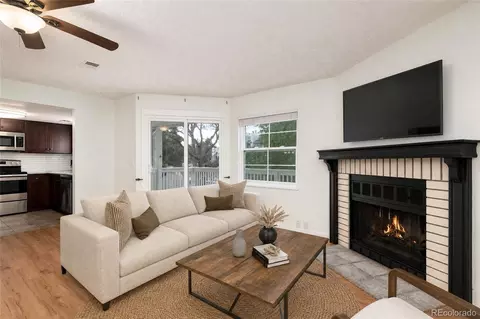
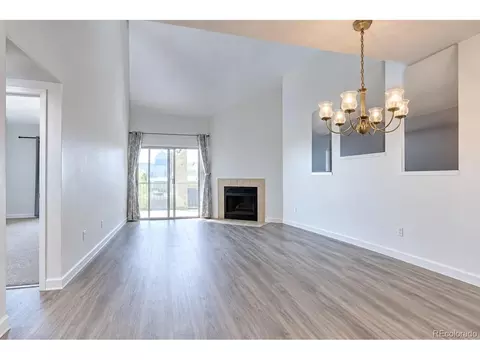
Enjoy the convenience of a prime location just minutes from shopping, dining, parks, and I-225. This affordable single-level condo features attractive laminate flooring, updated appliances, and a cozy fireplace perfect for chilly Colorado evenings. During the warmer months, relax by the community pool or take advantage of the many nearby recreational opportunities. The fitness center and clubhouse is available for your use as well. The spacious bedroom includes a large walk-in closet, while the in-unit laundry adds everyday convenience. Ample parking ensures a comfortable experience for both residents and guests. Ideally situated with easy access to DIA, the Anschutz Medical Campus, Buckley Space Force Base, Denver Tech Center, and other major employment centers.
- $149,000
- 1hab.
- 1baño
- 733 pies²
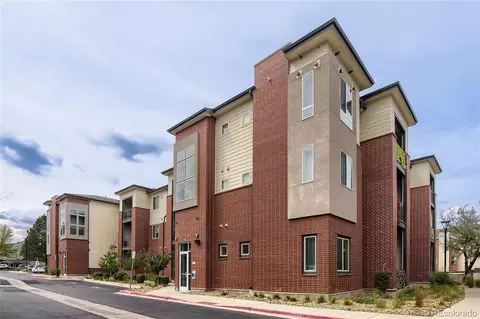
Completely remodeled and truly move-in ready, this main-level 2-bedroom, 2-bathroom condo has been thoughtfully updated from top to bottom. From the moment you step inside, you’ll notice the attention to detail throughout, with new electrical, plumbing, flooring, kitchen, and bathrooms creating a fresh, modern feel with nothing left to do but move in and enjoy.
The updated kitchen offers a clean, contemporary space that flows easily into the main living area, making the home comfortable for both everyday living and entertaining.
Located on the main level with no stairs, this unit offers convenient, easy access in and out. Step outside to your private patio, the perfect spot to enjoy your morning coffee, unwind at the end of the day, or create your own outdoor retreat. The community parking lot also offers ample parking for residents and guests.
Conveniently located in Aurora with easy access to major highways, shopping, dining, and Denver International Airport, this home combines a beautifully remodeled interior with an accessible and well-connected location. With every major detail already addressed, this is a home you can simply move into and start enjoying.
- $260,000
- 2hab.
- 2baños
- 945 pies²
Welcome to this inviting 1-bedroom, 1-bath condo in Red Sky Condos. The home features a comfortable living area with a cozy fireplace, in-unit laundry, and a private patio for enjoying some outdoor space. The kitchen and dining area provide a functional layout, while the community offers convenient maintenance of the grounds and exterior. Located in Aurora with easy access to shopping, dining, transportation, and nearby amenities. A great opportunity to make this condo your own!
- $110,000
- 1hab.
- 1baño
- 734 pies²
$5K
In the Tollgate Crossing Sub 5th Flg subdivision near Buffalo Trail and Cherokee Trail, 5406 S Fultondale Way is a 4,082-square-foot home built in 2009 and renovated in 2026. Backing to open space and a walking trail, the Aurora property features fresh interior paint, an attached garage, and a fireplace that warms the main living area. The kitchen is equipped with quartz countertops, a center island for meal prep, and a walk-in pantry for storage. Across the primary bedrooms, the primary bathroom includes separate vanities, a walk-in closet, and a separate tub and shower. A dedicated laundry room handles household tasks, while the fenced yard features a patio for relaxing outdoors. Enjoy updated interior finishes, open surroundings, and convenient trailside living. Included 100-Day Home Warranty with buyer activation
- $764,000
- 6hab.
- 4baños
- 4,082 pies²
$17K
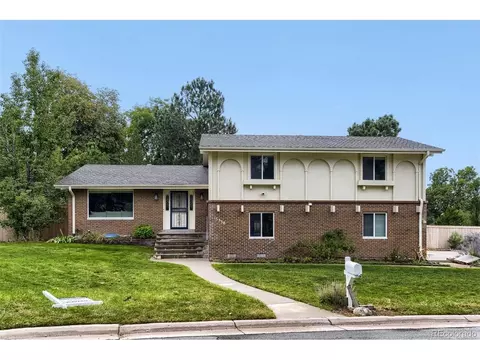
Cherry Creek Schools! Step into this well cared-for and low maintenance home and you will notice how beautiful & spacious it is. If you want a home that feels like a single family, but you don't have to worry about maintainging the exterior...this is it! The main floor masterfully flows from one room to the next and the abundant windows fill the home with light while the gas fireplace anchors the living room. The layout is ideal with a bedroom on the main floor that can serve as a home office, gym or bedroom. The full bathroom and laundry are just steps away so if main floor living is what you are looking for...look no further. There is plenty of space for a full dining room table and there is also a cozy eat-in kitchen area. The upstairs provides a very large primary bedroom with a walk-in closet and a full en-suite bathroom. Offering plenty of privacy, walk down the hall to find a junior suite with its own en-suite bathroom. For music lovers, movie buffs & entertainers, the surround sound and acoustic panels in the finished basement create a perfect space for entertainment. Snuggle up in front of the second gas fireplace and watch your favorite movies. There are also two egress windows and a full bathroom, so it works perfectly as a 4th bedroom. This home feels like a single-family but everything on the exterior is taken care of by the HOA; its truly the best of both worlds.
The community at Ridgeview Eagle Bend in the acclaimed Cherry Creek School District is full of amenities! Walk to the pool and clubhouse or on any of the many trails. There are multiple golf courses nearby and you will have easy access to DTC, DIA, Park Meadows, Southlands, 470. This home is offered fully furnished. Home does NOT back to the busy road.
- $489,500
- 4hab.
- 4baños
- 2,591 pies²
Introducing the Traveler, a charming, easy-maintenance home in a gated 55+ resort-style community.. This home is ideally positioned adjacent to open space for added privacy and views. The Traveler is a single-level layout designed for comfort, efficiency, and adaptability, perfectly suited for the active adult lifestyle. This single-family, open-concept home spans 1,502 sq. ft. and offers 2 beds, 2 baths, and an oversized 2-car garage with storage. Set on a gated street and within a private courtyard, experience tranquility at your doorstep with a charming front porch and included landscaping. The interior is bright with oversized windows and arch-detailed 9 ceilings. Enjoy designer LVP flooring, Shaw carpeting, Whirlpool appliances, and Sherwin-Williams paint throughout. The kitchen features an eat-in dining island, stainless-steel sinks, granite countertops, a chefs window, along with a large pantry, and flows seamlessly into the living area and out to the expansive back patioideal for entertaining and family gatherings. The spacious primary suite boasts a walk-in closet, double vanity sink, and a tiled spa shower with a window. Renderings, photos, and virtual tours are illustrative only and may include virtual staging or show options, upgrades, finishes, features, or configurations not included in the home. See sales counselor for details.
- $484,999
- 2hab.
- 2baños
- 1,502 pies²
$15K
Welcome to The Capri, a thoughtfully designed 2-bedroom, 2-bath duet-style ranch offering 1,246 sq.. ft. of easy living in The Reserve, a vibrant 55+ active adult community. Step inside to find an open-concept layout that blends the kitchen, dining, and living areas seamlessly, perfect for entertaining or enjoying quiet evenings at home. A covered patio extends your living outdoors, ideal for morning coffee or Colorado sunsets. The private primary suite is your retreat, featuring a walk-in closet and spa-inspired bath. A second bedroom and full bath offer flexibility for guests, hobbies, or a home office. With a 2-car garage, youll have room for vehicles, gear, and extra storage. The duet-style design means low-maintenance exteriors giving you more time to enjoy community amenities, travel, or simply lock and leave with confidence. Plus, a gated street entry adds peace of mind. The Reserve is Auroras premier 55+ community offering a resort-style lifestyle with The Farmhouse clubhouse, fitness spaces, golf simulator, and event areas. Outdoors, residents enjoy a beach-entry pool, pickleball, bocce, trails, and easy access to DIA and nearby golf. Renderings, photos, and virtual tours are illustrative only and may include virtual staging or show options, upgrades, finishes, features, or configurations not included in the home. See sales counselor for details.
- $404,999
- 2hab.
- 2baños
- 1,246 pies²
Introducing the Voyager, a charming, easy-maintenance home in a gated 55+ resort-style community.. The Voyager is a single-level layout designed for comfort, efficiency, and adaptability, perfectly suited for the active adult lifestyle. This single-family, open-concept home spans 1,623 sq. ft. and offers 2 beds, 2 baths, an oversized 2-car garage, and a front flex space ideal for a study or studio. Set on a gated street and within a private courtyard, experience tranquility at your doorstep with a charming front porch and included landscaping. The interior is bright with oversized windows and arch-detailed 9 ceilings. Enjoy designer LVP flooring, Shaw carpeting, Whirlpool appliances, and Sherwin-Williams paint throughout. The kitchen features an eat-in dining island, granite countertops, a chefs window, along with a large pantry, and flows seamlessly into the living area and out to the expansive back patioideal for entertaining and family gatherings. The spacious primary suite boasts a large walk-in closet, double vanity sink, and a tiled spa shower. Renderings, photos, and virtual tours are illustrative only and may include virtual staging or show options, upgrades, finishes, features, or configurations not included in the home. See sales counselor for details.
- $486,999
- 2hab.
- 2baños
- 1,623 pies²
Introducing the Pathfinder, a charming, easy-maintenance home in a gated 55+ resort-style community.. The Pathfinder is a single-level layout designed for comfort, efficiency, and adaptability, perfectly suited for the active adult lifestyle. This single-family, open-concept home spans 1,877 sq. ft. and offers 2 beds, 2 baths, an oversized 2-car garage, and a flex room ideal for a study or studio. Set on a gated street and within a private courtyard, experience tranquility at your doorstep with a charming front porch and included landscaping. The interior is bright with oversized windows and arch-detailed 9 ceilings. Enjoy designer LVP flooring, Shaw carpeting, Whirlpool appliances, and Sherwin-Williams paint throughout. The kitchen features an eat-in dining island, granite countertops, a chefs window, along with a large pantry, and flows seamlessly into the living area and out to the expansive patioideal for entertaining and family gatherings. The spacious primary suite boasts a large walk-in closet, double vanity sink, and a tiled spa shower. Renderings, photos, and virtual tours are illustrative only and may include virtual staging or show options, upgrades, finishes, features, or configurations not included in the home. See sales counselor for details.
- $499,999
- 2hab.
- 2baños
- 1,877 pies²
$24K
**!!AVAILABLE NOW/MOVE IN READY!!**SPECIAL FINANCING AVAILABLE**This expansive Seth is designed to impress, offering two stories of beautifully appointed living spaces that blend style, comfort, and versatility. The main level is ideal for entertaining, featuring a spacious great room anchored by a cozy fireplace and an exceptional gourmet kitchen complete with a quartz center island, walk-in pantry, and stainless-steel appliances. Just beyond, the inviting sunroom provides the perfect place to unwind and enjoy abundant natural light. A formal dining room adds elegance to memorable gatherings, while a private study offers a quiet retreat for working from home, reading, or pursuing hobbies. Upstairs, you'll find three generously sized secondary bedrooms and a thoughtfully designed layout with a shared bath. A versatile loft provides additional space for a media room, play area, or lounge. The luxurious primary suite serves as a relaxing sanctuary, showcasing dual walk-in closets and a private deluxe bath designed for everyday indulgence. The finished basement expands the home's living potential even further, featuring a spacious recreation room that's perfect for movie nights, game days, or entertaining guests. An additional bedroom and full bath create a comfortable retreat for overnight visitors, extended family, or multigenerational living.
- $839,950
- 5hab.
- 4baños
- 4,717 pies²
Versatile Property For Multi-Generational Living or Home Hack. Both Levels Of The Home Have Kitchen/Washer/Dryer. Numerous Possibilities. 3 Beds / Full Bath On Main Level. 1 Bed / 3/4 Bath In Basement. Close To Central Park, Anschutz Medical Center, I-225, I-70 and DIA.
- $450,000
- 4hab.
- 2baños
- 1,718 pies²
Casa abierta SAT 12-2
As you step into this Lovely Move In Ready Home you are greeted by an Open Floorplan with Vaulted Ceilings and Flooded with Natural Light from the South and East Facing Windows. Your Covered Balcony looks out on Mature Landscaping and Trees Providing Privacy and Extending your Living Space. The current owner has thoughtfully Updated this space with Custom Wood Floor and Sun Shade. The 3 Wall Mounted TVs will be Included and stay with the home. Your Kitchen features Dark Wood Cabinets with Gorgeous Granite Counters and Stainless Steel Appliances. The Island is designed for Casual Seating while the dining nook provides space for a Formal Dinette Set-Perfect for Entertaining. Engineered Wood and LVP Flooring give a Warm and Inviting feel to your Living Space and are Easy to Maintain. The Primary Suite is Bright and Airy with Vaulted Ceiling and Wall of Windows complimented by Spacious Walk-In Closet, Linen Closet and En Suite Bathroom with Dual Sink Vanity. The thoughtful design of this home includes a Spacious Guest Bathroom and Laundry along the hallway with Guest Bedroom at the opposite end of the home-offering privacy between the bedrooms. For Fire Safety each unit includes Fire Sprinkler System. Cottage Grove condominiums is a Gated Community offering added privacy and peace of mind. Your Home includes a Reserved Parking Space as well as a Deeded Detached Garage. There is currently no limit on number of rental homes in this community-they just require a minimum 6 month lease. GREAT OPPORTUNITY AND LOCATION FOR SOMEONE LOOKING TO BUILD THEIR INVESTMENT PORTFOLIO-Just minutes from Anschutz Medical Campus, Children's Hospital, VA Hospital, Light Rail and easy access to I-70, I-225 and DIA. Property sits next to King Soopers, Altura Elementary School & Altura Park. Nearby are Norfolk Glenn Park, VASA Fitness, Town Center of Aurora Mall, Stanley Marketplace, Starbucks and many Dining Options. Schedule your showing today to SEE ALL THIS LOVELY HOME HAS TO OFFER!
- $280,000
- 2hab.
- 2baños
- 1,058 pies²
$5K
Welcome to the largest floor plan in the community, a rarely available end-unit townhome offering exceptional space, abundant natural light, and a premium Copperleaf location. This 3-bedroom, 3-bathroom home lives large, featuring a versatile upstairs loft and a main-level den just off the entry foyer, perfect as a home office, study, or flex space.
Bright, spacious, and thoughtfully designed, the interior features an attached 2-car garage, Ethernet-ready wiring in every room, a newer roof, newer exterior paint and a newer water heater. The full unfinished basement is a blank canvas brimming with potential, ready to become a rec room, guest suite, home gym, or whatever suits your lifestyle. Step outside to a low-maintenance private yard with plenty of room to relax and entertain without the upkeep.
Perched on a desirable corner lot, this home enjoys added privacy and curb appeal, with a lush green space adjacent to the property. Ample guest parking is available both beside and in front of the home, making entertaining effortless.
Set in the amenity-rich Copperleaf Master Planned Community, you'll enjoy over 100 acres of parks and open space, miles of scenic trails, and access to the Arboretum Pool and Clubhouse. Shops, restaurants such as Chick-fil-a and Starbucks and exceptional daycare centers (Primrose and The Goddard schools) are just a short stroll away, and you're only minutes from Southlands Mall, Aurora Reservoir, light rail, and major commuting routes.
Located in the nationally recognized Cherry Creek School District and just minutes from Buckley Space Force Base, Cherry Creek State Park, E-470, and Denver International Airport, this home delivers comfort, connectivity, and an unbeatable location. Don't miss your chance to own the biggest and best Copperleaf has to offer!
**3D Tour available under "Virtual Tour1" , Video available under "Virtual Tour2"
- $495,900
- 3hab.
- 3baños
- 1,980 pies²
$3.1K
Welcome to this stunning, beautifully upgraded Wheatlands home, ideally situated on a premium lot! Meticulously maintained, exceptionally clean, and featuring brand-new carpet, this impressive home offers style, space, and an unbeatable location with Pine Ridge Elementary is just steps away!
The thoughtfully designed main level features an inviting open-concept kitchen and family room, perfect for everyday living and entertaining. The gorgeous kitchen showcases rich, dark staggered cabinetry, gleaming granite countertops, stainless-steel appliances, tiled floors, custom lighting, abundant counter space, a large pantry, and a center island with seating. A beautiful butler’s pantry connects the kitchen to the formal dining room and adds an elegant touch. The ideal floor plan includes four upper-level bedrooms, a main-floor office, formal dining, and a comfortable family room with a cozy fireplace. The unfinished basement features impressive 9-foot ceilings and tremendous potential for future finishing, a recreation area, or exceptional storage. The oversized 3-car garage is a true standout, easily accommodating a full-size truck, three vehicles, or a workshop. Tall ceilings and overhead storage racks provide even more valuable space. Enjoy outdoor living at its best with a large patio spanning the width of the home, partial roof cover, and a custom fire pit with natural gas feed. Owned solar panels provide significant monthly energy savings! Enjoy everything The Wheatlands has to offer, including low HOA dues and fantastic amenities such as a clubhouse, pool, trails, tennis courts, and YMCA membership, with the YMCA just down the street. Located in the highly regarded Cherry Creek School District, this home offers easy access to Southlands, parks, trails, the reservoir, and abundant outdoor recreation. Take the nearby bike path to the reservoir or new neighborhood park. Easy access to highways, DIA, DTC, and beyond. This one is amazing—don’t wait to see it!
- $724,900
- 4hab.
- 3baños
- 2,634 pies²
Welcome to this beautifully situated two-story home in Copperleaf, offering 2,347 square feet of finished living space and a private setting. The open floorplan provides a comfortable flow for everyday living and entertaining, with 4 bedrooms and 4 bathrooms, including a fully finished basement that adds valuable flexible living space. Enjoy the convenience of central air conditioning, a 2-car garage, and a 220-volt outlet in the garage ready for your electric vehicle. Residents of Copperleaf also enjoy access to a community pool, perfect for relaxing and enjoying Colorado summers. Located within walking distance of both the middle school and high school, with the highly regarded Cherry Creek Schools, this home offers an ideal combination of comfort and convenience. Just minutes from Southlands and multiple shopping, dining, and everyday amenities, this home provides easy access to everything you need while maintaining a private neighborhood setting. Don’t miss the opportunity to make this Copperleaf home your own!
- $550,000
- 4hab.
- 4baños
- 2,347 pies²
Welcome to this beautifully updated 4-bedroom, 2-bath home tucked away at the end of a quiet cul-de-sac with an exceptionally large, oversized yard! Thoughtfully maintained, this home offers comfortable main-level living with the primary bedroom conveniently located on the main floor, plus a huge basement great room providing exceptional additional living, recreation, or entertaining space. Enjoy the warmth and character of solid Oak flooring, updated siding, a newer front door, updated French doors leading to the backyard, and a spacious driveway with plenty of parking. Newer windows were installed approximately one year ago, attic insulation was updated approximately two years ago, and an oversized A/C system was installed approximately nine years ago. A newer dishwasher adds even more convenience. The solar panel system offers the potential for significantly reduced electric costs and added energy efficiency. Outside, the expansive backyard provides plenty of room for entertaining, gardening, pets, play, or simply enjoying Colorado's sunshine. The end-of-cul-de-sac location provides privacy and minimal through traffic. Location is a major highlight! Convenient access to I-225 and E-470 makes commuting throughout the Denver metro area easy, while Buckley Space Force Base is just minutes away. Denver International Airport is also conveniently accessible, making travel a breeze. Nearby routes provide easy access to Denver, the Denver Tech Center, shopping, dining, employment centers, and Aurora's many amenities. With its desirable cul-de-sac setting, huge yard, spacious basement great room, extensive updates, solar, and convenient location, this home offers a wonderful combination of comfort, flexibility, and value. Furniture is negotiable, offering an added opportunity for a more turnkey purchase. Basement has potential for separate entrance providing a value-added opportunity.
- $419,000
- 4hab.
- 2baños
- 1,864 pies²
$10K
Welcome to 5745 N Jebel Way, where thoughtfully designed spaces create an easy, elevated rhythm for everyday living. Set across from a community park, this stunning 2,006 sq. ft. home invites you to begin mornings with an open view and end the day with more ways to unwind close to home.
Inside, the open-concept kitchen flows effortlessly into the great room, creating a natural setting for everything from lively get-togethers to quiet evenings in. Sleek cabinetry, beige quartz counters, and a Whirlpool® gas range with stainless steel appliance package bring the space to life, while a fireplace adds warmth nearby. LVP flooring carries through the main living areas, with plush carpet in the bedrooms and stairs.
A generous 927 sq. ft. unfinished basement offers even more room to imagine what's next – whether that means a future recreation room, home gym, guest retreat, or a space uniquely your own.
When it's time to recharge, the private primary suite offers a peaceful escape, complete with an en-suite bath and spacious walk-in closet. A main-level office adds flexibility for work or quiet focus.
Outside, a covered front porch and back patio extend your living space into the Colorado sunshine, giving you inviting places to slow down, connect, and enjoy every season.
- $574,900
- 3hab.
- 3baños
- 2,006 pies²
This 2 story end unit townhouse offers solid bones and genuine potential for buyers ready to personalize and build equity. The property sits in an established Aurora neighborhood with a functional floor plan and real opportunity for transformation.
Inside, the townhouse features 2 bedrooms and 2.5 bathrooms providing practical living space. Central air conditioning keeps the home comfortable through Colorado summers. Outside, a carport offers convenient covered parking. The structure itself is sound, giving you a legitimate foundation to work from as you make improvements that reflect your priorities and timeline.
Schedule a showing and see what this townhouse can become.
some images have been enhanced.
hoa fees tbd on 9/28/2026
- $280,000
- 2hab.
- 3baños
- 1,580 pies²
$15K
Welcome home to 696 N. Tempe Street in the sought-after Horizon Uptown community in Aurora, Colorado. Featuring the popular Elbert floor plan, this two-story home sits on a corner lot and offers 2,090 square feet of thoughtfully designed living space with 4 bedrooms, 2.5 bathrooms, and a 2-car garage. This home includes full landscaping for an easy move-in experience! The open-concept main level is designed for everyday living and entertaining, showcasing a contemporary kitchen with premium cabinetry and a spacious walk-in pantry. The kitchen flows seamlessly into the dining and living areas, creating a bright and inviting atmosphere. Upstairs, the private primary suite provides a relaxing retreat complete with a walk-in closet and en-suite bath. Three additional bedrooms and a conveniently located laundry room complete the upper level, offering flexibility for families, guests, or home office space. Every D.R. Horton home includes Home Is Connected(R) smart home technology, allowing you to control lighting, temperature, and security features with ease. A tankless water heater enhances energy efficiency and provides continuous hot water for long-term comfort and savings. *Estimated Completion date: December, 2026 **Photos are for representational purposes only. Finishes, colors, and features may vary per home.
- $500,000
- 4hab.
- 3baños
- 2,090 pies²
$10.9K
Welcome to the Larimer floor plan at 706 N. Tempe St. in Aurora's Horizon Uptown community. This thoughtfully designed two-story home sits on a corner lot and offers 3 bedrooms, 2.5 bathrooms, and a two-car garage. This home also includes full landscaping for an easy move-in process! The main level features an open-concept layout connecting the living, dining, and kitchen areas. The kitchen includes a large island, ample cabinetry, and a pantry, while a convenient powder room adds to the home's practicality. Upstairs, the primary suite offers a private retreat with a walk-in closet and ensuite bath featuring dual sinks and a walk-in shower. Two additional bedrooms, a full bath, a versatile tech niche, and a centrally located laundry room complete the second floor. This home also includes D.R. Horton's Home Is Connected(R) smart home package and a tankless water heater. With modern features, energy efficiency, and a desirable location, the Larimer is designed to fit your lifestyle. *Estimated completion date: January, 2027. **Photos are for representational purposes only; finishes may vary per home.**
- $465,900
- 3hab.
- 3baños
- 1,558 pies²
$13.2K
4.17% ASSUMABLE MORTGAGE!!! GET A GREAT PRICE WITH A LOW INTEREST RATE!!! Get into this house for $50K down and $2565/month principal and interest on assumable FHA if you qualify! This is what you have been waiting for! Welcome to this stunning 4-bedroom, 3-bathroom home situated on a premium lot overlooking the 14th tee box of the Murphy Creek Golf Course. Boasting spectacular mountain and golf course views, this residence offers beautifully designed living spaces tailored for both relaxation and entertaining.
Step inside to discover gorgeous Brazilian cherry hardwood floors that flow seamlessly throughout the main level. The versatile front room can easily serve as a formal living area or a dedicated home office. The heart of the home is the eat-in galley kitchen, featuring elegant granite countertops, rich dark maple cabinetry, and sleek black appliances. It opens directly into the spacious family room, creating an inviting layout that keeps everyone connected.
Upstairs, you will find four well-sized bedrooms, including a luxurious primary suite complete with a five-piece en-suite bath and a walk-in closet. An additional 787-square-foot unfinished basement provides excellent storage or a blank canvas to expand your living space in the future.
Outside, your private oasis awaits. Relax in the expansive backyard on the beautiful freeform flagstone patio, and take in the incredible Colorado sunsets. With an attached 2-car garage and access to fantastic community amenities-including a pool, tennis courts, and the golf course-this property offers the perfect blend of elegance, comfort, and peaceful living.
- $540,000
- 4hab.
- 3baños
- 1,794 pies²
$36K
Enjoy resort-style 55+ living in Hilltop at Inspiration, where exceptional amenities, an active community, and a low-maintenance lifestyle come together in a nearly new 2025 ranch. Residents enjoy access to the Hilltop Club, pool, fitness center, pickleball, tennis, trails, social activities and more—all designed to make everyday living easy and enjoyable. Inside, approximately 2,824 finished square feet, 3 bedrooms, multiple flex spaces, and a private setting with no homes directly behind you offer comfort and flexibility.
The open main level connects the kitchen, dining and living areas for easy everyday living and entertaining. The kitchen features a large island with seating, abundant cabinetry, walk-in pantry, and double ovens with convection and air-fry capabilities, while the living room is anchored by a gas fireplace and filled with natural light. The spacious primary suite includes a 5-piece bath, walk-in closet, and remote-operated blackout shades on the east-facing windows. Two additional main-level bedrooms, a dedicated office with custom built-ins, and another flex room provide excellent options for guests, work, or hobbies. Smart outlets and switches are located throughout the home, along with Ring-monitored security and fire protection and a central steam humidifier. The full basement offers future expansion potential and includes approximately 202 finished square feet of additional flex space. Outside, enjoy the 35.6' x 7' covered deck overlooking a landscaped berm and open area for added privacy. A transferable 2-10 Home Warranty provides additional peace of mind. Nearly new, thoughtfully designed, and located in one of the area’s premier 55+ communities, this home offers the comfort, flexibility, technology, and lifestyle today’s buyers are looking for.
- $925,000
- 3hab.
- 3baños
- 2,824 pies²
$25K
Open House: Sat 11/14 12-2pm *NEW Financing Incentives: 1)*Rates avail in high 5's to low 6's, for qualified Buyers, w/our preferred Lender &2)$10k in Seller Concessions, for full price offer & December Close *Stunning Multi-Generational Home! *RARE FIND in Inspiration/Rocking Horse! *View Virtual Tour! *This '2 for 1' Home offers 6 Bdrms & 5 Baths, split between 1) the Main 2-Story Home: 5bdrm, Loft, 3.5 bath, full Bsmnt, 2-car garage AND 2) An attached In-law Ranch Home/Apartment w/private access: 1 bedroom + bonus rm w/built-ins, walk-in closet, FULL kitchen, dining nook, family room, 3/4 bath, laundry room, deck, attached 1-car garage: All 1st level Living! *It can also be accessed from inside the main home: Ideal for family member, nanny, home business, or rent it out for $2k+/month & help pay your mortgage! *BEST FLOORPLAN EVER! Excellent way to share expenses! *The Main Home features a Spacious Gourmet Kitchen w/Quartz Counters, Cabinets galore, Lg Island/Breakfast Bar, Double Ovens, Stainless Appliances, Pantry, Formal Dining, Oversized Great Rm w/tiled Fireplace, Extended/upgraded Luxury Vinyl Plank Flooring (LVP), & conveniently located powder bath. *This home is Ideal for Entertaining with an upgraded/extended Custom deck! *Enjoy your glorious, low-maintenance, terraced back yard w/raised flower beds on your Lg corner lot: a Perennial Paradise, professionally landscaped, sprinklers, fully fenced! *Upper Level features: 5 Bdrms, 3 Bathrms, Lg Loft, Laundry Rm *Primary Suite features: coffered ceiling, Lg Walk-in closet, oversized shower, dual vanity. *Guest Ensuite + 3 more secondary Bdrms & Bathrm complete your upstairs! *Need more? Expand to the Full unfinished Bsmnt; make it your own rec room, bar, gym, media room! *This home has it all: Solar Panels=low utilities, A/C, ceiling fans, whole house wifi! Community pool, park, events, Great Schools, Close to Southlands, Parker, DTC for shopping/dining! *Easy E-470 highway access for stress-free commuting!
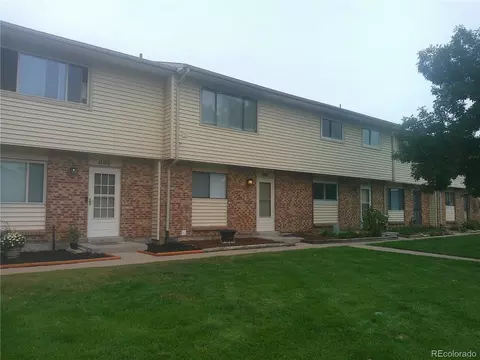
- $949,900
- 6hab.
- 5baños
- 4,239 pies²
Casa abierta SAT 00-2
This beautifully maintained home features an open-concept floor plan and an upgraded kitchen with white cabinetry, granite countertops, a large island, pantry, and newer stainless-steel appliances. Upstairs, you'll find three bedrooms, including a spacious primary suite with a dual-sink vanity and a walk-in closet the size of a bedroom. A guest bath with double sinks and a conveniently located laundry closet add everyday functionality. The bright, finished basement offers a large living area, bedroom, and bathroom, with tall ceilings and big windows that make it feel anything but a basement. Outside, enjoy a manicured backyard with mature trees that provide privacy, but don't require much work. Roof 2023. Fresh paint.
- $624,900
- 4hab.
- 4baños
- 2,254 pies²
Tucked away on the top floor, this inviting one-bedroom condo offers a comfortable layout and an easy place to feel at home. With one bedroom, one bathroom, and a bright open floor plan, the space feels functional, welcoming, and easy to enjoy.
The open living area creates a natural flow between the main living spaces, making it easy to relax at home or spend time with friends. Being located on the top floor adds an extra sense of privacy, while the thoughtful layout makes great use of the space.
The bedroom offers a comfortable retreat with plenty of room to make it your own, while the full bathroom and well-designed floor plan provide everything you need for simple, low-maintenance living.
The location adds even more convenience, with easy access to I-225 for commuting throughout the Denver metro area. The property is also just minutes from major medical centers, including the Anschutz Medical Campus and Children’s Hospital Colorado, and offers a convenient route to Denver International Airport. Shopping, dining, public transportation, and everyday amenities are all close by, making it easy to stay connected to everything Aurora has to offer.
Whether you're looking for your first home, downsizing, or simply looking for a low-maintenance place to call your own, this top-floor condo offers an inviting space in a convenient Aurora location.
- $105,000
- 1hab.
- 1baño
- 664 pies²
Rarely available ranch-style living in the highly sought-after Southshore community! Lightly lived in and exceptionally well maintained, this beautiful home offers true main-floor living, thoughtful upgrades, and plenty of room to grow.
Step inside to an open, light-filled floor plan with vinyl plank flooring throughout the main living areas. The spacious kitchen features quartz countertops, a large center island, pantry, gas cooktop with hood, and a newer oven/microwave stack with air-fry capability. The adjoining dining area opens to an cozy covered deck, while the inviting living room centers around a gas fireplace with custom built-ins.
The primary suite offers a walk-in closet and private bath with double sinks and an oversized shower with bench. Two additional main-floor bedrooms provide flexibility for guests or an office, complemented by a full hall bath with double sinks and a large tub. Main-floor laundry completes the easy one-level layout.
The partially finished basement adds a second family room, bedroom, 3/4 bath, and bonus room ideal for a gym, hobby space, or office, plus abundant unfinished storage and future expansion potential. Outside, enjoy a fully fenced backyard framed by trees and additional upgrades including a concrete walkway, updated lighting, newer paint, and carpet.
Southshore is known for its exceptional resort-style amenities, with multiple community centers, pools, fitness facilities, parks, trails, and access to Aurora Reservoir for even more outdoor recreation. Add nearby shopping, dining, and highly regarded schools, and this beautifully cared-for home offers an incredible combination of low-maintenance ranch living and an amenity-rich Colorado lifestyle.
- $780,000
- 4hab.
- 4baños
- 3,438 pies²
$20K
Top-floor privacy without the three-story climb! Just one flight up, this beautifully updated 2-bedroom, 2-bath home offers no neighbors overhead plus an attached one-car garage with direct interior access—a combination that’s hard to find at this price point.
Enter through the covered patio into a practical foyer/mudroom with under-stair storage, or come straight inside from the garage—especially convenient with groceries or Colorado weather. Upstairs, the bright, open living space features newer LVP flooring, fresh paint, updated lighting, and access to a private balcony perfect for morning coffee or unwinding at the end of the day.
The remodeled kitchen shines with marble countertops, tile backsplash, large sink, stainless steel appliances, newer refrigerator and dishwasher, and an eat-in counter for casual dining or entertaining.
An ideal layout for roommates, guests, or a home office, the two spacious bedrooms are positioned on opposite sides of the home, each with its own private en suite bath. The primary offers double closets and an updated vanity, while the second bath features new tile and vanity. Both bedrooms have new carpet, ceiling fans, and updated doors and hardware.
Additional updates include new windows and a new water heater, plus the in-unit washer and dryer stay.
Set in a well-maintained golf-course community with a clubhouse, pool, tennis courts, and beautifully landscaped grounds. With easy access to I-225, light rail, shopping, dining, parks, trails, golf, and the Aurora Reservoir, this move-in-ready home delivers an impressive combination of updates, privacy, convenience, and value.
- $269,000
- 2hab.
- 2baños
- 1,249 pies²
$6K
Welcome home to this spacious two-story condo that lives more like a single-family residence! From the moment you step inside, you'll be impressed by the soaring ceilings, abundant natural light, and open, inviting floor plan.
The main level features a dramatic two-story living room, a bright dining area, a well-appointed kitchen, and a generously sized secondary bedroom with an attached bath. One of the home's standout features is the beautiful sunroom/enclosed lanai-an ideal space to enjoy your morning coffee, curl up with a good book, listen to music, or simply relax while taking in the peaceful surroundings.
Upstairs, you'll find a private primary suite along with a versatile loft area that can easily serve as a home office, yoga studio, art space, reading nook, or play area. An additional bonus room showcases an oversized jetted tub, creating the perfect retreat for relaxation.
Located in a quiet, well-maintained community with reasonable HOA dues, this home also offers garage parking, abundant green space, and a serene setting you'll love coming home to. If you're looking for space, flexibility, and natural light, this one checks all the boxes!
- $199,900
- 2hab.
- 3baños
- 1,352 pies²
$25.1K
Welcome to 14301 E Tennessee Avenue #109, a spacious and beautifully designed 2-bedroom, 2-bathroom condo offering an exceptional combination of space, modern construction, and convenience in Aurora. Built in 2019, this 1,104-square-foot home stands out from the typical condo with impressive and VERY RARE 11-foot ceilings that create an open, airy feel throughout the living space. The expansive kitchen is the heart of the home, featuring stainless steel appliances, abundant cabinet and counter space, and a massive island perfect for cooking, entertaining, or gathering with friends and family. The open-concept layout provides plenty of room for both everyday living and entertaining, while the convenience of in-unit laundry adds to the ease of condo living. Privacy is another standout feature, since this is a corner unit, it shares only one common wall on its level. Both bedrooms are generously sized, including a comfortable primary suite with its own private bathroom and walk-in closet. Built in 2019, the home offers the benefits of newer construction without sacrificing the space and functionality buyers are looking for. The location is incredibly convenient, with Walmart, Sam's Club, Aurora Mall, shopping, dining, entertainment, and everyday amenities all just minutes away. Whether you're looking for a low-maintenance place to call home or an investment property, this spacious condo offers an impressive combination of comfort, privacy, and value. Be sure to explore the photos and floor plan to appreciate just how much space and functionality this unique condo has to offer.
- $275,000
- 2hab.
- 2baños
- 1,104 pies²
Welcome to Shenandoah on Smoky Hill, a highly desirable community where spacious lots, mature trees, and a peaceful neighborhood setting come together. Situated on an impressive 0.432-acre cul-de-sac lot, this beautifully remodeled tri-level home with a finished basement offers an abundance of space, comfort, and privacy. The main level features beautiful hardwood floors and a welcoming floor plan with two seperate family rooms, each highlighted by its own gas fireplace- creating warm and inviting spaces for relaxing or entertaining. At the center of the home is the bright, open kitchen complete with skylights, white cabinetry, and Corian countertops. Sliding glass doors provide an easy connection to the deck and expansive backyard, making outdoor dining and entertaining a breeze. The primary bedroom offers an additional private deck, providing a peaceful spot to enjoy your morning coffee or unwind at the end of the day. Throughout the home, thoughtful updates and price of ownership are evident. Residents of Shenandoah on Smoky Hill also enjoy an array of neighborhood amenities, including a community pool, tennis courts, clubhouse, playground, and social activities. If you're looking for a beautifully updated home with a generous outdoor space in an established community setting, this exceptional property is one you won't want to miss.
- $624,900
- 4hab.
- 3baños
- 3,664 pies²
$25K
Discover your dream home at Windler! For two stories of modern style, check out the Langston plan! A porch entry leads past a private study into a sunlit, open layout, showcasing a spacious great room, a dining area and a well-equipped kitchen with a center island and access to the mudroom. Seamless flow between living spaces makes entertaining a breeze! You’ll find a tranquil primary suite upstairs, complete with a large walk-in closet and a private bath. Two additional bedrooms flank a loft, which can serve as a gym, craft room, or whatever else you need.
Additional home highlights include a gas cooktop, Mezzo Design Package, quartz countertops, and a corner lot.
Renderings and model photos are provided for representational purposes only and may not depict this exact property. Contact the builder for specifics on this property.
- $584,990
- 3hab.
- 3baños
- 2,362 pies²
$15K
Painted Prairie is Denver's hottest new development community! This highly desirable floor plan faces south, and is walking distance to the future town center (under construction) and other amenities and features one of our best selling two-story homes (2585 floor plan). This home has design upgrades including upgraded appliances, quartz counter tops, upgraded luxury vinyl plank flooring.The home is also only a short walk 4 blocks from the main park (22 acres of green areas, playgrounds and trails). It won't last long so please come and see for yourself today! Team Lassen represents the seller/builder as Transaction Broker.
Lending Incentives May Apply with Builder Lender
- $575,000
- 4hab.
- 3baños
- 2,585 pies²
Welcome home to this charming four-bedroom property filled with natural light and inviting spaces. Large windows brighten the home throughout the day, while a comfortable floor plan and plenty of character make it easy to imagine adding your own touches over time. The living room welcomes you in with plenty of room to settle in and relax. Just beyond, the adjoining dining area creates a natural gathering place for meals and entertaining before flowing into the kitchen. With direct access from the kitchen to the backyard, the layout makes it easy to move between indoor and outdoor living. Down the hall, two bedrooms are conveniently located on the main floor along with a nearby full bathroom. Upstairs, you'll find two additional bedrooms, both generously sized and offering plenty of room for furniture, storage, or a dedicated workspace. Out back, the spacious yard gives you plenty of room to enjoy Colorado’s beautiful weather. There’s space for outdoor dining, summer get-togethers, gardening, or simply creating a comfortable place to relax at the end of the day. A detached garage provides additional parking and storage. With nearby shopping, dining, parks, and everyday conveniences, plus easy access to Lowry, Central Park, Anschutz Medical Campus, and I-225, you're well connected to both Aurora and Denver. Full of natural light and charm, this four-bedroom home offers comfortable spaces and room to add your own style, making it ready for its next chapter.
- $435,000
- 4hab.
- 2baños
- 1,270 pies²
Discover your dream home at Windler! Seeking a two-story stunner? Make the Madison your first choice! This spacious plan centers around an open great room, steps away from a dining area and a kitchen with a center island and a walk-in pantry. This inviting set up is ideal for entertaining, offering seamless flow between living areas. Discover a peaceful retreat in the main-floor primary bedroom, showcasing an attached bath and a large walk-in closet. There are two secondary bedrooms upstairs, as well as a loft waiting to be transformed for your needs.
Additional home highlights include electric cooktop, quartz countertops, 42" upper cabinets at kitchen, and Prelude Design Package.
Renderings and model photos are provided for representational purposes only and may not depict this exact property. Contact the builder for specifics on this property.
- $574,990
- 3hab.
- 3baños
- 2,250 pies²
Introducing the Monterey, a low-maintenance home in a gated resort-style community.. The Monterey is an expansive, open-concept layout designed for efficiency, affordability, and comfort, perfectly suited for the active adult lifestyle. This single-family home spans 1725 finished sq. ft. and offers 2 beds, 2 baths, a 2-car garage, plus a flex room ideal for a study. With plenty of curb appeal, it features a multi-dimensional exterior with a covered porch. The interior is bright with oversized windows and 9 ceilings. The kitchen features an eat-in dining island, along with a walk-in pantry, and flows seamlessly into the living area and out to the patio; ideal for entertaining and family gatherings. The spacious primary suite boasts a large walk-in closet, double vanity sink. The Reserve is Auroras premier 55+ community offering a resort-style lifestyle with The Farmhouse clubhouse, fitness spaces, golf simulator, and event areas. Outdoors, residents enjoy a pool, pickleball, bocce, trails, and easy access to DIA and nearby golf. Renderings, photos, and virtual tours are illustrative only and may include virtual staging or show options, upgrades, finishes, features, or configurations not included in the home. See sales counselor for details.
- $549,999
- 2hab.
- 2baños
- 1,725 pies²
$15K
**Ask about our preferred lender incentive! This house lives like new construction, with all the bells and whistles already in place! This 4-bed, 3-bath Green Valley Ranch home has upgrades you won't find in most homes at this price point. The third floor is the standout, where a massive bonus room with built-in ceiling speakers opens onto a private rooftop deck, perfect for sunset entertaining, movie nights, or a flex 4th bedroom/office. The main level is designed for how people actually live, with an open kitchen, living, and dining layout anchored by an oversized quartz island, wide-plank luxury vinyl flooring, a pantry, and an upgraded appliance package including a gas range and Bespoke Samsung refrigerator. Upstairs you'll find a comfortable primary suite, two additional bedrooms, and a conveniently located laundry room. Outside, enjoy a large fenced yard with sprinklers and a two-car garage wired with a Tesla EV charger. A brand-new roof (2025) means one less thing to worry about at move-in. HOA includes access to a clubhouse, fitness center, pool, playground, and trails.
- $450,000
- 4hab.
- 3baños
- 1,958 pies²
$20K
Price improved to $849,000. Motivated seller — this is one of the best values in Beacon Point for a 6-bedroom home with a finished walkout theater basement and reservoir views. Don’t miss it. Exclusive Lakeview property. One of the only homes in the safe and family friendly neighborhood of Beacon Point with fully finished Walkout Basement, with movie theatre and bar. Set at the highest point in the development with stunning views of Aurora Reservoir. This 6-bedroom, 4-bath residence combines elevated location, thoughtful upgrades, and everyday comfort in one of the area’s most desirable neighborhoods. Step inside to upgraded solid red oak flooring throughout the main level (installed two years ago) and updated modern lighting that gives the home a refined, current feel. The fully finished basement offers two additional bedrooms, a full bath, and extra-high 11-foot ceilings—an unmatched setting for a home theater or flexible living space. Peace of mind is built in: a Class IV impact-resistant roof installed five years ago, an upgraded AprilAire whole-house steam humidifier for comfortable winters, and a top-rated Springwell water purifier for clean, filtered water. The AC upgraded recently. New Bosch dishwasher, microwave, and water heater complete the list of quality updates. Enjoy an oversized lot with professionally designed landscaping and a variety of plant life in the backyard—ideal for outdoor living and year-round enjoyment. Location advantages: Award-winning Cherry Creek Schools, minutes from Southeast Christian in nearby Parker, and unincorporated Arapahoe County (despite an Aurora address) for lower taxes. A rare combination of views, upgrades, space, and value in Beacon Point. "House also includes private free access to Aurora Reservoir."
- $825,000
- 6hab.
- 4baños
- 4,886 pies²
$24K
Looking for a beautifully updated 2 bed, 1 bath ranch in the heart of central Aurora? Welcome home to 755 Newark Street. This move-in-ready home features a thoughtfully renovated kitchen with stylish tile, brand-new cabinetry, an LG stainless steel appliance suite, butcher block countertops, and a spacious pantry. The eat-in kitchen area is perfect for enjoying meals with friends and family. Step into the inviting living room, where gorgeous hardwood floors, abundant natural light, and extra storage create a warm and welcoming space. Both bedrooms are bright and airy, complete with ceiling fans for year-round comfort. One bedroom connects to a large sunroom with brand-new vinyl plank flooring, offering the perfect flex space for a home office, home gym, TV lounge, or even a third bedroom. The fully remodeled bathroom boasts brand-new LVP flooring, a new vanity, mirror, lighting, and a modern tiled tub/shower. Fresh paint throughout the home adds to the crisp, updated feel. Outside, a spacious, fully fenced yard, ideal for pets, is ready for summer entertaining, and the raised garden beds are ideal to grow a bounty of fresh produce. The large carport with an attached storage closet and a huge backyard shed provide ample space for tools, bikes, and outdoor gear. Don’t miss the opportunity to make this charming, updated home yours! 755 Newark Street is only minutes from multiple dining spots, shopping, coffee shops, and walking distance to DelMar Park. It provides easy access to Stanley Marketplace, Fitzsimons CU Anschutz Medical Campus, public transportation, and I-225. Do not hesitate to book your showing for this turnkey property today!
- $370,000
- 2hab.
- 1baño
- 931 pies²
$10K
Ajuste los filtros para expandir su búsqueda.
701 - 750 de 2,772 casas en venta en Aurora, CO
¿No encuentras lo que buscas?
Un agente inmobiliario te da acceso a propiedades exclusivas que no aparecen en los listados públicos. Es la mejor forma de encontrar tu hogar.
Explora ubicaciones cercanas
Los precios mostrados son los precios de venta medianos.Casas en venta en Denver
$631,996
Casas en venta en Thornton
$2,400,000
Casas en venta en Commerce City
$555,990
Casas en venta en Brighton
$575,000
Casas en venta en Lakewood
$550,000
Casas en venta en Westminster
$540,000
Casas en venta en Arvada
$637,500
Casas en venta en Centennial
$672,000
Casas en venta en Littleton
$769,500
Casas en venta en Highlands Ranch
$798,000
Casas en venta en Longmont
$620,000
Casas en venta en Bennett
$425,000
Casas en venta en Parker
$685,000
Casas en venta en Broomfield
$636,990
Casas en venta en Fort Lupton
$495,000
Casas en venta en Englewood
$685,000
Casas en venta en 80011, CO
$420,000
Casas en venta en 80111, CO
$834,000
Casas en venta en 80016, CO
$798,250
Casas en venta en 80010, CO
$484,950
Casas en venta en 80012, CO
$381,900
Casas en venta en 80221, CO
$549,950
Casas en venta en 80015, CO
$543,975
Casas en venta en 80018, CO
$575,000
Casas en venta en 80013, CO
$515,000
Casas en venta en 80239, CO
$485,000
Casas en venta en Green Valley Ranch
$500,000
Casas en venta en Heather Gardens
$322,450
Casas en venta en Stapleton
$752,500
Casas en venta en Lowry Field
$950,000
Casas en venta en Washington Park
$1,737,500
Casas en venta en Estancia
$3,300,000
Casas en venta en Hilltop
$2,800,000
Casas en venta en Tresana
$985,000
Casas en venta en Adams County
$545,000
Casas en venta en Denver County
$615,000
Casas en venta en Jefferson County
$649,000
Casas en venta en Douglas County
$790,000
Casas en venta en Arapahoe County
$540,000
Casas en venta en Broomfield County
$636,990
Aurora, CO real estate market trends
Statistics as of November 2026
$475K
Avg. list price
$251/Sqft
Avg. price/sqft
3,359
Homes for sale
1,831 Sqft
Avg. home size
79 Days
Avg. days on market
Movoto makes it easy to track market trends in Aurora, CO. Whether you’re entering the market or planning your next move, understanding these key metrics can guide smart decisions. Looking for more detailed housing market stats in Aurora, CO?