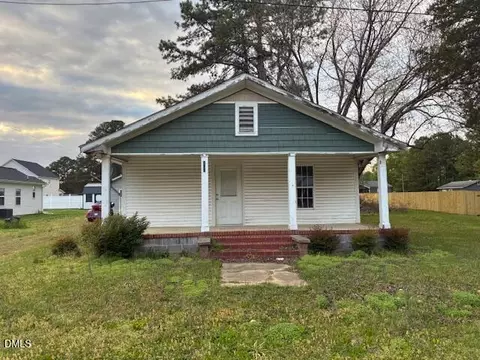

- $65,000
- 3Bd
- 1Ba
- 1,016 Sq Ft
SOLD 05/01/26


Last sold date unavailable
bed
bath
Sqft ($58/Sqft)
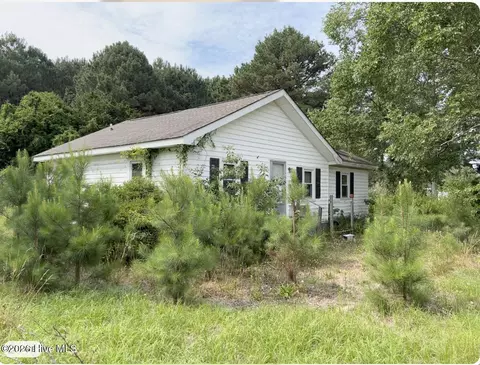
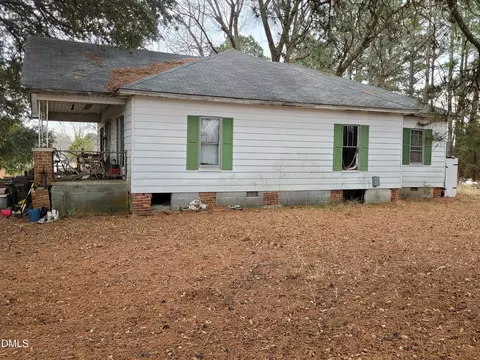
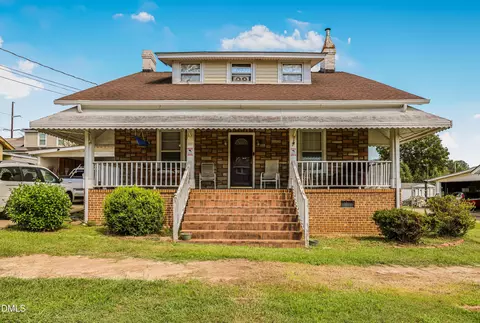
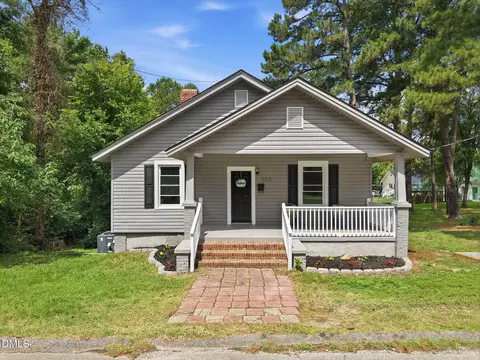
| Property type House | Neighborhood | Year built 1948 | HOA fee $0/month | Movoto estimate | Parking 1 garage spaces |
| Overview | |
| Style | Traditional |
| Design | One Story |
| Foundation | Crawl |
| New Construction | No |
| Year Built | 1948 |
| Lot Description | Open, Road Frontage |
| Acres | 0-.25 Acres |
| Lot Dimensions (ft.) | See Survey |
| Lot Number | 59 |
| HOA Dues | None Known |
| Interior | |
| Full Bathrooms | 1 |
| Total Bathrooms | 2 |
| 1/2 Bathrooms | 1 |
| Bedrooms First Floor | Yes |
| Bedroom 2 Floor | Main |
| Bedroom 2 Dimensions (ft.) | 11.11x9.5 |
| Bedroom 3 Floor | Main |
| Bedroom 3 Dimensions (ft.) | 10.11x9.5 |
| Bedrooms | 3 |
| Basement Description | None |
| Basement | No |
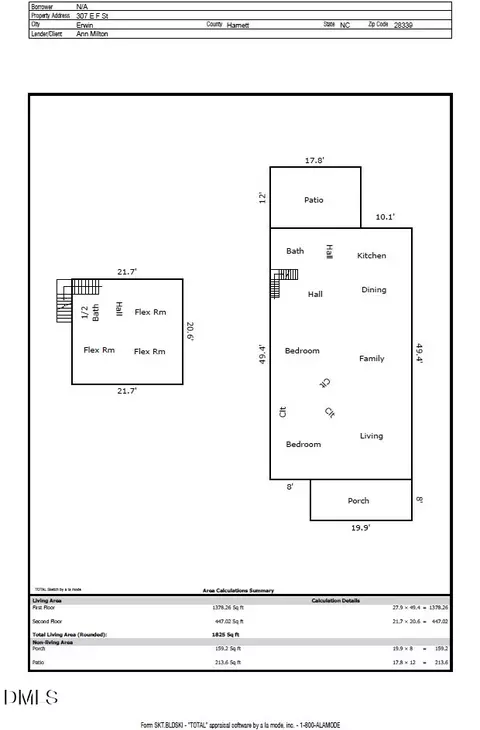
| Living Area Above Grade | 1517 |
| Number of Rooms | 6 |
| Kitchen Dimensions (ft.) | 18.4x10.11 |
| Living Room Dimensions (ft.) | 11.11x16 |
| Family Room Dimensions (ft.) | 13.11x15.1 |
| Master Bedroom Dimensions (ft.) | 13.6x17.1 |
| Other Rooms | 1st Floor Bedroom, 1st Floor Master Bedroom, Family Room, Utility Room |
| Dining | Kitchen/Dining Room |
| Family Room Floor | Main |
| Living Room Floor | Main |
| Flooring | Laminate, Hardwood, Vinyl |
| Kitchen Floor | Main |
| Master Bedroom Floor | Main |
| Total Living Area SqFt | 1517 |
| Bath/Shower, Bookshelves, Cable TV Available, Ceiling Fan, Garage Shop, Smoke Alarm | |
| Utility Room Floor | Main |
| Utility Room Dimensions (ft.) | 7.6x9.6 |
| Exterior | |
| Exterior Finish | Vinyl |
| Roof | Shingle |
| Carport Dimensions (ft.) | 15x16 |
| Garage | 1 |
| 1 Carport, DW/Asphalt, Entry/Side, Parking Pad | |
| Carport Floor | Main |
| Directions | From Dunn 421 N To Intersection Of Hwy 55, Left On Hwy 217, Left On 13th, Continue To K Street, Home On Right. |
| Garden Area, Landscaped, Out Building |
| Amenities / Utilities | |
| Fuel Heat | Natural Gas |
| Fireplace Description | None |
| Air Conditioning | Central Air, A/C Age 0-3 Years |
| Heating | Forced Air |
| Water Heater | Electric |
| Water/Sewer | City Sewer, City Water |
| Elec. Dryer HU, Electric Range, Ice Maker Connection, Range Hood | |
| Washer/Dryer Location | Utility Room, 1st Floor |
| Location | |
| Inside City | Yes |
| Subdivision | Erwin Mills |
| High School 1 | Harnett - Triton |
| Elementary School 1 | Harnett - Erwin |
| Middle School 1 | Harnett - Coats - Erwin |
| Area/ / Sub-Area | 326 - Harnett County/C |
| Area | 326 - Harnett County |
| Est. value | Bed/bath | Sqft | mi | |
|---|---|---|---|---|
| 403 E K St, Erwin, NC 28339 | $138,000 | 3/1 | 1,012 | 0.01 |
| 304 N 9th St, Erwin, NC 28339 | $148,000 | 3/1 | 864 | 0.01 |
| 401 E K St, Erwin, NC 28339 | $184,000 | 4/2 | 1,506 | 0.02 |
| 404 E K St, Erwin, NC 28339 | $184,000 | 3/2 | 1,529 | 0.03 |
| 402 E K St, Erwin, NC 28339 | $184,000 | 3/2 | 1,416 | 0.03 |
| 400 N 9th St, Erwin, NC 28339 | $169,000 | 3/1 | 1,248 | 0.03 |
| 400 E K St, Erwin, NC 28339 | $205,000 | 2/1 | 1,260 | 0.04 |
| 300 N 9th St, Erwin, NC 28339 | $181,000 | 2/1 | 1,366 | 0.04 |
Estimated values are based on public record data and automated valuation models. Values are not guaranteed and may not reflect current market conditions.

$240,000
$235,000
$370,000
$489,900
$332,490
$309,500
$350,000
$652,450
$299,500
$249,000
$324,000
$278,573
$245,000
$289,900
$450,000
$324,000
$389,995
$350,075
$569,900
$215,000
$1,288,888
$695,000
$749,900
$325,000
$600,000
$467,500
$150,500
$612,000
$749,990

