

- $69,000
- 3Bd
- 2Ba
- 1,160 Sq Ft
SOLD


Last sold 11/22/2002
bed
bath
Sqft ($32/Sqft)
| Property type House | Neighborhood | Year built 1941 | HOA fee $0/month | Lot size 0.26 Acre | Movoto estimate | Rental estimate |
| Overview | |
| Year Built | 1941 |
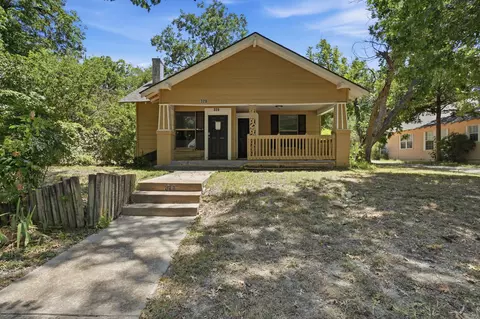
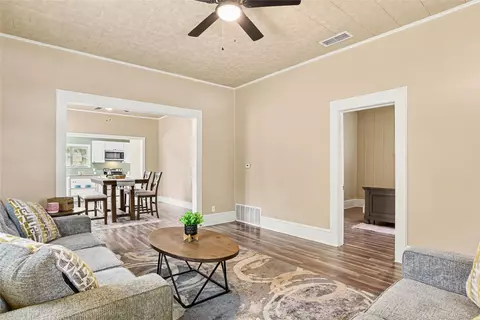
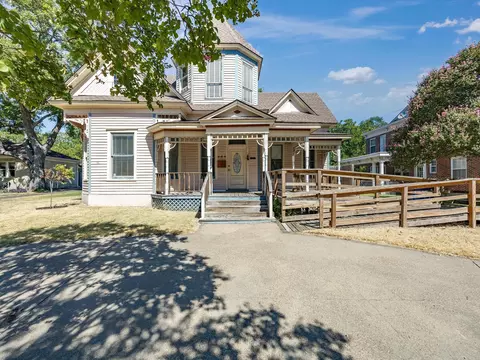
| Property Description | OLDER HOME WITH RENOVATIONS ALREADY BEGUN! LIVING ROOM, DINING ROOM, 1 BED ROOM FINISHED, PLUMBING AND ELECTRICAL UPGRADED, HARDWOOD FLOORS, CEILING FANS, LOTS OF SPACE FOR A BIG FAMILY; A GREAT BUY AT THIS PRICE! HURRY! |
| Acres | 0.26 |
| Lot | 7 |
| Lot Dimensions (ft.) | 0 X 0 |
| Lot Description | Some Trees |
| Lot Size/Acreage | Zero Lot Line |
| Unexempt Taxes | 1141 |
| Parcel ID | R0014604 |
| Multi Parcel ID | N |
| HOA | None |
| Interior | |
| Total Baths | 2 |
| Full Bathrooms, 1st Level | 2 |
| Full Bathrooms | 2 |
| Master Bedroom Length (ft.) | 18 |
| Bedrooms | 3 |
| Bedroom 3 Level | 1 |
| Bedroom 3 Width (ft.) | 11 |
| Bedroom 2 Level | 1 |
| Bedroom 3 Length (ft.) | 13 |
| Master Bedroom Level | 1 |
| Bedroom 2 Length (ft.) | 13 |
| Master Bedroom Width (ft.) | 15 |
| Bedroom 2 Width (ft.) | 11 |
| Bedroom/Bathroom Features | Split Bedrooms |
| Living 2 Length (ft.) | 15 |
| Kitchen Width (ft.) | 8 |
| Formal Dining Width (ft.) | 14 |
| Formal Dining Level | 1 |
| Kitchen Level | 1 |
| Utility Room | Separate Room, Full Size W/D Area |
| Living 1 Width (ft.) | 13 |
| Living 2 Level | 1 |
| Kitchen Length (ft.) | 13 |
| Living 1 Length (ft.) | 14 |
| Living 1 Level | 1 |
| Living 2 Width (ft.) | 23 |
| Formal Dining Length (ft.) | 13 |
| Flooring | Carpet, Vinyl, Wood Floor |
| Dining Areas | 1 |
| Interior Features | Bay Windows, Vaulted Ceilings, Paneling |
| Living Areas | 2 |
| Exterior | |
| Roof | Composition |
| Construction | Wood |
| # of Stories | 1 |
| SqFt | 1832 |
| Style of House | Traditional |
| Parking / Garage | Attached, Covered, Oversized |
| Carport Spaces | 4 |
| Total Covered Parking | 4 |
| Exterior Features | Covered Porch(es) |
| Type of Fence | Chain Link |
| Amenities / Utilities | |
| Heating/Cooling | Window Unit, Heat Pump, Space Heater |
| Energy Efficiency | Ceiling Fans |
| Street/Utilities | City Water, City Sewer |
| Kitchen Equipment | Dishwasher |
| Pool on Property | N |
| Handicap Y/N | N |
| Location | |
| School 4 Type | H |
| School 2 Type | I |
| School 1 Type | E |
| School 3 Type | J |
| School 4 Name | ENNIS |
| School 1 Name | TRAVIS |
| School 2 Name | INTERMEDIA |
| School 3 Name | ENNIS |
| School District | ENNIS |
| Est. value | Bed/bath | Sqft | mi | |
|---|---|---|---|---|
| 409 E Brown St, Ennis, TX 75119 | $139,000 | 2/1 | 952 | 0.01 |
| 403 E Brown St, Ennis, TX 75119 | $162,000 | —/1 | 884 | 0.01 |
| 404 E Crockett St, Ennis, TX 75119 | $194,000 | 3/2 | 1,187 | 0.03 |
| 402 E Crockett St, Ennis, TX 75119 | $203,000 | 2/1 | 1,464 | 0.03 |
| 408 E Crockett St, Ennis, TX 75119 | $127,000 | —/1 | 828 | 0.04 |
| 404 E Brown St, Ennis, TX 75119 | $204,000 | 3/1 | 1,252 | 0.04 |
| 400 E Crockett St, Ennis, TX 75119 | $190,000 | —/1 | 1,346 | 0.04 |
| 200 S Paris St, Ennis, TX 75119 | $209,000 | 3/2 | 1,166 | 0.04 |
Estimated values are based on public record data and automated valuation models. Values are not guaranteed and may not reflect current market conditions.








$284,990
$419,650
$348,004
$425,900
$235,000
$485,990
$299,999
$305,000
$340,000
$429,900
$242,000
$259,659
$289,450
$450,990
$391,200
$270,000
$240,000
$345,000
$449,900
$277,500
$249,950
$250,000
$452,500
$959,950
$1,250,000
$414,870
$480,000
$534,995
$597,495
$459,467