Movoto Real Estate
Sold on 07/08/2022
  • Map Image
  • Map Image
  • Map Image

554 Arden Dr, Encinitas, CA 92024

$2,850,000

Last sold 07/08/2022 after 55 Days

  • 3

    bed

  • 2

    bath

  • 1,501

    Sqft ($1,899/Sqft)

House not for sale

About 554 Arden Dr

Property type House
Neighborhood
Year built 1974
HOA fee $0/month
Lot size 9,600 Sqft
Parking 2 garage spaces
Rental estimate
Property description
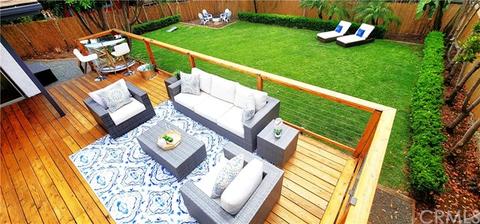
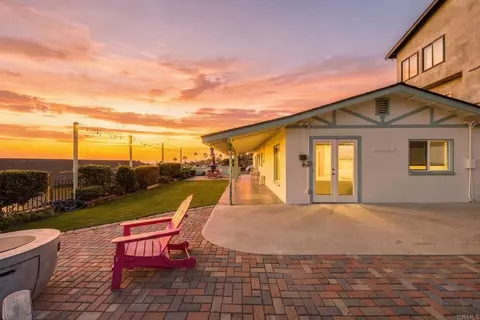
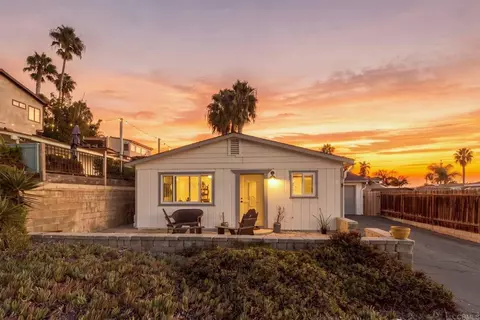
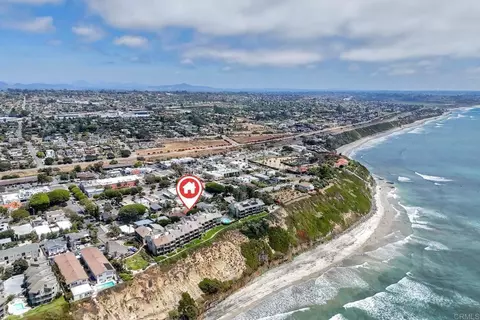
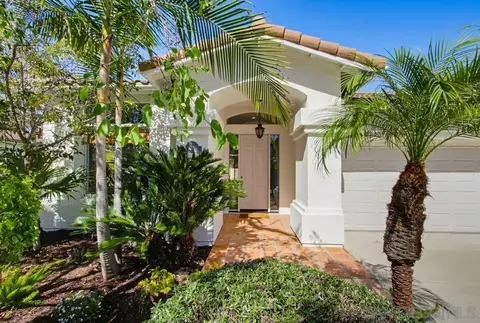
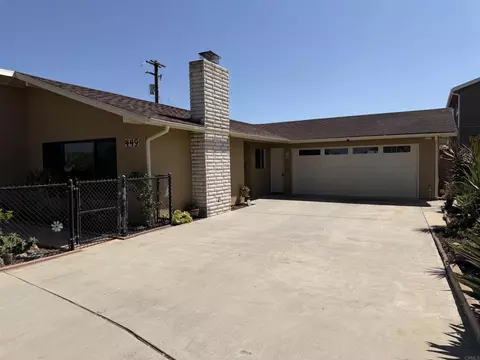
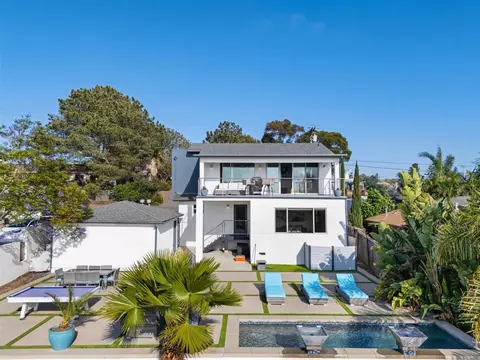
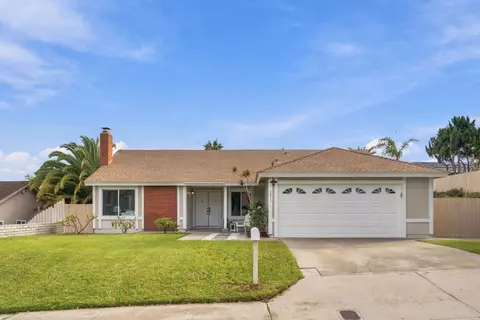
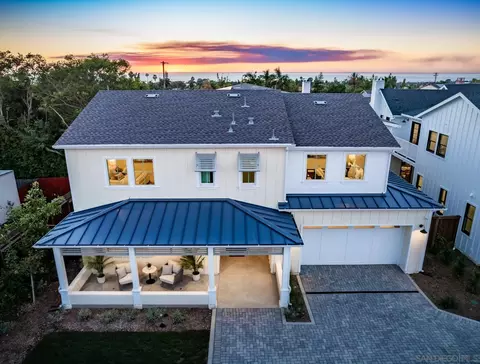
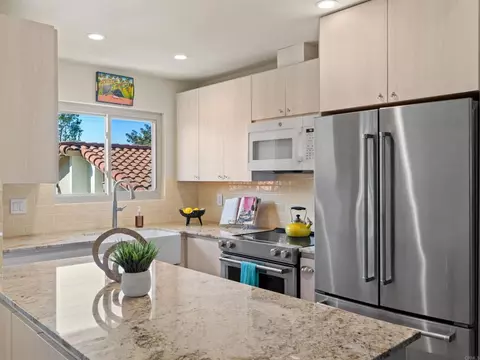
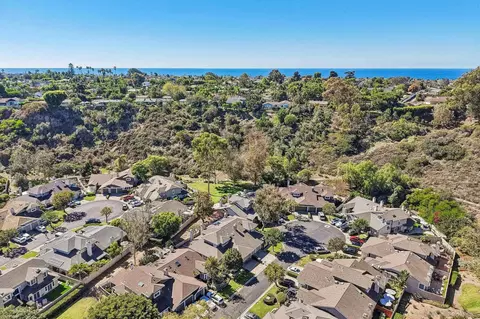
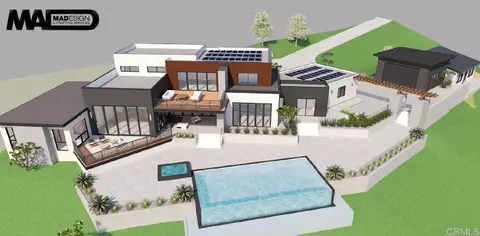
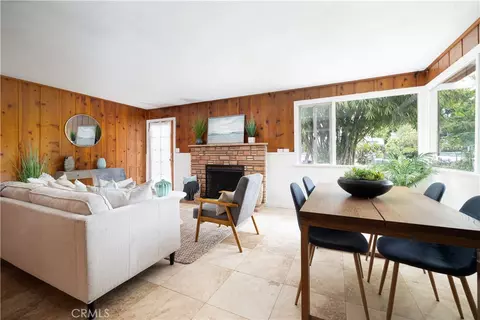
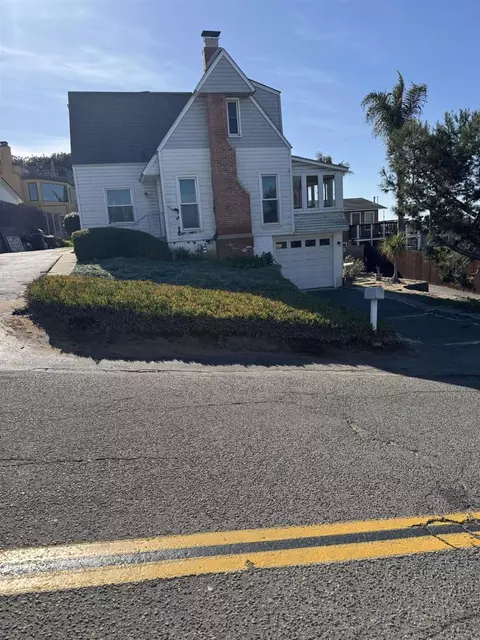
Own this stylishly appointed beach house gem in the highly coveted neighborhood of Encinitas Highlands. This single-level home also has the potential for a second-level Ocean View. Enjoy salt air breezes, a color-filled sky and outdoor living areas positioned around decks, patios and gardens within the property’s Pool size lot of nearly 10,000 sf. A serene and generously sized front courtyard, designed by Sand and Soleil, showcases elegant and drought-resistant plants which reveal an effortless connection to nature. The enclosed courtyard also features multiple, yet subtly delineated areas for lounging, including the extra-large wood-beam anchored hammock. This updated single-story has new interior & exterior paint, new bathrooms, and recently resurfaced Duchâteau engineered White Oak floors. The family room welcomes you with an open floor plan, large windows and an abundance of natural light accentuating the crisp, clean space and wood-burning fireplace. The spacious kitchen has ample cabinets and offers professional-grade appliances. Newly resurfaced wrap-around butcher-block counters are complemented by peninsula-bar seating where you can savor your breakfast or gather for conversation as your favorite culinary delights are prepared. The pendant-lit dining room flows seamlessly out to the spacious 400 sf. backyard deck where you can capture views of leafy trees, and blue skies. The sprawling lawn and inviting outdoor seating spaces will serve as the backdrop for endless summer fun with friends and family. The grounds are framed with freshly-trimmed and lush green accent hedges which help define the space. The indoor-outdoor living design allows for plenty of space for an ADU or expansion with additional square footage. Solar-powered lights further enhance the property by adding an enchanting and upscale visual effect in the evening. Take advantage of the longer than average driveway and extra parking potential of the area adjacent to the driveway. You'll appreciate the Wall-Mounted Electric Vehicle Charging Station and supplemental parking areas for your guests at the front of the property. This year-round retreat location is just up the street from the vibrant heart of Downtown Encinitas. Immediate proximity to world-renowned Beaches like Moonlight & Swamis, popular Restaurants, Shopping, Entertainment, Nightlife, the Coaster Station, dog-friendly Viewpoint Park, Encinitas Library, Farmer's Market, Schools & easy freeway access.
Listed by
Listing Agent - Gavin Masters
Listing Office - Pacific Sotheby's Int'l Realty
Source: CRMLS mls logo
MLS#OC22095965 • last updated 4 years ago
Movoto checked CRMLS for data 5 minutes ago
Overview
Levels/Style One, Traditional, House
Type Residential
SubType Single Family Residence
Status Closed
Living Area 1501
Lot Size (Acres) 0.2204
Lot Size (SqFt) 9600
Year Built 1974
HOA Name NONE, NONE
Condition Updated/Remodeled
HOA Name 2 NONE
HOA 2 Name NONE
Interior
Total # of Bathrooms 2
# Full Baths 2
Total # of Bedrooms 3
Eating Area Breakfast Counter / Bar, Dining Room, In Kitchen, See Remarks
Laundry In Garage
Appliances Dishwasher, Disposal
Interior Features Beamed Ceilings, Block Walls, Built-in Features, Chair Railings, Open Floorplan, Storage, Wainscoting
Accessibility Features Doors - Swing In, No Interior Steps
Window Features Blinds, Custom Covering, Screens
Exterior
Foundation See Remarks
Construction Asphalt, Block, Concrete, Drywall Walls, Frame, Glass, HardiPlank Type, Other, Stucco, Unknown
Parking Driveway, Asphalt, Gravel, Paved, Unpaved, Driveway Down Slope From Street, Garage, Garage Faces Front, Garage - Two Door, Garage Door Opener, Guest, Off Street, On Site, Oversized, See Remarks, Side By Side, Electric Vehicle Charging Station(s)
# Uncovered Spaces 6
# Parking Spaces 8
# Garage Spaces 2
Lot Description Back Yard, Front Yard, Garden, Landscaped, Lawn, Lot 6500-9999, Near Public Transit, Park Nearby, Paved, Rocks, Sprinkler System, Sprinklers In Front, Sprinklers In Rear, Sprinklers On Side, Sprinklers Timer, Treed Lot, Walkstreet, Yard
Amenities / Utilities
Fireplaces Family Room, Wood Burning, See Remarks
Sewer/ Septic Public Sewer, Sewer Paid
Water Source Public
Spa None
Pool None
Location
View Courtyard, See Remarks, Trees/Woods
County San Diego
Community Features Biking, Curbs, Dog Park, Hiking, Park, Watersports, Sidewalks, Street Lights
Subdivision Encinitas, Encinitas
Neighborhood ENCINITAS HIGHLANDS
High School District San Dieguito Union
Zoning R1
Directions ENCINITAS BLVD., LEFT On VULCAN, LEFT On D St. RIGHT On ARDEN
APN 2581022400
Lot/ Land Details
Road Frontage City Street
We are not permitted to show value estimates for this property.
  • Jul 2022
    Public Records
  • Jul 8, 2022 Sold
    $2,850,000
  • Jul 2022
    mls logo MLS # OC22095965
  • Jul 8, 2022 Sold
    $2,850,000
  • Jun 9, 2022 Pending
    —
  • May 14, 2022 Listed
    $2,850,000 (+248.8%)
  • Aug 2011
    Public Records
  • Aug 12, 2011 Sold
    $817,000 (+20.1%)
  • Sep 2003
    Public Records
  • Sep 17, 2003 Sold
    $680,000
  • Year Property taxes Tax assessment
  • 2024
    $21,080 -25.3%
    $1,930,678 -26.48%
  • 2023
    $28,211 +158.8%
    $2,626,000 +171.56%
  • 2022
    $10,899 +2.9%
    $967,002 +2.0%
  • 2021
    $10,594 +1.1%
    $948,042 +1.04%
  • 2020
    $10,479 +2.0%
    $938,322
  • 2019
    $10,271 +1.7%
    $938,322 +2.0%
  • 2018
    $10,103 +5.1%
    $919,924 +4.04%
  • 2016
    $9,615 +1.5%
    $884,204
  • 2015
    $9,468
    —
  • 554 Arden Dr
    $2.85M
  • Cardiff
    $1.82M -6% y/y
  • 92024
    $1.79M -8% y/y
  • Encinitas
    $1.79M -8% y/y
No chart available
Statistics calculated by Movoto
Est. value Bed/bath Sqft mi
544-46 Arden Dr, Encinitas, CA 92024 $2,615,000 5/4 3,132 0.01
564 Arden Dr, Encinitas, CA 92024 $2,119,000 3/1 1,348 0.02
574-76 Arden Dr, Encinitas, CA 92024 $2,362,000 3/2 2,368 0.03
565 San Dieguito Dr, Encinitas, CA 92024 $2,566,000 4/3 2,540 0.03
549 San Dieguito Dr, Encinitas, CA 92024 $2,269,000 4/3 1,669 0.03
559 Arden Dr, Encinitas, CA 92024 $2,020,000 2/4 1,440 0.03
565 Arden Dr, Encinitas, CA 92024 $2,546,000 5/3 2,347 0.03
543 Arden Dr, Encinitas, CA 92024 $2,071,000 3/2 1,632 0.04

Estimated values are based on public record data and automated valuation models. Values are not guaranteed and may not reflect current market conditions.
Thinking of selling? Get a Cash Offer.

  • A smooth, fast sale
  • Skip staging and repairs
  • No strings attached
Source: GreatSchools.org © 2026. All rights reserved.

Around Cardiff

Explore everything this neighborhood has to offer. Learn more about Cardiff.
By entering my info and clicking Ask a Question below, I am providing my e-signature and express written consent to receive marketing emails, calls, and texts (including via automatic telephone dialing systems, AI generative, artificial or pre-recorded voice technology) relating to my inquiry from Movoto (and parties calling/messaging on their behalf) even if my number appears on the company, state, or national Do Not Call Registry. You also agree to ourTerms and Conditions and Privacy Policy. Consent not required to receive services (call 1-844-420-1270 to be connected without providing consent).

Nearby recently sold homes in Encinitas, CA

Nearby homes for sale in Encinitas, CA

Newest listings in 92024

  • Real Estate
  • CA
  • San Diego County
  • Encinitas
  • 92024
  • Cardiff
  • 554 Arden Dr
Meet with a real estate agent today (844) 430-0869
The multiple listing information is provided by CRMLS. IDX information is provided exclusively for consumers’ personal, non-commercial use and that it may not be used for any purpose other than to identify prospective properties consumers may be interested in purchasing. Information deemed reliable but not guaranteed to be accurate. Buyer to verify all information. The information provided is for consumers' personal, non-commercial use and may not be used for any purpose other than to identify prospective properties consumers may be interested in purchasing. Listing information updated every 15 minutes. Terms of use & Privacy Policy, California Privacy Info. Copyright © 2005 - 2026 Movoto, Inc. All rights reserved. Equal Housing Opportunity CalDRE CalDRE #01517281
Movoto Real Estate is committed to ensuring accessibility for individuals with disabilities. We are continuously working to improve the accessibility of our web experience for everyone. We welcome feedback and accommodation requests, please submit them here.
CRMLS Multiple Listing Service™ system
The real estate listing data marked with this icon comes from the IDX program of the CRMLS Multiple Listing Service™ system.
Based on information from California Regional Multiple Listing Service, Inc. as of 10/29/2026. This information is for your personal, non-commercial use and may not be used for any purpose other than to identify prospective properties you may be interested in purchasing. Display of MLS data is usually deemed reliable but is NOT guaranteed accurate by the MLS. Buyers are responsible for verifying the accuracy of all information and should investigate the data themselves or retain appropriate professionals. Information from sources other than the Listing Agent may have been included in the MLS data. Unless otherwise specified in writing, Broker/Agent has not and will not verify any information obtained from other sources. The Broker/Agent providing the information contained herein may or may not have been the Listing and/or Selling Agent.
Requests for information regarding mortgage products will be directed to Movoto.com affiliate, Lower, LLC - a licensed Mortgage Lender (NMLS #1124061), or, based on your location, may be redirected to a participating mortgage marketing partner that may pay Lower, LLC for any consumer contact information provided through this site.