

- $1,667,000
- 3Bd
- 2Ba
- 1,779 Sq Ft
SOLD 07/31/26

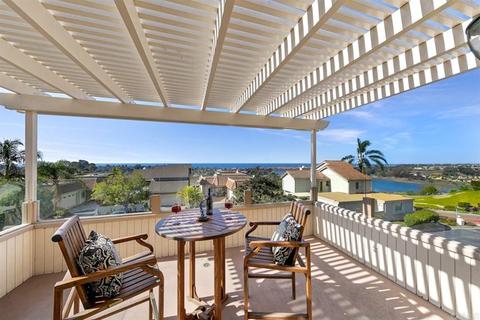

Last sold 03/12/2021 for $1.38M
bed
bath
Sqft ($577/Sqft)
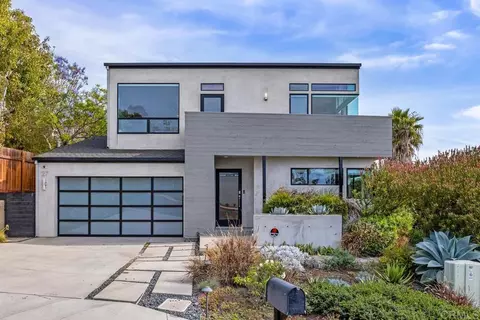
| Property type House | Year built 1979 | HOA fee $326/month | Lot size 3,920 Sqft | Movoto estimate | Parking 2 garage spaces |

| Overview | |
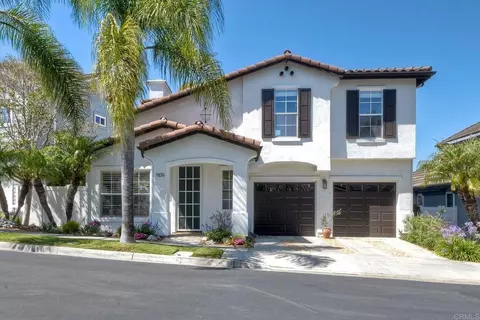
| Levels/Style | Two, Cape Cod |
| SubType | Single Family Residence |
| Status | Closed |
| Living Area | 2401 |
| Lot Size (Acres) | 0.09 |
| Lot Size (SqFt) | 3920.4 |
| Year Built | 1979 |
| HOA Name | Skyloft/JD Richardson |
| HOA Fee | Monthly, 326 |
| Interior | |
| Total # of Bathrooms | 3 |
| # Full Baths | 2 |
| # Half Baths | 1 |
| Total # of Bedrooms | 4 |
| Eating Area | Breakfast Counter / Bar, Dining Room, In Kitchen |
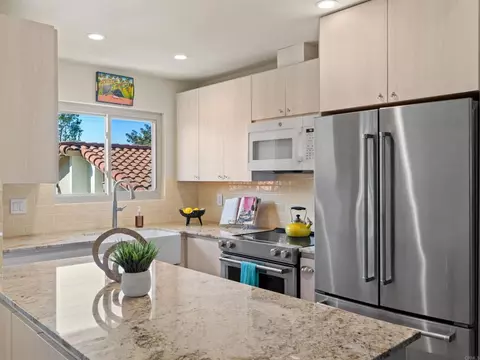
| Appliances | Built-In Range, Dishwasher, Electric Oven, Electric Cooktop, Electric Water Heater, Disposal, Ice Maker, Microwave, Refrigerator, Self Cleaning Oven, Vented Exhaust Fan, Water Heater, Water Line To Refrigerator |
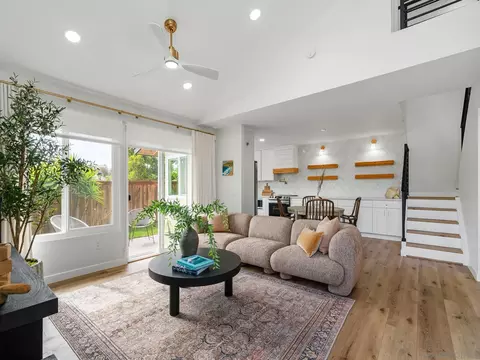
| Interior Features | Balcony, Bar, Beamed Ceilings, Cathedral Ceiling(s), Ceiling Fan(s), Granite Counters, High Ceilings, Living Room Deck Attached, Open Floorplan, Recessed Lighting, Storage, Sunken Living Room, Unfurnished, Wet Bar |
| Window Features | Blinds, Double Pane Windows, Screens |
| Exterior | |
| Foundation | Concrete Perimeter, Permanent, Raised |
| Construction | Asphalt, Block, Concrete, Drywall Walls, Frame, Stucco, Wood Siding |
| Roof | Composition |
| Parking | Direct Garage Access, Driveway, Garage - Single Door, Garage Door Opener, Guest, Off Street |
| # Uncovered Spaces | 2 |
| # Parking Spaces | 4 |
| # Garage Spaces | 2 |
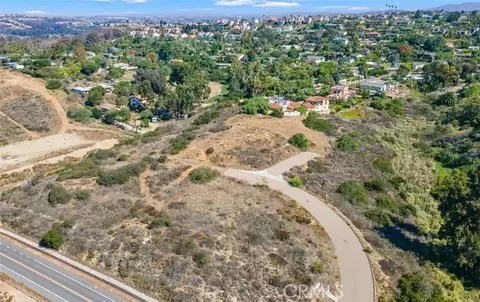
| Lot Description | Bluff, Cul-De-Sac, Front Yard, Landscaped, Level With Street, Park Nearby, Sprinkler System, Sprinklers Drip System, Sprinklers In Front, Sprinklers In Rear, Steep Slope |
| Amenities / Utilities | |
| Fireplaces | Gas, Living Room, Masonry, Raised Hearth |
| Sewer/ Septic | Public Sewer |
| Water Source | Public |
| Electric | Standard |
| HOA Amenities | Clubhouse, Other Courts, Pets Permitted, Picnic Area, Playground, Pool, Spa/Hot Tub, Sport Court, Tennis Court(s) |
| Location | |
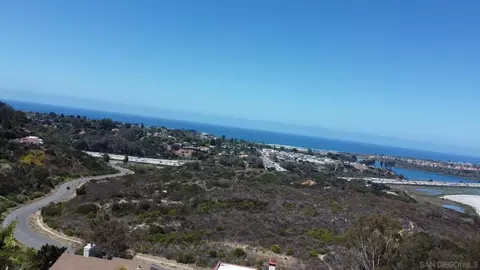
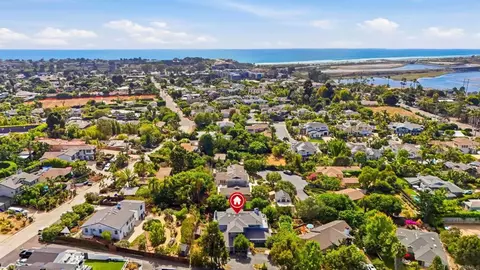
| View | Coastline, Ocean, Panoramic, Water |
| County | San Diego |
| Waterfront | Lagoon |
| Community Features | Curbs, Foothills, Sidewalks, Storm Drains, Street Lights, Suburban, Watersports |
| Neighborhood | Skyloft |
| Elementary School | Capri, CAPRI |
| High School District | Encinitas Union |
| Zoning | R-1:SINGLE FAM-RES |
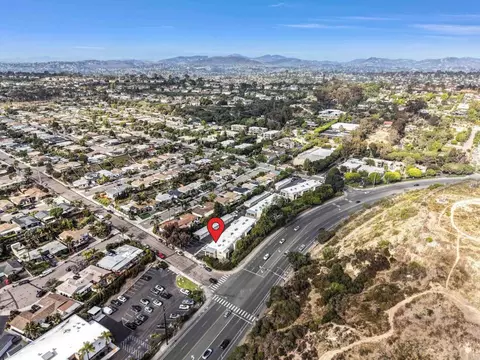
| Directions | Highway 5 To La Costa Blvd. South On Piraeus. East On Skyloft Which Turns Into Gascony Road. Located On West Side Of Gascony Road. |
| APN | 2163326800 |
MLS # NDP2101404| Est. value | Bed/bath | Sqft | mi | |
|---|---|---|---|---|
| 1756 Gascony Rd, Encinitas, CA 92024 | $2,067,000 | 3/2 | 2,262 | 0.02 |
| 1766 Gascony Rd, Encinitas, CA 92024 | $1,713,000 | 3/2 | 2,262 | 0.03 |
| 1754 Gascony Rd, Encinitas, CA 92024 | $1,595,000 | 3/2 | 1,779 | 0.03 |
| 1765 Gascony Rd, Encinitas, CA 92024 | $2,042,000 | 4/4 | 3,221 | 0.03 |
| 1763 Gascony Rd, Leucadia, CA 92024 | $1,939,000 | 3/2 | 1,779 | 0.03 |
| 1764 Gascony Rd, Encinitas, CA 92024 | $2,013,000 | 4/2 | 2,598 | 0.03 |
| 1760 Gascony Rd, Leucadia, CA 92024 | $2,116,000 | 3/3 | 2,264 | 0.03 |
| 1757 Gascony Rd, Encinitas, CA 92024 | $2,026,000 | 4/2 | 2,598 | 0.03 |
Estimated values are based on public record data and automated valuation models. Values are not guaranteed and may not reflect current market conditions.


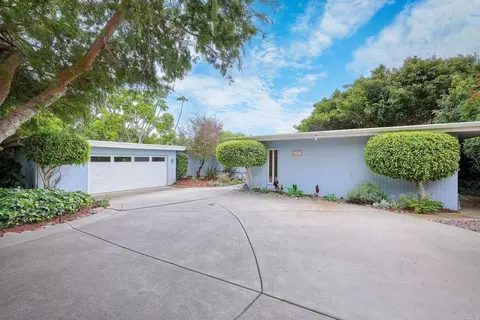
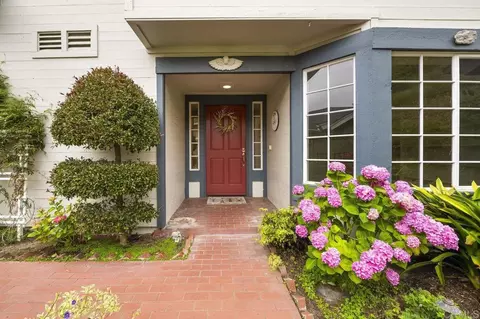
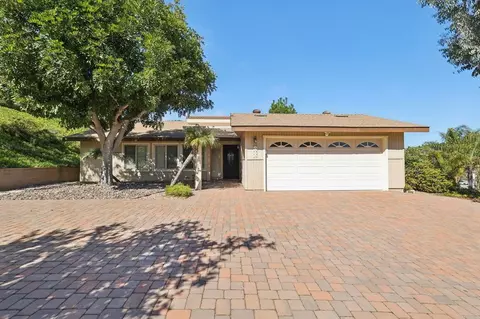
$725,000
$1,050,000
$4,850,000
$880,000
$849,999
$776,990
$2,395,000
$750,000
$749,990
$719,000
$898,000
$2,065,000
$2,174,500
$1,694,500
$5,495,000
$650,000
$1,379,450
$890,000
$999,000
$1,499,000
$1,015,000
$865,000
$1,697,000
$1,266,900
$1,146,944
$789,999
$1,799,000
$499,950
$939,000
$2,037,500