Movoto Real Estate
  • Other
  • Dining
  • Living
  • Kitchen
  • Bedroom
  • Bath
  • Exterior
  • Entry Way
  • Floorplan
  • Animated home icon 3D tour

1551 Burgundy Rd, Encinitas, CA 92024

  • $2,695,000

  • 4

    bed

  • 3

    bath

  • 2,307

    Sqft ($1,168/Sqft)

House for sale 15 days
$104K price drop
Movoto is helping 13 homebuyers near you

About 1551 Burgundy Rd

Property type House
Year built 1974
HOA fee $0/month
Lot size 10,800 Sqft
Movoto estimate
Parking 2 garage spaces
Property description
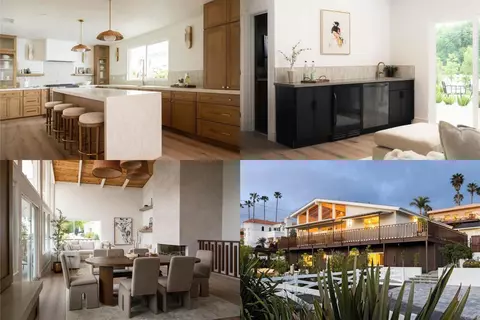
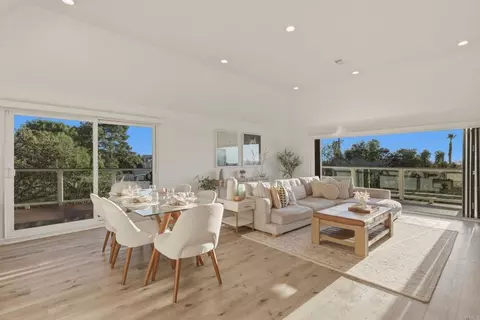
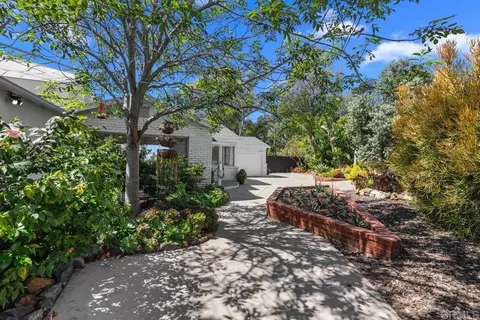
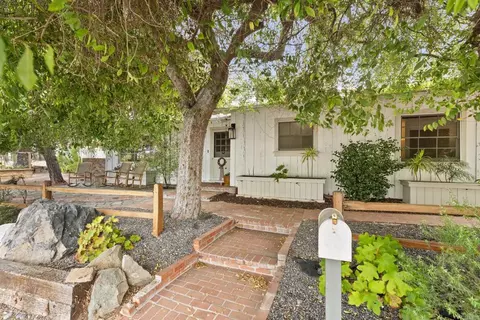
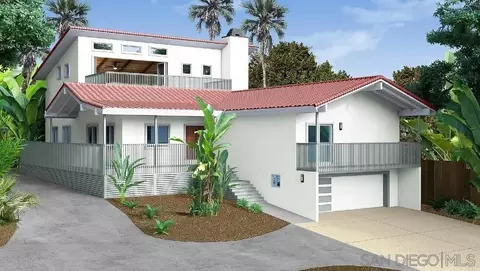
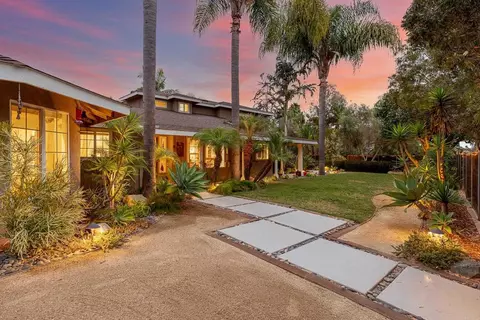
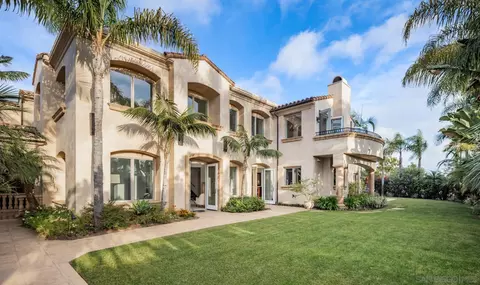
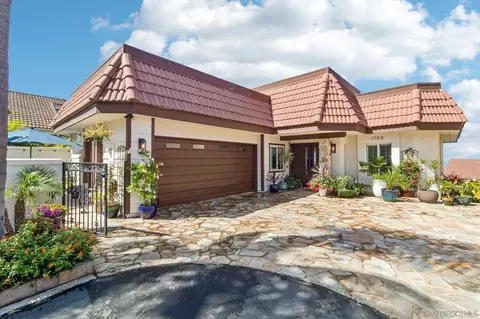
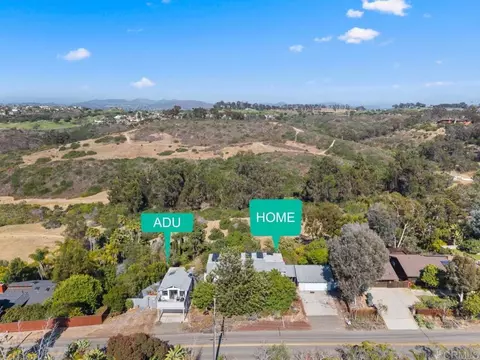
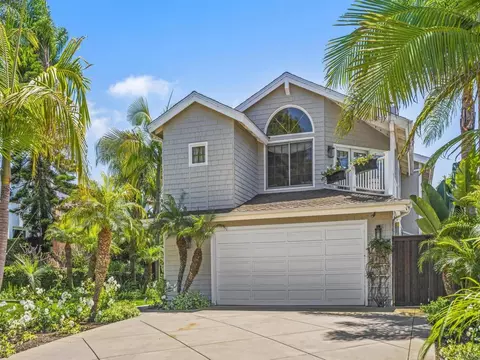
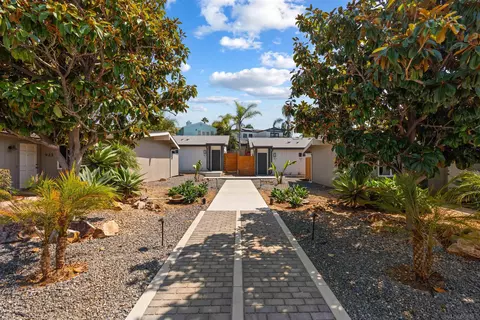
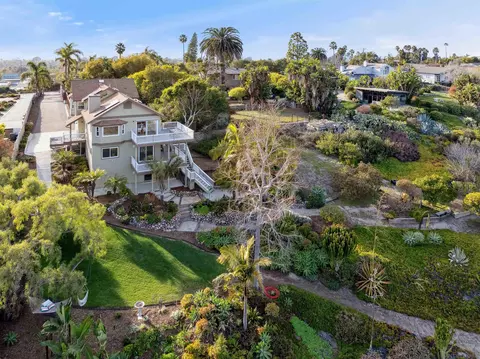
Imagine waking up just minutes from the beach, spending your mornings with coffee on the patio, your afternoons playing pickleball in your own driveway, and your evenings gathered with family and friends around the outdoor BBQ under the coastal sky. At 1551 Burgundy Road, every detail has been thoughtfully designed to elevate the way you live. Completely renovated with timeless, design-forward finishes, this truly turnkey home offers peace of mind with a new roof, updated electrical, new HVAC system, and owned solar, blending luxury with everyday efficiency. What truly sets this home apart is its remarkable flexibility. The thoughtfully designed floor plan features two bedrooms on the upper level and two bedrooms on the lower level, each with its own private entrance. Whether you're caring for parents, welcoming long-term guests, giving teenagers the independence they crave, creating a private retreat for visiting family, or designing the ultimate home office, fitness studio, or creative workspace, this home evolves with every season of life. The newly added lower-level kitchenette transforms entertaining into a seamless experience, keeping food preparation, refreshments, and cleanup just steps from the backyard gathering spaces. A built-in outdoor BBQ station, scheduled for completion at the end of the month, completes the ultimate indoor-outdoor entertaining environment where birthdays, summer dinners, game days, and unforgettable memories naturally come to life. Both levels are wheelchair accessible and feature their own private, fully fenced outdoor living spaces, creating comfort, privacy, and independence for everyone. Separate parking for each level adds even more convenience for guests or multigenerational living. The detached two-car garage offers generous storage today while providing exciting ADU potential for tomorrow (see attached ADU options), creating opportunities for rental income, a private guest house, or expanded living space as your needs change. Located within one of Encinitas' most sought-after neighborhoods, you'll enjoy top-rated schools, including the convenience of walking to Capri Elementary, while parks, beautiful beaches, shopping, restaurants, and the vibrant Highway 101 corridor are all just minutes away. This is more than a beautifully renovated home. It's an opportunity to upgrade your lifestyle and more unforgettable moments in one of Southern California's most desirable coastal communities. Homes that combine this level of versatility, thoughtful design, and prime Encinitas location rarely become available.
Listed by
Listing Agent - Frances Mouser
Listing Agent Contact: Frances@famrealtygroup.com
Listing Office - eXp Realty of California, Inc
Source: CRMLS mls logo
MLS#NDP2606782 • last updated 17 hours ago
Movoto checked CRMLS for data 4 minutes ago
Request a virtual or in-person tour
Overview
Levels/Style Two
Type Residential
SubType Single Family Residence
Virtual Tour External Link
Status Active
Living Area 2307
Lot Size (Acres) 0.2479
Lot Size (SqFt) 10800
Year Built 1974
Interior
Total # of Bathrooms 3
# Full Baths 3
Total # of Bedrooms 4
Eating Area Family Kitchen, Separated, Area
Appliances Gas Cooking, Gas Oven, Free-Standing Range, Gas Cooktop, Ice Maker, Water Softener, Range Hood, Refrigerator, Gas Range, 6 Burner Stove, Dishwasher, Vented Exhaust Fan, Microwave
Exterior
Construction Wood Siding
# Uncovered Spaces 7
# Parking Spaces 9
# Garage Spaces 2
Lot Description Lot 10000-19999 Sqft, Front Yard, Yard
Amenities / Utilities
Fireplaces Dining Room, Electric, Living Room, Great Room, Family Room
Pool None
Location
View Neighborhood
County San Diego
Community Features Golf, Biking, Hiking, Park
High School District Encinitas Union
Zoning R-1:Single Fam-Res
Directions 5N To Leucadia Blvd. Exit Leucadia Blvd And Continue On Piraeus St. Turn (R) Onto Sparta Dr. Turn (R) Onto Caudor St. Turn (R) Onto Capri Rd. Turn (L) Onto Burgundy Rd.
APN 2541732200
Open houses
for 1551 Burgundy Rd.

Select a date to see it sooner.

question
Have a question about this property? Call us at (844) 430-0869
7/10
Source: GreatSchools.org © 2026. All rights reserved.

Around the neighborhood

Explore everything this neighborhood has to offer.
16/100
Walk
78/100
Family
68/100
Dining
87/100
Pet
  • Real Estate
  • CA
  • San Diego County
  • Encinitas
  • 92024
  • 1551 Burgundy Rd

My commute

Enter a destination to see travel time and distance.
By entering my info and clicking Ask a Question below, I am providing my e-signature and express written consent to receive marketing emails, calls, and texts (including via automatic telephone dialing systems, AI generative, artificial or pre-recorded voice technology) relating to my inquiry from Movoto (and parties calling/messaging on their behalf) even if my number appears on the company, state, or national Do Not Call Registry. You also agree to ourTerms and Conditions and Privacy Policy. Consent not required to receive services (call 1-844-420-1270 to be connected without providing consent).

Nearby homes for sale in Encinitas, CA

Nearby recently sold homes in Encinitas, CA

Newest listings in 92024

Meet with a real estate agent today (844) 430-0869
The multiple listing information is provided by CRMLS. IDX information is provided exclusively for consumers’ personal, non-commercial use and that it may not be used for any purpose other than to identify prospective properties consumers may be interested in purchasing. Information deemed reliable but not guaranteed to be accurate. Buyer to verify all information. The information provided is for consumers' personal, non-commercial use and may not be used for any purpose other than to identify prospective properties consumers may be interested in purchasing. Listing information updated every 15 minutes. Terms of use & Privacy Policy, California Privacy Info. Copyright © 2005 - 2026 Movoto, Inc. All rights reserved. Equal Housing Opportunity CalDRE CalDRE #01517281
Movoto Real Estate is committed to ensuring accessibility for individuals with disabilities. We are continuously working to improve the accessibility of our web experience for everyone. We welcome feedback and accommodation requests, please submit them here.
CRMLS Multiple Listing Service™ system
The real estate listing data marked with this icon comes from the IDX program of the CRMLS Multiple Listing Service™ system.
Based on information from California Regional Multiple Listing Service, Inc. as of 7/30/2026. This information is for your personal, non-commercial use and may not be used for any purpose other than to identify prospective properties you may be interested in purchasing. Display of MLS data is usually deemed reliable but is NOT guaranteed accurate by the MLS. Buyers are responsible for verifying the accuracy of all information and should investigate the data themselves or retain appropriate professionals. Information from sources other than the Listing Agent may have been included in the MLS data. Unless otherwise specified in writing, Broker/Agent has not and will not verify any information obtained from other sources. The Broker/Agent providing the information contained herein may or may not have been the Listing and/or Selling Agent.
Requests for information regarding mortgage products will be directed to Movoto.com affiliate, Lower, LLC - a licensed Mortgage Lender (NMLS #1124061), or, based on your location, may be redirected to a participating mortgage marketing partner that may pay Lower, LLC for any consumer contact information provided through this site.