Movoto Real Estate
Sold on 03/30/2023
  • Map Image
  • Map Image
  • Map Image

1414 Bella Azul Ct, Encinitas, CA 92024

$6,110,500

Last sold 03/30/2023 for $7.1M

  • 5

    bed

  • 6

    bath

  • 5,771

    Sqft ($1,230/Sqft)

House not for sale

About 1414 Bella Azul Ct

Property type House
Year built 2009
HOA fee $0/month
Lot size 1.24 Acre
Movoto estimate
Parking 3 garage spaces
Rental estimate
Property description
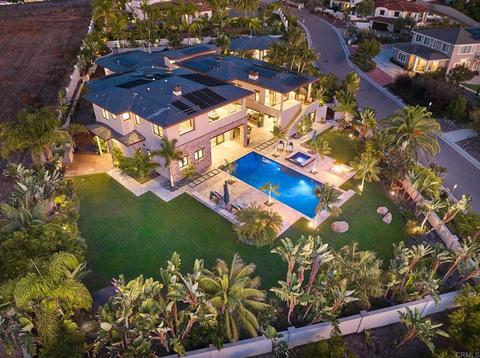
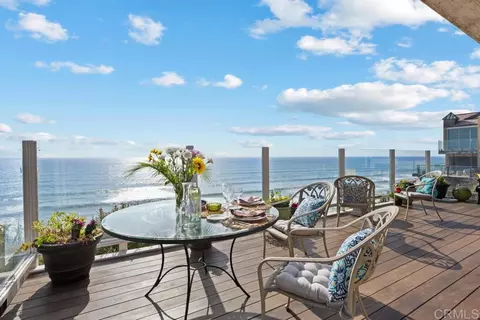
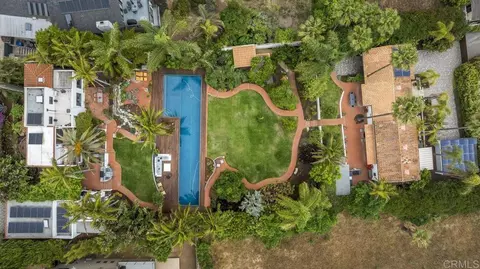
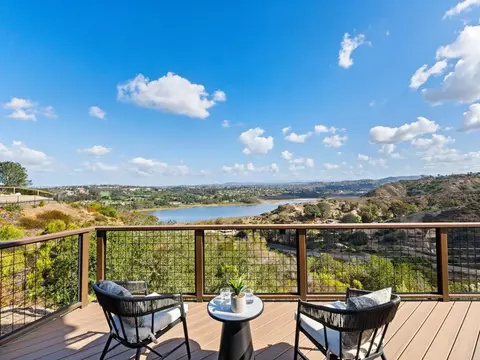
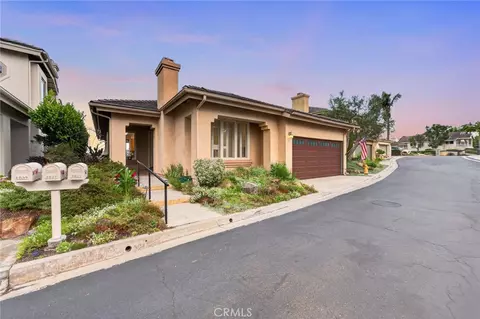
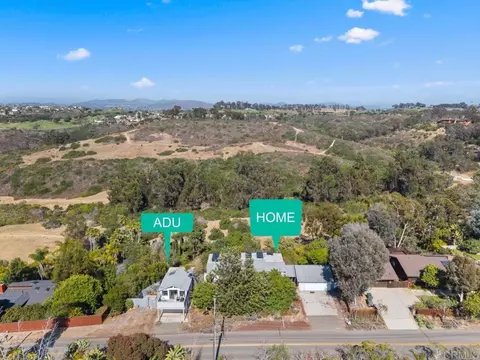
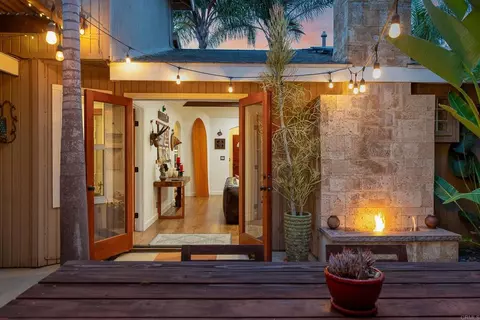
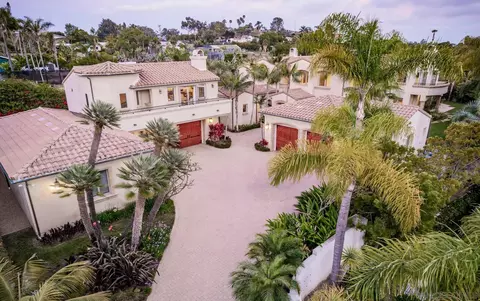
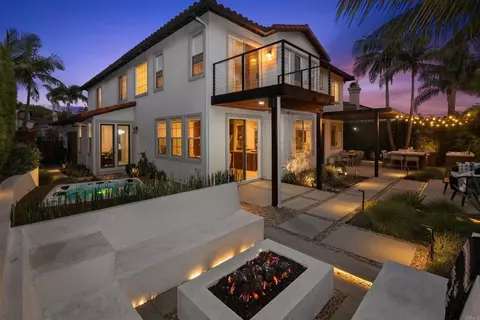
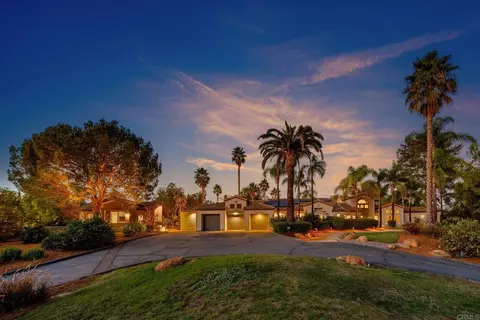
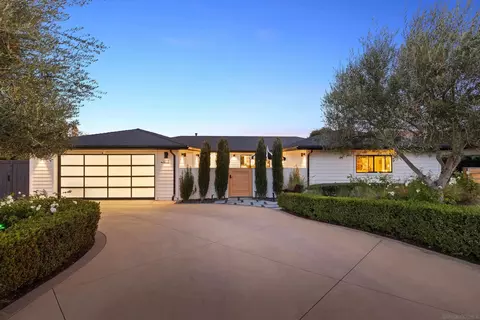
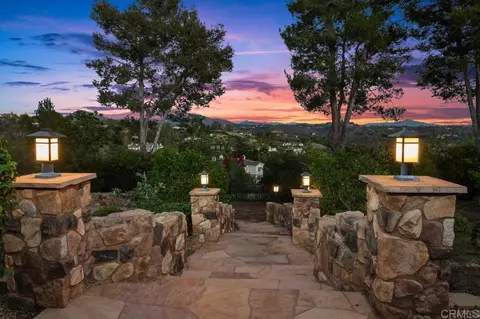
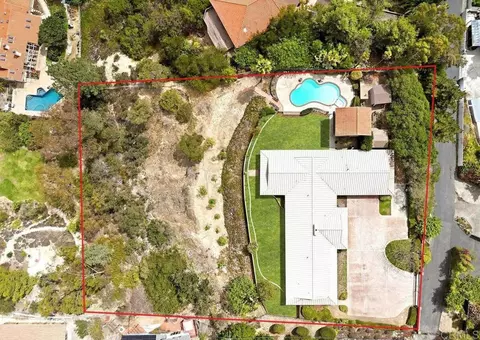
Impeccable and chic, this incredible gated custom Encinitas estate offers modern living in a central location and a life of leisure. An entertainer’s paradise bursting with a luxurious and smart design, the home comes complete with its own detached guest house retreat. Across its 1.24-acre lot, discover winding pathways lined by manicured grounds, lush landscaping, and palm trees outlining the perimeter. Admire the tasteful fusion of massive windows, stone, stucco, and IPE wood design elements characterizing its exterior, inviting you to explore inside. Upon passing through the captivating, covered entry, step into an immaculately crafted interior defined by soaring ceilings accentuated by thick wood beams, beautifully matching the exceptional millwork on show. Appreciate the gorgeous, engineered wide-plank white oak flooring and crisp white tones. Multiple windows with custom treatments allow radiant sunlight across the casual and formal gathering areas, creating fabulous spots for entertaining. From the sunlit great room with a sophisticated fireplace to the dining room that basks in stylish lighting's glow, plenty of extravagances await your lucky guests. Newly remodeled to please the most discerning of cooks, the chef's kitchen highlights Gaggenau and Miele appliances with a steam oven, quartz countertops, matte black cabinetry, and an oversized island. Relax in the well-sized bedrooms, topped by a grand primary suite graced by its own fireplace and double walk-in closets. Escape the day's stresses in its renovated, spa-like ensuite with heated floors, a soaking tub, and a large shower. Whether you're hosting get-togethers or spending your weekends leisurely, you’ll have an array of bonus rooms, including a game room, sports areas, and a gym. Among the best places to relish the breathtaking ocean panoramas are the balconies, each overlooking a unique angle of spectacular scenery. For a resort-style outdoor experience, the fully fenced backyard treats you to a 13' saltwater pool with an upgraded deck, automatic cover, and Baja ledge, plus an outdoor kitchen and BBQ. For your convenience, you'll have an attached 3-car garage, extra parking, and a detached 1-bed ADU. Appreciate 21st-century living at its finest with Crestron SmartHome Automation, video security, surround sound in every room, 3 Zone AC, and two Tesla dual backup batteries for solar along with 57 panels. Additionally, you’ll have full house Pura water filtration, 2 tankless water heaters, Nest smoke detectors, a sprinkler system, and a slate tile roof. This impressive residence is nearby shopping centers, restaurants, the golf course, and the beach. Here's your chance to live an enviable lifestyle like no other, so come for a tour before this exciting opportunity is gone for good!
Listed by
Listing Agent - Kate Wells
Listing Office - Compass
Source: CRMLS mls logo
MLS#NDP2210836 • last updated 3 years ago
Movoto checked CRMLS for data 4 minutes ago
Overview
Levels/Style Multi/Split, Two
Type Residential
SubType Single Family Residence
Status Closed
Living Area 5771
Lot Size (Acres) 1.24
Lot Size (SqFt) 54014
Year Built 2009
Condition Turnkey, Updated/Remodeled
Interior
Total # of Bathrooms 6
# Full Baths 4
# Half Baths 2
Total # of Bedrooms 5
Appliances 6 Burner Stove, Barbecue, Built-In Range, Dishwasher, Freezer, Disposal, Gas Cooking, Gas Cooktop, Gas Water Heater, Refrigerator, Solar Hot Water, Tankless Water Heater, Vented Exhaust Fan, Water Heater, Water Purifier
Interior Features 2 Staircases, Balcony, Beamed Ceilings, Built-in Features, Ceiling Fan(s), High Ceilings, Home Automation System, Living Room Balcony, Open Floorplan, Pantry, Recessed Lighting, Stone Counters, Storage, Wired For Sound
Exterior
Roof Slate
Parking Direct Garage Access, Driveway, Concrete, Garage - Two Door, Gated
# Uncovered Spaces 8
# Parking Spaces 11
# Garage Spaces 3
Other Structures Guest House
Lot Description Back Yard, Corner Lot, Cul-De-Sac, Lawn, Sprinkler System
Patio/ Porch Stone
Amenities / Utilities
Fireplaces Fire Pit, Gas Starter, Living Room, Master Bedroom, Outside, Patio
Water Source Public
Location
View Neighborhood, Ocean, Panoramic, Pool, Water
County San Diego
Community Features Curbs, Hiking
Neighborhood Encinitas Ranch
High School District San Dieguito Union
Zoning R1
Directions Bella Vista Drive, Right Onto Bella Azul Ct.
APN 2161224100
$6.11M
Range: $5.51M-$6.7M
Last 30 days 
Rental est.: $14,303/month
Gross rent multiplier: 41.4
  • Mar 2023
    Public Records
  • Mar 30, 2023 Sold
    $7,100,000
  • Mar 2023
    mls logo MLS # NDP2210836
  • Mar 30, 2023 Sold
    $7,100,000 (-2.7%)
  • Mar 7, 2023 Pending
    —
  • Feb 19, 2023 Price Change
    $7,295,000 (-5.2%)
  • Oct 28, 2022 Listed
    $7,695,000 (+124.3%)
  • Dec 2018
    mls logo MLS # 130000655
  • Dec 30, 2018 Sold
    $3,430,000
  • Jun 6, 2013 Sold
    —
  • Jun 5, 2013 Sold
    $3,430,000 (-9.7%)
  • Jan 3, 2013 Listed
    $3,800,000
  • Jan 3, 2013 Listed
    $3,800,000
  • Jan 3, 2013 Listed
    $3,800,000 (+198.0%)
  • Jun 2013
    Public Records
  • Jun 5, 2013 Sold
    $3,430,000
  • Apr 2006
    Public Records
  • Apr 20, 2006 Sold
    $1,275,000
  • Year Property taxes Tax assessment
  • 2024
    $77,571 +77.9%
    $7,242,000 +78.38%
  • 2023
    $43,611 +2.1%
    $4,059,778
  • 2022
    $42,699 +1.4%
    $4,059,778 +4.04%
  • 2021
    $42,113 +1.4%
    $3,902,133
  • 2020
    $41,540 +2.1%
    $3,902,133 +1.04%
  • 2019
    $40,687 +2.0%
    $3,862,122 +2.0%
  • 2018
    $39,900 +4.7%
    $3,786,395 +4.04%
  • 2016
    $38,106 +1.6%
    $3,639,366
  • 2015
    $37,517
    —
  • 1414 Bella Azul Ct
    $7.1M
  • —
  • 92024
    $1.79M -4% y/y
  • Encinitas
    $1.79M -3% y/y
No chart available
Statistics calculated by Movoto
Est. value Bed/bath Sqft mi
1401 Bella Azul Ct #1, Encinitas, CA 92024 $5,258,000 6/5 5,161 0.04
1588 Bella Vista Dr, Encinitas, CA 92024 $2,576,900 4/2 2,193 0.05
1423 Bella Azul Ct, Encinitas, CA 92024 $3,261,500 4/4 3,926 0.05
1596 Bella Vista Dr, Encinitas, CA 92024 $2,106,000 4/2 2,230 0.05
1574 Bella Vista Dr, Encinitas, CA 92024 $2,112,400 4/2 2,230 0.06
1560 Bella Vista Dr, Encinitas, CA 92024 $2,195,800 4/2 2,211 0.06
1386 Bello Mar Dr, Encinitas, CA 92024 $3,890,600 3/4 5,019 0.07
1546 Bella Vista Dr, Encinitas, CA 92024 $2,295,200 4/2 2,230 0.07

Estimated values are based on public record data and automated valuation models. Values are not guaranteed and may not reflect current market conditions.

Thinking of selling? Get a Cash Offer.

  • A smooth, fast sale
  • Skip staging and repairs
  • No strings attached
7/10
Source: GreatSchools.org © 2026. All rights reserved.

Around the neighborhood

Explore everything this neighborhood has to offer.
By entering my info and clicking Ask a Question, I am providing my e-signature and express written consent to receive marketing emails, calls, and texts (including via automatic telephone dialing systems, AI generative, artificial or pre-recorded voice technology) relating to my inquiry from Movoto (and parties calling/messaging on their behalf) even if my number appears on the company, state, or national Do Not Call Registry. You also agree to ourTerms and Conditions and Privacy Policy. Consent not required to receive services (call 1-844-420-1270 to be connected without providing consent).

Nearby recently sold homes in Encinitas, CA

Nearby homes for sale in Encinitas, CA

Newest listings in 92024

  • Real Estate
  • CA
  • San Diego County
  • Encinitas
  • 92024
  • 1414 Bella Azul Ct
Meet with a real estate agent today (844) 430-0869
The multiple listing information is provided by CRMLS. IDX information is provided exclusively for consumers’ personal, non-commercial use and that it may not be used for any purpose other than to identify prospective properties consumers may be interested in purchasing. Information deemed reliable but not guaranteed to be accurate. Buyer to verify all information. The information provided is for consumers' personal, non-commercial use and may not be used for any purpose other than to identify prospective properties consumers may be interested in purchasing. Listing information updated every 15 minutes. Terms of use & Privacy Policy, California Privacy Info. Copyright © 2005 - 2026 Movoto, Inc. All rights reserved. Equal Housing Opportunity CalDRE CalDRE #01517281
Movoto Real Estate is committed to ensuring accessibility for individuals with disabilities. We are continuously working to improve the accessibility of our web experience for everyone. We welcome feedback and accommodation requests, please submit them here.
CRMLS Multiple Listing Service™ system
The real estate listing data marked with this icon comes from the IDX program of the CRMLS Multiple Listing Service™ system.
Based on information from California Regional Multiple Listing Service, Inc. as of 11/19/2026. This information is for your personal, non-commercial use and may not be used for any purpose other than to identify prospective properties you may be interested in purchasing. Display of MLS data is usually deemed reliable but is NOT guaranteed accurate by the MLS. Buyers are responsible for verifying the accuracy of all information and should investigate the data themselves or retain appropriate professionals. Information from sources other than the Listing Agent may have been included in the MLS data. Unless otherwise specified in writing, Broker/Agent has not and will not verify any information obtained from other sources. The Broker/Agent providing the information contained herein may or may not have been the Listing and/or Selling Agent.
Requests for information regarding mortgage products will be directed to Movoto.com affiliate, Lower, LLC - a licensed Mortgage Lender (NMLS #1124061), or, based on your location, may be redirected to a participating mortgage marketing partner that may pay Lower, LLC for any consumer contact information provided through this site.