

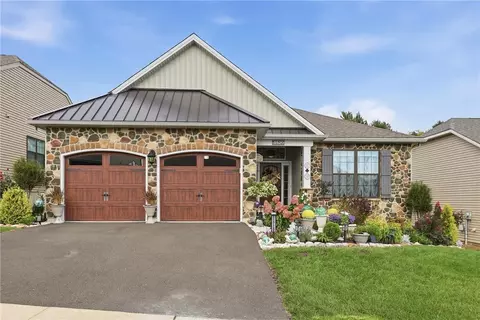
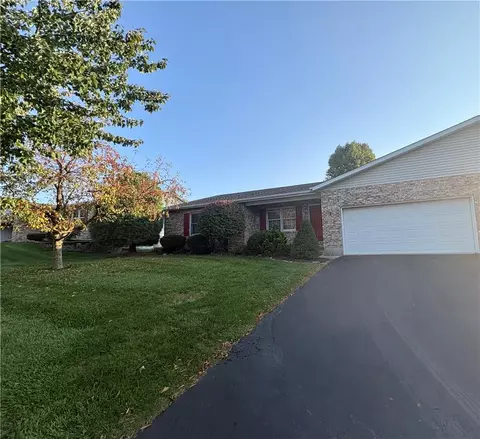
- $460,000
- 2Bd
- 2Ba
- 1,743 Sq Ft
SOLD


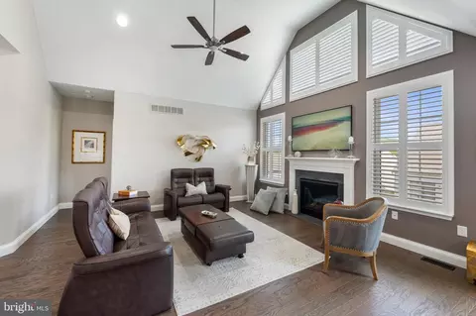
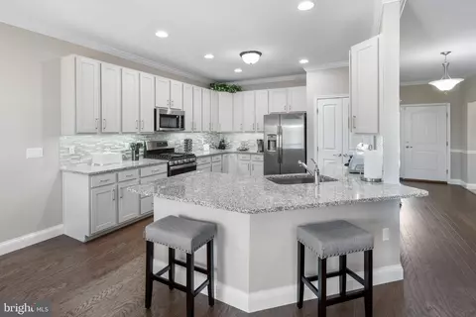
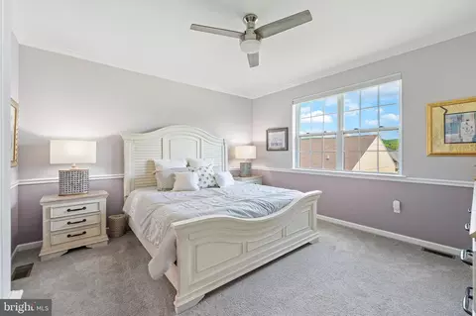
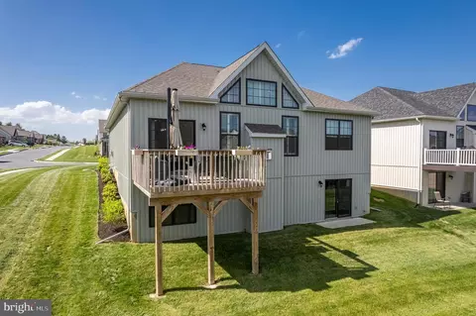
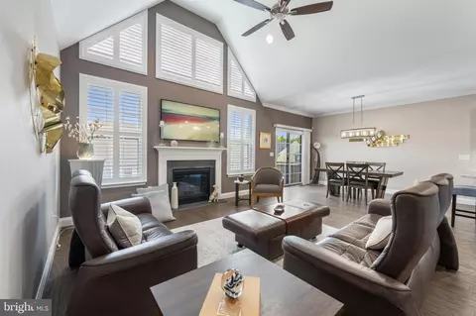
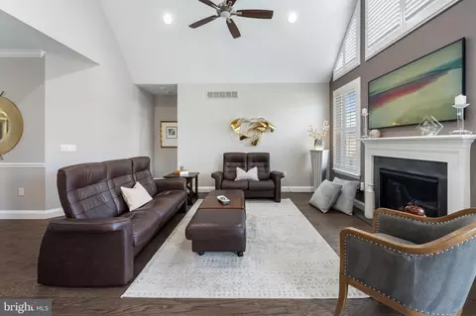
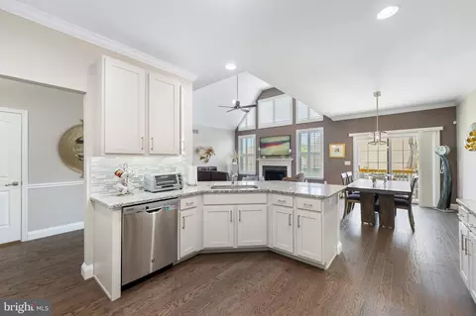
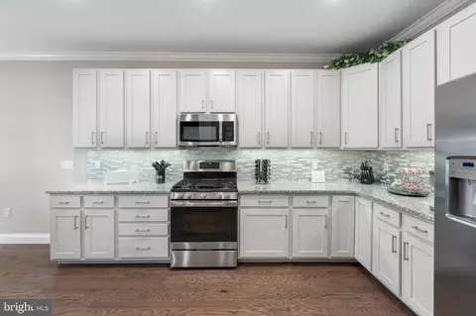
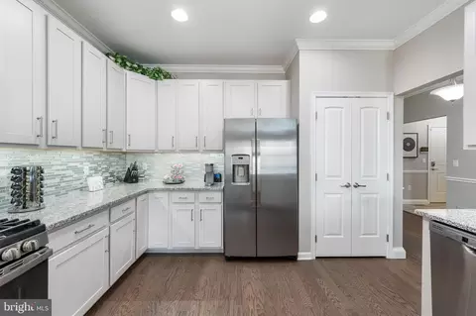
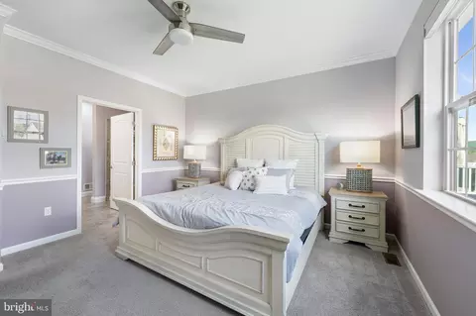
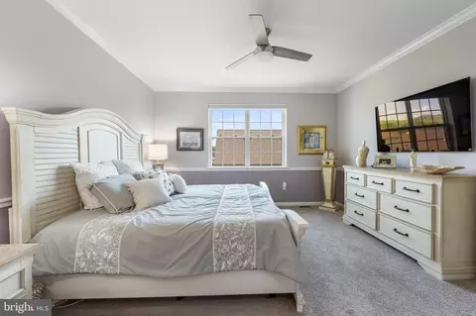
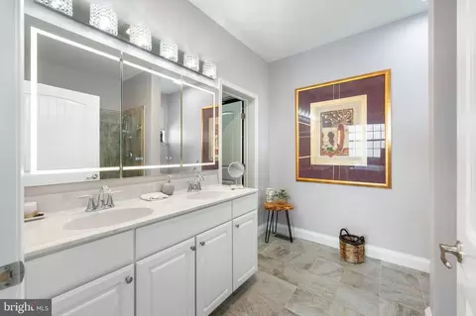
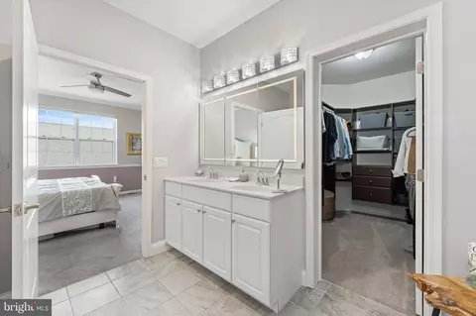
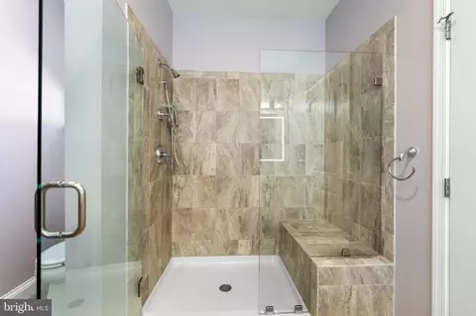
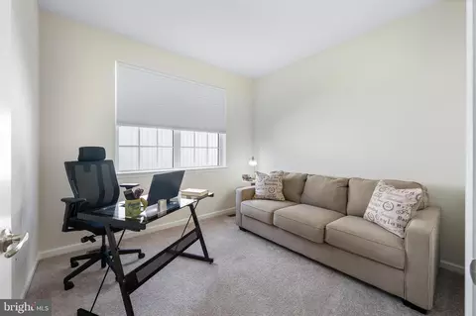
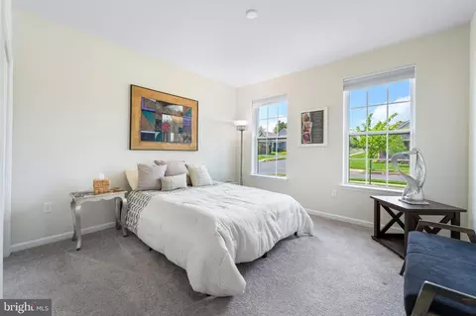
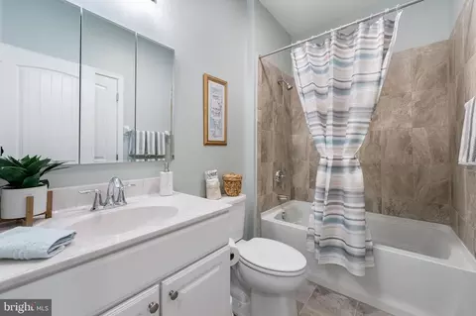
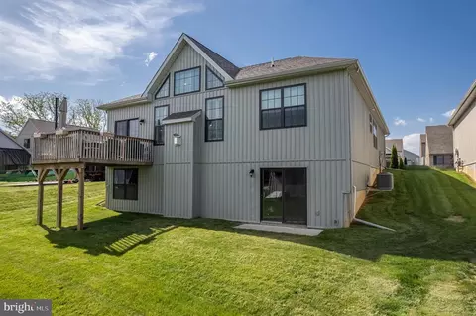
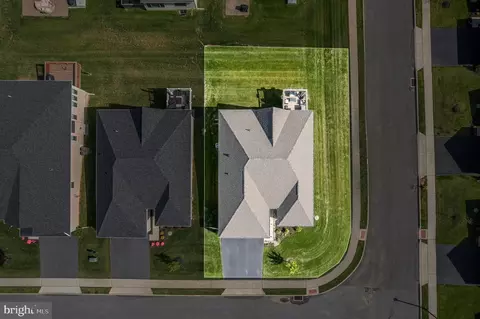
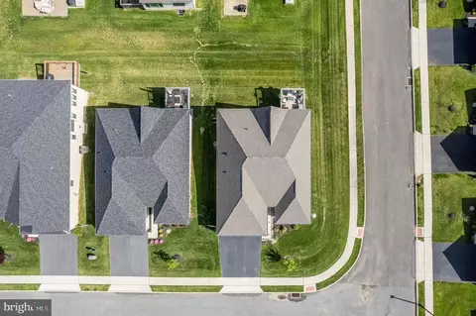
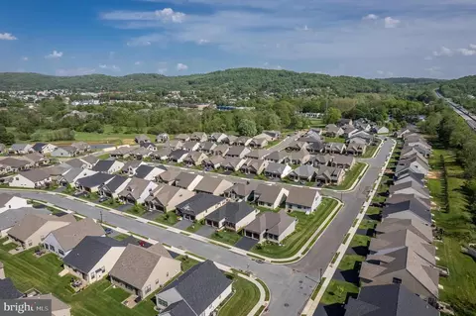
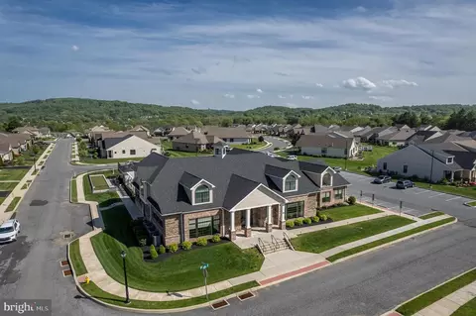
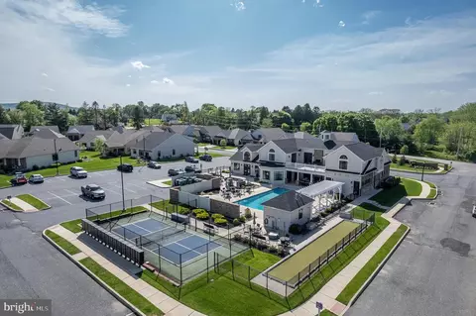
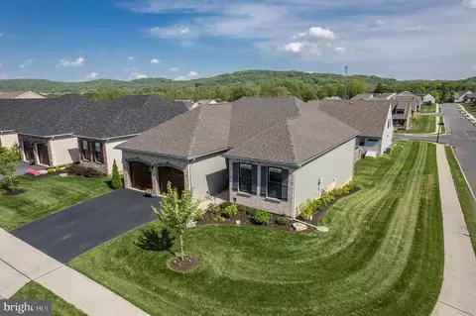
Last sold 08/29/2024 for $515K
bed
bath
Sqft ($318/Sqft)
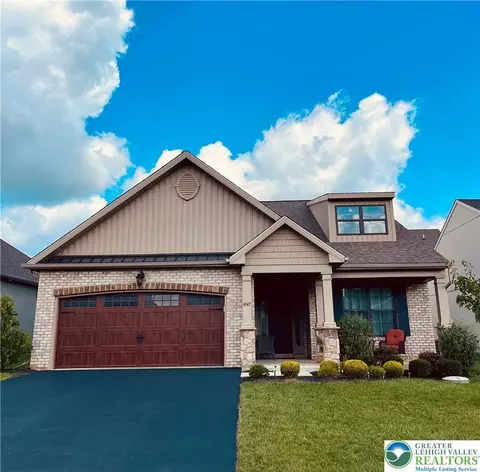
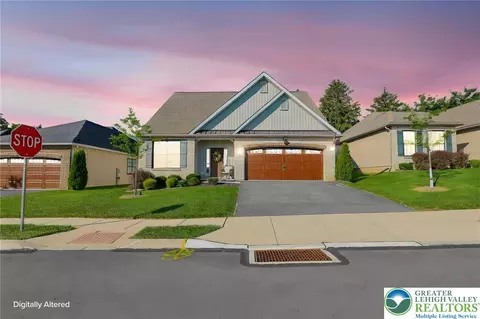
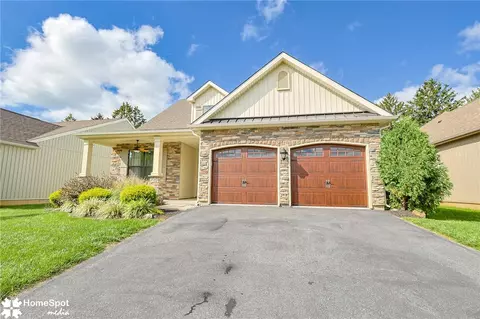
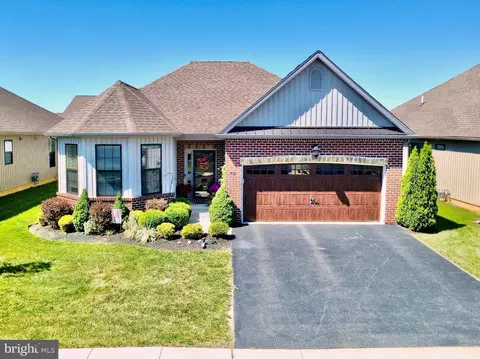
| Property type House | Neighborhood | Year built 2021 | HOA fee $284/month | Movoto estimate | Parking 2 garage spaces | Rental estimate |

| Overview | |
| Cooling/AC | Central A/C, Natural Gas |
| Heating | Natural Gas |
| Levels/Style | Ranch/Rambler |
| Type | Residential |
| Virtual Tour | N/A |
| Status | Closed |
| SqFt | 1622 |
| County Tax | 1136, Annually |
| City/ Town Tax | 135 |
| School Tax | 5911 |
| Tax: Assessed Value | 300400 |
| Annual Property Tax | 7182 |
| Year Built | 2021 |
| Municipality | UPPER MILFORD TWP |
| HOA Fee | 284, Monthly |
| New Construction (Y/N) | N |
| HOA Name | FIELDS AT INDIAN CREEK |
| Foreclosure (Y/N) | N |
| Interior | |
| Total # of Bathrooms | 2 |
| # Full Baths | 2 |
| Total # of Bedrooms | 2 |
| Basement | Unfinished, Walkout Level, Rear Entrance |
| Laundry | Main Floor |
| Appliances | Built-In Microwave, Dishwasher, Refrigerator, Stainless Steel Appliances, Oven/Range - Gas |
| Interior Features | Carpet, Combination Dining/Living, Combination Kitchen/Dining, Dining Area, Entry Level Bedroom, Family Room Off Kitchen, Floor Plan - Open, Kitchen - Island, Bathroom - Stall Shower, Bathroom - Tub Shower, Walk-in Closet(s) |
| Accessibility Features | None |
| Exterior | |
| Roof | Asphalt |
| Foundation | Concrete Perimeter |
| Garage Desc | Additional Storage Area, Garage - Front Entry |
| Parking Desc | Paved Driveway, Attached Garage, Driveway |
| # Garage Spaces | 2 |
| # Parking Spaces | 4 |
| # Attached Garage Spaces | 2 |
| # Driveway Spaces | 2 |
| Existing Structures | Above Grade, Below Grade, Deck(s) |
| Amenities / Utilities | |
| Sewer/ Septic | Public Sewer |
| Electricity | 200+ Amp Service |
| Pool | Yes - Community |
| Inclusions | See Attachments In The Document Section |
| Community Pool | In Ground |
| Location | |
| View | Garden/Lawn |
| Subdivision | INDIAN CREEK |
| Water Source | Public |
| Senior Community (Y/N) | Y |
| High School | EMMAUS |
| Elementary School | MACUNGIE |
| School District | EAST PENN |
| Middle School | EYER |
| Directions | From Chestnut St, Turn Onto Daylily Drive. Stay Left And Turn Right Onto Streamside Rd. And It Will Be The First House On The Corner. |
| Zoning | SUBURBAN RESIDENTIAL |
MLS # PALH2008462 MLS # 737540
| Est. value | Bed/bath | Sqft | mi | |
|---|---|---|---|---|
| 4163 Bluesky Pl, Emmaus, PA 18049 | $516,000 | 2/2 | 1,743 | 0.02 |
| 3631 Daylily Dr, Emmaus, PA 18049 | $455,000 | 2/2 | 1,452 | 0.03 |
| 3639 Daylily Dr, Emmaus, PA 18049 | $488,000 | 2/2 | 1,622 | 0.03 |
| 3623 Daylily Dr, Emmaus, PA 18049 | $565,000 | 3/3 | 2,072 | 0.03 |
| 4155 Bluesky Pl, Emmaus, PA 18049 | $495,000 | 2/2 | 1,622 | 0.03 |
| 4175 Streamside Rd, Emmaus, PA 18049 | $465,000 | 2/2 | 1,368 | 0.03 |
| 3615 Daylily Dr, Emmaus, PA 18049 | $456,000 | 2/2 | 1,452 | 0.03 |
| 3647 Daylily Dr, Emmaus, PA 18049 | $456,000 | 2/2 | 1,452 | 0.03 |
Estimated values are based on public record data and automated valuation models. Values are not guaranteed and may not reflect current market conditions.


$260,000
$425,000
$315,990
$395,000
$710,900
$370,000
$454,900
$299,900
$294,500
$249,900
$442,450
$320,000
$259,950
$299,900
$1,000,000
$255,000
$459,950
$575,000
$245,000
$349,900
$1,635,000
$380,000
$494,900
$349,450
$699,900
$317,500
$465,000
