Movoto Real Estate
Sold on 05/05/2026
  • Exterior
  • Living
  • Other
  • Dining
  • Kitchen
  • Bedroom
  • Bath

10700 W Ridge Rd, Carlisle, OH 44035

$500,000

Last sold 05/05/2026 after 36 Days
  • 4

    bed

  • 3

    bath

  • 4,579

    Sqft ($109/Sqft)

House not for sale

About 10700 W Ridge Rd

Property type House
Neighborhood
Year built 1986
HOA fee $0/month
Lot size 7.02 Acre
Parking 3 garage spaces
Property description
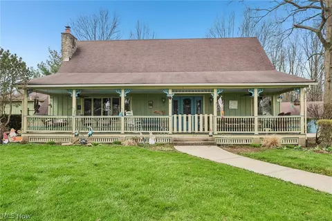
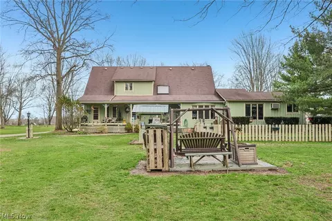
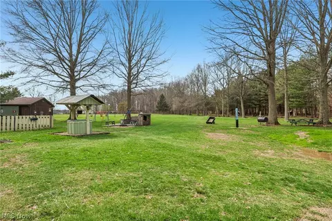
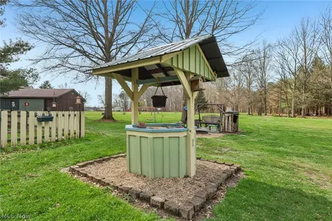
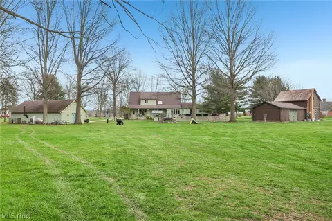
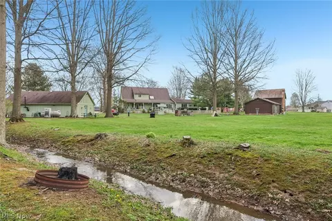
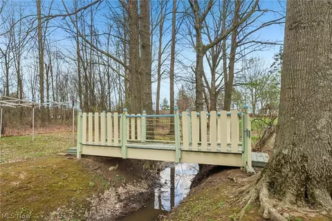
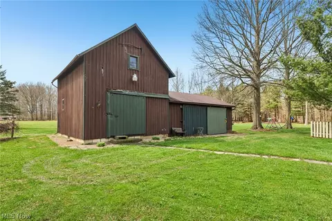
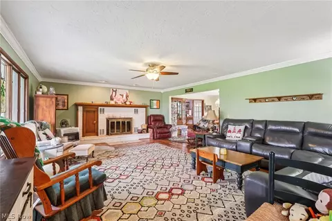
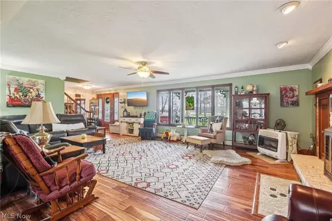
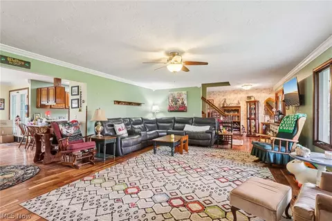
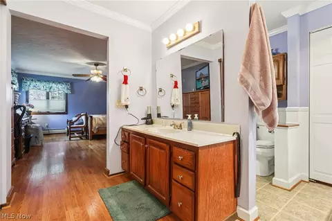
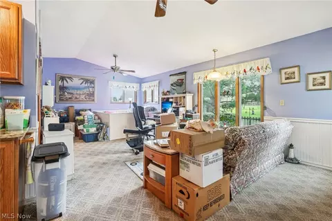
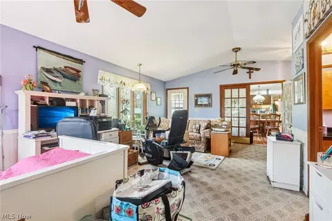
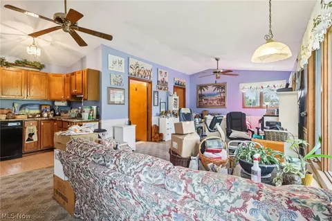
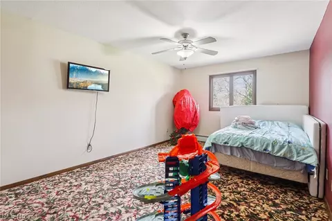
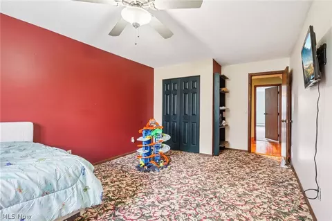
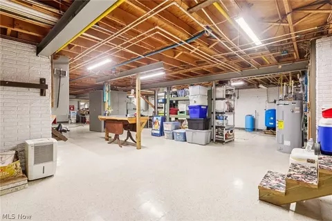
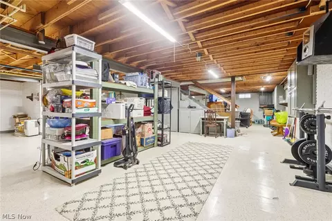
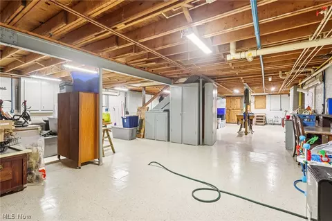
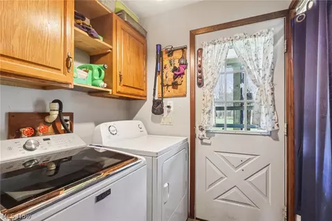
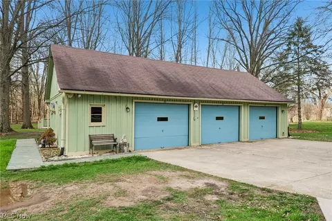
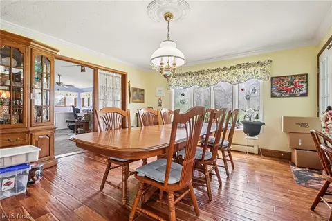
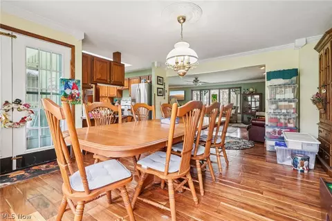
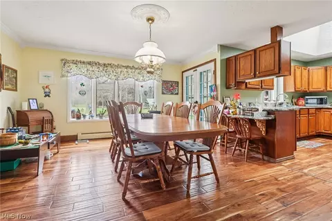
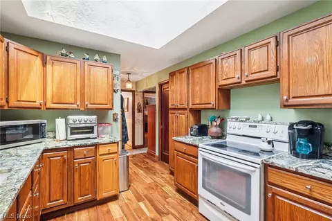
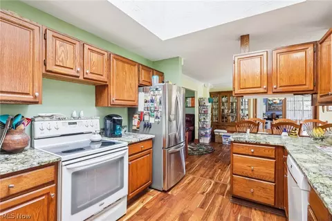
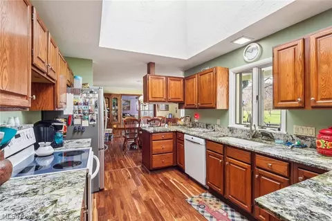
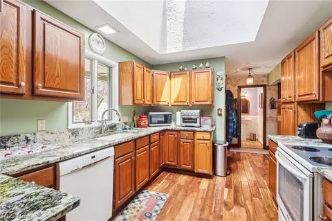
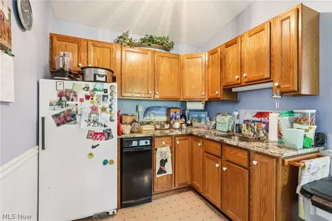
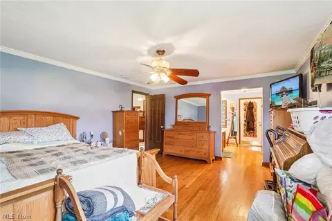
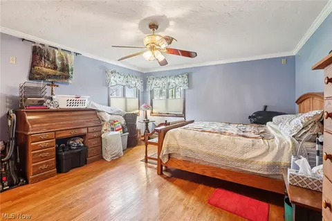
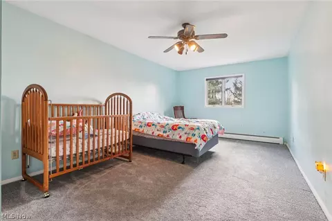
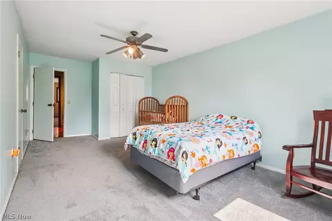
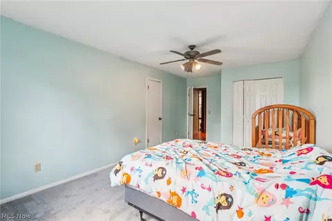
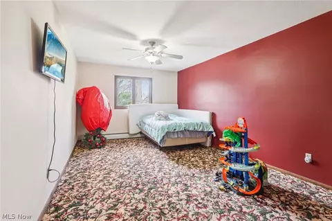
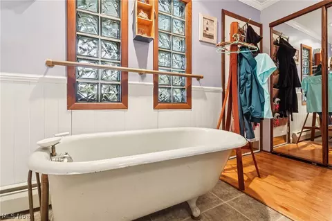
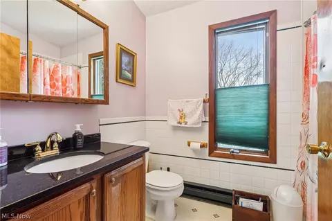
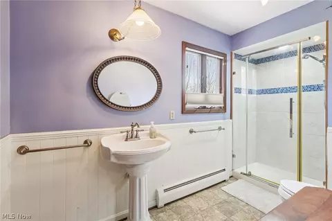
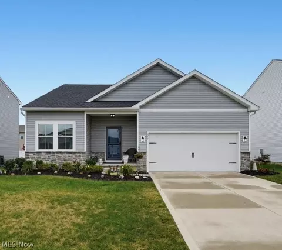
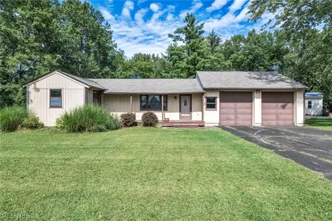
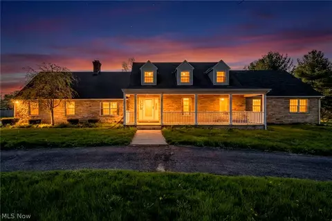
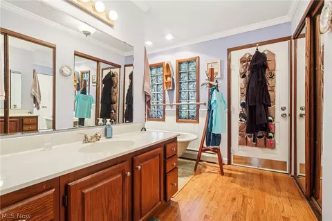
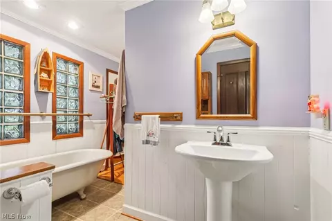
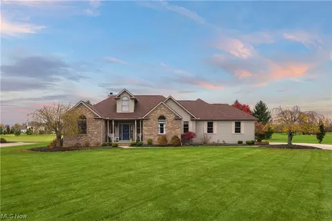
Welcome to the property you've been waiting for! This expansive 7.02-acre estate located in CARLISLE TOWNSHIP offers the perfect blend of country charm and modern convenience. The home is thoughtfully set approximately 100 feet from the road, providing privacy and a peaceful setting. A heated 3-car garage with attic space, a spacious 2-story barn, a dedicated gardening area, and a fenced section of yard for pets complete the property's impressive exterior features. Step inside to discover a versatile floor plan offering 3 bedrooms with a convenient first floor in-law suite with its own kitchenette and full bathroom—easily functioning as a 4-bedroom, 3-full-bath home. The first floor also features a primary bedroom with an attached full bathroom complete with a soaking tub, dual sinks, and ample closet space with mirrored sliding doors. A generous 1,500-square-foot basement offers abundant storage and includes a bonus walk-up exterior door, perfect for moving larger items with ease. Upstairs, you'll find two generously sized bedrooms. One of the bedrooms features recently installed carpet that has been gently used since installation, while the other also offers gently used carpet—both maintaining a fresh, well-cared-for appearance. These two bedrooms share a full bathroom equipped with a quality glass door walk-in shower, a built-in vanity, and two mirrors—creating a functional space to start your day. Outdoor enthusiasts and hobbyists will appreciate the back yard and the heated 3-car garage with attic storage, plus the stunning 2-story barn topped with a slate roof. The barn features a wood floor on one side and ground-level gravel flooring on the other, with large sliding barn doors on both ends—easily convertible to an animal stable, workshop, or creative space to suit your needs. This property truly has it all—space, versatility, and thoughtful design throughout. Don't miss your chance to make it yours! Listing Agent is related to Sellers
Listed by
Listing Agent - Christopher Walling
Listing Agent Contact: Realtorwalling@gmail.com, 216-870-9204
Listing Office - Red 1 Realty, LLC
Source: MLS Now mls logo
MLS#5188971 • last updated 3 months ago
Movoto checked MLS Now for data 2 minutes ago
Overview
Levels/Style Two, Cape Cod
MLS # 5188971
SqFt 4579
Status Closed
Virtual Tour N/A
Lot Size (Acres) 7.02
Property Tax 5257.25
Interior
Total # of Bathrooms 3
# Full Baths 3
# Bedrooms 4
Window Features Wood Frames
Exterior
Foundation Concrete Perimeter
Construction Wood Siding
Amenities / Utilities
Sewer/ Septic Septic Tank
Security Features Smoke Detector(s)
Pool Desc None
Location
View Trees/Woods
Subdivision Carlisle Sec 10
Elem School District Keystone LSD - 4708
Middle School District Keystone LSD - 4708
High School District Keystone LSD - 4708
We are not permitted to show value estimates for this property.
  • Jun 2026
    mls logo MLS # 5188971
  • Jun 8, 2026 Sold
    $500,000 (-9.1%)
  • May 5, 2026 Pending
    —
  • May 5, 2026 Active
    —
  • Mar 30, 2026 Listed
    $549,900 (+41.4%)
  • Oct 2020
    mls logo MLS # 4221476
  • Oct 31, 2020 Price Change
    $389,000 (-2.5%)
  • Oct 6, 2020 Price Change
    $399,000 (-13.3%)
  • Sep 18, 2020 Listed
    $460,000 (+60.3%)
  • Sep 2009
    mls logo MLS # 3040840
  • Sep 24, 2009 Sold
    $287,000 (-3.7%)
  • Jun 11, 2009 Listed
    $298,000
  • Year Property taxes Tax assessment
  • 2024
    $5,257 +1.6%
    $133,053 +25.76%
  • 2023
    $5,174 +0.7%
    $105,800
  • 2022
    $5,136
    $105,800
  • 2021
    $5,137 +1.2%
    $105,800 +11.71%
  • 2020
    $5,078 +0.6%
    $94,710
  • 2019
    $5,045 -0.4%
    $94,710
  • 2018
    $5,068 -3.7%
    $94,710 +2.92%
  • 2017
    $5,265 +0.7%
    $92,020
  • 2015
    $5,228
    $92,020
  • 10700 W Ridge Rd
    $500K
  • Carlisle Sec 10
    —
  • 44035
    $289K +20% y/y
  • Carlisle
    $289K 0% y/y
No chart available
Statistics calculated by Movoto
Est. value Bed/bath Sqft mi
10712 W Ridge Rd, Elyria, OH 44035 $477,000 4/3 2,685 0.05
10620 W Ridge Rd, Elyria, OH 44035 $347,000 4/2 1,848 0.05
10726 W Ridge Rd, Elyria, OH 44035 $447,000 3/2 2,351 0.08
10570 W Ridge Rd, Elyria, OH 44035 $286,000 3/1 — 0.09
10625 W Ridge Rd, Elyria, OH 44035 $470,000 3/3 3,162 0.1
10770 W Ridge Rd, Elyria, OH 44035 $351,000 3/1 2,472 0.12
10757 W Ridge Rd, Elyria, OH 44035 $483,000 5/2 3,050 0.12
10510 W Ridge Rd, Elyria, OH 44035 $494,000 2/2 2,048 0.14

Estimated values are based on public record data and automated valuation models. Values are not guaranteed and may not reflect current market conditions.
Thinking of selling? Get a Cash Offer.

  • A smooth, fast sale
  • Skip staging and repairs
  • No strings attached
6/10
7/10
7/10
Source: GreatSchools.org © 2026. All rights reserved.

Around Carlisle Sec 10

Explore everything this neighborhood has to offer.
By entering my info and clicking Ask a Question below, I am providing my e-signature and express written consent to receive marketing emails, calls, and texts (including via automatic telephone dialing systems, AI generative, artificial or pre-recorded voice technology) relating to my inquiry from Movoto (and parties calling/messaging on their behalf) even if my number appears on the company, state, or national Do Not Call Registry. You also agree to ourTerms and Conditions and Privacy Policy. Consent not required to receive services (call 1-844-420-1270 to be connected without providing consent).

Nearby recently sold homes in Carlisle, OH

Nearby homes for sale in Carlisle, OH

Newest listings in 44035

  • Real Estate
  • OH
  • Lorain County
  • Carlisle
  • 44035
  • 10700 W Ridge Rd
Meet with a real estate agent today (844) 430-0869
The multiple listing information is provided by MLS Now. IDX information is provided exclusively for consumers’ personal, non-commercial use and that it may not be used for any purpose other than to identify prospective properties consumers may be interested in purchasing. Information deemed reliable but not guaranteed to be accurate. Buyer to verify all information. The information provided is for consumers' personal, non-commercial use and may not be used for any purpose other than to identify prospective properties consumers may be interested in purchasing. Listing information updated every 15 minutes. Terms of use & Privacy Policy, California Privacy Info. Copyright © 2005 - 2026 Movoto, Inc. All rights reserved. Equal Housing Opportunity CalDRE CalDRE #01517281
Movoto Real Estate is committed to ensuring accessibility for individuals with disabilities. We are continuously working to improve the accessibility of our web experience for everyone. We welcome feedback and accommodation requests, please submit them here.
Copyright 2026 MLS Now. All rights reserved.
The data relating to real estate for sale on this website comes in part from the Internet Data Exchange program of MLS Now. Real estate listings held by brokerage firms other than the website owner are marked with the Internet Data Exchange logo and detailed information about them includes the name of the listing broker(s).
IDX information is provided exclusively for consumers’ personal, non-commercial use and that it may not be used for any purpose other than to identify prospective properties consumers may be interested in purchasing. Information deemed reliable but not guaranteed to be accurate. The photos may be altered, edited, enhanced or virtually staged.
Requests for information regarding mortgage products will be directed to Movoto.com affiliate, Lower, LLC - a licensed Mortgage Lender (NMLS #1124061), or, based on your location, may be redirected to a participating mortgage marketing partner that may pay Lower, LLC for any consumer contact information provided through this site.