Movoto Real Estate
Sold on 12/17/2024
  • Exterior
  • Living
  • Other
  • Dining
  • Kitchen
  • Bath
  • Bedroom
  • Entry Way
  • View/Area
  • Floorplan

105 Augusta Dr, Elyria, OH 44035

  • $230,000

    Last sold 12/17/2024 after 136 Days

  • 2

    bed

  • 3

    bath

  • 1,883

    Sqft ($122/Sqft)

Condominium not for sale
Movoto is helping 33 homebuyers near you

About 105 Augusta Dr

Property type Condominium
Neighborhood
Year built 1998
HOA fee $0/month
Lot size 1,202 Sqft
Parking 2 garage spaces
Rental estimate
Property description
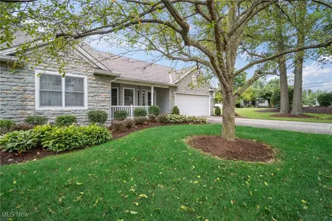
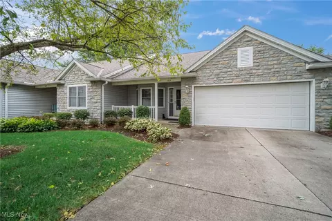
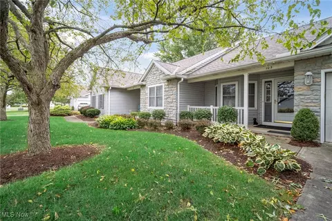
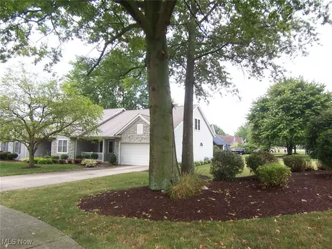
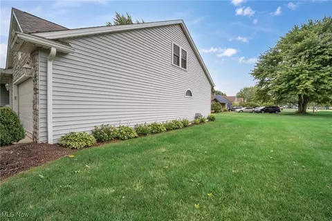
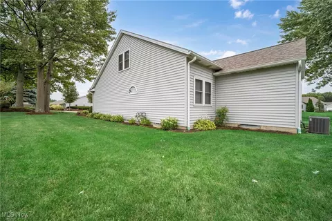
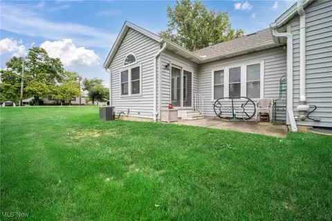
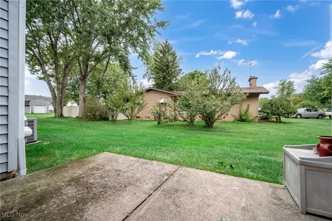
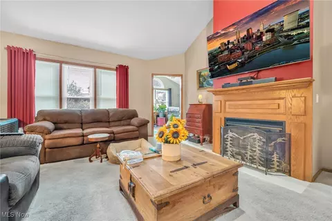
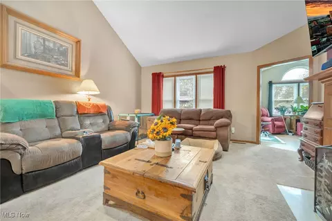
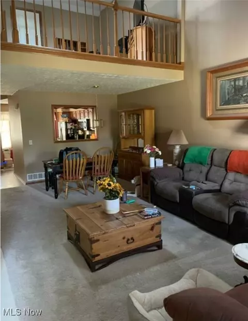
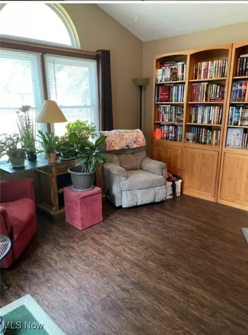
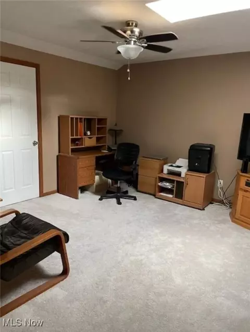
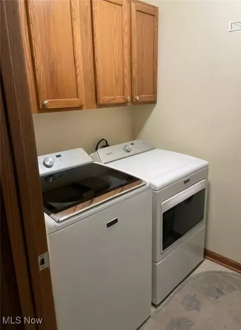
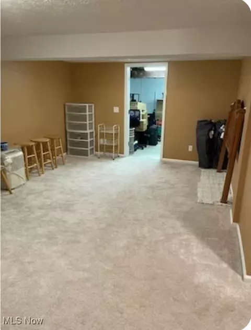
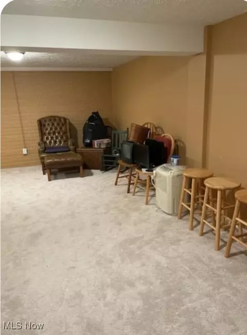
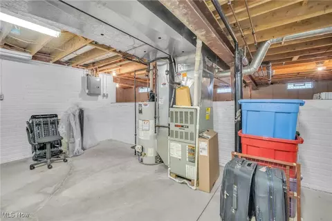
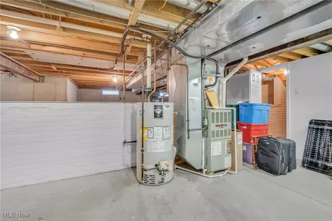
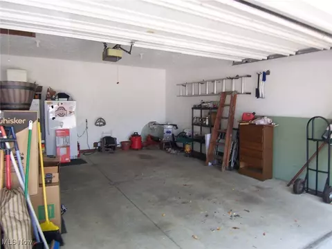
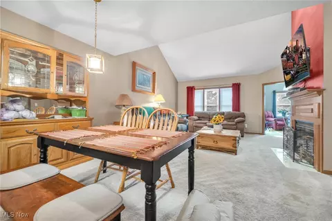
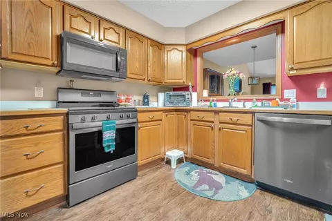
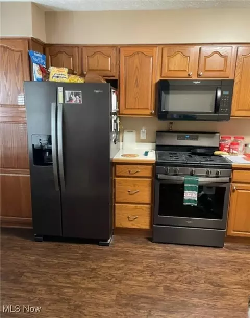
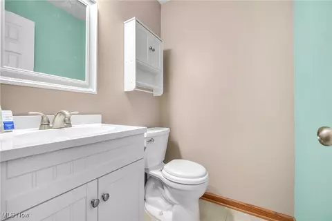
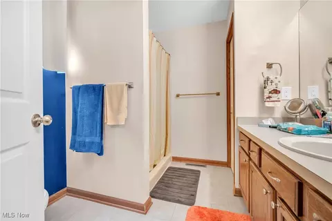
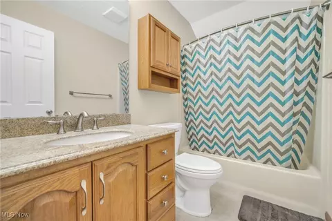
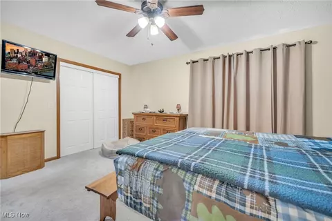
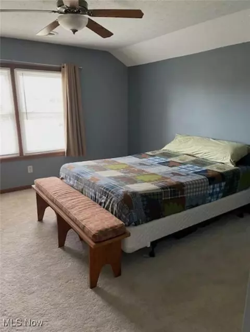
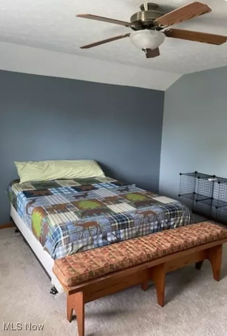
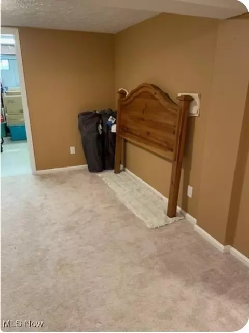
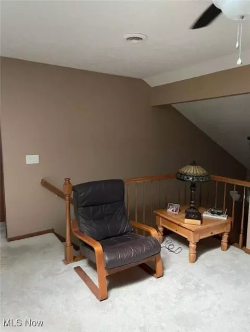
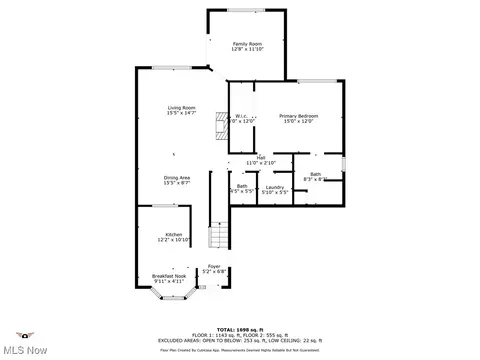
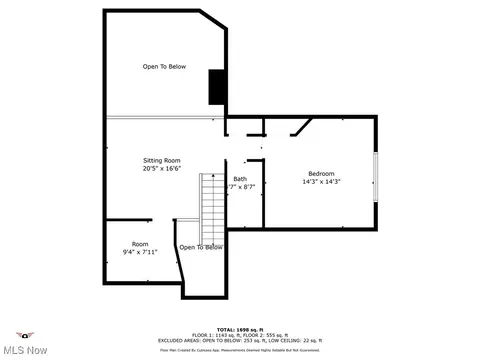
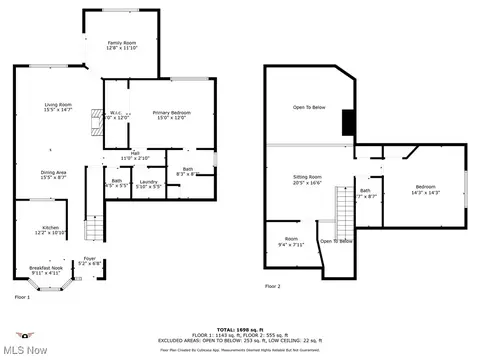
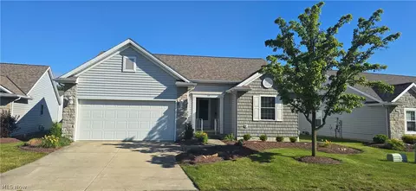
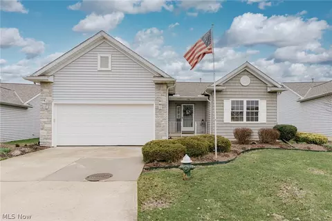
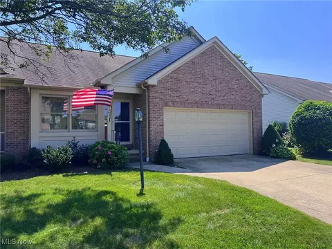
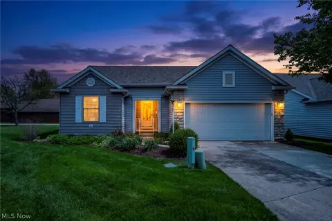
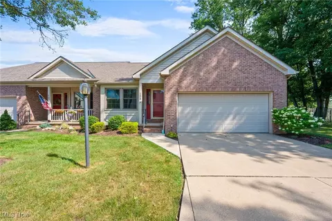
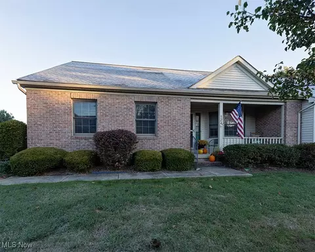
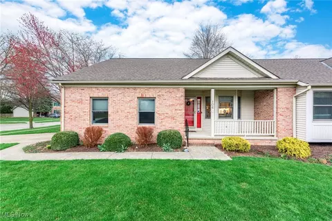
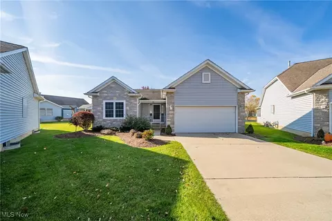
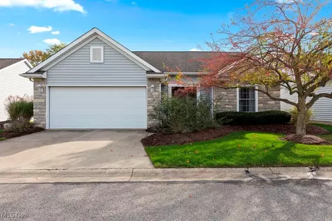
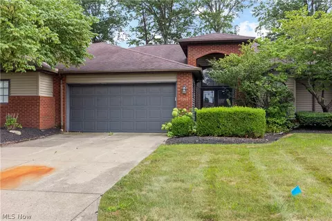
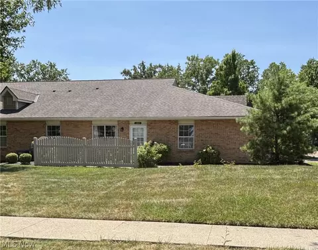
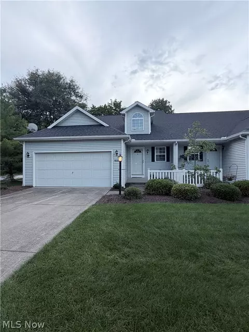
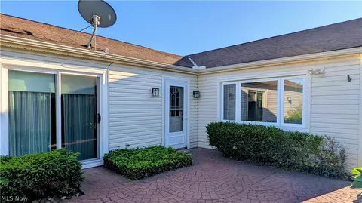
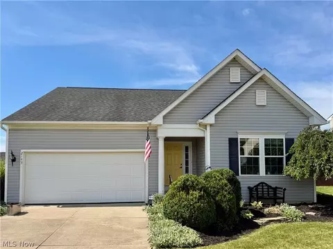
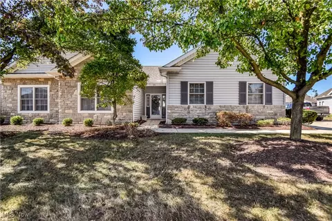
Wowza - former model home built in 1998 with impressive upgrades and extras, including a finished basement! Desirable end unit with spacious side yard. Captivating open floor plan accented with high ceilings, tons of natural light. Be spoiled, relax with the low maintenance living this condo offers. Spacious living room with gas log fireplace, vaulted ceiling. Dining area open to living room. Eat-in kitchen with front bay window area, loaded with cabinets, ample counter space, a pantry, plus major kitchen appliances to remain. Freezer and Refrigerator in Garage to Remain. Bright, open sunroom towards the rear of home with a sliding glass door leading to a private, back patio area. First floor master bedroom suite offers nice sized walk-in closet with master bath that boasts a vanity, shower and linen closet. 2nd bedroom is on the upper floor, vaulted ceiling, large closet area and close to an upstairs full bathroom. Versatile upper loft area with huge walk-in closet-storage area featuring newer skylight that can be manually opened - perfect spot for an office or quiet den area. The laundry room is located on the first floor. To expand the living area further - the lower level offers a sizable family room space. Finished basements are an awesome feature to have! Utility room in the basement has plenty of space offering storage and under the stairs closet. The lower level also has an expansive crawl space area towards the back. The 2-car attached garage has water, electric, garage door opener with cement driveway. Double hung windows with 30-year transferrable warranty. Several newer light fixtures, ceiling fans, roof (2023), skylight with manual open (2023). Yes - all this PLUS a one-year home warranty for the buyer. Great location - close to major highways, shopping, restaurants and more. To see is to BUY!
Listed by
Listing Agent - Carla A Harbert
Listing Agent Contact: CarlaHarbert@gmail.com 440-309-5209
Listing Office - RE/MAX Omega
Source: MLS Now mls logo
MLS#5059438 • last updated 1 year ago
Movoto checked MLS Now for data 25 minutes ago
Overview
Levels/Style Townhouse, Two, Cluster Home
MLS # 5059438
SqFt 1883
Status Closed
Lot Size (Acres) 0.0276
Property Tax 2130
HOA Fee 2 304.62, Monthly
Interior
Total # of Bathrooms 3
# Full Baths 2
# Half Baths 1
# Bedrooms 2
Exterior
Fencing None
Amenities / Utilities
Sewer/ Septic Public Sewer
Water Source Public
Location
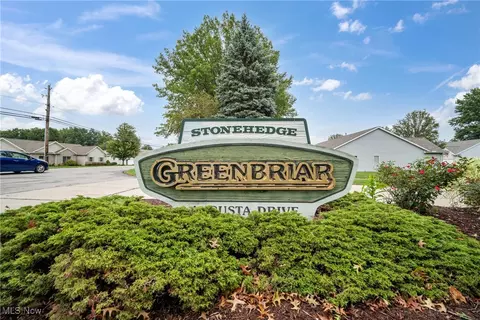
Subdivision Stonehedge
Elem School District Midview LSD - 4710
Middle School District Midview LSD - 4710
High School District Midview LSD - 4710
We are not permitted to show value estimates for this property.
  • Jan 2025
    Public Records
  • Jan 31, 2025 Sold
    $230,000
  • Jan 2025
    mls logo MLS # 5059438
  • Jan 31, 2025 Sold
    $230,000 (-2.5%)
  • Dec 17, 2024 Pending
  • Dec 17, 2024 Active
  • Nov 20, 2024 Price Change
    $235,900 (+0.2%)
  • Nov 7, 2024 Price Change
    $235,400 (+0.2%)
  • Oct 10, 2024 Price Change
    $234,997 (-1.5%)
  • Sep 30, 2024 Price Change
    $238,497 (-1.5%)
  • Sep 23, 2024 Price Change
    $242,100 (-0.1%)
  • Aug 10, 2024 Price Change
    $242,400 (-3.8%)
  • Aug 3, 2024 Listed
    $252,000 (+50.4%)
  • Apr 2020
    mls logo MLS # 4163795
  • Apr 23, 2020 Sold
    $167,500
  • Mar 23, 2020 Pending
  • Mar 9, 2020 Contingent
  • Jan 29, 2020 Listed
    $169,900 (+33.8%)
  • Apr 2020
    Public Records
  • Apr 22, 2020 Sold
    $167,500 (-1.4%)
  • Mar 2018
    mls logo MLS # 3971456
  • Mar 18, 2018 Sold
    $127,000
  • Mar 18, 2018 Pending
  • Mar 16, 2018 Sold
  • Feb 19, 2018 Contingent
  • Feb 6, 2018 Listed
    $134,500
  • Feb 5, 2018 Listed
    $134,500 (-20.8%)
  • Mar 2018
    Public Records
  • Mar 16, 2018 Sold
    $127,000 (-5.6%)
  • Mar 2005
    mls logo MLS # 2171341
  • Mar 3, 2005 Expired
  • Sep 21, 2004 Listed
    $169,900
  • 105 Augusta Dr
    $230K
  • Stonehedge
    $179K
  • 44035
    $245K +11% y/y
  • Elyria
    $234K +6% y/y
No chart available
Statistics calculated by Movoto

Thinking of selling? Get a Cash Offer.

  • A smooth, fast sale
  • Skip staging and repairs
  • No strings attached
N/A
7/10
6/10
7/10
6/10
Source: GreatSchools.org © 2026. All rights reserved.

Around Stonehedge

Explore everything this neighborhood has to offer.
By entering my info and clicking Ask a Question below, I am providing my e-signature and express written consent to receive marketing emails, calls, and texts (including via automatic telephone dialing systems, AI generative, artificial or pre-recorded voice technology) relating to my inquiry from Movoto (and parties calling/messaging on their behalf) even if my number appears on the company, state, or national Do Not Call Registry. You also agree to ourTerms and Conditions and Privacy Policy. Consent not required to receive services (call 1-844-420-1270 to be connected without providing consent).

Nearby recently sold homes in Elyria, OH

Nearby homes for sale in Elyria, OH

Newest listings in 44035

  • Real Estate
  • OH
  • Lorain County
  • Elyria
  • 44035
  • 105 Augusta Dr
Meet with a real estate agent today (844) 430-0869
The multiple listing information is provided by MLS Now. IDX information is provided exclusively for consumers’ personal, non-commercial use and that it may not be used for any purpose other than to identify prospective properties consumers may be interested in purchasing. Information deemed reliable but not guaranteed to be accurate. Buyer to verify all information. The information provided is for consumers' personal, non-commercial use and may not be used for any purpose other than to identify prospective properties consumers may be interested in purchasing. Listing information updated every 15 minutes. Terms of use & Privacy Policy, California Privacy Info. Copyright © 2005 - 2026 Movoto, Inc. All rights reserved. Equal Housing Opportunity CalDRE CalDRE #01517281
Movoto Real Estate is committed to ensuring accessibility for individuals with disabilities. We are continuously working to improve the accessibility of our web experience for everyone. We welcome feedback and accommodation requests, please submit them here.
Copyright 2026 MLS Now. All rights reserved.
The data relating to real estate for sale on this website comes in part from the Internet Data Exchange program of MLS Now. Real estate listings held by brokerage firms other than the website owner are marked with the Internet Data Exchange logo and detailed information about them includes the name of the listing broker(s).
IDX information is provided exclusively for consumers’ personal, non-commercial use and that it may not be used for any purpose other than to identify prospective properties consumers may be interested in purchasing. Information deemed reliable but not guaranteed to be accurate. The photos may be altered, edited, enhanced or virtually staged.
Requests for information regarding mortgage products will be directed to Movoto.com affiliate, Lower, LLC - a licensed Mortgage Lender (NMLS #1124061), or, based on your location, may be redirected to a participating mortgage marketing partner that may pay Lower, LLC for any consumer contact information provided through this site.