
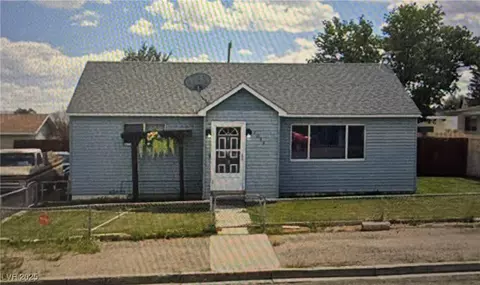

- $208,000
- 3Bd
- 1Ba
- 1,680 Sq Ft
SOLD 05/30/26


Last sold date unavailable
bed
bath
Sqft ($82/Sqft)
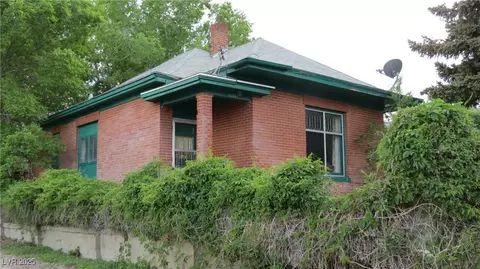
| Property type House | Neighborhood | Year built 1909 | HOA fee $0/month | Lot size 7,250 Sqft | Movoto estimate |
| Overview | |
| Year Built | 1909 |
| Property Subtype | Single Family Residential |
| Approximate Acreage | 0.17 |
| Lot Description | Under 1/4 Acre |
| Lot SqFt | 7250 |
| Zoning | Single-Family |
| Annual Property Taxes | 800 |
| Association Fee Y/N | No |
| Interior | |
| Master Bathroom Description | Tub/Shower Combo |
| Bathroom Downstairs Y/N | No |
| Full Bathrooms | 2 |
| 1/2 Bathrooms | 1 |
| Total Bathrooms | 3 |
| Master Bedroom Description | Master Bedroom Upstairs |
| Master Bedroom Dimensions (ft.) | 14x16 |
| Bedroom Downstairs? Y/N | No |
| Bedroom 2 Dimensions | 14x18 |
| Bedrooms Count | 5 |
| Bedrooms | 3 |
| Bedroom 3 Dimensions | 8x13 |
| Dining Room Description | Dining Area |
| Kitchen Description | Pantry |
| Living Room Description | Front |
| Great Room Y/N | No |
| Dining Room Dimensions (ft.) | 11x14 |
| Living Room Dimensions (ft.) | 14x29 |
| Family Room Description | None |
| Flooring Description | Hardwood, Carpet |
| Interior Description | Sun Room |
| Approximate Living Area | 2660, 2660 |
| Furnishings Description (ft.) | No Furniture |
| Loft Dimensions (ft.) | 13x14 |
| Loft Description | Family Room |
| Exterior | |
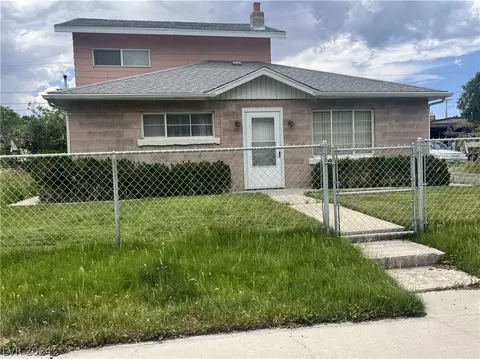
| Building Description | Basement, Three Story |
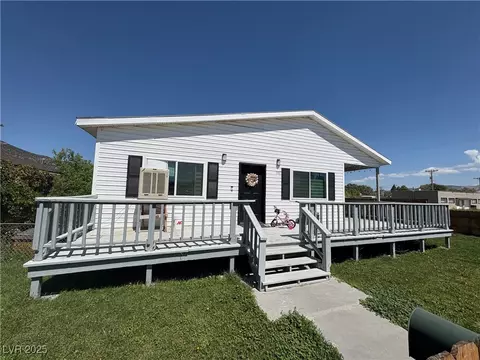
| Exterior Description | Covered Patio |
| Construction Description | Other Siding |
| Roof Description | Composition Shingle |
| Built Description | Resale |
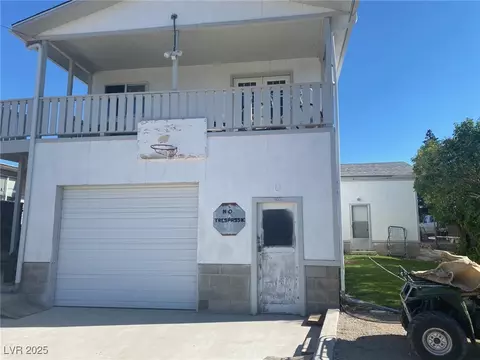
| Converted Garage | No |
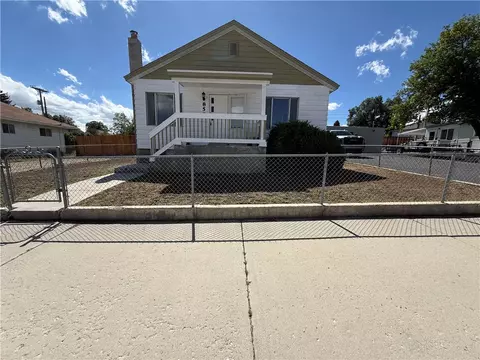
| Fence Type | Wood |
| Fence | Backyard Full Fenced |
| Gated Y/N | No |
| Amenities / Utilities | |
| Fireplace Description | Gas |
| Fireplaces | 1 |
| Heating Description | Central |
| Heating Fuel Description | Propane Gas/LP Gas |
| Cooling System | No Cooling System |
| Fireplace Location | Living/Great Rm |
| Sewer | Public |
| Above Ground Utilites | |
| Energy Description | None |
| Disposal Included | No |
| Green Building Certification | No |
| Water | Public |
| Oven Description | Stove (G) |
| Washer Dryer Location | Separate Laundry Room |
| Other Appliance Description | None |
| Dryer Included Y/N | No |
| Washer Included Y/N | No |
| Refrigerator Included | Yes |
| Dishwasher Inc | Yes |
| Dryer Utilities | Electric |
| Private Spa | No |
| Location | |
| Directions | From Desert Mountain Realty- Take Right On 11th Street, Turn Right On Park Ave. And House Will Be On Right Side Of The Street. |
| Area | 816 - White Pine County |
| High School | White Pine High School |
| Jr High School | White Pine Middle School |
| Elementary School Grades 3-5 | David E. Norman Elementary |
| Elementary School Grades K-2 | David E. Norman Elementary |
| Est. value | Bed/bath | Sqft | mi | |
|---|---|---|---|---|
| 949 Park Ave, Ely, NV 89301 | $403,000 | —/3 | 2,598 | 0.02 |
| 1014 Park Ave, Ely, NV 89301 | $379,000 | —/2 | 2,192 | 0.03 |
| 1013 Park Ave, Ely, NV 89301 | $382,000 | 4/2 | 3,247 | 0.03 |
| 998 Park Ave, Ely, NV 89301 | $314,000 | —/2 | 1,472 | 0.03 |
| 941 Park Ave, Ely, NV 89301 | $273,000 | 3/2 | 1,344 | 0.04 |
| 1017 Park Ave, Ely, NV 89301 | $379,000 | 4/2 | 1,820 | 0.04 |
| 1016 Park Ave, Ely, NV 89301 | $170,000 | 2/1 | 840 | 0.04 |
| 1010 Avenue I, Ely, NV 89301 | $314,000 | 3/2 | 1,456 | 0.04 |
Estimated values are based on public record data and automated valuation models. Values are not guaranteed and may not reflect current market conditions.
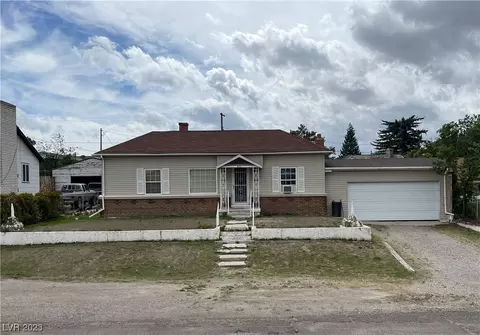
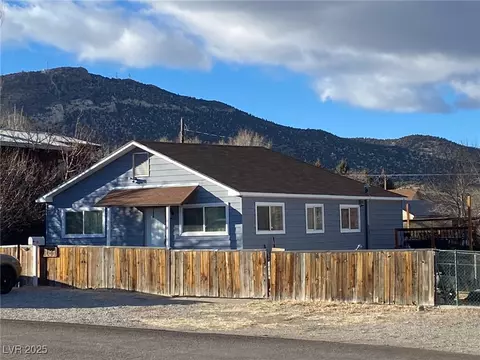
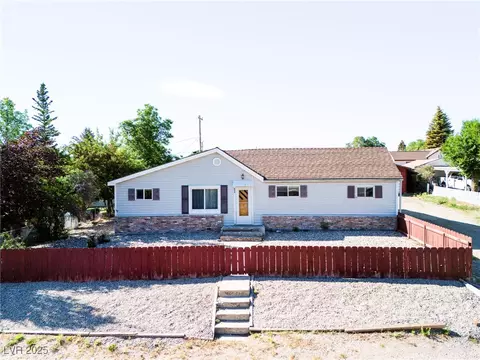
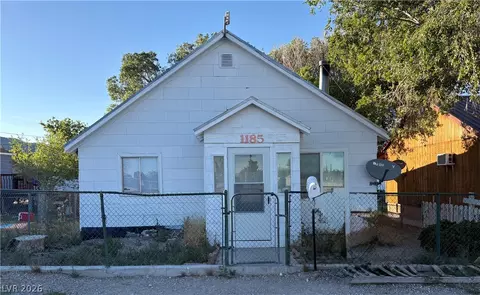
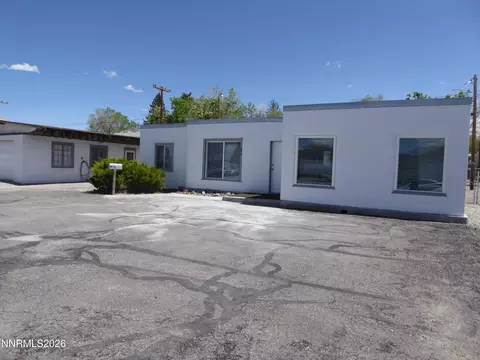
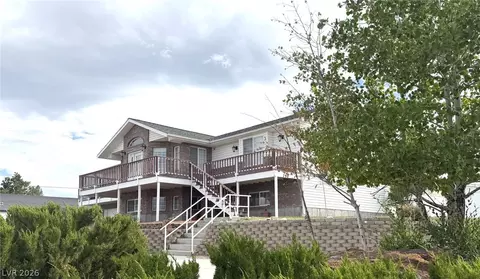
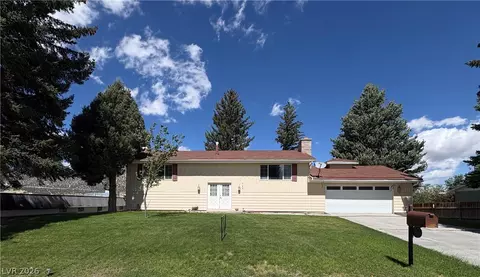
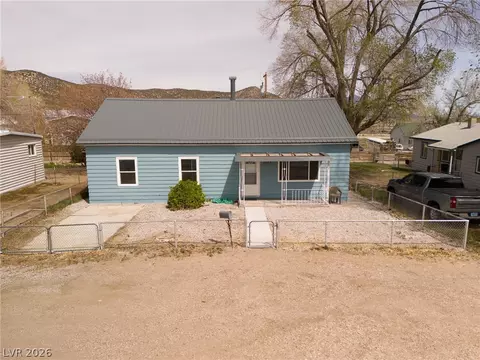
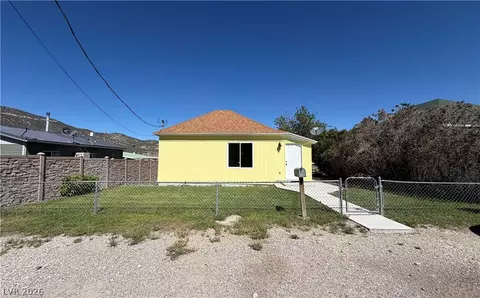
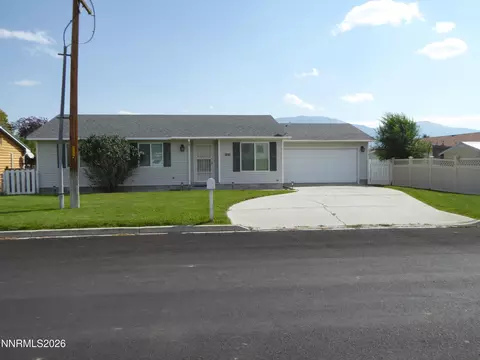
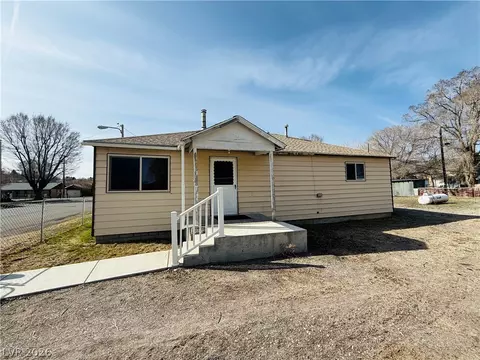

$229,450
$75,000
$170,000
$75,000
