
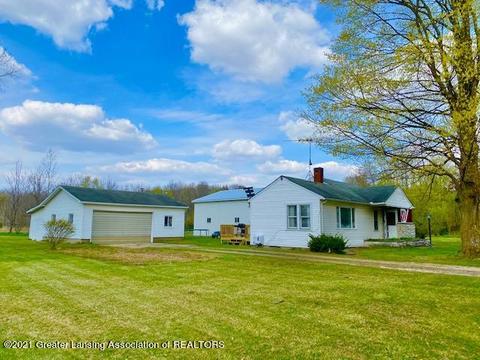
- $169,900
- 3Bd
- 1Ba
- 1,088 Sq Ft
SOLD

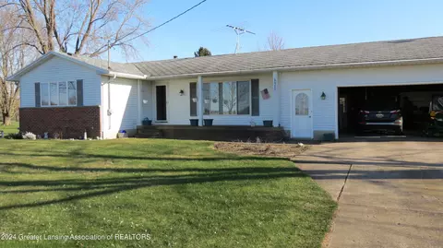
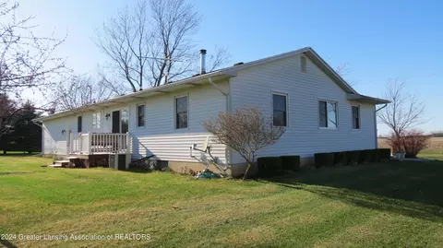
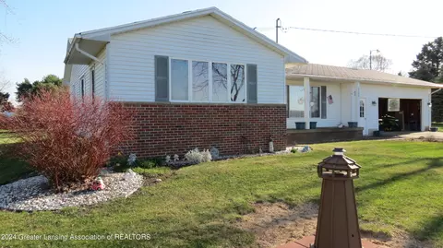
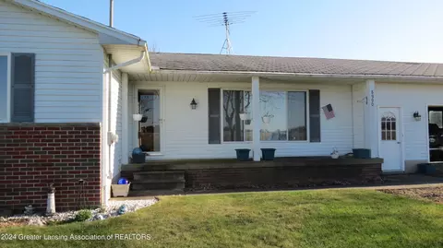
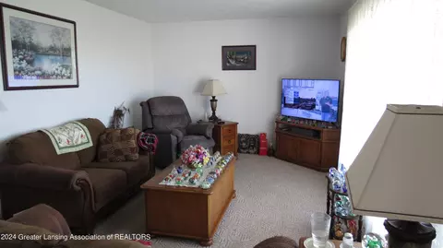
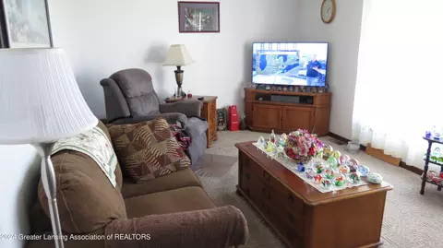
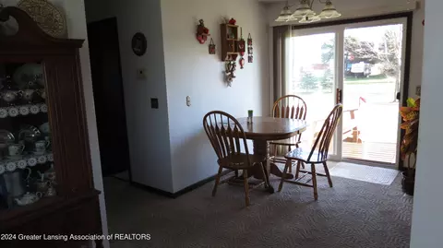
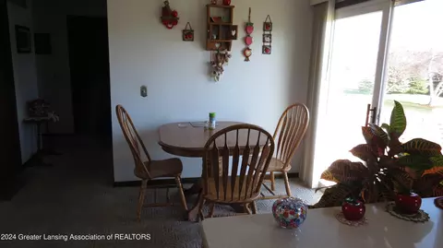
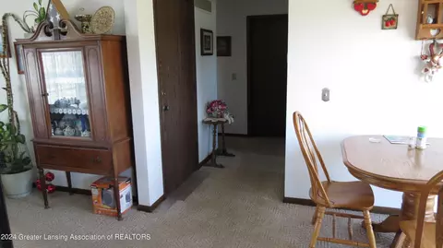
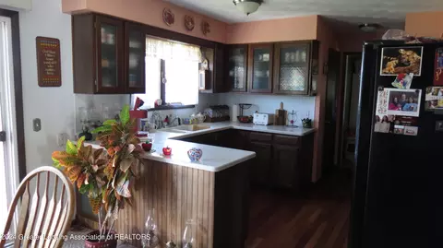
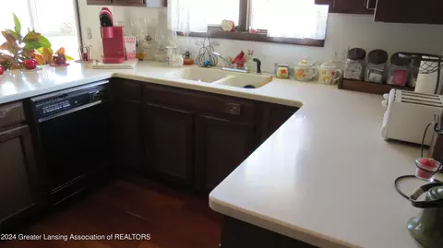
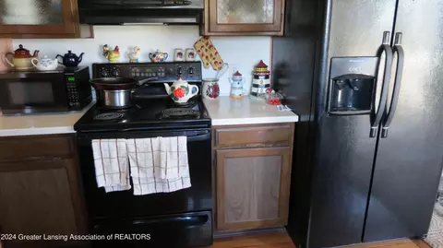
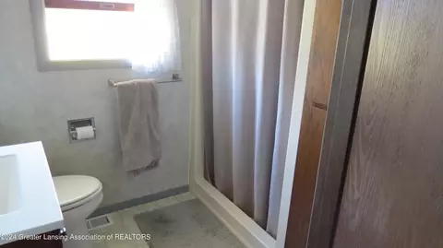
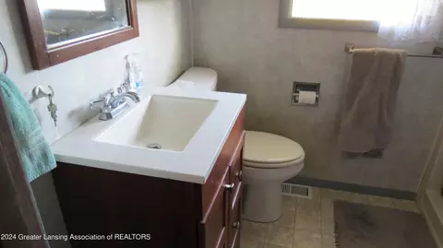
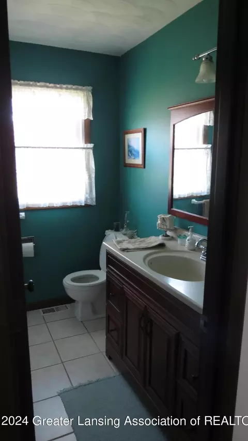
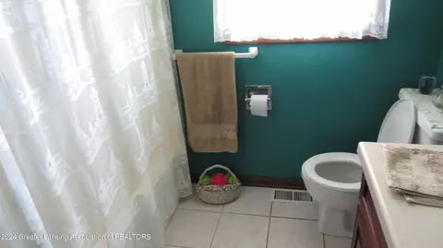
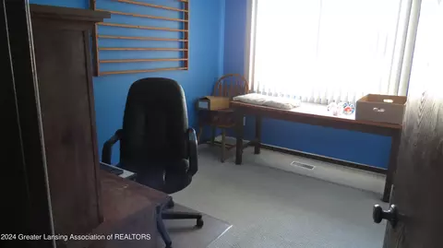
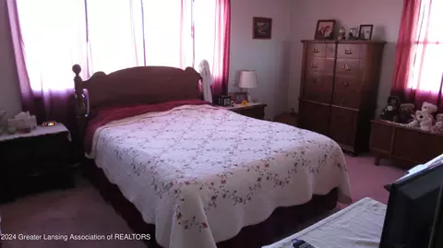
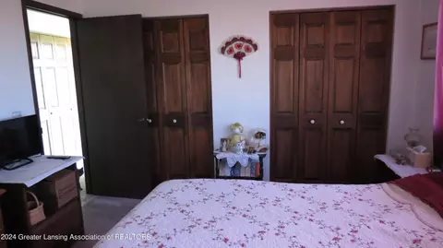
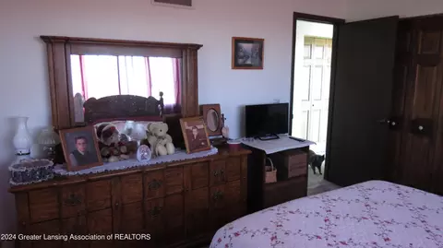
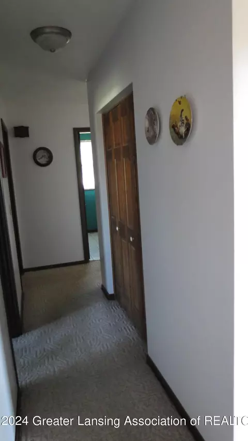
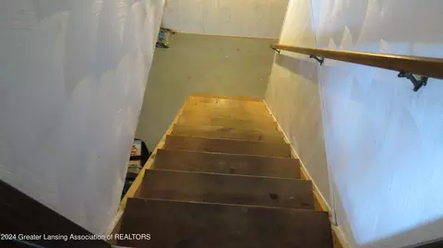
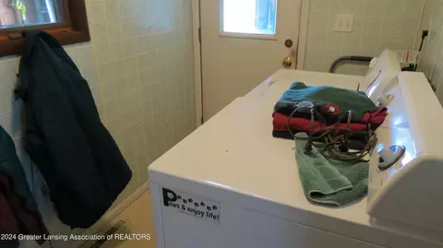
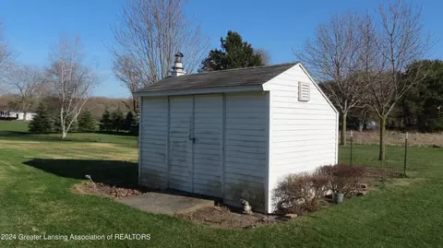
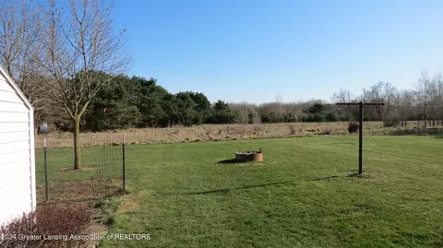
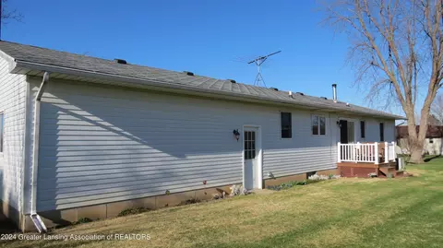
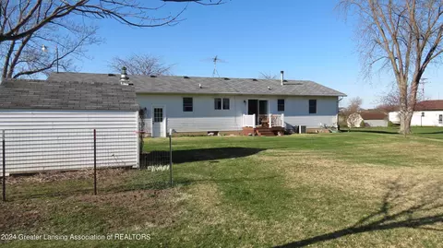
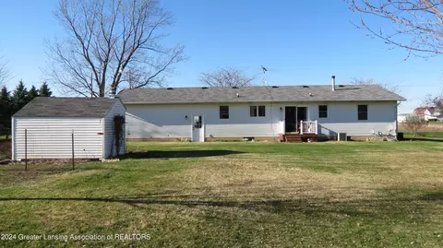
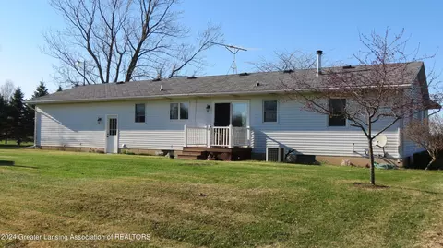
Last sold 05/22/2024 for $210K
bed
bath
Sqft ($127/Sqft)
| Property type House | Year built 1974 | HOA fee $0/month | Lot size 0.93 Acre | Movoto estimate |
| Overview | |
| Cooling/AC | Central Air |
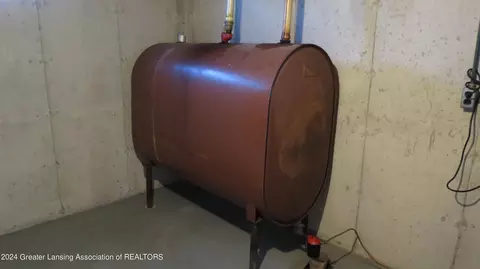
| Heating | Electric, Exhaust Fan, Forced Air, Oil |
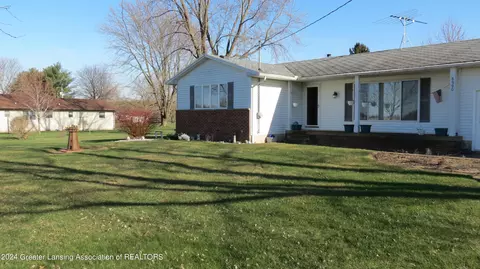
| Levels/Style | One, Ranch |
| MLS # | 280608 |
| SqFt | 1656 |
| SubType | Single Family Residence |
| Status | Closed |
| Lot Size (Acres) | 0.93 |
| Lot Size (Sqft) | 40510.8 |
| Property Tax | 1974.32 |
| Year Built | 1974 |
| Interior | |
| Total # of Bathrooms | 2 |
| # of Full Baths | 2 |
| Total # of Bedrooms | 3 |
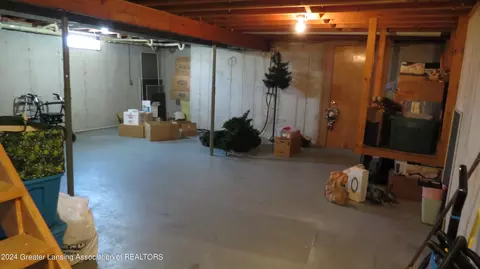
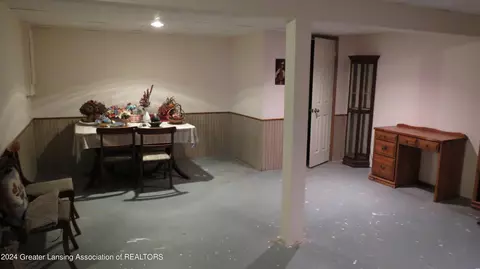
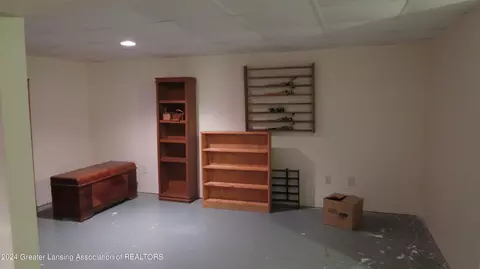
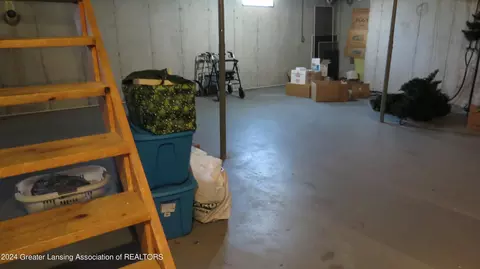
| Basement | Daylight, Interior Entry, Partially Finished |
| Total # of Rooms | 7 |
| Laundry | Electric Dryer Hookup, Inside, Lower Level, Main Level, Washer Hookup |
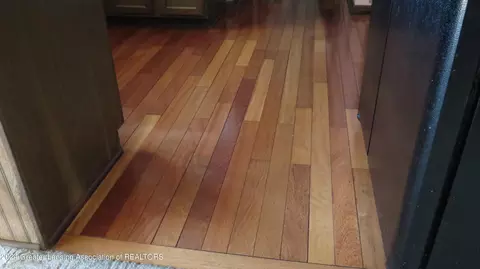
| Flooring | Carpet, Hardwood, Vinyl, Wood |
| Interior Features | Breakfast Bar, Pantry, Storage, Other |
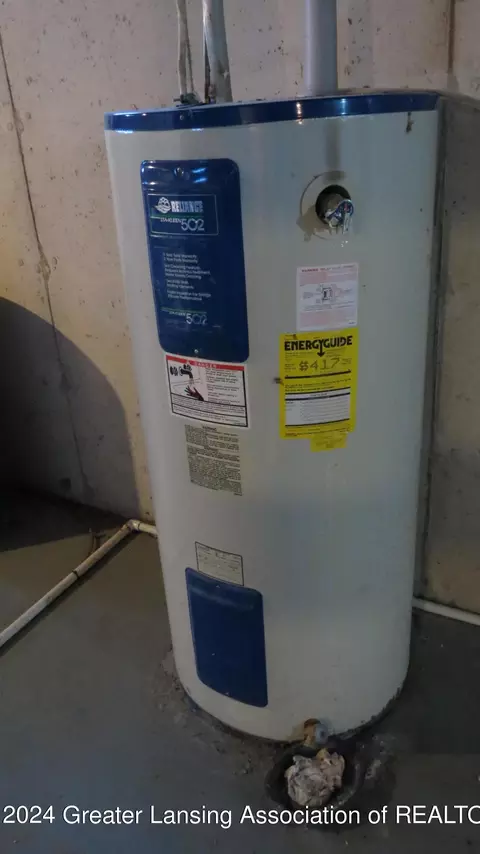
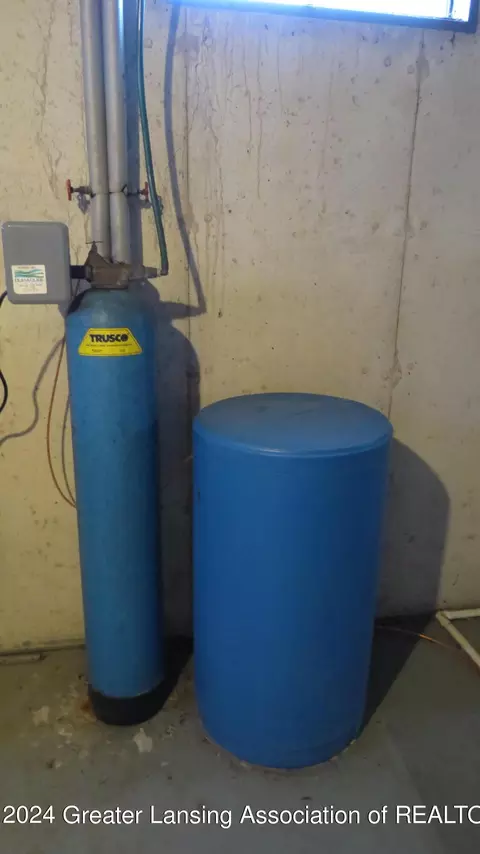
| Appliances | Built-In Refrigerator, Cooktop, Disposal, Electric Cooktop, Electric Range, Free-Standing Electric Range, Freezer, Microwave, Plumbed For Ice Maker, Washer/Dryer, Water Heater, Water Softener, Water Softener Rented, Washer, Refrigerator, Oven, Free-Standing Electric Oven, Electric Water Heater, Electric Oven, Dryer, Dishwasher, Built-In Electric Oven, Built-In Electric Range, Built-In Range |
| Accessibility Features | Accessible Bedroom, Accessible Central Living Area, Accessible Closets, Accessible Doors, Accessible Electrical And Environmental Controls, Accessible Entrance, Accessible Full Bath, Accessible Hallway(s), Accessible Kitchen Appliances, Accessible Stairway, Accessible Washer/Dryer, Central Living Area, Electronic Environmental Controls, Visitor Bathroom |
| Exterior | |
| Roof | Shingle |
| Foundation | Block, Combination, Concrete Perimeter, Permanent |
| Construction | Vinyl Siding |
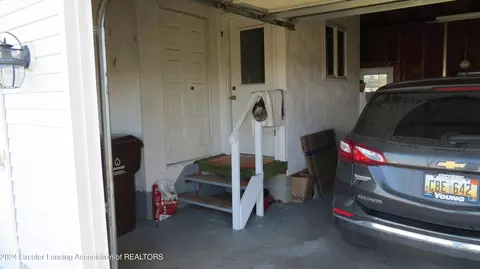
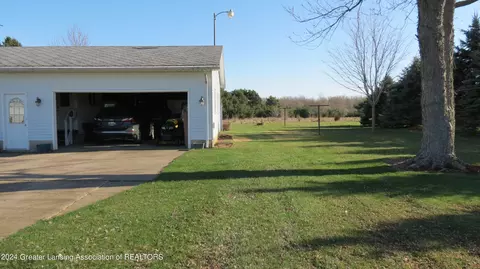
| Parking | Driveway, Garage, Garage Door Opener, Garage Faces Front, Inside Entrance, Private |
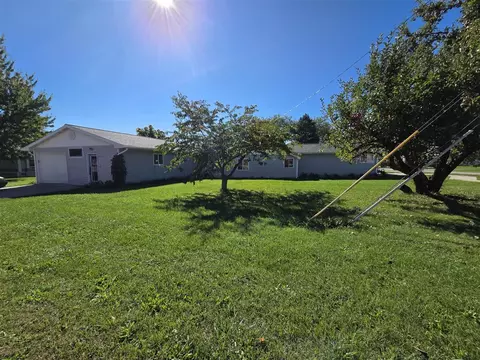
| Patio/Porch | Covered, Deck, Front Porch |
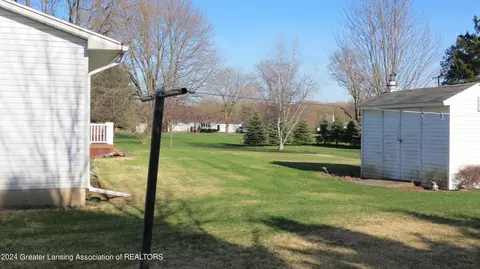
| Other Structures | Garage(s), Shed(s) |
| Exterior Features | Lighting, Rain Gutters, Storage |
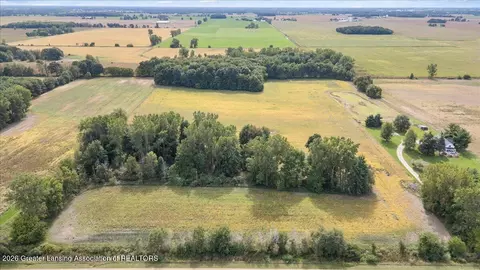
| Lot Features | Back Yard, Few Trees, Front Yard, Gentle Sloping, Landscaped, Level |
| Amenities / Utilities | |
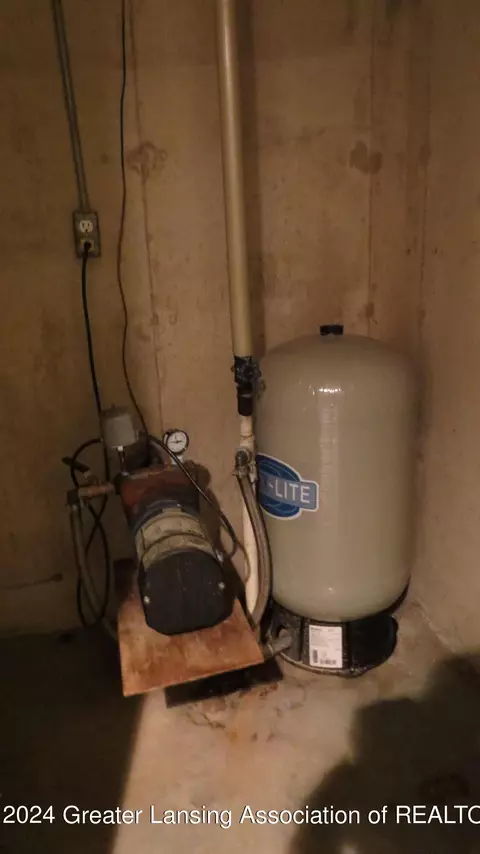
| Water Source | Well |
| Sewer/Septic | Septic Tank |
| Security Features | Secured Garage/Parking |
| Location | |
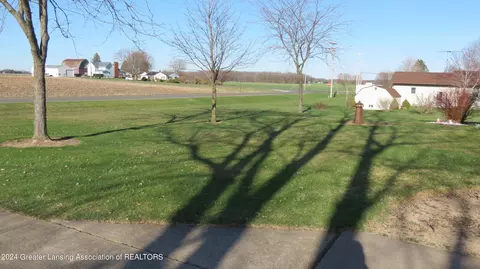
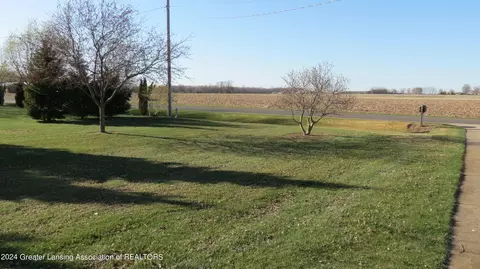
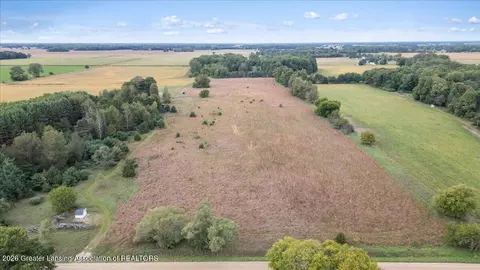
| View | Pasture, Rural, Trees/Woods |
| Subdivision | None |
| Elementary School | OvidElsie Middle School |
| High School District | Ovid-Elsie |
| APN | 060-011-100-010-00 |
| Directions | M-21 To Hollister Rd. North On Hollister Road- One Mile North Of Light To Maple Rapids Rd. Then Left (west) On Maple Rapids Rd. To House. |
| Lot/ Land Details | |
| Current Use | Primary |
| Road Frontage | County Road |
| Road Surface | Concrete, Paved |
 MLS # 280608
| Est. value | Bed/bath | Sqft | mi | |
|---|---|---|---|---|
| 7991 N Hollister Rd, Elsie, MI 48831 | $217,000 | 3/2 | 1,144 | 0.03 |
| 8980 E Maple Rapids Rd, Elsie, MI 48831 | $203,000 | 3/1 | 1,040 | 0.03 |
| 7919 N Hollister Rd, Elsie, MI 48831 | $200,000 | 3/1 | 1,374 | 0.06 |
| 8970 E Maple Rapids Rd, Elsie, MI 48831 | $416,000 | 3/1 | 1,404 | 0.07 |
| 7990 N Hollister Rd, Elsie, MI 48831 | $200,000 | 3/2 | 960 | 0.07 |
| 7980 N Hollister Rd, Elsie, MI 48831 | $244,000 | 3/1 | 1,144 | 0.08 |
| 8090 N Hollister Rd, Elsie, MI 48831 | $187,000 | 3/1 | 1,048 | 0.1 |
| 9044 E Maple Rapids Rd, Elsie, MI 48831 | $268,000 | 3/3 | 1,904 | 0.1 |
Estimated values are based on public record data and automated valuation models. Values are not guaranteed and may not reflect current market conditions.
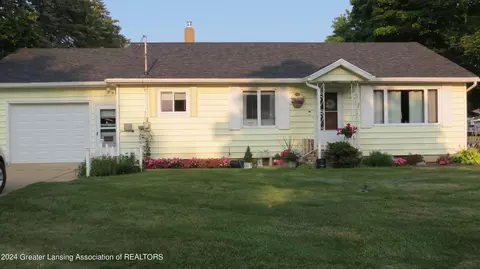
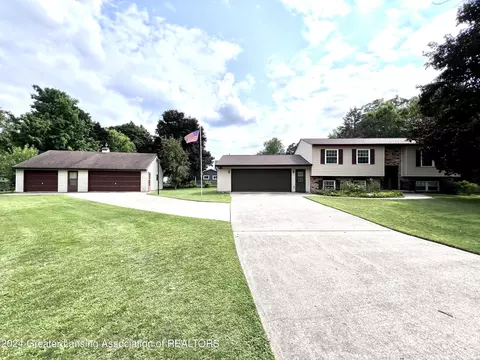
$294,900
$220,000
$123,700
$59,000
$217,400
$154,950
$299,900
$257,500
$372,900
$118,000
$140,000
$238,000
$194,900
$239,900
$187,900
$46,950
$129,900
$96,000
$129,950
$414,999
$260,000
$150,000
$149,900
$159,900
$144,500
$127,450
$130,450
$164,900

