

- $500,000
- 3Bd
- 2Ba
- 1,800 Sq Ft
SOLD

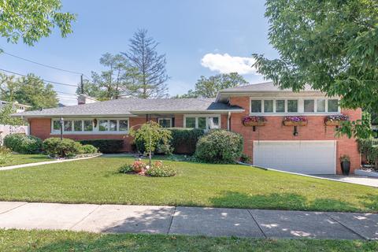
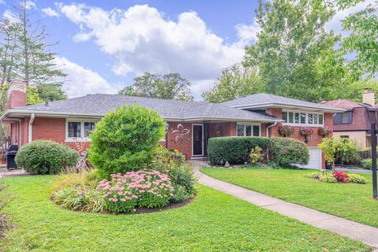
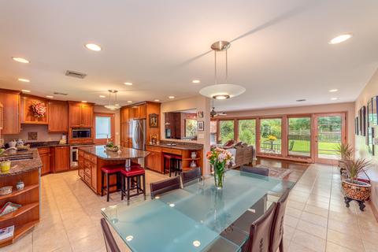
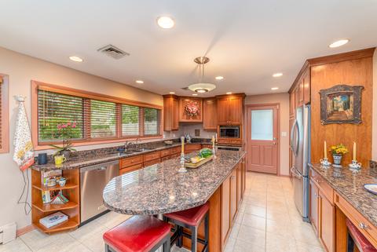
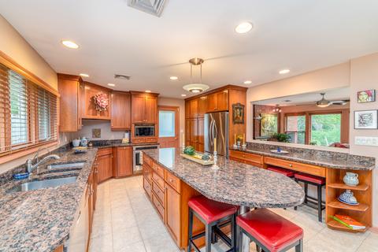
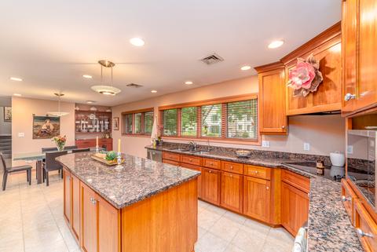
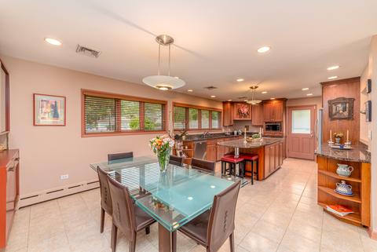
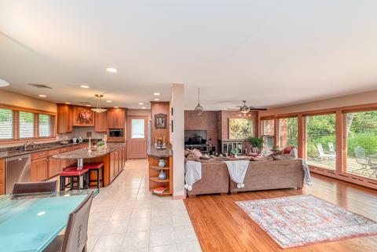
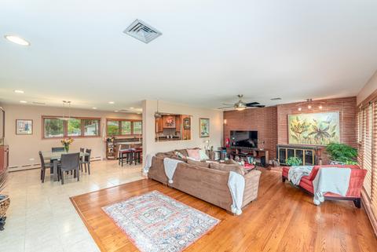
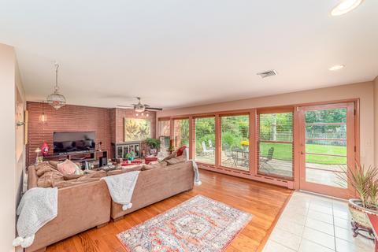
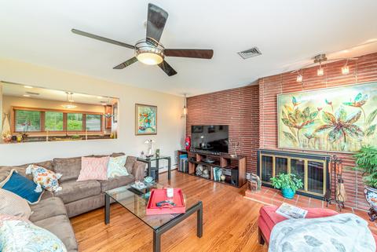
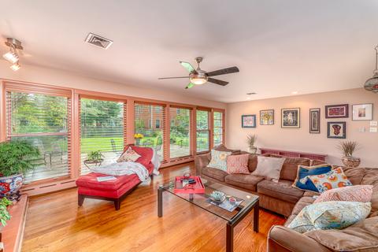
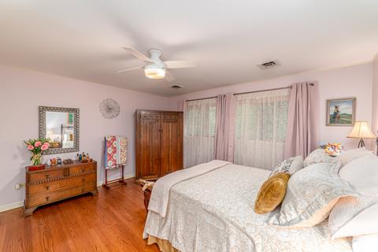
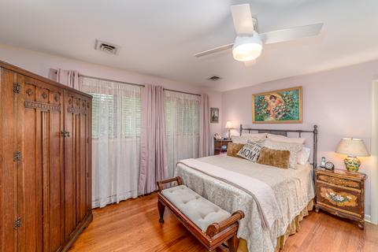
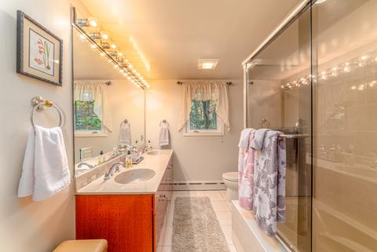
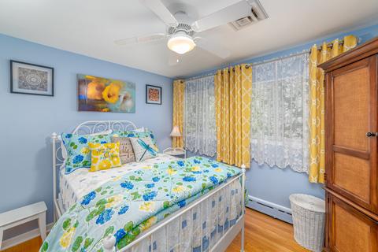
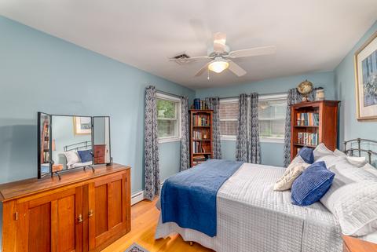
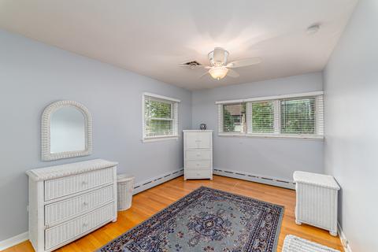
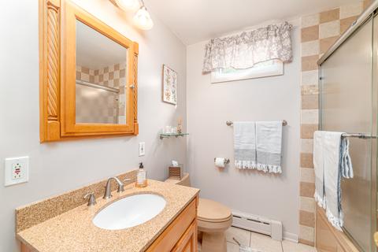
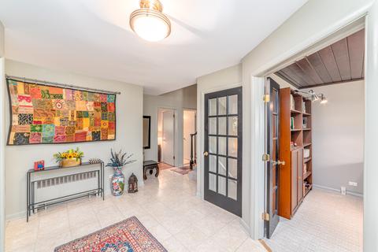
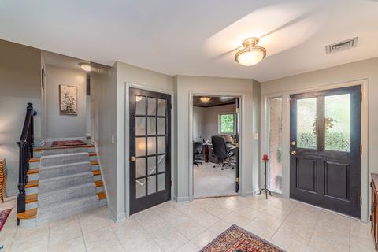
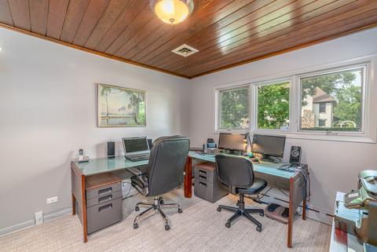
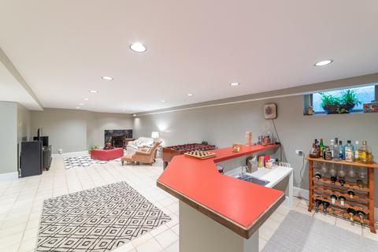
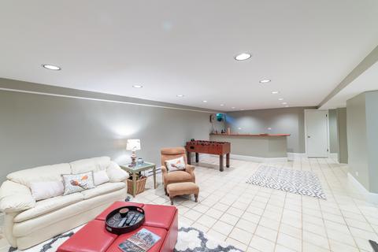
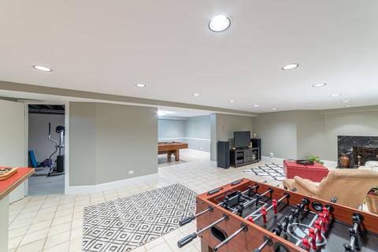
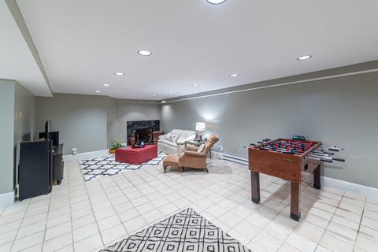
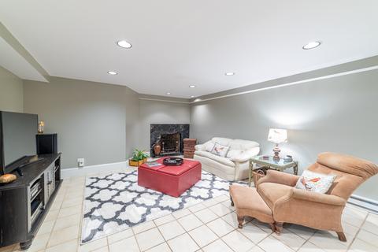
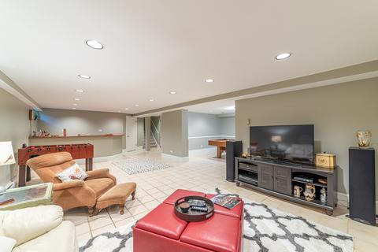
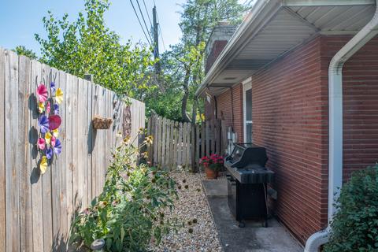
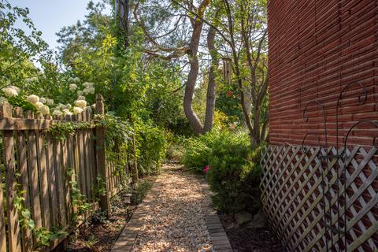
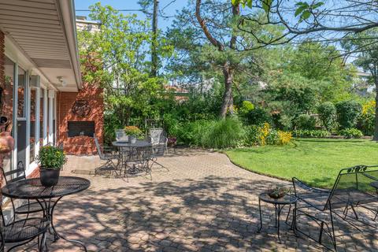
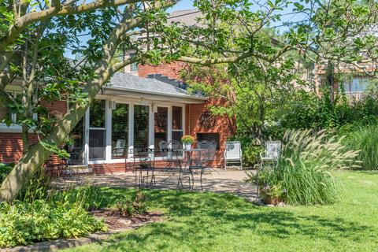
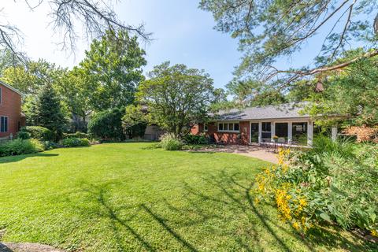
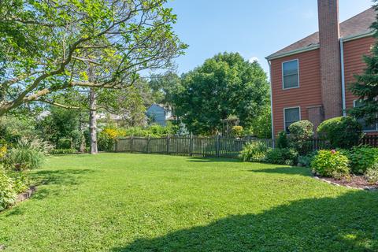
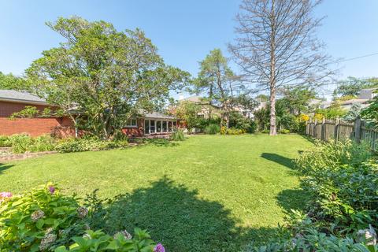
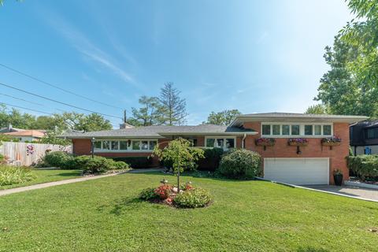
Last sold 09/10/2019 after 1 Day
bed
bath
Sqft ($272/Sqft)
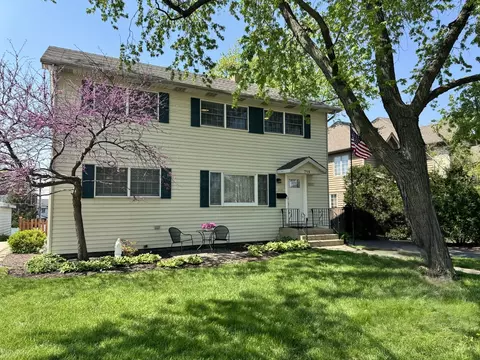
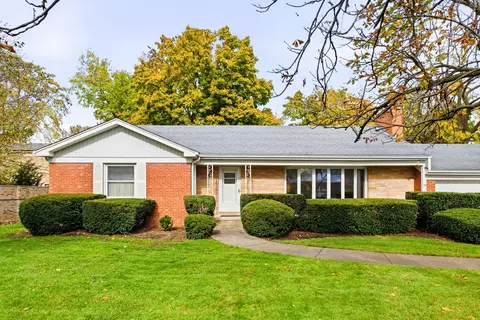
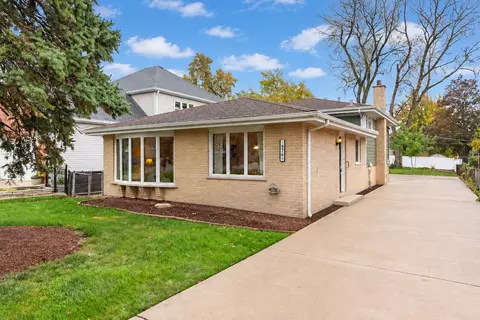
| Property type House | Neighborhood | Year built 1954 | HOA fee $0/month | Lot size 10,589 Sqft | Parking 3 garage spaces |
| Overview | |
| Cooling/AC | Central Air |
| Heating | Hot Water/Steam, Radiant, Radiators, Indv Controls, Zoned |
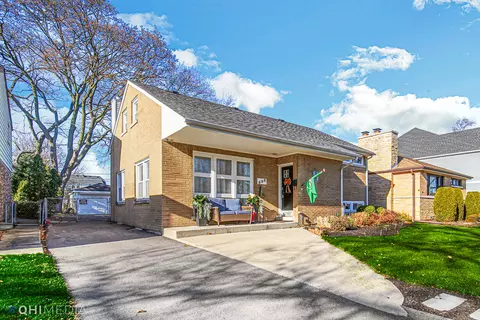
| Levels/Style | Step Ranch |
| MLS # | 10514048 |
| Type | Detached Single |
| SqFt | 2170 |
| Property Tax $ | 10777.4 |
| Year Built | 1954 |
| HOA Fee | Not Applicable |
| Interior | |
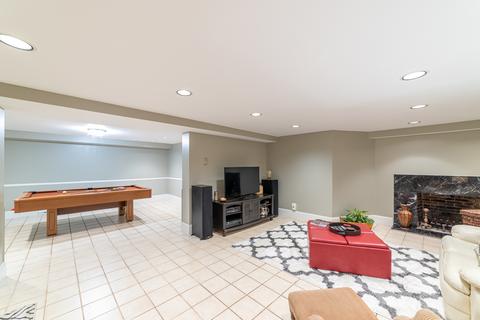
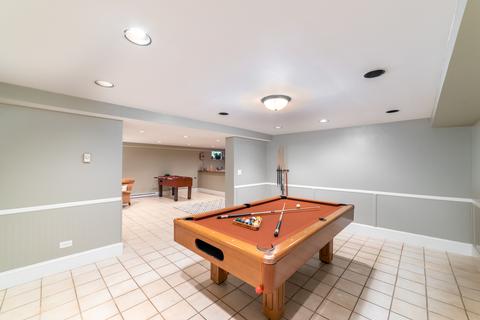
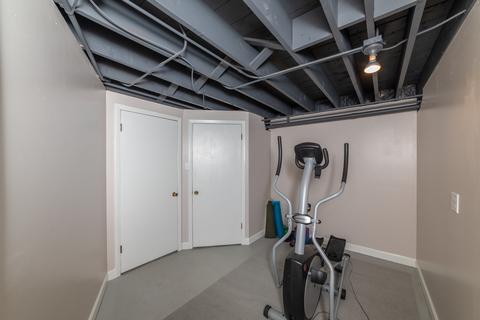
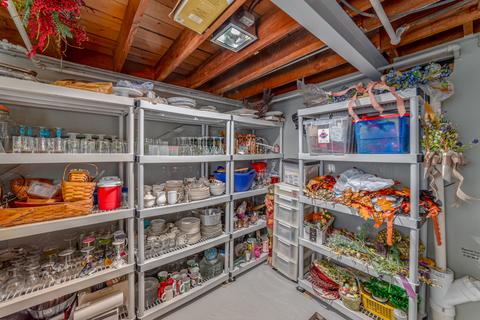
| Other Room(s) | Storage, Foyer, Exercise Rm, Recreation Rm, Utility Room-Lower Level, Office, Recreation Room, Exercise Room, Foyer, Storage, Utility Room-Lower Level |
| Basement | Finished, Full |
| Attic | Full, Unfinished |
| Total # of Rooms | 11 |
| Kitchen | Eating Area-Breakfast Bar, Eating Area-Table Space, Island |
| # Fireplaces | 2 |
| Accessibility Features | No |
| Appliances | Microwave, Dishwasher, Refrigerator, Washer, Dryer, Disposal, All Stainless Steel Kitchen Appliances, Cooktop, Oven/Built-in, Range Hood, Water Purifier Owned |
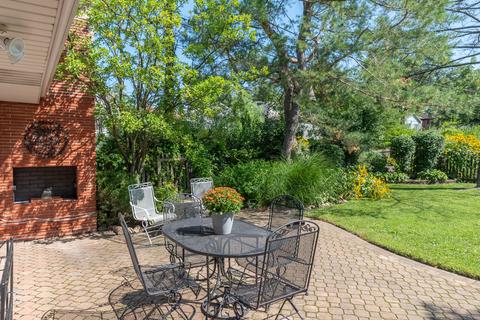
| Fireplace | Family Room, Living Room, Wood Burning, Attached Fireplace Doors/Screen, Includes Accessories |
| Interior Features | Bar-Wet, Hardwood Floors, 1st Floor Bedroom, 1st Floor Full Bath, Built-in Features |
| Exterior | |
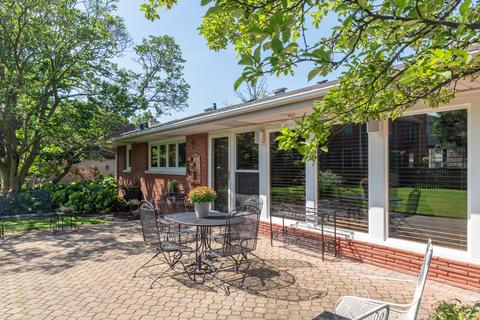
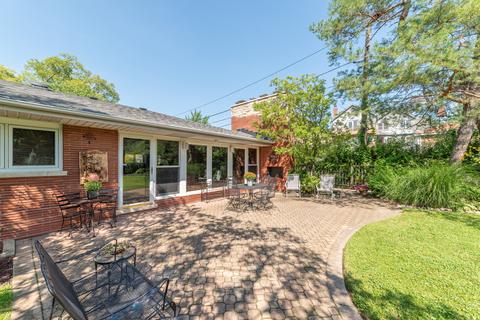
| Exterior Features | Brick Paver Patio, Storms/Screens, Outdoor Grill |
| Foundation | Concrete Perimeter |
| Exterior | Brick, Stone |
| Roof | Asphalt/Glass (Shingles) |
| Parking Desc | Garage, Space/s, Unassigned, Off Street, Driveway |
| # Parking Spaces | 5.5, 3 |
| Garage Desc | Attached, Garage Door Opener(s), Transmitter(s), Heated, 7 Foot Or More High Garage Door |
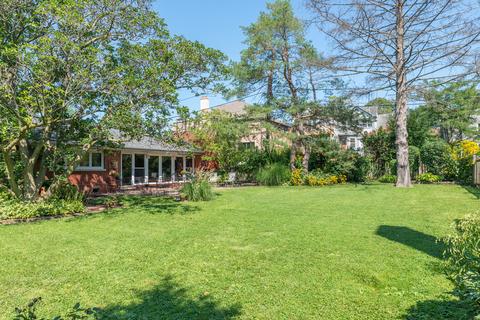
| Lot Desc | Less Than 0.25 Acre, Fenced Yard |
| Amenities / Utilities | |
| Sewer/ Septic Desc | Sewer-Public |
| Water Source | Lake Michigan |
| Location | |
| Community Features | Park/Playground, Pool, Curbs/Gutters, Sidewalks, Street Lights, Street Paved |
| Subdivision | Stratford Hills |
| County | Du Page |
| Elementary School | Jefferson Elementary School |
| Middle School | Sandburg Middle School |
| High School District | 205 |
| Elementary School District | 205 |
| Alternate Middle School | Bryan Middle School |
| Middle School District | 205 |
| High School | York Community High School |
| Directions | St. Charles Rd To Poplar Ave. South To Niagara, East To Property. |
| APN | 612409002 |
 MLS # 10514048
| Est. value | Bed/bath | Sqft | mi | |
|---|---|---|---|---|
| 591 S Fern Ave, Elmhurst, IL 60126 | $967,600 | 3/2 | 2,588 | 0.01 |
| 597 S Fern Ave, Elmhurst, IL 60126 | $1,289,700 | 4/5 | 3,270 | 0.02 |
| 585 S Fern Ave, Elmhurst, IL 60126 | $812,700 | —/— | 3,856 | 0.03 |
| 382 E Niagara Ave, Elmhurst, IL 60126 | $1,676,500 | 2/1 | 4,293 | 0.03 |
| 590 S Cedar Ave, Elmhurst, IL 60126 | $1,124,800 | —/— | 3,387 | 0.03 |
| 601 S Fern Ave, Elmhurst, IL 60126 | $1,542,500 | —/— | 3,668 | 0.03 |
| 592 S Cedar Ave, Elmhurst, IL 60126 | $687,000 | 4/3 | 1,420 | 0.04 |
| 577 S Fern Ave, Elmhurst, IL 60126 | $905,900 | —/— | 1,996 | 0.04 |
Estimated values are based on public record data and automated valuation models. Values are not guaranteed and may not reflect current market conditions.






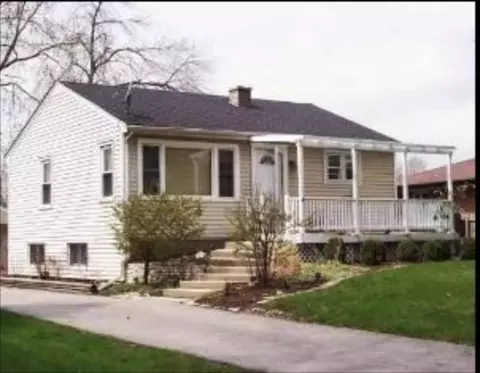
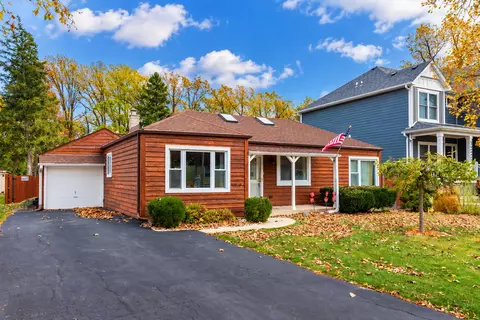
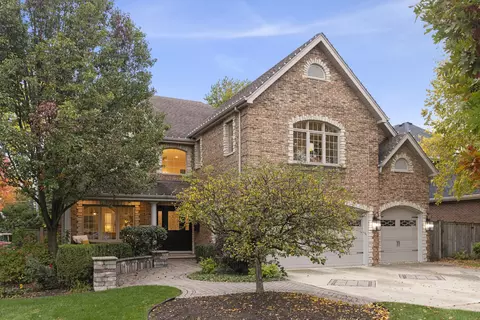
$689,450
$359,000
$359,500
$349,900
$364,700
$330,000
$279,900
$229,900
$339,950
$365,000
$300,000
$747,000
$339,900
$294,950
$364,700
$439,000
$370,000
$320,000
$239,000
$375,000
$427,500
$355,000
$285,000
$489,900
$350,000
$594,950
$509,500
$487,000
$240,000
$355,000