
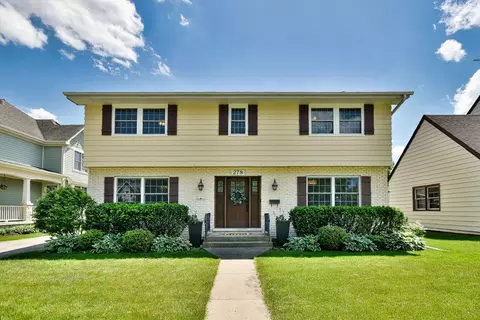
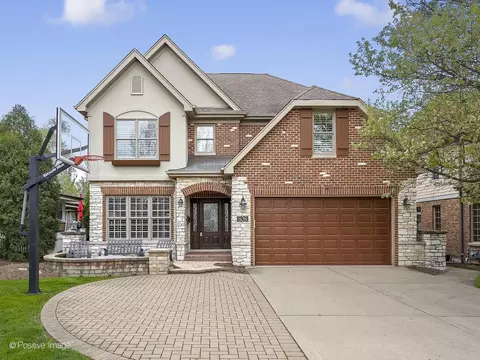
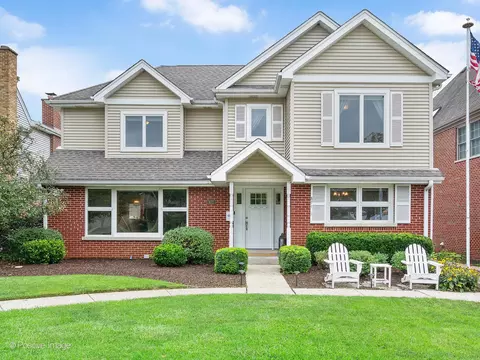
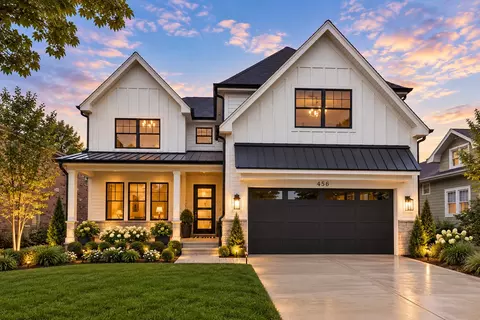
- $775,000
- 4Bd
- 3Ba
- 2,259 Sq Ft
SOLD

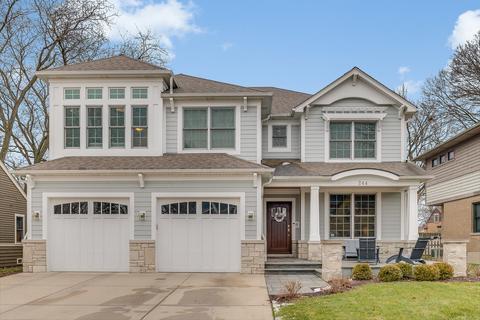
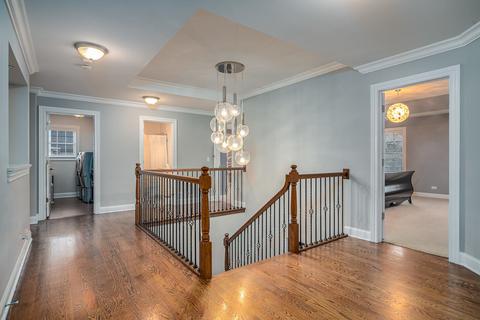
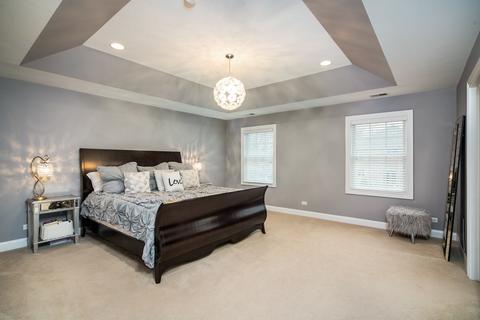
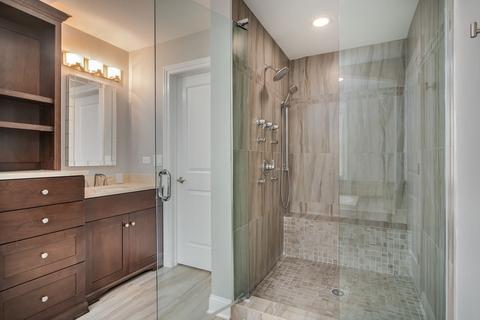
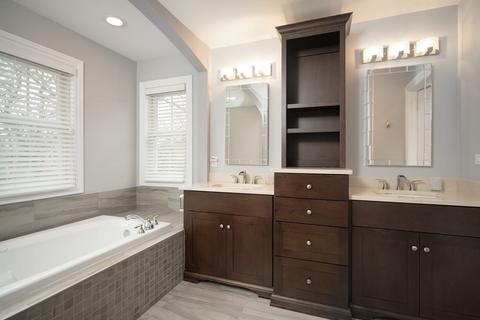
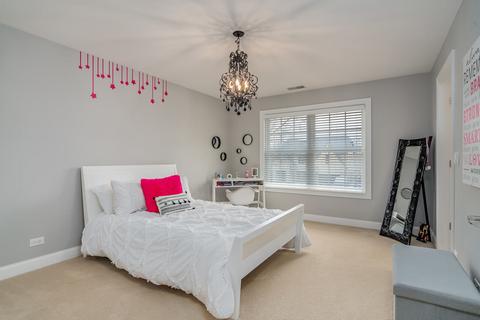
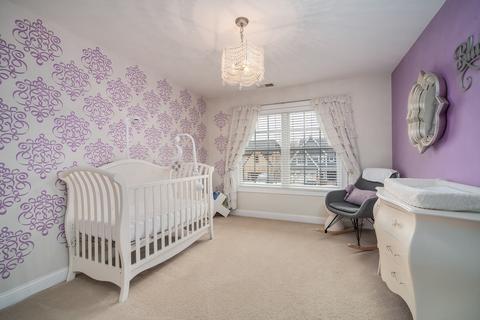
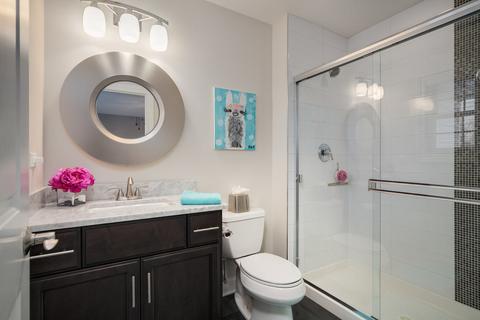
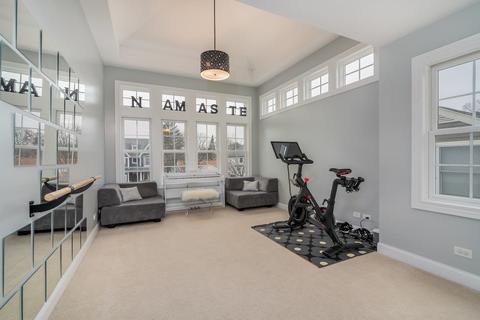
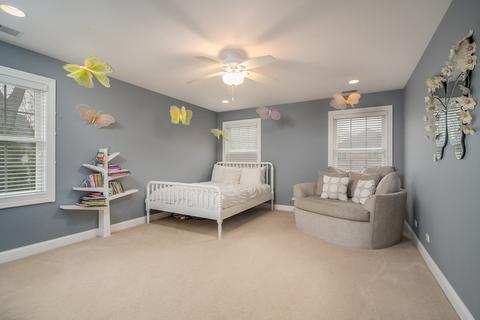
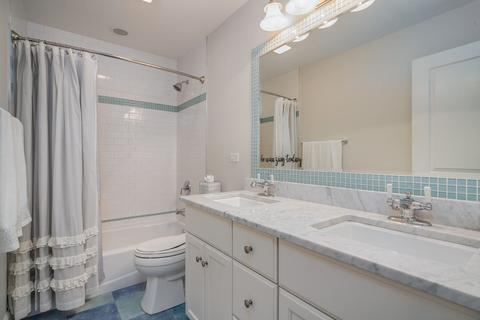
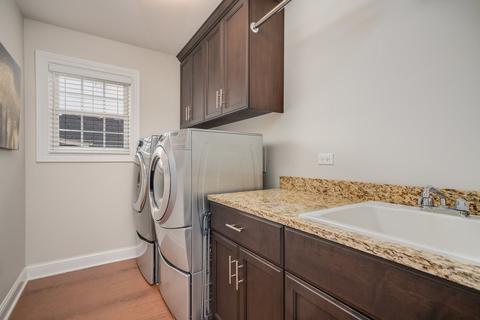
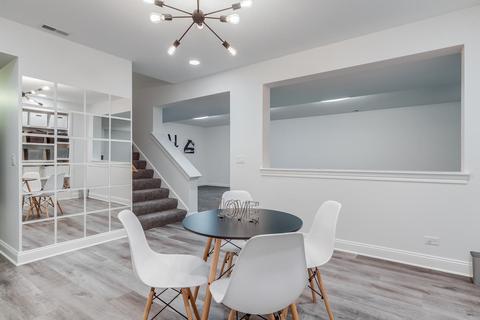
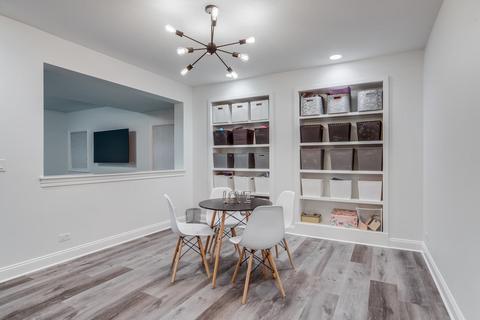
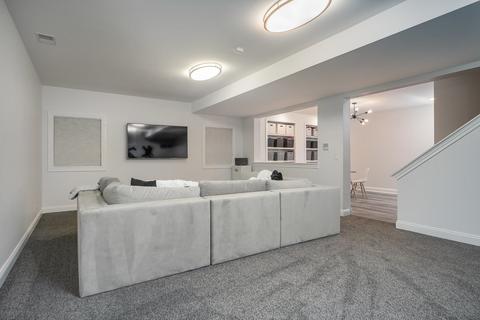
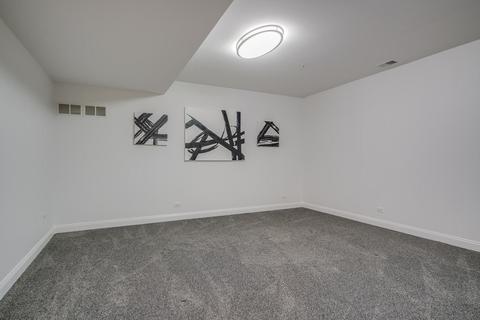
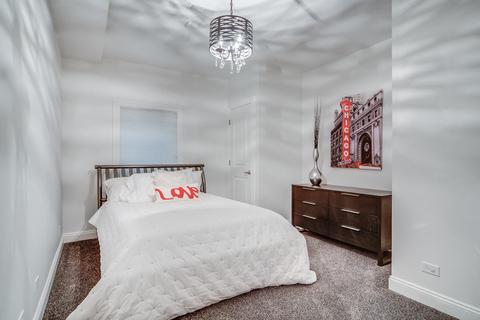
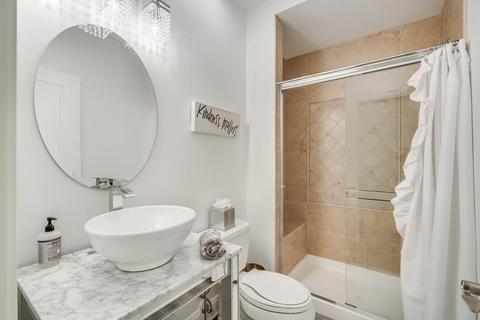
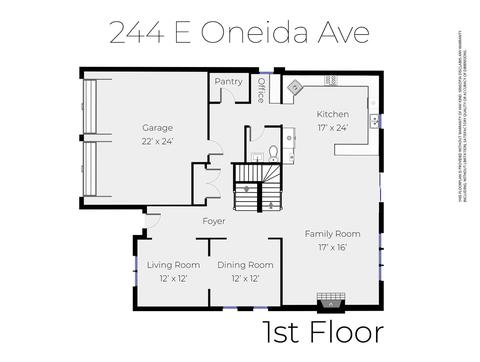
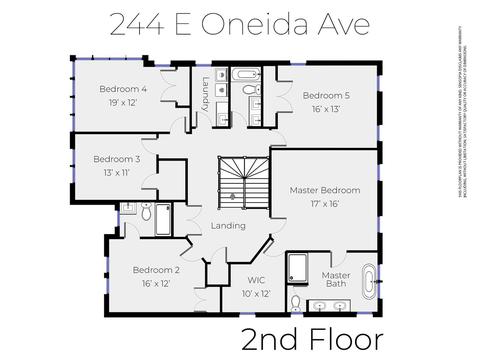
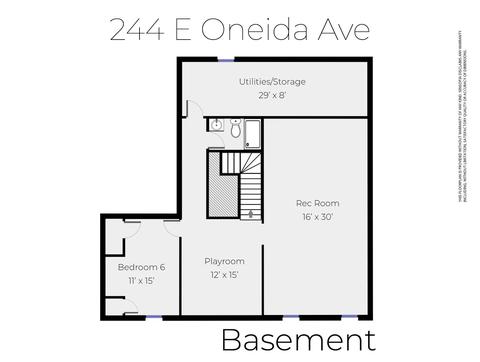
Last sold 07/03/2020 after 27 Days
bed
bath
Sqft ($272/Sqft)
| Property type House | Neighborhood | Year built 2011 | HOA fee $0/month | Lot size 8,516 Sqft | Parking 3 garage spaces |

| Overview | |
| Cooling/AC | Central Air, Zoned |
| Heating | Gas, Forced Air, 2+ Sep Heating Systems, Indv Controls, Zoned |
| Levels/Style | Traditional |
| MLS # | 10738178 |
| Type | Detached Single |
| SqFt | 3455 |
| Property Tax $ | 18710.1 |
| Master HOA Fee | No |
| Year Built | 2011 |
| HOA Fee | Not Applicable |
| Interior | |
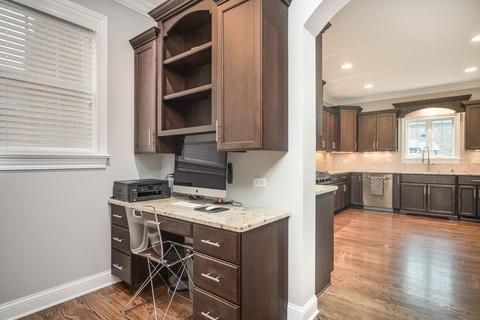
| Other Room(s) | 6th Bdrm, Pantry, Playroom, Recreation Rm, Walk In Closet, Office, Storage, 5th Bdrm, Foyer, Breakfast Room, Bedroom 5, Recreation Room, Play Room, 6th Bedroom, Foyer, Storage, Walk In Closet, Pantry, Office |
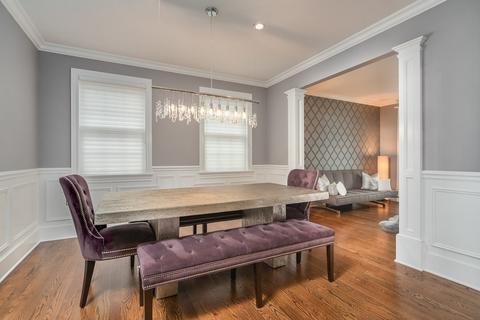
| Dining Room | Separate |
| Basement | Finished, Full |
| Total # of Rooms | 14 |
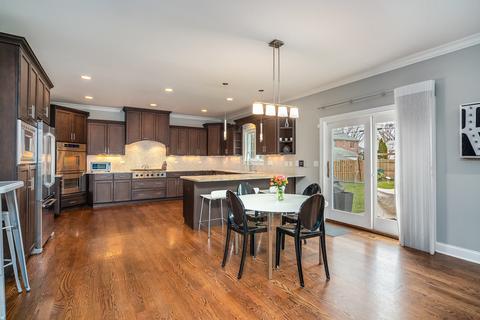
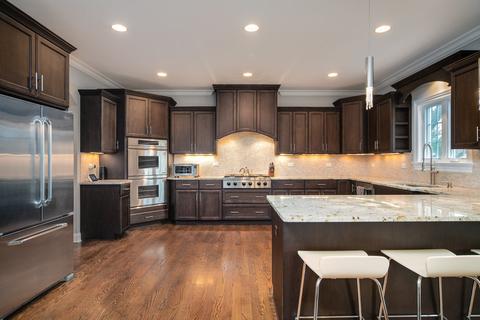
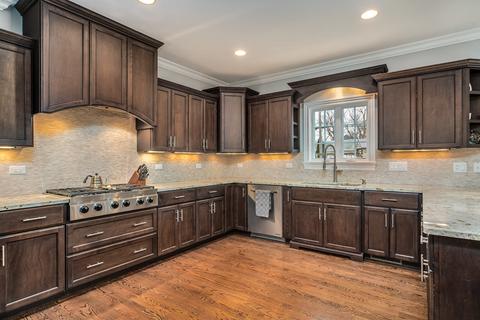
| Kitchen | Eating Area-Breakfast Bar, Eating Area-Table Space, Island, Pantry-Walk-in |
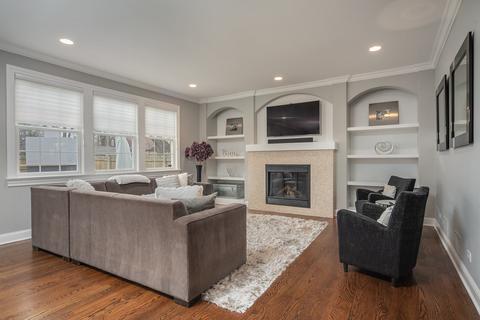
| # Fireplaces | 1 |
| Accessibility Features | No |
| Appliances | Oven-Double, Microwave, Dishwasher, Refrigerator, Washer, Dryer, Disposal, All Stainless Steel Kitchen Appliances, Cooktop, Range Hood |
| Fireplace | Family Room, Gas Starter |
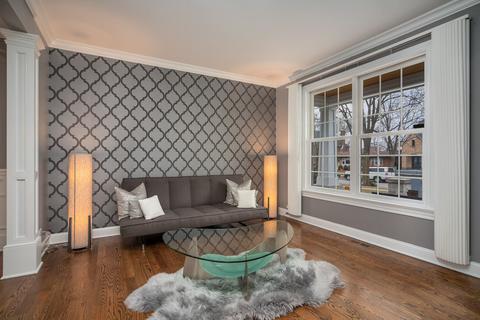
| Interior Features | Vaulted/Cathedral Ceilings, Hardwood Floors, In-Law Arrangement, 2nd Floor Laundry, Built-in Features, Walk-In Closet(s) |
| Exterior | |
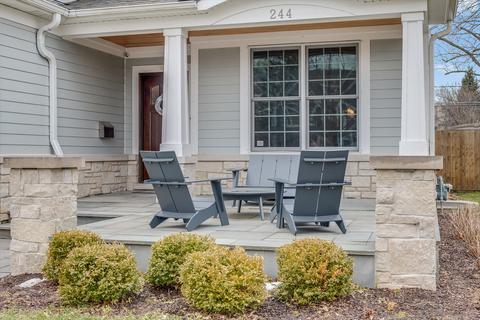
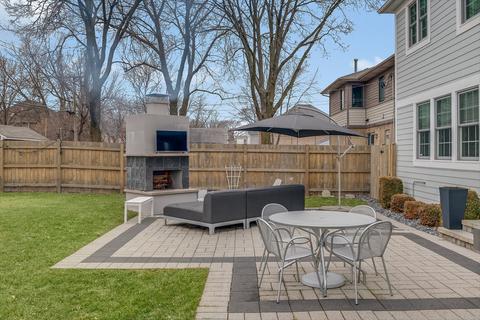
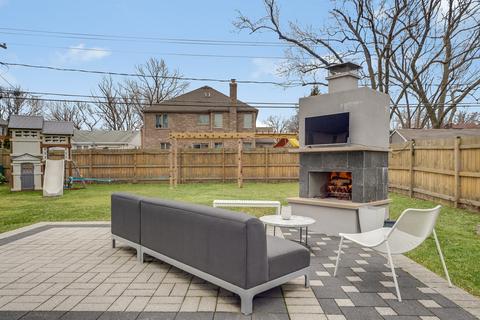
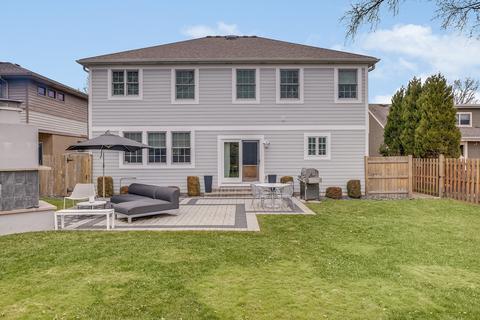
| Exterior Features | Porch, Brick Paver Patio, Fire Pit |
| Foundation | Concrete Perimeter |
| Exterior | Stone, Concrete, Other |
| Roof | Asphalt/Glass (Shingles) |
| Parking Desc | Garage |
| # Parking Spaces | 2.5 |
| Garage Desc | Attached, Garage Door Opener(s), Transmitter(s) |
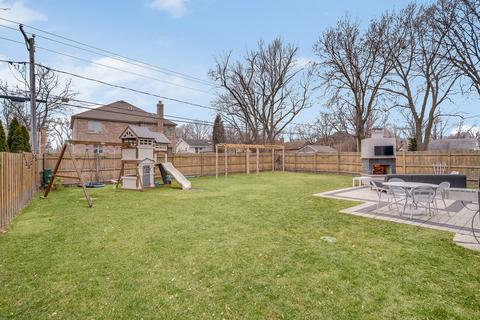
| Lot Desc | Less Than 0.25 Acre, Fenced Yard, Landscaped Professionally |
| Amenities / Utilities | |
| Sewer/ Septic Desc | Sewer-Public |
| Water Source | Lake Michigan, Public |
| Electricity | Circuit Breakers, 200+ Amp Service |
| Location | |
| Community Features | Park, Pool, Curbs, Sidewalks, Street Lights, Street Paved |
| County | Du Page |
| Elementary School | Jefferson Elementary School |
| Middle School | Bryan Middle School |
| High School District | 205 |
| Elementary School District | 205 |
| Middle School District | 205 |
| High School | York Community High School |
| Directions | E OF YORK, TAKE ONEIDA EAST TO HOME |
| APN | 612325008 |
MLS # 10738178
MLS # 10686741
MLS # 10603099
MLS # 07732094
MLS # 07623792
MLS # 07082239
MLS # 06556896| Est. value | Bed/bath | Sqft | mi | |
|---|---|---|---|---|
| 238 E Oneida Ave, Elmhurst, IL 60126 | $877,000 | —/— | 2,279 | 0.01 |
| 246 E Oneida Ave, Elmhurst, IL 60126 | $948,000 | 3/2 | 2,197 | 0.01 |
| 234 E Oneida Ave, Elmhurst, IL 60126 | $655,000 | —/— | 1,285 | 0.02 |
| 740 S Chatham Ave, Elmhurst, IL 60126 | $1,514,000 | —/— | 3,790 | 0.02 |
| 239 E Oneida Ave, Elmhurst, IL 60126 | $2,165,000 | 5/6 | 4,628 | 0.03 |
| 230 E Oneida Ave, Elmhurst, IL 60126 | $720,000 | —/— | 954 | 0.03 |
| 249 E Oneida Ave, Elmhurst, IL 60126 | $1,603,000 | 4/4 | 1,478 | 0.03 |
| 245 E Oneida Ave, Elmhurst, IL 60126 | $2,483,000 | —/— | 3,755 | 0.03 |
Estimated values are based on public record data and automated valuation models. Values are not guaranteed and may not reflect current market conditions.


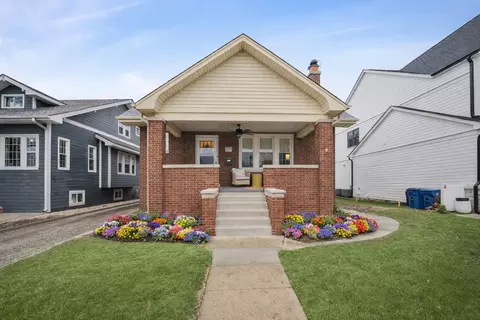
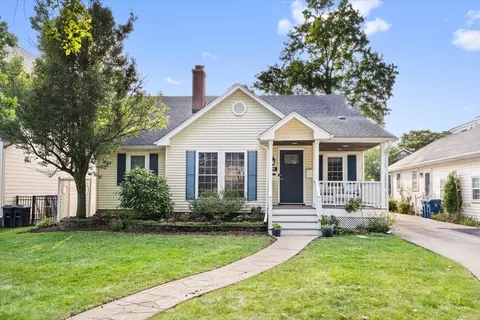
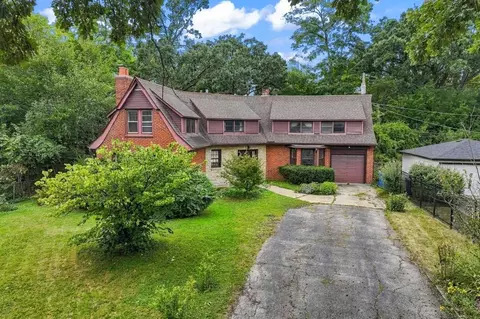
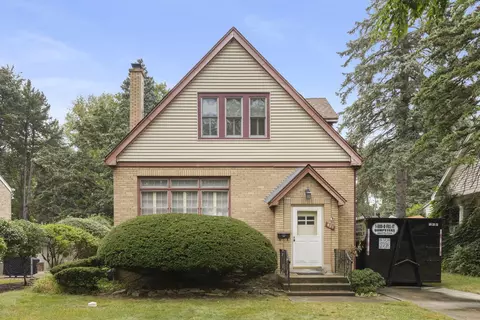
$689,450
$359,000
$359,500
$349,900
$364,700
$330,000
$279,900
$229,900
$339,950
$365,000
$300,000
$747,000
$339,900
$294,950
$364,700
$439,000
$370,000
$320,000
$239,000
$375,000
$427,500
$355,000
$285,000
$489,900
$350,000
$594,950
$509,500
$487,000
$240,000
$355,000