
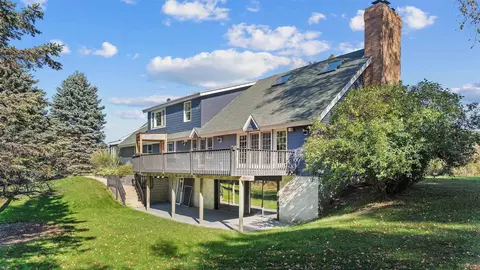

- $640,000
- 4Bd
- 4Ba
- 2,495 Sq Ft
SOLD

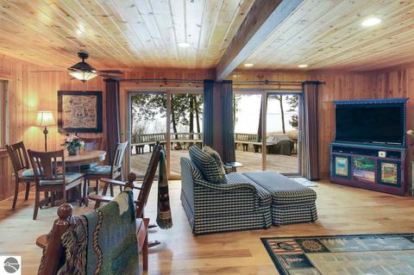
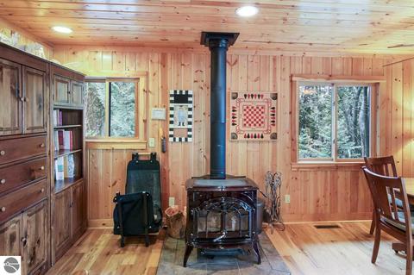
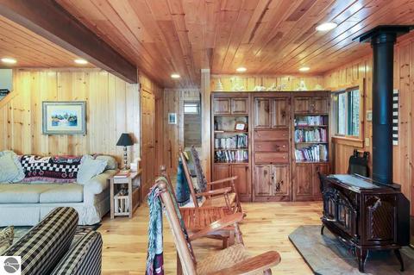
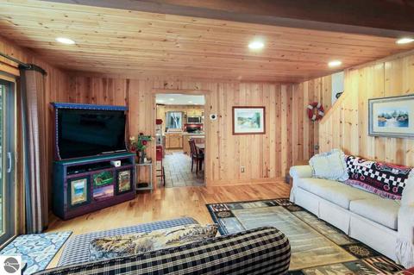
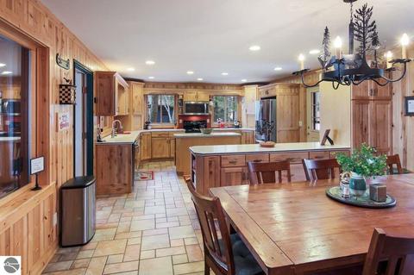
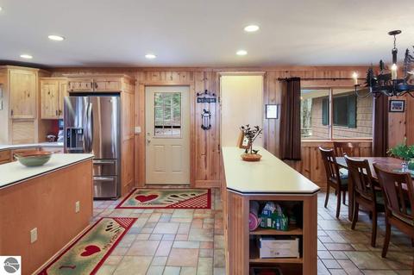
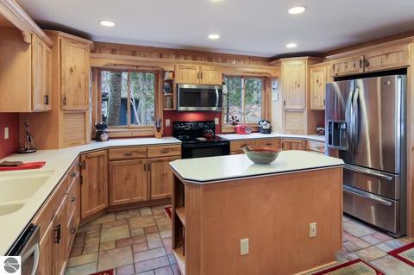
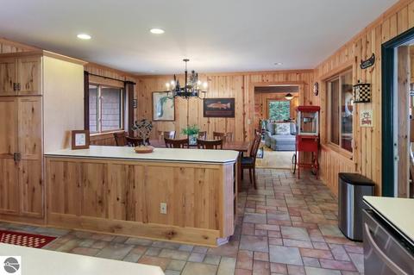
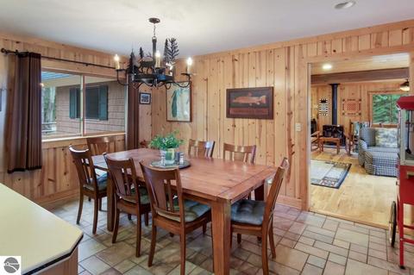
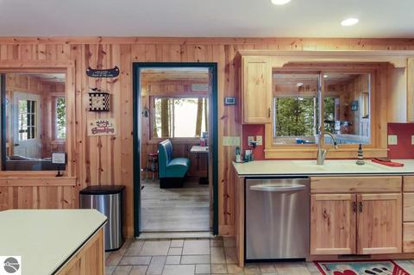
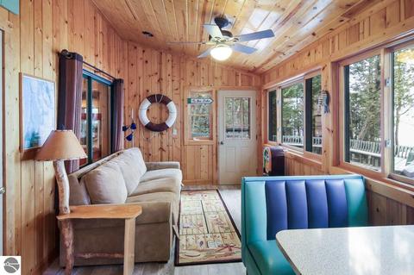
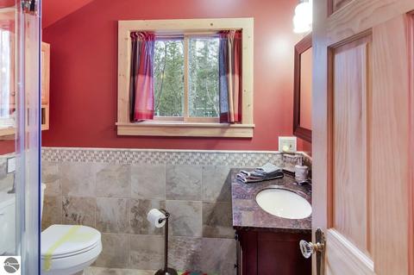
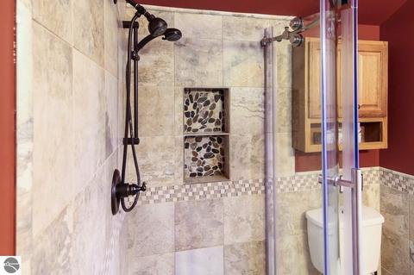
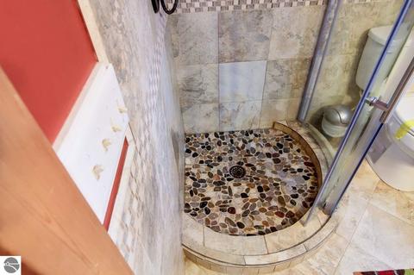
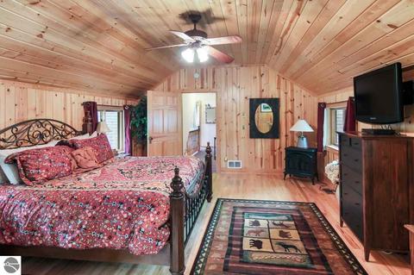
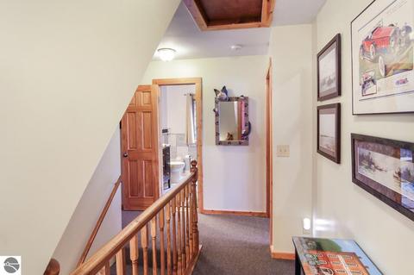
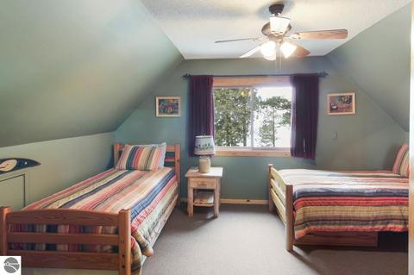
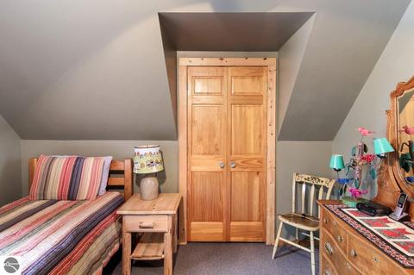
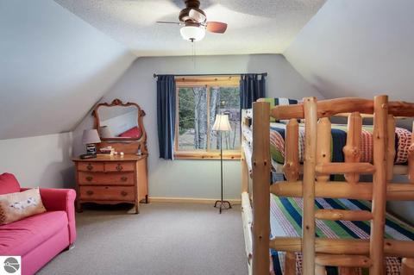
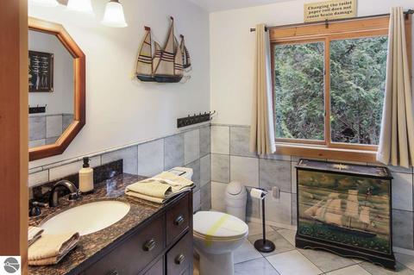
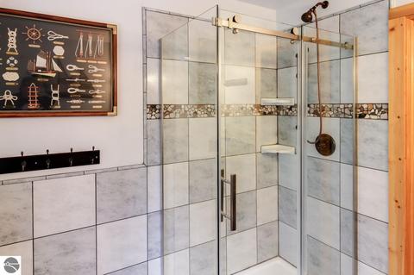
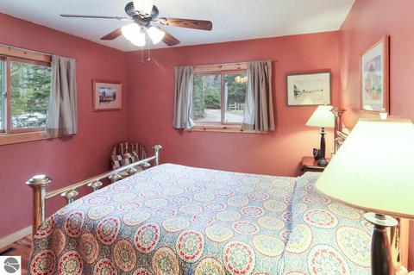
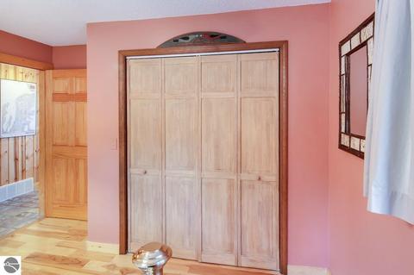
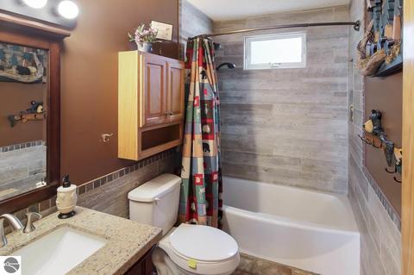
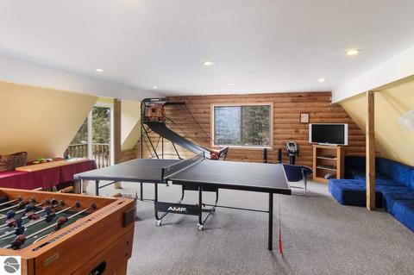
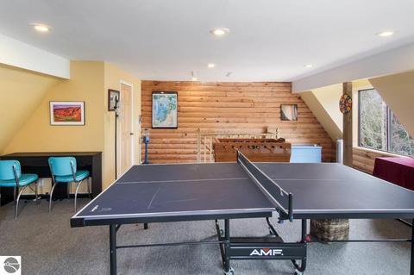
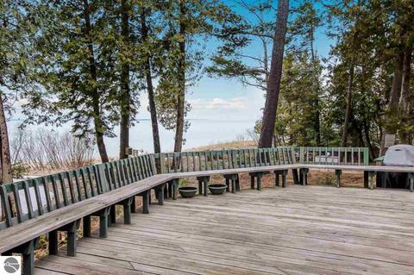
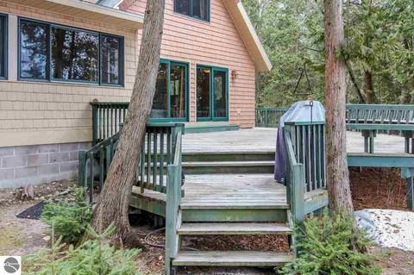
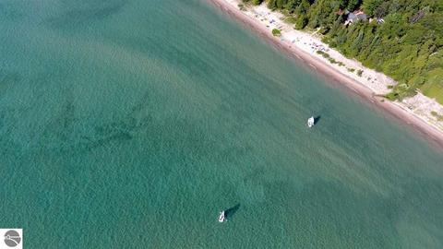
Last sold 05/31/2019 for $695K
bed
bath
Sqft ($248/Sqft)
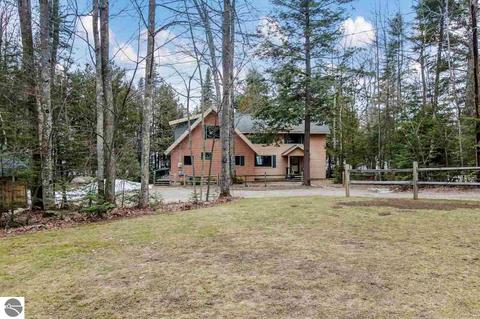
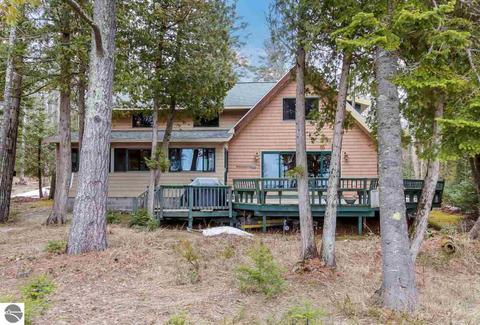
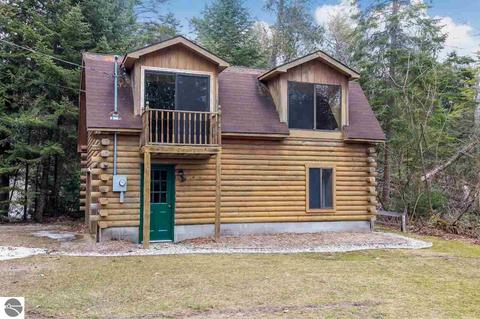
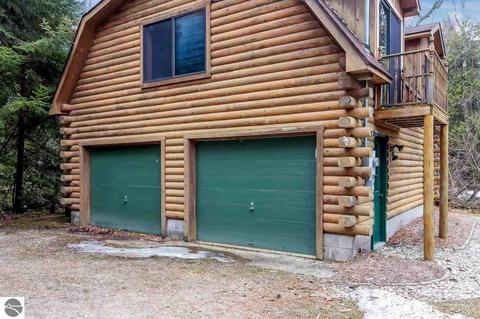
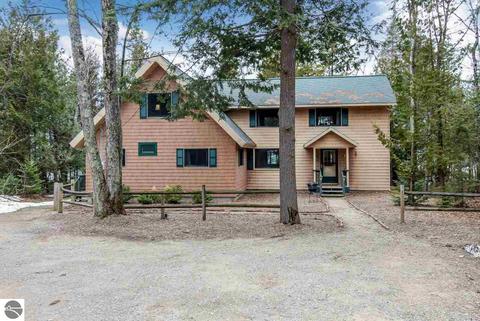
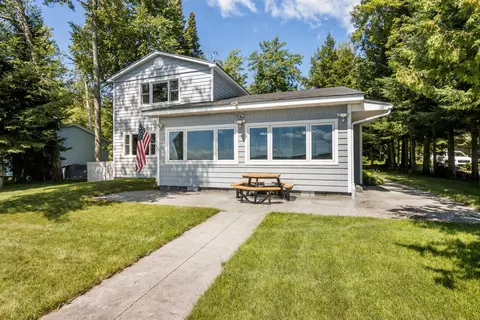
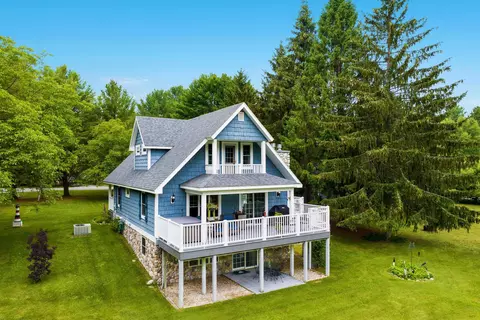
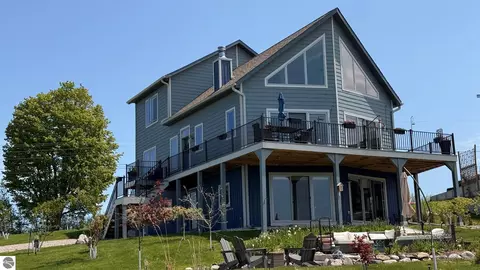
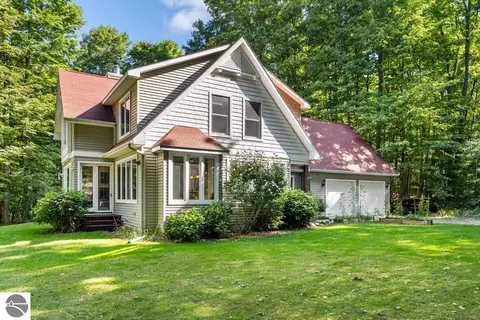
| Property type House | Neighborhood | Year built 1979 | HOA fee $13/month | Lot size 1.23 Acre | Movoto estimate | Parking 2 garage spaces |

| Overview | |
| Levels/Style | 2 Story |
| Status | Sold In House |
| Township | Banks |
| Class | Single Family |
| Type of Ownership | Private Owner |
| Other Level | Upper Floor |
| Type | Residential |
| Other Length Apx | 6.6 |
| Other Width Apx | 8 |
| Approx Year Built | 1979 |
| Above Gr. FINISHED SF Apx | 2800 |
| Vacant Land | No |
| Section # | 26 |
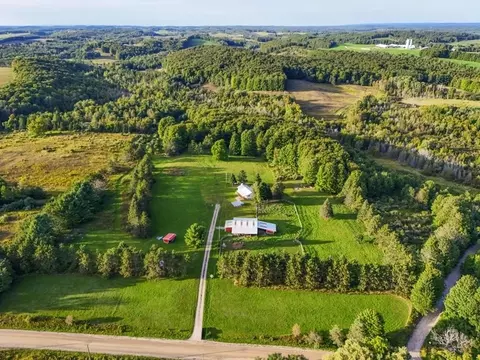
| Lot Dimensions | 100 X 530 X 94 X 561 |
| PARCEL DESCRIPTION | Subdivision |
| Total FINISHED SF Apx | 2800 |
| Number of Acres | 1.23 |
| Assessment | No |
| Winter Taxes | 1864.2 |
| Summer Taxes | 6967.45 |
| Tax ID | 05-01-400-011-00 |
| Year: Summer | 2017 |
| Year: Winter | 2017 |
| Total Taxes | 8831.65 |
| Price Per SQFT | 248.21 |
| Virtual Tour | N/A |
| Asking Price | 745000 |
| Annual Assn Dues | 150 |
| Assoc Documents | 7 |
| ASSOCIATION FEE INCLUDES | Snow Removal |
| Directions | Turn Left On Lore Road Then Right On Old Dixie Highway Approximately 1.5 Miles To White Pine Shores Association. Turn Left On White Pines Trail And Follow Signs. |
| Interior | |
| Master Bath | Private |
| # of Baths: Full | 1 |
| # of Baths: 3/4 | 2 |
| # Baths: Upper | 2 |
| # Baths: Main | 1 |
| TOTAL Baths | 3 |
| UAD Baths | 3 |
| # Bedrooms | 4 |
| BR4 Length Apx | 12 |
| BR4 Width Apx | 12 |
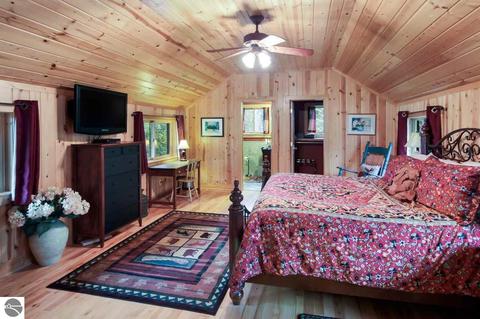
| Bedroom 1 Level | Upper Floor |
| BR2 Level | Main Floor |
| BR3 Level | Upper Floor |
| BR3 Length Apx | 12 |
| BR4 Level | Upper Floor |
| BR2 Length Apx | 12 |
| Bedroom 1 Length Apx | 15 |
| Bedroom 1 Width Apx | 20 |
| BR2 Width Apx | 12 |
| BR3 Width Apx | 15 |
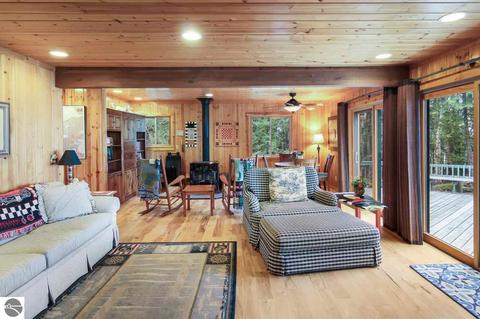
| Liv Rm Width Apx | 23 |
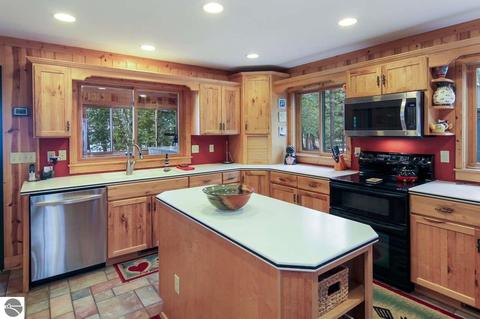
| Kit Width Apx | 15 |
| Din Rm Length Apx | 10 |
| Din Rm Width Apx | 15 |
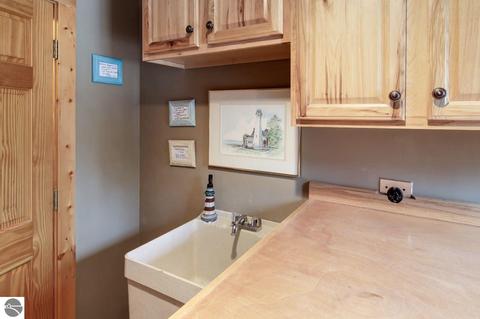
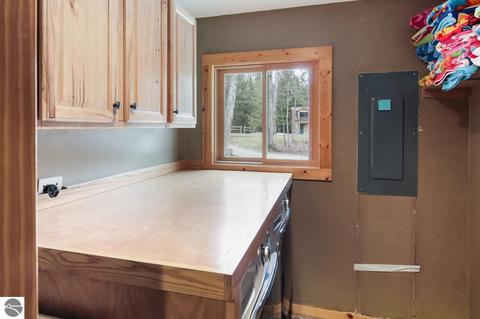
| Laundry Length Apx | 7 |
| Kit Length Apx | 15 |
| Laundry Level | Main Floor |
| Laundry Width Apx | 9 |
| Liv Rm Length Apx | 16 |
| Din Rm Level | Main Floor |
| Liv Rm Level | Main Floor |
| Kit Level | Main Floor |
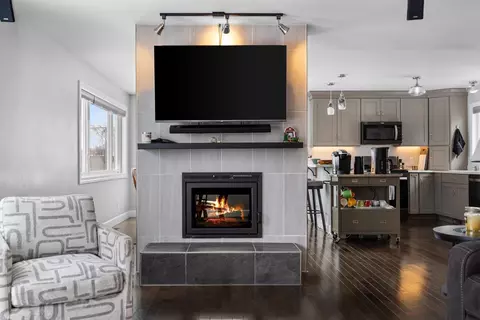
| Kit Floor Covering | Wood |
| Bedroom 1 Floor Covering | Wood |
| BR2 Floor Covering | Wood |
| Laundry Floor Covering | Wood |
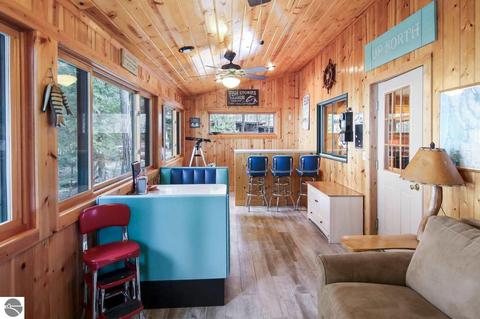
| Other Floor Covering | Tile |
| BR3 Floor Covering | Wood |
| BR4 Floor Covering | Wood |
| Din Rm Floor Covering | Wood |
| Liv Rm Floor Covering | Wood |
| UNIVS DESIGN/BARRIER FREE | None |
| Exterior | |
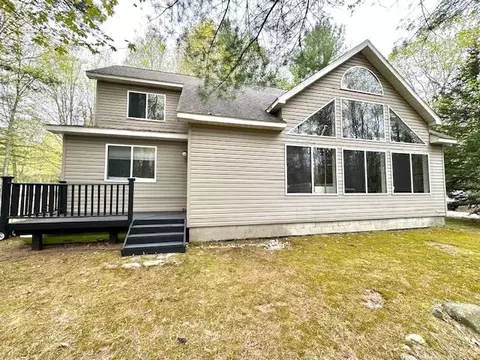
| ROOF | Asphalt |
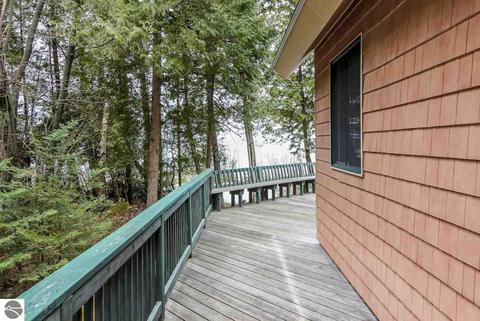
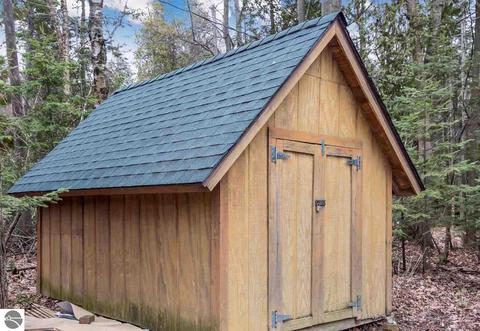
| ADDITIONAL BUILDINGS | Garden/Storage Shed |
| FOUNDATION | Crawl Space |
| Addl Building Dimensions | 8 X 10 |
| CONSTRUCTION | Frame |
| % of Remodel | 100 |
| Year Remodeled | 2015 |
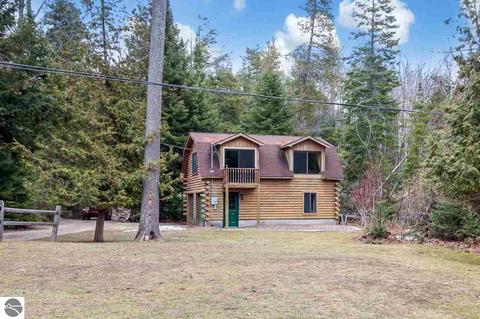
| Garage Capacity | 2 |
| Garage Dimensions | 24 X 30 |
| % Wooded | 100 |
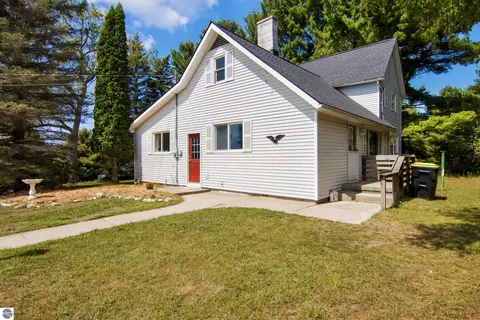
| EXTERIOR FINISH | Vinyl |
| Amenities / Utilities | |
| WATER | Private Well |
| ENERGY EFFICIENT | Energy Star Appliances |
| ECO Features | No |
| SEWER | Private Septic |
| RENEWABLE | Programmable Thermostat |
| DEVELOPMENT AMENITIES | None |
| Location | |
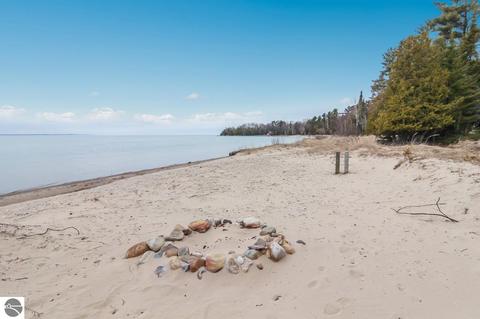
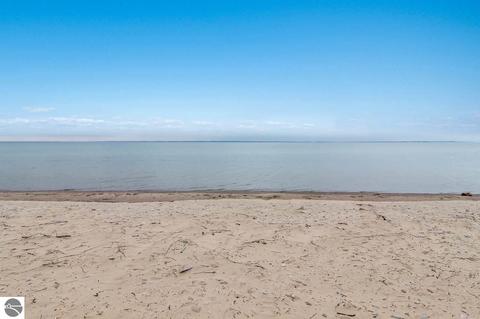
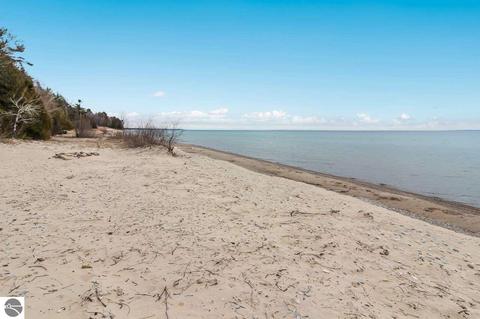
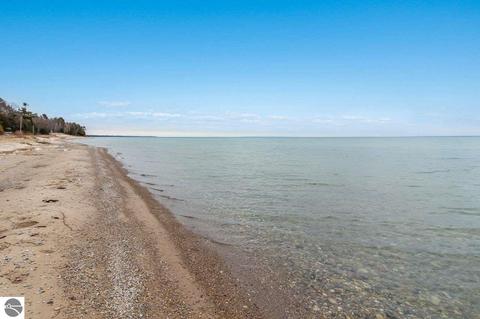
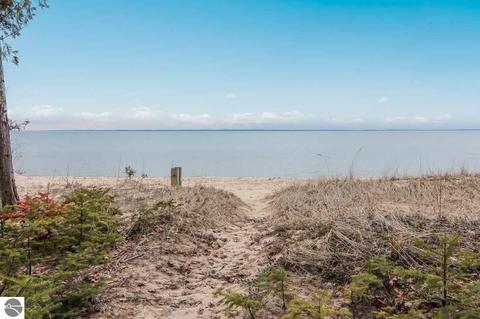
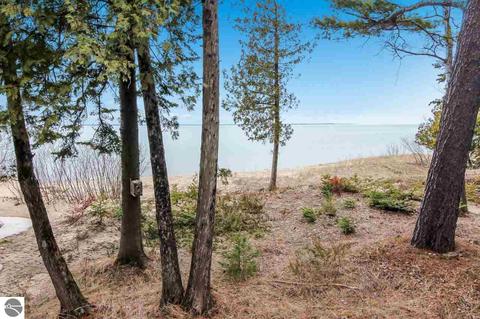
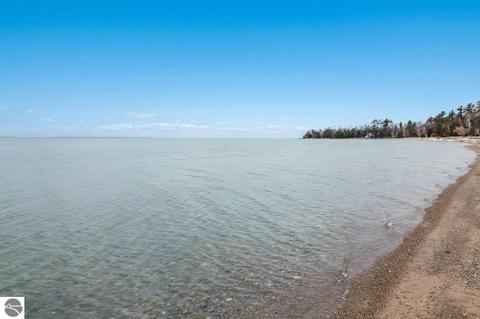
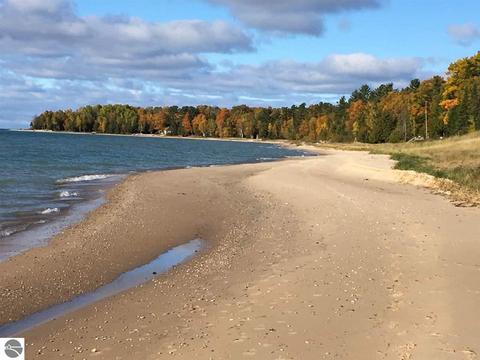
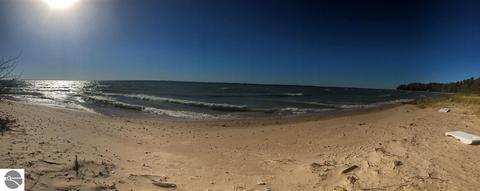
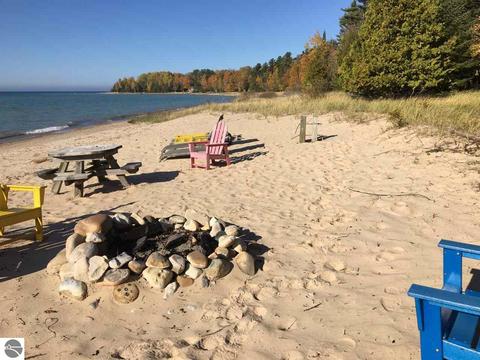
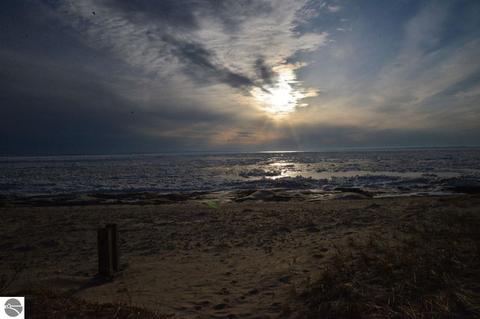
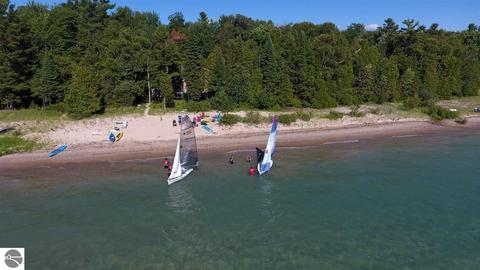
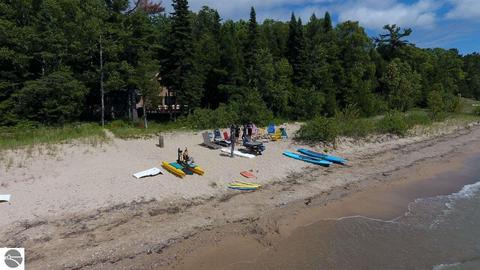
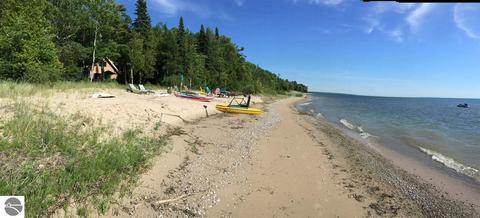
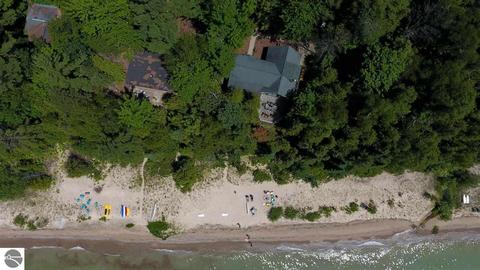
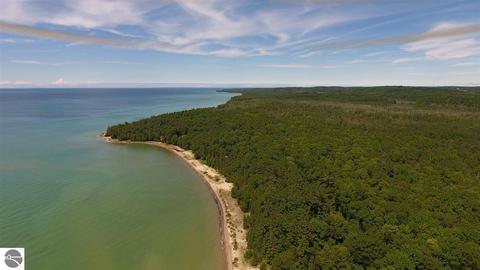
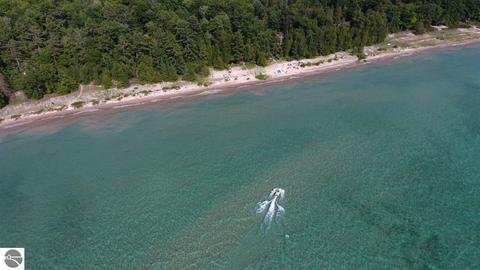
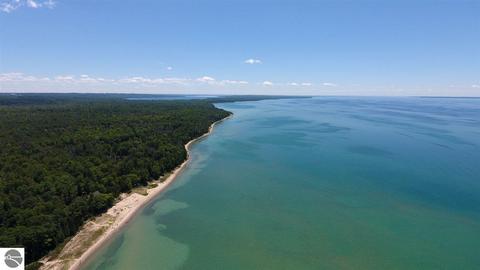
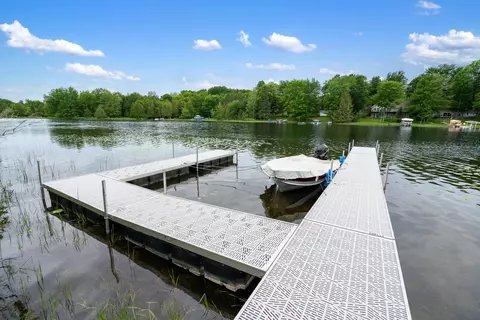
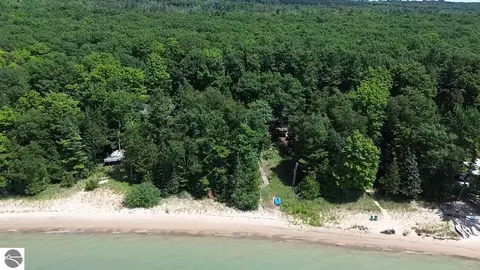
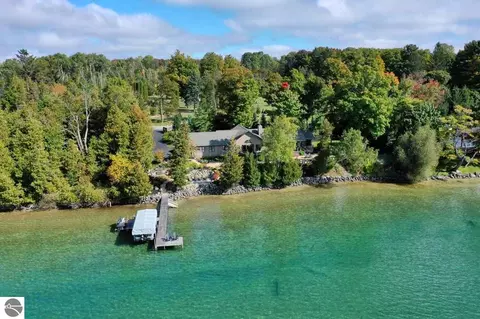
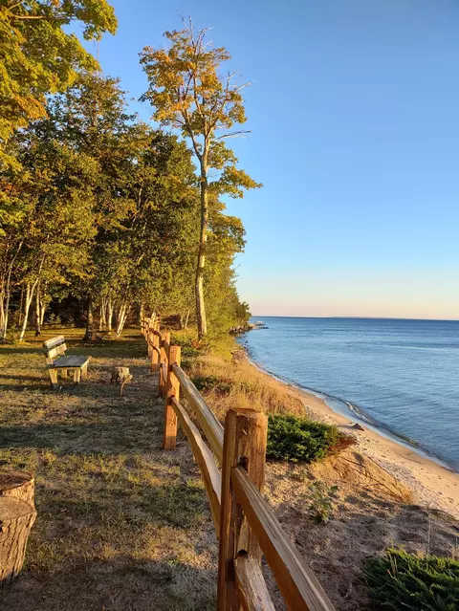
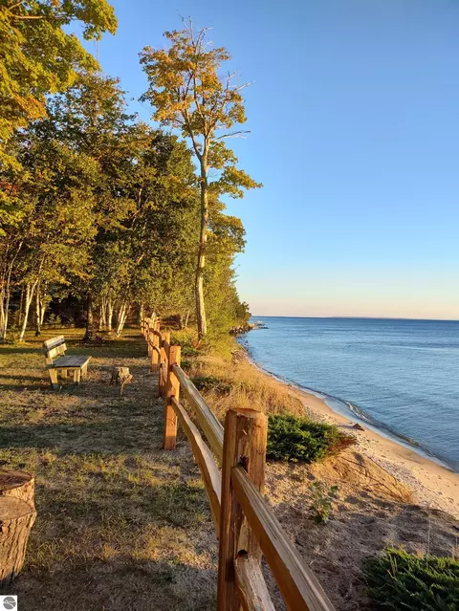
| Deeded Waterfront | Yes |
| Water Front Footage | 100 |
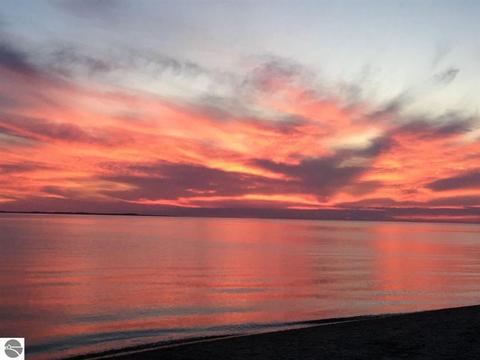
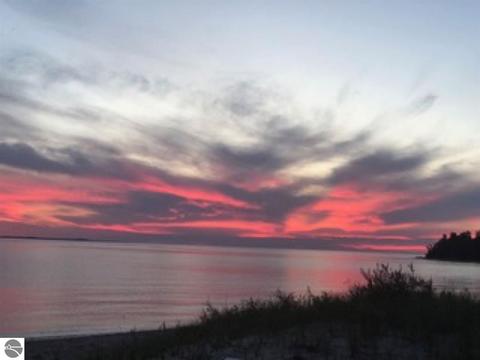
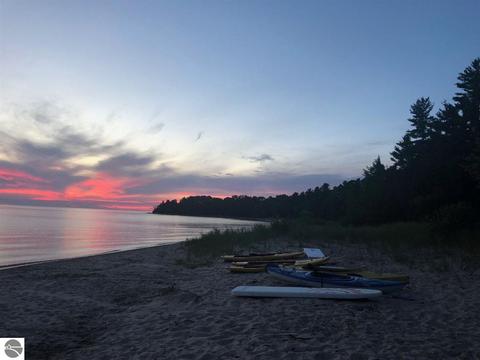
| Body of Water | Lake Michigan |
| School District | Ellsworth Community School |
MLS # 1859521
MLS # 1854229| Est. value | Bed/bath | Sqft | mi | |
|---|---|---|---|---|
| 7405 White Pine Dr, Ellsworth, MI 49729 | $1,701,000 | —/— | — | 0.04 |
| 7333 White Pine Dr, Ellsworth, MI 49729 | $934,000 | —/— | — | 0.05 |
| 7387 White Pine Dr, Ellsworth, MI 49729 | $639,000 | —/— | — | 0.06 |
| 7309 White Pine Dr, Ellsworth, MI 49729 | $827,000 | —/— | — | 0.06 |
| 7411 White Pine Dr, Ellsworth, MI 49729 | $833,000 | —/— | — | 0.07 |
| 7277 White Pine Dr, Ellsworth, MI 49729 | $1,719,000 | 4/2 | — | 0.1 |
| 7459 White Pine Dr, Ellsworth, MI 49729 | $714,000 | —/— | — | 0.11 |
| 7477 White Pine Dr, Ellsworth, MI 49729 | $684,000 | —/— | — | 0.11 |
Estimated values are based on public record data and automated valuation models. Values are not guaranteed and may not reflect current market conditions.

$449,000
$157,750
$229,000
$375,000
$269,000
$94,000
$675,000
$625,000
$199,900
$339,900
$94,500
$360,000
$35,000
$319,900
$59,900
$244,000
$338,000
$397,450
$299,000
$1,447,500
