Movoto Real Estate
Sold on 03/22/2022

7002 E Point Rd, Elkton, VA 22827

  • $817,000

    Last sold 03/22/2022 for $645K

  • 5

    bed

  • 4

    bath

  • 3,508

    Sqft ($184/Sqft)

House not for sale
Learn about Elkton's top local Real Estate agents

About 7002 E Point Rd

Property type House
Year built 2014
HOA fee $0/month
Lot size 5.7 Acre
Movoto estimate
Parking 2 garage spaces
Property description
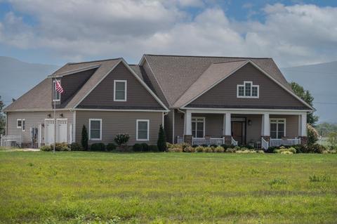
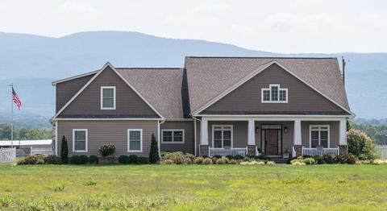
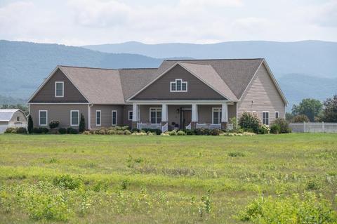
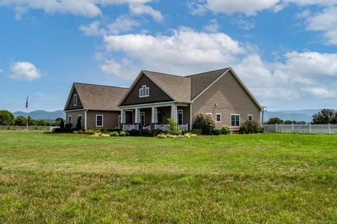
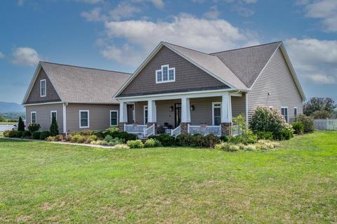
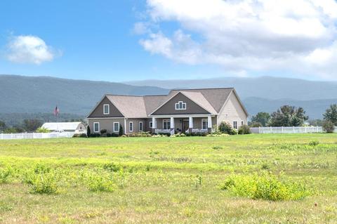
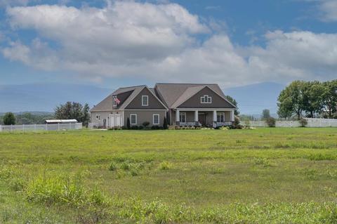
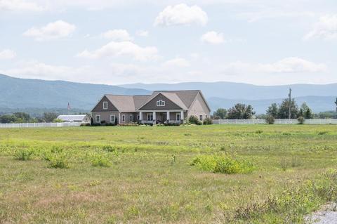
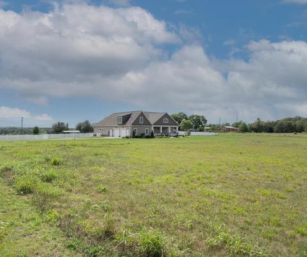
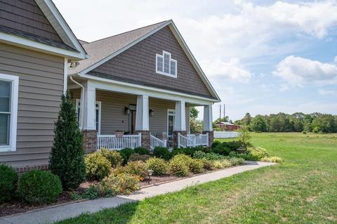
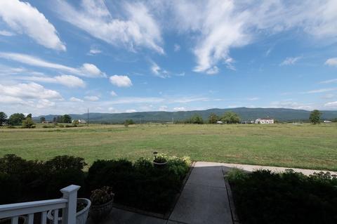
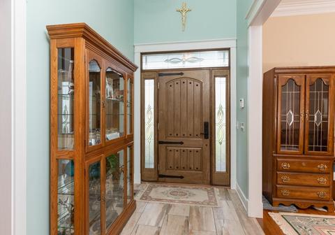
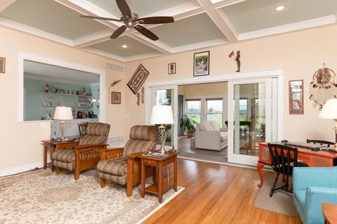
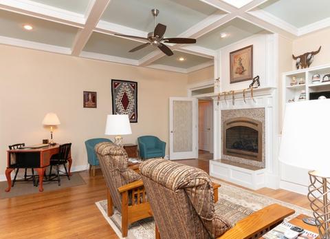
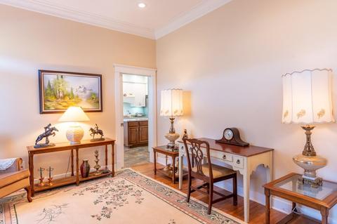
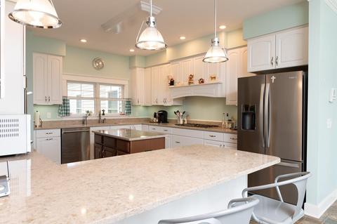
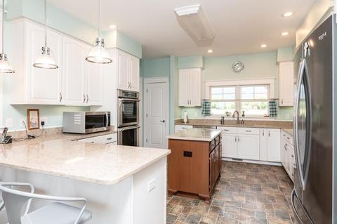
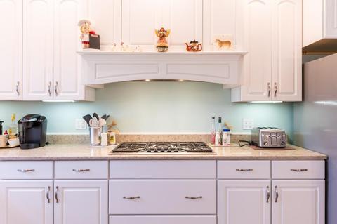
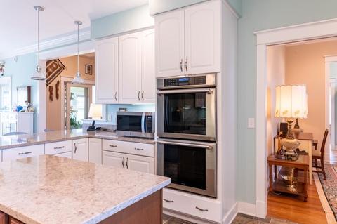
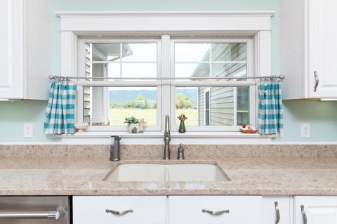
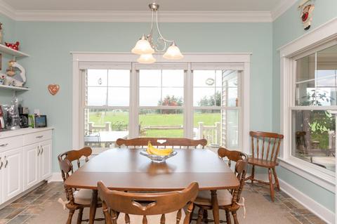
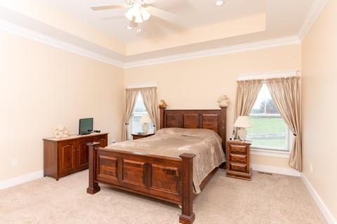
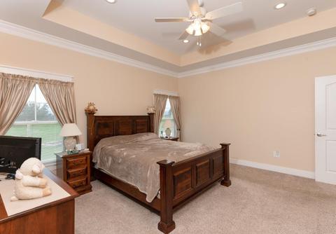
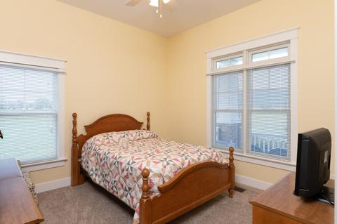
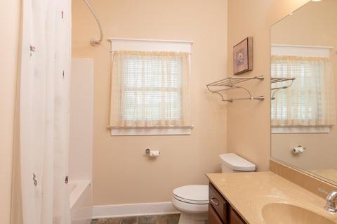
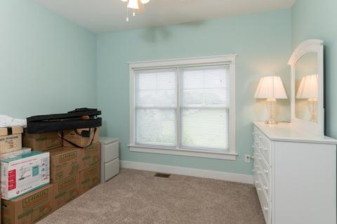
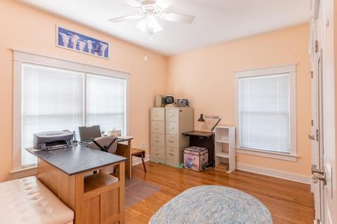
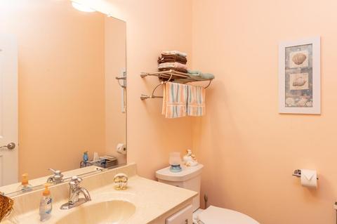
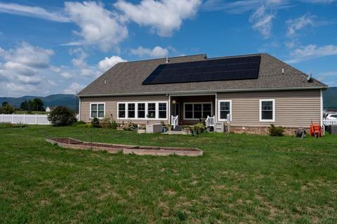
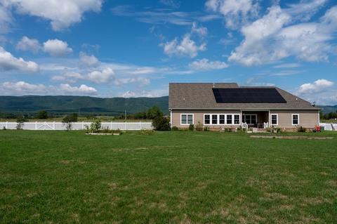
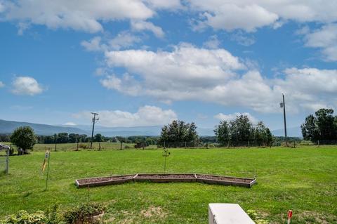
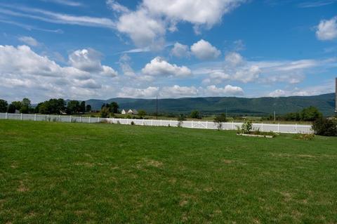
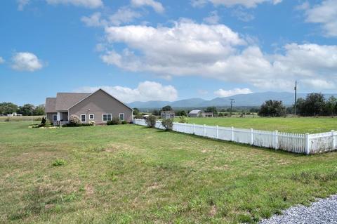
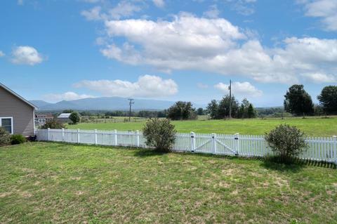
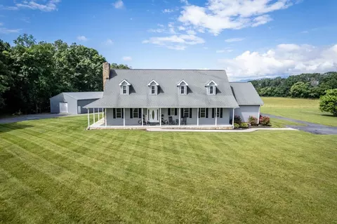
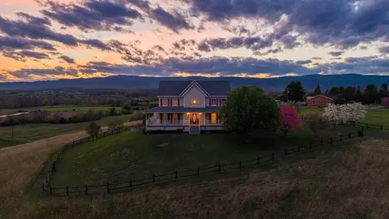
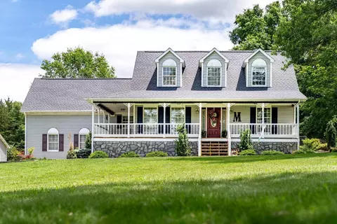
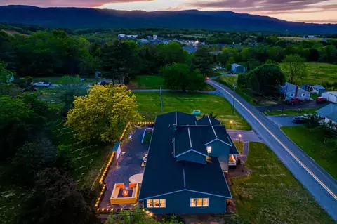
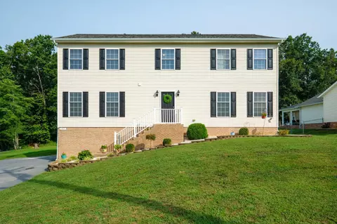
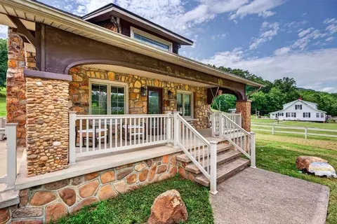
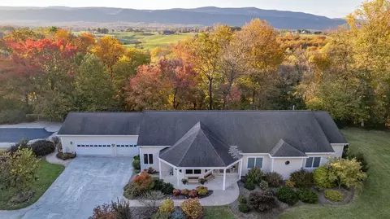
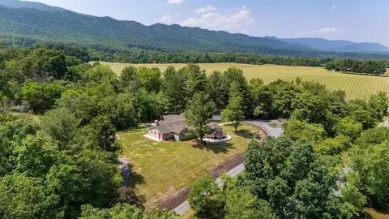
Welcome home to your new exquisitely designed, custom, solar powered, Craftsman, boasting 5 bedrooms, 2 full and 2 half bathrooms, with a coffered ceiling in the living room, a tray ceiling in the master bedroom, a professional grade kitchen with Thermador appliances, and the choice of an eat in kitchen or a beautifully appointed dining room. From the 12 ft. ceilings to the 9 and 10 ft. ceilings in the remainder of the first level, you will feel an instant connection to the beauty and warmth of the space. This single owner home was custom built to be highly energy efficient and semi off grid, complete with a whole home generator and 400 AMPS of electricity provided through 2 panels with a surge protector. The solar panels are owned and are not under any sort of rental agreement. The electricity bill averages about $8 per month. Heating and cooling is provided through 3 separate zones with 2 heat pumps running the main level and an ultra efficient mini split system heating and cooling the second level. The rear yard is fully fenced. Come sit a while and take in the mountain views with Massanutten Mountain displayed from the tranquil front porch and the Blue Ridge Mountains from the private, covered rear porch.
Listed by
Listing Agent - Danielle Southerly
Listing Office - Kline May Realty
Source: CAAR MLS mls logo
MLS#621365 • last updated 4 years ago
Movoto checked CAAR MLS for data 4 minutes ago
Overview
Cooling/AC Heat Pump, Air Purification System, Ductless Mini Split, ENERGY STAR Equipment, Fresh Air Recovery Sys
Heating Heat Pump, Air Purification System, Ductless Mini Split, Fresh Air Recovery Sys
Levels/Style Craftsman
MLS # 621365
SqFt (Finished) 3508
Type RESIDENTIAL
SubType Detached
SqFt (Unfinished) 685
Lot Size (Acres) 5.7
Property Tax 3425
Year Built 2014
Foreclosure (Y/N) No
Short Sale (Y/N) No
Lender-Owned (Y/N) No
New Construction (Y/N) No
Interior
# Total Bathrooms 3
# Full Bathrooms 2
# Half Bathrooms 2
Total # of Bedrooms 5
Add'l Room 15 Half Bath
Add'l Room 12 Bedroom
Add'l Room 11 Full Bath
Add'l Room 14 Bedroom
Add'l Room 13 Bedroom
Add'l Room 10 Bedroom
Add'l Room 1 Foyer
Basement No
Kitchen Painted Cabinets, Quartz Counter, Breakfast Bar, Breakfast Nook, Convection Oven, Dishwasher, Disposal, Double Oven, Eat-in, Gas Cooktop, Pantry, Recessed Light, Refrigerator
Add'l Room 8 Half Bath
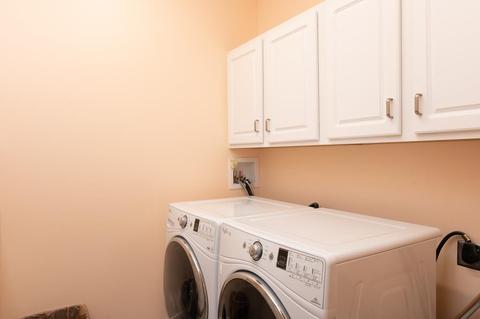
Add'l Room 9 Laundry
Add'l Room 2 Living Room
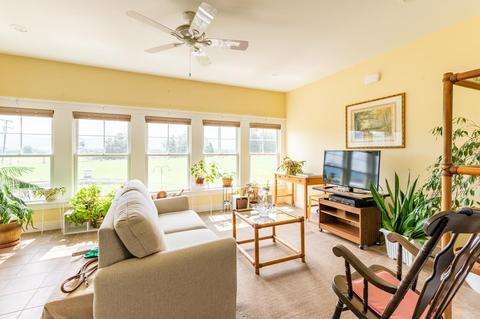
Add'l Room 3 Sun Room
Add'l Room 6 Master Bedroom
Add'l Room 5 Kitchen
Add'l Room 4 Dining Room
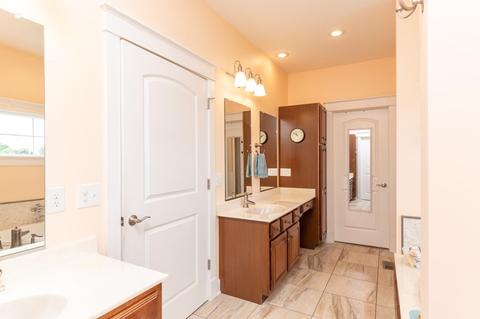
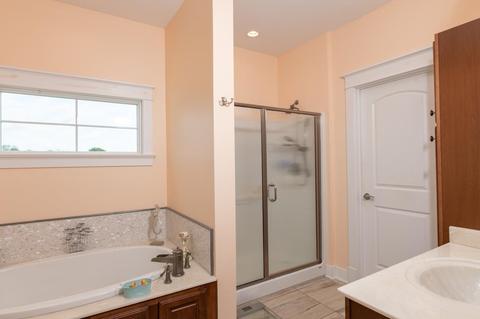
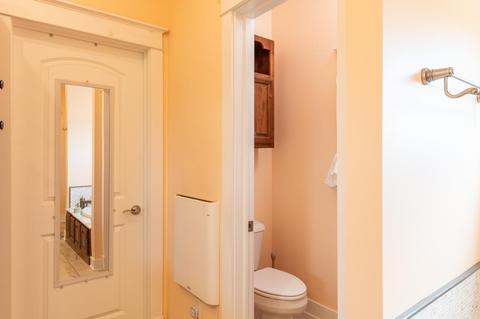
Add'l Room 7 Master Bath
Add'l Room Types Bedroom, Dining Room, Foyer, Full Bath, Half Bath, Kitchen, Laundry, Living Room, Master Bedroom, Sun Room
Laundry Dryer, Dryer Hookup, Washer, Washer Hookup
Fireplace Gas Logs, Living Room
Level 1.5 Story
Exterior
Exterior Vinyl
Roof Composition Shingle
Foundation Poured Concrete
Construction On Site Built
Garage Desc Attached, Auto Door, Electricity, Faces Side, Large Vehicle, Windows, Yes
# Garage Spaces 2
Lot Desc Dog Run, Fenced Fully, Garden Space, Horses, Storage Shed
Window/ Ceiling 10' Ceilings, 9' Ceilings, Double-hung Windows, Low-E Windows, Screens, Transom, Tray Ceiling
Home Features Dual Vanities, Intercom, Walk-in Closet, Walk-up Attic , Water Softener, Whole House Generator
Flooring Bamboo, Carpet, Ceramic Tile, Linoleum
Deck/ Porch Porch - Front, Porch - Rear
Amenities / Utilities
Green Features - Foundation Sump Pump
Water Individual Well
Sewer/ Septic Alternative Drainfield
Green Features - Appliances ES Qual Clothes Washer, ES Qualified Dishwasher, ES Qualified Freezer, ES Qualified Refrigerator
Green Features - Exterior Solar Panels
Green Features Yes
Green Features - Construction Blown Insulation, Lead-free Paint, Structured Ins Panels
Security Features Security System, Smoke Detector(s)
APN 99-(A)-L83D1
Location
View Blue Ridge View, Garden View, Mountain View, Panoramic View, Pastoral View
County Rockingham
Subdivision NONE
Elementary School Elkton
High School Spotswood
Middle School Elkton
Zoning A-1 Agricultural
Directions From Harrisonburg, Turn Left Onto East Point Rd. Continue On East Point Rd. For 9.7 Miles. Home Is On The Right.
Lot/ Land Details
Land Desc Clear Cut, Garden Spot, Landscaped, Nearly Level, Open
$817K
Range: $563K-$1.07M
Last 30 days 
  • Mar 2022
    mls logo MLS # 621365
  • Mar 22, 2022 Sold
    $645,000
  • Jan 23, 2022 Pending
  • Aug 23, 2021 Listed
    $648,900
  • Mar 2022
    Public Records
  • Mar 21, 2022 Sold
    $645,000
  • Mar 2022
    mls logo MLS # VARO2000206
  • Mar 18, 2022 Sold
    $645,000 (-0.6%)
  • Jan 23, 2022 Pending
  • Dec 1, 2021 Listed
    $648,900
  • Year Property taxes Tax assessment
  • 2024
    $208
    $573,500
  • 2023
    $208 -94.7%
    $573,500
  • 2022
    $3,900 +21.5%
    $573,500 +32.26%
  • 2021
    $3,209
    $433,600
  • 2018
    $3,209 +9.1%
    $433,600
  • 2016
    $2,940 +4.5%
    $433,600
  • 2015
    $2,814
  • 7002 E Point Rd
    $645K
  • 22827
    $375K 0% y/y
  • Elkton
    $375K 0% y/y
No chart available
Statistics calculated by Movoto
Est. value Bed/bath Sqft mi
6930 E Point Rd, Elkton, VA 22827 $226,010 4/2 2,026 0.06
7004 E Point Rd, Elkton, VA 22827 $450,800 3/3 1,934 0.07
6975 E Point Rd, Elkton, VA 22827 $221,000 2/1 1,005 0.12
6991 E Point Rd, Elkton, VA 22827 $236,000 3/1 1,194 0.12
7102 E Point Rd, Elkton, VA 22827 $257,000 3/1 1,306 0.16
7067 E Point Rd, Elkton, VA 22827 $365,000 2/2 1,674 0.16
7114 E Point Rd, Elkton, VA 22827 $242,000 4/1 1,388 0.17
7097 E Point Rd, Elkton, VA 22827 $232,000 3/1 1,120 0.17

Estimated values are based on public record data and automated valuation models. Values are not guaranteed and may not reflect current market conditions.
Thinking of selling? Get a Cash Offer.

  • A smooth, fast sale
  • Skip staging and repairs
  • No strings attached
3/10
River Bend Elementary School
public Grades PK, K-5
Rockingham County Public Schools
2/10
Elkton Middle School
public Grades 6-8
Rockingham County Public Schools
7/10
East Rockingham High School
public Grades 9-12
Rockingham County Public Schools
Source: GreatSchools.org © 2026. All rights reserved.

Around the neighborhood

Explore everything this neighborhood has to offer.
By entering my info and clicking Ask a Question below, I am providing my e-signature and express written consent to receive marketing emails, calls, and texts (including via automatic telephone dialing systems, AI generative, artificial or pre-recorded voice technology) relating to my inquiry from Movoto (and parties calling/messaging on their behalf) even if my number appears on the company, state, or national Do Not Call Registry. You also agree to ourTerms and Conditions and Privacy Policy. Consent not required to receive services (call 1-844-420-1270 to be connected without providing consent).

Nearby recently sold homes in Elkton, VA

Nearby homes for sale in Elkton, VA

Newest listings in 22827

  • Real Estate
  • VA
  • Rockingham County
  • Elkton
  • 22827
  • 7002 E Point Rd
Meet with a real estate agent today (844) 430-0869
The multiple listing information is provided by Charlottesville Area Association of REALTORS®. IDX information is provided exclusively for consumers’ personal, non-commercial use and that it may not be used for any purpose other than to identify prospective properties consumers may be interested in purchasing. Information deemed reliable but not guaranteed to be accurate. Buyer to verify all information. The information provided is for consumers' personal, non-commercial use and may not be used for any purpose other than to identify prospective properties consumers may be interested in purchasing. Listing information updated every 15 minutes. Terms of use & Privacy Policy, California Privacy Info. Copyright © 2005 - 2026 Movoto, Inc. All rights reserved. Equal Housing Opportunity CalDRE CalDRE #01517281
Movoto Real Estate is committed to ensuring accessibility for individuals with disabilities. We are continuously working to improve the accessibility of our web experience for everyone. We welcome feedback and accommodation requests, please submit them here.
Charlottesville Area Association of REALTORS® system
Participants (and their affiliated licensees, if applicable) shall indicate on their Web sites that IDX information is provided exclusively for consumers' personal, non‐commercial use; that it may not be used for any purpose other than to identify prospective properties consumers may be interested in purchasing, and that data is deemed reliable but is not guaranteed accurate by the MLS. The MLS may, at its discretion, require use of other disclaimers as necessary to protect participants and/or the MLS from liability.
Requests for information regarding mortgage products will be directed to Movoto.com affiliate, Lower, LLC - a licensed Mortgage Lender (NMLS #1124061), or, based on your location, may be redirected to a participating mortgage marketing partner that may pay Lower, LLC for any consumer contact information provided through this site.