Movoto Real Estate
Sold on 07/10/2014
  • Map Image
  • Map Image
  • Map Image

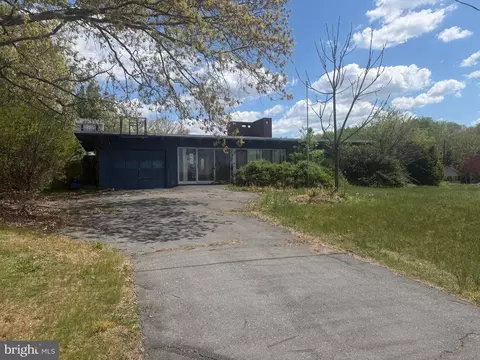
4426 E Point Rd, Elkton, VA 22827

$325,000

Last sold 07/10/2014

  • 3

    bed

  • 1

    bath

  • 1,641

    Sqft ($198/Sqft)

House not for sale

About 4426 E Point Rd

Property type House
Year built 1978
HOA fee $0/month
Lot size 15 Acre
Parking 1 garage spaces
Property description
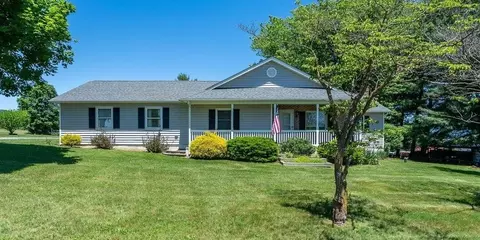
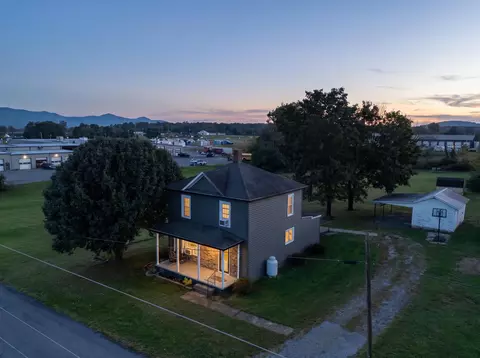
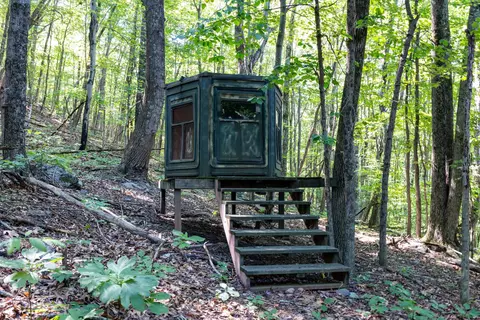
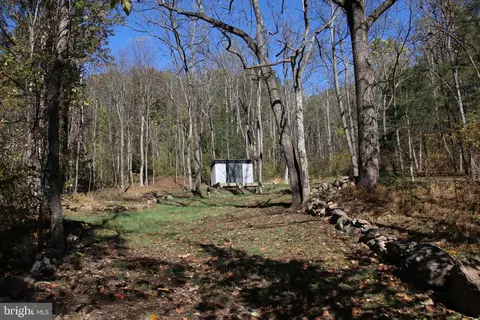
All brick (no painting needed, everything vinyl covered). Home has security, intercom & central vac systems, wiring for whole house generator, 2 FP's (both can be re-converted to wood), some flooring in attic, bath w/dressing area & dbl sinks. Updates: Jenn Aire Cooktop/'09, Ref/'12, Roof/'06, Carpet in DR, LR, Hall & Bath/'13, Windows (all)/'06. Buildings include: 30'x47' has garage door, elec & (water faucet close by), two 20'x21' storage bldgs, a 12'x20' bldg & a 12'x21' bldg (all w/elec) & 2 Greenhouses w/elec & 1 w/water available. Utilities (elec/phone/cable) underground. Dbl garage w/windows on 1 side can make a great 'family fun area' w/built-in grill located @ back of LR FP (garage side).
Listed by
Listing Agent - Betty Baugher Fridley
Listing Office - Four Star Realty Inc
Source: CAAR MLS mls logo
MLS#177335 • last updated 5 years ago
Movoto checked CAAR MLS for data 5 minutes ago
Overview
Cooling/AC None
Heating Baseboard, Hot Water, Oil
Levels/Style Ranch
MLS # 177335
SqFt (Finished) 1641
Type RESIDENTIAL
SubType Detached
SqFt (Unfinished) 1641
Lot Size (Acres) 15
Property Tax 1640
Year Built 1978
Interior
# Total Bathrooms 1
# Full Bathrooms 1
Total # of Bedrooms 3
Basement Yes, Full, Rough Bath Plumb, Walk Out
Add'l Room 8 Utility Room
Add'l Room 9 Bonus Room
Kitchen Dishwasher, Eat-in, Electric Range, Refrigerator, Other-See Remarks
Add'l Room 2 Dining Room
Add'l Room 6 Kitchen
Add'l Room 5 Living Room
Add'l Room Types Bonus Room, Dining Room, Kitchen, Living Room, Utility Room
Laundry Dryer, Dryer Hookup, Washer, Washer Hookup
Fireplace Two
Level 1 Story
Exterior
Exterior Brick
Roof Composition Shingle
Construction On Site Built
Garage Desc Attached, In Basement, Yes
# Garage Spaces 1
Lot Desc Garden Space, Public Road, Storage Shed
Window/ Ceiling Storm Windows
Home Features Central Vacuum, Intercom, Walk-up Attic
Flooring Carpet, Laminate
Other Structures Workshop
Deck/ Porch Porch
Amenities / Utilities
Water Individual Well
Sewer/ Septic Septic Tank
Electricity Elec Underground
Green Features No
Security Features Security System
APN Part Of 114-(A)-L144A
Location
County Rockingham
Subdivision NONE
Elementary School River Bend
High School East Rockingham
Middle School Elkton
Directions 33 E, L On East Point Rd, Property On R, Just Beyond Bethel Church. Watch For Sign. Quality Custom Built 1 Owner Home Perched On Crest Of Hill Facing Gorgeous Views Of Blue Ridge Mtns W/back Panoramic Views Of The Massanutten. 15+/- Acres Of Views, Sereni
Lot/ Land Details
Driveway Gravel
We are not permitted to show value estimates for this property.
  • Jul 2014
    mls logo MLS # 177335
  • Jul 10, 2014 Sold
    $325,000
  • Mar 8, 2014 Listed
    $325,000
  • Year Property taxes Tax assessment
  • 2026
    $2,016 -2.5%
    $305,470 -14.55%
  • 2024
    $2,068
    $357,500
  • 2023
    $2,068 -14.9%
    $357,500
  • 2022
    $2,431 +24.9%
    $357,500 +35.93%
  • 2021
    $1,946
    $263,000
  • 2018
    $1,946 +7.9%
    $263,000
  • 2016
    $1,804 +4.5%
    $263,000
  • 2015
    $1,727
    —
  • 4426 E Point Rd
    $325K
  • —
  • 22827
    $399K +9% y/y
  • Elkton
    $402K +10% y/y
No chart available
Statistics calculated by Movoto
Est. value Bed/bath Sqft mi
4460 E Point Rd, Elkton, VA 22827 $1,262,000 3/3 2,760 0.08
4360 E Point Rd, Elkton, VA 22827 $327,000 3/1 1,452 0.12
9327 Indian Springs Dr, Elkton, VA 22827 $789,900 3/2 2,772 0.14
4398 E Point Rd, Elkton, VA 22827 $258,000 3/1 1,274 0.15
4214 E Point Rd, Elkton, VA 22827 $309,000 3/1 1,077 0.16
9416 Indian Springs Dr, Elkton, VA 22827 $670,400 3/3 2,606 0.16
4271 E Point Rd, Elkton, VA 22827 $299,700 3/1 1,671 0.2
4235 E Point Rd, Elkton, VA 22827 $344,000 2/2 1,654 0.21

Estimated values are based on public record data and automated valuation models. Values are not guaranteed and may not reflect current market conditions.

Thinking of selling? Get a Cash Offer.

  • A smooth, fast sale
  • Skip staging and repairs
  • No strings attached
3/10
River Bend Elementary School
public Grades PK, K-5
Rockingham County Public Schools
2/10
Elkton Middle School
public Grades 6-8
Rockingham County Public Schools
7/10
East Rockingham High School
public Grades 9-12
Rockingham County Public Schools
Source: GreatSchools.org © 2026. All rights reserved.

Around the neighborhood

Explore everything this neighborhood has to offer.
By entering my info and clicking Ask a Question below, I am providing my e-signature and express written consent to receive marketing emails, calls, and texts (including via automatic telephone dialing systems, AI generative, artificial or pre-recorded voice technology) relating to my inquiry from Movoto (and parties calling/messaging on their behalf) even if my number appears on the company, state, or national Do Not Call Registry. You also agree to ourTerms and Conditions and Privacy Policy. Consent not required to receive services (call 1-844-420-1270 to be connected without providing consent).

Nearby recently sold homes in Elkton, VA

Nearby homes for sale in Elkton, VA

Newest listings in 22827

  • Real Estate
  • VA
  • Rockingham County
  • Elkton
  • 22827
  • 4426 E Point Rd
Meet with a real estate agent today (844) 430-0869
The multiple listing information is provided by Charlottesville Area Association of REALTORS®. IDX information is provided exclusively for consumers’ personal, non-commercial use and that it may not be used for any purpose other than to identify prospective properties consumers may be interested in purchasing. Information deemed reliable but not guaranteed to be accurate. Buyer to verify all information. The information provided is for consumers' personal, non-commercial use and may not be used for any purpose other than to identify prospective properties consumers may be interested in purchasing. Listing information updated every 15 minutes. Terms of use & Privacy Policy, California Privacy Info. Copyright © 2005 - 2026 Movoto, Inc. All rights reserved. Equal Housing Opportunity CalDRE CalDRE #01517281
Movoto Real Estate is committed to ensuring accessibility for individuals with disabilities. We are continuously working to improve the accessibility of our web experience for everyone. We welcome feedback and accommodation requests, please submit them here.
Charlottesville Area Association of REALTORS® system
Participants (and their affiliated licensees, if applicable) shall indicate on their Web sites that IDX information is provided exclusively for consumers' personal, non‐commercial use; that it may not be used for any purpose other than to identify prospective properties consumers may be interested in purchasing, and that data is deemed reliable but is not guaranteed accurate by the MLS. The MLS may, at its discretion, require use of other disclaimers as necessary to protect participants and/or the MLS from liability.
Requests for information regarding mortgage products will be directed to Movoto.com affiliate, Lower, LLC - a licensed Mortgage Lender (NMLS #1124061), or, based on your location, may be redirected to a participating mortgage marketing partner that may pay Lower, LLC for any consumer contact information provided through this site.